10018 Marbella Drive, Bradenton, FL 34211 Photo

52 Photos

10018 Marbella Drive Bradenton, FL 34211
$589,000
  • Beds
    3
  • Baths
    2 full 1 partial
  • Total Square Feet
    2,244
  • Lot Size
    0.21 acre(s)

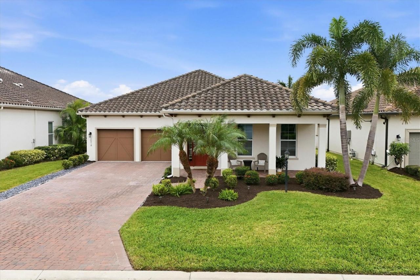
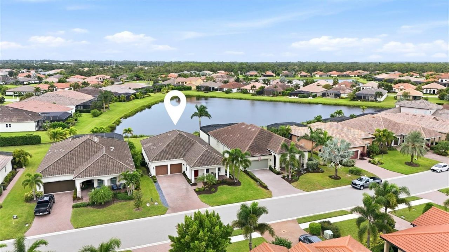
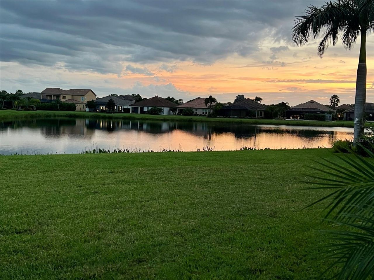
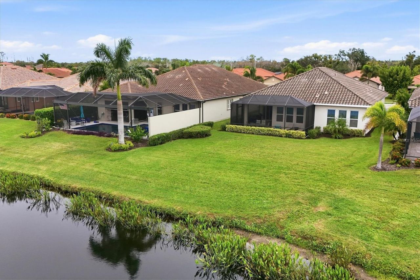
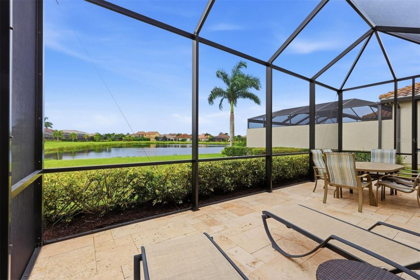
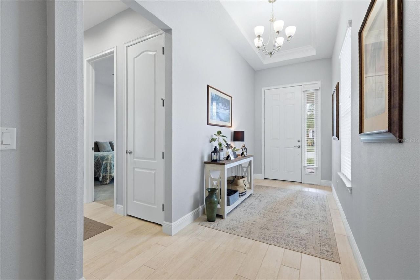
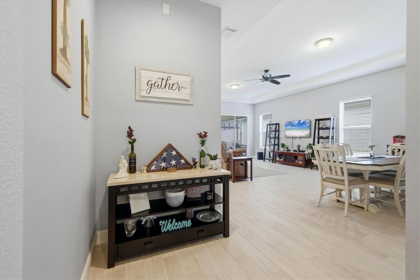
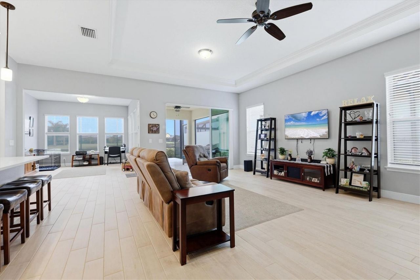
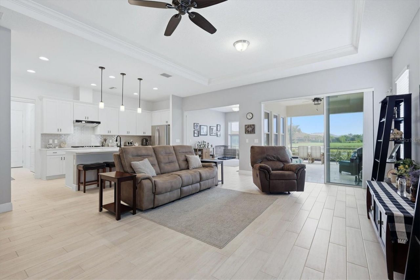
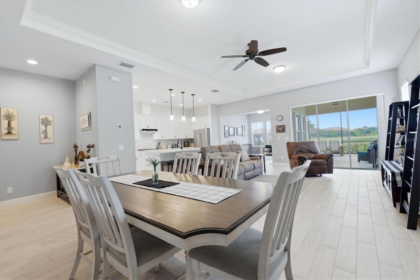
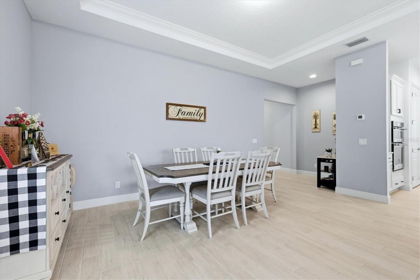
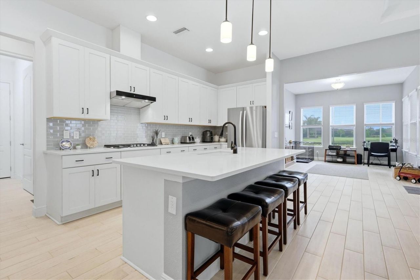
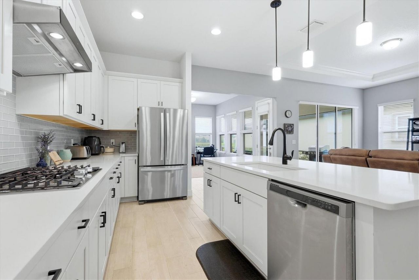
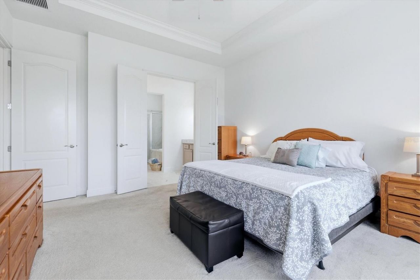
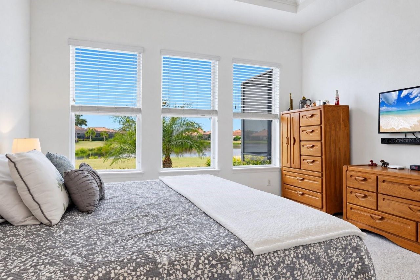
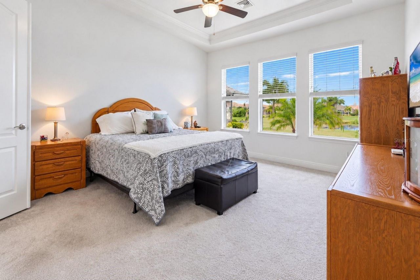
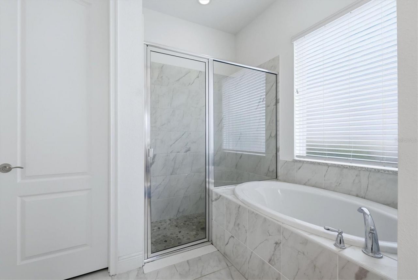
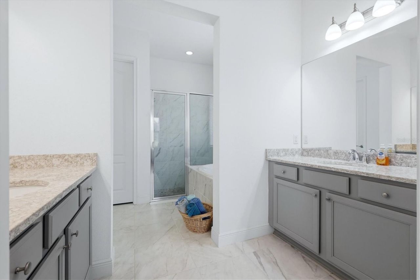
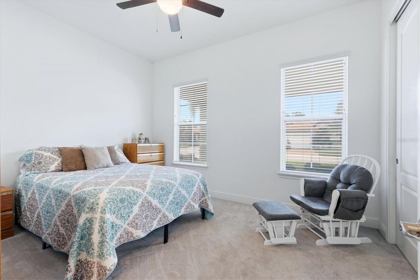
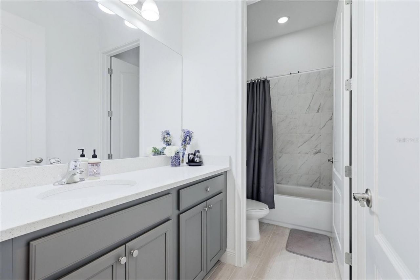
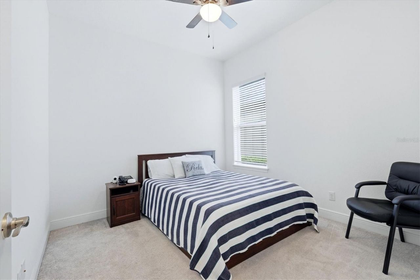
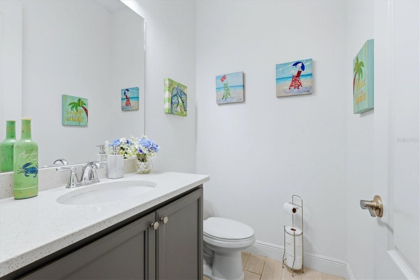
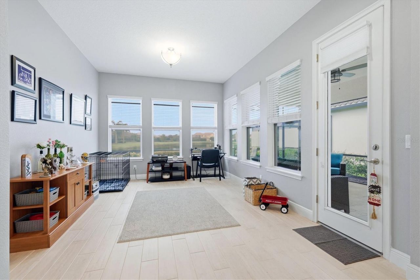
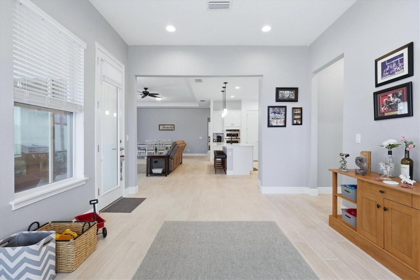
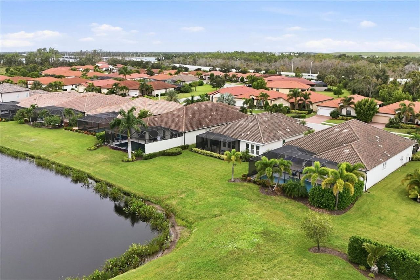
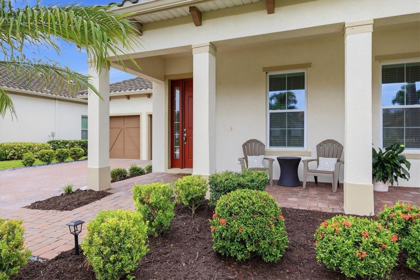
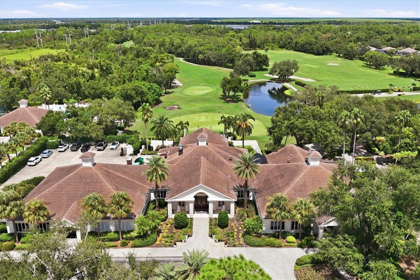
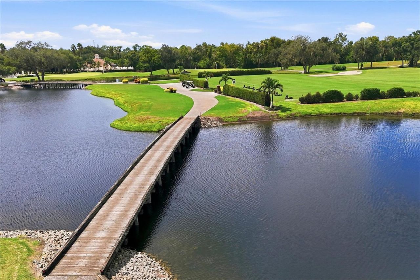
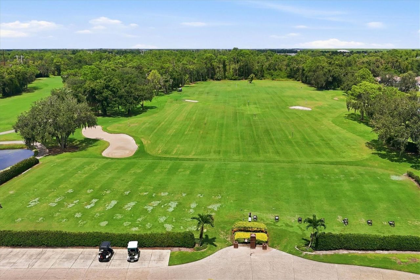
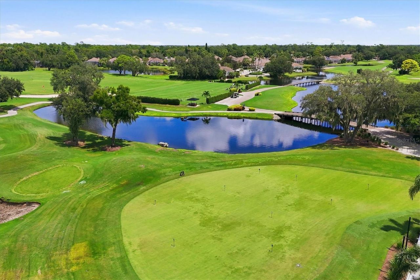
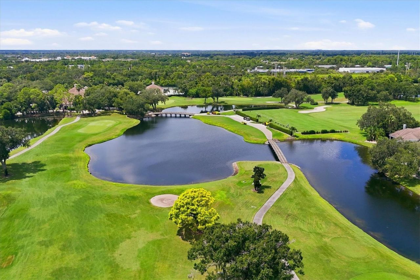
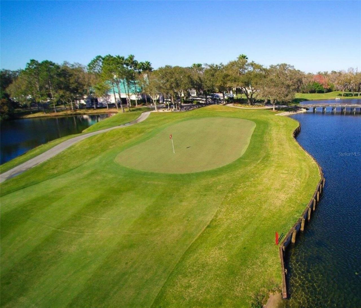
Southern exposure and AMAZING Water views! Welcome to Florida living in Rosedale Golf & Country Club. This beautifully designed Ashton Woods Odessa model features 3 bedrooms, 21/2 baths, a versatile flex/bonus room, and 2,244 square feet of thoughtfully planned living space. Offering comfort, style, and an exceptional Florida lifestyle, this home is ideal for everyday living and entertaining. The spacious open-concept kitchen, living, and dining areas create an inviting central gathering space. ...

View More

Property Summary

MLS Number: A4707650
Status: Active
Days on Market: 16
Subdivision: ROSEDALE
County: Manatee
Bedrooms: 3
Total Square Feet: 2,244
Price Per Sq. Ft.: $262
Style: Florida
New Construction: No
Waterfront: Yes
Property Type: Residential - Single Family
Cooling: Central Air
Garage: 2 car attached
Heating: Central, Electric
Lot Size: 0.21 Acres
Roof Type: Tile
Stories: 1.0
Year Built: 2020
Taxes: $3,933
HOA Y/N: Yes

Featured Amenities

Ceiling Fans(s)
In Wall Pest System
Open Floorplan
Solid Surface Counters
Split Bedroom
Walk-In Closet(s)
Window Treatments
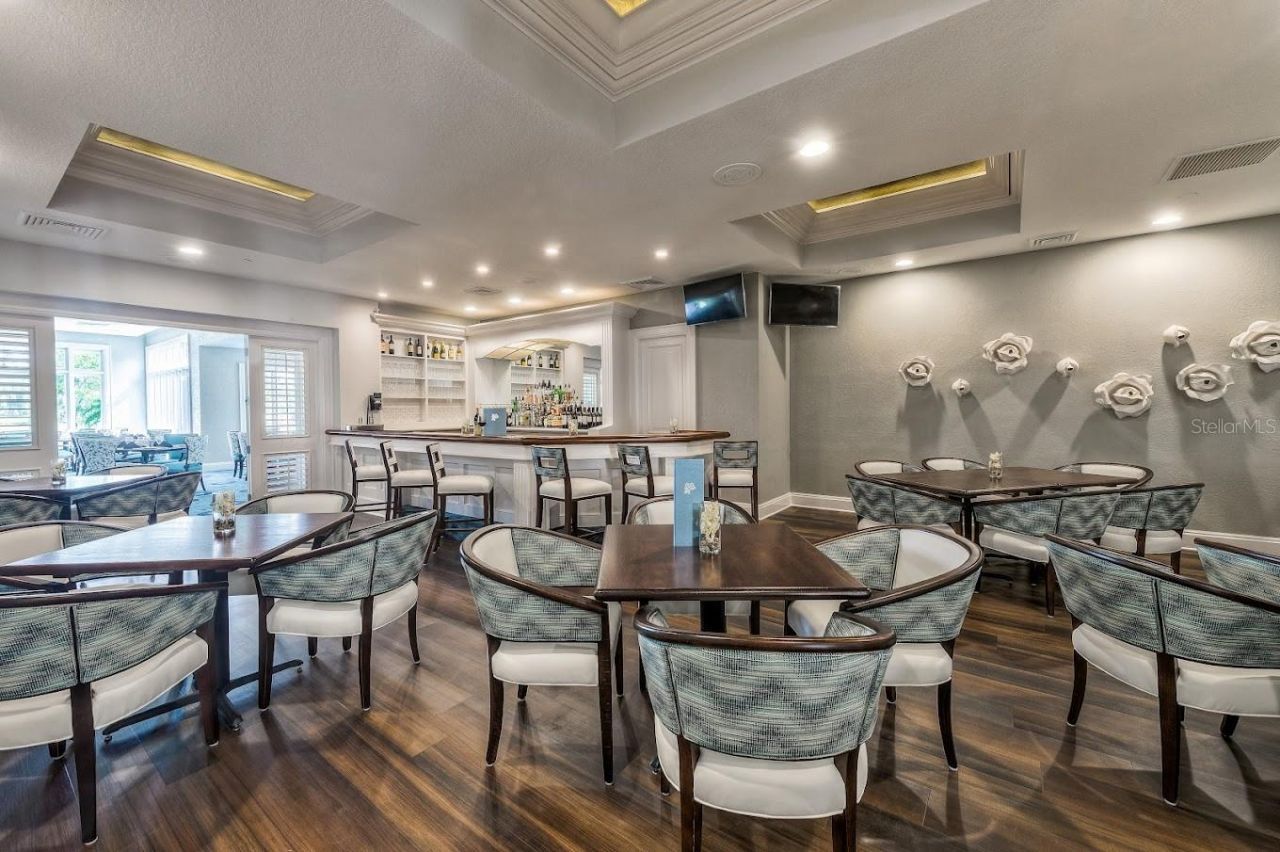
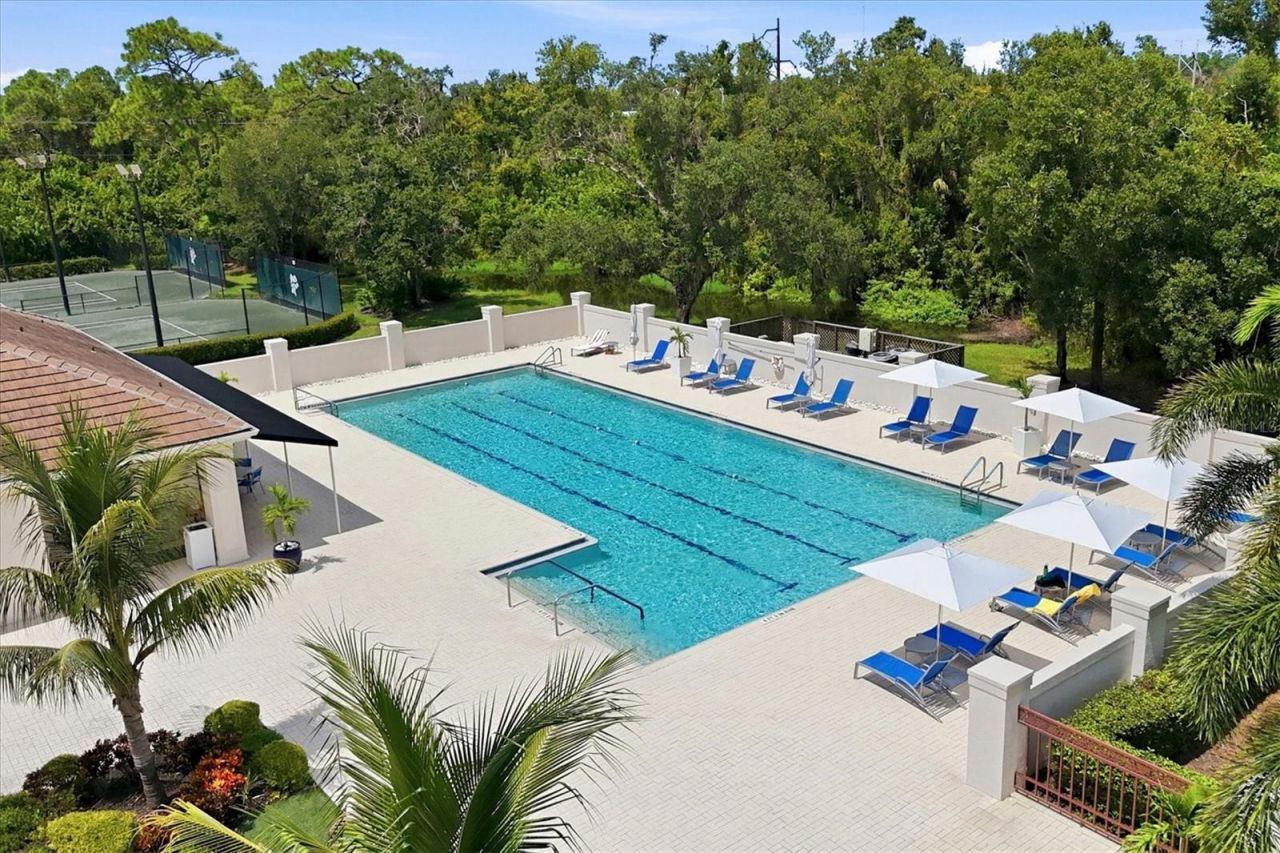
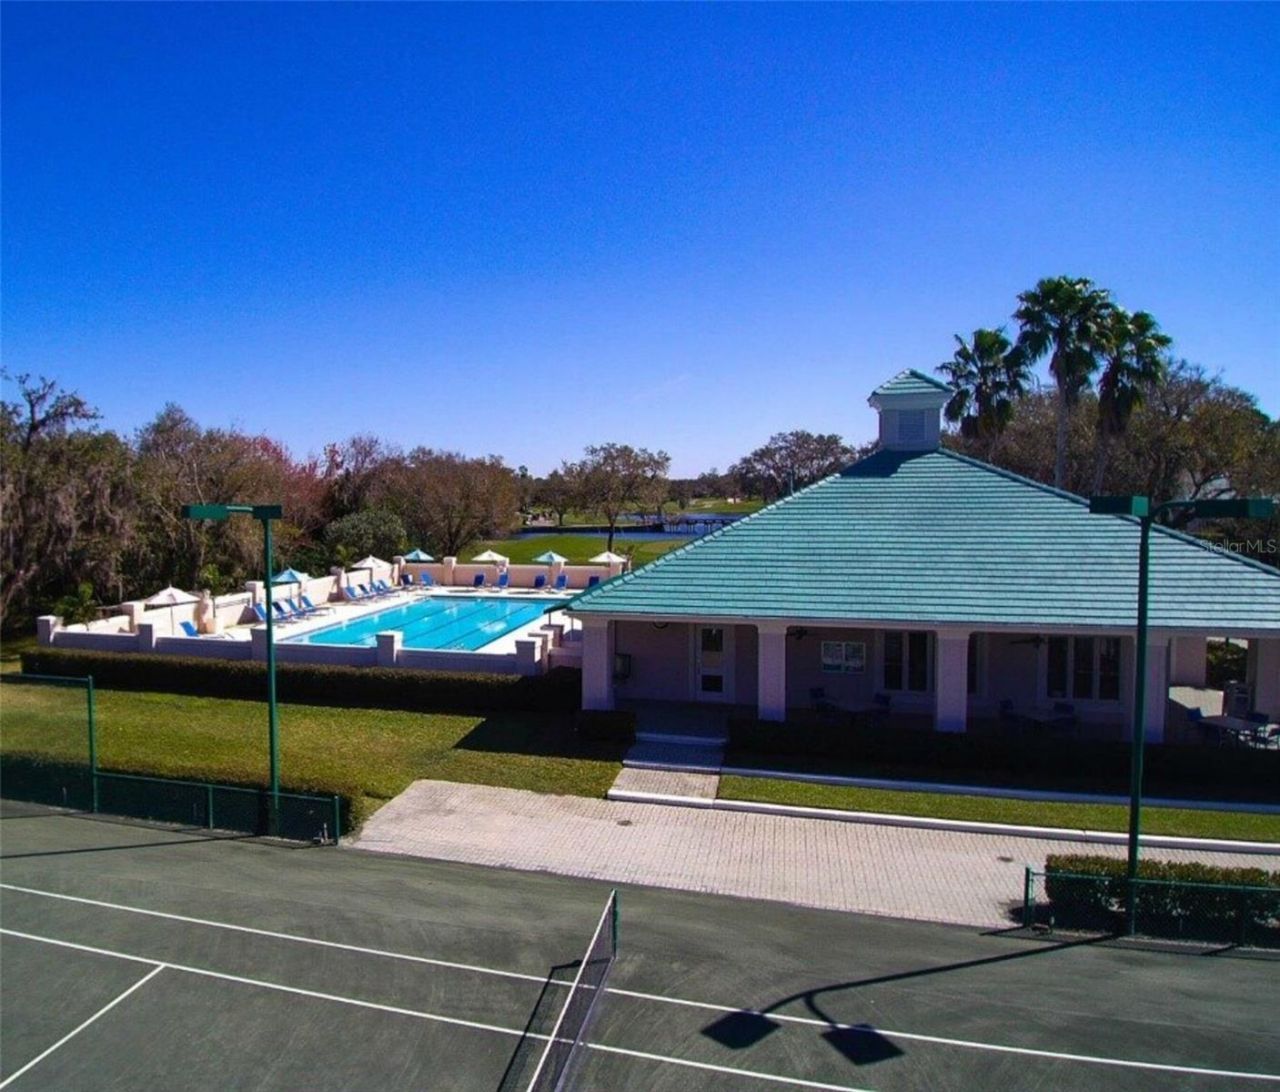
Clubhouse
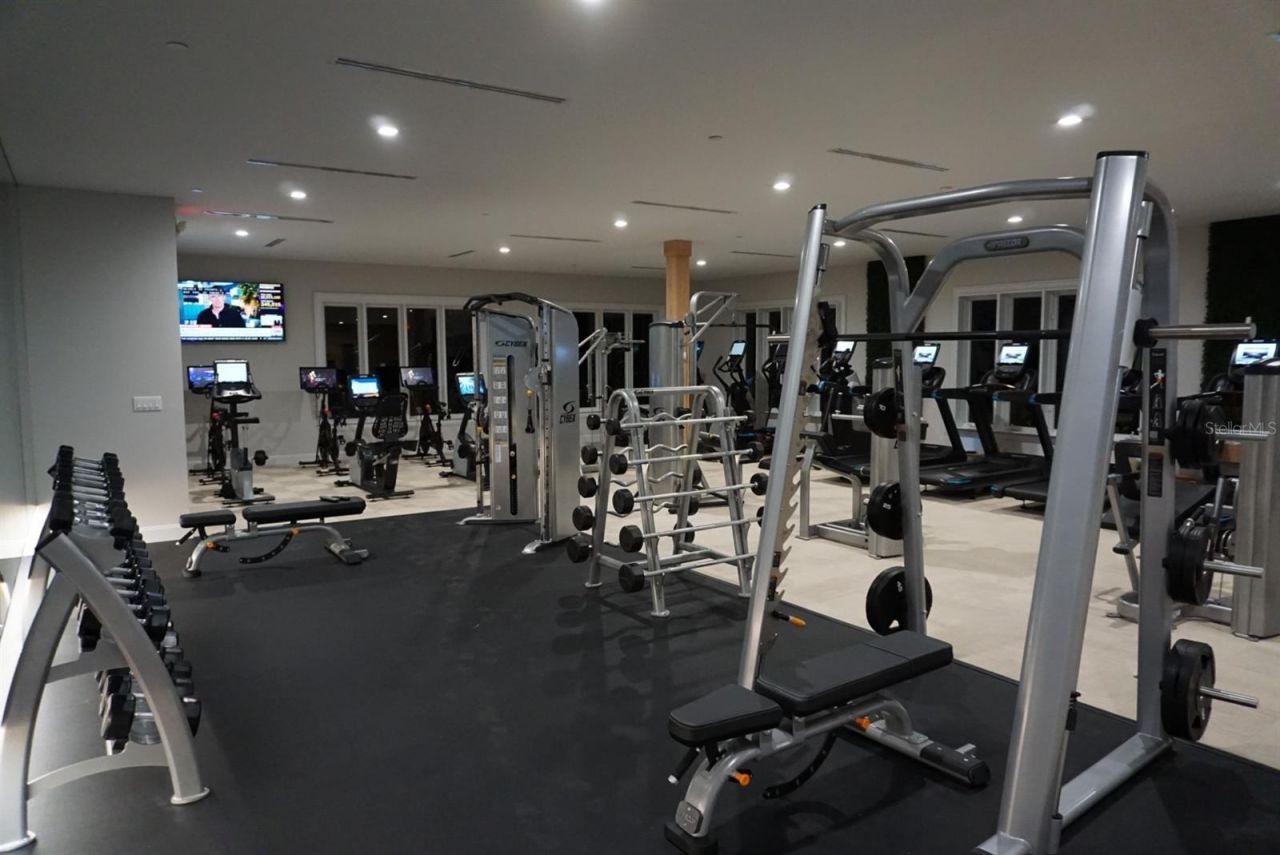
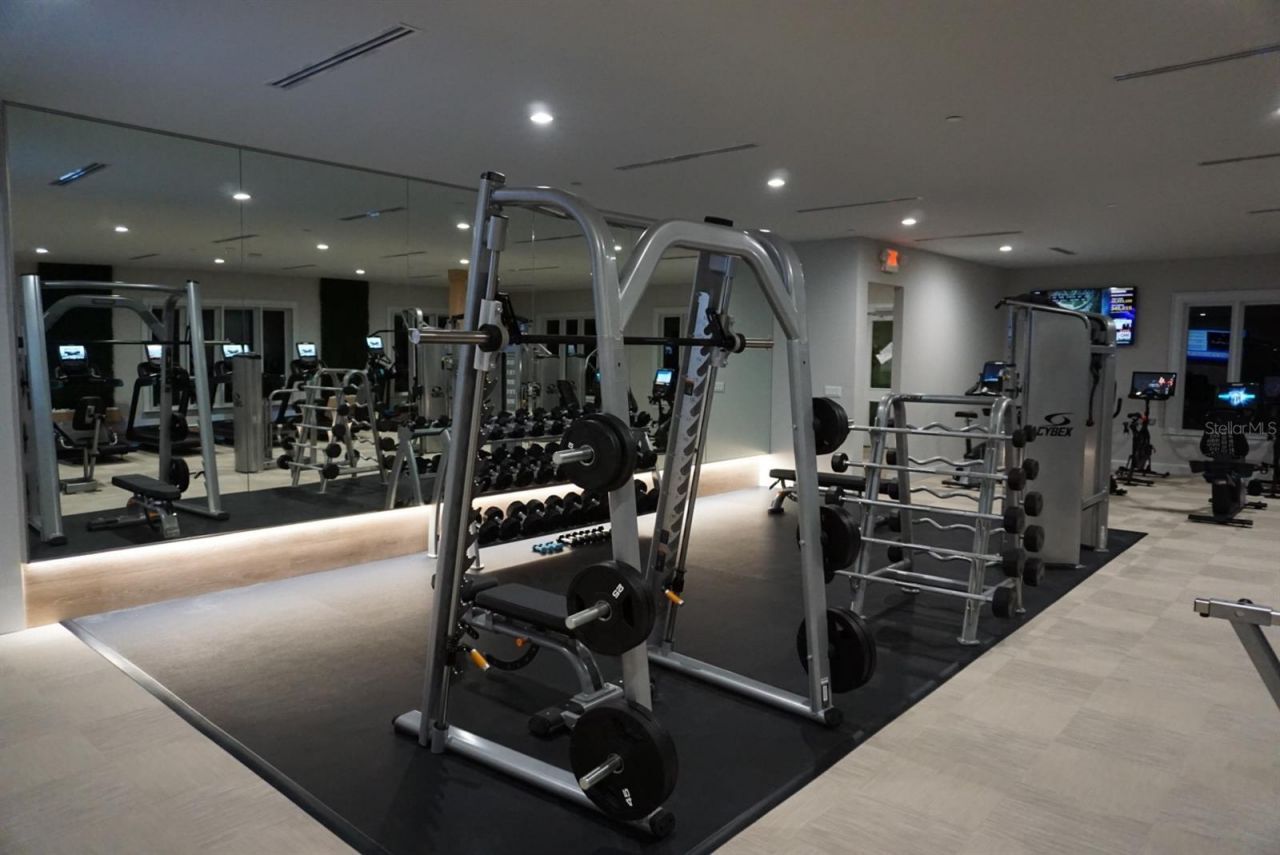
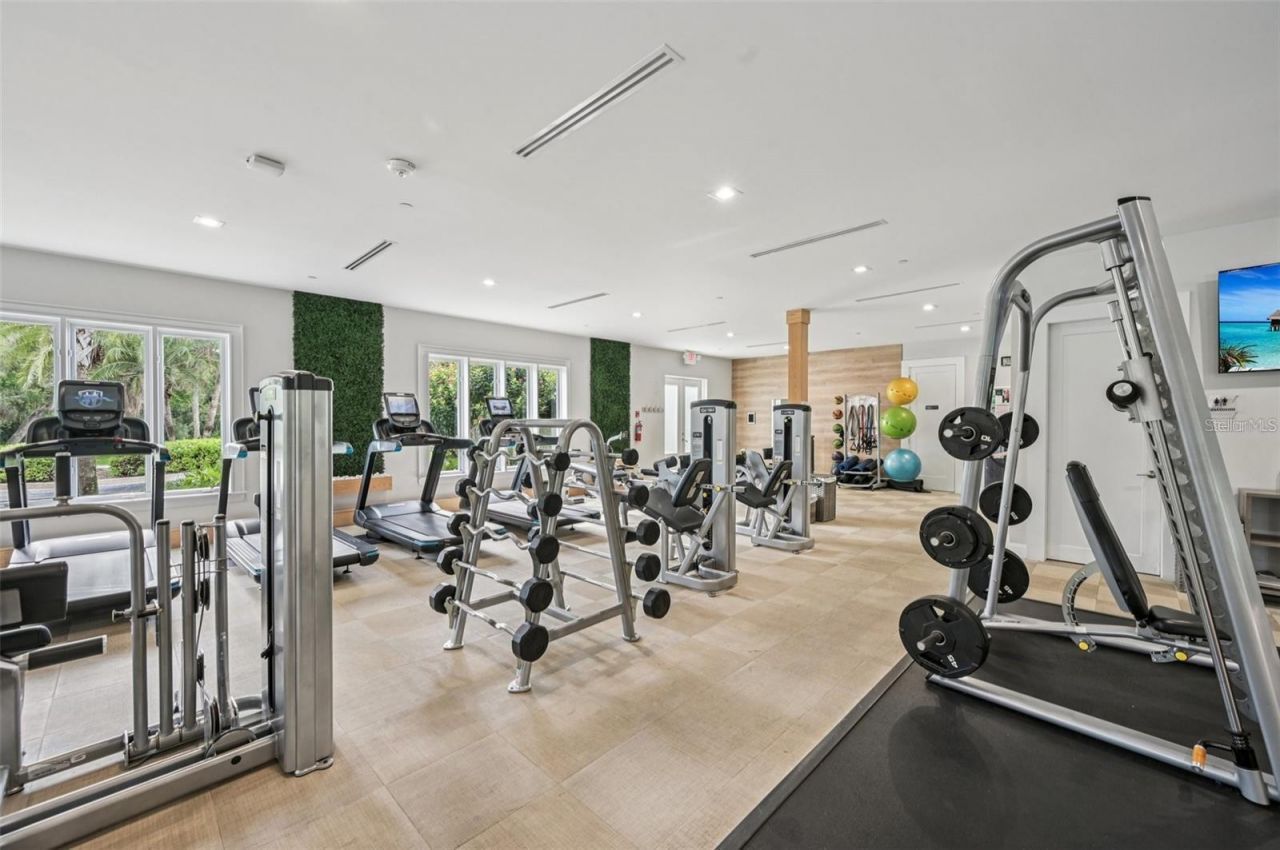
Fitness Center
Gated
Golf Course
Optional Additional Fees
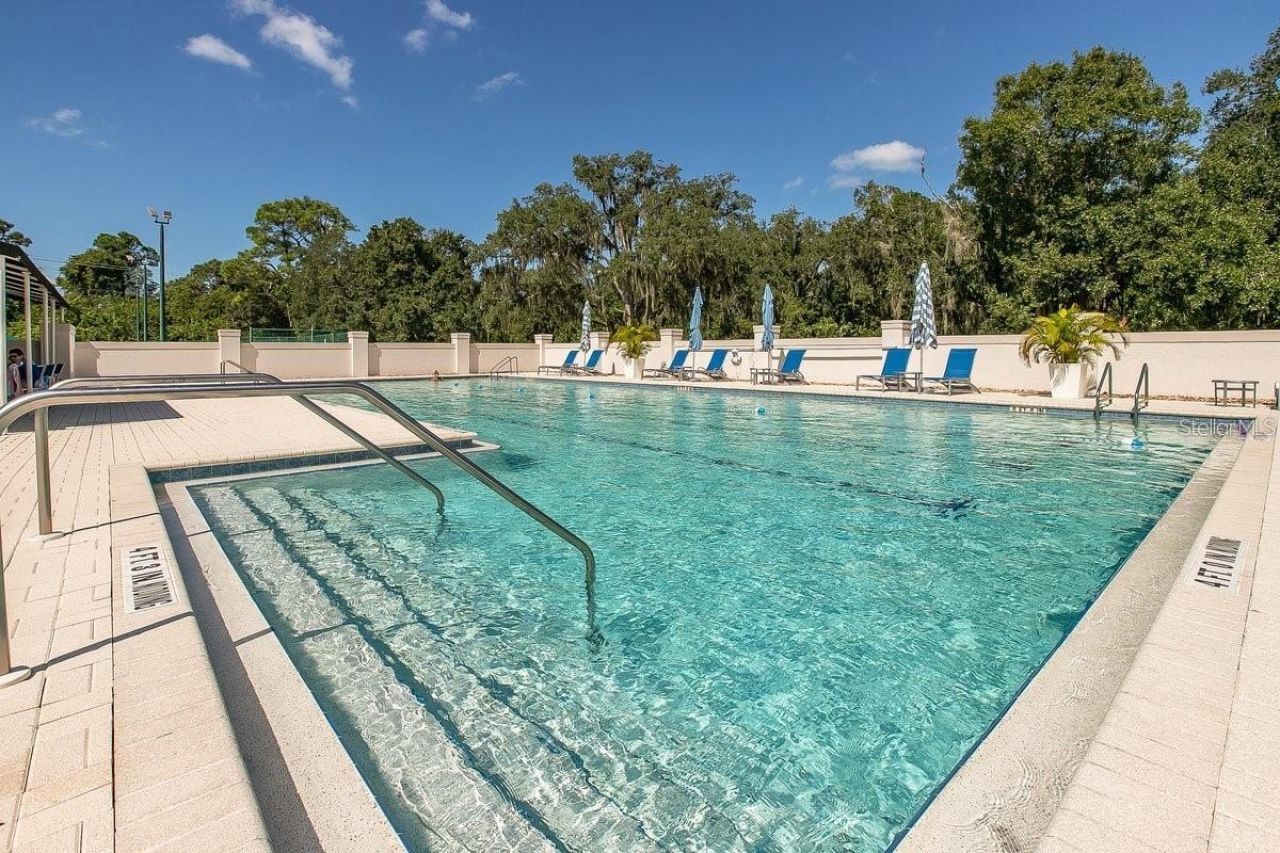
Pool
Recreation Facilities
Security
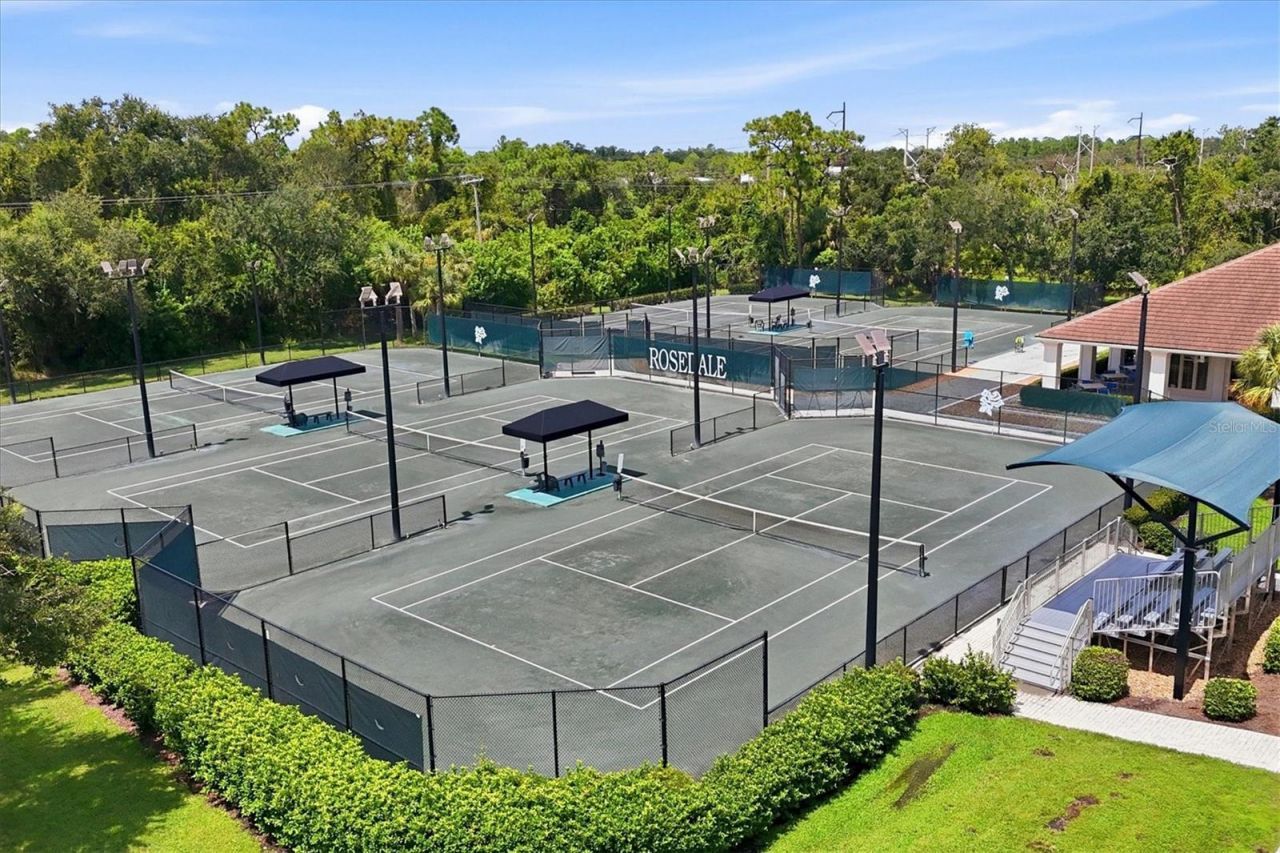
Tennis Court(s)

Property Details

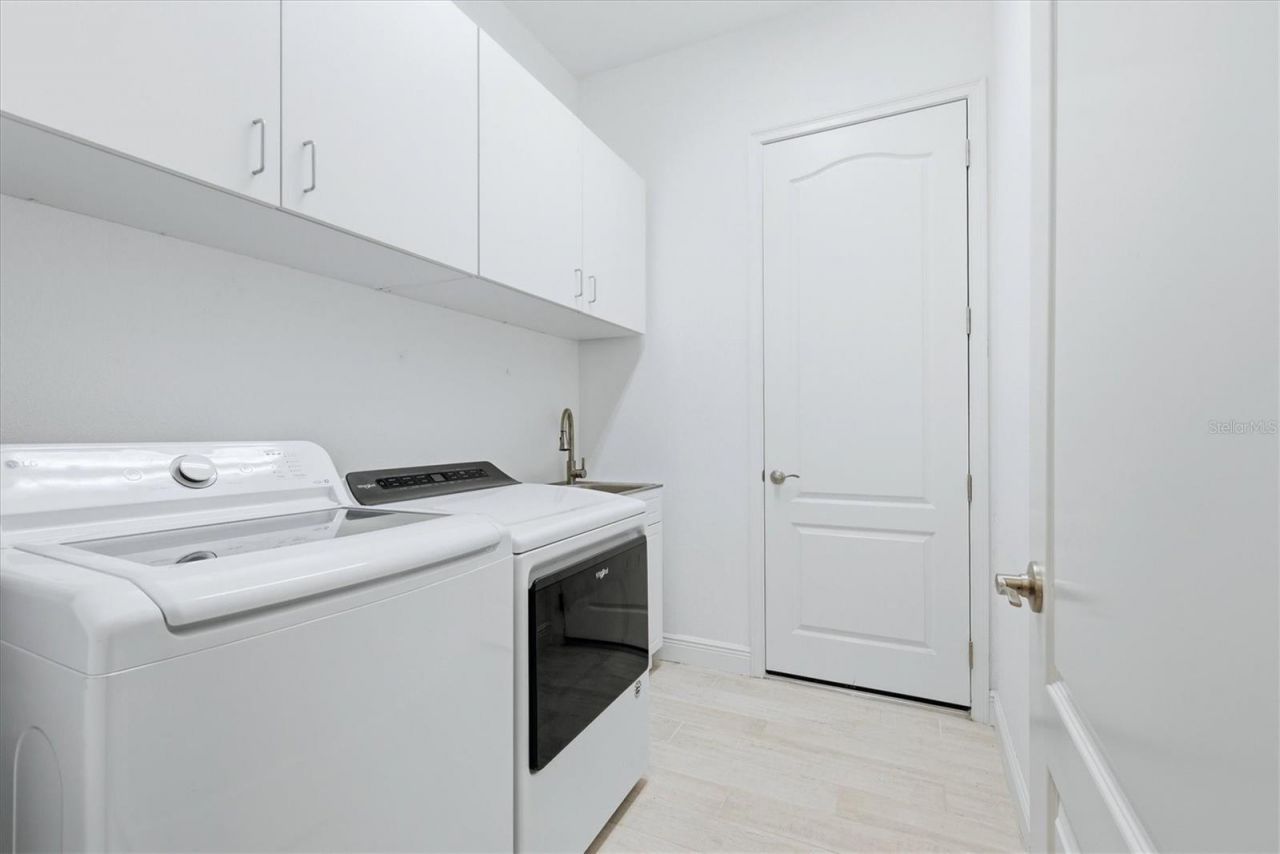
Additional Rooms: Bonus Room, Inside Utility
Appliances: Built-In Oven, Cooktop, Dishwasher, Disposal, Dryer, Microwave, Range Hood, Refrigerator, Tankless Water Heater, Washer
Builder: Ashton Woods
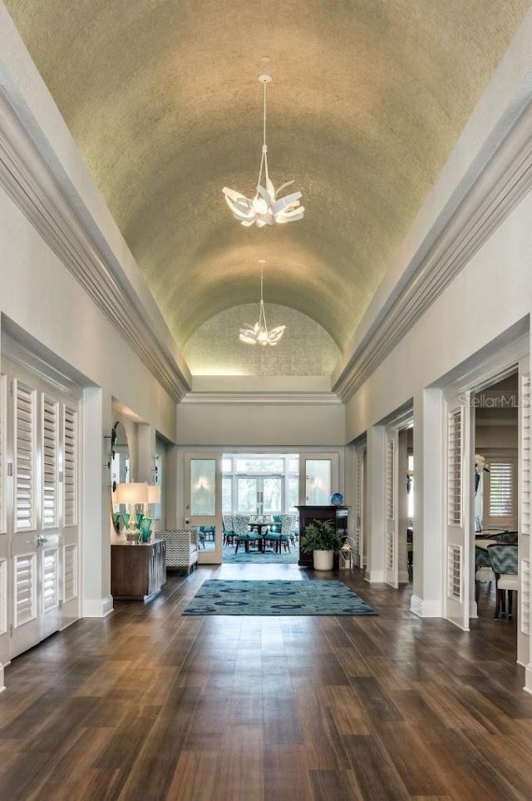
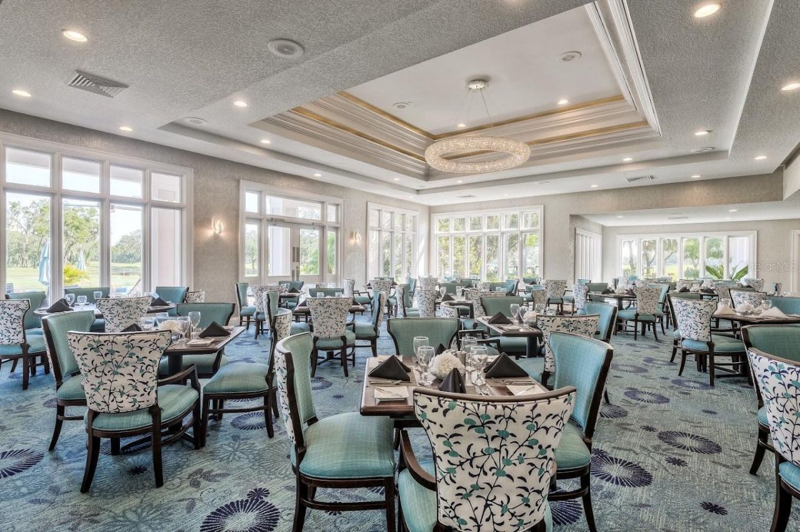
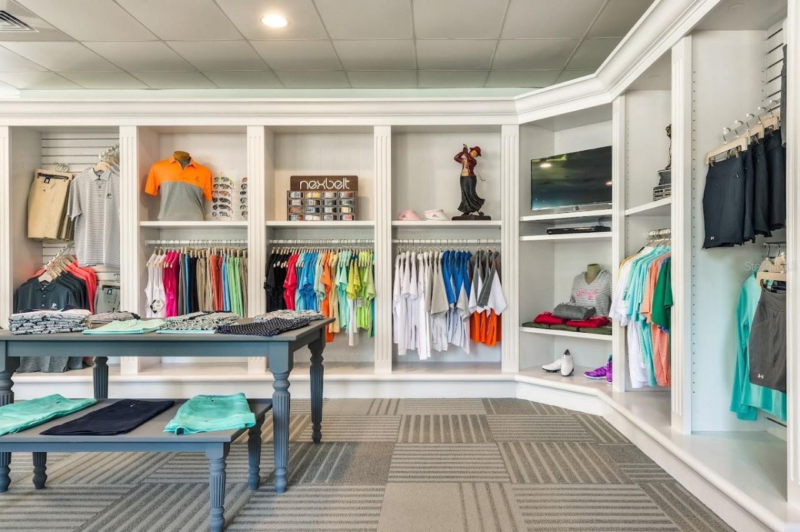
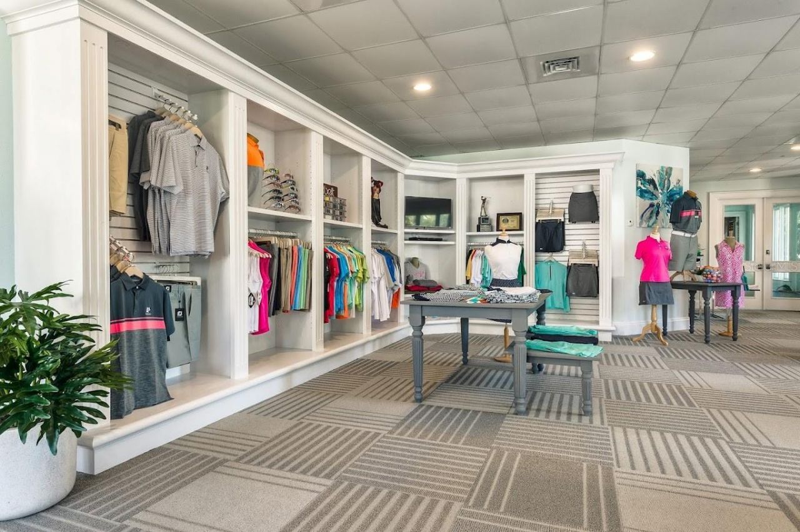
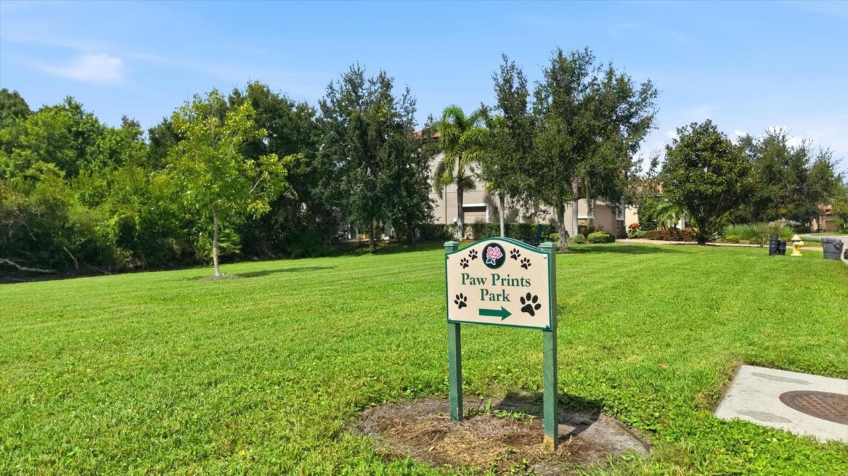
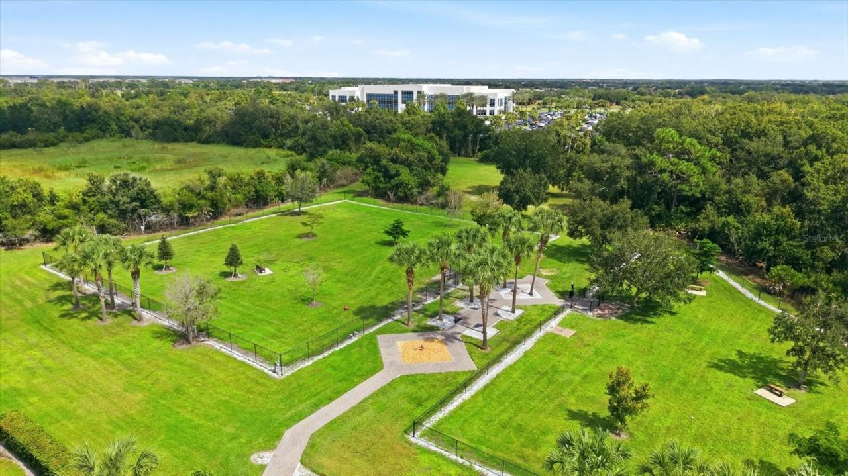
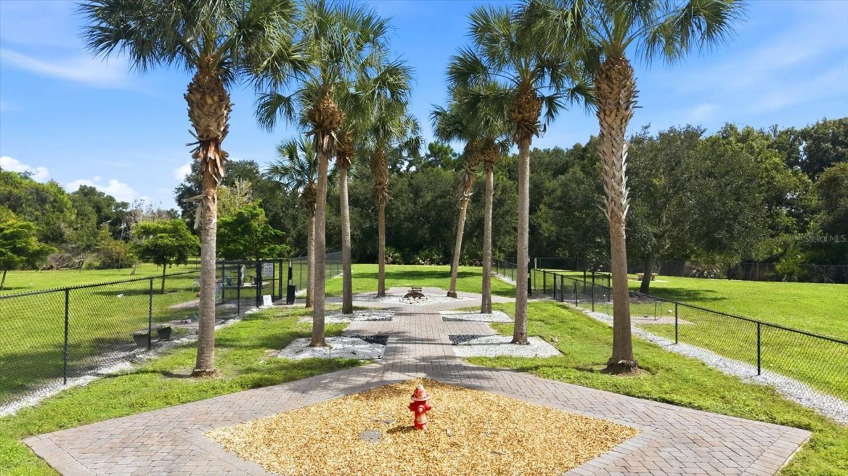
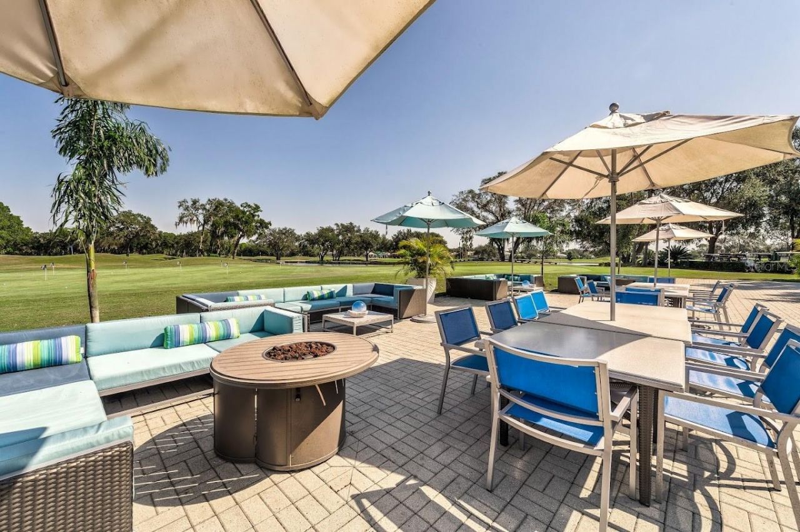
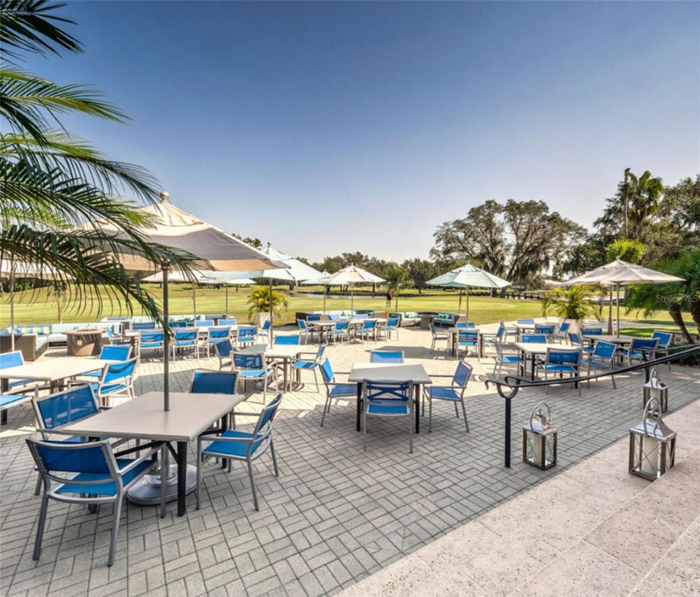
Community Features: Clubhouse, Deed Restrictions, Dog Park, Fitness Center, Gated Community - Guard, Golf Carts OK, Golf, Pool, Restaurant, Sidewalks, Tennis Court(s)
Days on Site: 16
Directions: From Lakewood Ranch Boulevard, Go West on 44th Ave. To a left at the entrance of Rosedale at Highland Links Street . Proceed through the gate (Must show ID) and turn right on Royal Dornoch Circle to Right on Marbella. Home is on left.
Disaster Mitigation: Hurricane Shutters/Windows
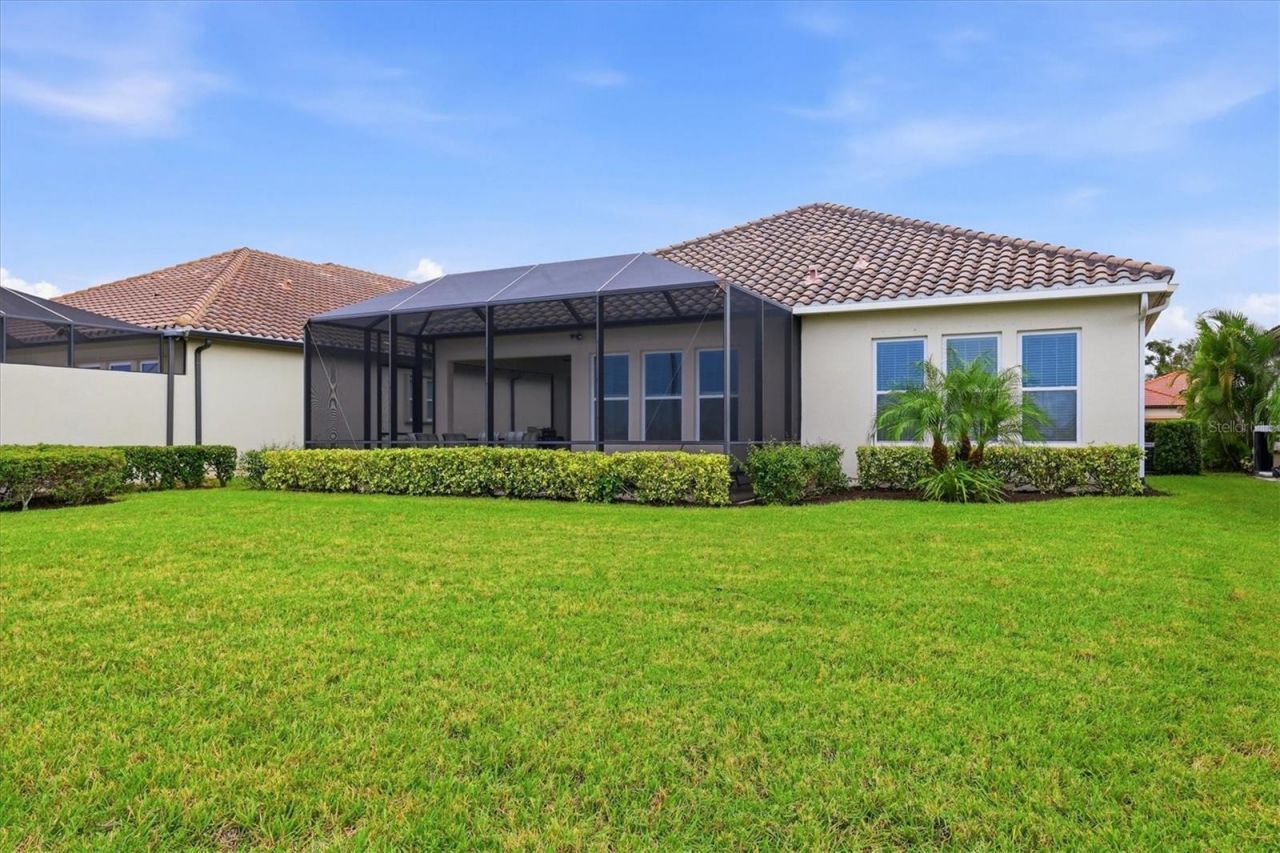
Exterior: Block, Stucco
Outdoor Features: Hurricane Shutters, Rain Gutters
Flood Zone Code: X
Flooring: Carpet, Ceramic Tile
Foundation: Stem Wall
Frontage Pond: 65
Home Style: Florida
Home Warranty Y/N: No
Listing Terms: Cash, Conventional, FHA, VA Loan
Lot: In County, Near Golf Course, Paved
Lot Dimensions: 0.21
Model: Odessa
Number of Pets: 2
Other Equipment: Irrigation Equipment
Ownership: Fee Simple
Parking: Driveway, Garage Door Opener
Parking Notes: Driveway, Garage Door Opener
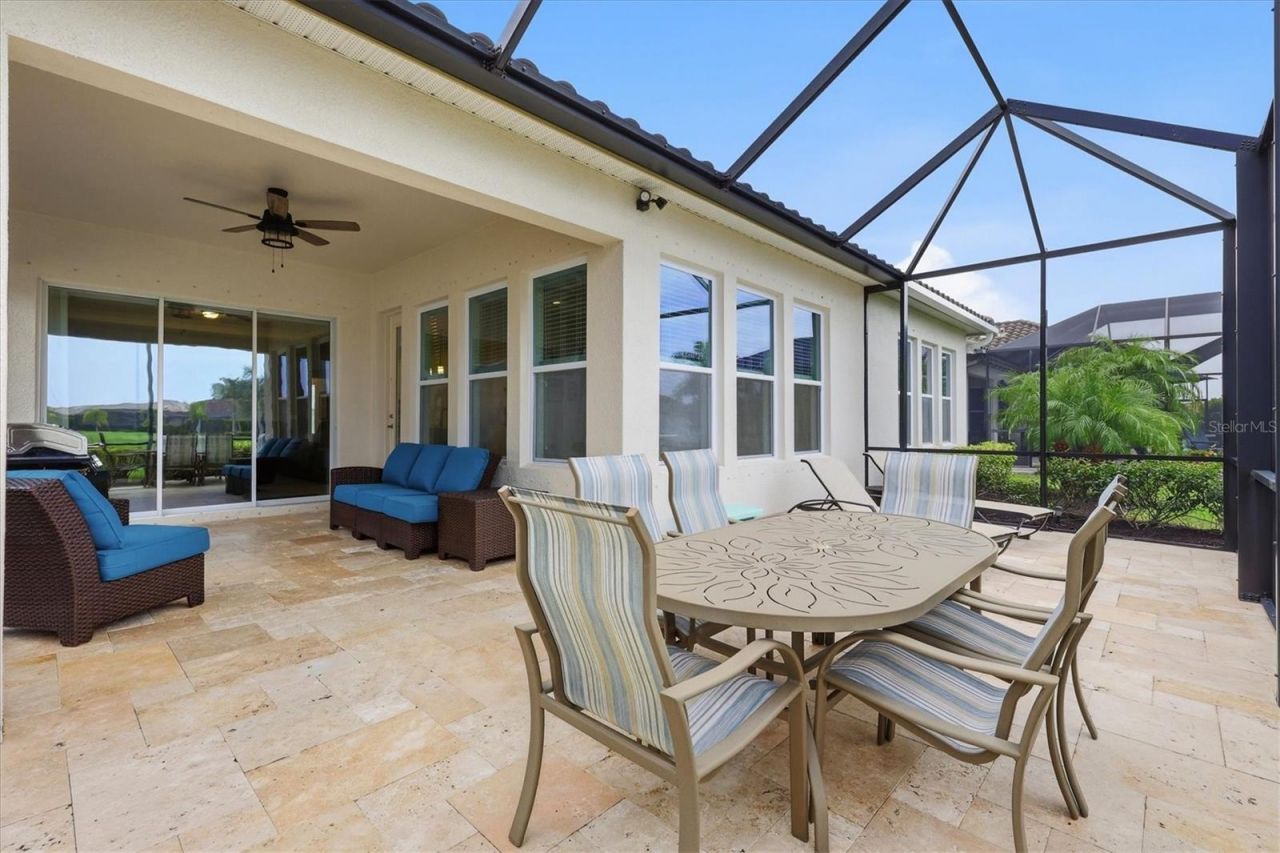
Patio/Porch: Front Porch, Rear Porch, Screened
Pets Allowed: Yes
Pets Size: Extra Large (101+ Lbs.)
Property Attached Y/N: No
Property Sub-Type: Single Family Residence
Security: Gated Community
Sewer: Private Sewer
Showing Instructions: Supra Lock Box
Special Sale Provisions: None
Utilities: BB/HS Internet Available, Electricity Connected, Natural Gas Connected, Sewer Connected, Sprinkler Recycled, Underground Utilities, Water Connected
Vegetation: Mature Landscaping
Water: Public
Water Access Y/N: No
Waterfront Features: Pond
Water View: Pond
Windows: Blinds
Zoning: PD-R
Construction: Block,Stucco

Room Sizes

Great Room: 16x25
Kitchen: 10x15
Bonus Room: 12x14
Primary Bedroom: 14.5x13.5
Bedroom 2: 11x14
Bedroom 3: 10.5x11
Balcony/Porch/Lanai: 28x28
Utility Room: 6x8

Local Schools

High School: Lakewood Ranch High
Middle School: Dr Mona Jain Middle
Elementary School: Braden River Elementary

Neighborhood Information

Neighborhood Map

Neighborhood Hero

Neighborhood Highlights

Neighborhood Characteristics

Neighborhood Market Trend

Neighborhood Schools

Courtesy of

Agency Name: BERKSHIRE HATHAWAY HOMESERVICE
Agency Contact: 941-907-2000
Agent Name: Kimberly Young
agent picture

Presented by

Agent Name: Property Management
Agent Phone: 561.598.5760
Agency Title: The Keyes Company
Request Info

IDX logo

Sara Miller
keyes.com
Agent Cell:
954.477.7001

Mortgage Calculator

%
years/fixed
yearly
yearly (est.)

Estimated Payment
$ 3,391.61 Principal & Interest $2,892.07 Property Tax $327.75 Homeowner's Insurance $171.79
Mortgage Logo

Login to My Keyes Account