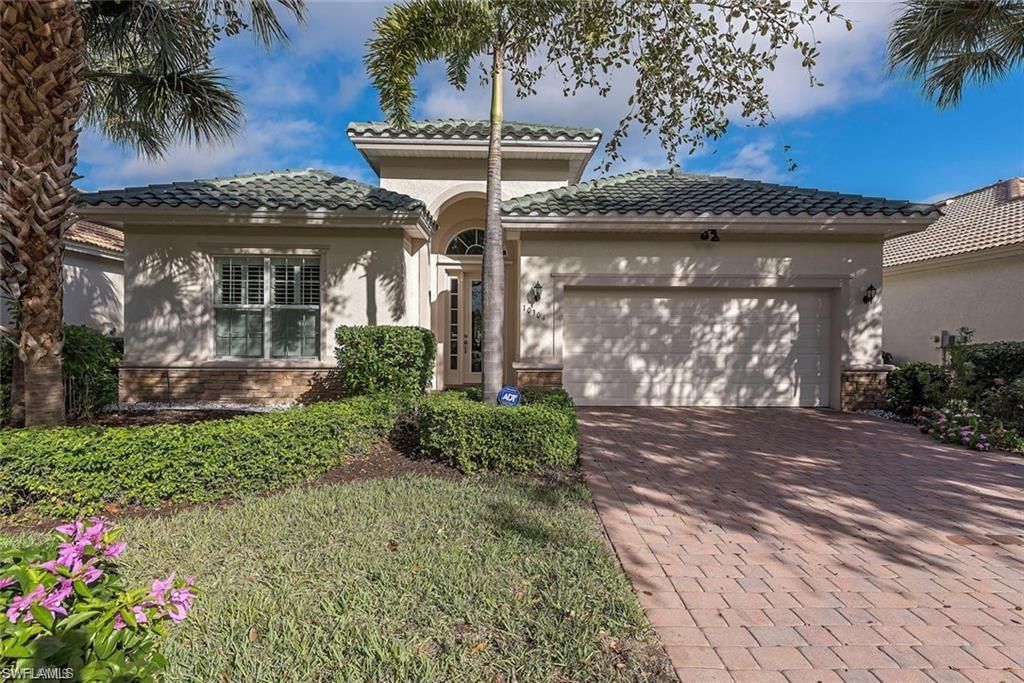
10304 Flat Stone Loop , Bonita Springs, FL 34135 Photo
New - 47 Hours Ago
10304 Flat Stone Loop , Bonita Springs, FL 34135 Photo
New - 47 Hours Ago
10304 Flat Stone Loop , Bonita Springs, FL 34135 Photo

14 Photos

10304 Flat Stone Loop Bonita Springs, FL 34135
$619,999
  • Beds
    4
  • Baths
    3 full
  • Total Square Feet
    2,212
  • Lot Size
    0.16 acre(s)

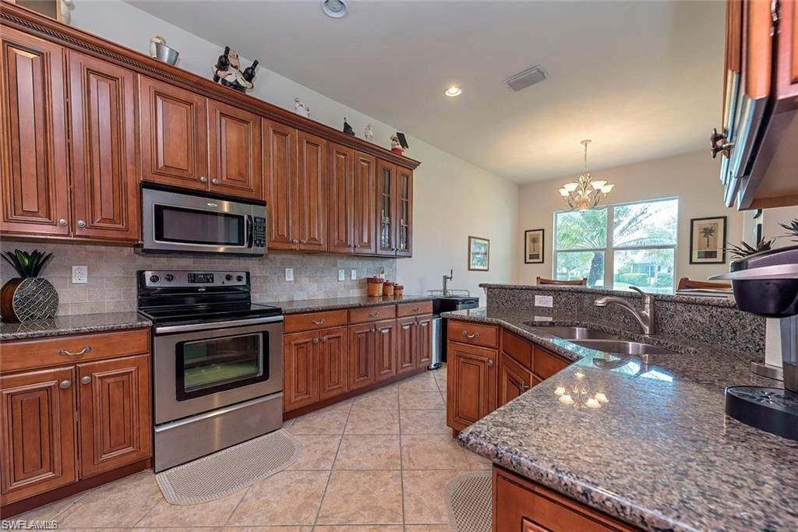
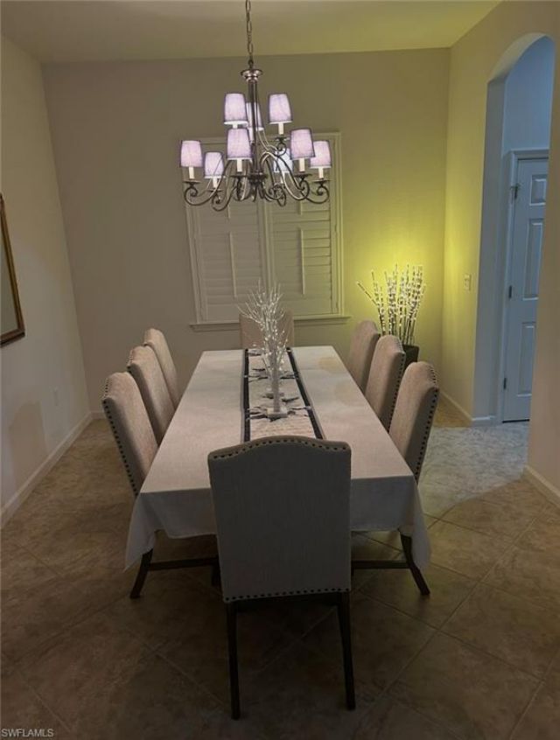
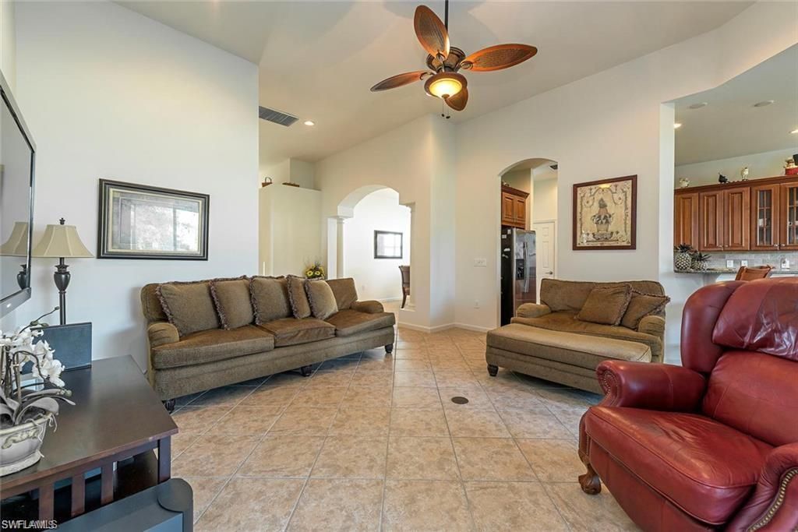
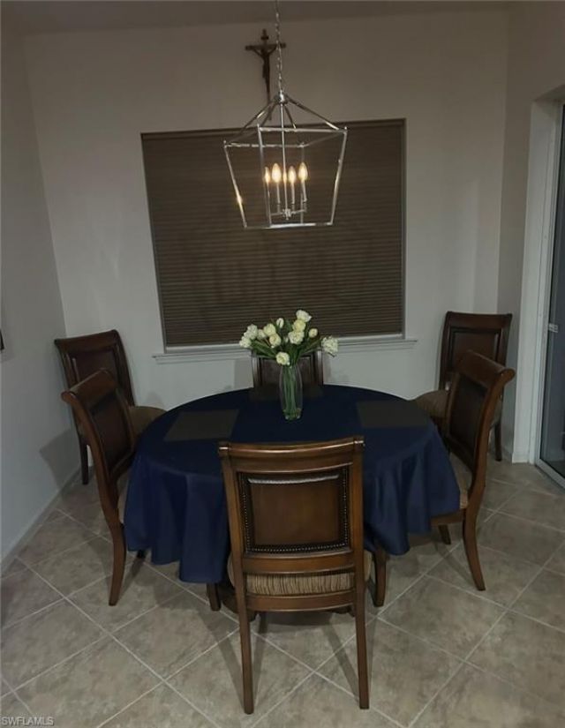
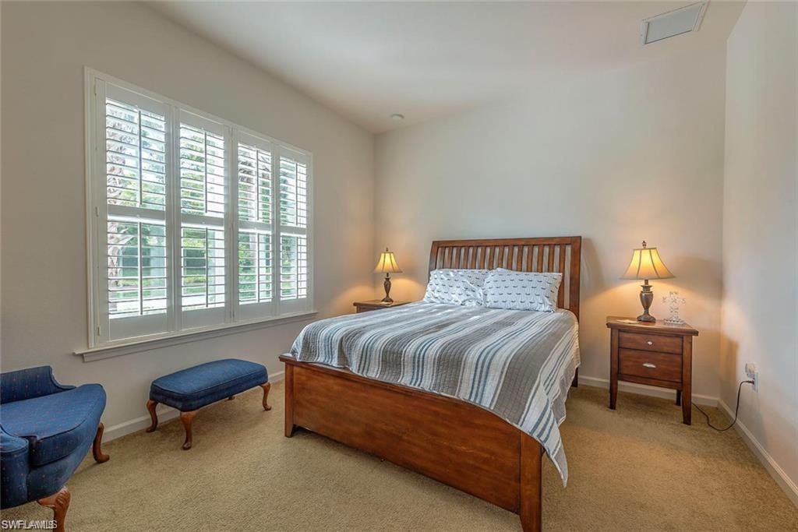
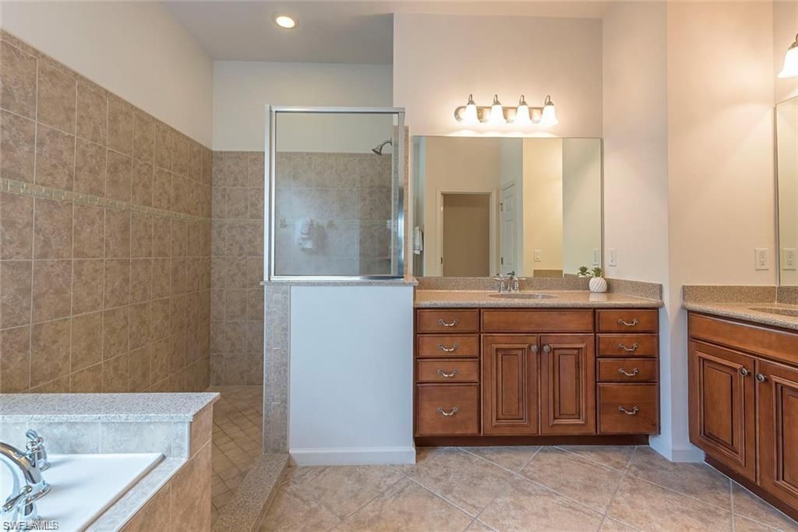
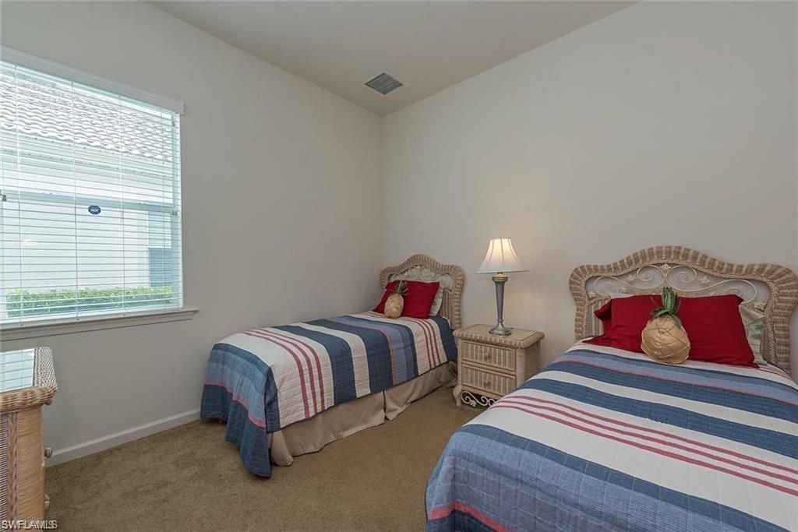
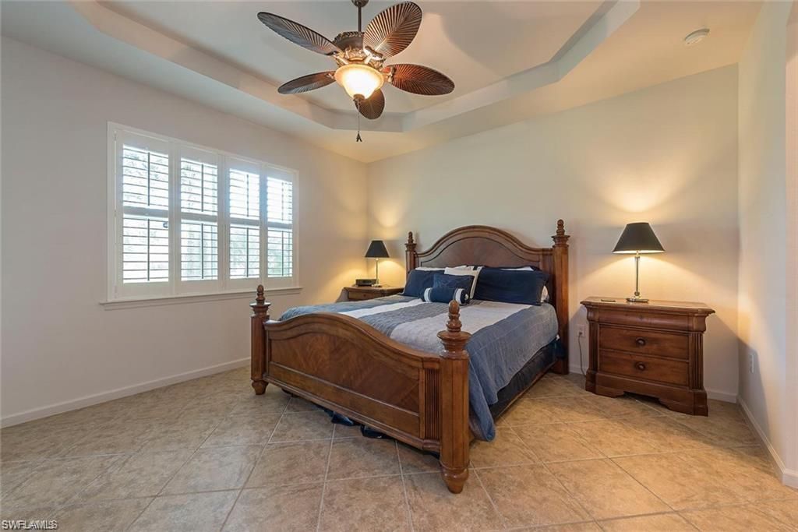
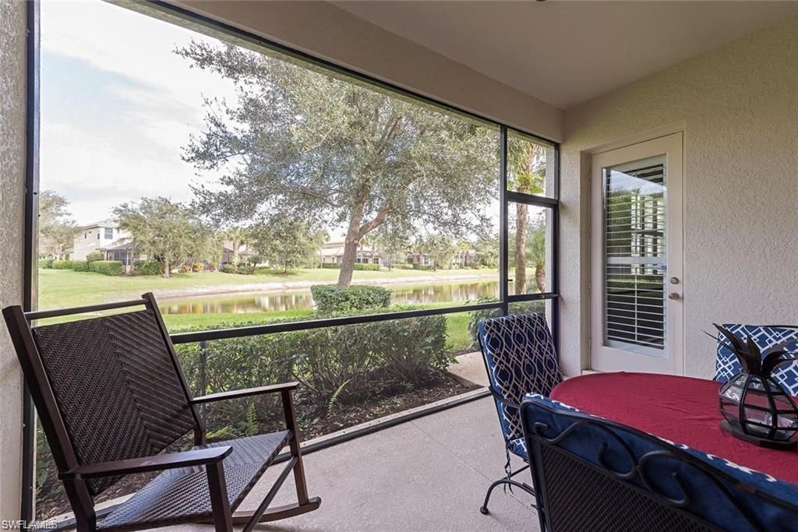
Welcome to this beautifully maintained 4 bedroom , 3 bath single-story where comfortable Florida living meets an inviting lakefront setting. It offers a spacious and functional layout designed for everyday living and entertaining. The split-bedroom floor plan provides privacy while offering plenty of room for family and guests. The kitchen features granite countertops, stainless steel appliances, a tile backsplash, ample cabinetry adorned with crown molding. The home offers tile floori...

View More

Property Summary

MLS Number: 226033353
Status: Active
Days on Market: 1
Subdivision: HAWTHORNE
County: Lee
Bedrooms: 4
Total Square Feet: 2,212
Price Per Sq. Ft.: $280
New Construction: No
Waterfront: Yes
Property Type: Residential - Single Family
Cooling: Ceiling Fans, Central Electric
Garage: 2
Garage: Attached
Heating: Central Electric
Lot Size: 0.16 Acres
Roof Type: Tile
Stories: 1.0
Year Built: 2008
Taxes: $6,427
Hoa Fee: $1543.00/Quarterly
Hoa Type: Mandatory

Property Details

Additional Rooms: Screened Lanai/Porch
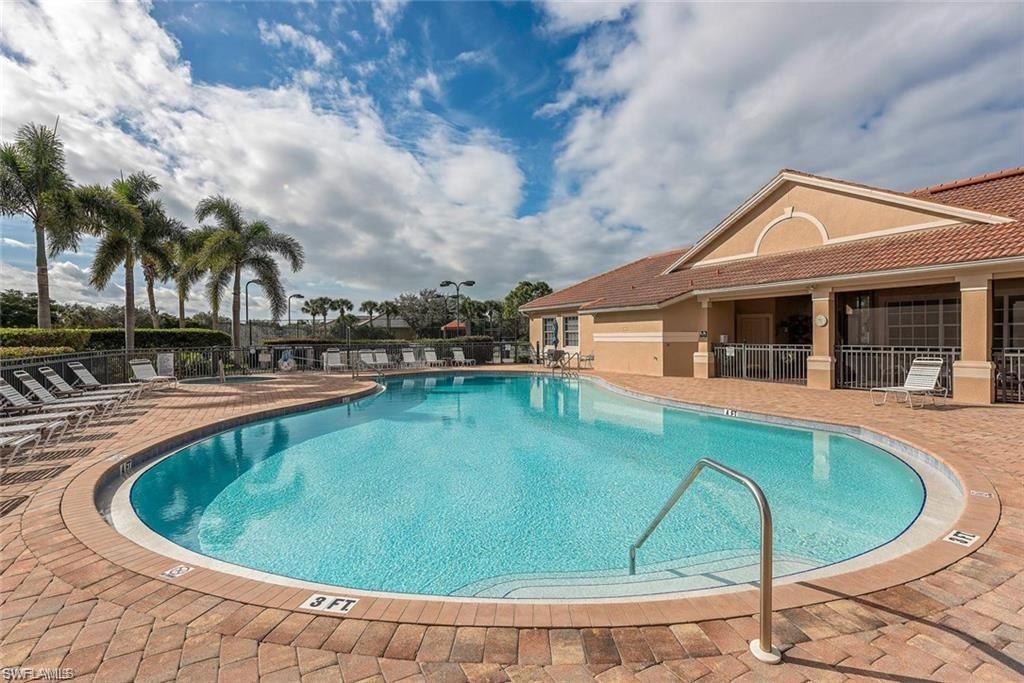
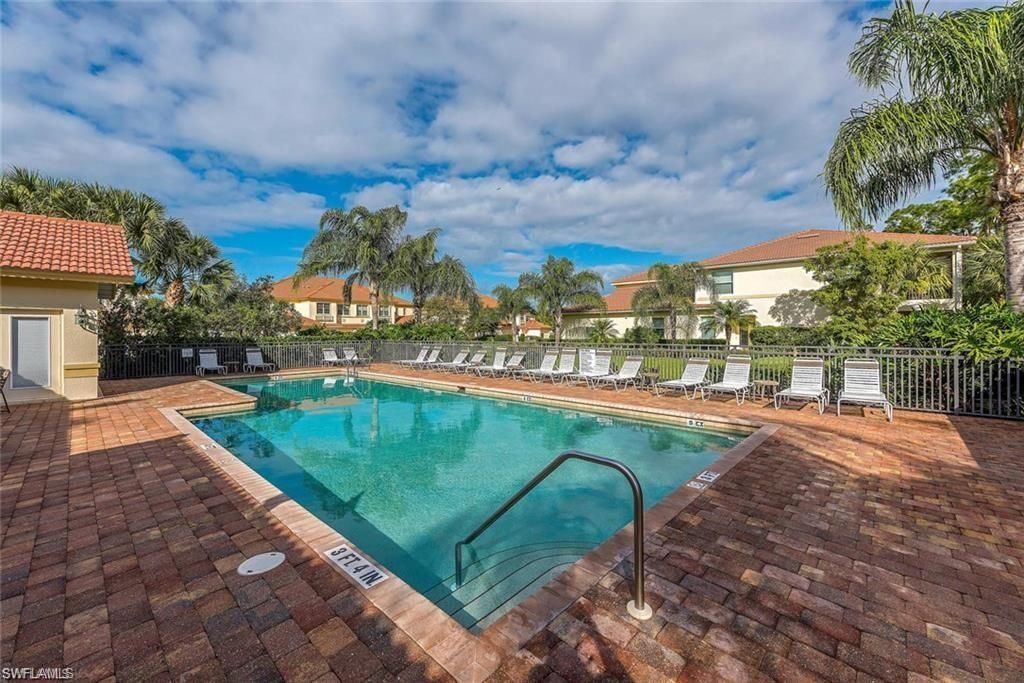
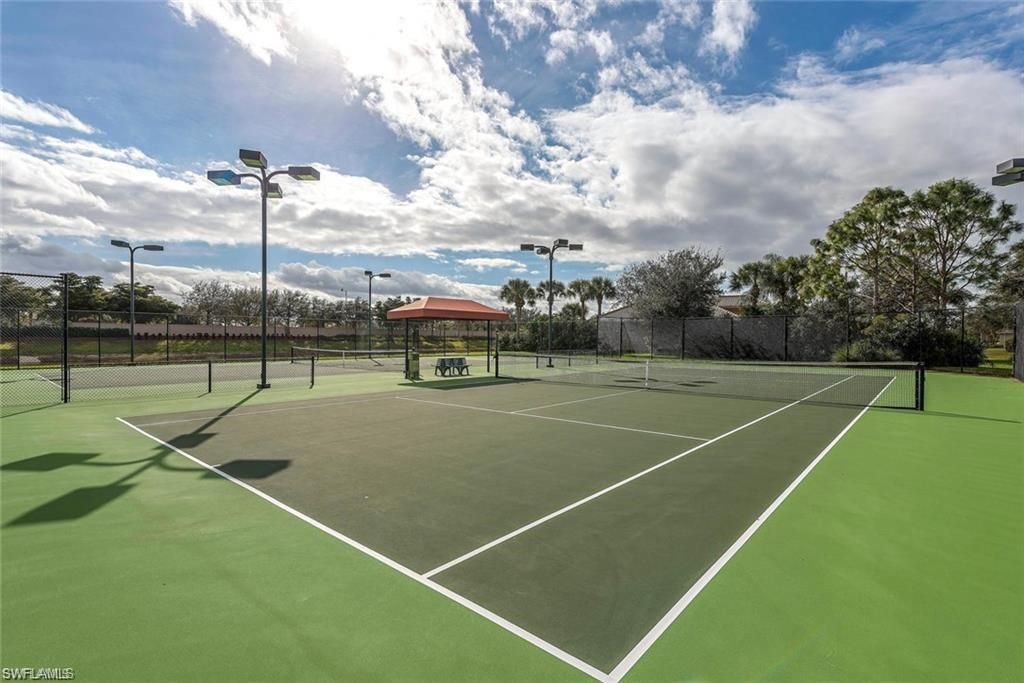
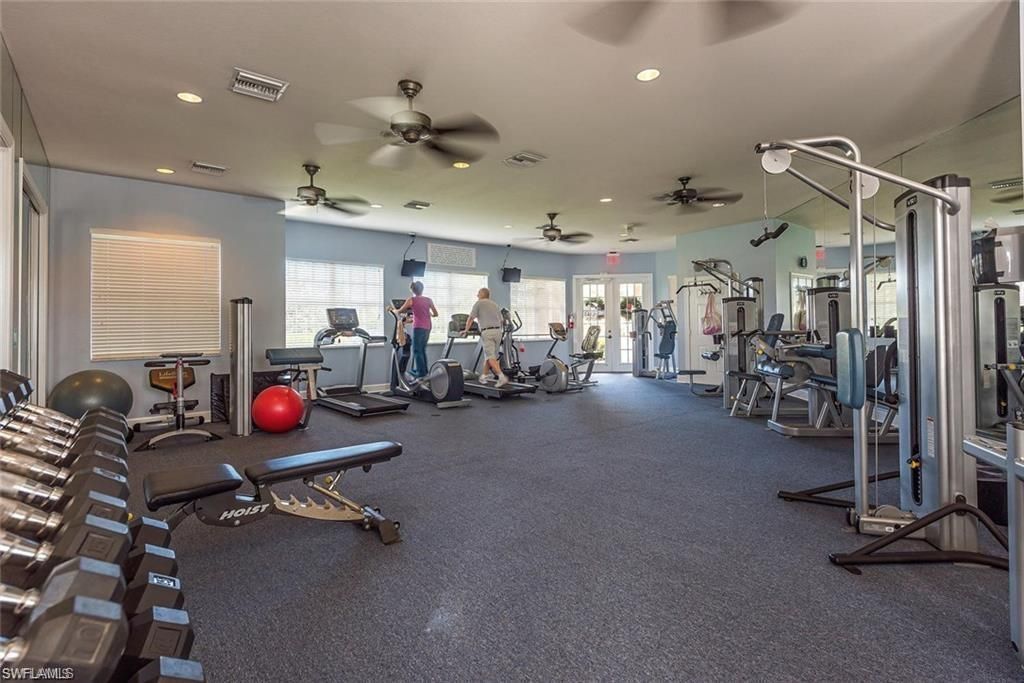
Amenities: Clubhouse, Community Pool, Exercise Room
Bedroom: First Floor Bedroom, Master BR Ground, Split Bedrooms
Building Design: Single Family
Community Type: Gated
Construction: Concrete Block
Days on Site: 1
Dining: Breakfast Bar, Dining - Living
Equipment: Dishwasher, Disposal, Dryer, Microwave, Refrigerator/Freezer, Washer
Exterior: Stucco
Outdoor Features: Room for Pool
Flooring: Tile
Furnished: Unfurnished
GEO Area: BN10 - East of Old 41 South of S
Golf Type: No Golf Available
Interior: Pantry
Irrigation: Lake/Canal
Kitchen: Pantry
Lot: Regular
Maintenance: Lawn/Land Maintenance, Legal/Accounting, Pest Control Exterior, Street Maintenance
Management: Professional
Master Bath: Separate Tub And Shower
Minimum Lease Days: 30
Parcel #: 26-47-25-B2-01700.0790
Parking: Driveway Paved
Pet Limits: other
Pets: With Approval
Rear Exposure: N
Restrictions: Architectural
Road: Paved Road
Sewer: Central
Special View Info: Lake
SQFT Total: 2639
Storm Protection: Shutters - Manual
Total Recurring Fees: 6172
Units in Building: 1
Units in Complex: 463
View: Lake
Water: Central
Waterfront: Lake
Windows: Double Hung
Construction: Stucco

Neighborhood Information

Neighborhood Map

Neighborhood Hero

Neighborhood Highlights

Neighborhood Characteristics

Neighborhood Market Trend

Neighborhood Schools

Courtesy of

Agency Name: Realty World J. PAVICH R.E.
Agent Name: Delia Kahn
Agency Phone: (239) 495-9968

agent picture

Presented by

Agent Name: Property Management
Agent Phone: 561.598.5760
Agency Title: The Keyes Company
Request Info

IDX logo

Sara Miller
keyes.com
Agent Cell:
954.477.7001

Mortgage Calculator

%
years/fixed
yearly
yearly (est.)

Estimated Payment

$ 3,760.70 Principal & Interest $3,044.29 Property Tax $535.58 Homeowner's Insurance $180.83
Mortgage Logo

Login to My Keyes Account