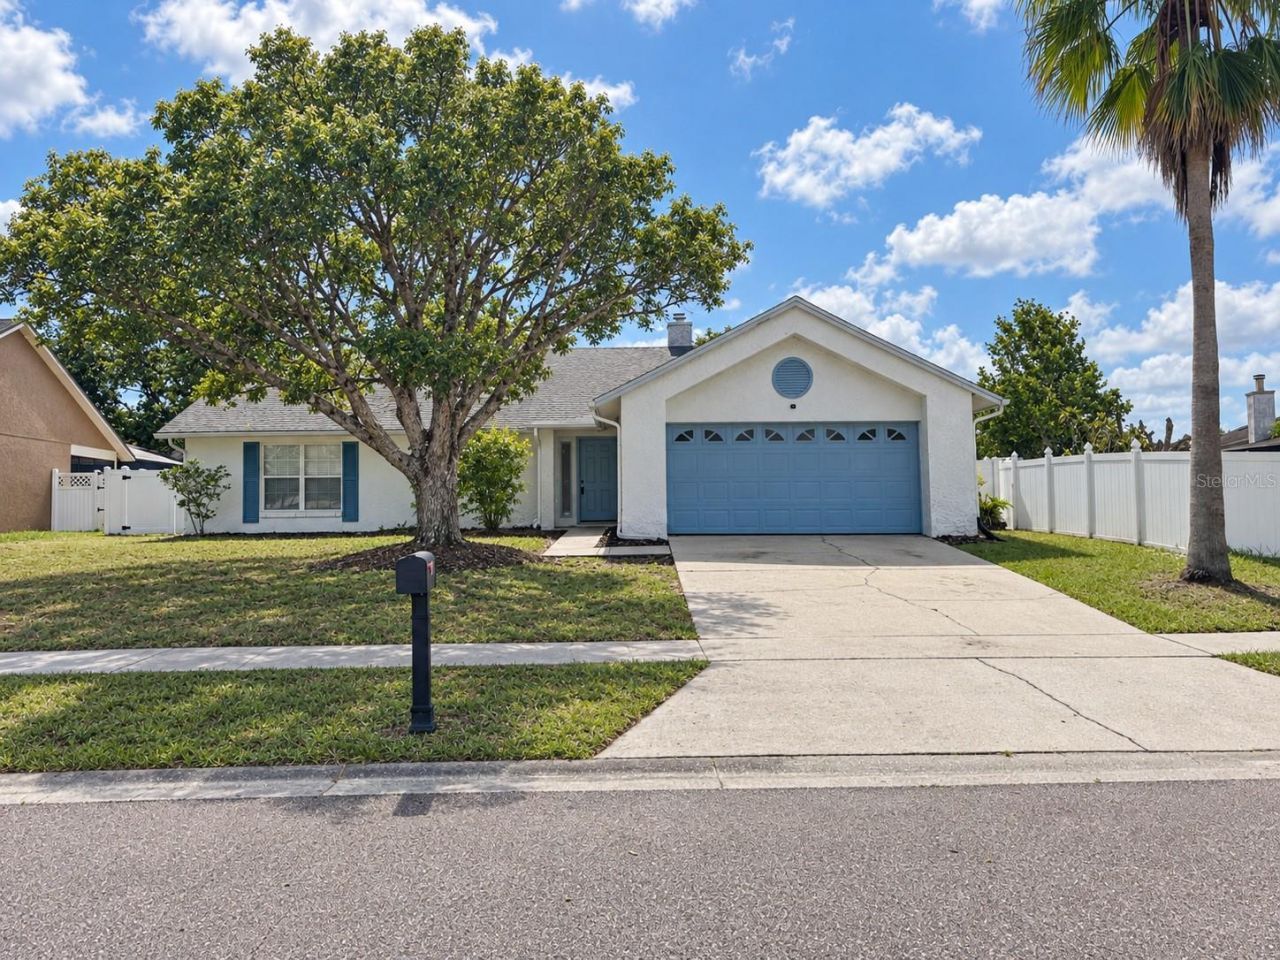
1056 Condor Place , Winter Springs, FL 32708 Photo
New - 11 Hours Ago
1056 Condor Place , Winter Springs, FL 32708 Photo
New - 11 Hours Ago

1 Photos

1056 Condor Place Winter Springs, FL 32708
$449,900
  • Beds
    3
  • Baths
    2 full
  • Total Square Feet
    1,524
  • Lot Size
    0.22 acre(s)

New photos coming soon. Seller offering up to $19,120 toward buyer closing costs, prepaid expenses, and/or an interest rate buydown. Conditions apply. Move-in ready 3-bedroom, 2-bath pool home in Winter Springs' established Sunrise community with the big-ticket items already handled: new roof (2026), new HVAC (2026), a new water heater (2026) and a whole-house repipe replacing the original polybutylene plumbing. A just-completed refresh adds fresh interior paint, stucco repairs with fresh exteri...

View More

Property Summary

MLS Number: O6450851
Status: Active
Subdivision: SUNRISE ESTATES
County: Seminole
Bedrooms: 3
Total Square Feet: 1,524
Price Per Sq. Ft.: $295
New Construction: No
Waterfront: No
Property Type: Residential - Single Family
Cooling: Central Air
Fenced: Yes
Garage: 2 car attached
Heating: Central
Lot Size: 0.22 Acres
Roof Type: Shingle
Stories: 1.0
Year Built: 1990
Taxes: $4,775
HOA Y/N: Yes

Featured Amenities

Primary Bedroom Main Floor
Split Bedroom
Thermostat
Walk-In Closet(s)

Property Details

Appliances: Dishwasher, Disposal, Microwave, Range
Directions: From SR-417, take Exit 41 and head west on Red Bug Lake Rd. Turn right onto Rising Sun Blvd into Sunrise, then right onto Andes Dr, left onto Dinero Dr and right onto Condor Pl. 1056 Condor Pl is on the right.
Exterior: Block, Stucco
Outdoor Features: Sidewalk
Fencing: Vinyl, Wood
Fireplace: Living Room
Fireplace Y/N: Yes
Flood Zone Code: X
Flooring: Laminate, Tile
Foundation: Slab
Home Warranty Y/N: No
Listing Terms: Cash, Conventional, FHA, VA Loan
Lot Dimensions: 0.22
Ownership: Fee Simple
Patio/Porch: Covered, Screened
Pets Allowed: Yes
Pets Restrictions: Buyer to verify with HOA.
Pool: In Ground, Screen Enclosure
Property Attached Y/N: No
Property Sub-Type: Single Family Residence
Sewer: Public Sewer
Showing Instructions: ShowingTime
Special Sale Provisions: None
Swimming Pool: Yes
Utilities: Cable Available, Electricity Connected
Water: Public
Water Access Y/N: No
Zoning: PUD
Construction: Block,Stucco

Room Sizes

Living Room: 16.1x15.8
Family Room: 12.1x17.3
Kitchen: 14.3x10.1
Primary Bedroom: 15.11x12.7
Bedroom 2: 11x11.6
Bedroom 3: 9.1x11.6

Local Schools

High School: Oviedo High
Middle School: Indian Trails Middle
Elementary School: Rainbow Elementary

Neighborhood Information

Neighborhood Map

Neighborhood Hero

Neighborhood Highlights

Neighborhood Characteristics

Neighborhood Market Trend

Neighborhood Schools

Courtesy of

Agency Name: PROPERTY LOGIC RE
Agency Contact: 407-909-3436
Agent Name: Mark D'Italia

agent picture

Presented by

Agent Name: Property Management
Agent Phone: 561.598.5760
Agency Title: The Keyes Company
Request Info

IDX logo

Sara Miller
keyes.com
Agent Cell:
954.477.7001

Mortgage Calculator

%
years/fixed
yearly
yearly (est.)

Estimated Payment

$ 2,738.21 Principal & Interest $2,209.07 Property Tax $397.92 Homeowner's Insurance $131.22
Mortgage Logo

Login to My Keyes Account