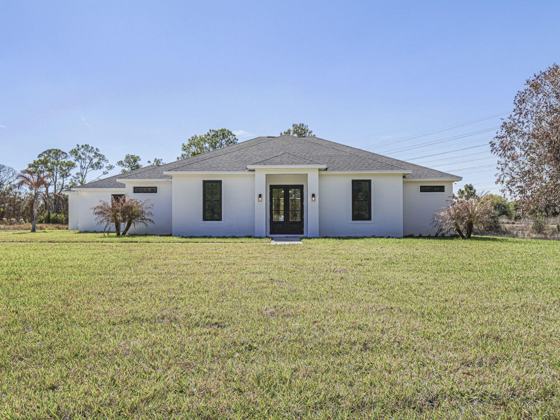
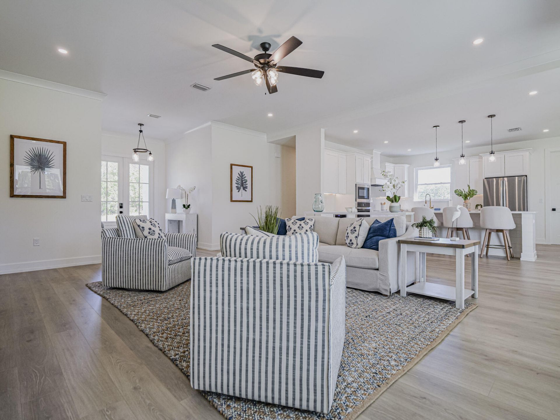
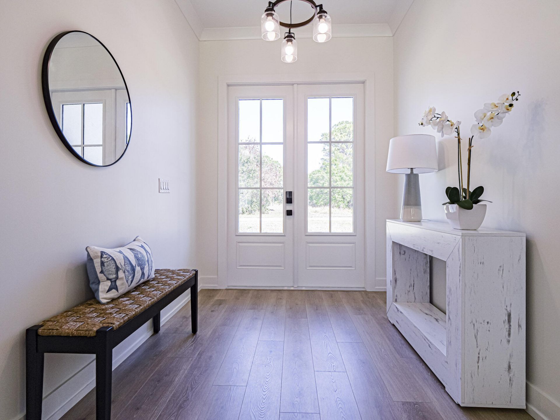
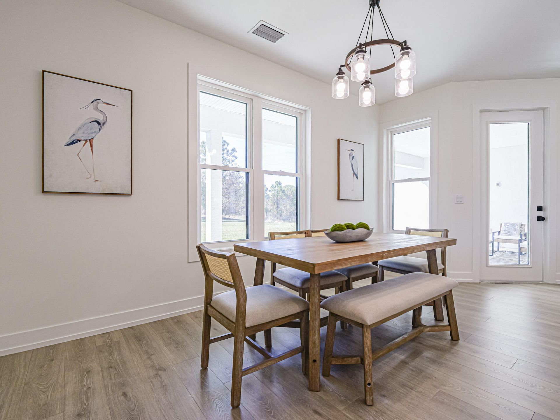
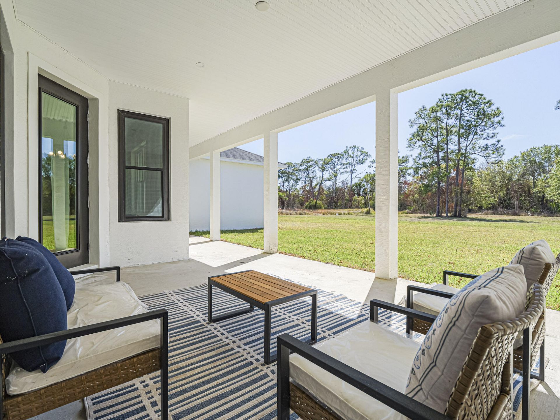
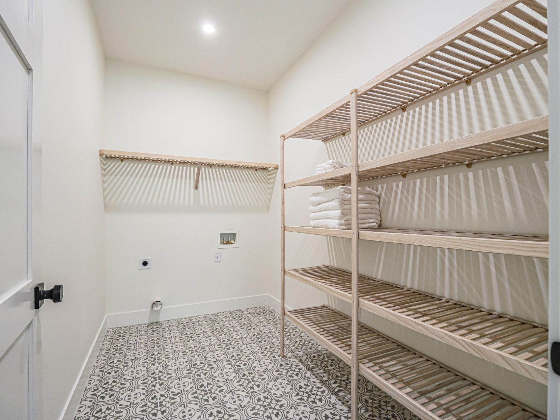
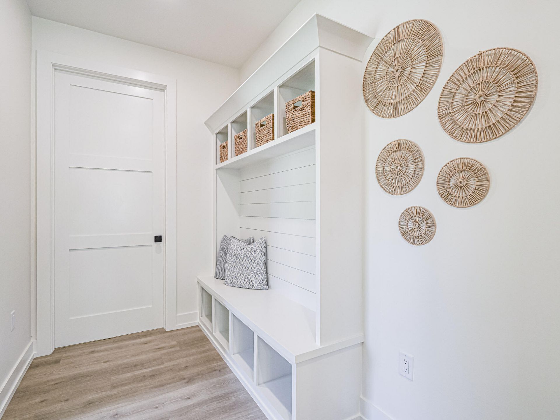
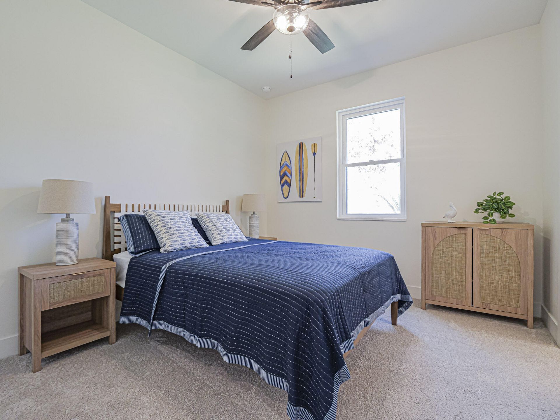
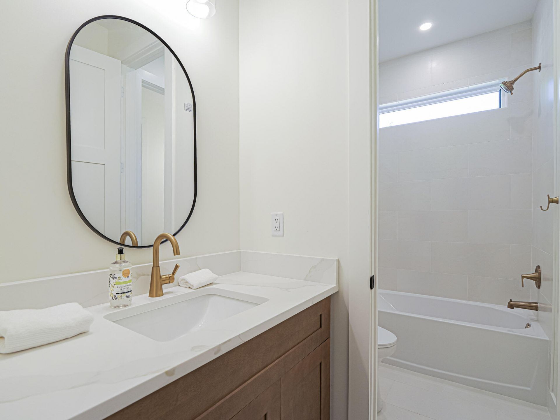
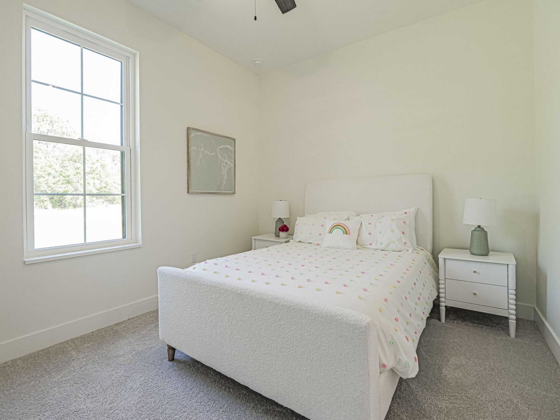
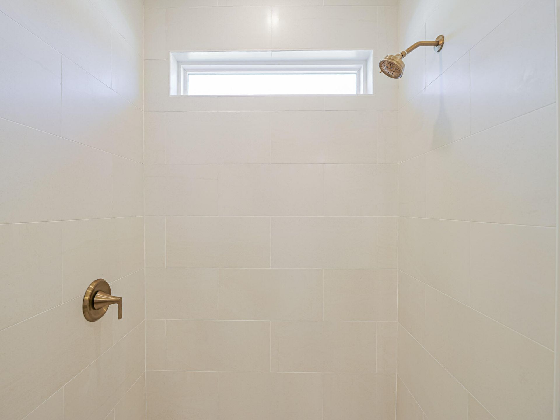
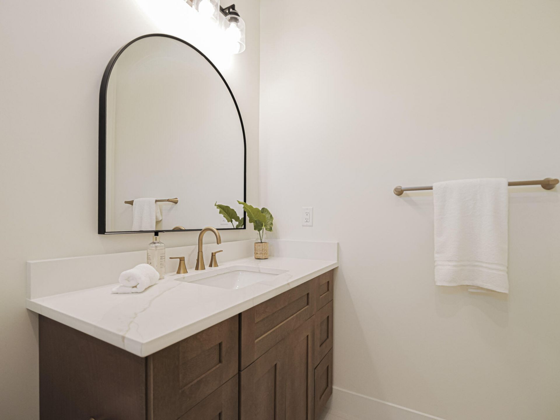
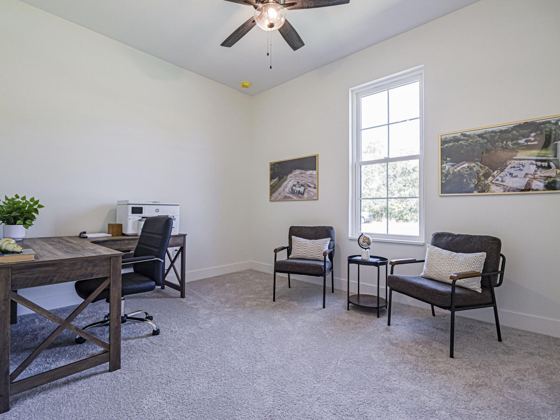
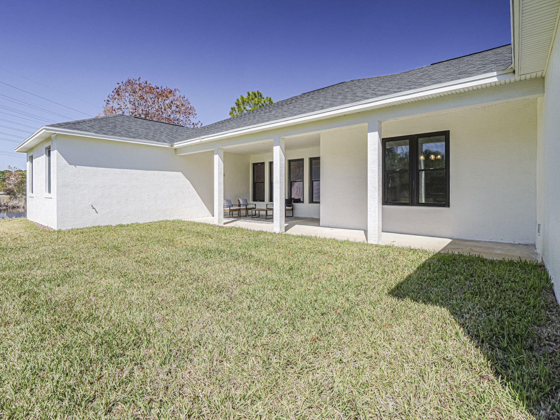
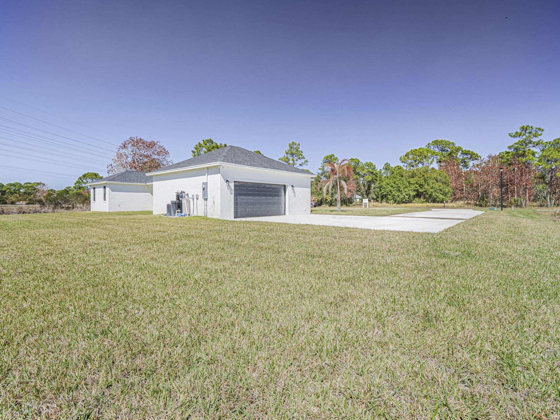
10631 Lighter Wood Lane, Fort Pierce, FL 34945 Photo
Reduced
10631 Lighter Wood Lane, Fort Pierce, FL 34945 Photo
Reduced
10631 Lighter Wood Lane, Fort Pierce, FL 34945 Photo

26 Photos

10631 Lighter Wood Lane Fort Pierce, FL 34945
$819,999
  • Beds
    4
  • Baths
    3 full
  • Total Square Feet
    3,716
  • Lot Size
    1.03 acre(s)

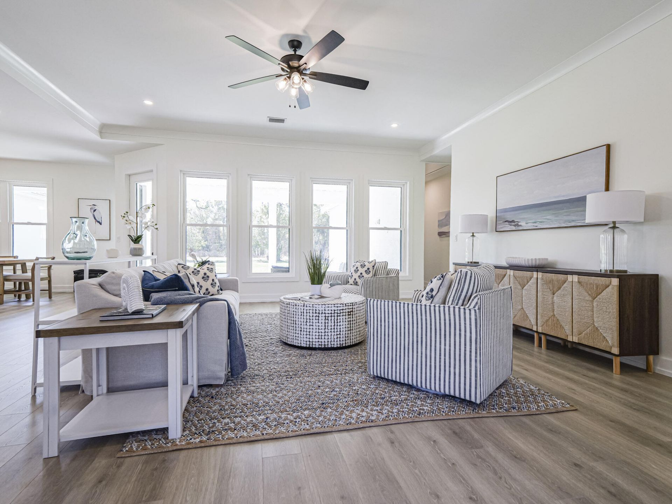
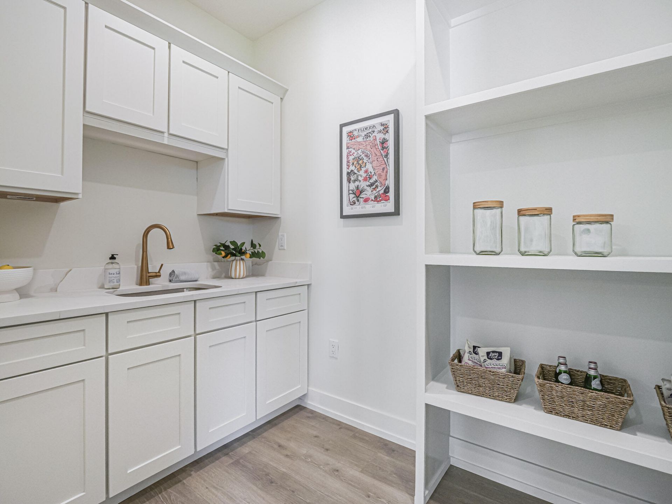
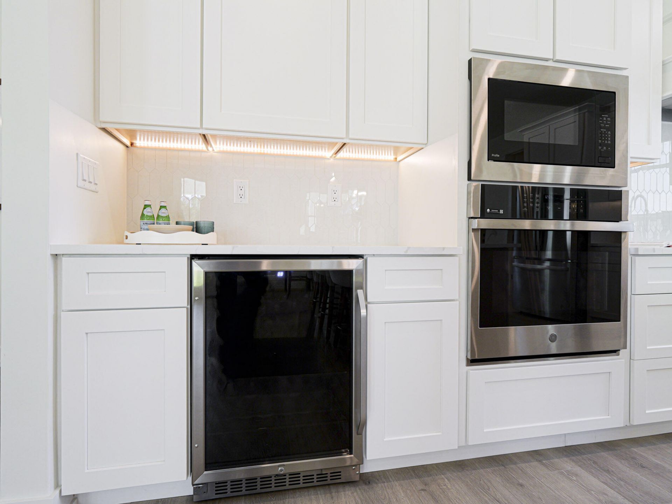
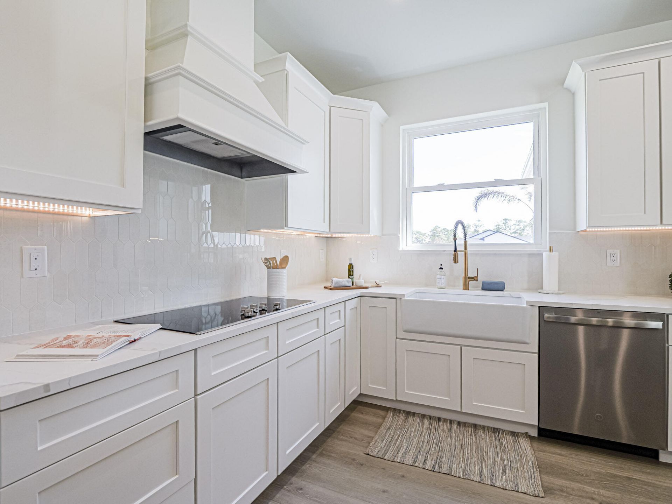
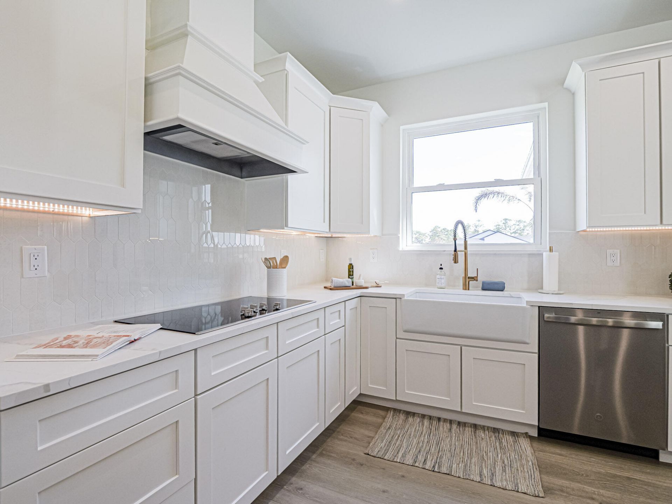
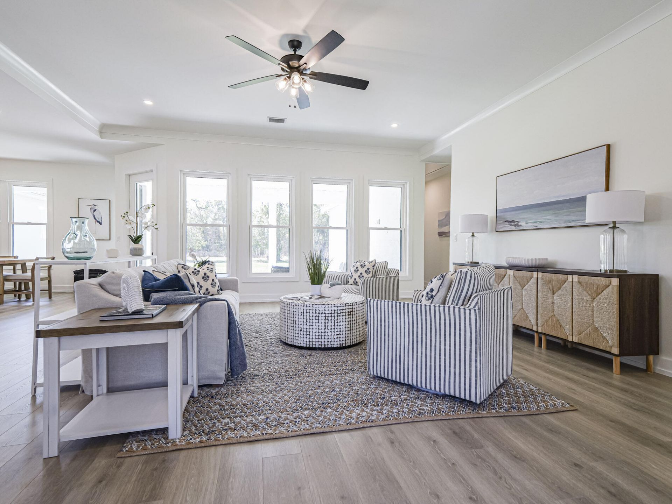
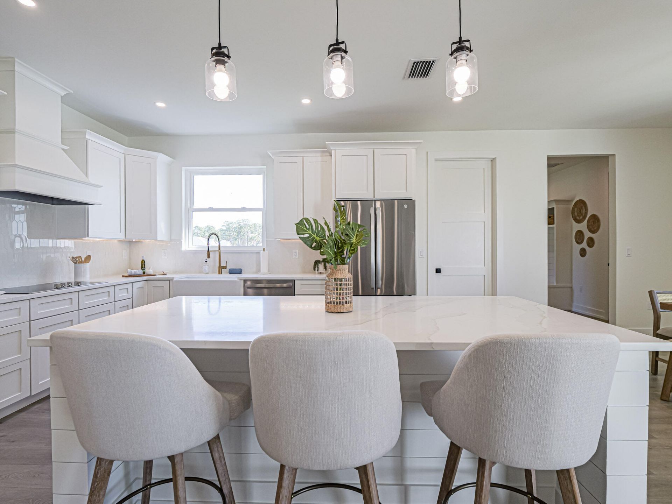
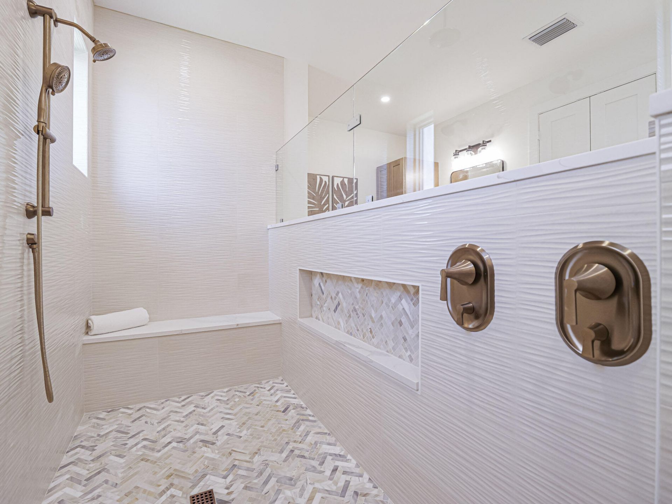
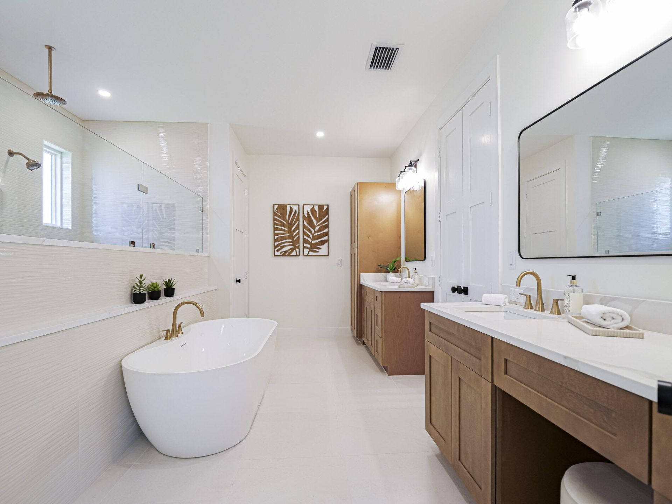
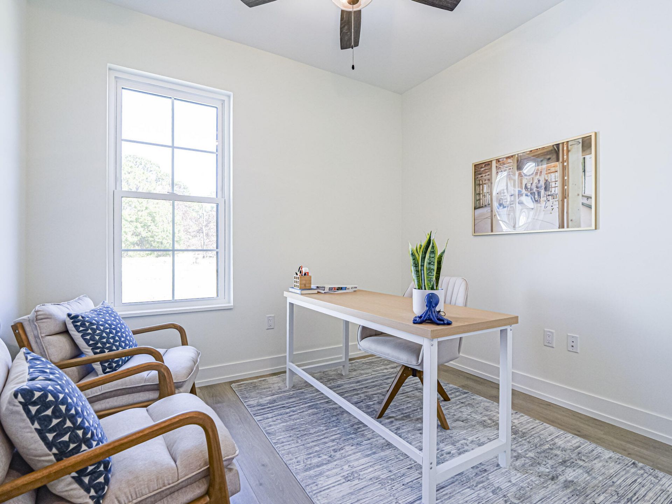
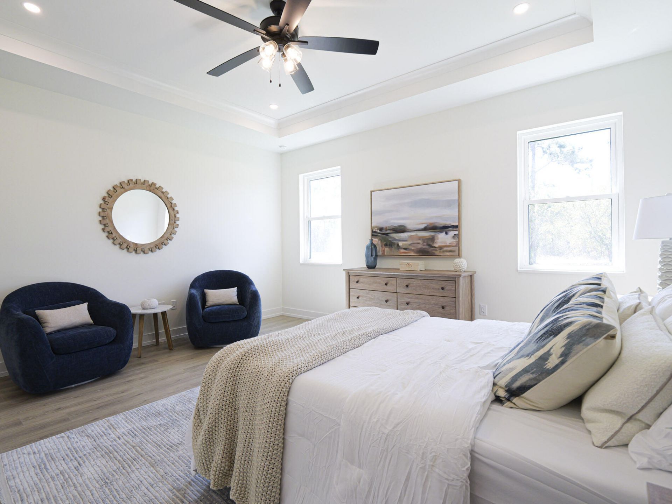
Welcome to this NEW 4-bedroom, 3-bath home plus a dedicated office/flex room in desirable Pine Hollow Units Three & Four in Fort Pierce. Offering 2,769 sq. ft. of living space, this thoughtfully designed home combines functionality, comfort, and beautiful spaces for everyday living and entertaining. The impressive floor plan features a messy kitchen, Jack-and-Jill bathroom, private office/flex space, and a spacious owner's suite with a large spa-inspired bathroom. The open, well-planned layout p...

View More

Property Summary

MLS Number: B26039153
Status: Reduced
Days on Market: 132
Subdivision: PINE HOLLOW UNITS THREE FOUR
County: Saint Lucie
Bedrooms: 4
Total Square Feet: 3,716
Price Per Sq. Ft.: $221
Style: Ranch, Traditional
New Construction: Yes
Waterfront: No
Property Type: Residential - Single Family
Cooling: Central Air, Ceiling Fan(s)
Garage: 2 car attached
Heating: Central
Lot Size: 1.03 Acres
Roof Type: Shingle
Stories: 1.0
Year Built: 2025
Taxes: $3,248
Association Fee Includes: Common Areas
HOA Fee: $50/ Monthly

Featured Amenities

Bar
Built-in Features
Entrance Foyer
High Ceilings
Kitchen Island
Pantry
Walk-In Closet(s)
Bedroom Layout - Split
Pull Down Stairs
Storage
Other

Property Details

Accessibility: Accessible Central Living Area, Accessible Kitchen
Appliances: Electric Water Heater, Cooktop, Dishwasher, Microwave, Oven, Refrigerator, Vented Exhaust Fan, Water Heater, Electric Cooktop
Days on Site: 132
Door Features: French Doors
Exterior: Block, Concrete, Stucco, CBS
Outdoor Features: None
Fencing: None
Flooring: Carpet, Ceramic Tile, Laminate, Vinyl, Wood
Furnished: Negotiable
Guest House Y/N: No
Home Style: Ranch, Traditional
Laundry: Electric Dryer Hookup, Inside, Laundry Room, Main Level, Washer Hookup
Lot: Many Trees, Room for Pool, Oversized Lot
Other Equipment: Irrigation Equipment
Parcel#: 232180300530003
Parking: Concrete, Driveway, Garage, Attached Garage, Attached
Parking Notes: Concrete, Driveway, Garage, Attached Garage, Attached
Patio/Porch: Porch - Open, Patio, Porch
Pets Allowed: Yes, Call
Restrictions: Other Restrictions
Security: None
Sewer: Septic Tank
Special View Info: Garden, Water, Pond
Sprinkler: Auto Sprinkler, Well Sprinkler
SQFT Living: 2769
Structure Type: House
Total Rooms: 3
Utilities: Cable Available, Electricity Available, Water Available
Water: Well
Waterfront Features: None
Construction: Block,Concrete,Stucco,CBS

Room Sizes

Kitchen: 18 X 16 Level First
Living Room: 21 X 18 Level First
Primary Bedroom: 15.4 X 18 Level First

Neighborhood Information

Neighborhood Map

Neighborhood Hero

Neighborhood Highlights

Neighborhood Characteristics

Neighborhood Market Trend

Neighborhood Schools

Courtesy of

Agency Name: Look Realty
Agent Name: Michell R Sparks
Agency Phone: 772-429-1390

agent picture

Presented by

Agent Name: Property Management
Agent Phone: 561.598.5760
Agency Title: The Keyes Company
Request Info

IDX logo

Sara Miller
keyes.com
Agent Cell:
954.477.7001

Mortgage Calculator

%
years/fixed
yearly
yearly (est.)

Estimated Payment

$ 4,536.15 Principal & Interest $4,026.31 Property Tax $270.67 Homeowner's Insurance $239.17
Mortgage Logo

Login to My Keyes Account