107 River Oak Drive, Indian River Shores, FL 32963 Photo

35 Photos

107 River Oak Drive Indian River Shores, FL 32963
$2,900,000
  • Beds
    4
  • Baths
    4 full 1 partial
  • Total Square Feet
    3,670

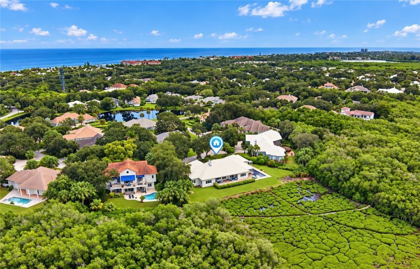
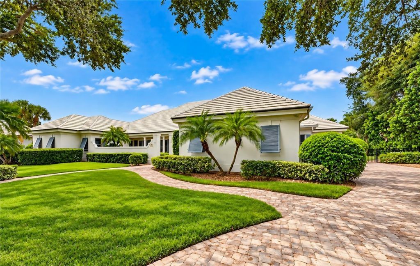
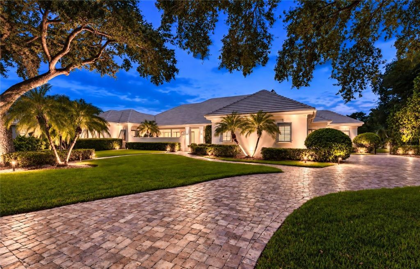
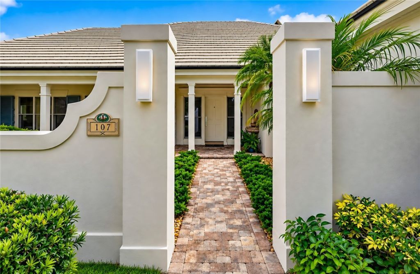
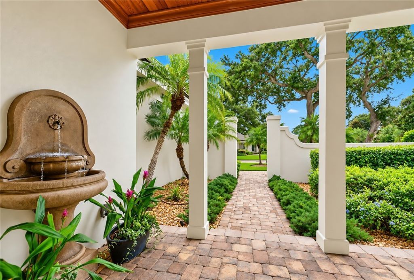
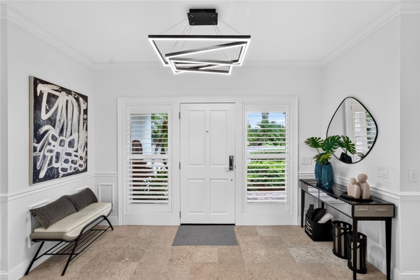
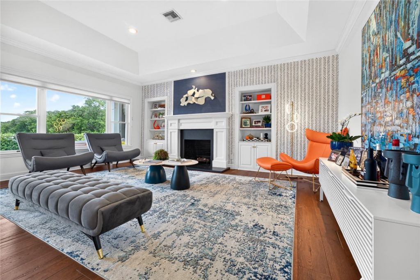
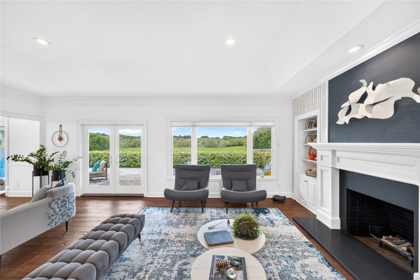
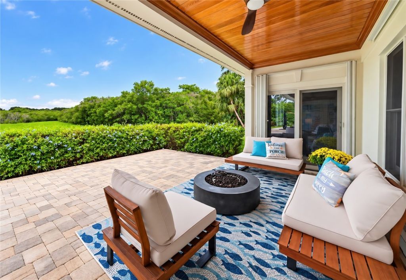
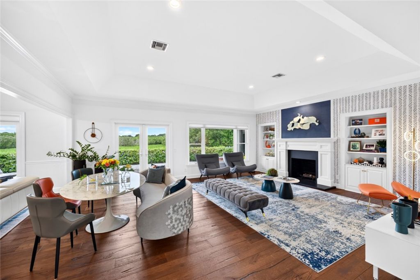
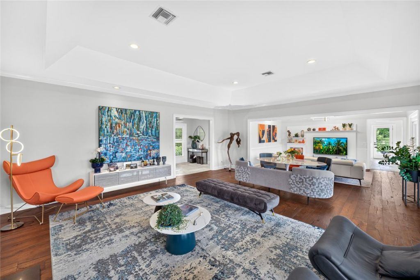
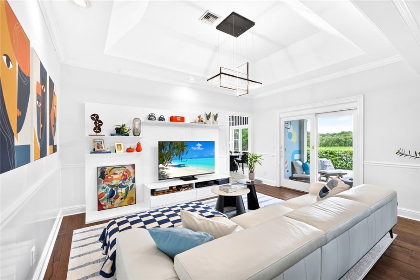
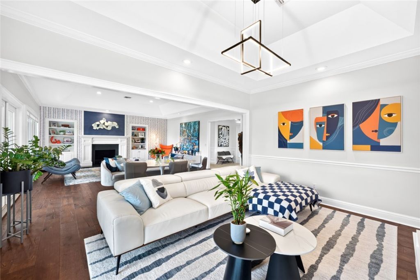
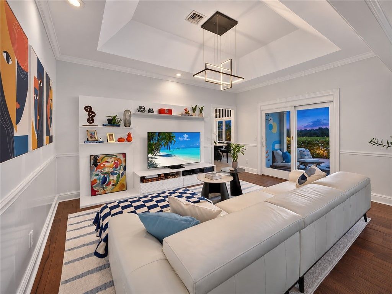
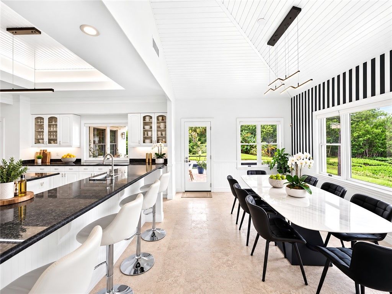
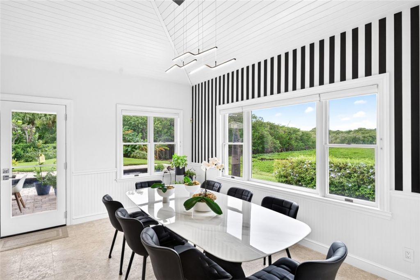
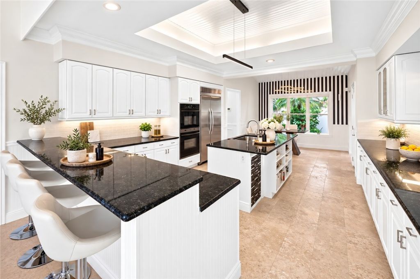
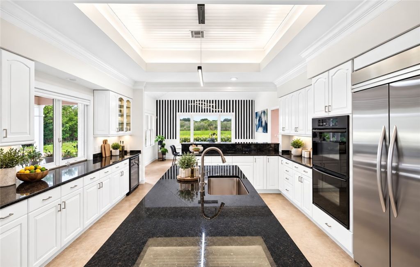
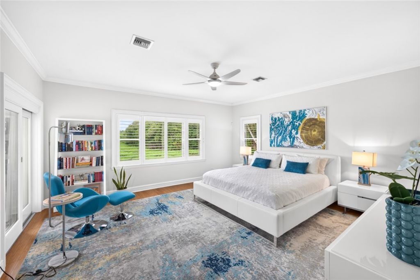
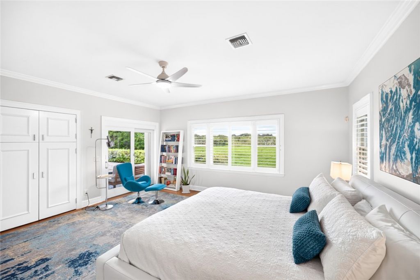
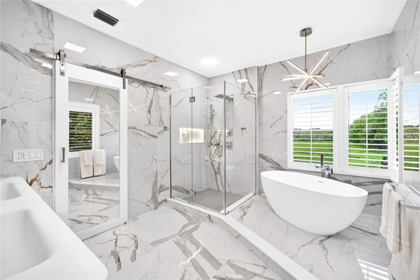
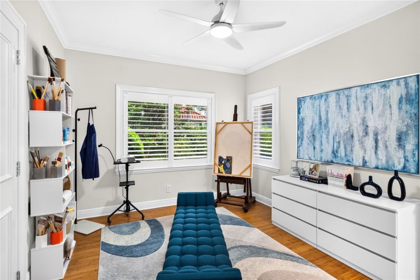
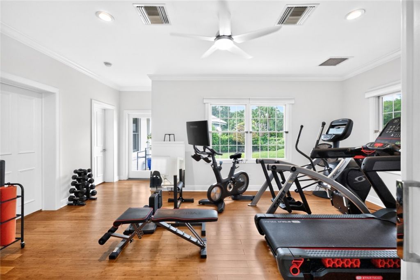
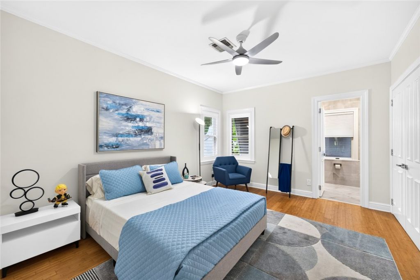
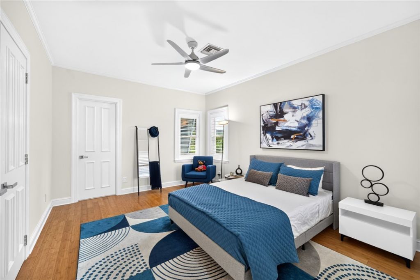
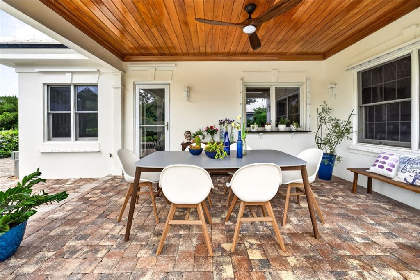
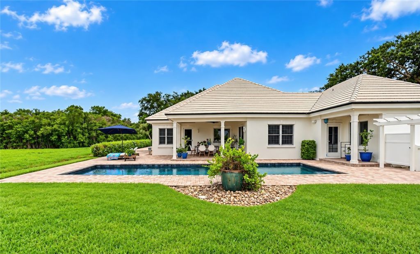
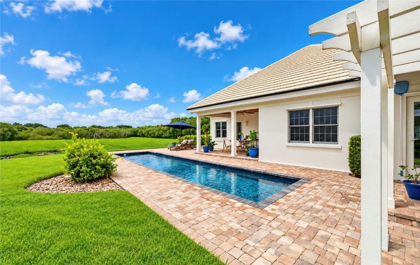
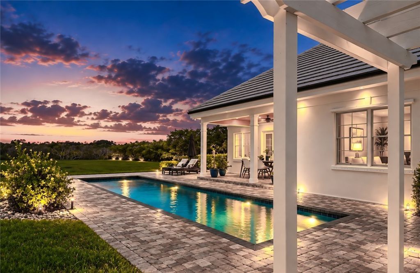
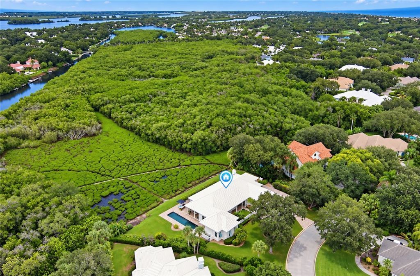
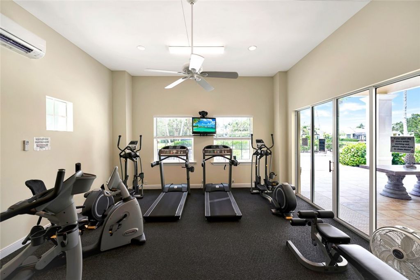
Beautifully reimagined Bermuda-style residence on nearly 1/2 an acre bordering a scenic preserve. Home was totally renovated by a renowned architect-designer. Features include Generator, Walnut & Bamboo floors, high ceilings, wood burning fireplace, exercise room. Chefs island kitchen w/2 breakfast nooks. Spacious primary BR w/walk-in closet & bath w/porcelain tile floors, shower & separate tub. 3 guest BRS w/ensuite baths. 2 covered loggias complement a modern pool w/preserve views. Bermuda Bay...

View More

Property Summary

MLS Number: 300554
Status: Active
Days on Market: 10
Subdivision: Bermuda Bay
County: Indian River
Bedrooms: 4
Total Square Feet: 3,670
Price Per Sq. Ft.: $790
Style: One Story
New Construction: No
Waterfront: No
Property Type: Residential - Single Family
Cooling: Central Air, Electric,3+ Units
Fireplaces: 1
Garage: 2
Heating: Central, Electric
Lot Size: 0.36 Acres
Roof Type: Tile
Stories: 1.0
Year Built: 1993
Taxes: $12,715
HOA Fee: 533/ Monthly

Featured Amenities

Bathtub
Closet Cabinetry
Crown Molding
Garden Tub/Roman Tub
Kitchen Island
Pantry
Walk-In Closet(s)
Central Vacuum
French Door(s)/Atrium Door(s)
Dues Paid Quarterly

Property Details

Appliances: Built-In Oven, Cooktop, Dryer, Dishwasher, Electric Water Heater, Disposal, Refrigerator, Wine Cooler, Water Purifier, Washer
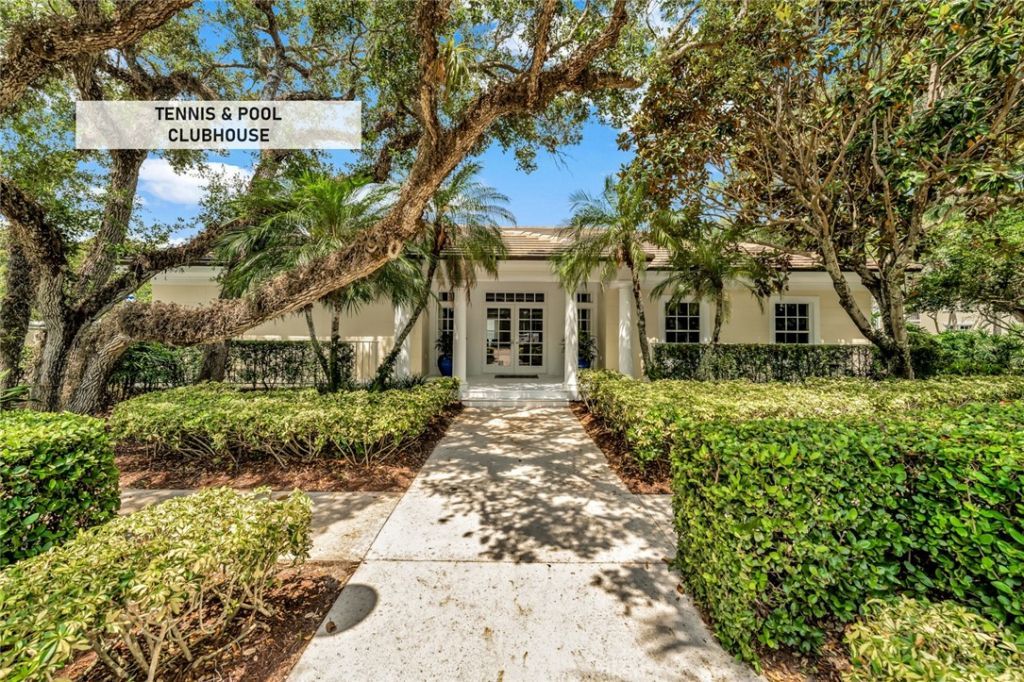
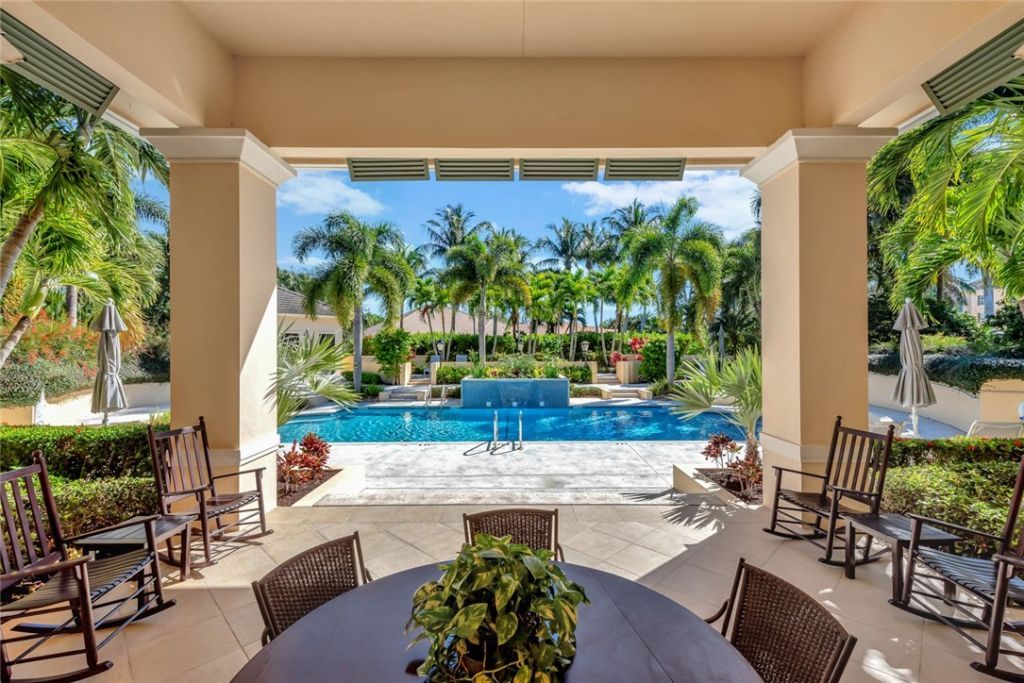
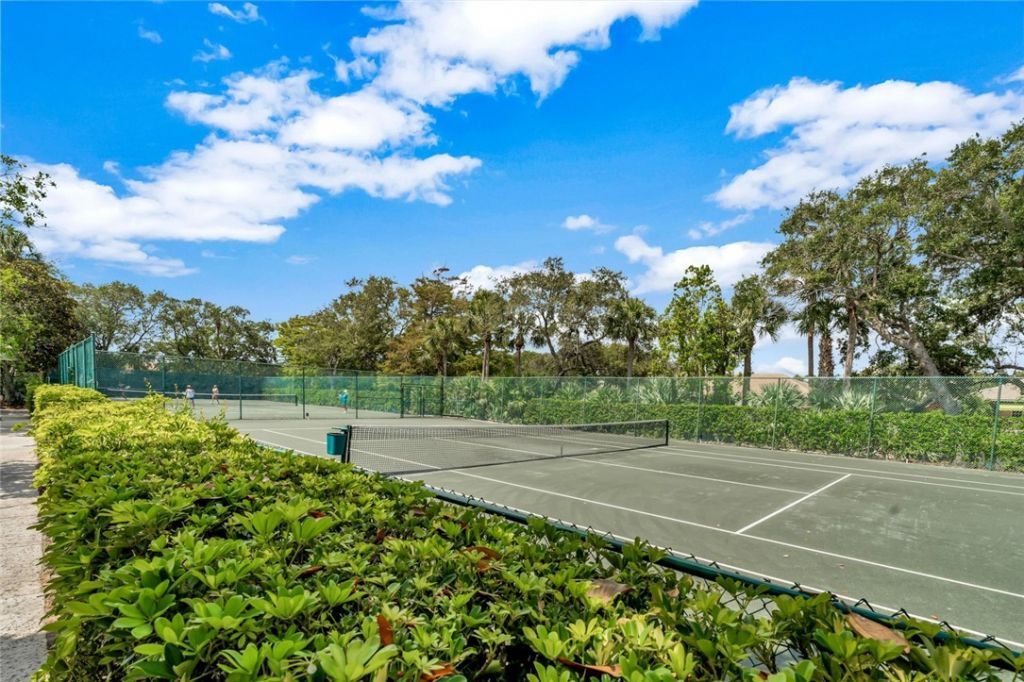
Community Features: Clubhouse, Fitness, Other, Pool, Tennis Court(s)
Crops Included Y/N: No
Days on Site: 10
Directions: North on A1A just past Fred Tuerk Dr to Bermuda Bay on the left.
Door Features: French Doors
Exterior: Block, Frame, Concrete, Stucco
Outdoor Features: Irrigation Sprinklers, Porch, Patio
Flooring: Tile, Wood
Home Style: One Story
Home Warranty Y/N: No
Laundry: Laundry Room, Laundry Tub
Lease Considered Y/N: No
Listing Terms: Cash, New Loan
Lot: 1/4 to 1/2 Acre Lot
Lot Dimensions: 107x146
Other Equipment: Generator
Ownership: Single Family/Other
Parcel#: 32401800034000000028.0
Parking: Attached, Garage
Parking Notes: Attached, Garage
Patio/Porch: Covered, Patio, Porch
Pets Allowed: No
Pool: Pool, Private, Community
Property Attached Y/N: No
Property Sub-Type: Detached
Security: Gated with Guard
Sewer: Public Sewer
Special View Info: Pool, Preserve
Swimming Pool: Yes
Water: Public
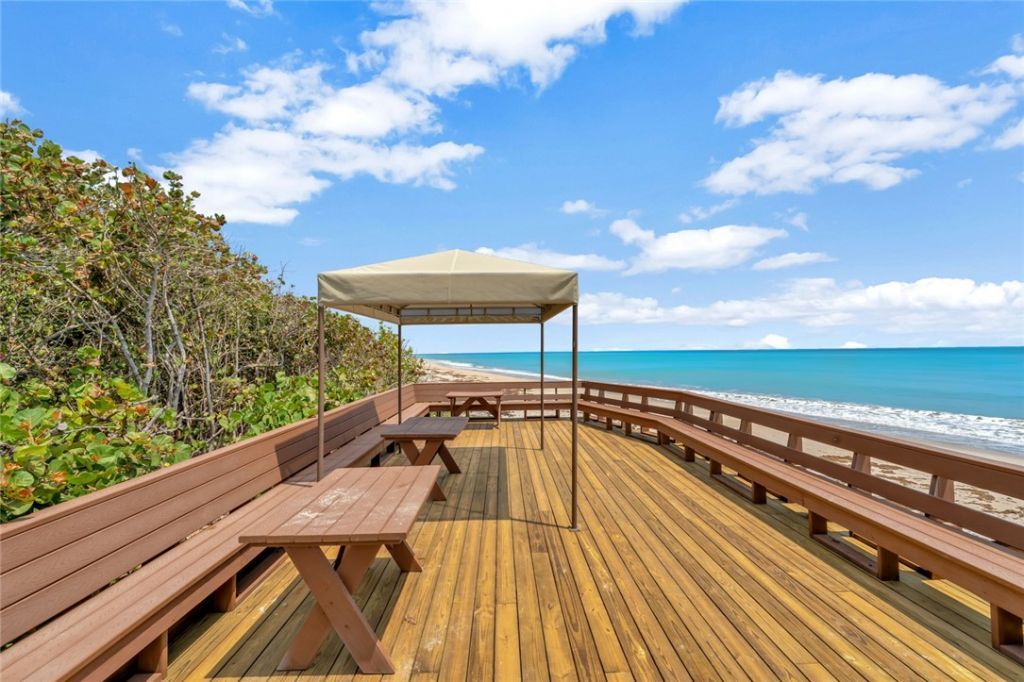
Water Features: None, Beach Access
Window: Single Hung, Window Treatments
Construction: Block,Frame,Concrete,Stucco

Room Sizes

Family Room: 15 X 24
Bedroom: 11 X 13
Bedroom: 12 X 14
Bedroom: 12 X 14
Bedroom: 17 X 16
Kitchen: 26 X 15
Dining Room: 16 X 12
Living Room: 23 X 19

Neighborhood Information

Neighborhood Map

Neighborhood Hero

Neighborhood Highlights

Neighborhood Characteristics

Neighborhood Market Trend

Neighborhood Schools

Courtesy of

Agency Name: Dale Sorensen Real Estate Inc.
Agent Name: Matilde G Sorensen
Agency Phone: 772-231-4712

agent picture

Presented by

Agent Name: Property Management
Agent Phone: 561.598.5760
Agency Title: The Keyes Company
Request Info

IDX logo

Sara Miller
keyes.com
Agent Cell:
954.477.7001

Mortgage Calculator

%
years/fixed
yearly
yearly (est.)

Estimated Payment

$ 16,144.82 Principal & Interest $14,239.40 Property Tax $1,059.58 Homeowner's Insurance $845.83
Mortgage Logo

Login to My Keyes Account