10785 Grey Heron Court, Port Saint Lucie, FL 34986 Photo
New
Contingent
10785 Grey Heron Court, Port Saint Lucie, FL 34986 Photo
New
Contingent
10785 Grey Heron Court, Port Saint Lucie, FL 34986 Photo

27 Photos

10785 Grey Heron Court Port St. Lucie, FL 34986
$975,000
  • Beds
    3
  • Baths
    3 full 1 partial
  • Total Square Feet
    4,368
  • Lot Size
    1.16 acre(s)

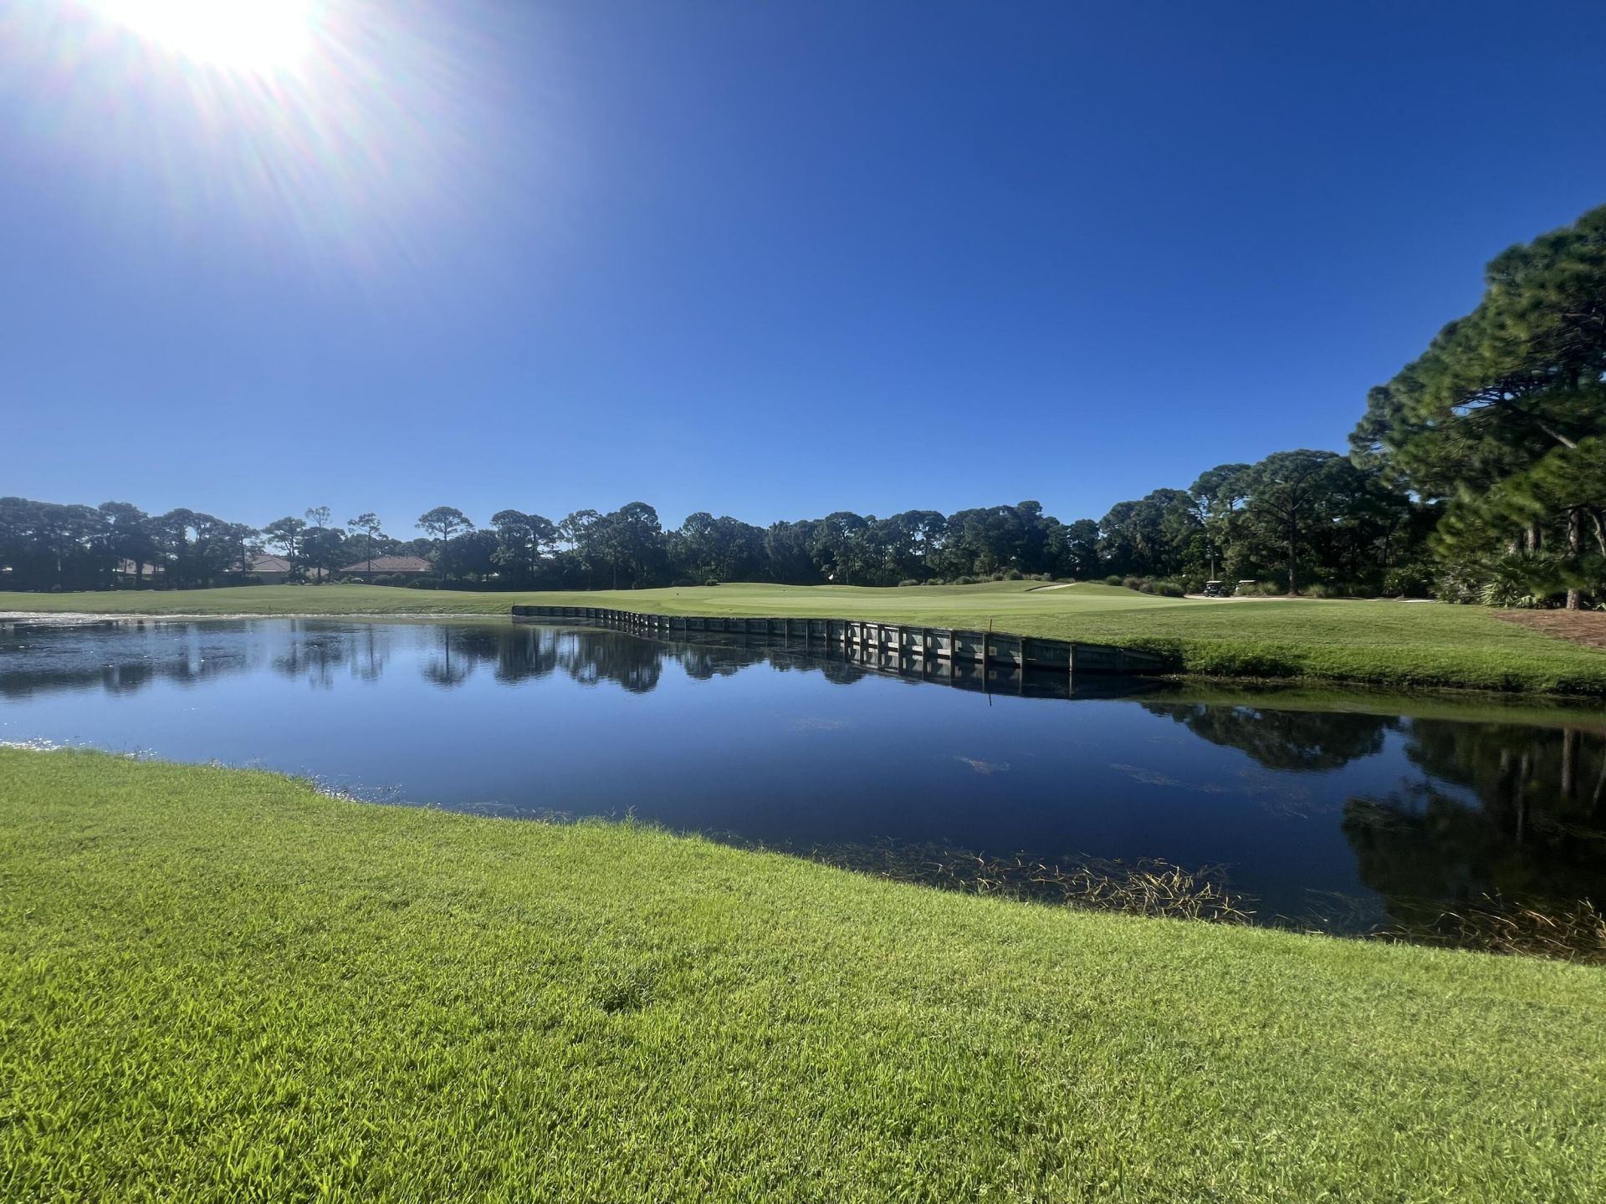
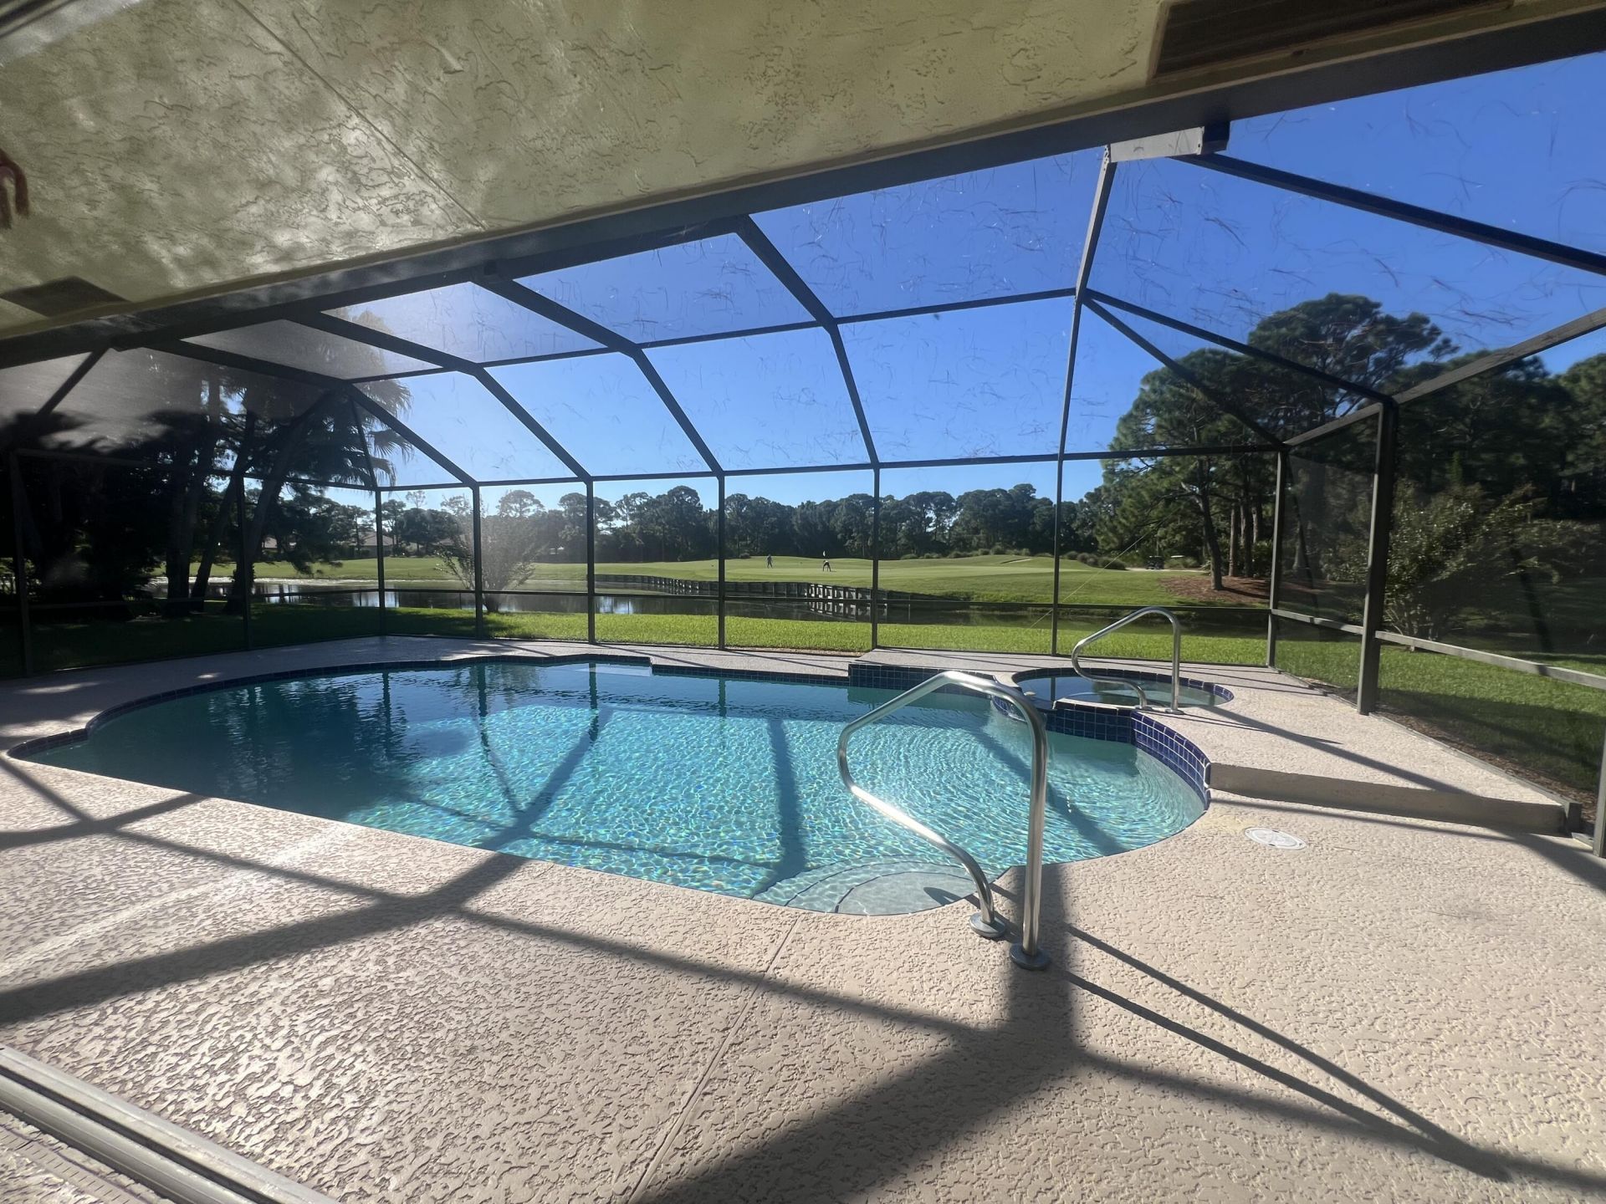
Absolutely Stunning Pool home w/ GOLF AND LAKE Views on the Ryder Golf Course at PGA Village. Features Circular Driveway, 3 Bedrooms, 3.5 Baths, Den/office & 2.5 Car Garage. Grand entrance showing off the magnificent Views! Details include Volume Ceilings, natural lighting & oversized rooms. Beautiful Re-done kitchen includes large Island, pantry, stainless steel appliances, wall over, cooktop & hood. Exceptional family Room shows off a spectacular window & sliding glass door, fireplace & open t...

View More

Property Summary

MLS Number: B26088538
Status: Contingent
Days on Market: 4
Subdivision: PGA VILLAGE (RESERVE PLANTATION)
County: Saint Lucie
Bedrooms: 3
Total Square Feet: 4,368
Price Per Sq. Ft.: $223
Style: Traditional
New Construction: No
Waterfront: Yes
Property Type: Residential - Single Family
Cooling: Central Air, Ceiling Fan(s), Electric
Garage: 2.5 car attached
Heating: Central, Electric
Lot Size: 1.16 Acres
Roof Type: Tile
Stories: 1.0
Year Built: 1990
Taxes: $7,829
Association Fee Includes: Cable TV, Internet, Security, Common Areas, Recreation Facility
HOA Fee: $964.25/ Quarterly

Featured Amenities

Entrance Foyer
High Ceilings
Kitchen Island
Pantry
Walk-In Closet(s)
Bedroom Layout - Split
Roman Tub
Cabana Bath
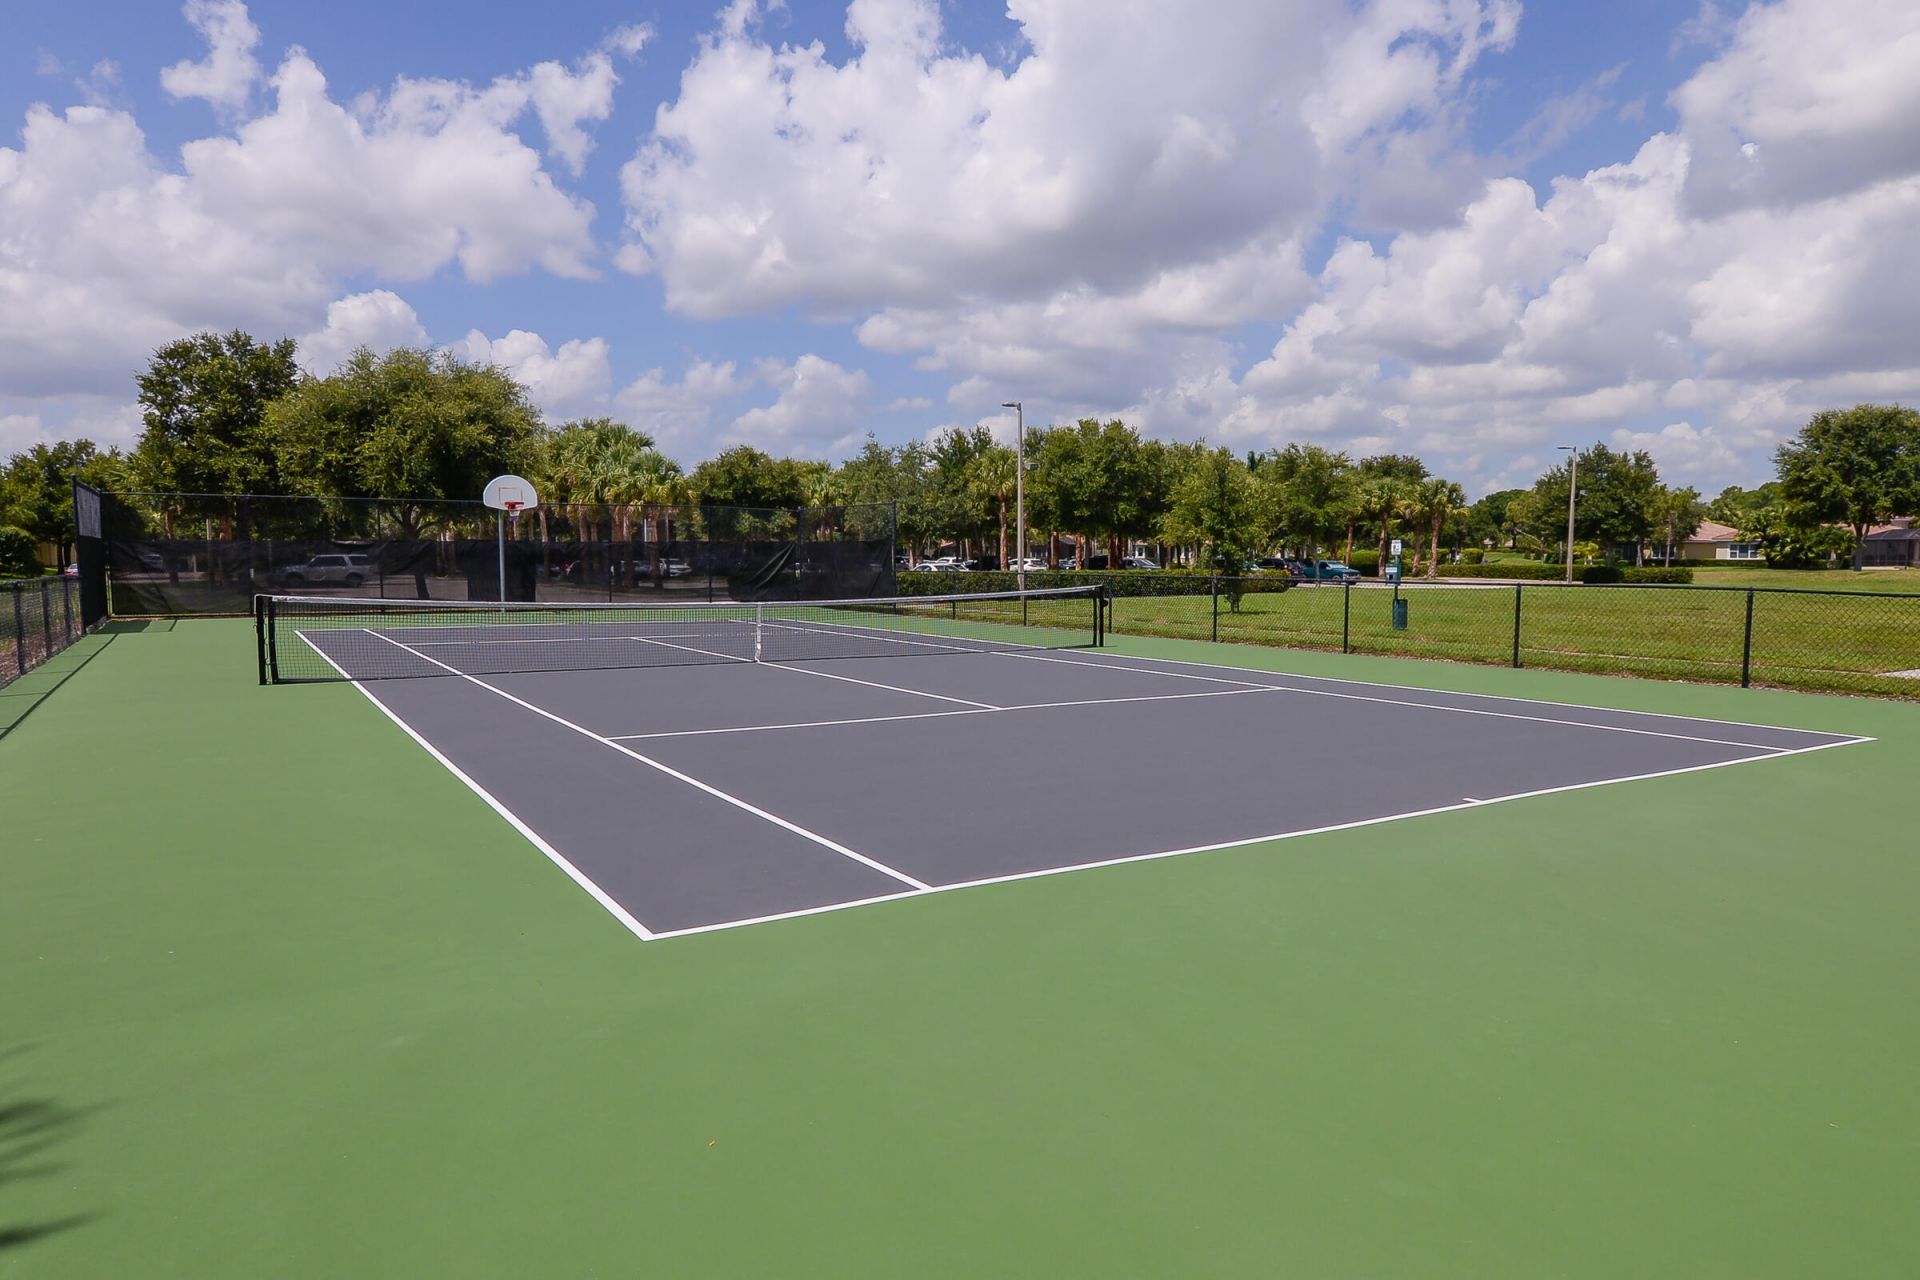
Basketball Court
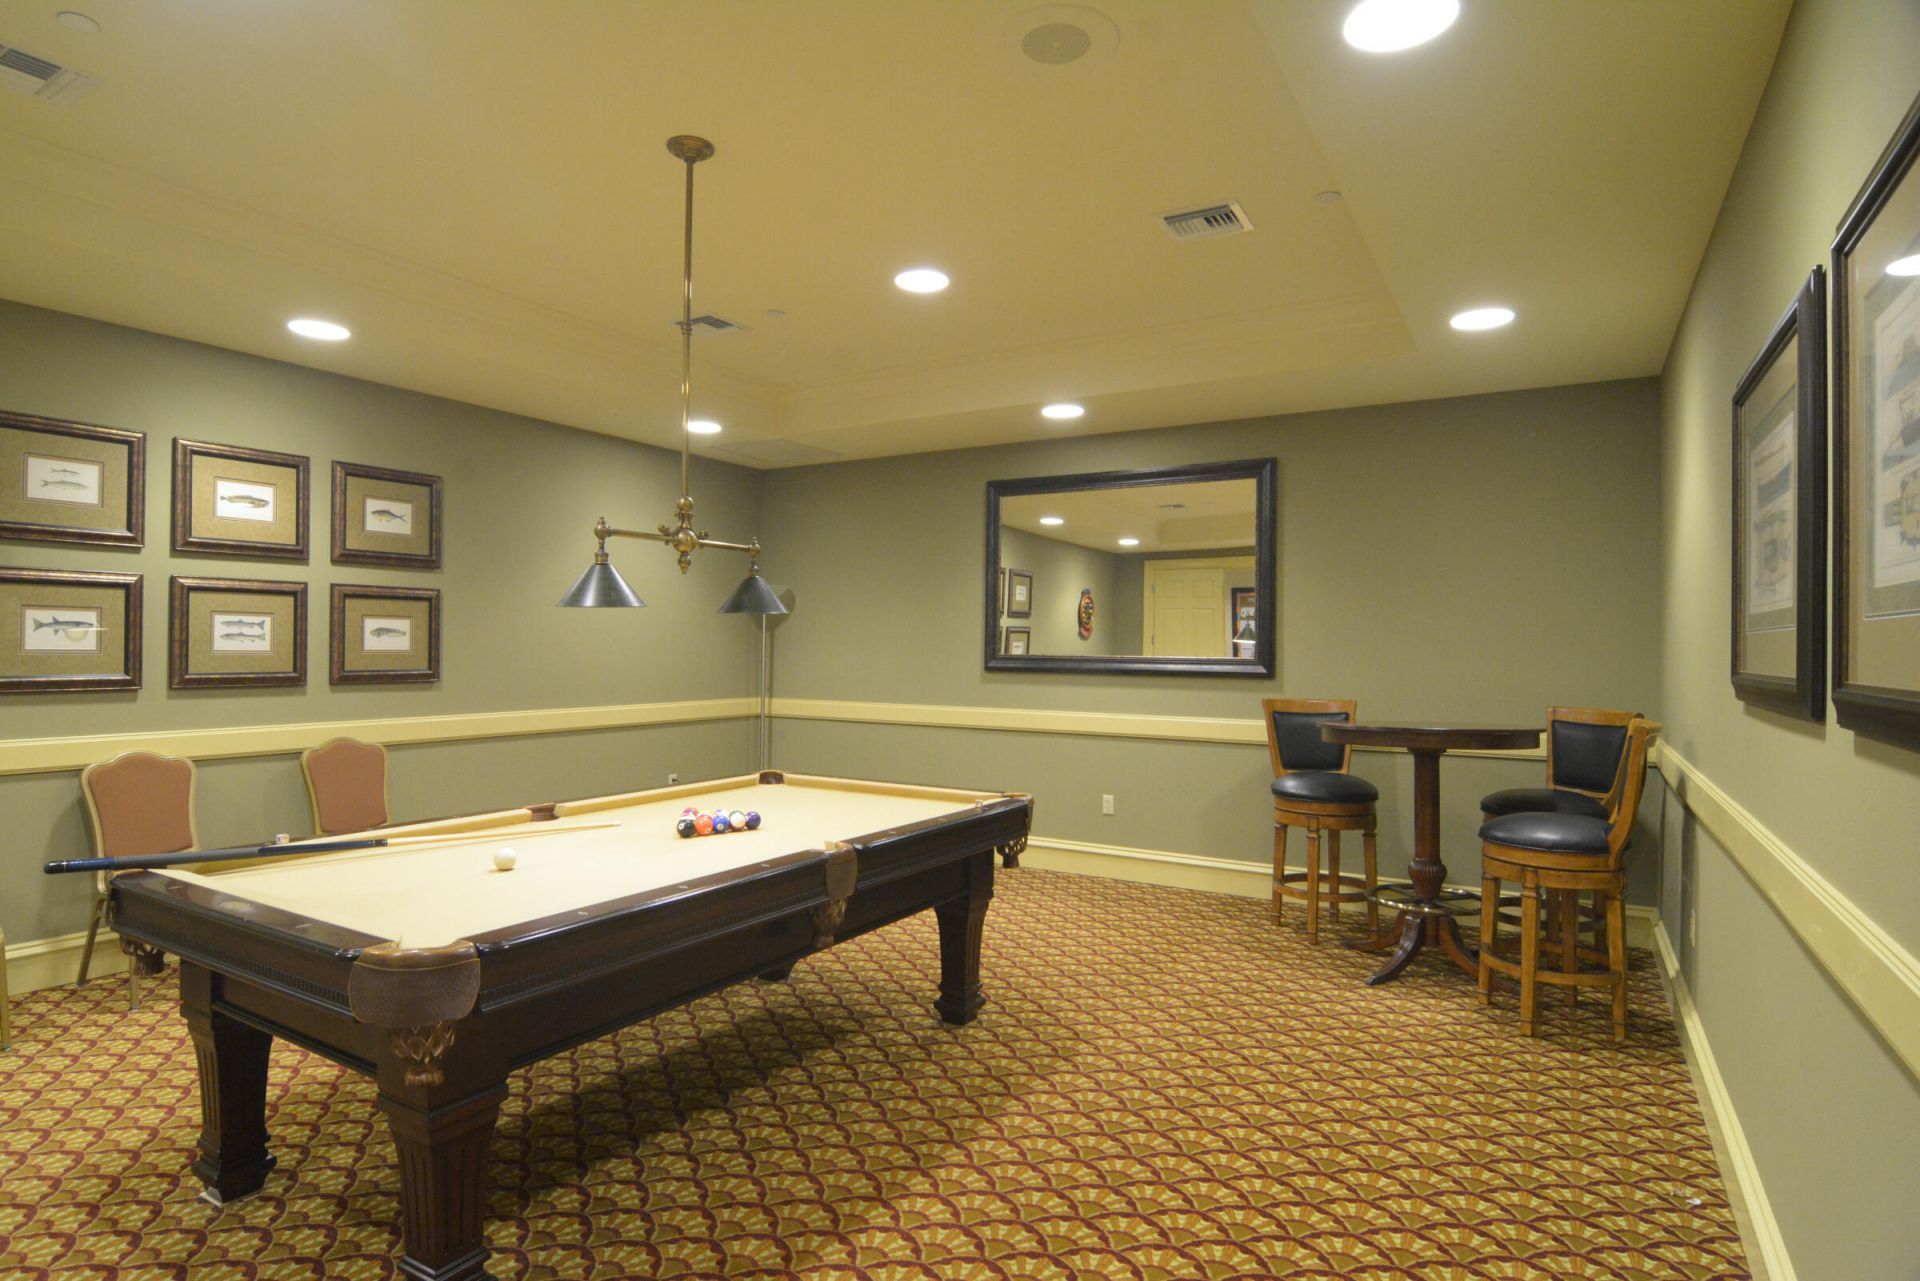
Billiard Room
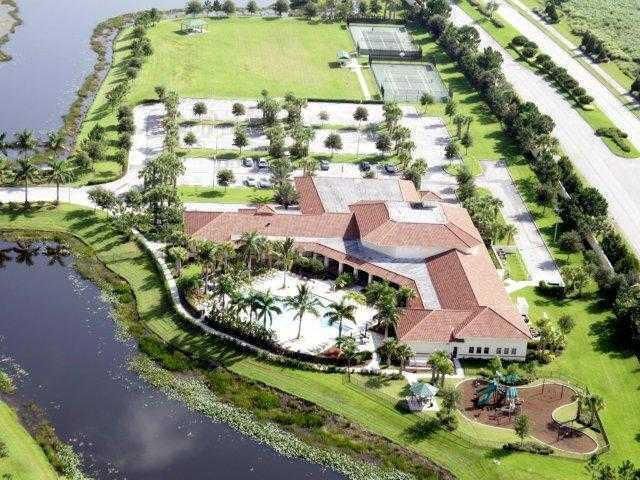
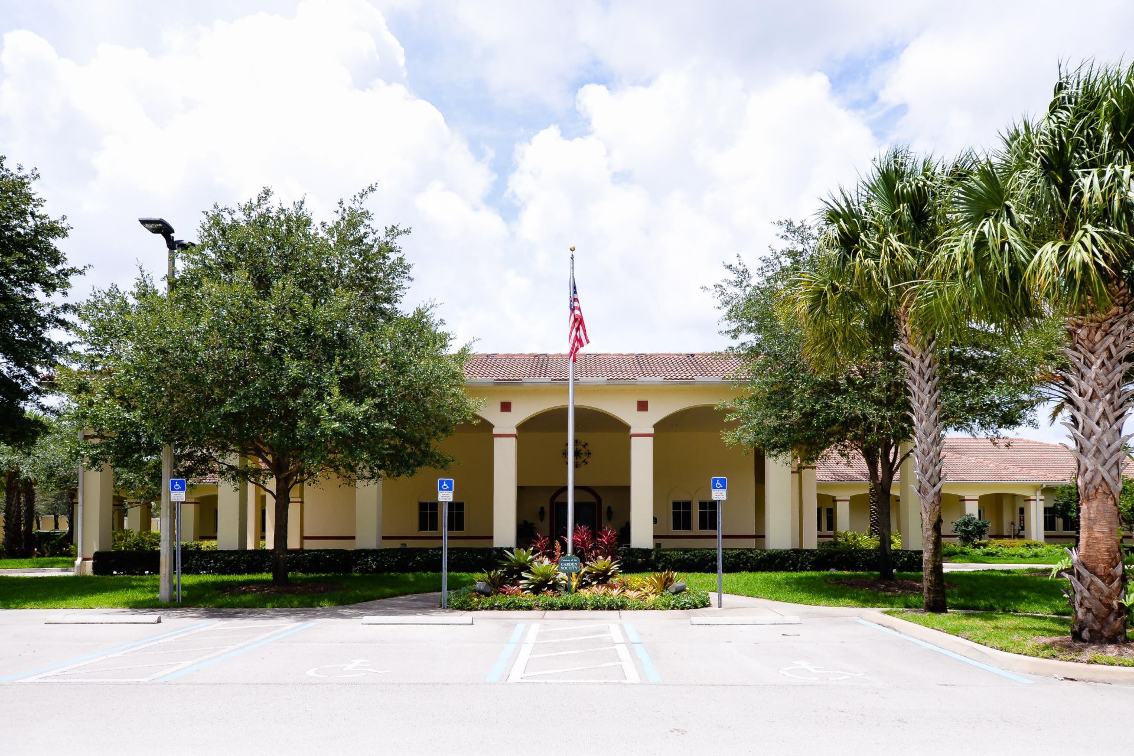
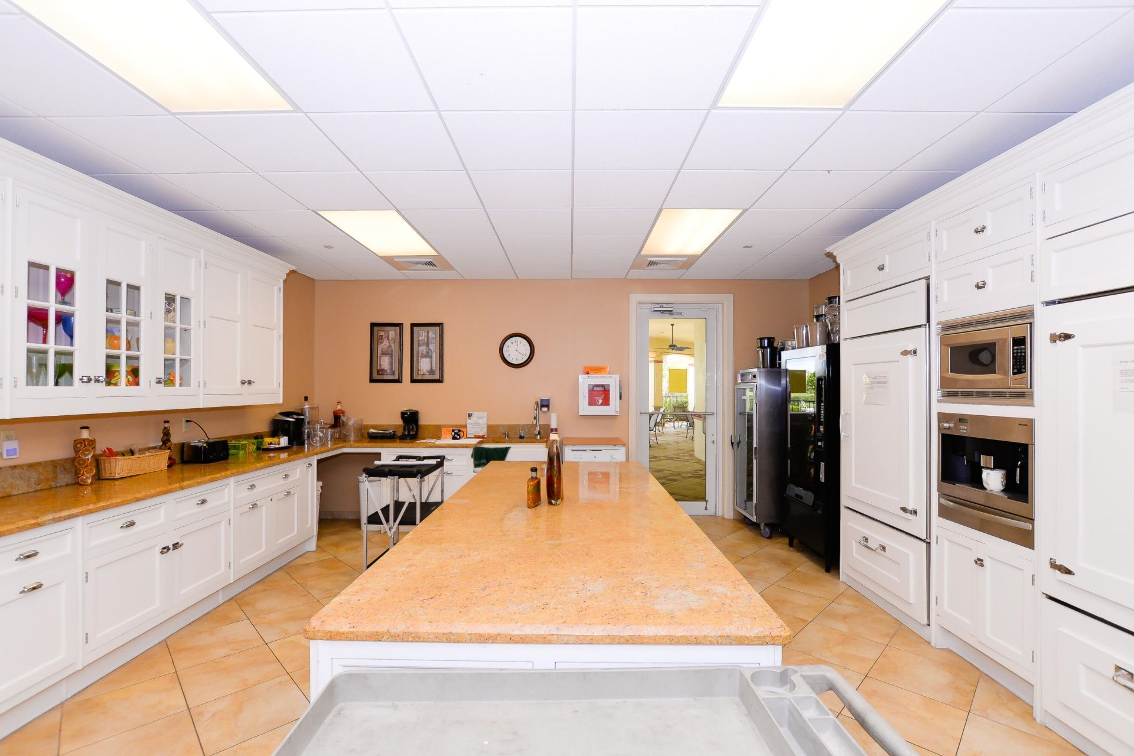
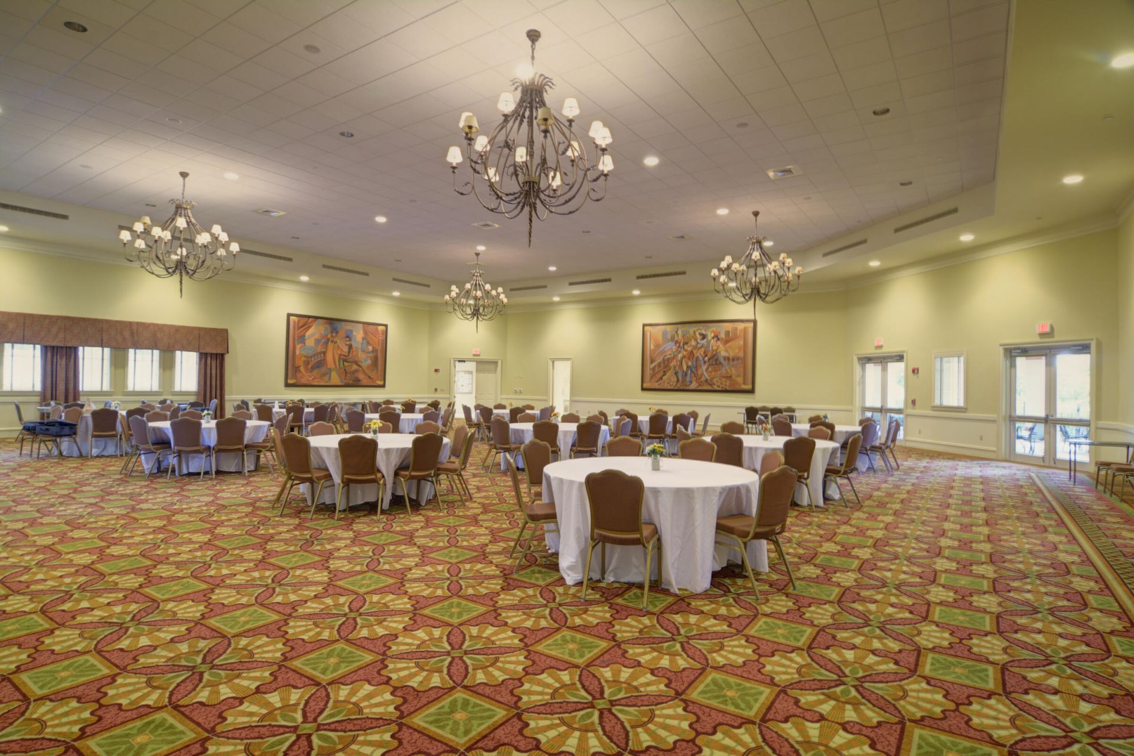
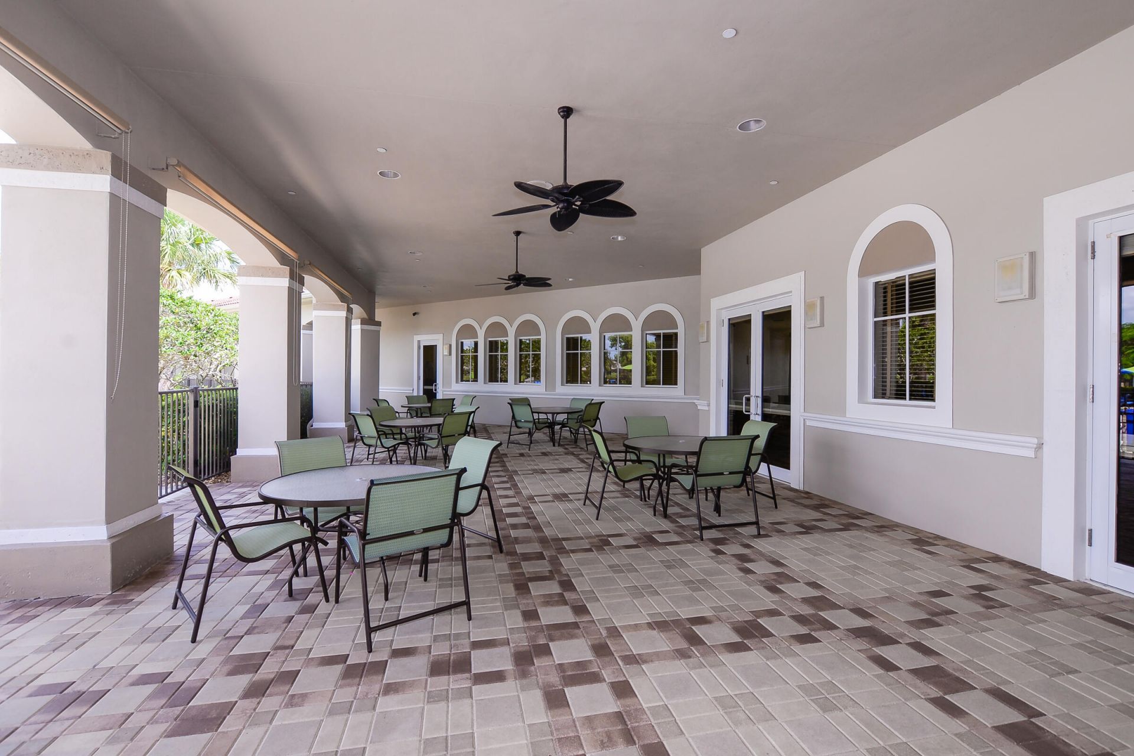
Clubhouse
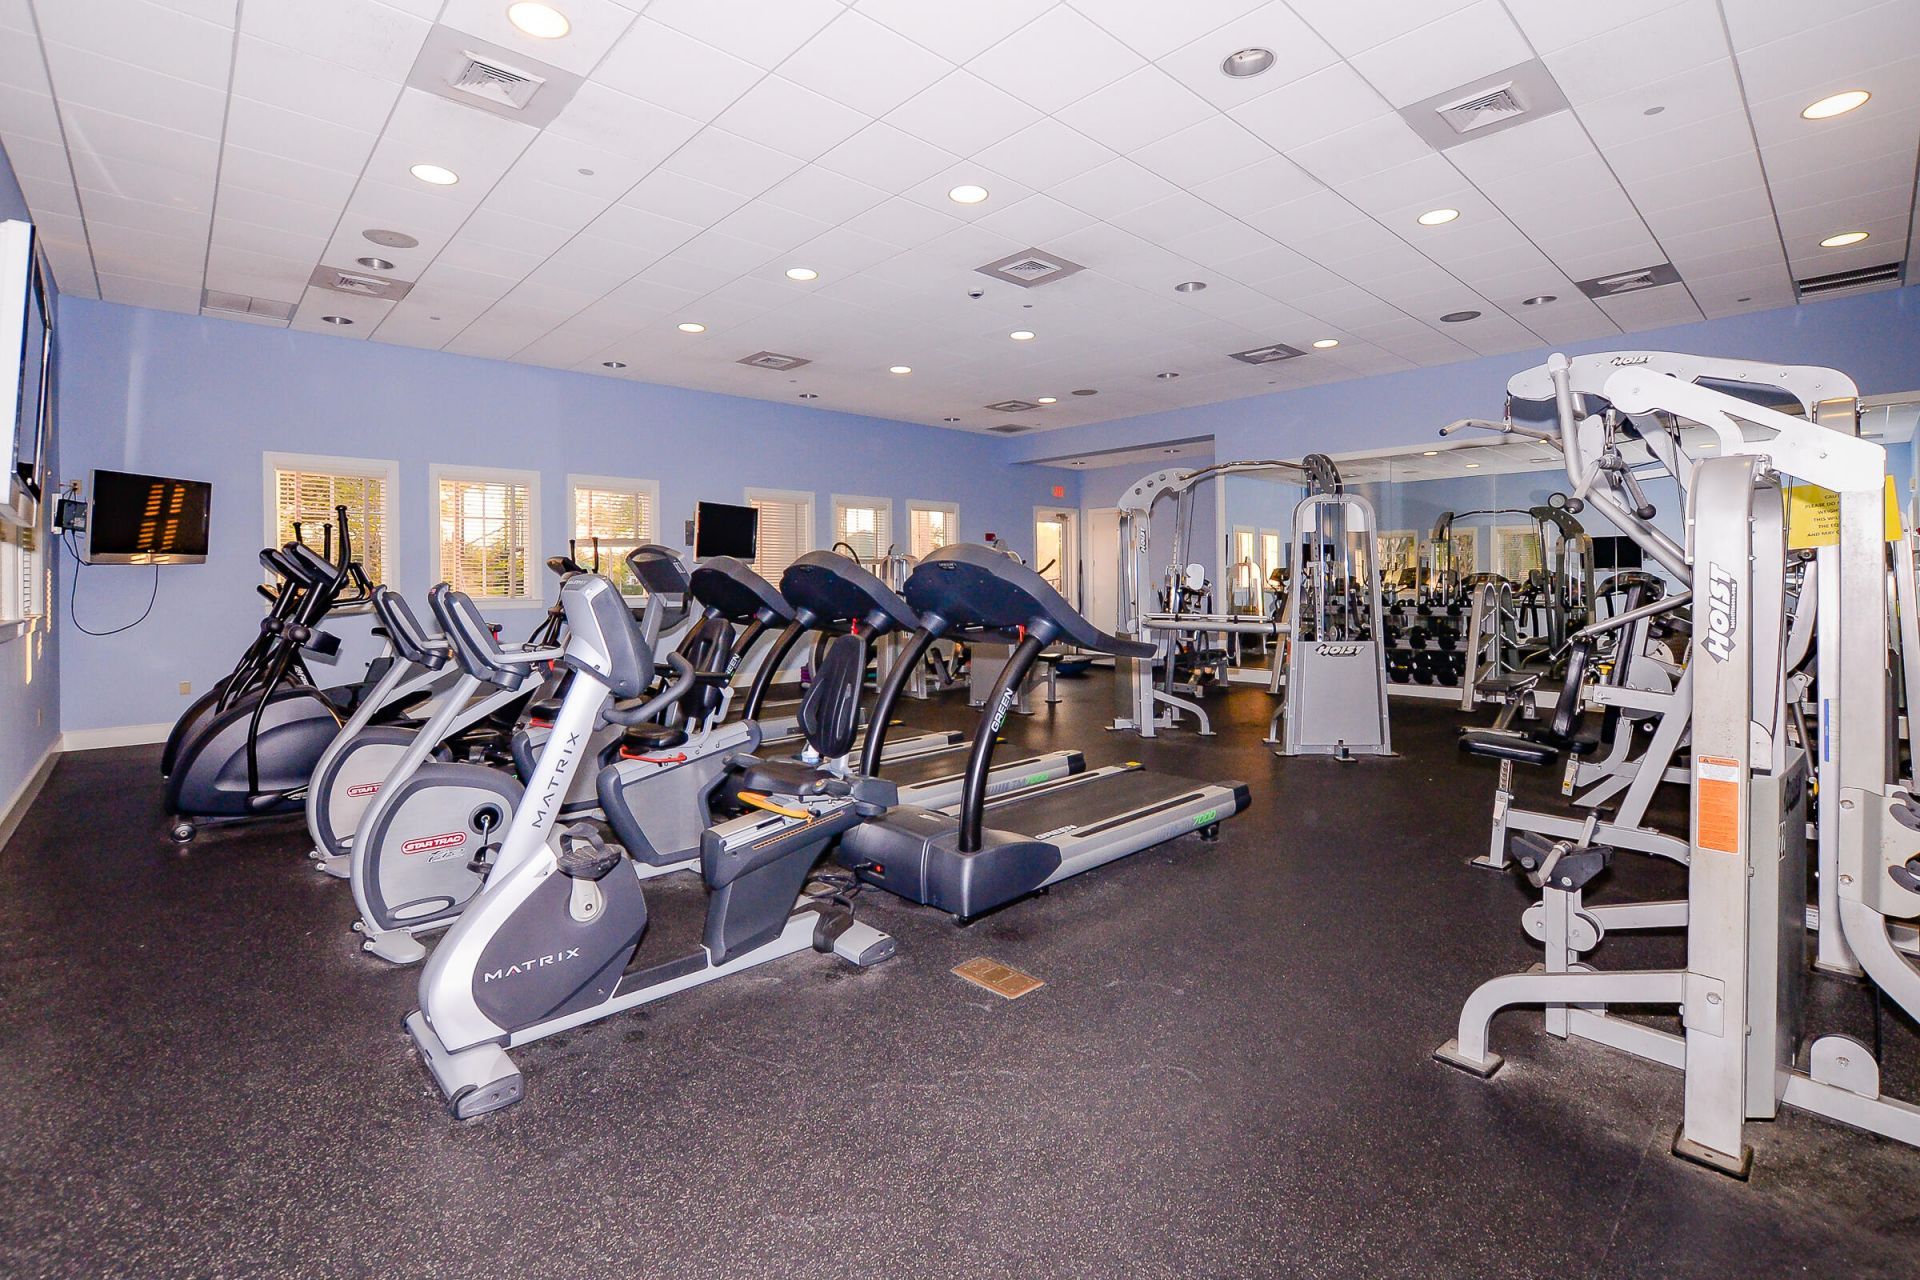
Fitness Center
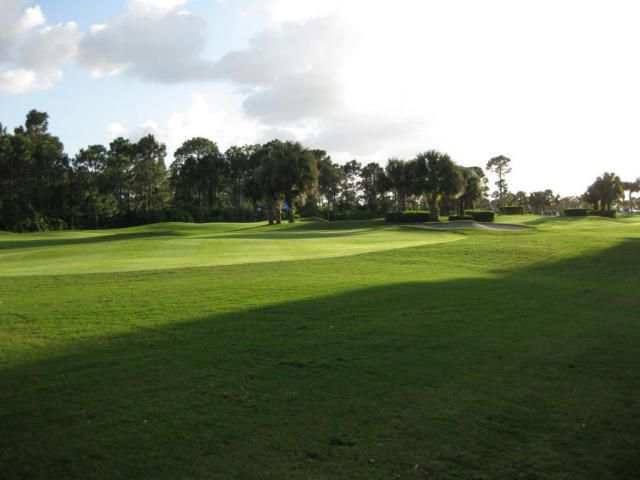
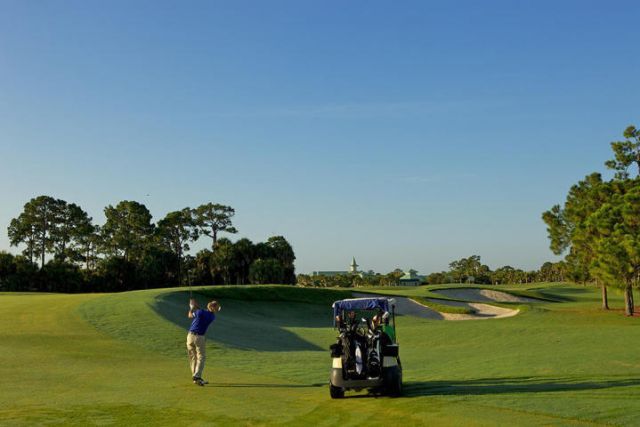
Golf Course
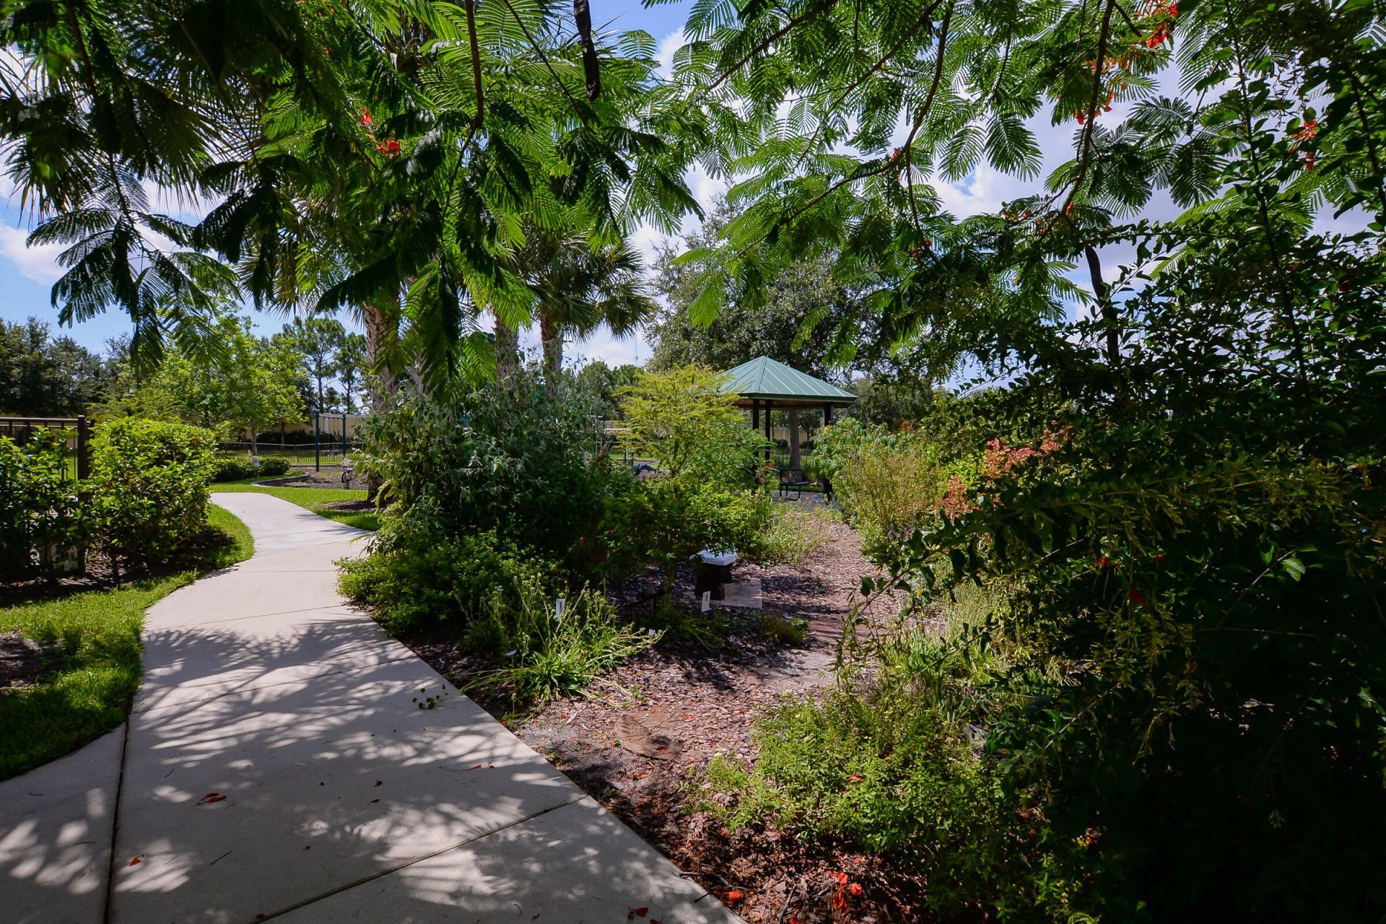
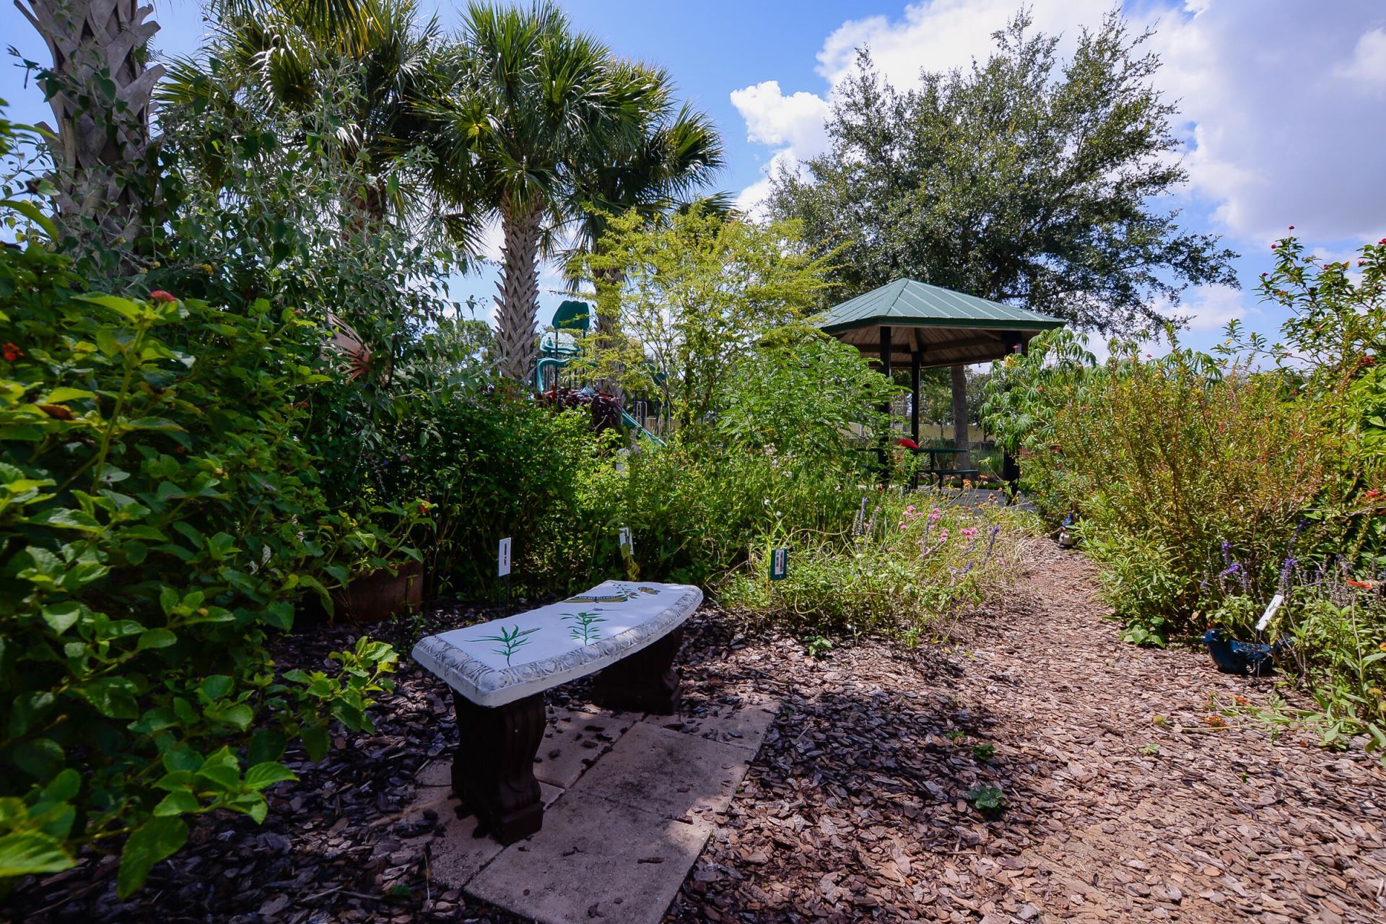
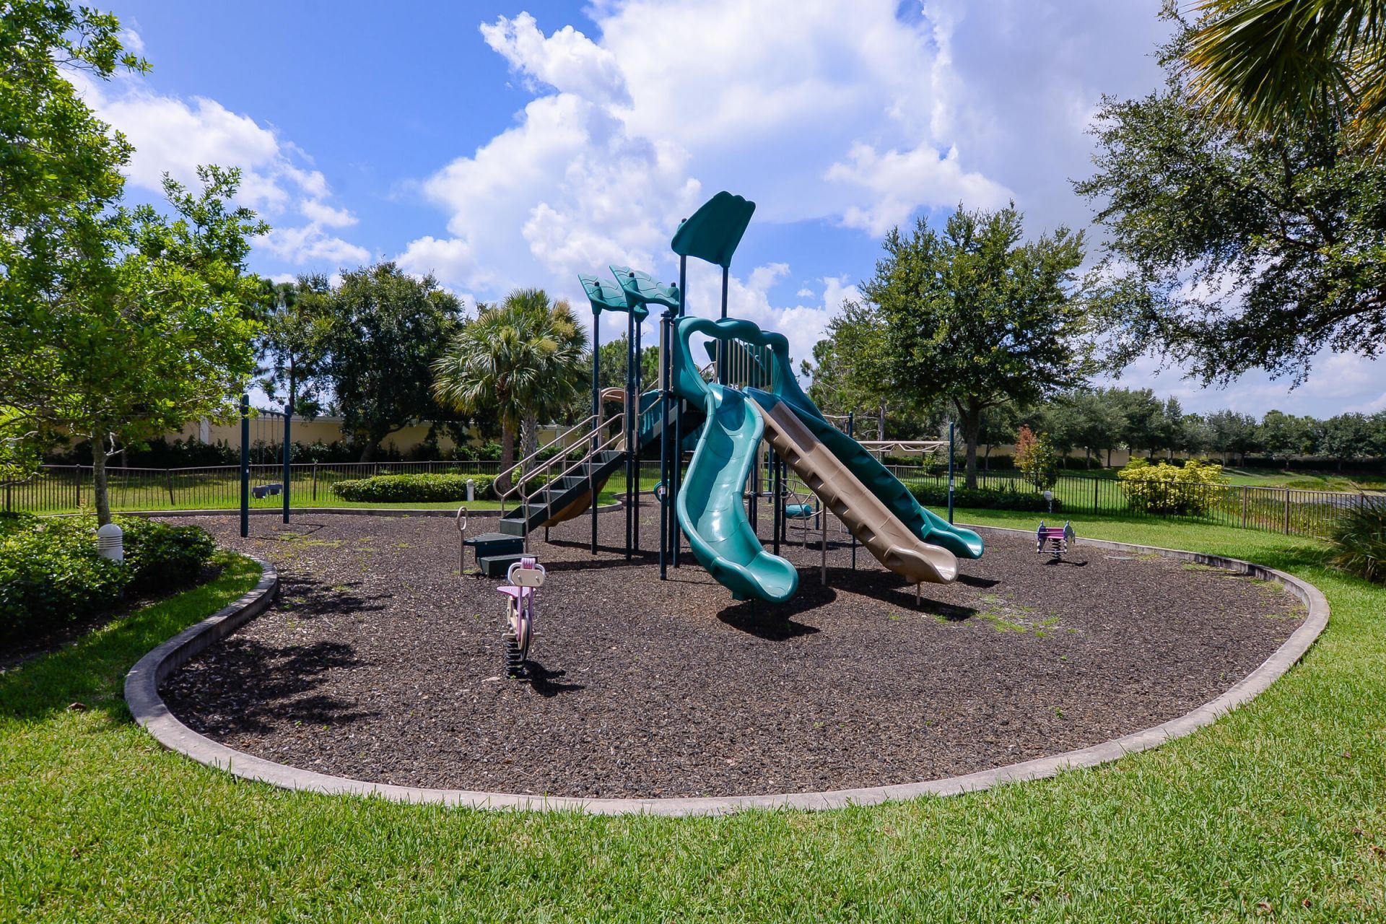
Playground
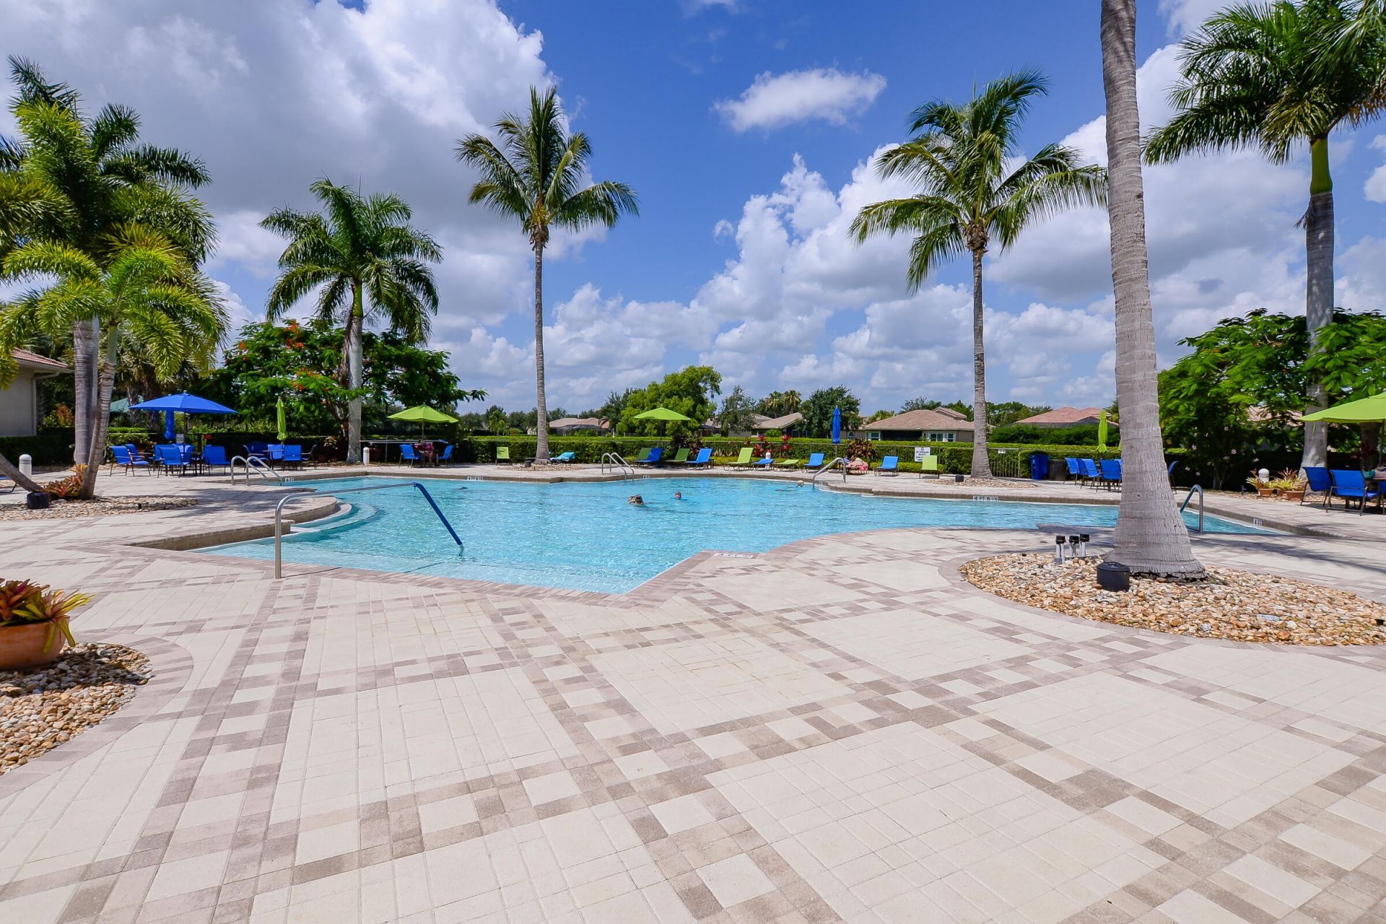
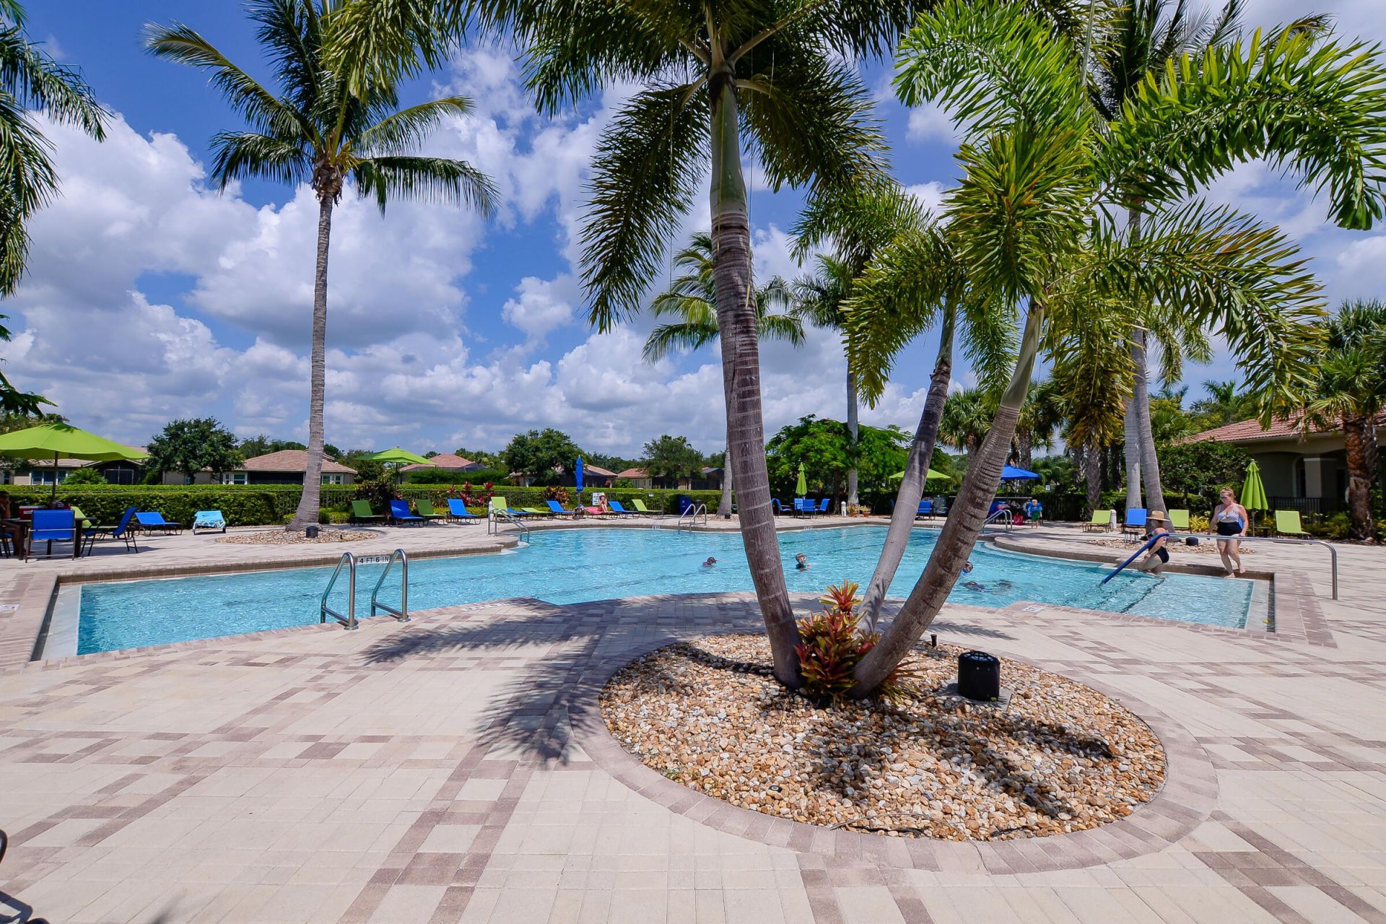
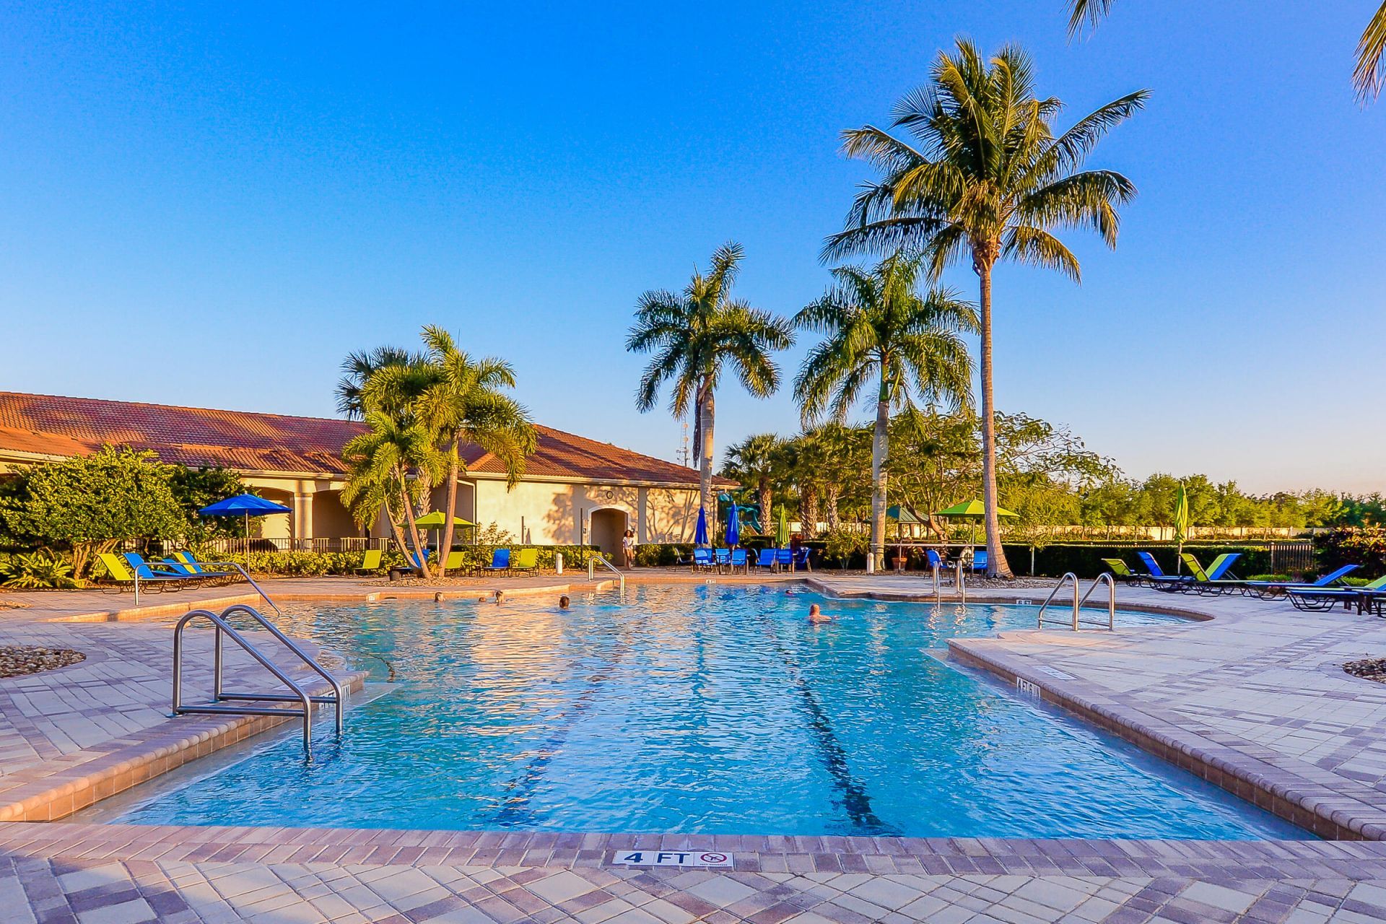
Pool
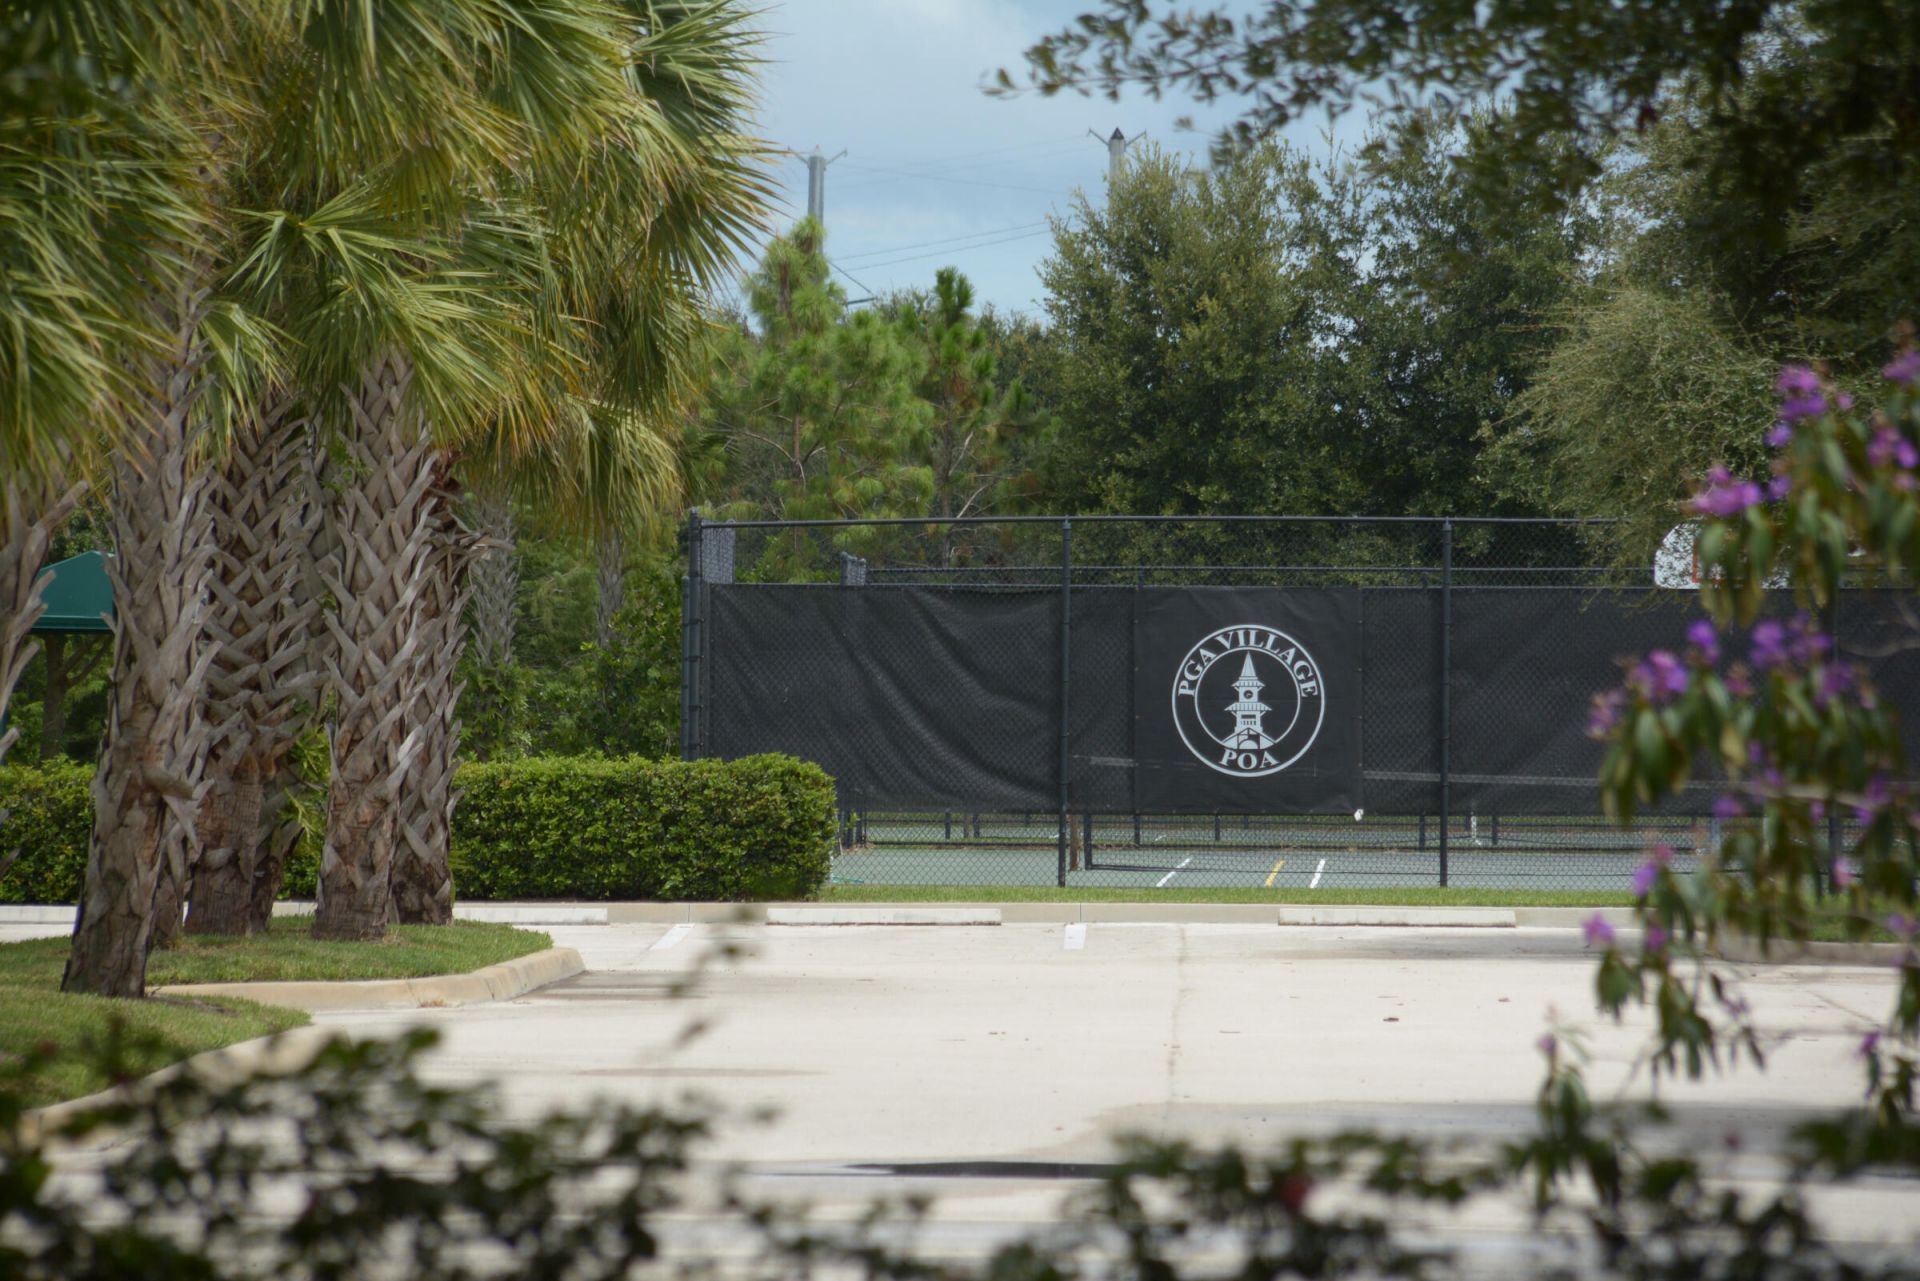
Tennis Court(s)
Heated Pool
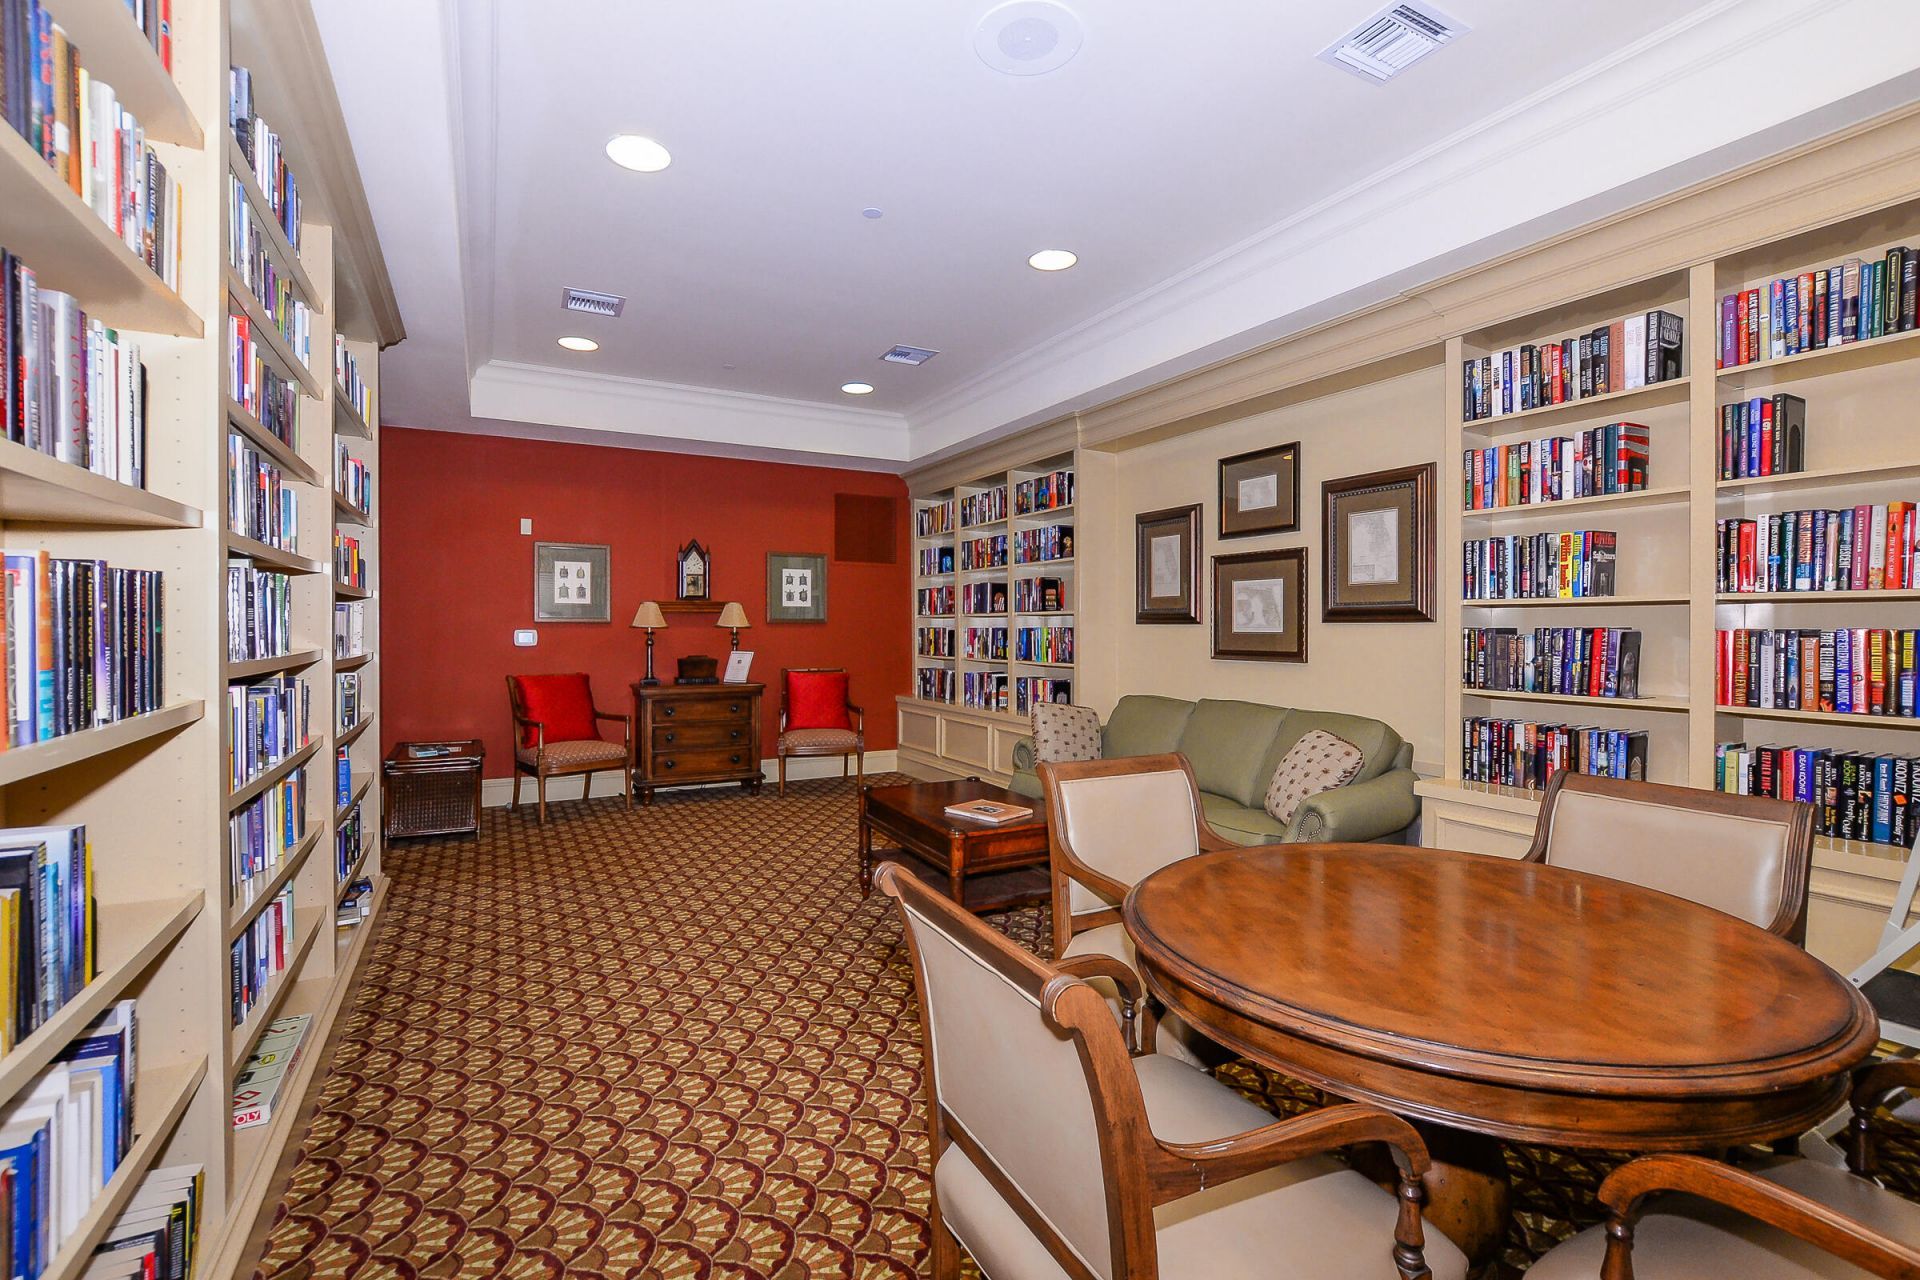
Library
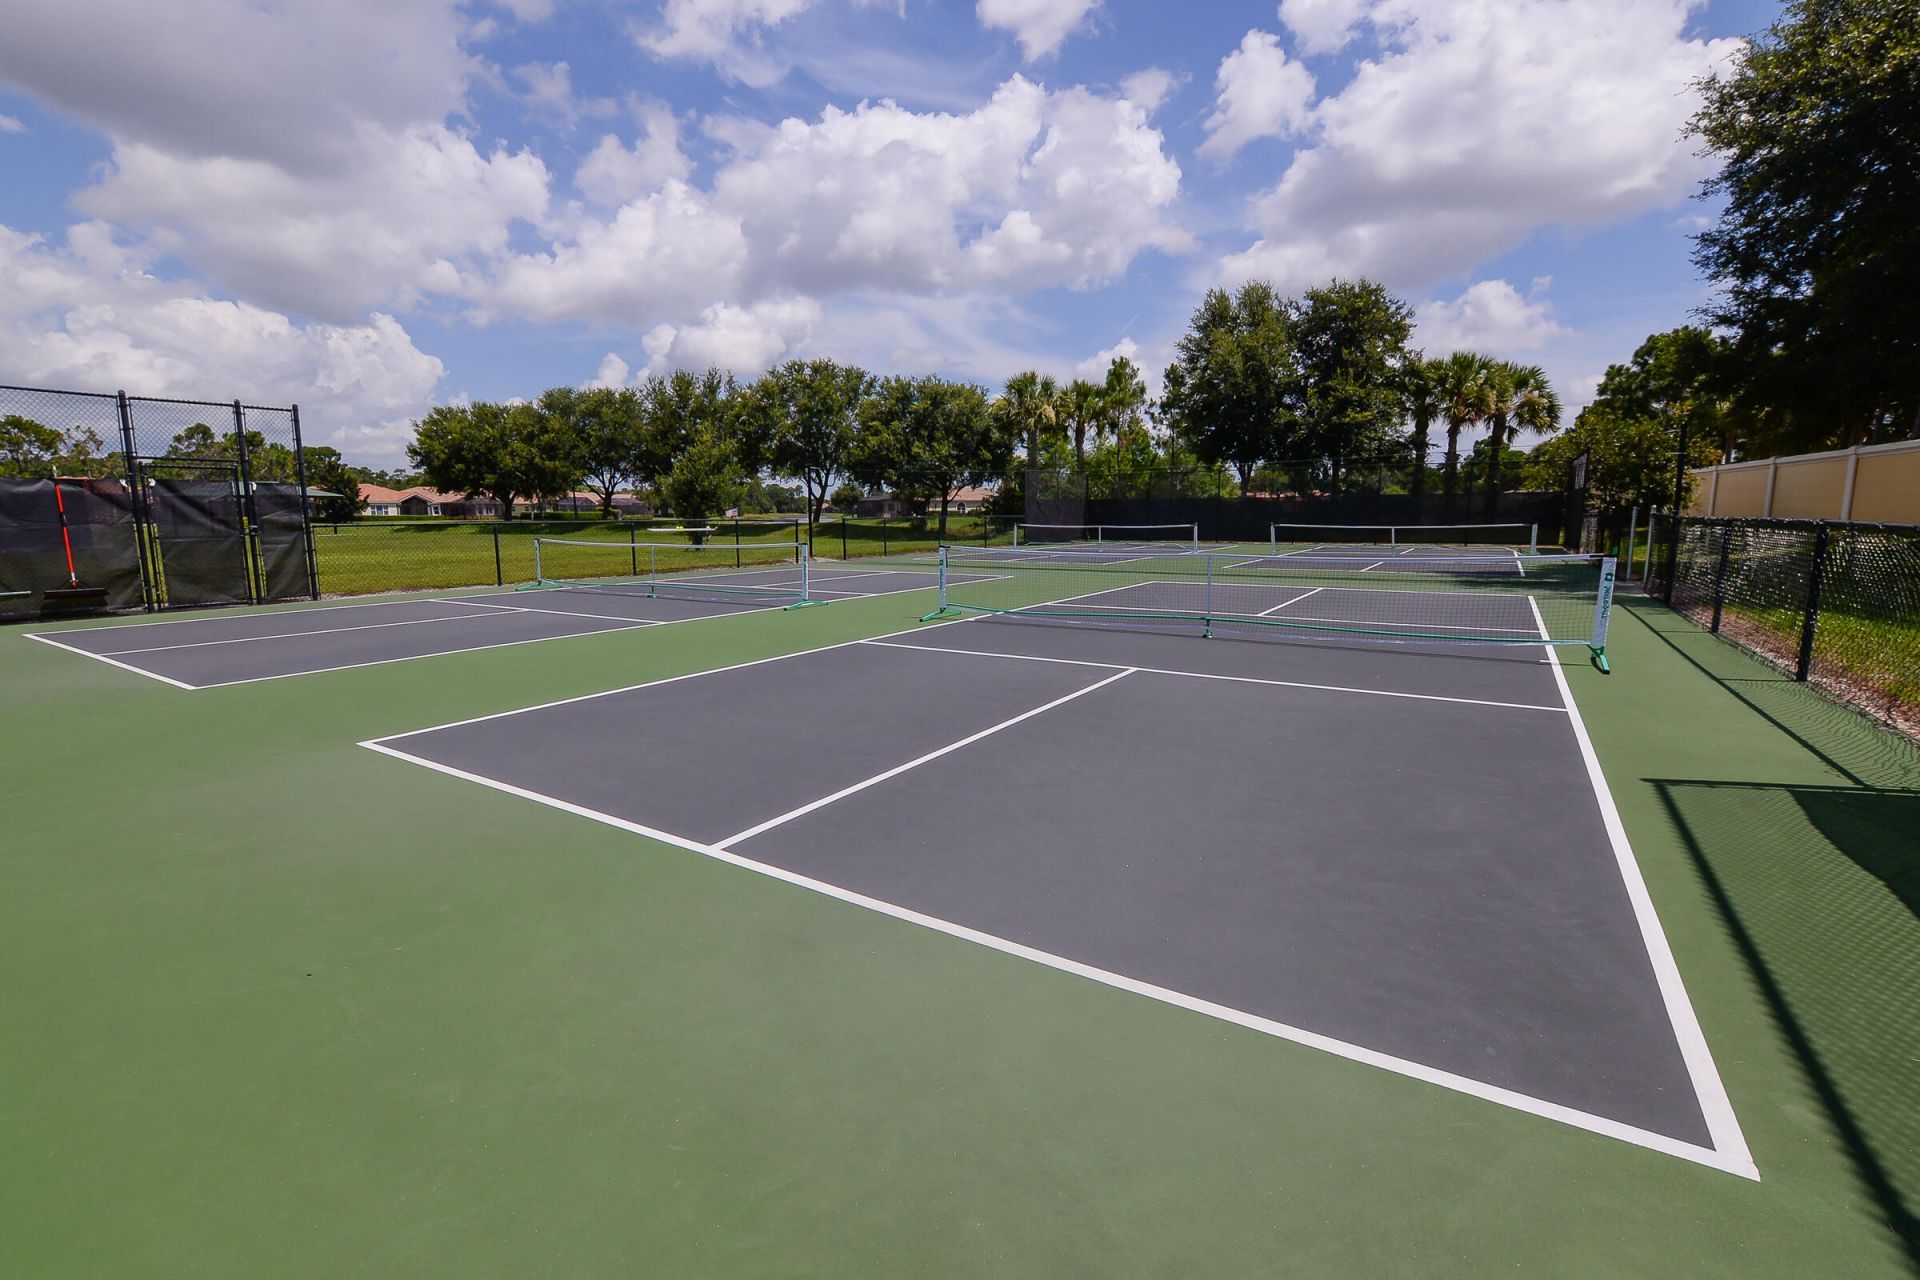
Pickleball Court(s)
Putting Green
Street Lights
Gated
Security
Recreation Facilities

Property Details

Appliances: Cooktop, Dryer, Dishwasher, Microwave, Oven, Refrigerator, Washer
Days on Site: 4
Exterior: Frame, Stucco
Outdoor Features: Summer Kitchen, Pool Bathroom
Fireplace: Wood Burning
Flooring: Tile, Vinyl
Furnished: Unfurnished
Home Style: Traditional
Laundry: Laundry Room, Sink
Lot: Irregular Lot, On Golf Course
Parcel#: 332180300740009
Parking: Circular Driveway, Concrete, Driveway, Garage, Attached Garage
Parking Notes: Circular Driveway, Concrete, Driveway, Garage, Attache
Patio/Porch: Patio - Covered, Patio - Screened, Patio
Pets Allowed: Yes, Number Limit
Pool: Pool/Spa Combo, Screen Enclosure, Equipment Included
Restrictions: Buyer Approval Required, Parking - No RV, Lease Restrictions
Security: yes
Security: Security Guard, Smoke Detector(s), Security System, Security Patrol
Sewer: Septic Tank
Spa: Yes
Spa: In Ground
Special View Info: Golf Course, Water, Lake
Sprinkler: Auto Sprinkler, Zoned Sprinkler
SQFT Living: 3079
Structure Type: House
Swimming Pool: Yes
Total Rooms: 8
Utilities: Cable Available, Electricity Connected, Water Connected
Water: Public
Waterfront Features: Lake Front
Windows: Drapes, Plantation Shutters, Sliding, Shutters
Construction: Frame,Stucco

Room Sizes

Kitchen: 16 X 17 Level Main
Living Room: 17 X 18 Level Main
Primary Bedroom: 15 X 20 Level Main
Bedroom 2: 12 X 12
Bedroom 3: 13 X 12
Den: 12 X 10
Laundry: 9 X 11
Family Room: 17 X 18

Local Schools

High School: Legacy
Elementary School: Tradition Lakes K-8

Neighborhood Information

Neighborhood Map

Neighborhood Hero

Neighborhood Highlights

Neighborhood Characteristics

Neighborhood Market Trend

Neighborhood Schools

Courtesy of

Agency Name: Keller Williams Realty of PSL
Agent Name: AnnMarie L Napolitano
Agency Phone: 772-236-5700

agent picture

Presented by

Agent Name: Property Management
Agent Phone: 561.598.5760
Agency Title: The Keyes Company
Request Info

IDX logo

Sara Miller
keyes.com
Agent Cell:
954.477.7001

Mortgage Calculator

%
years/fixed
yearly
yearly (est.)

Estimated Payment

$ 5,724.18 Principal & Interest $4,787.39 Property Tax $652.42 Homeowner's Insurance $284.38
Mortgage Logo

Login to My Keyes Account