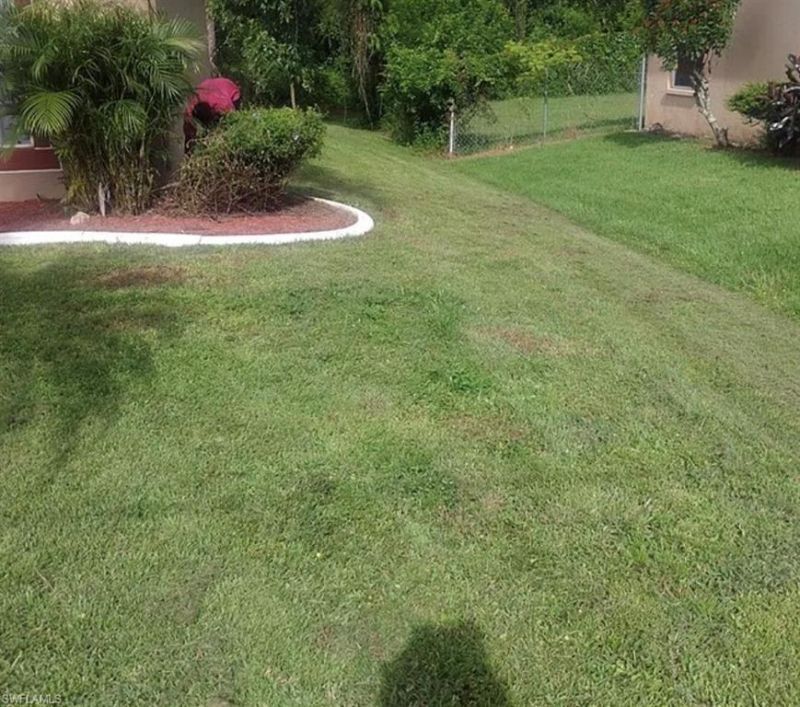
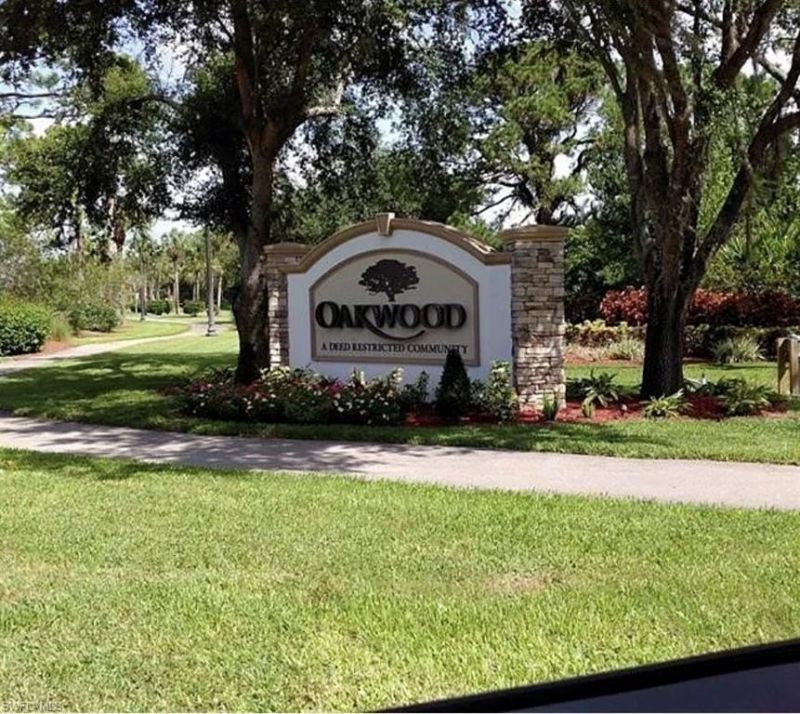
1104 Connie Ave N, Lehigh Acres, FL 33971 Photo

6 Photos

1104 Connie Ave N Lehigh Acres, FL 33971
$284,900
  • Beds
    3
  • Baths
    2 full
  • Total Square Feet
    1,208
  • Lot Size
    0.25 acre(s)

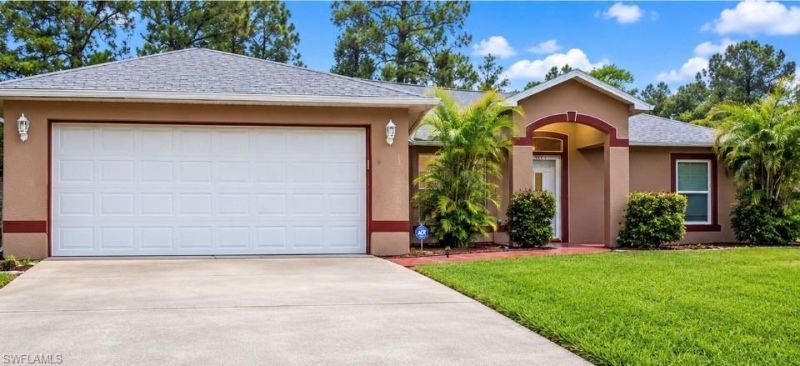
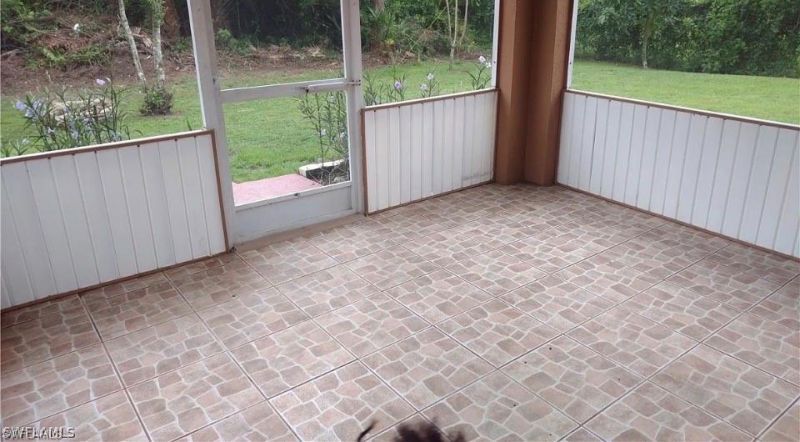
Welcome to Oakwood in Lehigh Acres. This 3-bedroom, 2-bathroom home offers comfortable living in a convenient location with no HOA. The property features a functional layout, a patio, and a spacious backyard with plenty of room for outdoor activities and the potential to add a pool. A nearby park provides additional recreational space.Enjoy easy access to I-75, shopping, dining, schools, and other local amenities.Whether you are looking for a primary residence or an investment opportunity, this ...

View More

Property Summary

MLS Number: 226034282
Status: Active
Days on Market: 27
Subdivision: OAKWOOD
County: Lee
Bedrooms: 3
Total Square Feet: 1,208
Price Per Sq. Ft.: $236
Style: Ranch, Single Family
New Construction: No
Waterfront: No
Property Type: Residential - Single Family
Cooling: Central Electric
Garage: 2 car attached
Heating: Central Electric
Lot Size: 0.25 Acres
Road Surface: Paved
Roof Type: Shingle
Stories: 1.0
Year Built: 1998
Taxes: $3,022

Property Details

Bedroom: 3 Bed
Carport: 2
Construction: Concrete Block, Stucco
Days on Site: 27
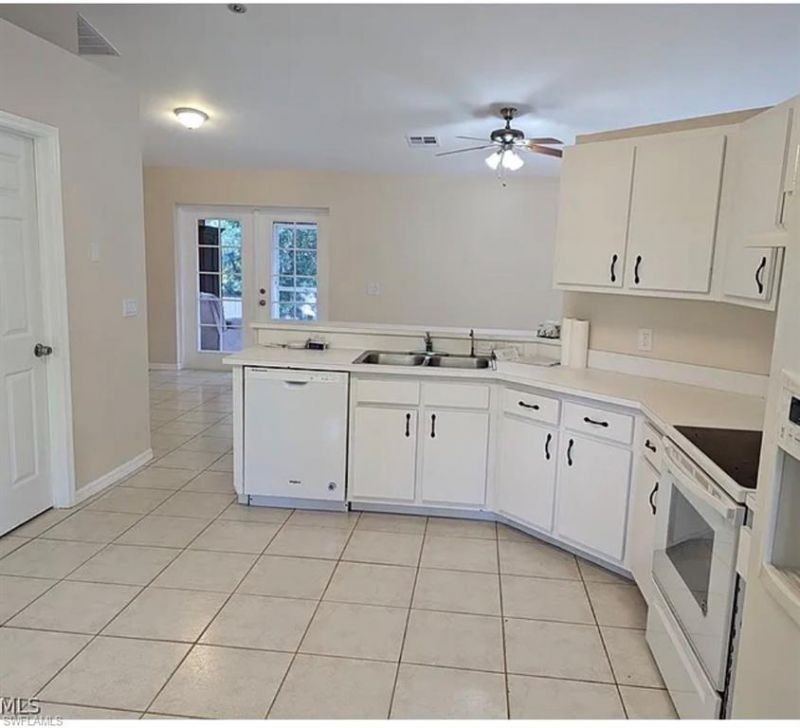
Dining: Eat-in Kitchen
Exterior: Concrete Block, Stucco
Outdoor Features: Screened Porch, Screened Lanai/Porch
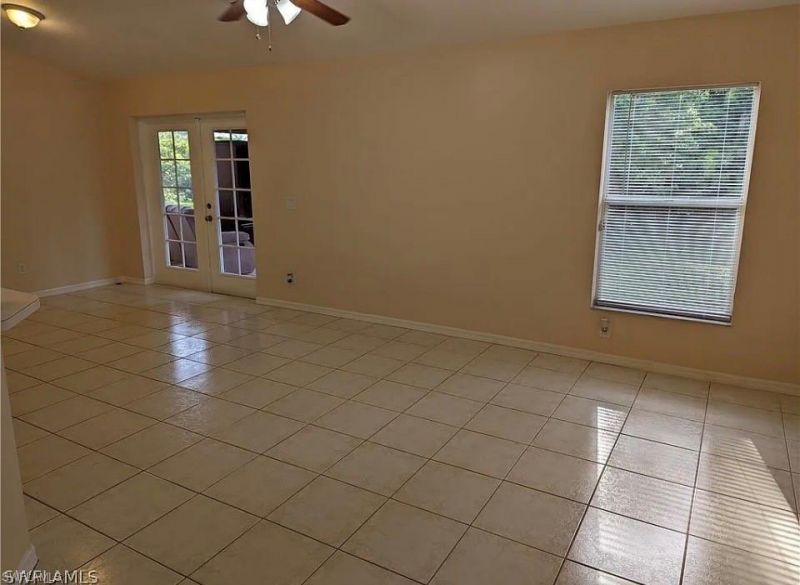
Flooring: Tile
Furnished: Unfurnished
GEO Area: OAKWOOD
Home Style: Ranch, Single Family
Interior: Cathedral Ceiling(s), French Doors, Pantry, Smoke Detectors
Irrigation: Well
Laundry: Washer/Dryer Hookup
Lot: Regular
Parcel #: 25-44-26-L2-10081.0030
Parking: Driveway Paved, Attached, Attached Carport
Pets: Yes
Sewer: Septic Tank
SQFT Total: 1648
Transfer Fee: 0
Units: 1
Units in Building: Square Feet
Water: Well
Construction: Concrete Block,Stucco

Neighborhood Information

Neighborhood Map

Neighborhood Hero

Neighborhood Highlights

Neighborhood Characteristics

Neighborhood Market Trend

Neighborhood Schools

Courtesy of

Agency Name: Mato Realty, LLC
Agent Name: Jean Abdon
Agency Phone: 239-259-6286

agent picture

Presented by

Agent Name: Property Management
Agent Phone: 561.598.5760
Agency Title: The Keyes Company
Request Info

IDX logo

Sara Miller
keyes.com
Agent Cell:
954.477.7001

Mortgage Calculator

%
years/fixed
yearly
yearly (est.)

Estimated Payment

$ 1,733.83 Principal & Interest $1,398.90 Property Tax $251.83 Homeowner's Insurance $83.10
Mortgage Logo

Login to My Keyes Account