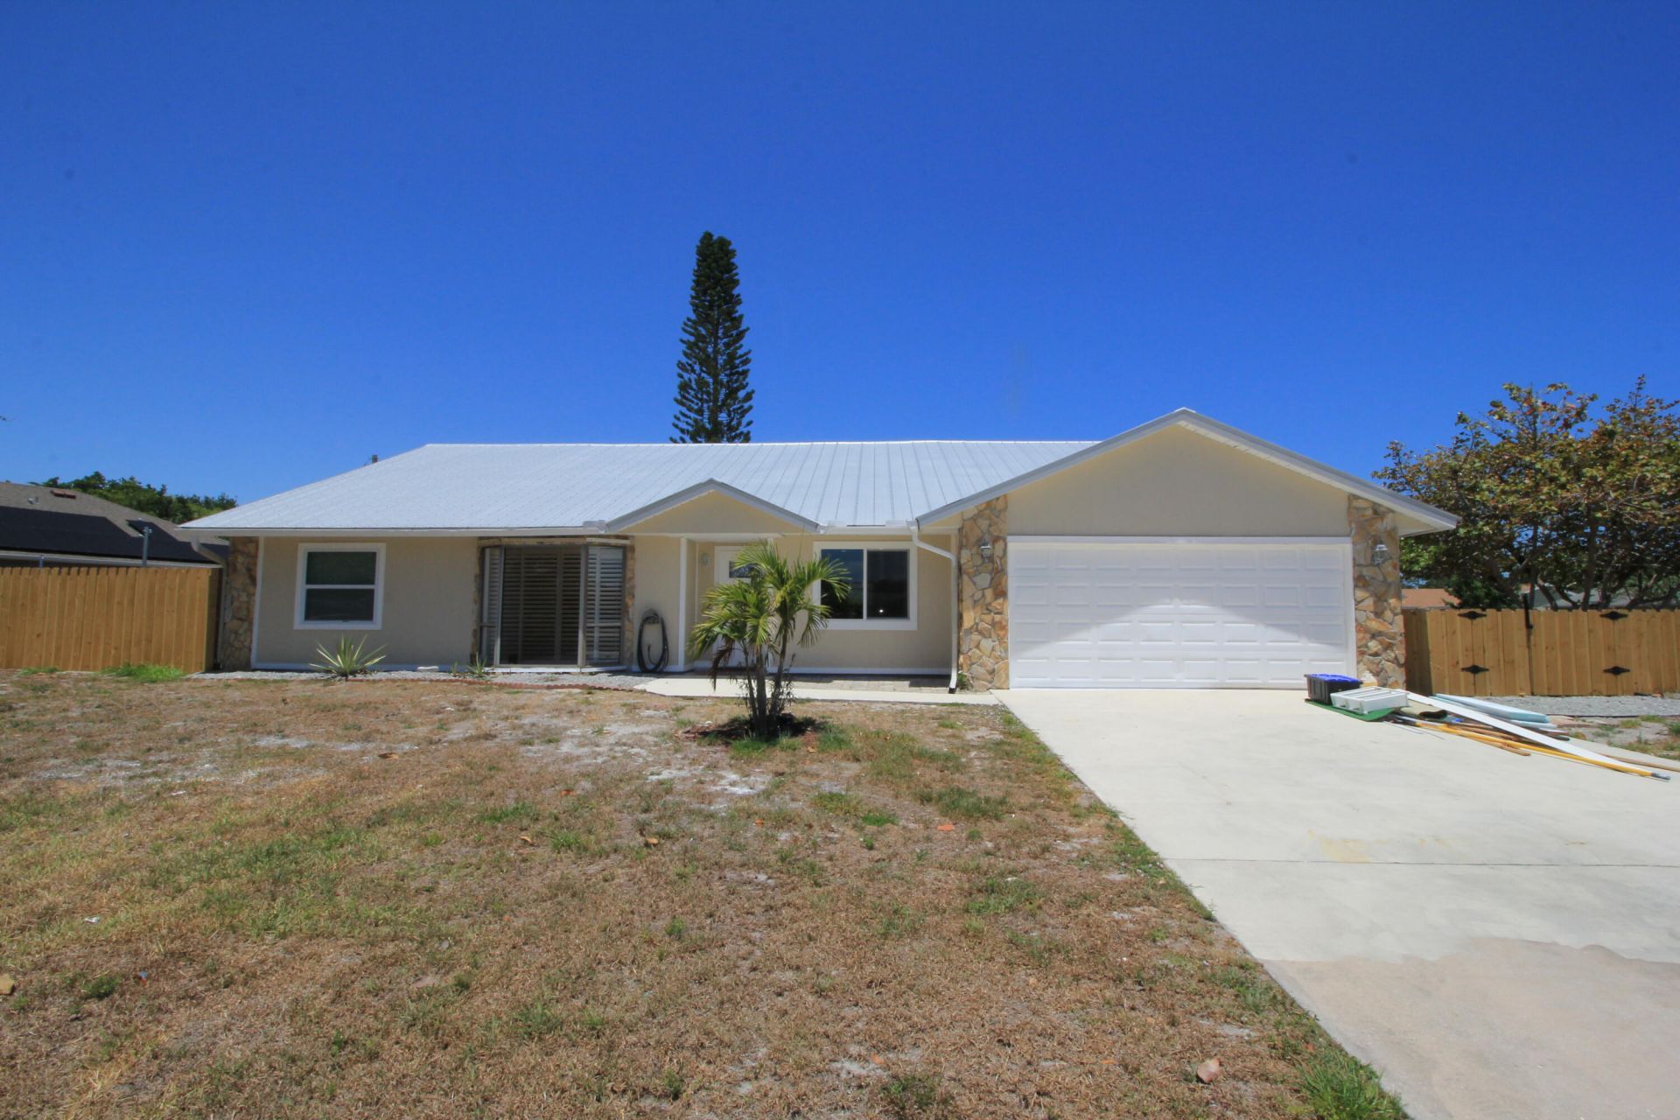
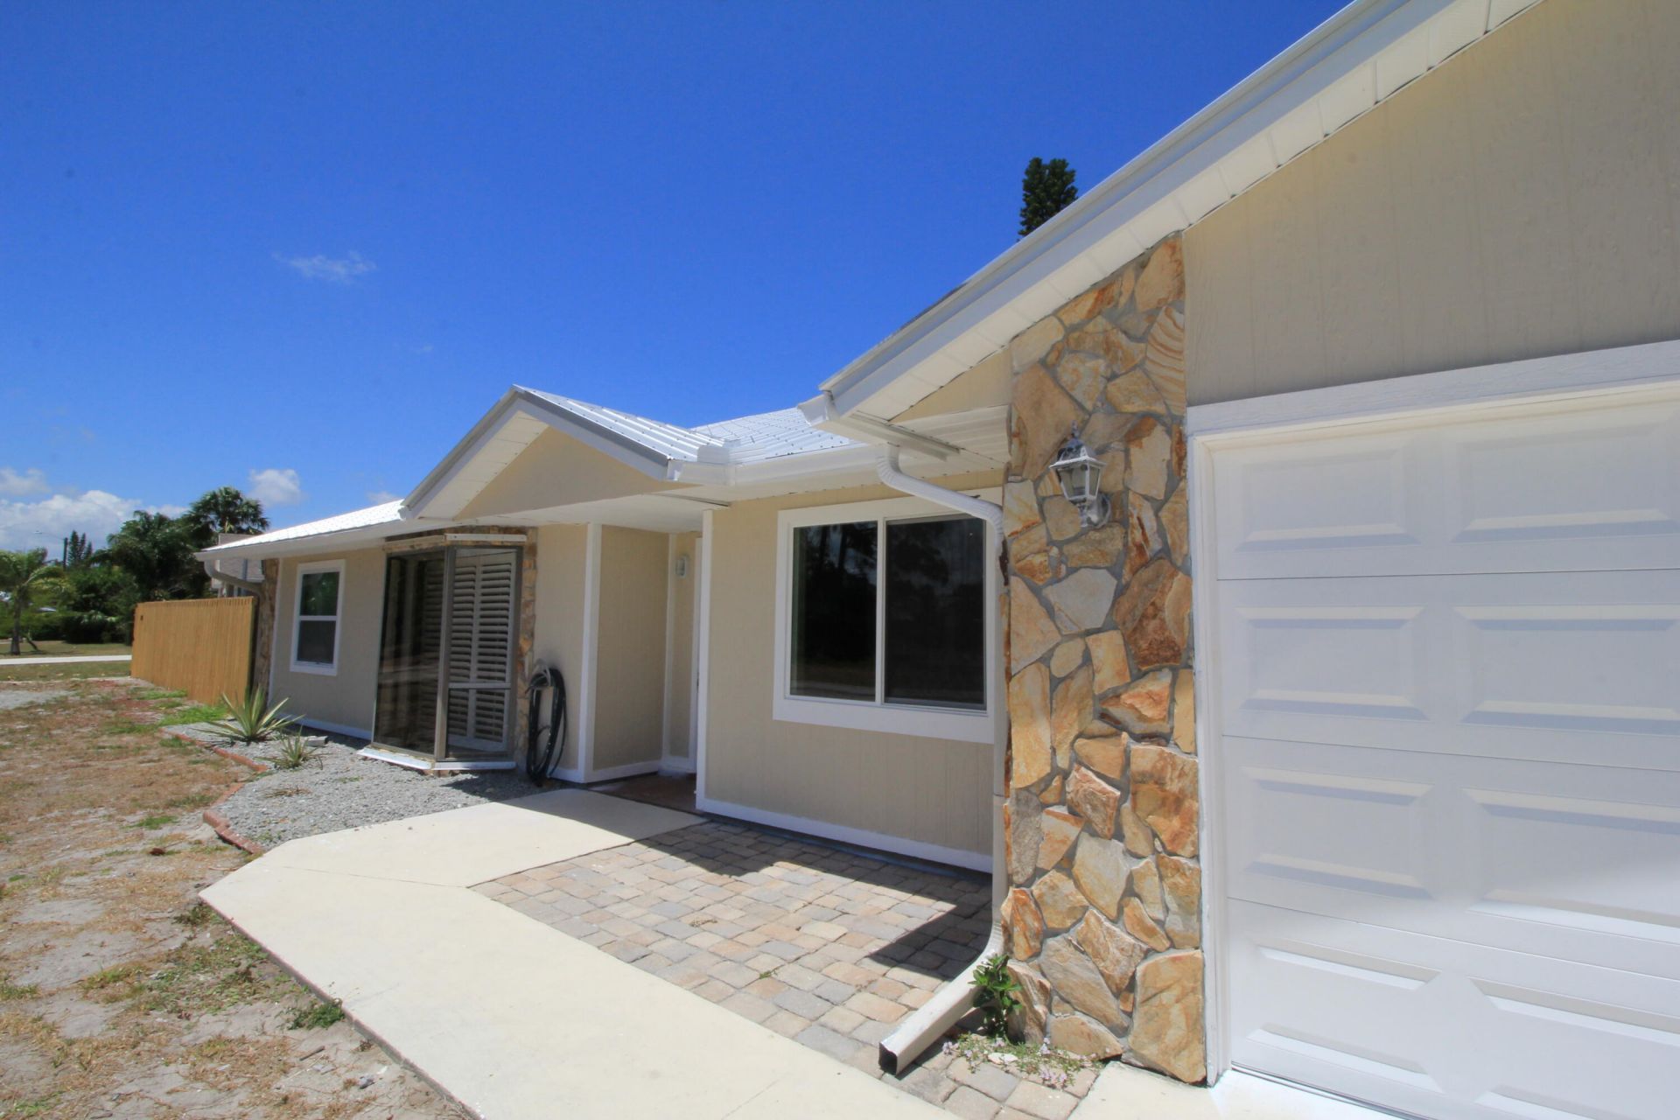
121 High Court , Sebastian, FL 32958 Photo

35 Photos

121 High Court Sebastian, FL 32958
$443,000
  • Beds
    3
  • Baths
    2 full
  • Total Square Feet
    2,494
  • Lot Size
    0.31 acre(s)

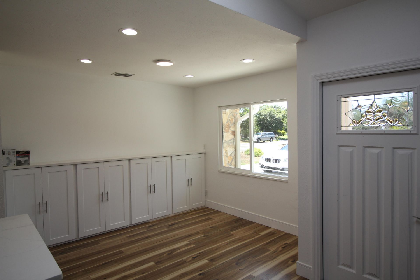
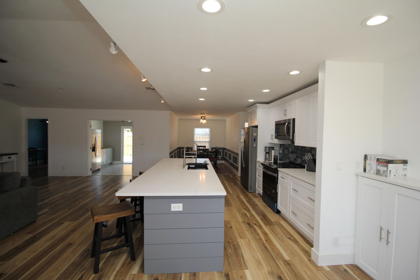
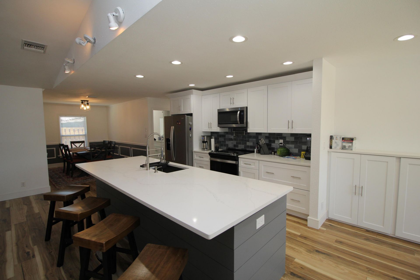
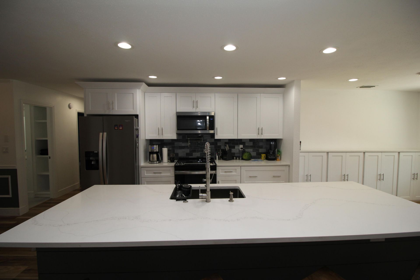
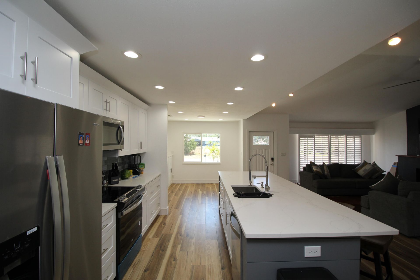
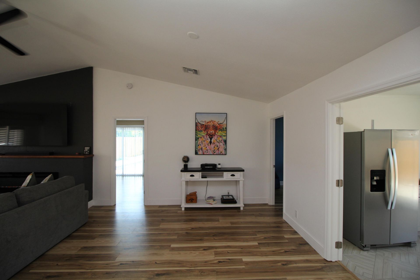
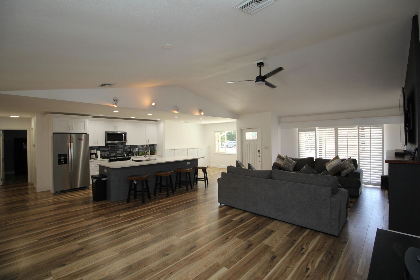
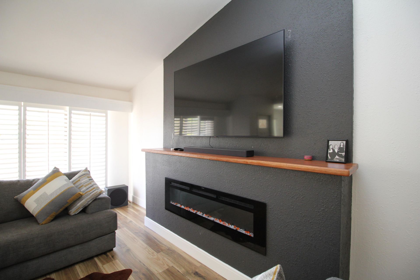
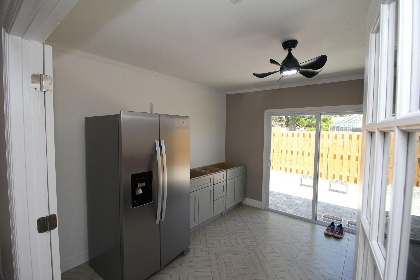
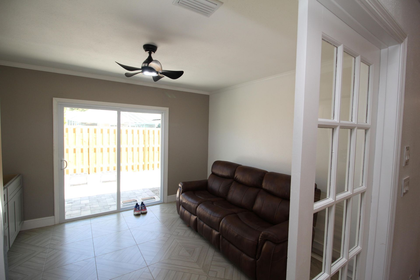
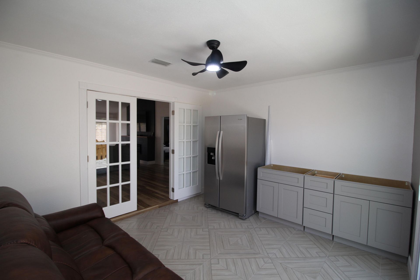
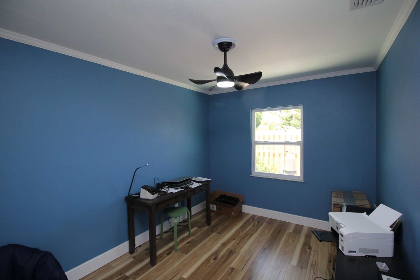
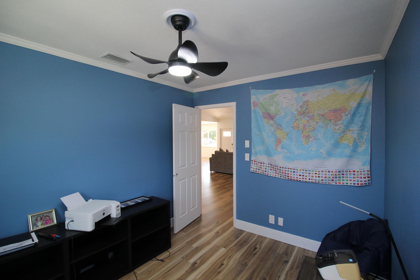
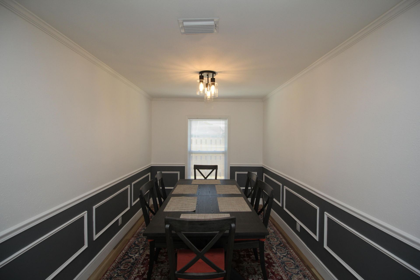
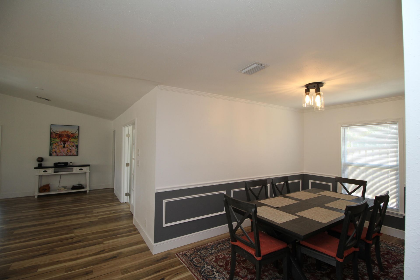
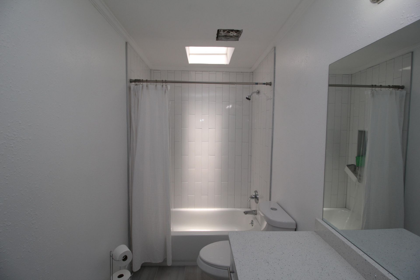
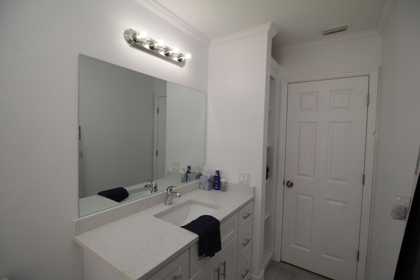
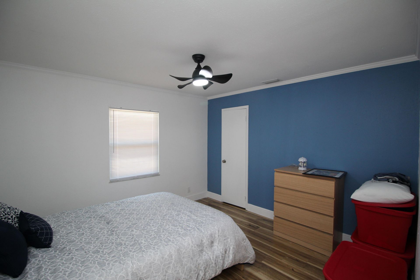
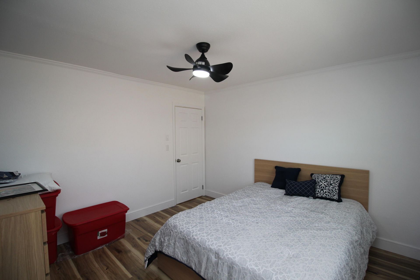
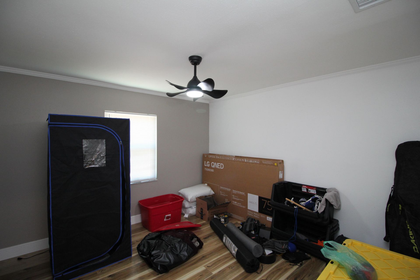
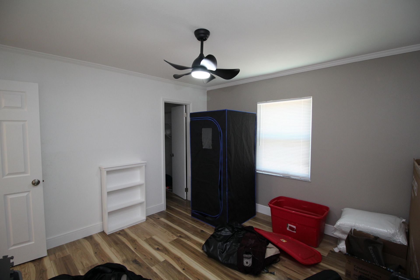
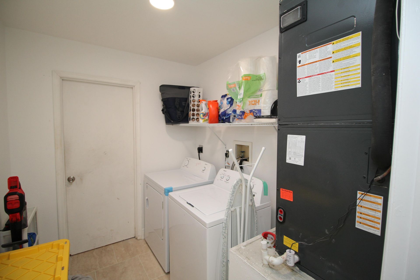
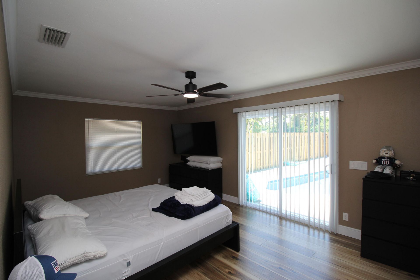
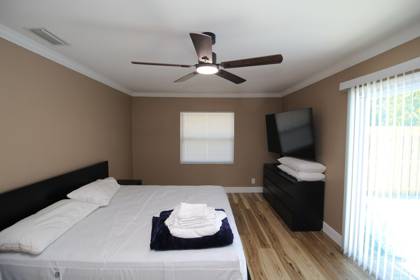
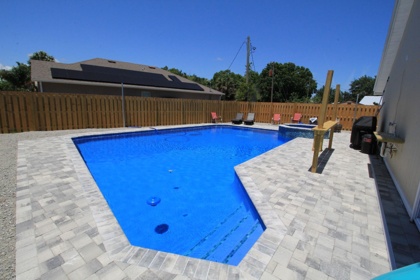
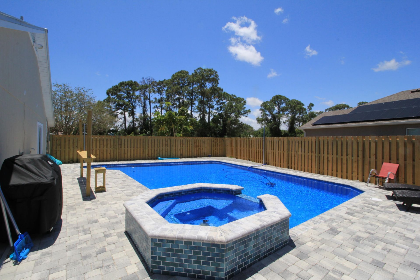
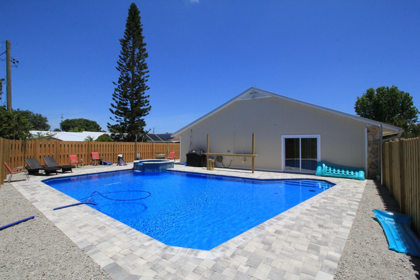
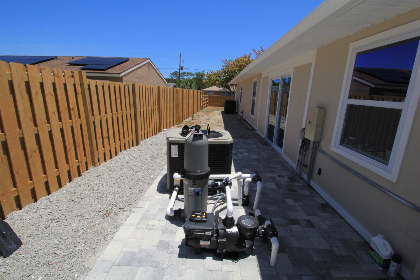
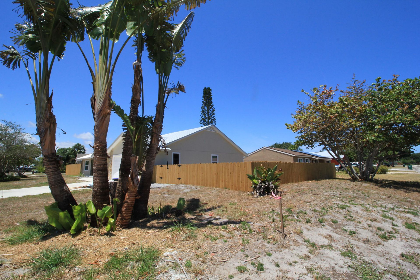
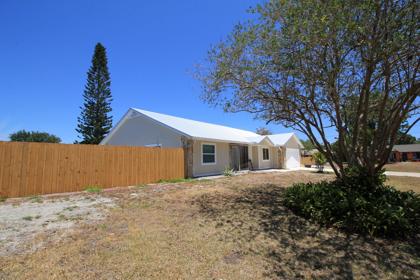
Experience luxury living in this meticulously remodeled 3 bed, 2 bath pool home. Highlights include a modern kitchen with stove top pot filler, a shiplap island, and an eat-in breakfast nook with a built-in buffet. Enjoy an open floor plan with vaulted ceilings and vinyl plank flooring that seamlessly connect the kitchen, dining area, office, living room, and flex space. Living room has wooden plantation shutters and a built-in electric fireplace. Flex room has French door and outdoor slider. Re...

View More

Property Summary

MLS Number: 1089053
Status: Active
Days on Market: 18
Subdivision: None
County: Indian River
Bedrooms: 3
Total Square Feet: 2,494
Price Per Sq. Ft.: $178
New Construction: No
Waterfront: No
Property Type: Residential - Single Family
Cooling: Central Air, Electric
Garage: 2
Heating: Central, Electric
Lot Size: 0.31 Acres
Stories: 1.0
Year Built: 1986

Featured Amenities

Ceiling Fan(s)
Eat-in Kitchen
Kitchen Island
Open Floorplan
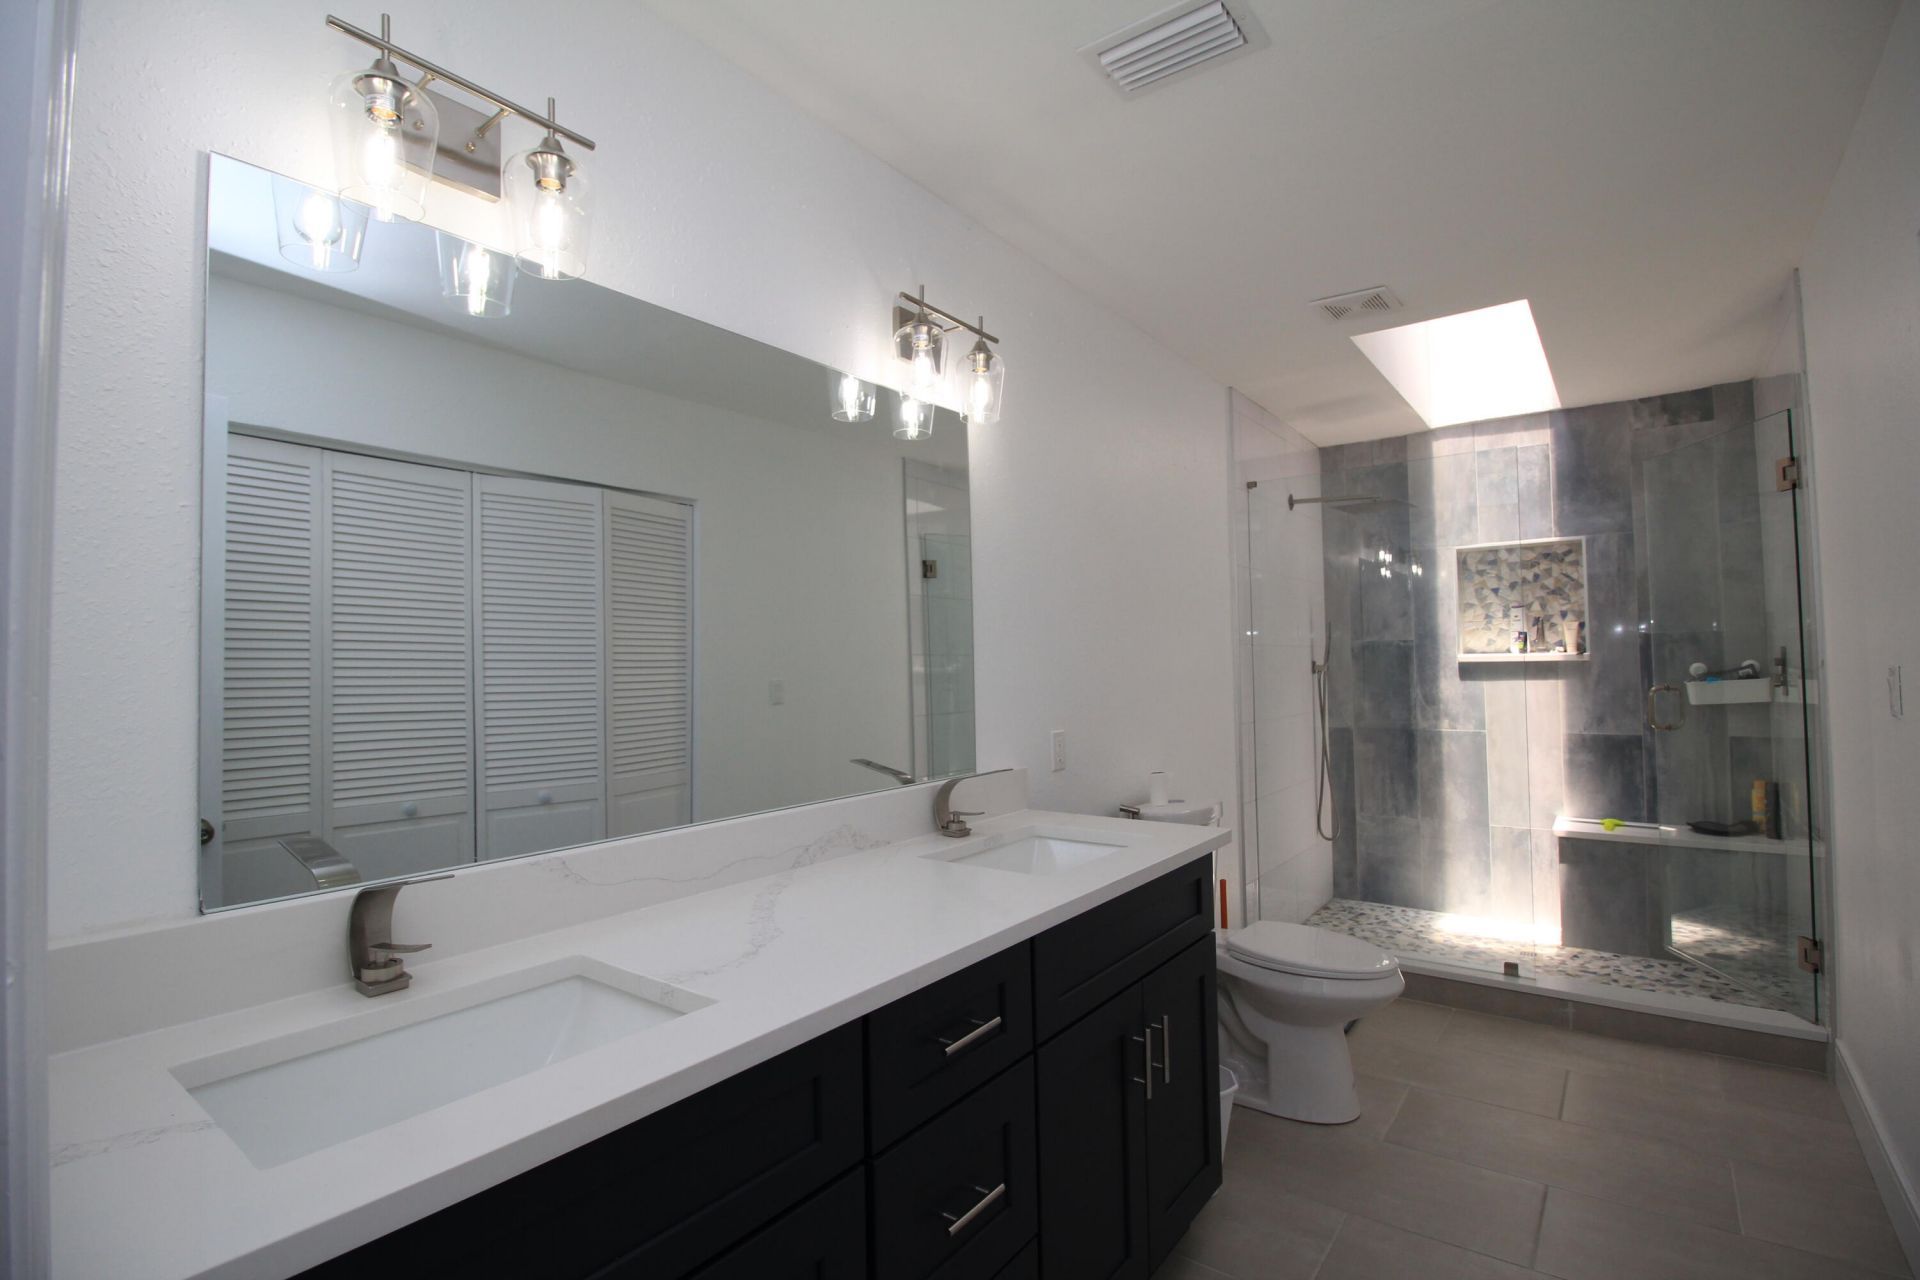
Primary Bathroom - Shower No Tub
Split Bedrooms
Vaulted Ceiling(s)
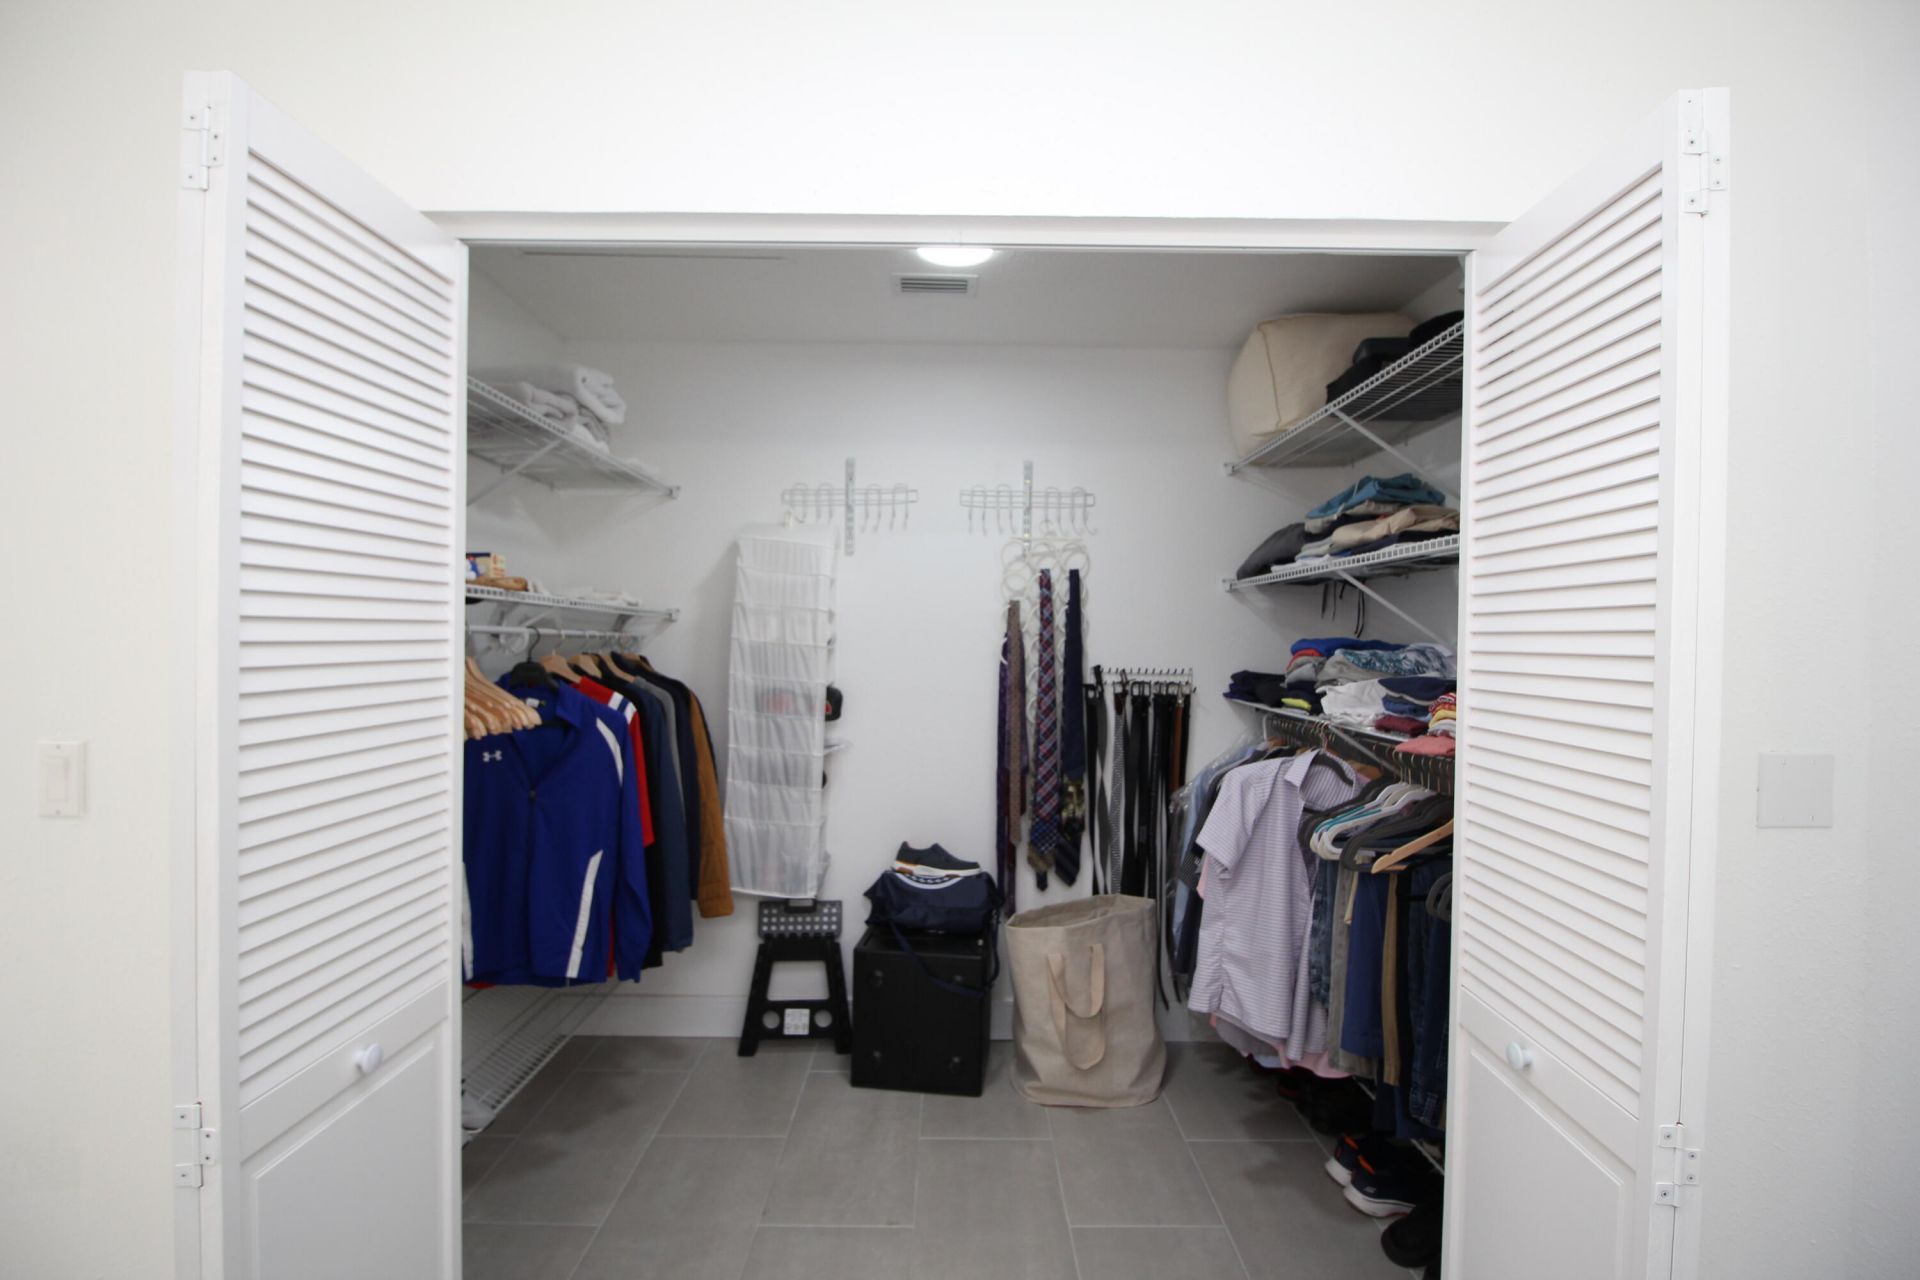
Walk-In Closet(s)

Property Details

Days on Site: 18
Equipment/ Appliances Features: Dishwasher, Electric Range, Microwave, Refrigerator
Exterior: Frame, Wood Siding
Flooring: Tile, Vinyl
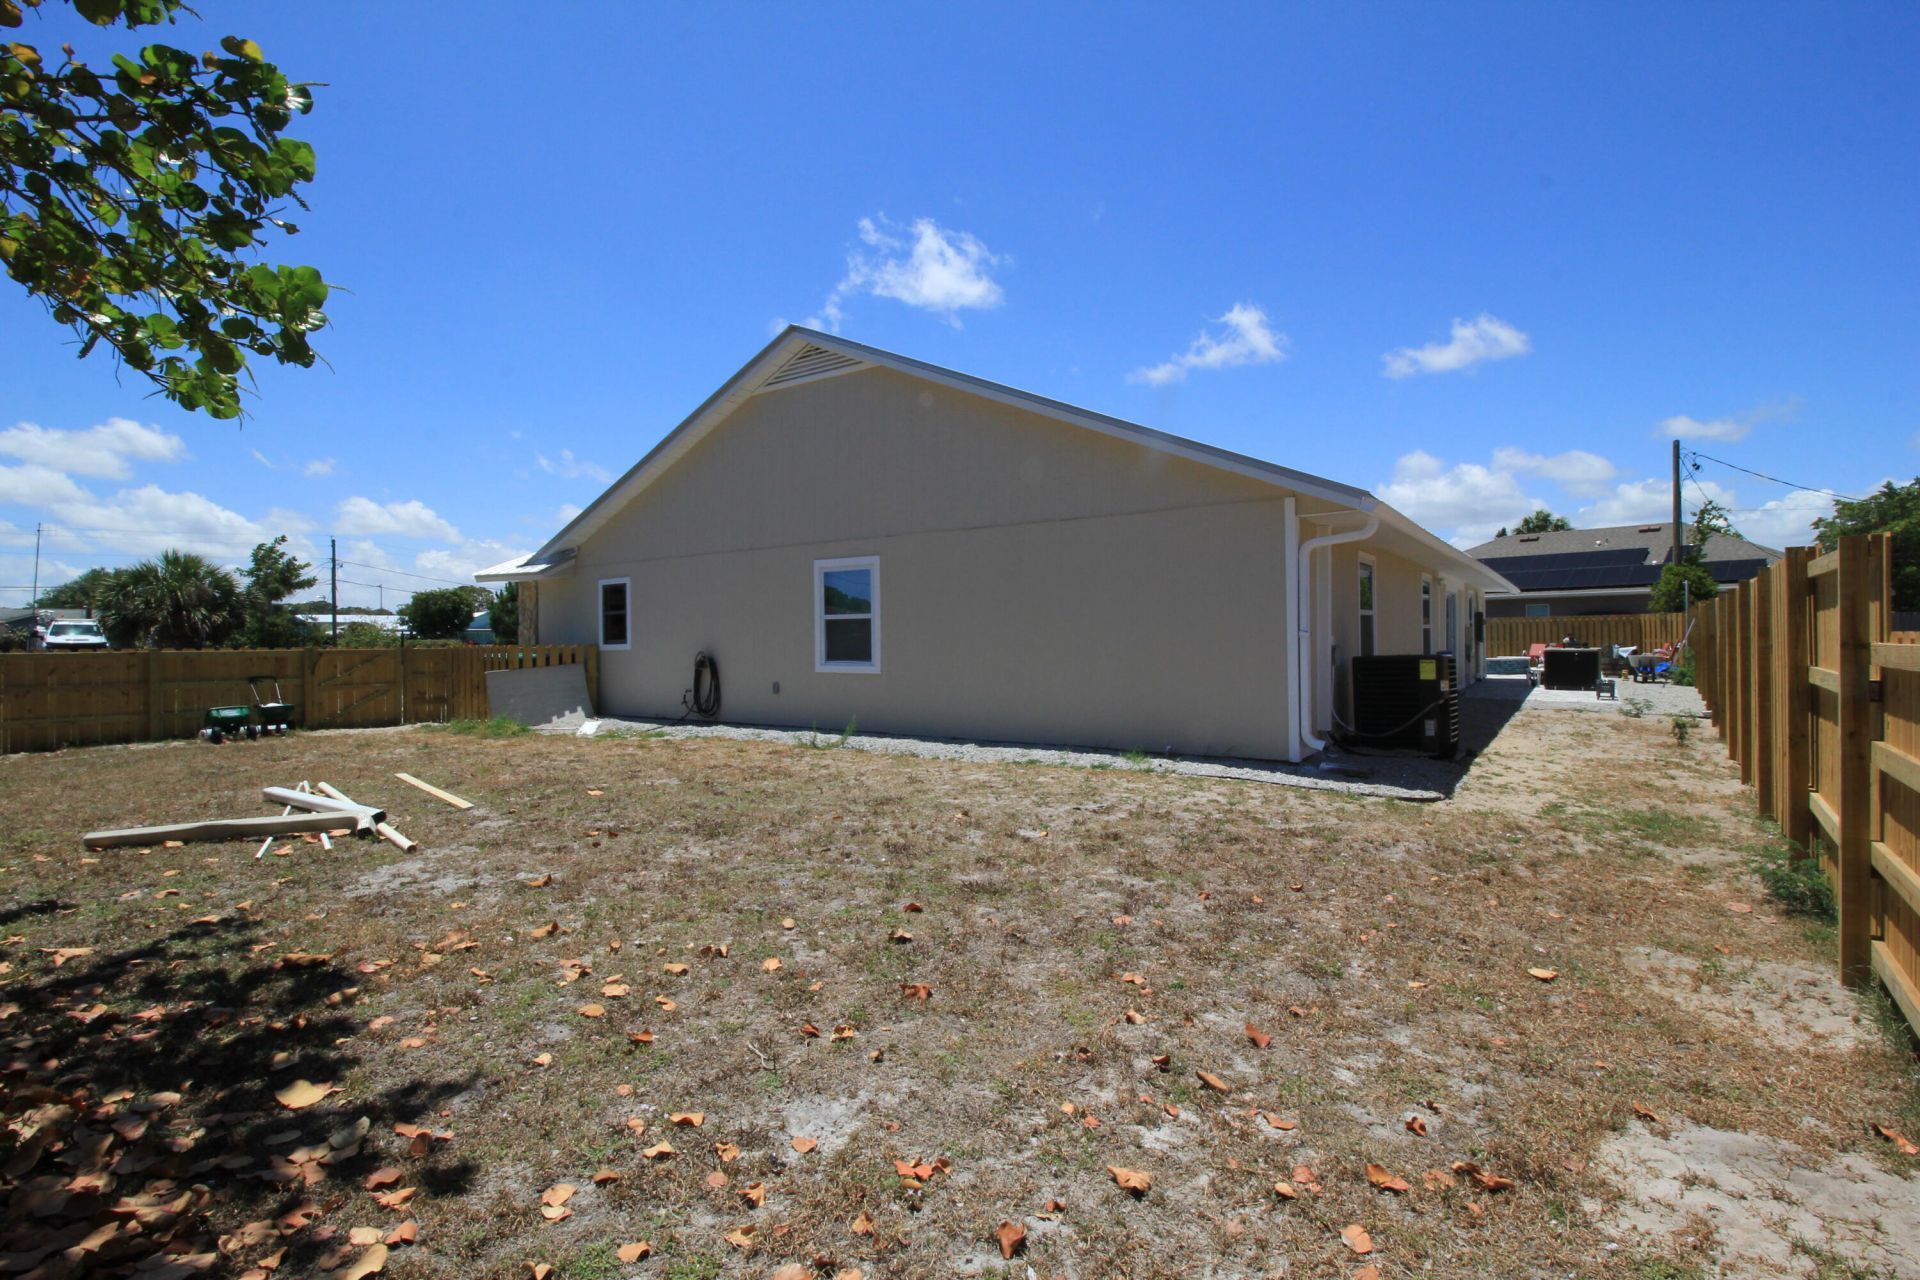
Lot: Corner Lot
Lot Dimensions: 97.0 ft x 139.0 ft
Parking Notes: Garage
Pool Features: In Ground, Waterfall
Sewer: Public Sewer
Special View Info: Pool
Swimming Pool: Yes
Utility Features: Sewer Connected, Water Connected
Water: Public
Construction: Frame,Wood Siding

Local Schools

High School: Other
Middle School: Other
Elementary School: Other

Neighborhood Information

Neighborhood Map

Neighborhood Hero

Neighborhood Highlights

Neighborhood Characteristics

Neighborhood Market Trend

Neighborhood Schools

Courtesy of

Agency Name: RE/MAX Elite
Agent Name: Lykim Wengert
Agency Phone: 321-752-5858

agent picture

Presented by

Agent Name: Property Management
Agent Phone: 561.598.5760
Agency Title: The Keyes Company
Request Info

IDX logo

Sara Miller
keyes.com
Agent Cell:
954.477.7001

Mortgage Calculator

%
years/fixed
yearly
yearly (est.)

Estimated Payment

$ 2,304.40 Principal & Interest $2,175.19 Property Tax (data not provided by mls) $0.00 Homeowner's Insurance $129.21
Mortgage Logo

Login to My Keyes Account