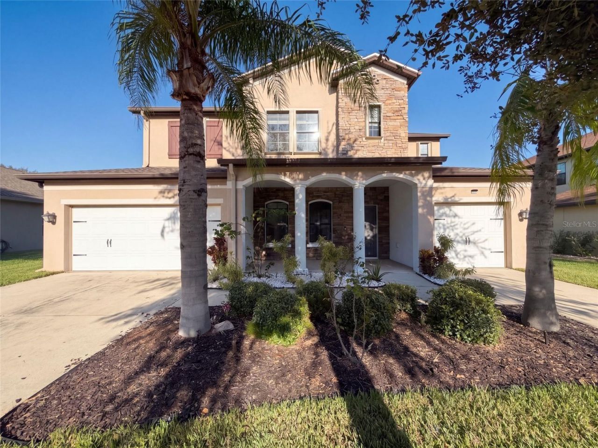
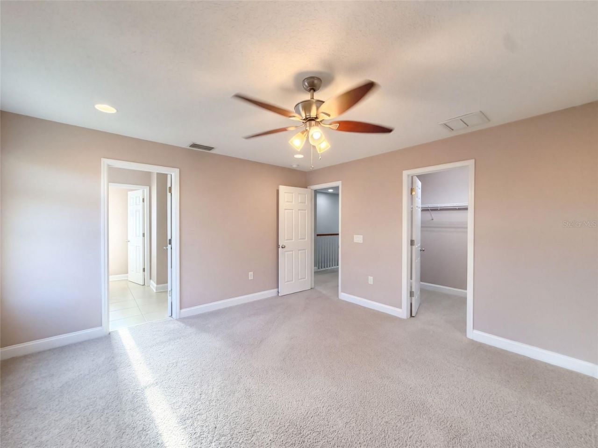
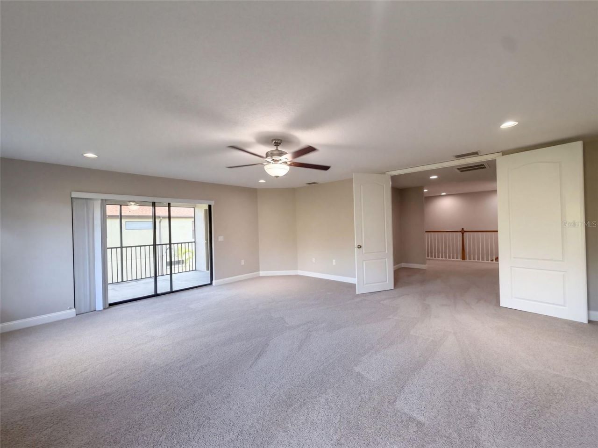
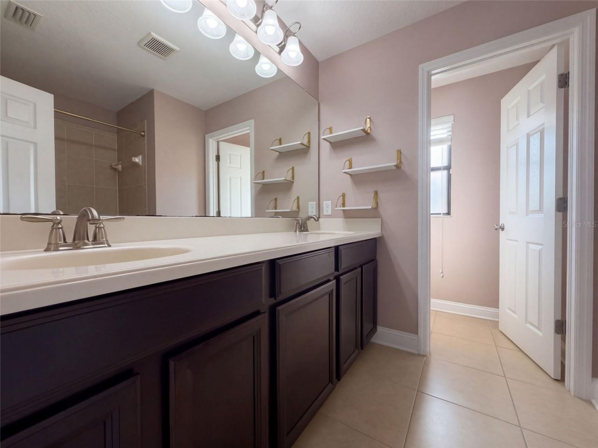
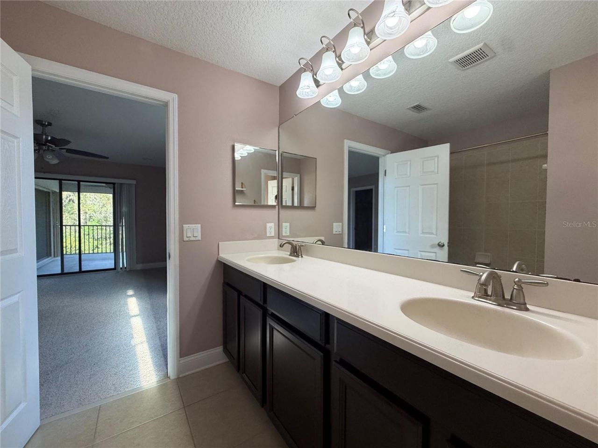
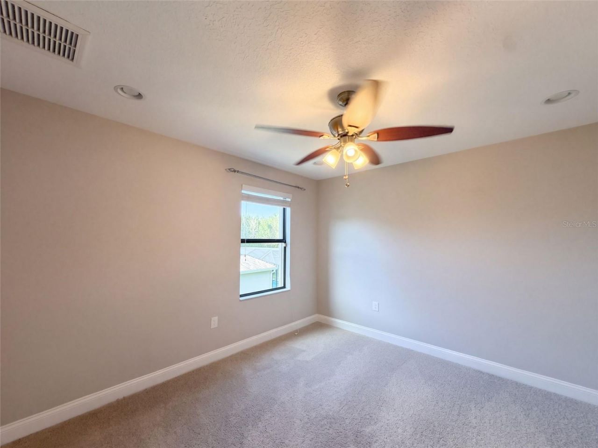
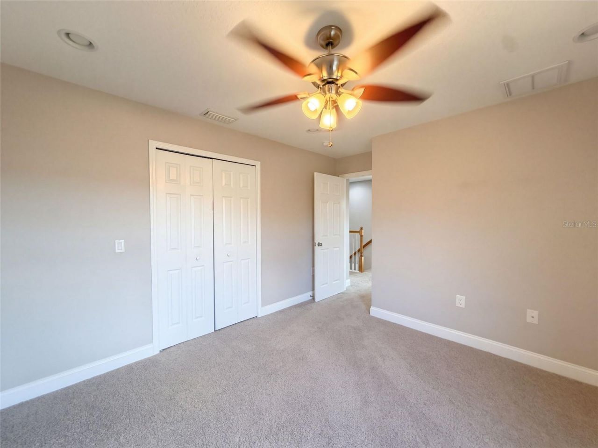
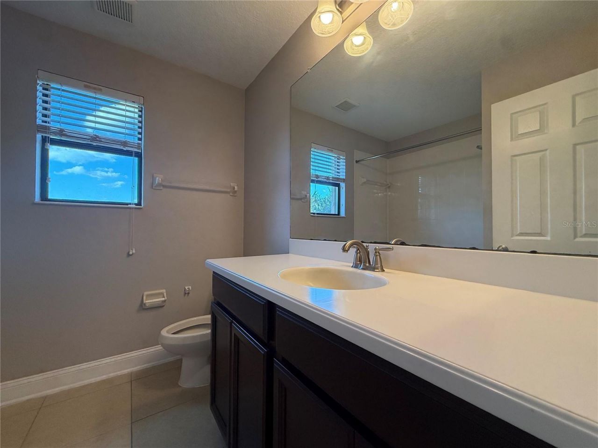
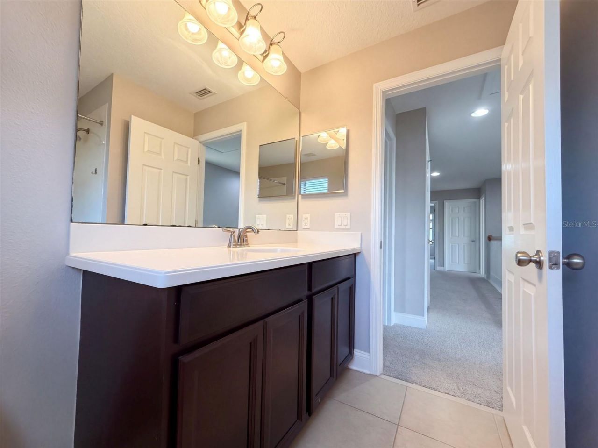
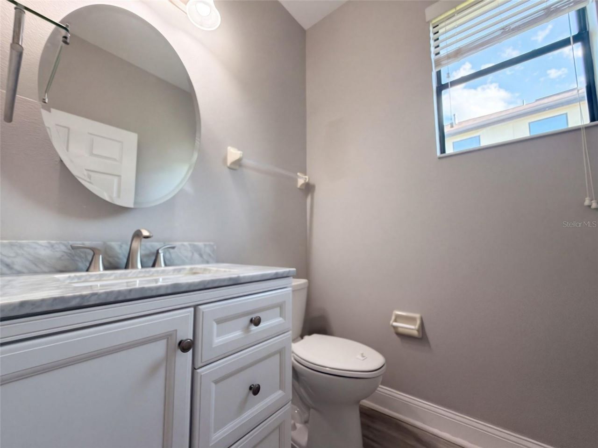
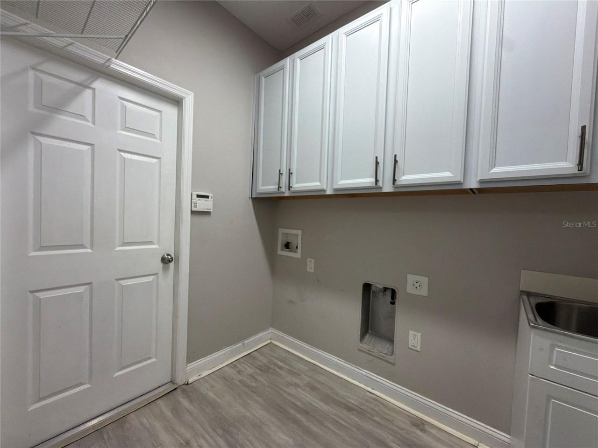
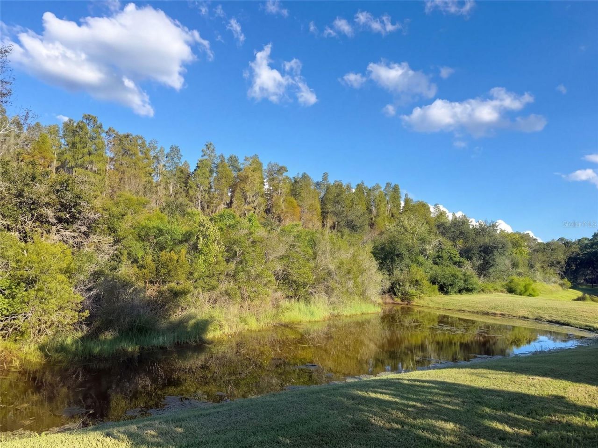
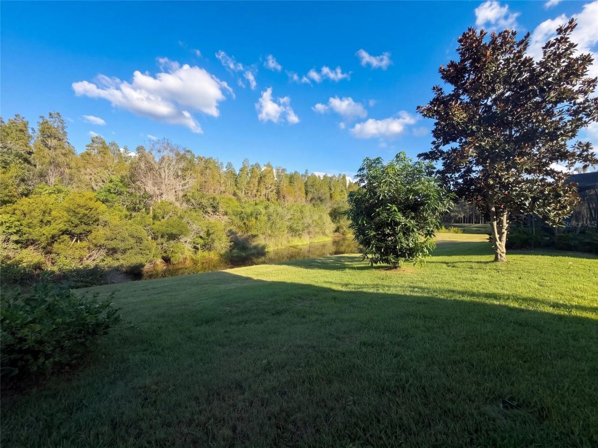
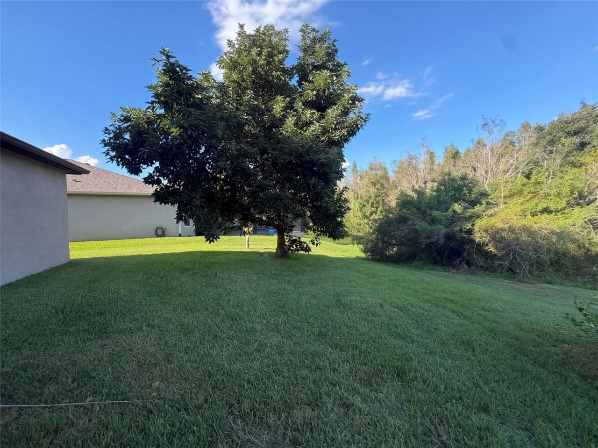
12424 Belcroft Drive , Riverview, FL 33579 Photo
New - 6 Hours Ago
12424 Belcroft Drive , Riverview, FL 33579 Photo
New - 6 Hours Ago
12424 Belcroft Drive , Riverview, FL 33579 Photo

34 Photos

12424 Belcroft Drive Riverview, FL 33579
$585,000
  • Beds
    5
  • Baths
    4 full 1 partial
  • Total Square Feet
    3,892
  • Lot Size
    0.18 acre(s)

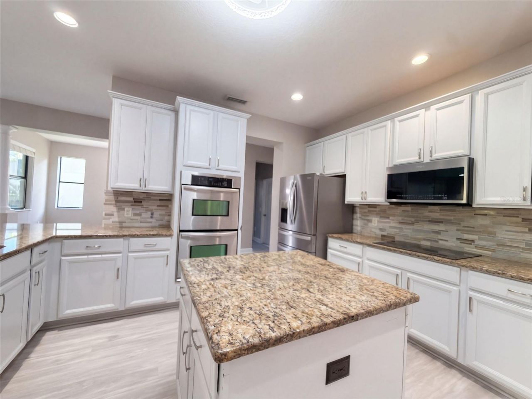
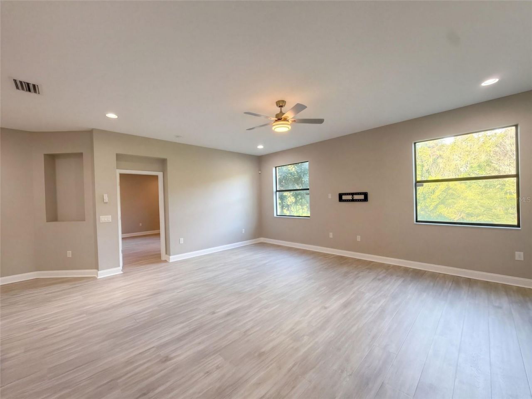
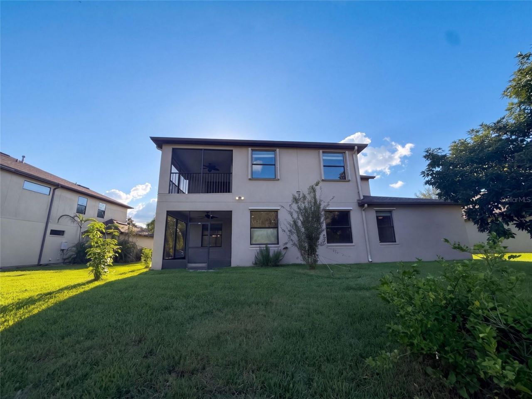
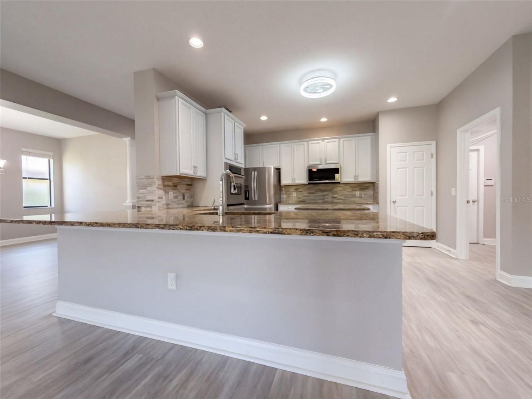
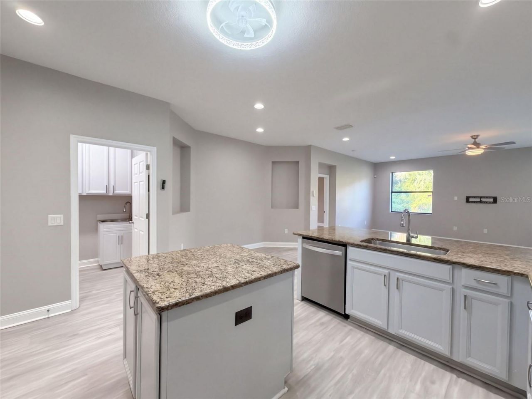
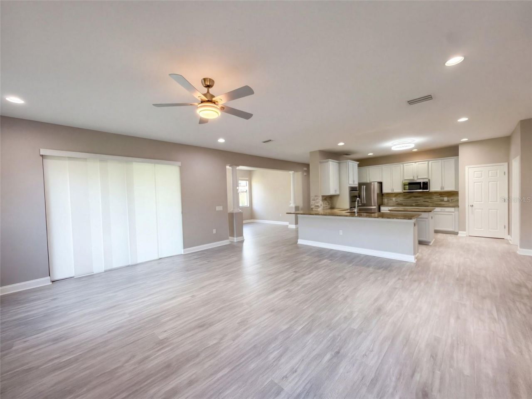
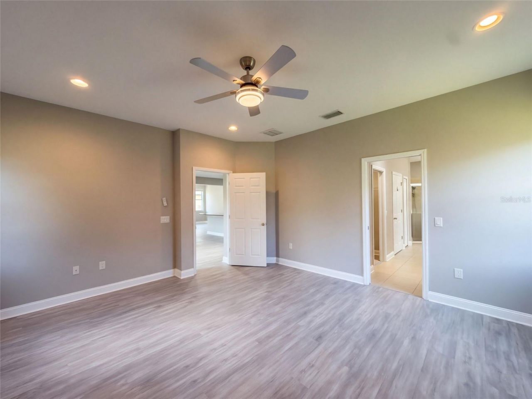
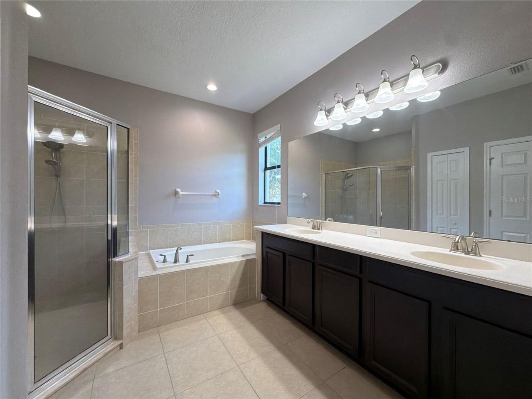
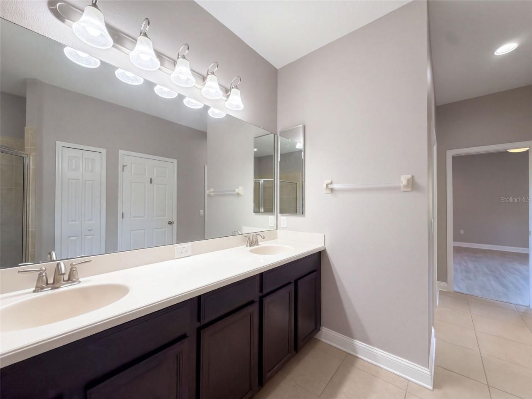
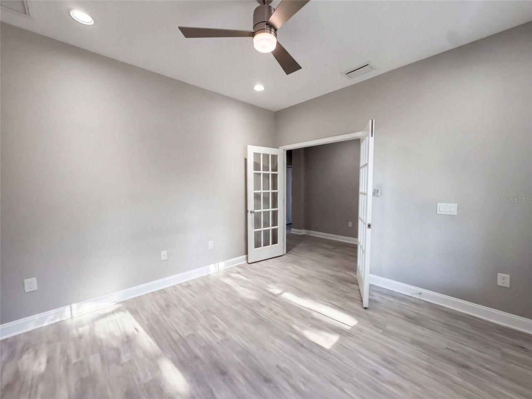
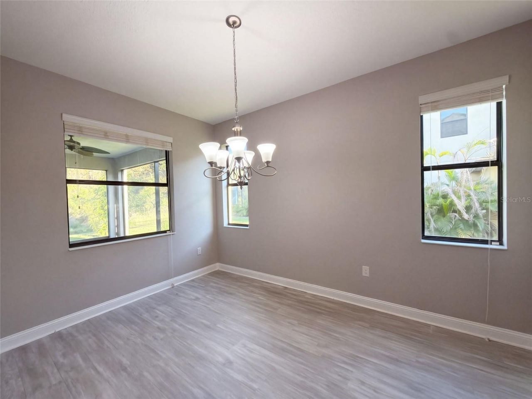
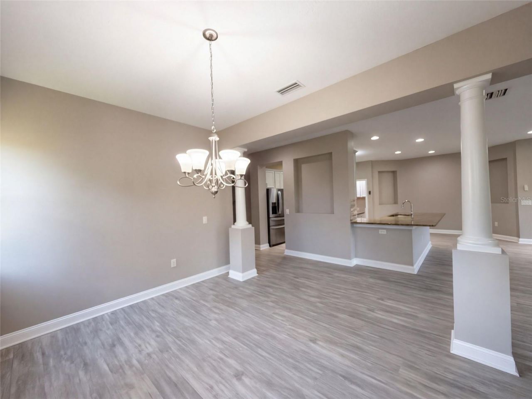
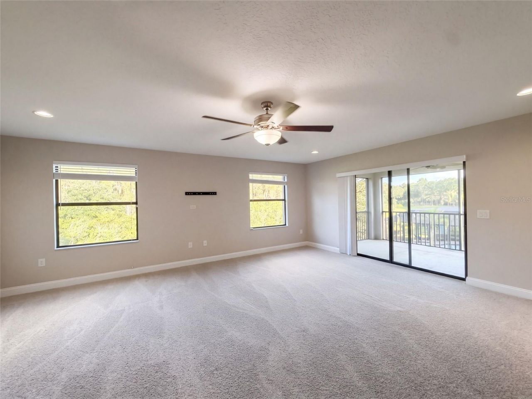
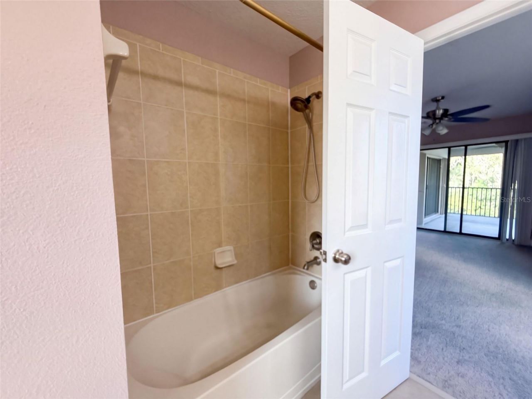
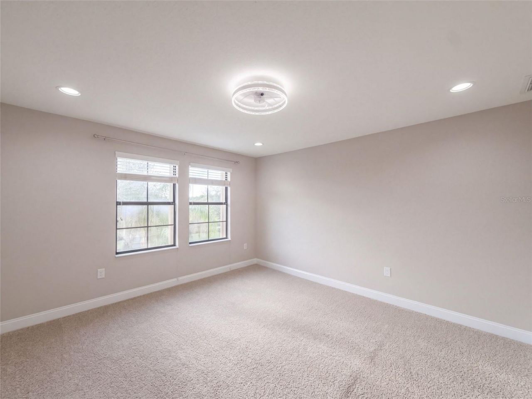
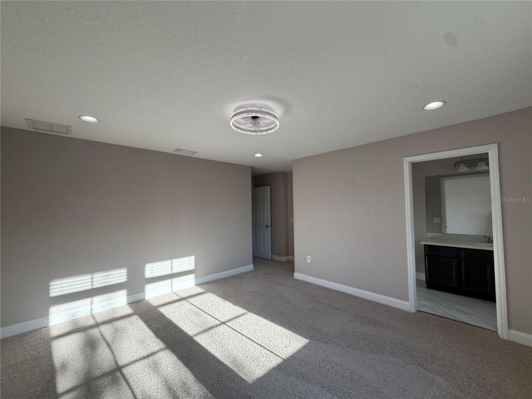
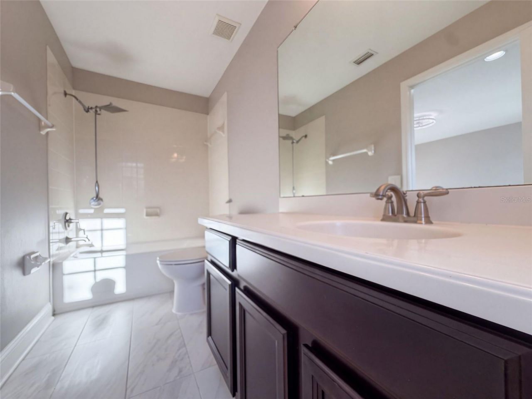
12424 Belcroft Dr is a two-story Riverview home with screened outdoor living spaces and views toward a pond and trees. An island and a separate peninsula give the kitchen distinct preparation and serving areas, with the main living room and dining space close by. A second living room sits near the entry, adding flexibility beyond the central gathering area. The ground-floor primary suite includes dual walk-in closets and a bathroom with double sinks, a soaking tub and a separate shower. Addition...

View More

Property Summary

MLS Number: O6451170
Status: Active
Subdivision: PANTHER TRACE
County: Hillsborough
Bedrooms: 5
Total Square Feet: 3,892
Price Per Sq. Ft.: $150
New Construction: No
Waterfront: No
Property Type: Residential - Single Family
Cooling: Central Air
Garage: 3 car attached
Heating: Central, Natural Gas
Lot Size: 0.18 Acres
Roof Type: Shingle
Stories: 2.0
Year Built: 2011
Taxes: $7,587
HOA Y/N: Yes

Featured Amenities

Living Room/Dining Room Combo
Primary Bedroom Main Floor
Stone Counters

Property Details

Appliances: Cooktop, Dishwasher, Microwave, Other
Community Features: Pool
Directions: Head northwest on Panther Trace Blvd.Follow Panther Trace Blvd through the bends.Turn right on Belcroft Dr.Property is on the right.
Exterior: Block, Stucco
Outdoor Features: Other
Flood Zone Code: A
Flooring: Carpet, Laminate
Foundation: Slab
Home Warranty Y/N: No
Listing Terms: Cash, Conventional, VA Loan
Lot Dimensions: 0.18
Ownership: Fee Simple
Parking: Driveway
Parking Notes: Driveway
Pets Allowed: Yes
Property Attached Y/N: No
Property Sub-Type: Single Family Residence
Sewer: Public Sewer
Showing Instructions: Appointment Only, See Remarks, ShowingTime
Special Sale Provisions: None
Utilities: Electricity Available, Natural Gas Available, Water Available
Water: Public
Water Access Y/N: No
Zoning: PD
Construction: Block,Stucco

Neighborhood Information

Neighborhood Map

Neighborhood Hero

Neighborhood Highlights

Neighborhood Characteristics

Neighborhood Market Trend

Neighborhood Schools

Courtesy of

Agency Name: OPENDOOR BROKERAGE LLC
Agency Contact: Homes@opendoor.com
Agent Name: Karen Albright
agent picture

Presented by

Agent Name: Property Management
Agent Phone: 561.598.5760
Agency Title: The Keyes Company
Request Info

IDX logo

Sara Miller
keyes.com
Agent Cell:
954.477.7001

Mortgage Calculator

%
years/fixed
yearly
yearly (est.)

Estimated Payment

$ 3,675.31 Principal & Interest $2,872.43 Property Tax $632.25 Homeowner's Insurance $170.63
Mortgage Logo

Login to My Keyes Account