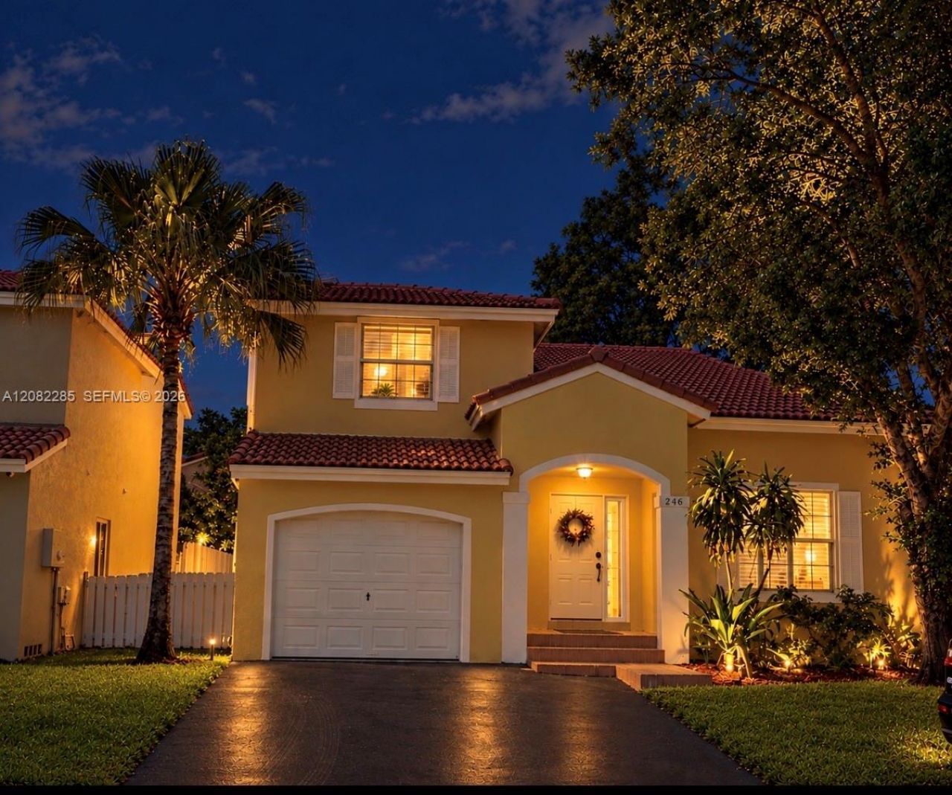
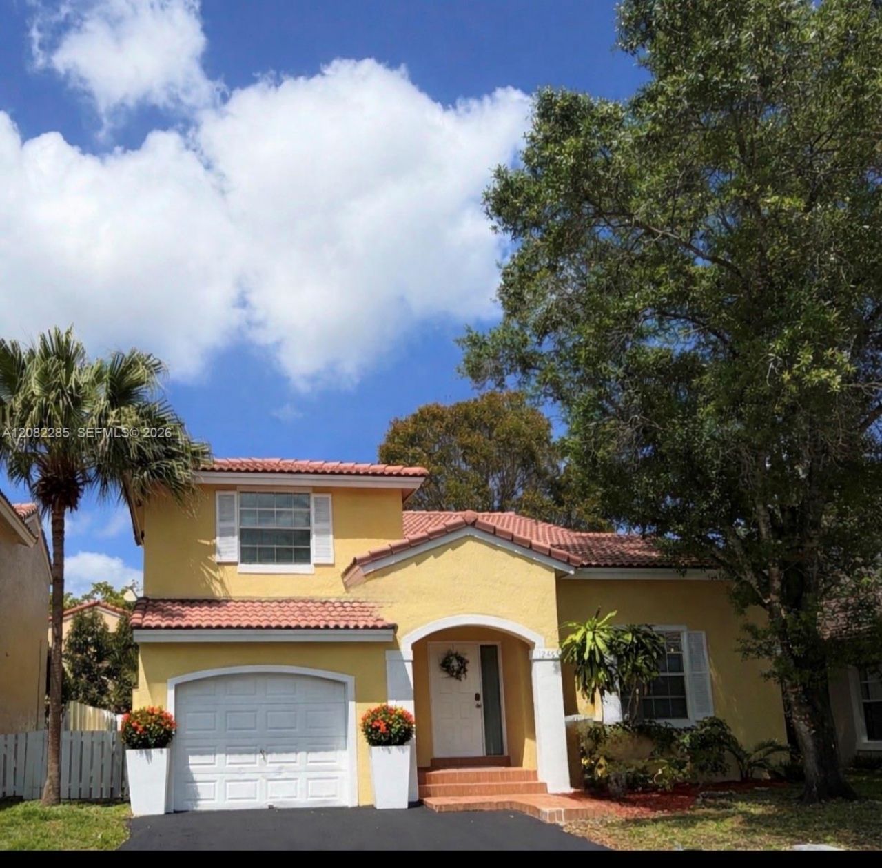
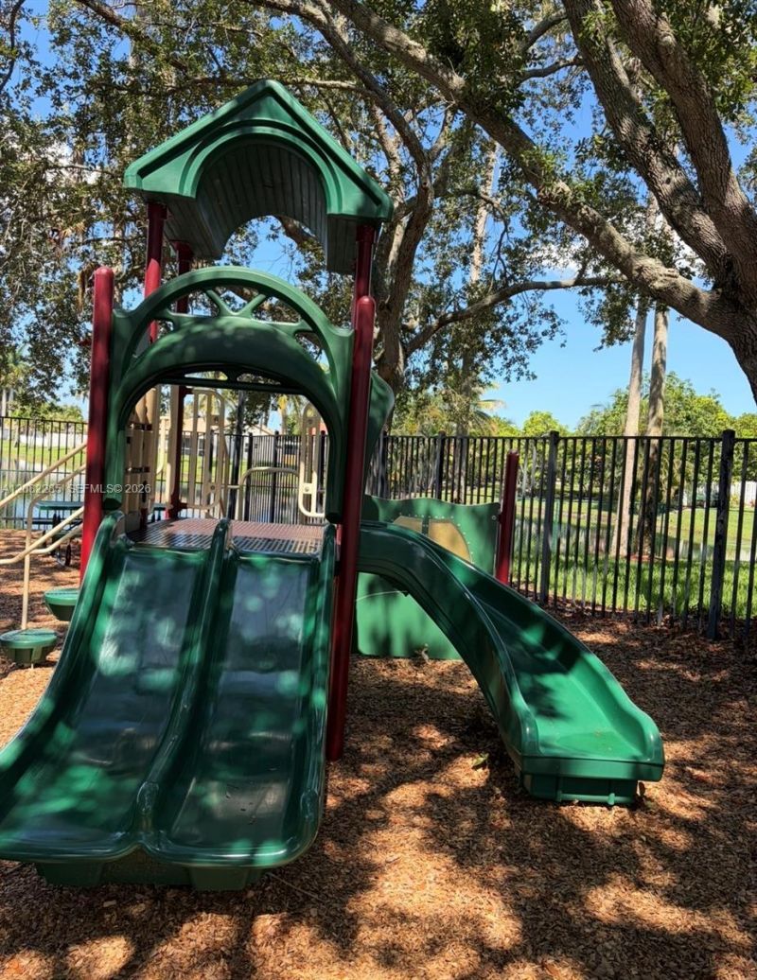
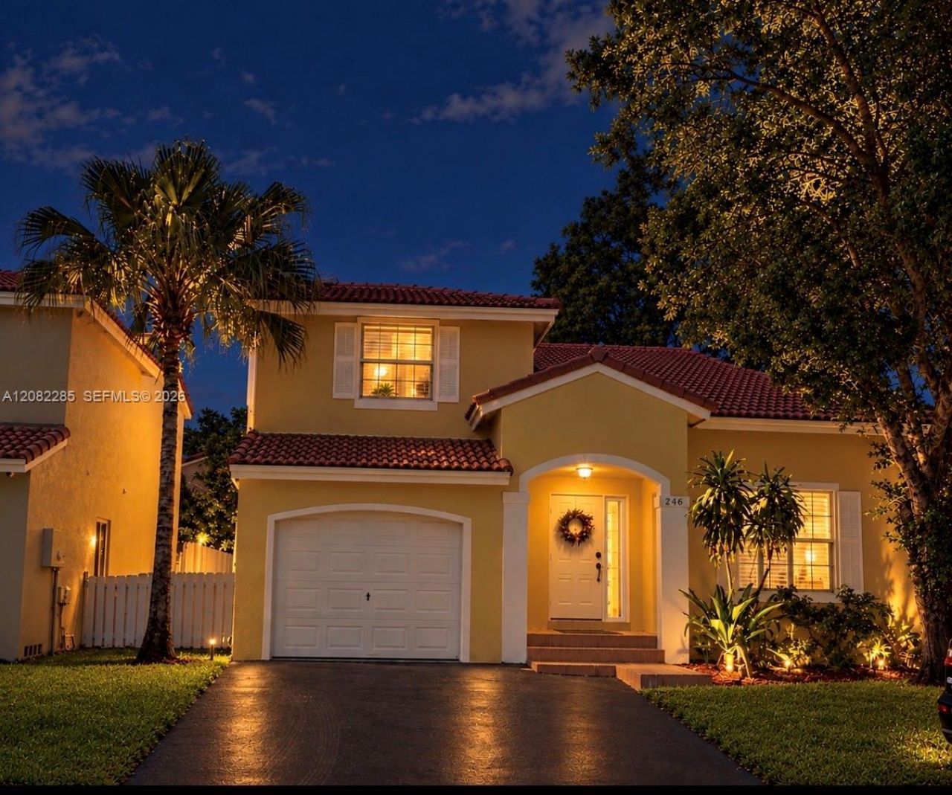
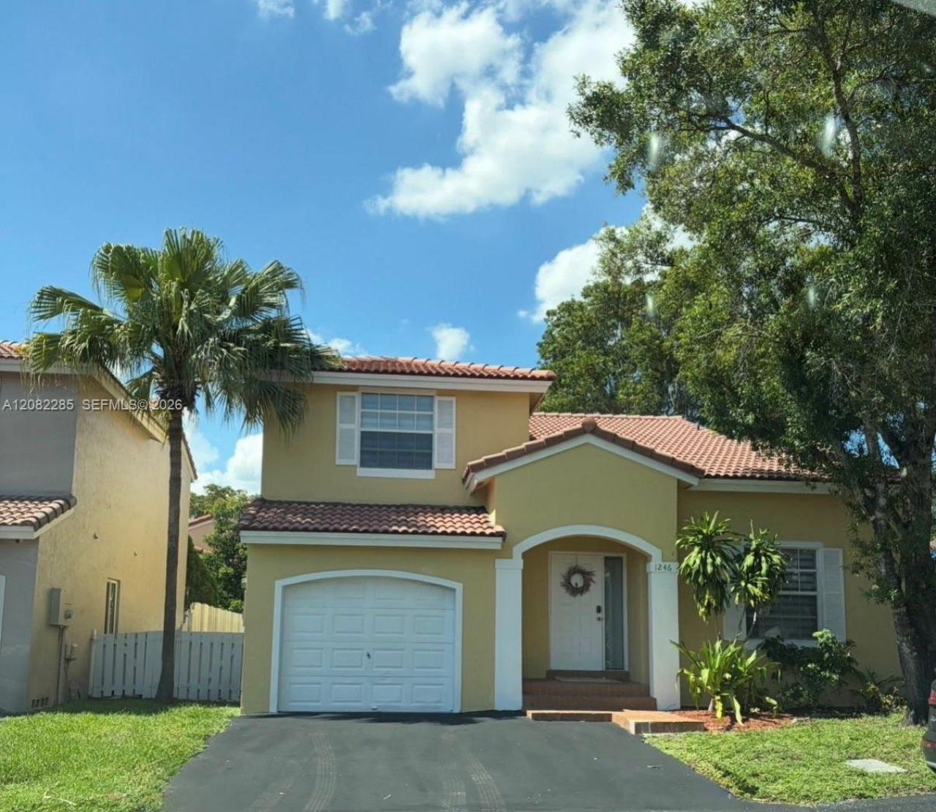
1246 NW 125th Ter, Sunrise, FL 33323 Photo
Contingent
1246 NW 125th Ter, Sunrise, FL 33323 Photo
Contingent
1246 NW 125th Ter, Sunrise, FL 33323 Photo

27 Photos

1246 NW 125th Ter Sunrise, FL 33323
$525,500
  • Beds
    3
  • Baths
    2 full 1 partial
  • Total Square Feet
    1,529
  • Lot Size
    0.08 acre(s)

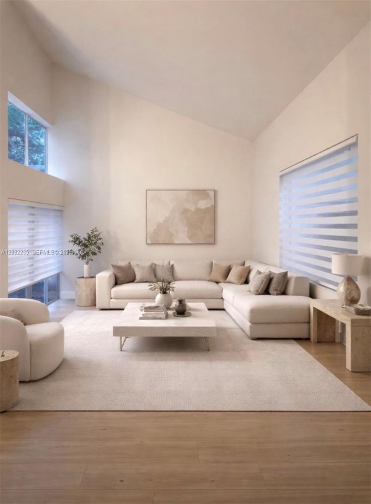
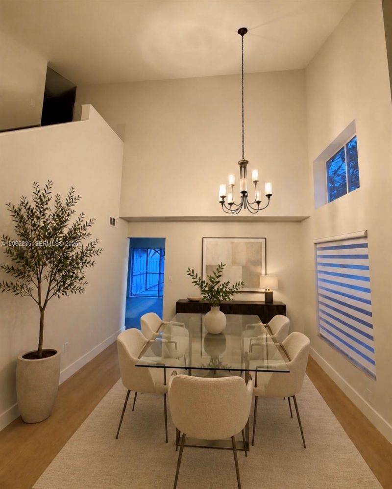
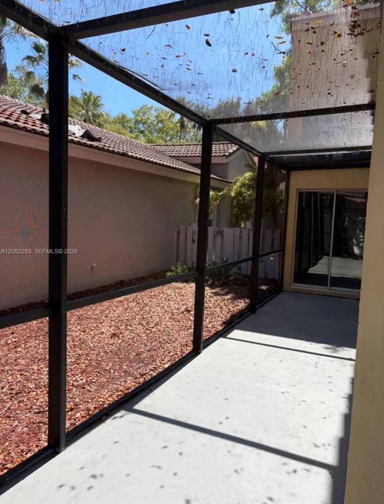
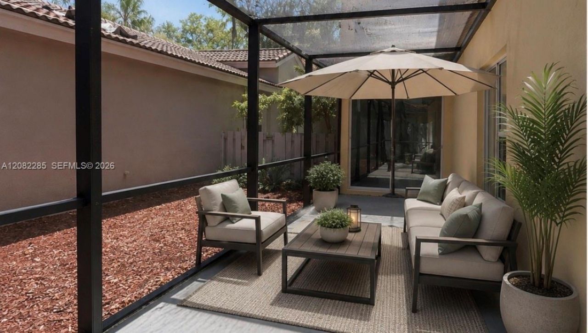
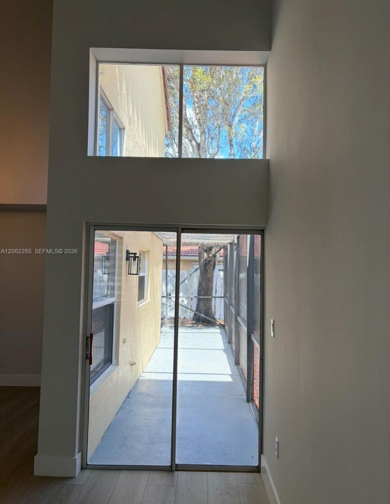
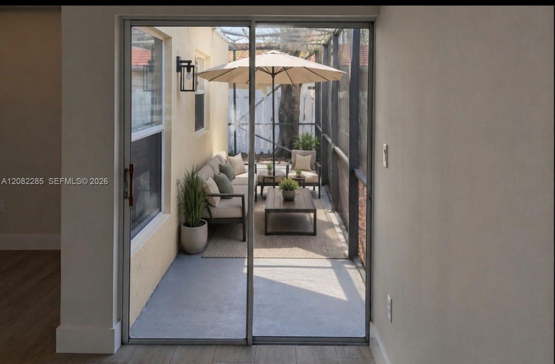
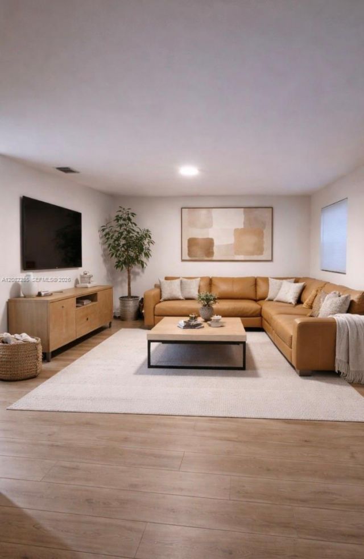
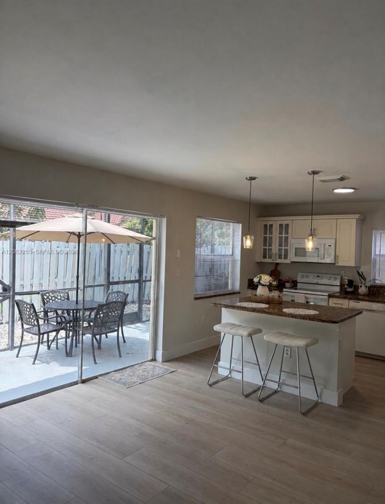
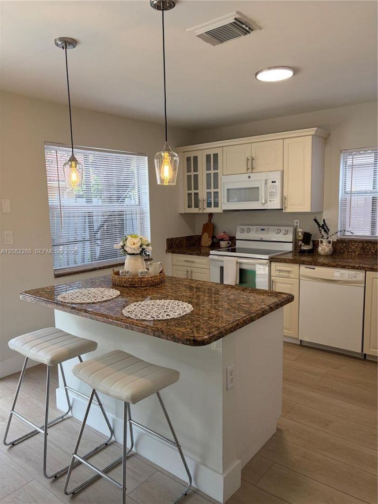
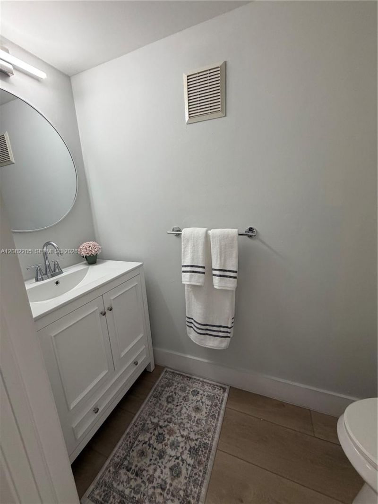
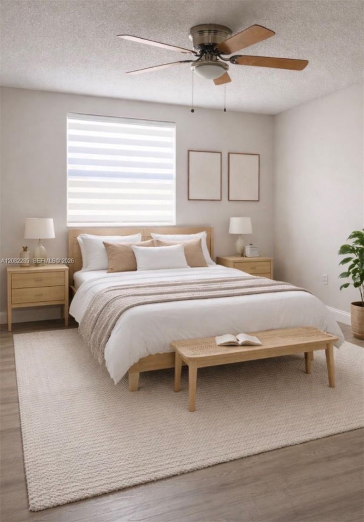
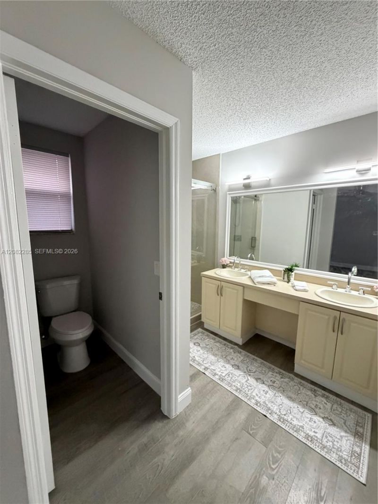
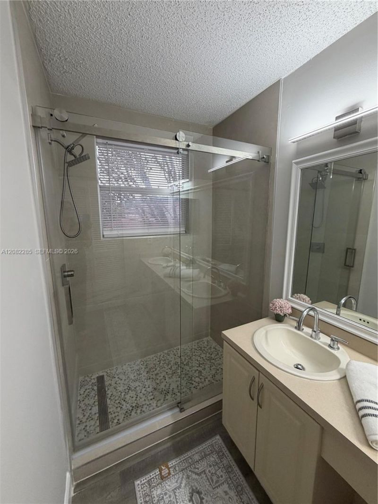
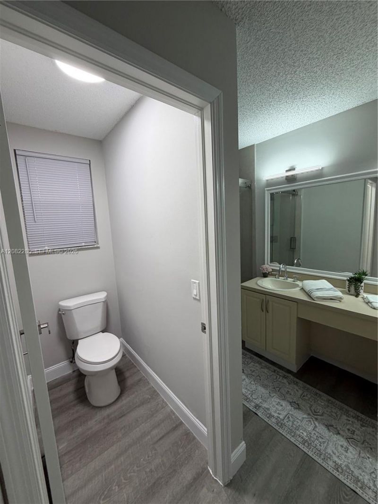
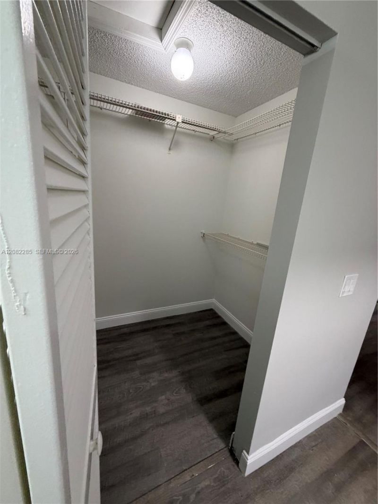
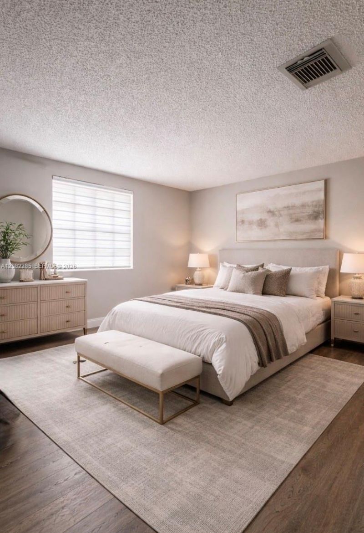
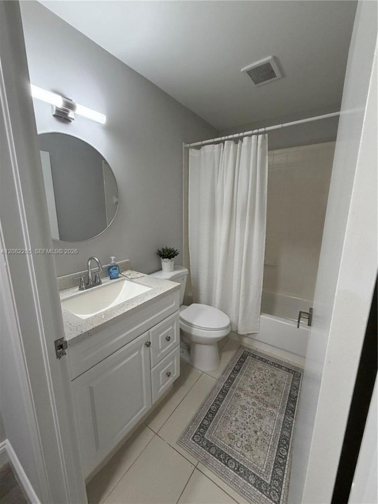
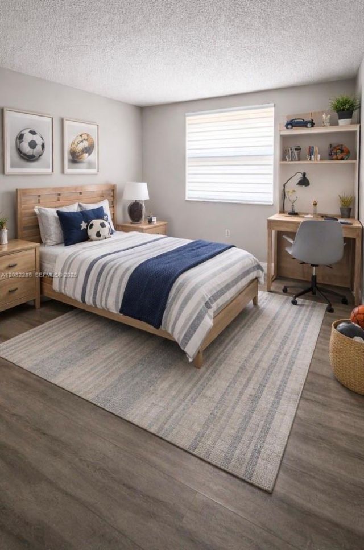
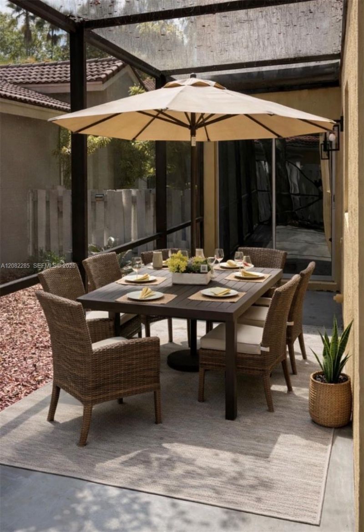
REPOSITIONED AT $525,500 FOR UNMATCHED VALUE !! This turn-key 3BR/2.5BA cul-de-sac home stands as the single most compelling and strategic value in the Residences of Sawgrass. The light-filled interior boasts soaring vaulted ceilings, brand-new premium flooring, fresh neutral paint, brand new custom window blinds, and exquisitely remodeled contemporary bathrooms. Designed for effortless indoor-outdoor living, the spacious layout flows into a wrap-around screened porch and a private, fully fenced...

View More

Property Summary

MLS Number: A12082285
Status: Contingent
Days on Market: 47
Subdivision: SAVANNAH PLAT 3
County: Broward
Bedrooms: 3
Total Square Feet: 1,529
Price Per Sq. Ft.: $344
Style: Attached, Two Story, Multi Level
New Construction: No
Waterfront: No
Property Type: Residential - Single Family
Cooling: Ceiling Fan(s), Central Air
Fenced: Yes
Garage: 1 car attached
Heating: Central
Lot Size: 0.08 Acres
Roof Type: Curved/S-Tile Roof
Year Built: 1991
Taxes: $8,597
HOA Fee: 283/ Monthly

Featured Amenities

Entrance Foyer
Vaulted Ceiling(s)
Walk-In Closet(s)
Family Room

Property Details

Appliances: Dishwasher, Disposal, Dryer, Electric Range, Electric Water Heater, Ice Maker, Microwave, Refrigerator, Washer
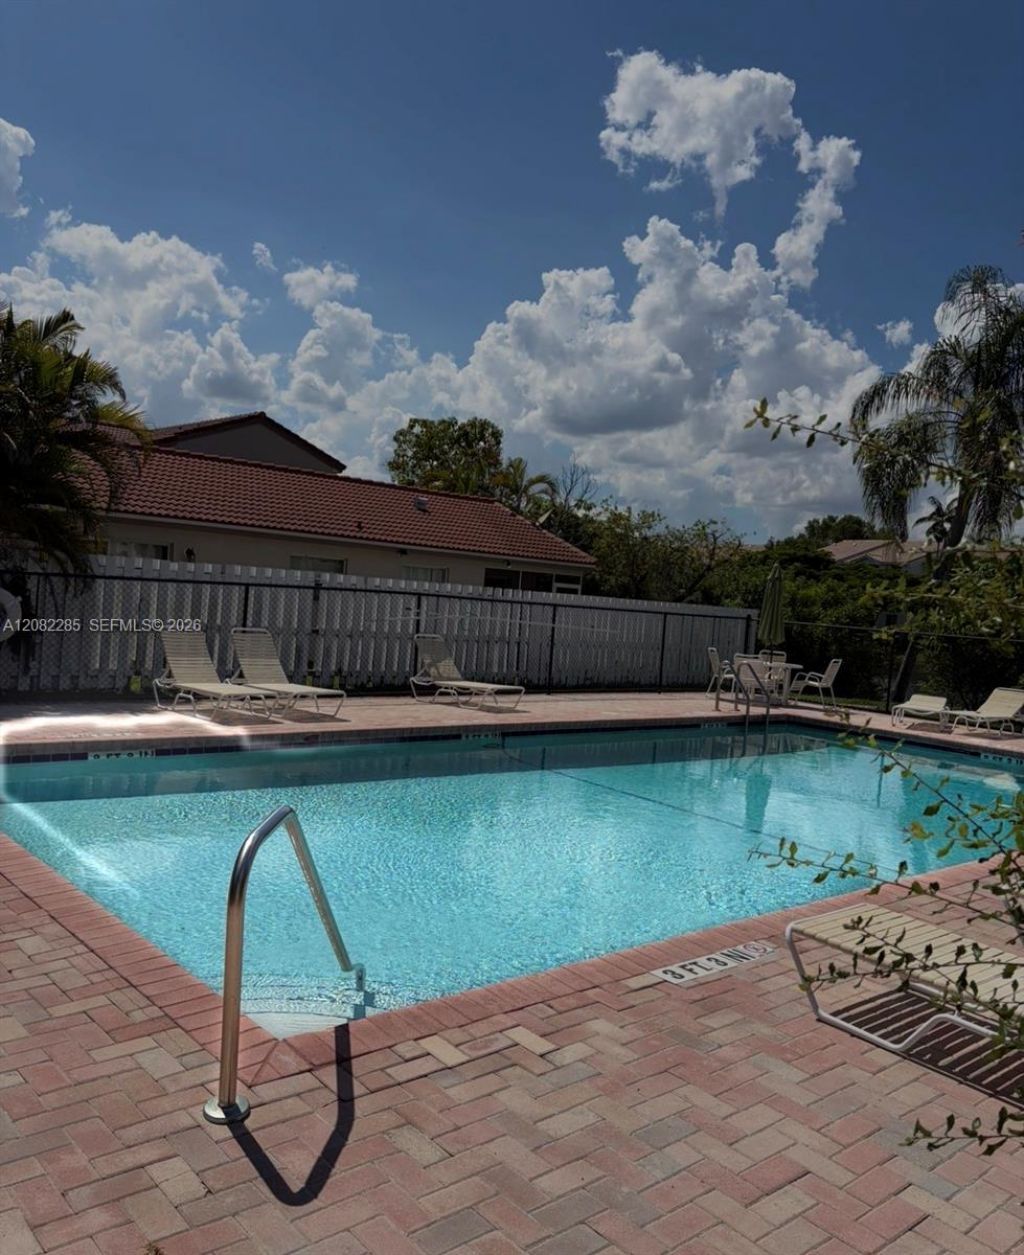
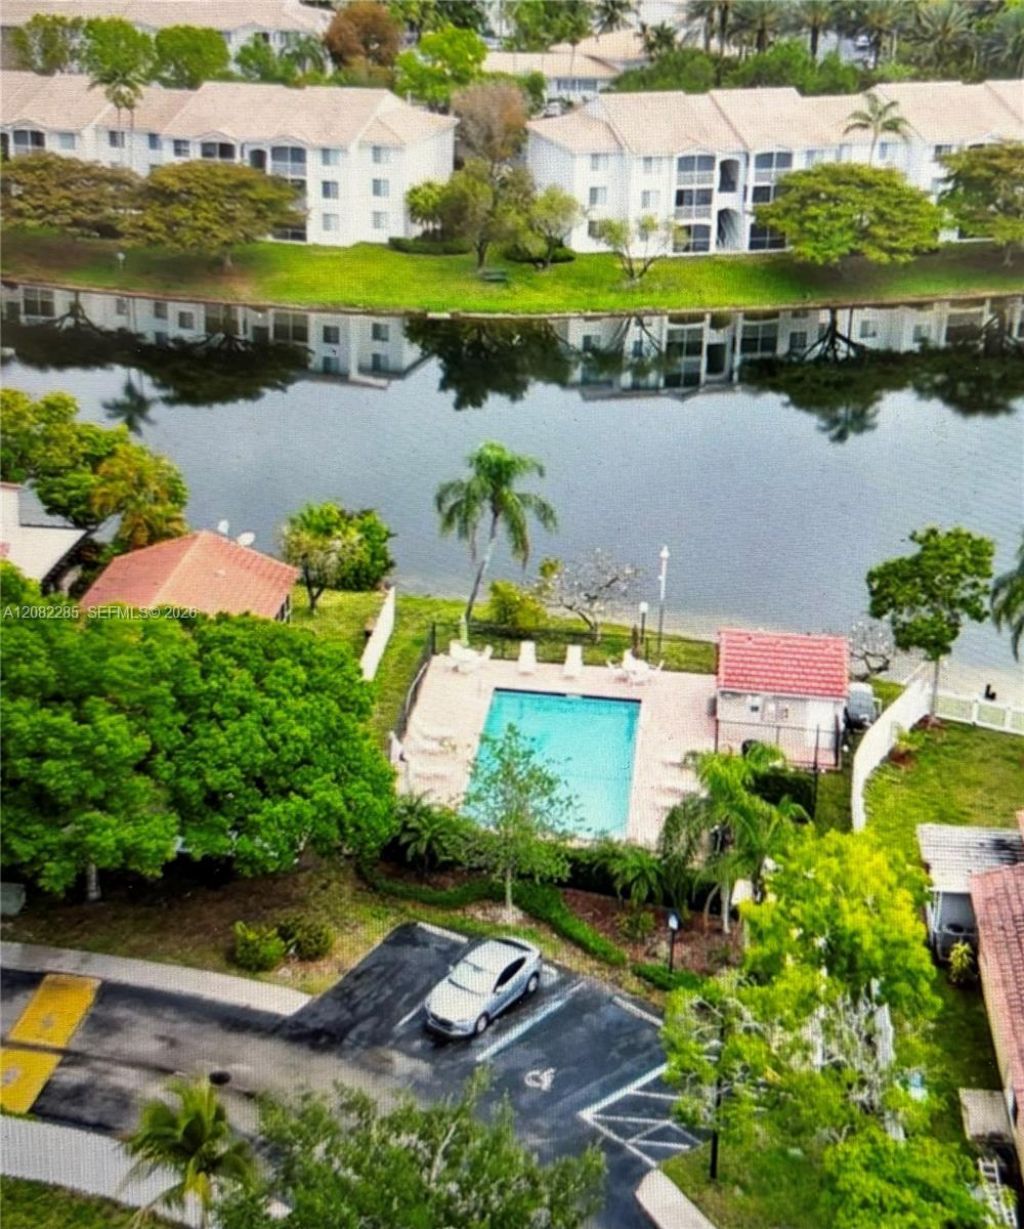
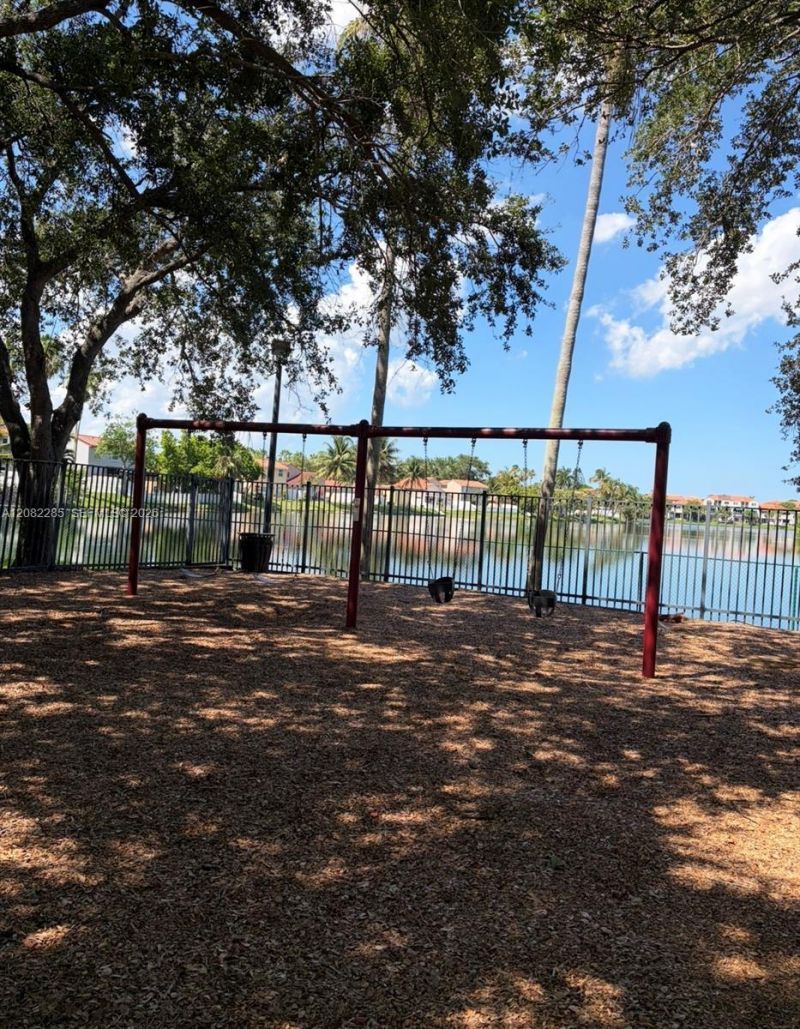
Community Features: Additional Amenities, Pool, Maintained Community, Mandatory Hoa
Crops Included Y/N: No
Days on Site: 47
Exterior: CBS Construction, Stucco
Outdoor Features: Lighting
Fencing: Fenced
Flooring: Tile, Vinyl
Home Style: Attached, Two Story, Multi Level
Home Warranty Y/N: No
Lease Considered Y/N: No
Listing Terms: All Cash, Conventional
Lot: Less Than 1/4 Acre Lot
Other Equipment: Automatic Garage Door Opener
Parcel#: 494035062370
Parking: Additional Spaces Available, Driveway, Guest
Parking Notes: Additional Spaces Available, Driveway, Guest
Patio/Porch: Patio, Screened Porch, Wrap Around
Property Attached Y/N: No
Property Sub-Type: Single Family Residence
Sewer: Public Sewer
Special View Info: Garden
Swimming Pool: Yes
Water: Municipal Water
Window: Blinds
Construction: CBS Construction,Stucco

Local Schools

High School: Plantation High
Middle School: Bair
Elementary School: Sawgrass

Neighborhood Information

Neighborhood Map

Neighborhood Hero

Neighborhood Highlights

Neighborhood Characteristics

Neighborhood Market Trend

Neighborhood Schools

Courtesy of

Agency Name: United Realty Group Inc.
Agent Name: Maylin Machado
Agency Phone: 954-450-2000

agent picture

Presented by

Agent Name: Property Management
Agent Phone: 561.598.5760
Agency Title: The Keyes Company
Request Info

IDX logo

Sara Miller
keyes.com
Agent Cell:
954.477.7001

Mortgage Calculator

%
years/fixed
yearly
yearly (est.)

Estimated Payment

$ 3,449.97 Principal & Interest $2,580.28 Property Tax $716.42 Homeowner's Insurance $153.27
Mortgage Logo

Login to My Keyes Account