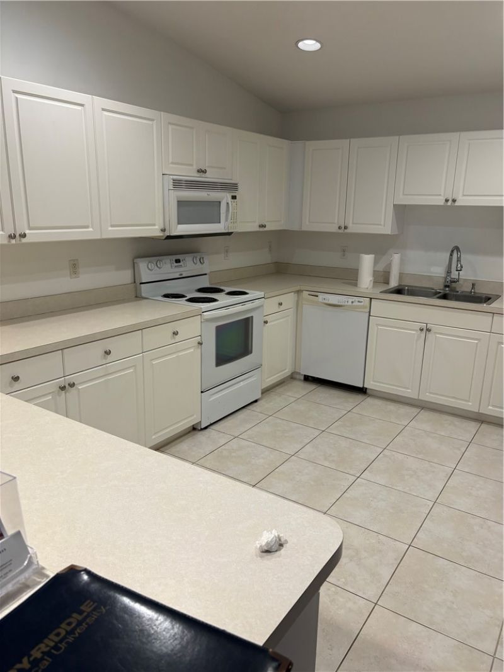
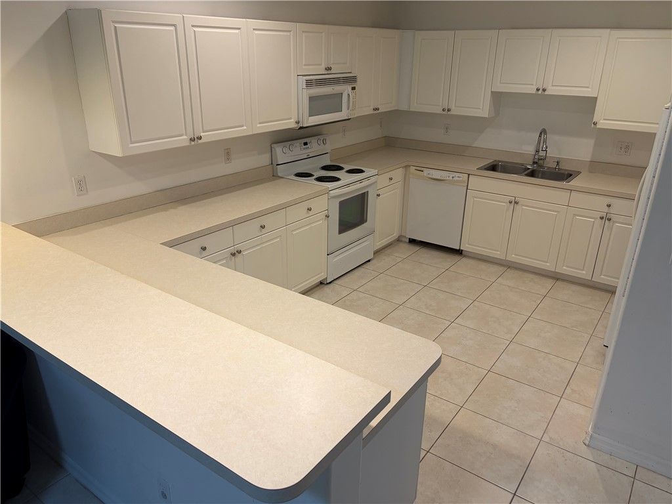
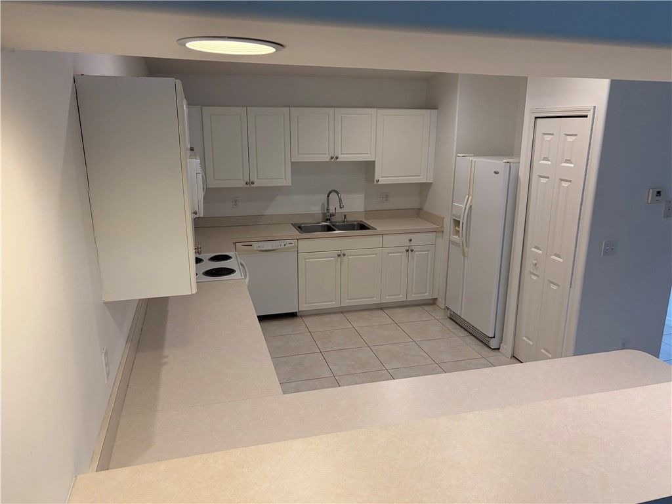
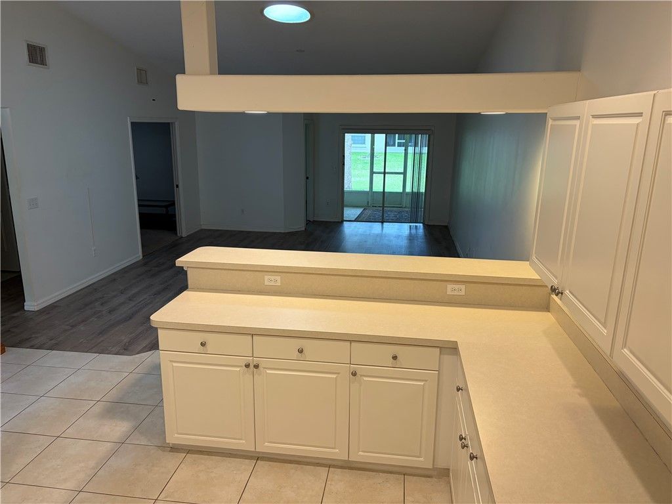
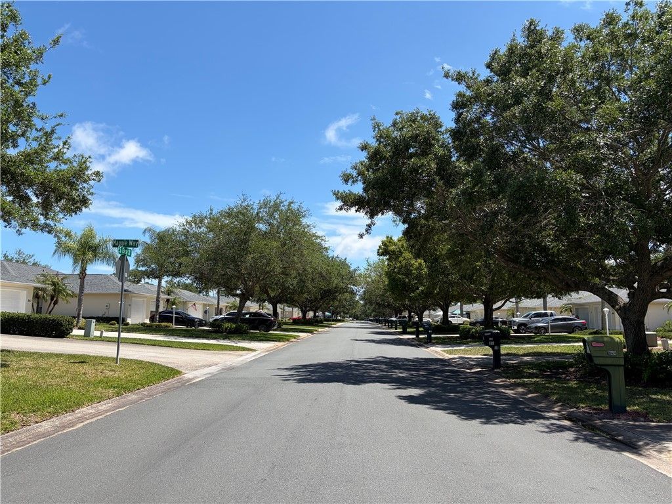
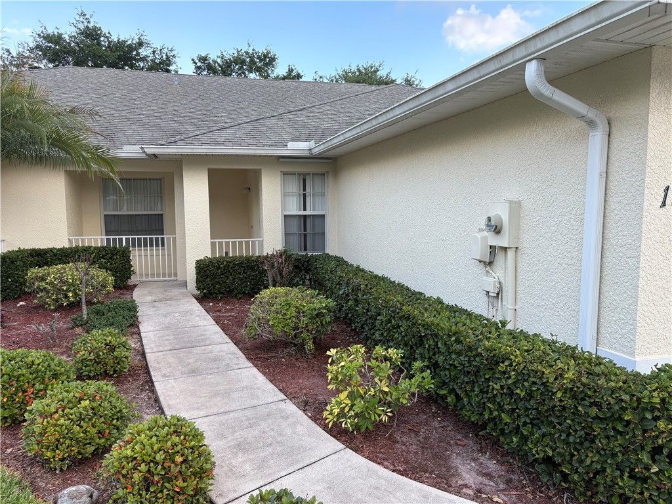
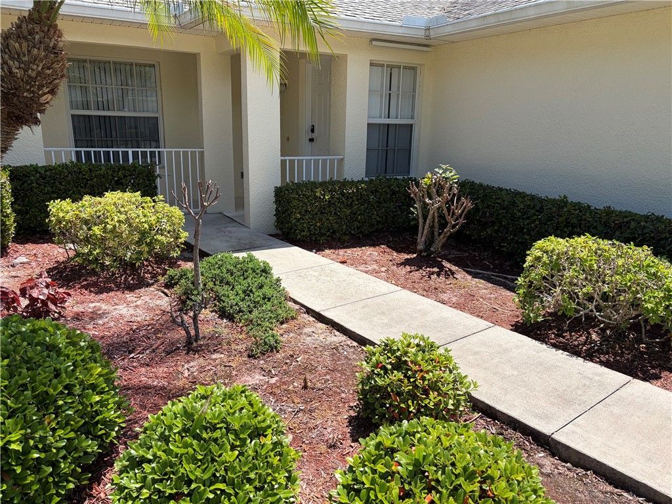
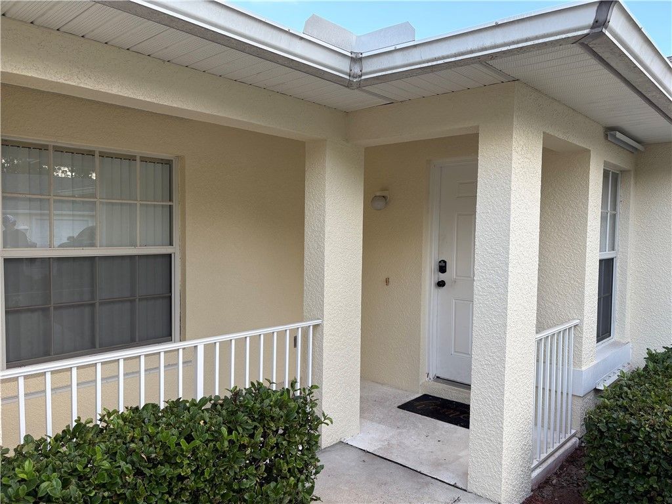
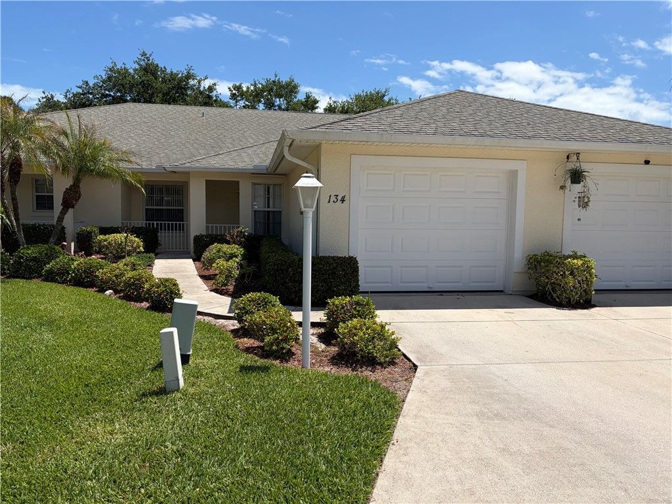
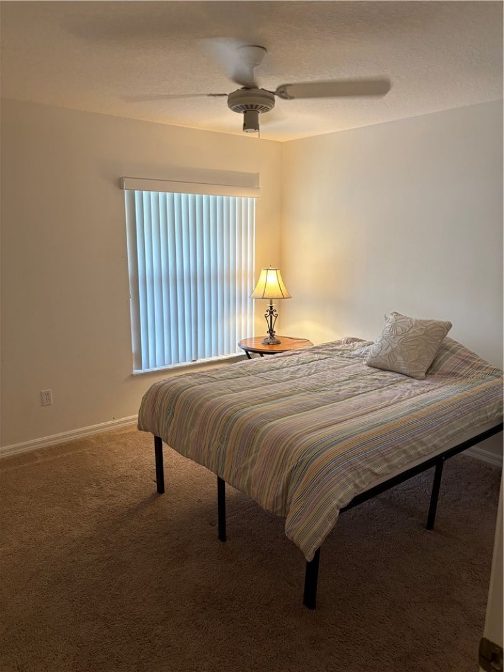
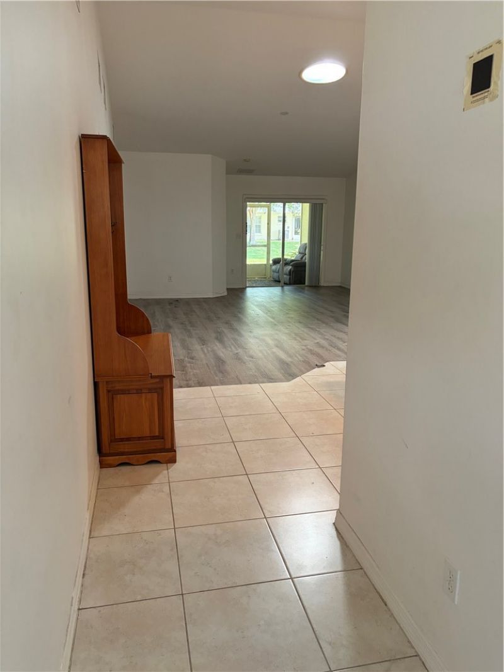
134 Maggie Way, Sebastian, FL 32958 Photo

33 Photos

134 Maggie Way Sebastian, FL 32958
$225,000
  • Beds
    2
  • Baths
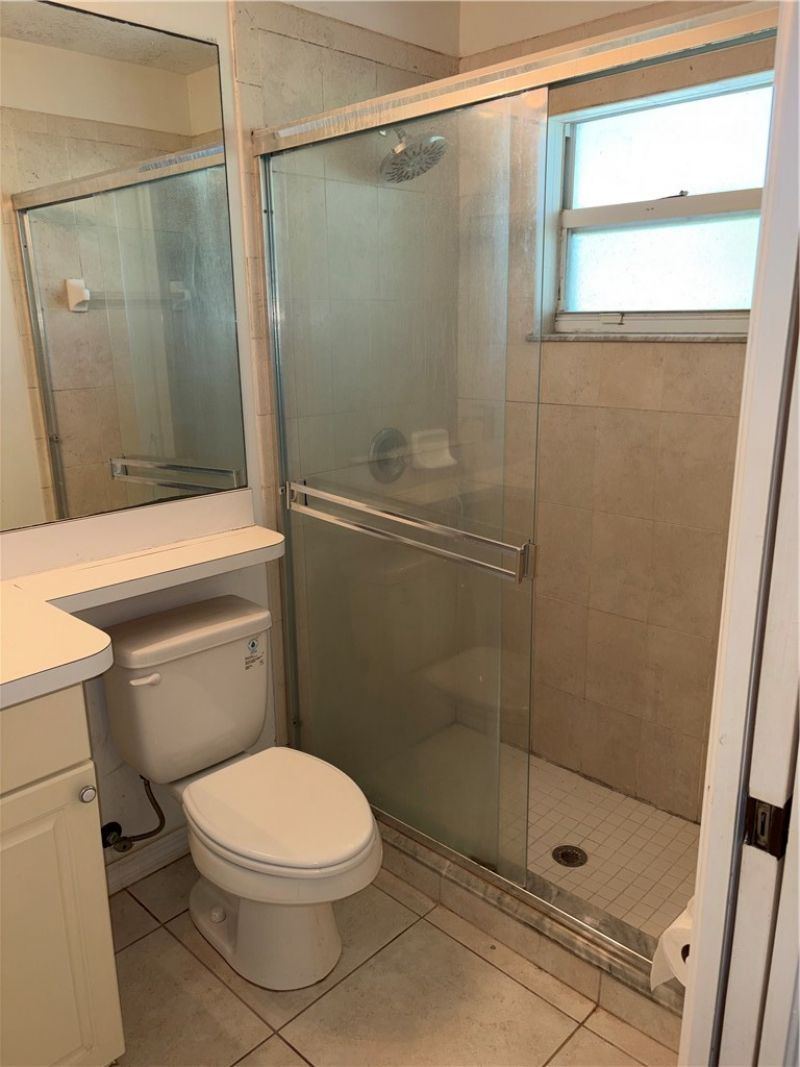
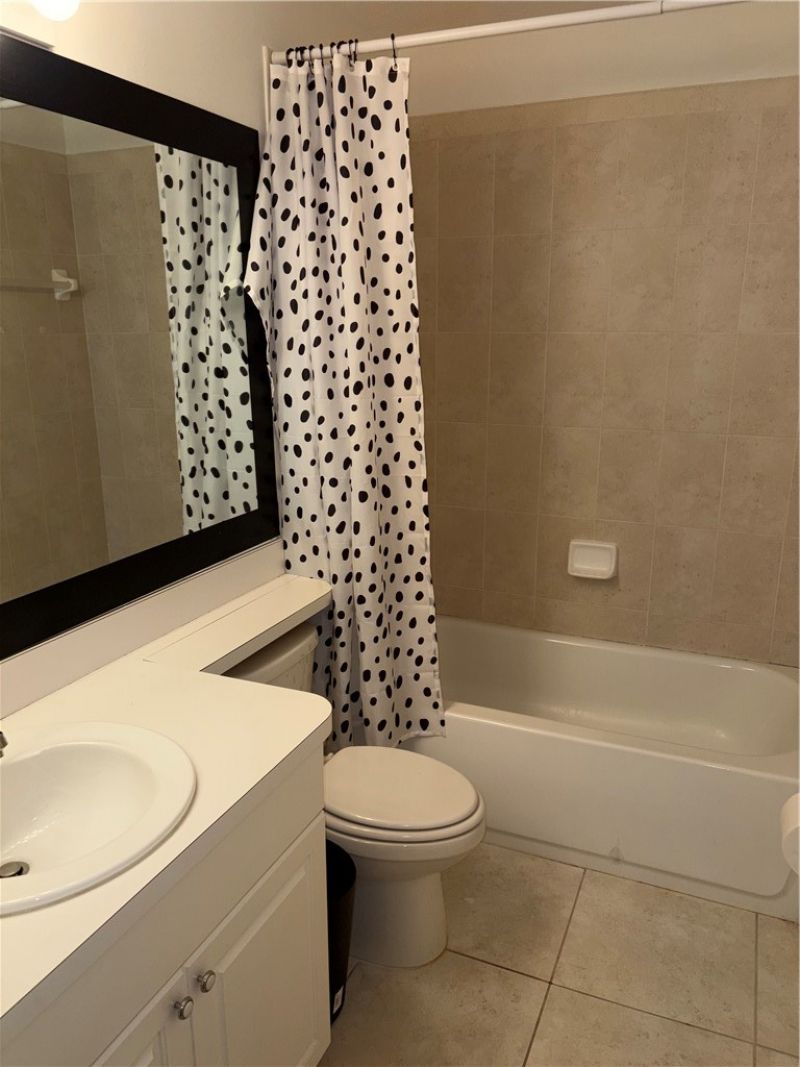
    2 full
  • Total Square Feet
    1,379

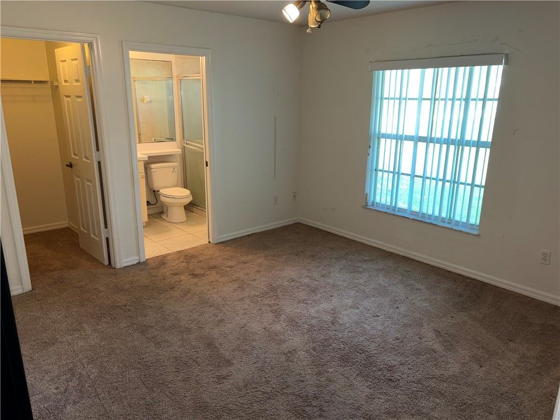
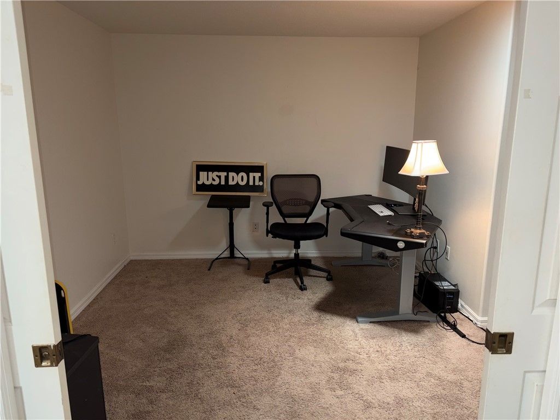
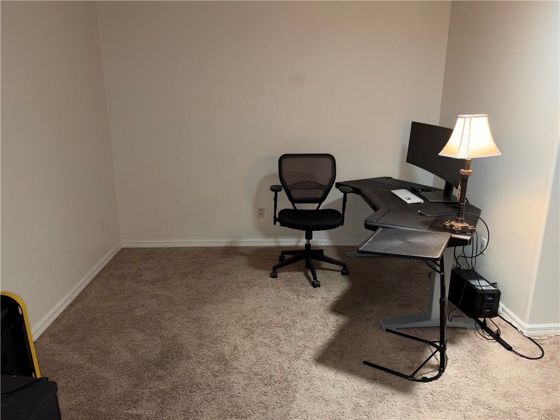
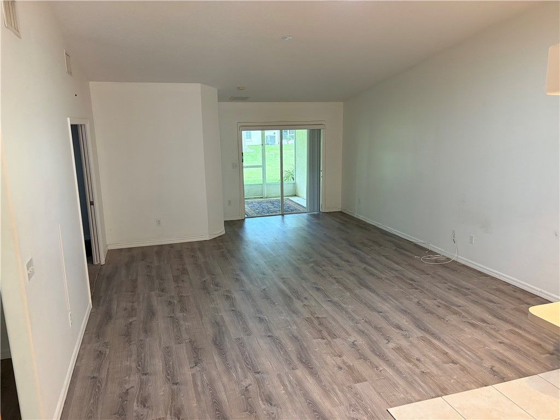
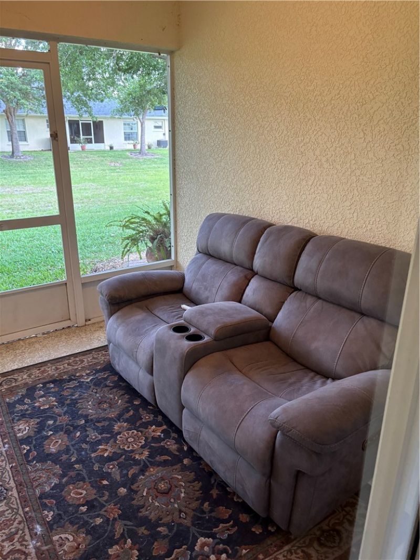
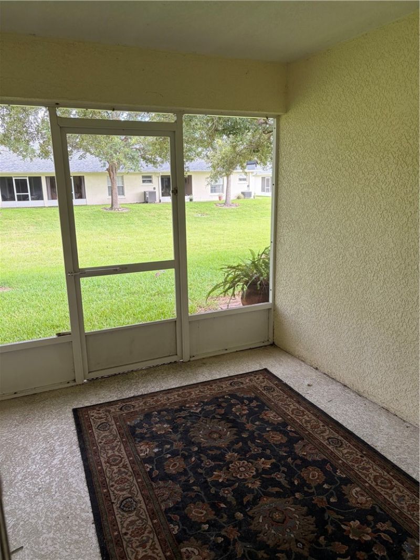
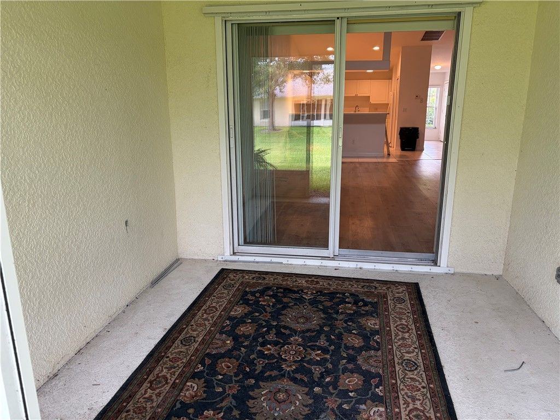
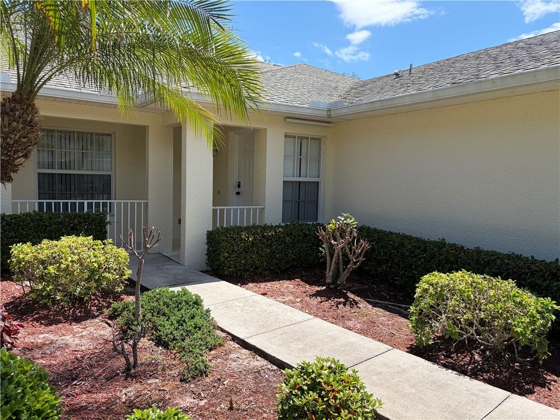
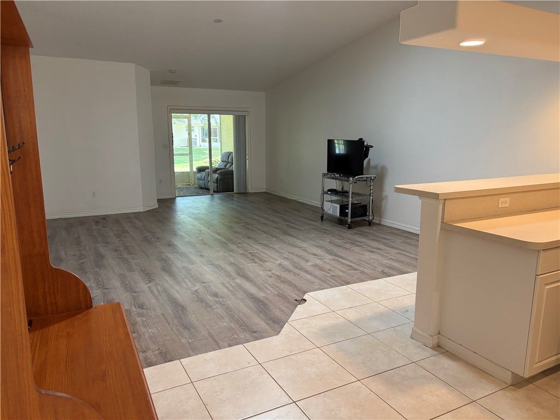
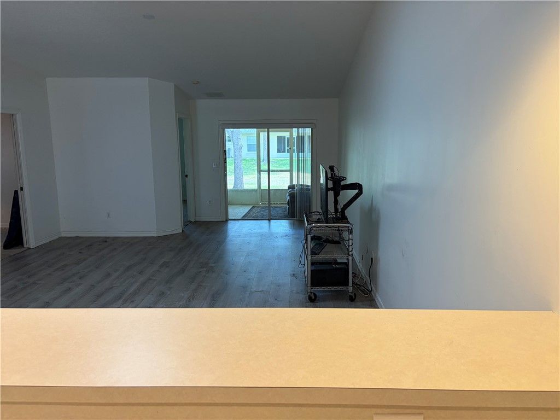
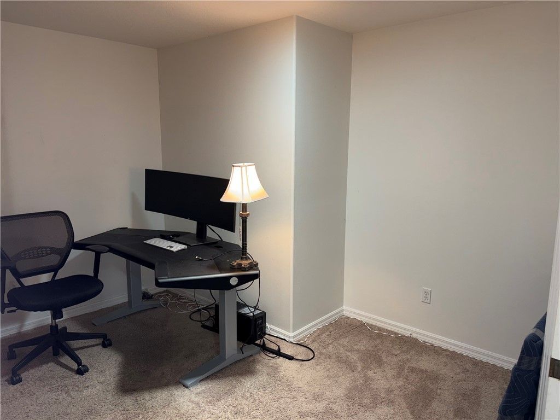
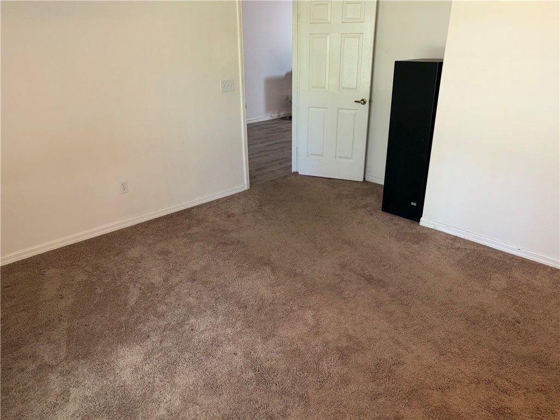
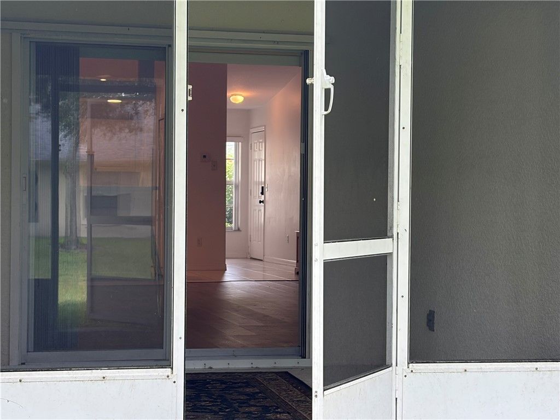
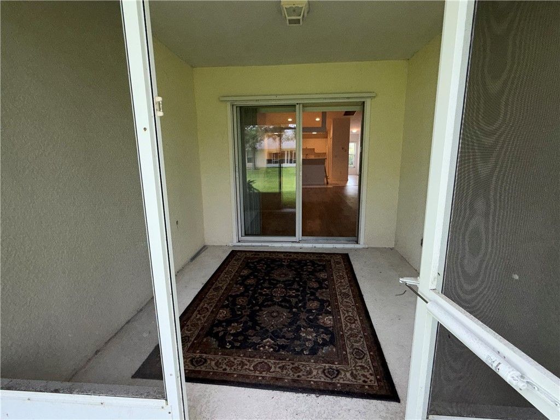
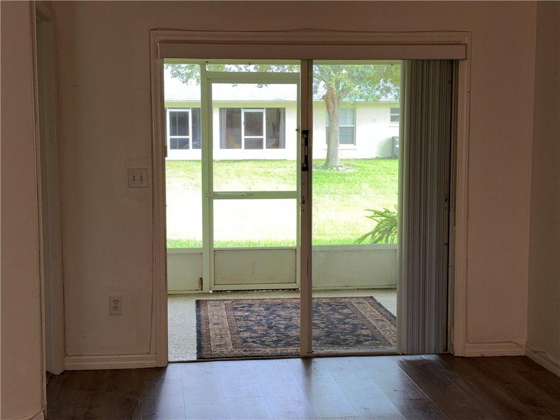
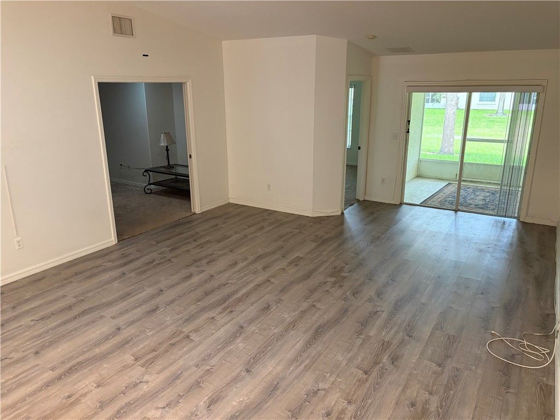
Affordable excellence!You just discover Sandridge Estates.Sebastians best keep secret.All homes n harmony w/each other,tastefully landscaped,beautiful oak tree lined streets.Your new staycation is vacant we can close next Friday @___.2 comfortable sized bed rooms + an office/study/hobby rm or u decide.Yes,could be a 3rd bedroom!Life is good.Screened in lanai w/view of court yard.1 car att.garage.Solid CBS construction.Sandy ocean beachs 13 minutes away.Enjoy the Indian River water frt. 6 minutes...

View More

Property Summary

MLS Number: 299844
Status: Active
Days on Market: 39
Subdivision: Sandridge Estates
County: Indian River
Bedrooms: 2
Total Square Feet: 1,379
Price Per Sq. Ft.: $163
Style: One Story
New Construction: No
Waterfront: No
Property Type: Residential - Single Family
Cooling: Central Air, Ceiling Fan(s), Electric,1 Unit
Garage: 1
Heating: Central, Electric
Lot Size: 0.00 Acres
Roof Type: Shingle
Stories: 1.0
Year Built: 2006
Taxes: $2,962
HOA Fee: 143/ Monthly

Featured Amenities

High Ceilings
Vaulted Ceiling(s)
French Door(s)/Atrium Door(s)
Dues Paid Monthly

Property Details

Appliances: Electric Water Heater, Range, Refrigerator
Community Features: None
Crops Included Y/N: No
Days on Site: 39
Directions: From U.S.1 turn west on Barber St. Follow Barber and make a right on Schumann Dr. Go straight until reaching S. Easy St.( lined w/ oak trees) 134 Maggie Way is on the right.
Door Features: French Doors, Sliding Doors
Exterior: Block, Concrete, Stucco
Outdoor Features: Enclosed Porch
Flooring: Other
Home Style: One Story
Home Warranty Y/N: No
Laundry: In Unit
Lease Considered Y/N: No
Listing Terms: Cash, FHA, New Loan, VA Loan
Lot: Other
Lot Dimensions: 00x00
Ownership: Single Family/Other
Parcel#: 31391900007000300002.0
Parking: Attached, Driveway, Garage, Garage Door Opener
Parking Notes: Attached, Driveway, Garage, Garage Door Opener
Patio/Porch: Porch, Screened
Pets Allowed: Yes, Breed Restrictions, Number Limit
Property Attached Y/N: Yes
Property Sub-Type: Attached
Security: Smoke Detector(s)
Sewer: County Sewer
Special View Info: Other
Water: Public
Water Features: None
Window: Window Treatments
Construction: Block,Concrete,Stucco

Room Sizes

Living Room: 23 X 16
Den: 13 X 12
Porch: 9 X 9
Bedroom: 12 X 11
Bedroom: 14 X 12
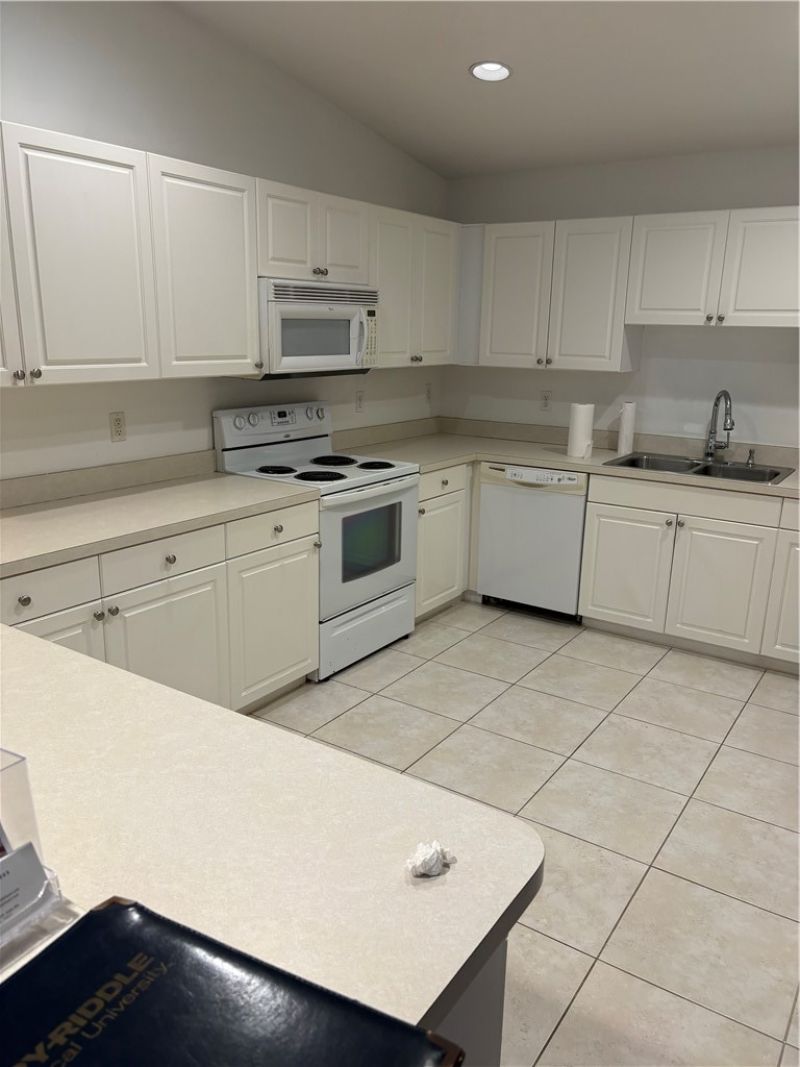
Kitchen: 15 X 12

Neighborhood Information

Neighborhood Map

Neighborhood Hero

Neighborhood Highlights

Neighborhood Characteristics

Neighborhood Market Trend

Neighborhood Schools

Courtesy of

Agency Name: RE/MAX Crown Realty
Agent Name: Rodney C Hicks
Agency Phone: 772-589-3054

agent picture

Presented by

Agent Name: Property Management
Agent Phone: 561.598.5760
Agency Title: The Keyes Company
Request Info

IDX logo

Sara Miller
keyes.com
Agent Cell:
954.477.7001

Mortgage Calculator

%
years/fixed
yearly
yearly (est.)

Estimated Payment

$ 1,417.24 Principal & Interest $1,104.78 Property Tax $246.83 Homeowner's Insurance $65.63
Mortgage Logo

Login to My Keyes Account