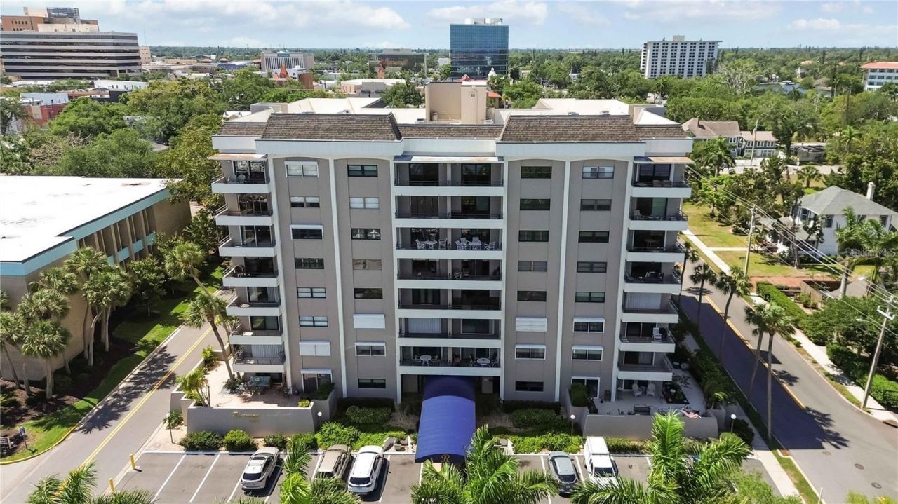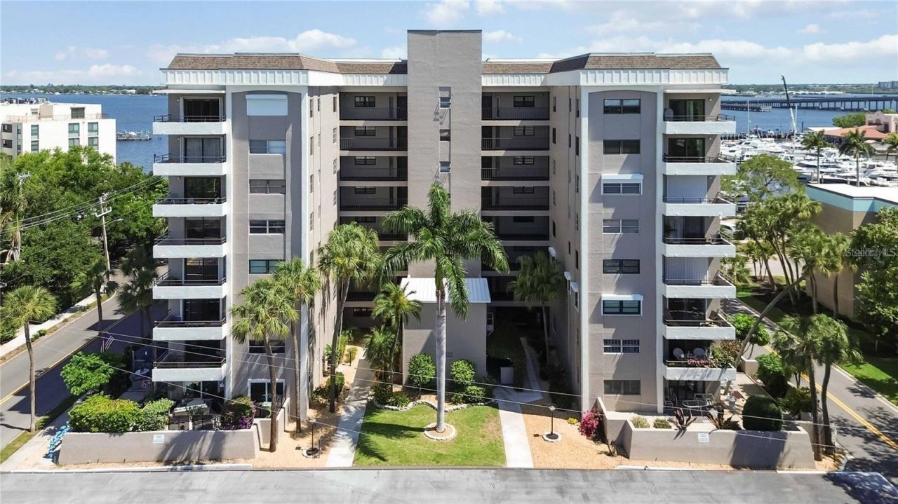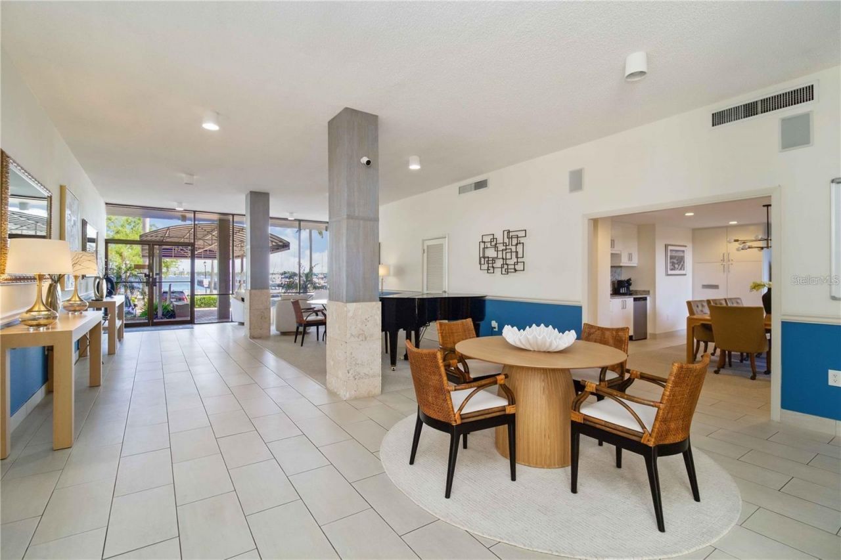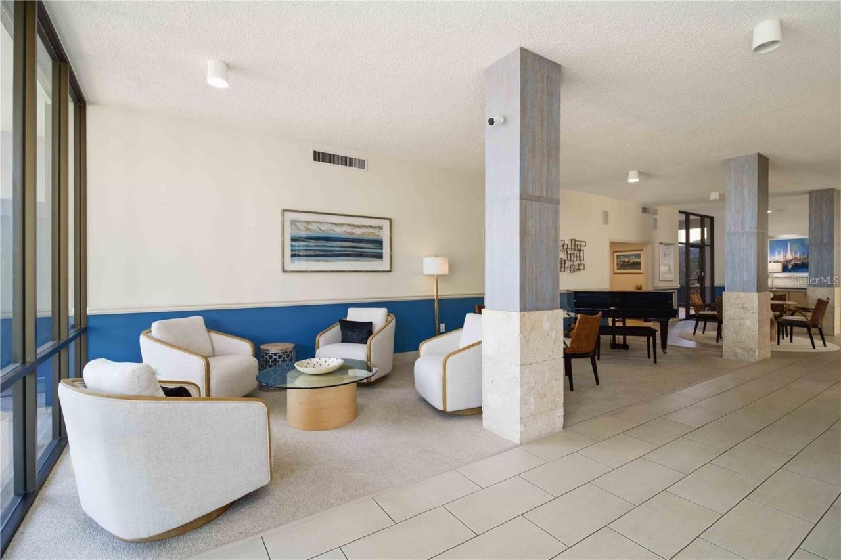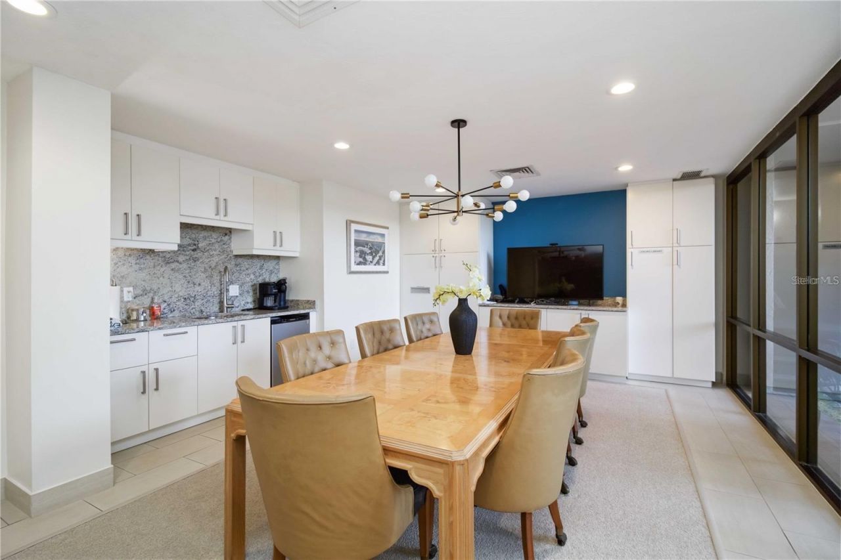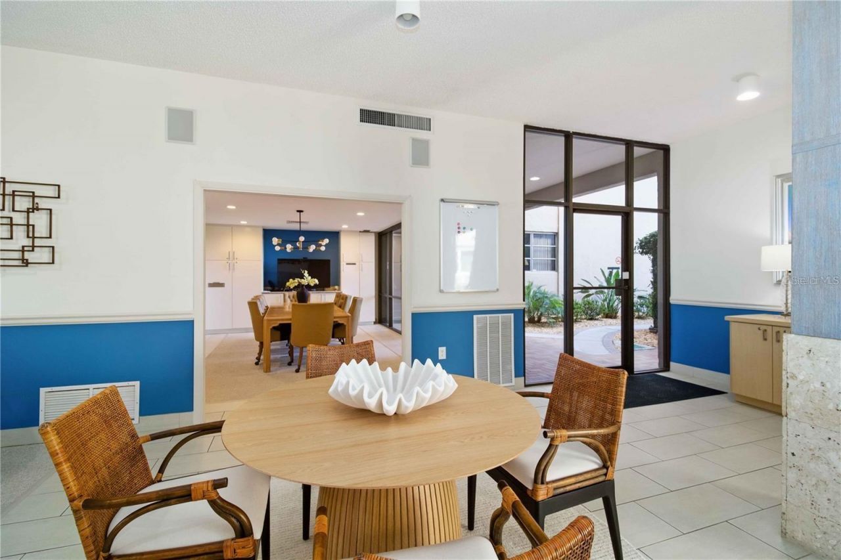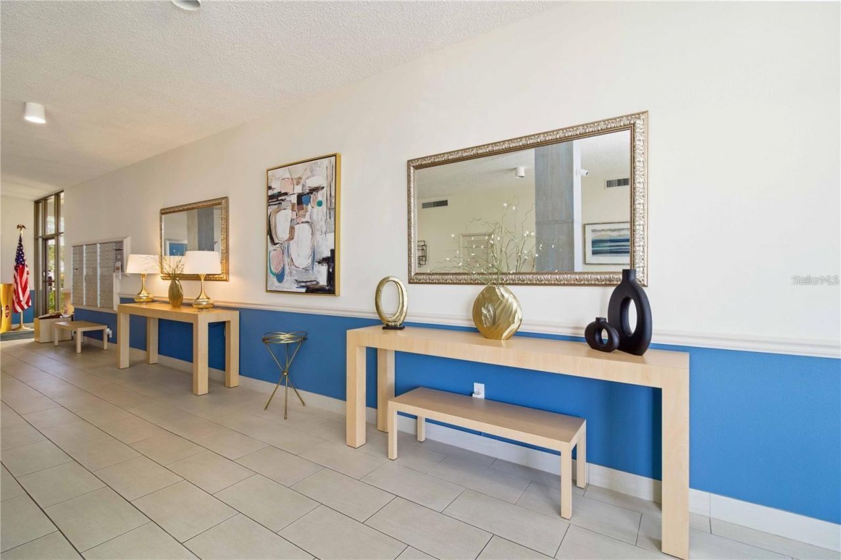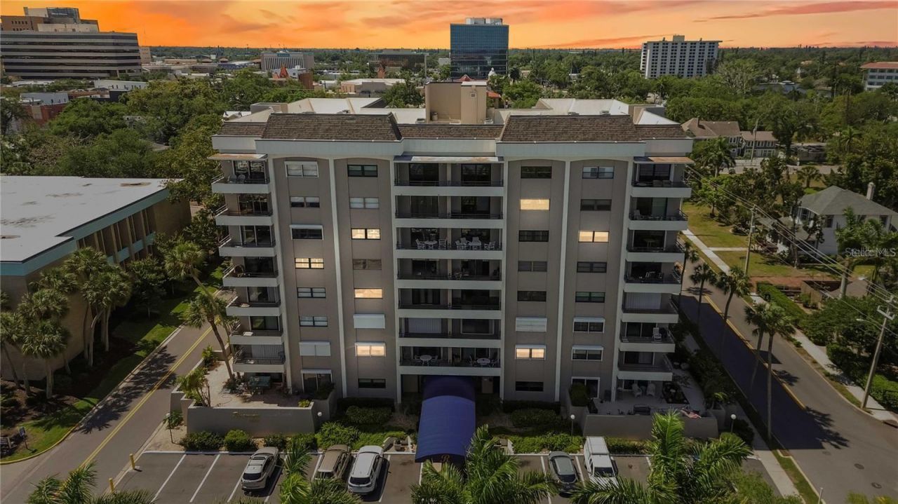
1400 1st Avenue W, Unit 506, Bradenton, FL 34205 Photo
New
Virtual Tour
1400 1st Avenue W, Unit 506, Bradenton, FL 34205 Photo
New
Virtual Tour
1400 1st Avenue W, Unit 506, Bradenton, FL 34205 Photo

10 Photos

1400 1st Avenue W, 506 Bradenton, FL 34205
$205,000
  • Beds
    2
  • Baths
    2 full
  • Total Square Feet
    1,280

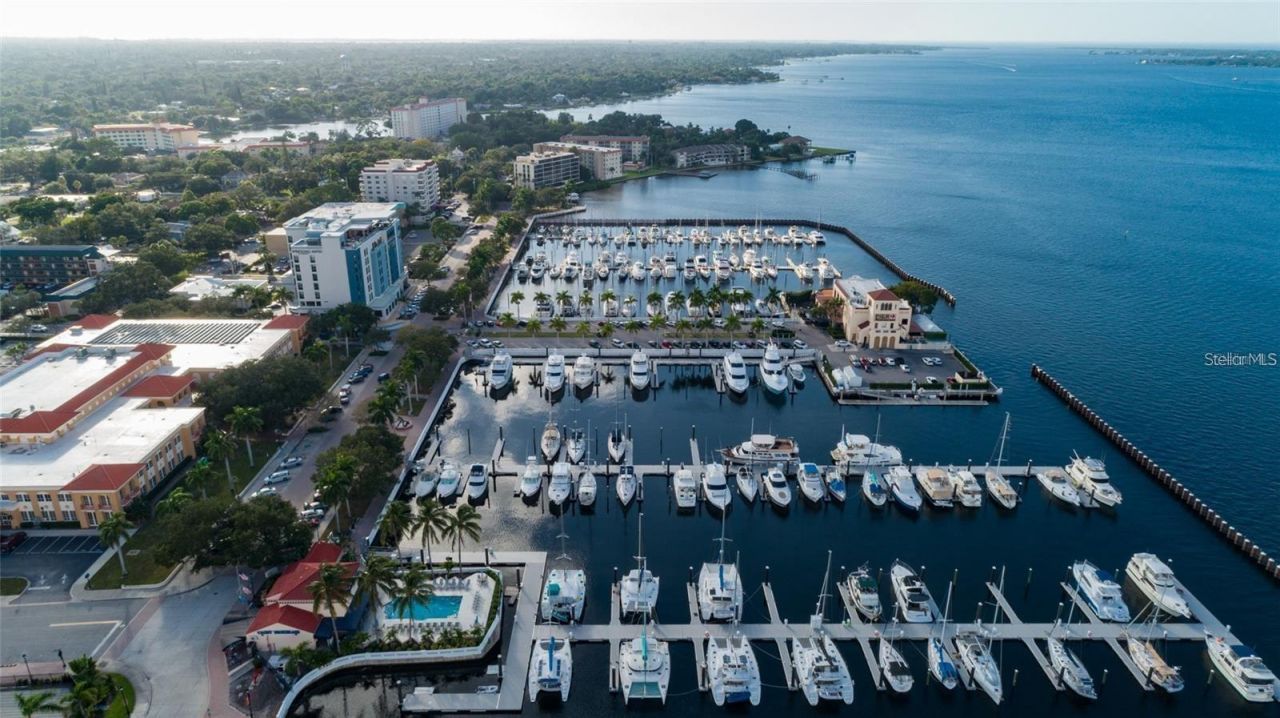
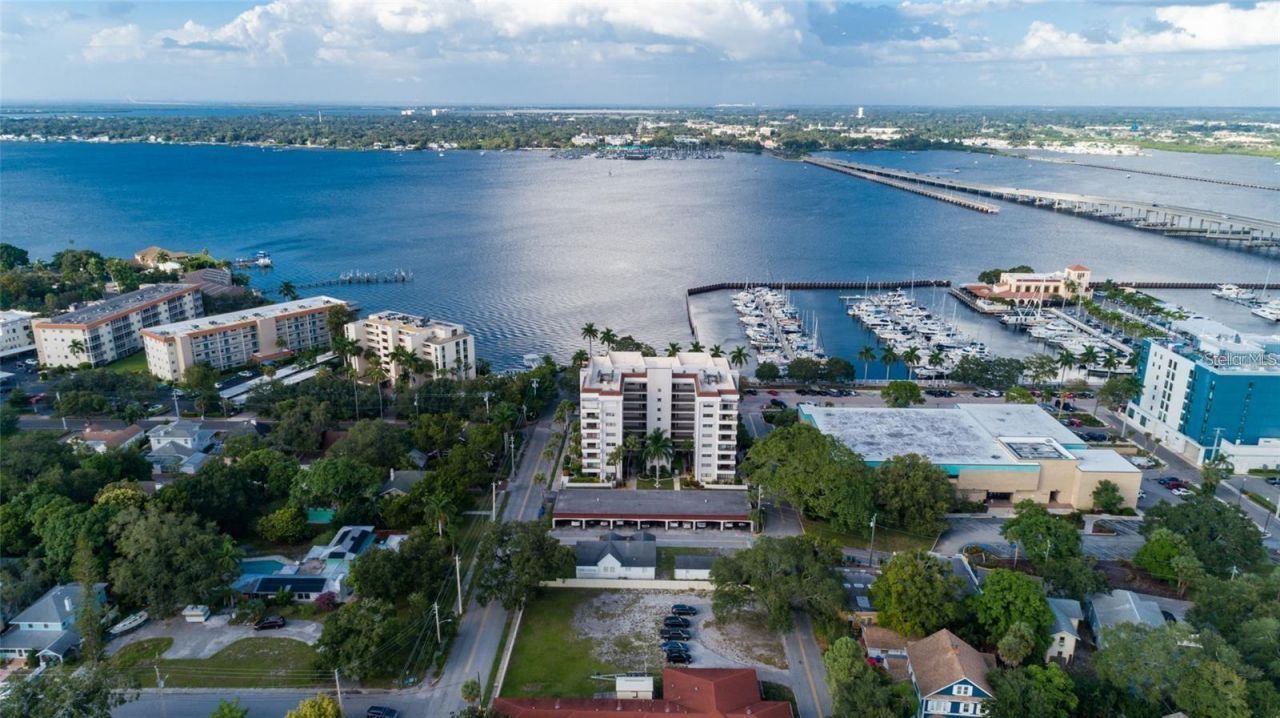
Fifth floor with no adjacent condos other than above and below is above the tree line with a private balcony with a stunning southern view of Bradenton. Enjoy private suntanning, yoga,and an invigorating experience having breakfast, lunch, and dinner from sunrise to amazing sunsets with a view of Manatee River. Includes water/sewer, basic TV Cable & Internet. Located owntown Bradenton at the west end of the 2.2 mile Riverwalk, elegant 8-story, 47-unit solid concrete condo was built to higher sta...

View More

Property Summary

MLS Number: A4708901
Status: Active
Days on Market: 4
Subdivision: THE RIVERVIEW
County: Manatee
Bedrooms: 2
Total Square Feet: 1,280
Price Per Sq. Ft.: $160
New Construction: No
Waterfront: No
Property Type: Residential - Condominium
Cooling: Central Air
Heating: Central, Electric
Roof Type: Membrane
Stories: 8.0
Year Built: 1972
Taxes: $3,652
HOA Y/N: Yes

Featured Amenities

Built-in Features
Elevator
Living Room/Dining Room Combo
Split Bedroom
Thermostat
Walk-In Closet(s)
Cable TV
Elevators
Laundry
Maintenance

Property Details

Accessibility Features: Accessible Washer/Dryer, Central Living Area
Additional Rooms: Bonus Room
Appliances: Dishwasher, Electric Water Heater, Range, Range Hood, Refrigerator
Community Features: Buyer Approval Required, Community Mailbox, Deed Restrictions, Sidewalks, Street Lights
Condo Fee: $2288/ Quarterly
Days on Site: 4
Directions: From Manatee Avenue East, turn north onto 15th Street West, continue to The Riverview Condominiums which is south of 1st Avenue West (also know as Barcarotta Boulevard) between 14th Street West and 15th Stree West. Parking is available on the North side o
Exterior: Block, Stucco
Outdoor Features: Balcony, Lighting, Private Mailbox, Sidewalk
Flood Zone Code: AE
Flooring: Carpet, Ceramic Tile, Tile
Foundation: Concrete Perimeter, Slab
Home Warranty Y/N: No
Listing Terms: Cash
Lot: City Limits, Sidewalk, Paved
Ownership: Condominium
Parking: Open
Parking Notes: Open
Pets Allowed: No
Property Attached Y/N: No
Property Sub-Type: Condominium
Security: Smoke Detector(s)
Senior Community: Yes
Sewer: Public Sewer
Showing Instructions: Supra Lock Box, Appointment Only, Call Listing Agent, ShowingTime
Special Sale Provisions: None
Utilities: BB/HS Internet Available, Cable Available, Electricity Connected, Public, Sewer Connected, Water Connected
Water: Public
Water Access Y/N: No
Zoning: C1/UCBD
Construction: Block,Stucco

Room Sizes

Living Room: 17x14
Family Room: 14x10
Primary Bedroom: 16x12
Bedroom 2: 14x13
Kitchen: 12x10
Bonus Room: 7x7
Balcony/Porch/Lanai: 13x8

Neighborhood Information

Neighborhood Map

Neighborhood Hero

Neighborhood Highlights

Neighborhood Characteristics

Neighborhood Market Trend

Neighborhood Schools

Courtesy of

Agency Name: THE KEYES COMPANY - SARASOTA
Agent Name: Geri Kenyon
Agent Phone: 941.725.4374

agent picture

Presented by

Agent Name: Property Management
Agent Phone: 561.598.5760
Request Info

Geri Kenyon
keyes.com
Agent Cell:
941.725.4374

Mortgage Calculator

%
years/fixed
yearly
yearly (est.)

Estimated Payment

$ 1,370.70 Principal & Interest $1,006.58 Property Tax $304.33 Homeowner's Insurance $59.79
Mortgage Logo

Login to My Keyes Account