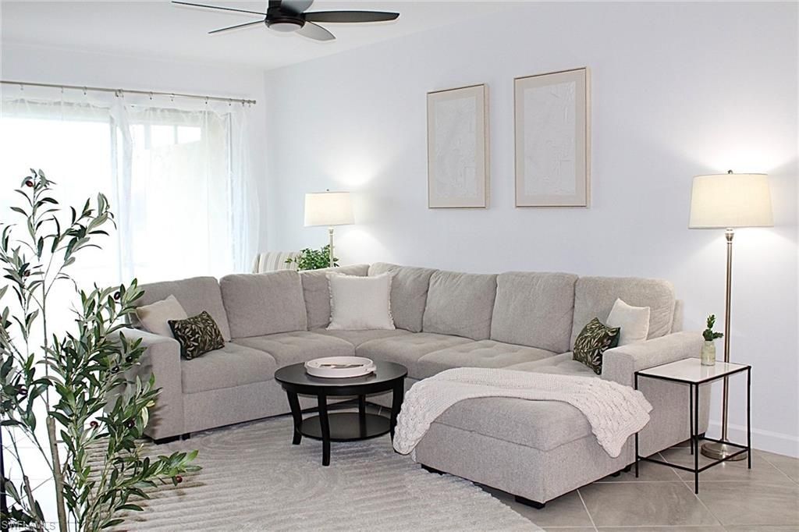
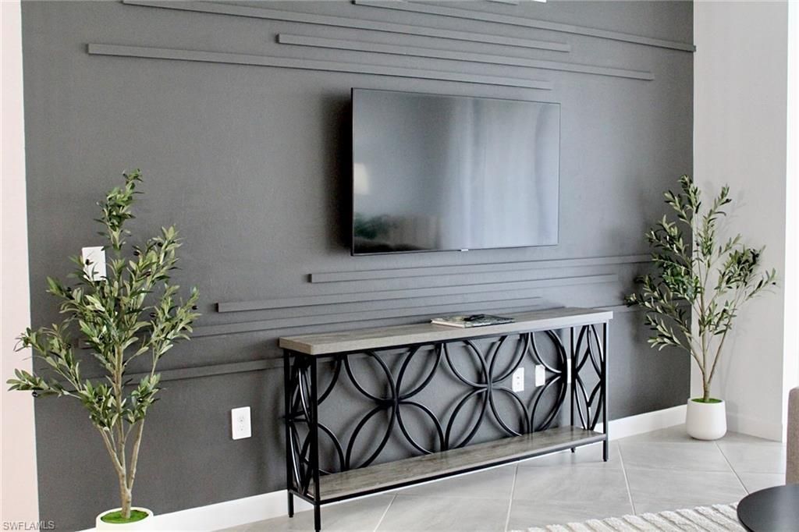
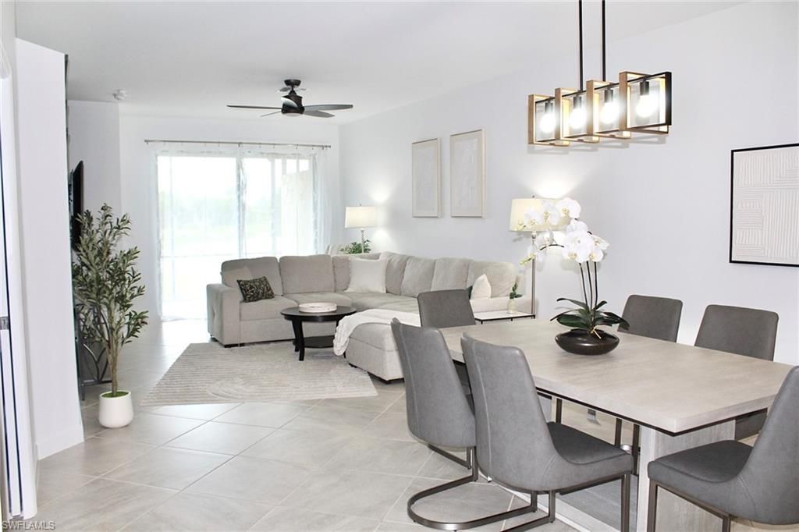
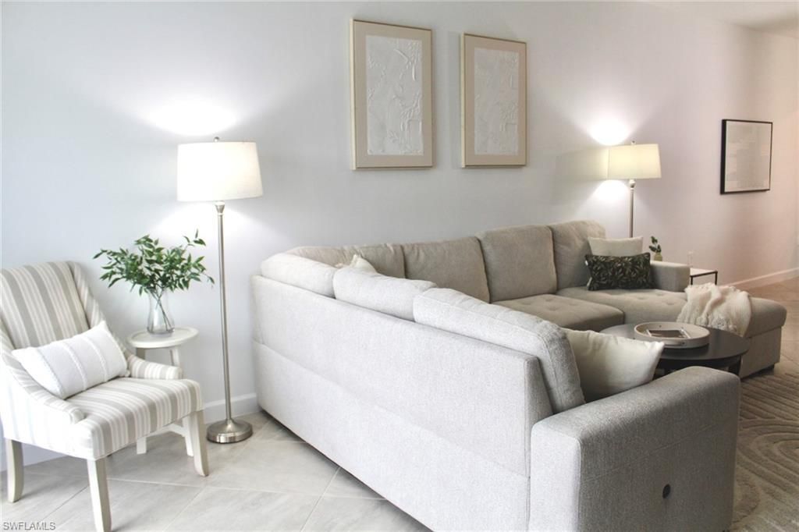
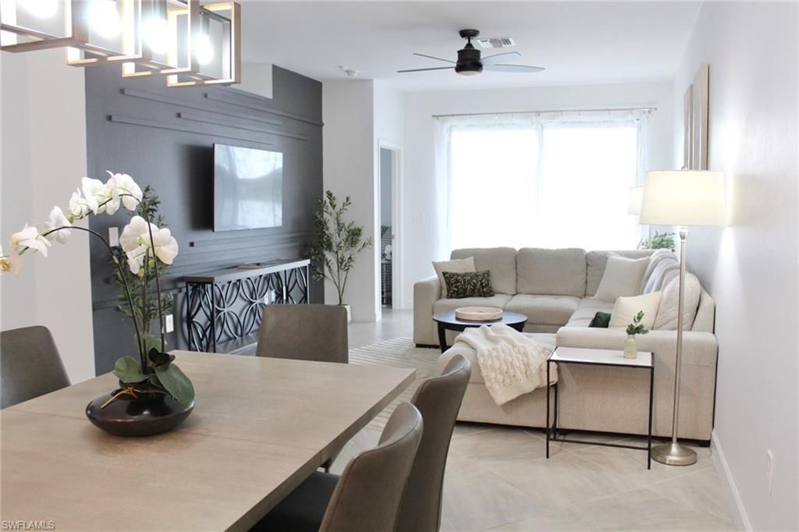
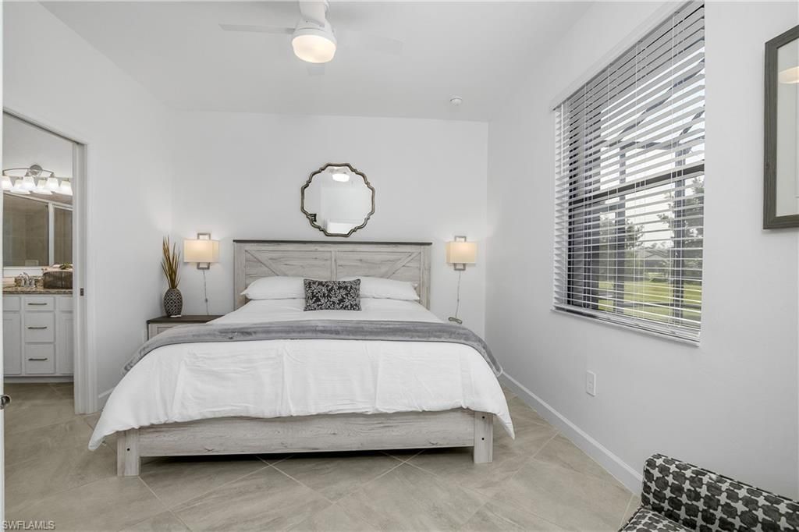
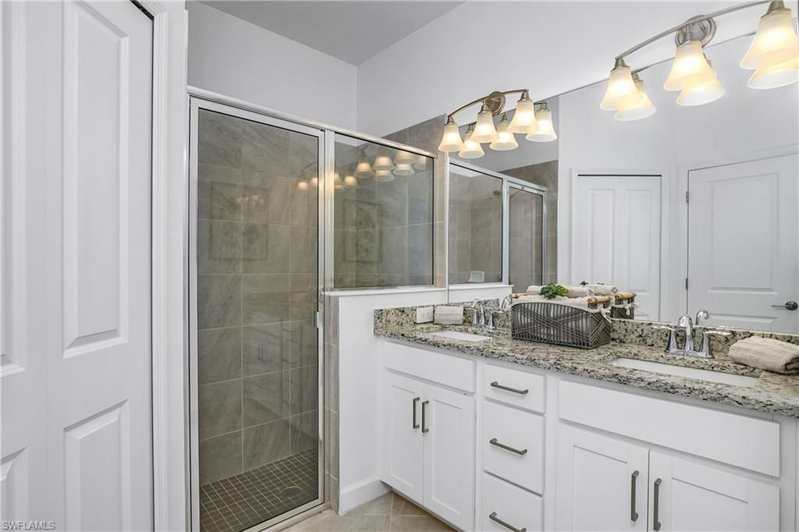
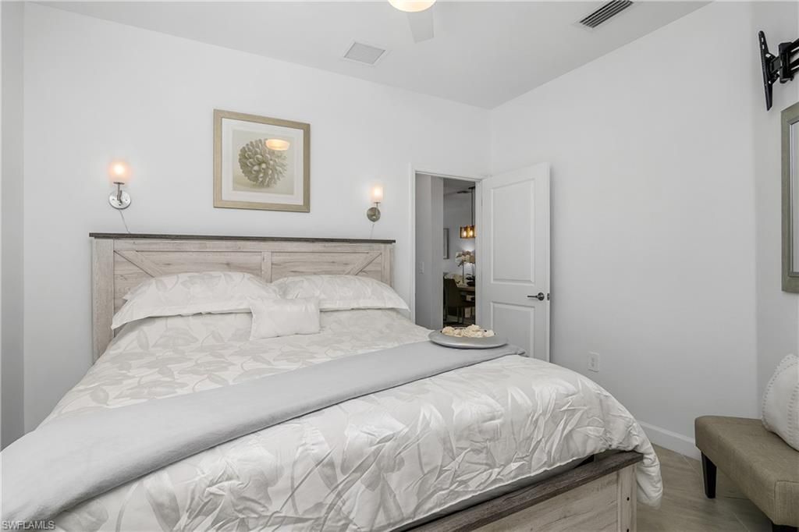
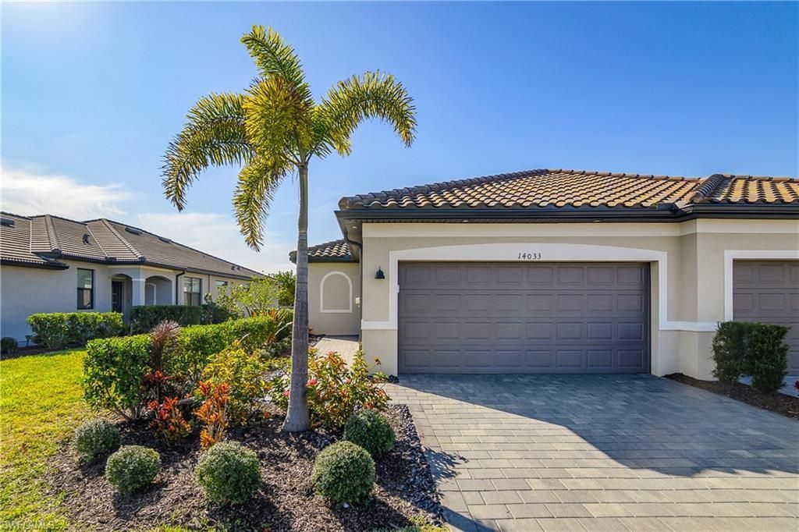
14033 Pine Lodge Ln, Fort Myers, FL 33913 Photo
Pending
14033 Pine Lodge Ln, Fort Myers, FL 33913 Photo
Pending
14033 Pine Lodge Ln, Fort Myers, FL 33913 Photo

20 Photos

14033 Pine Lodge Ln Fort Myers, FL 33913
$369,000
  • Beds
    3
  • Baths
    2 full
  • Total Square Feet
    1,411
  • Lot Size
    0.11 acre(s)

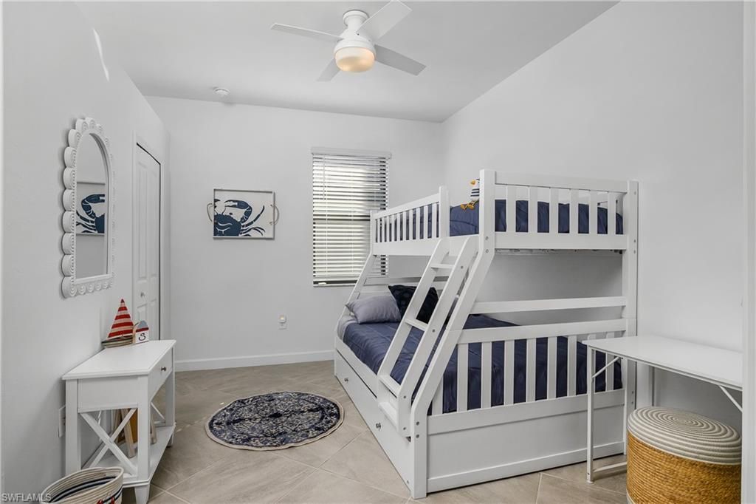
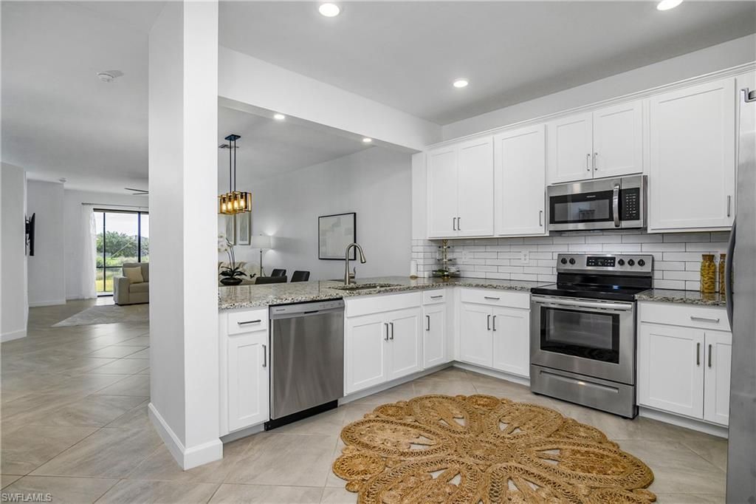
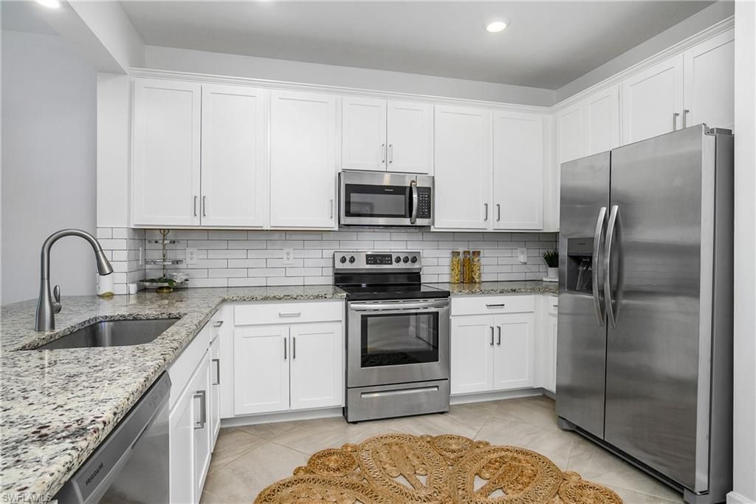
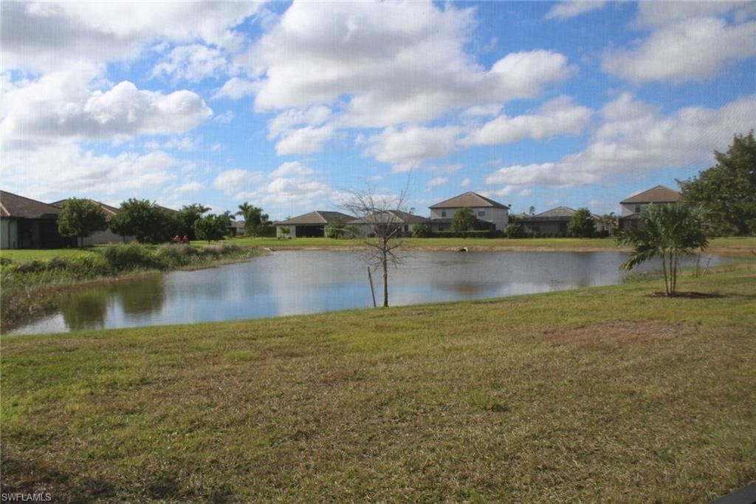
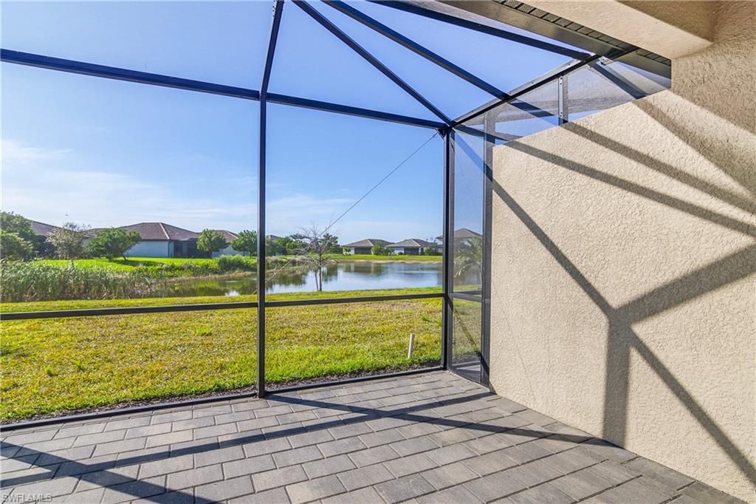
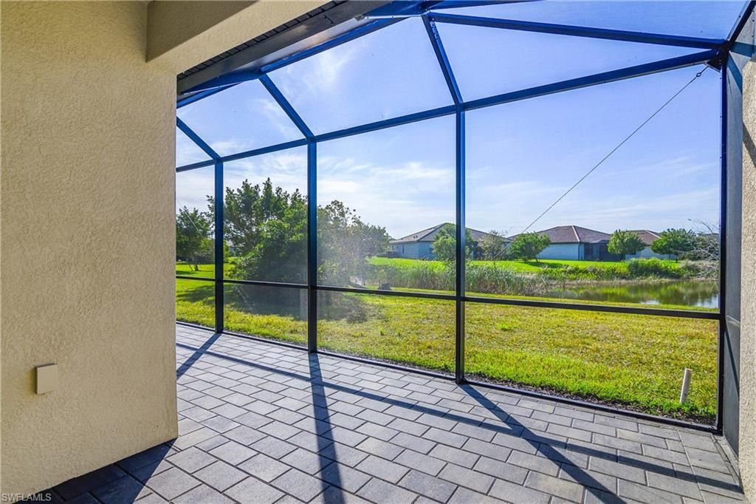
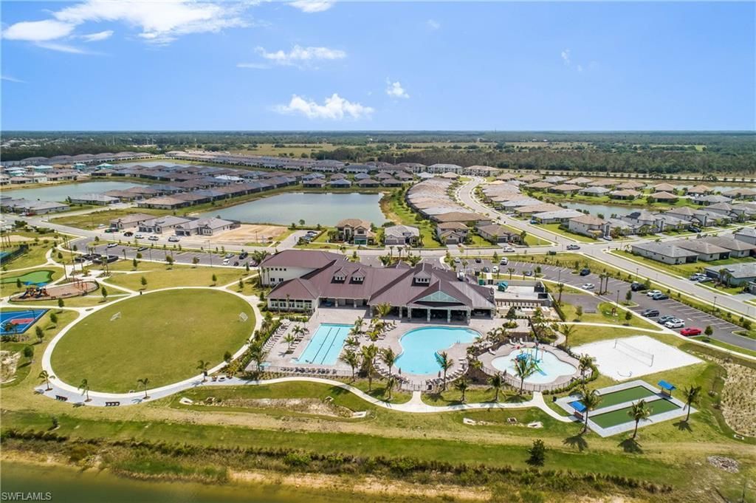
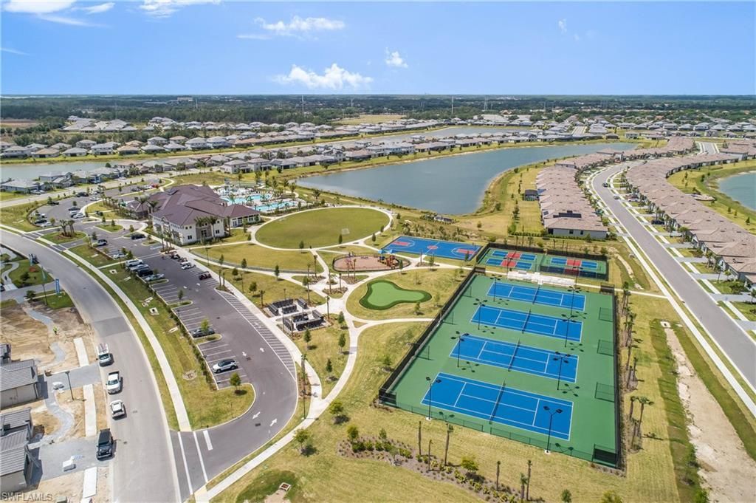
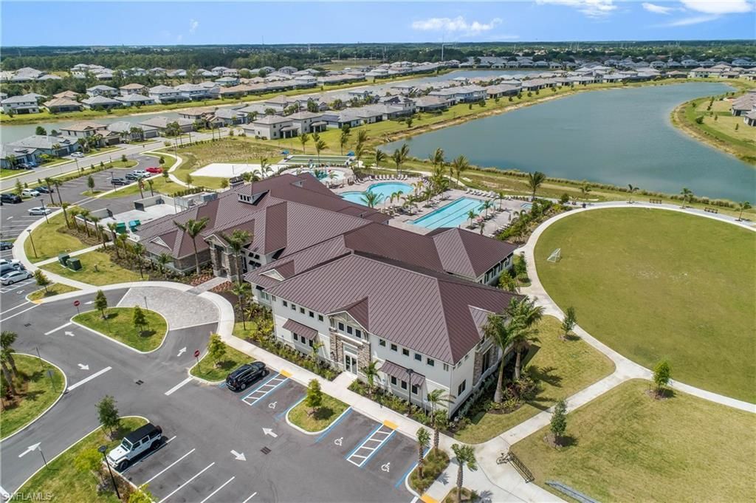
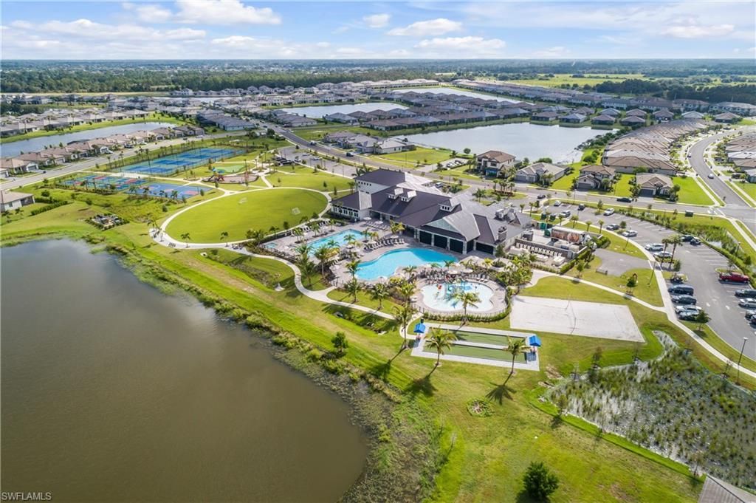
Enjoy lake views and resort-style living in this three-bedroom, two-bath attached villa in Timber Creek. Built in 2021, the single-story home offers 1,411 square feet of living space, an open living and dining area, tile flooring, and a two-car attached garage. The kitchen connects easily to the main living space, while the lake view brings a peaceful backdrop to everyday life. Seating for 4 at the breakfast bar, 6 sit comfortably at the main dining table. Sleeps 8 in the current sleeping accomm...

View More

Property Summary

MLS Number: 226034396
Status: Pending
Days on Market: 26
Subdivision: TIMBER CREEK
County: Lee
Bedrooms: 3
Total Square Feet: 1,411
Price Per Sq. Ft.: $262
New Construction: No
Waterfront: Yes
Property Type: Residential - Single Family
Cooling: Central Electric
Garage: 2
Garage: Attached
Heating: Central Electric
Lot Size: 0.11 Acres
Roof Type: Tile
Stories: 1.0
Year Built: 2021
Taxes: $5,245
Hoa Fee: $694.00/Quarterly
Master Hoa Fee: $712.00/Quarterly

Property Details

Additional Rooms: Laundry in Residence, Screened Lanai/Porch
Amenities: Basketball, BBQ - Picnic, Business Center, Clubhouse, Community Park, Community Pool, Community Room, Community Spa/Hot Tub, Dog Park, Exercise Room, Internet Access, Lap Pool, Pickleball, Play Area, Restaurant, Sidewalk, Streetlight, Tennis Court, Underground Utility, Volleyball
Bedroom: Master BR Ground, Split Bedrooms
Building Design: Villa Attached
Community Type: Gated
Construction: Concrete Block
Days on Site: 26
Dining: Breakfast Bar, Dining - Living
Equipment: Auto Garage Door, Dishwasher, Disposal, Dryer, Microwave, Range, Refrigerator/Freezer, Refrigerator/Icemaker, Self Cleaning Oven, Washer, Washer/Dryer Hookup
Exterior: Stucco
Outdoor Features: Pond, Private Road, Room for Pool, Sprinkler Auto
Flooring: Tile
Furnished: Furnished
GEO Area: GA01 - Gateway
Golf Type: No Golf Available
Interior: Built-In Cabinets, Cable Prewire, Internet Available, Pantry, Walk-In Closet, Window Coverings
Irrigation: Reclaimed
Kitchen: Island, Pantry
Lot: Regular
Maintenance: Cable, Insurance, Internet/WiFi Access, Irrigation Water, Lawn/Land Maintenance, Legal/Accounting, Manager, Pest Control Exterior, Reserve, Security, Street Lights, Street Maintenance
Management: Professional
Master Bath: Shower Only
Minimum Lease Days: 30
Parcel #: 09-45-26-L4-28006.0100
Parking: 2+ Spaces, Driveway Paved
Pet Limit Max #: 2
Pet Limit Max Weight: 100
Pet Limits: 2
Pets: With Approval
Rear Exposure: S
Restrictions: No Commercial, No RV
Road: Private Road
Room Count: 7
Sewer: Central
Special View Info: Pond
SQFT Total: 1854
Storm Protection: Shutters - Manual
Total Recurring Fees: 6124
Transfer Fee: 1500.00
Units in Building: 1
Units in Complex: 1315
View: Pond
Water: Central
Waterfront: Lake
Windows: Single Hung
Construction: Stucco

Room Sizes

10.00: 12.00 x Bedroom

Neighborhood Information

Neighborhood Map

Neighborhood Hero

Neighborhood Highlights

Neighborhood Characteristics

Neighborhood Market Trend

Neighborhood Schools

Courtesy of

Agency Name: Sun Village Realty LLC
Agent Name: Sandra Wilder
Agency Phone: (239) 390-8860

agent picture

Presented by

Agent Name: Property Management
Agent Phone: 561.598.5760
Agency Title: The Keyes Company
Request Info

IDX logo

Sara Miller
keyes.com
Agent Cell:
954.477.7001

Mortgage Calculator

%
years/fixed
yearly
yearly (est.)

Estimated Payment

$ 2,356.55 Principal & Interest $1,811.84 Property Tax $437.08 Homeowner's Insurance $107.63
Mortgage Logo

Login to My Keyes Account