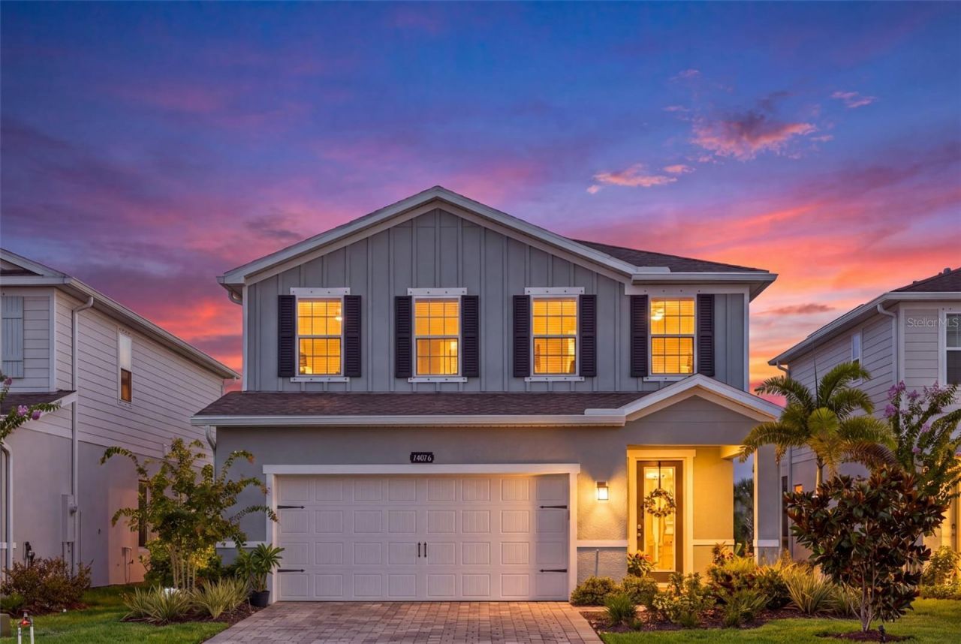
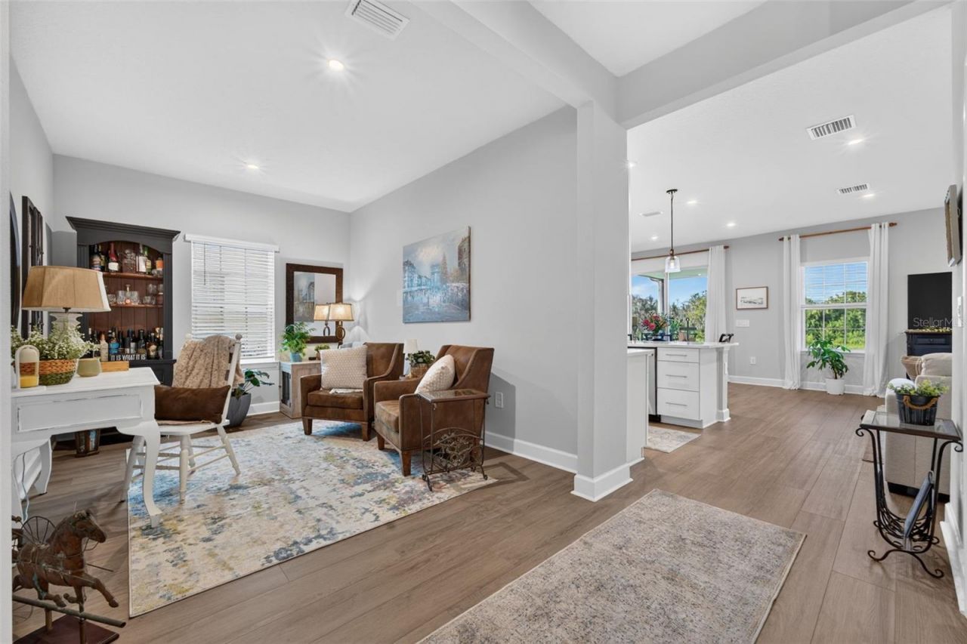
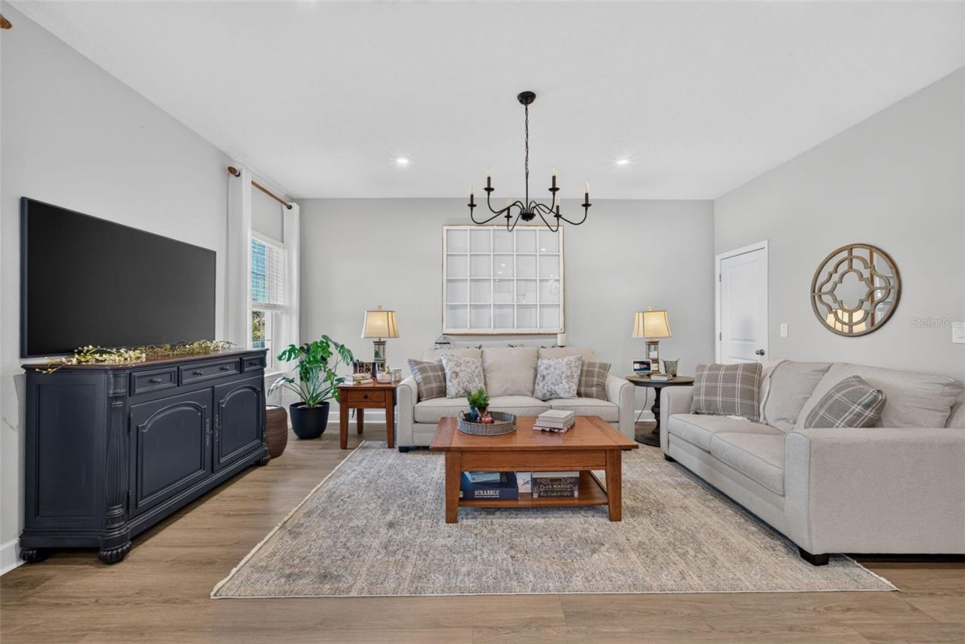
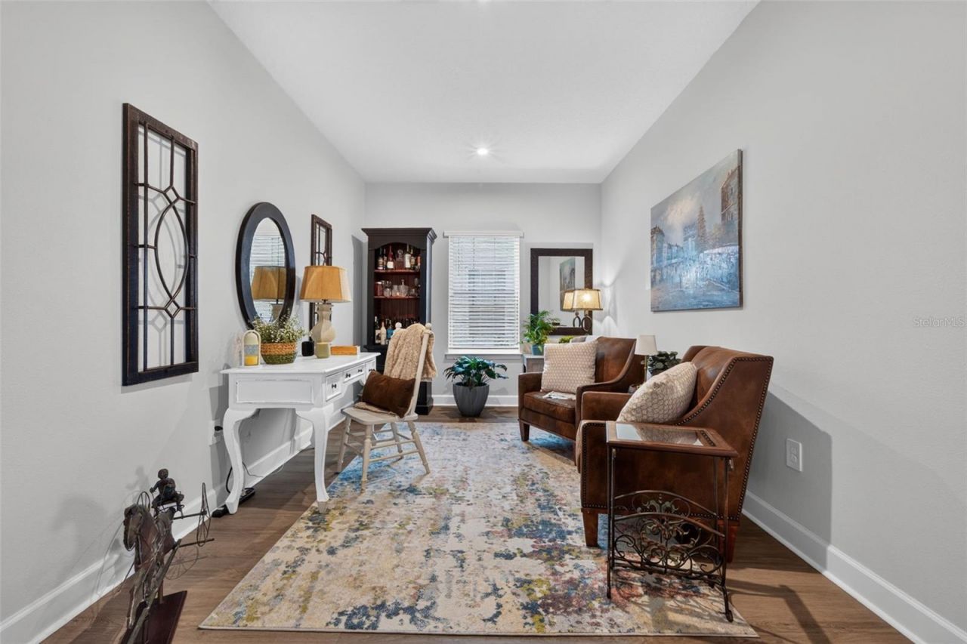
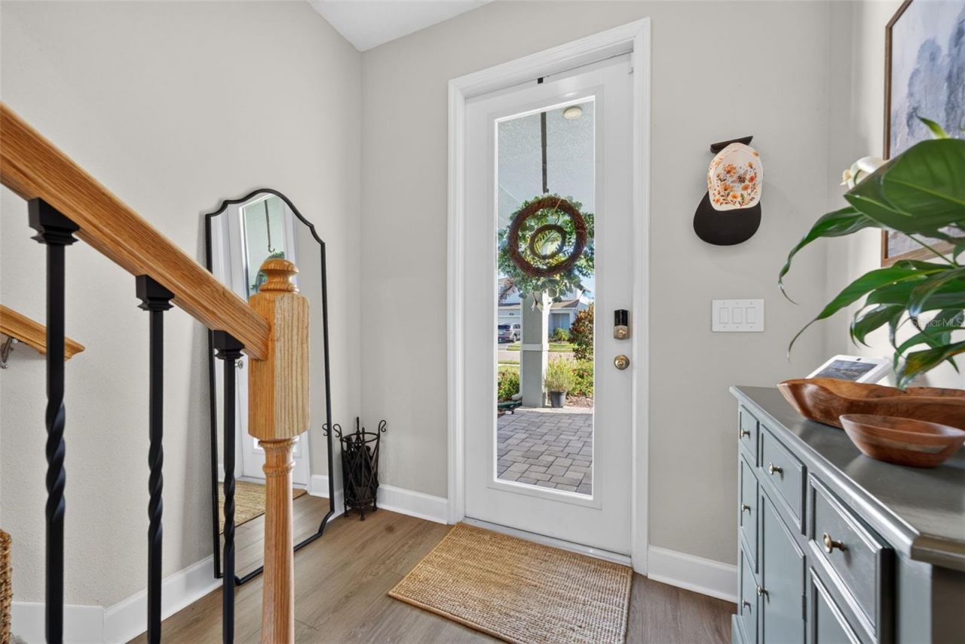
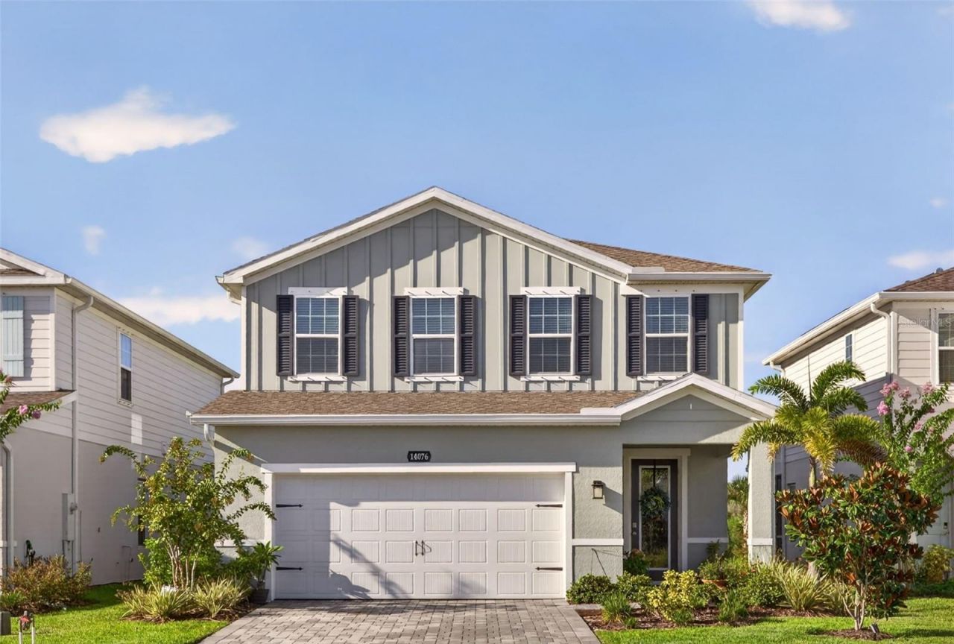
14076 Crimson Avenue, Lakewood Ranch, FL 34211 Photo

50 Photos

14076 Crimson Avenue Lakewood Ranch, FL 34211
$525,000
  • Beds
    4
  • Baths
    2 full 1 partial
  • Total Square Feet
    2,370
  • Lot Size
    0.10 acre(s)

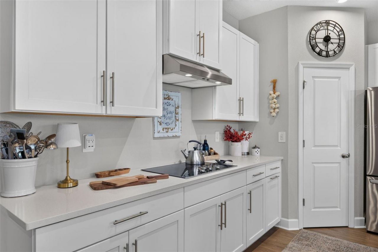
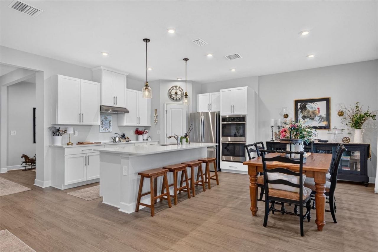
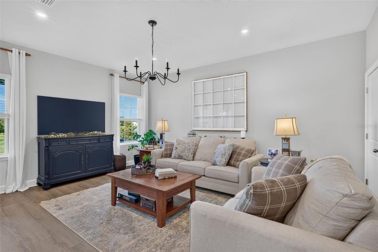
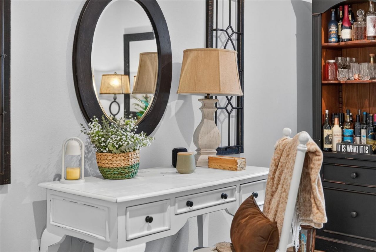
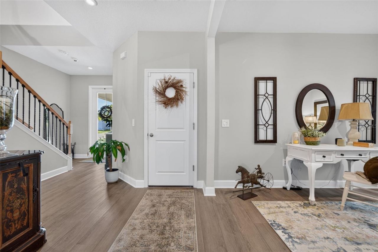
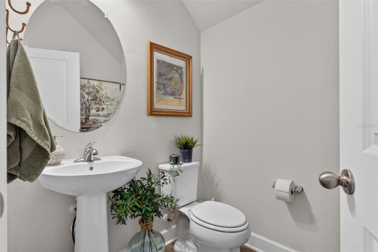
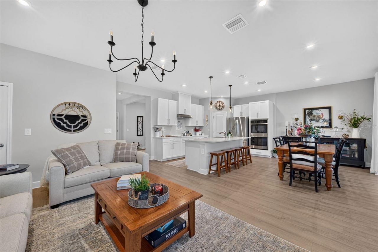
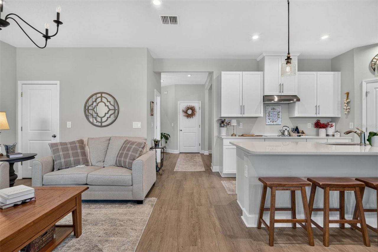
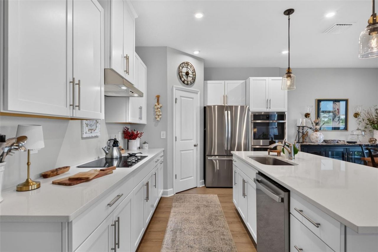
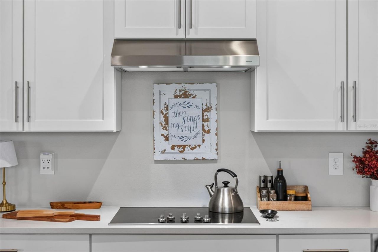
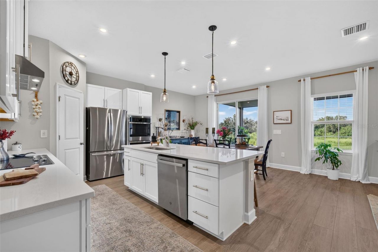
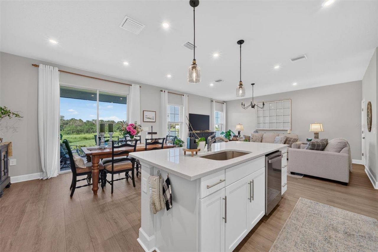
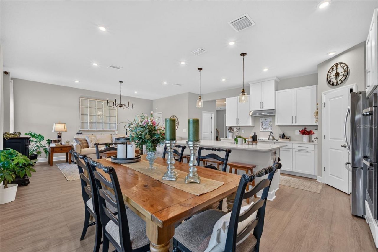
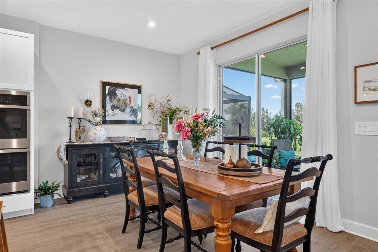
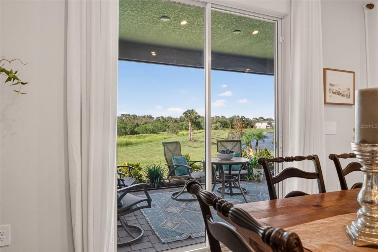
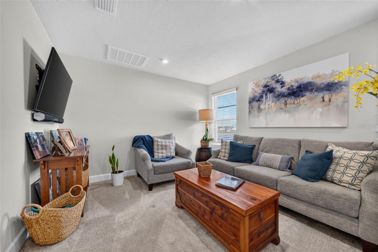
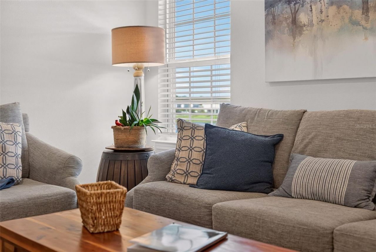
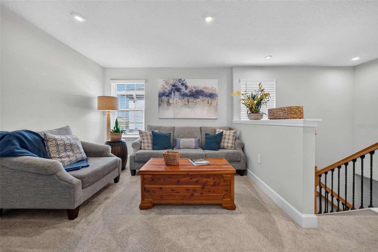
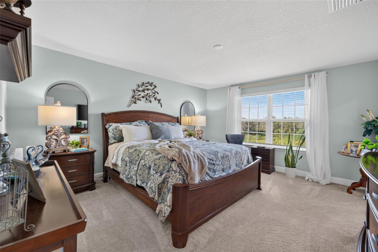
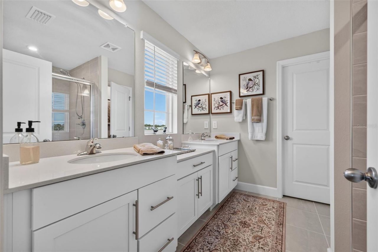
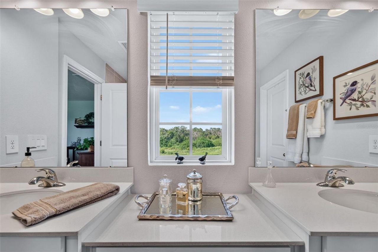
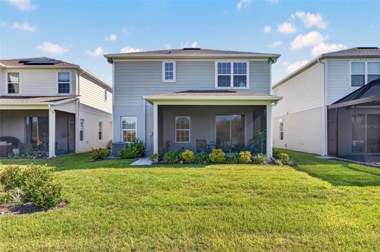
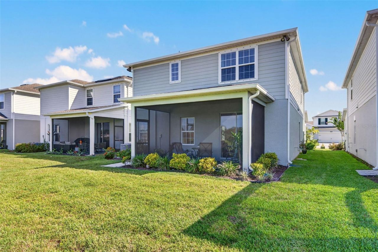
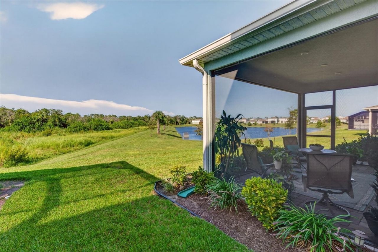
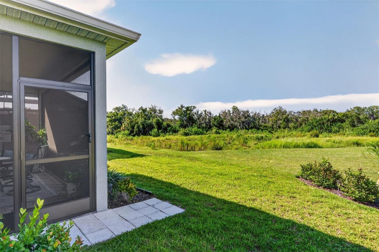
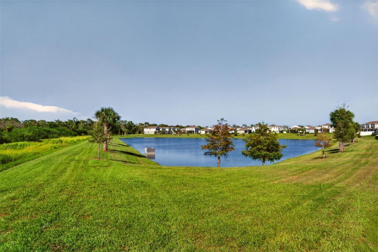
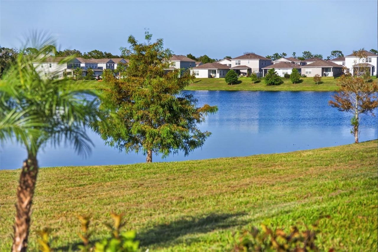
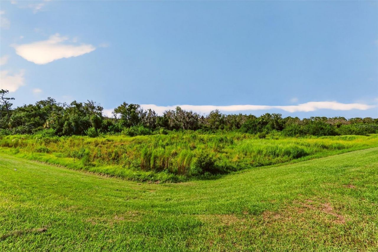
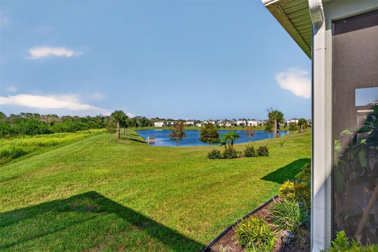
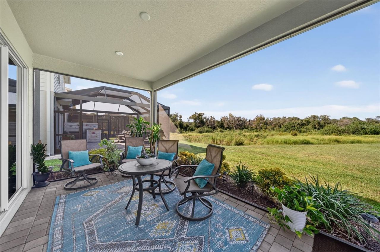
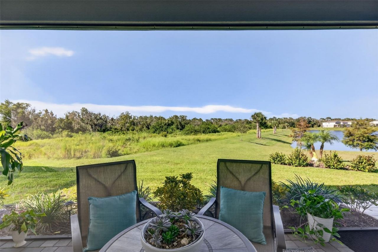
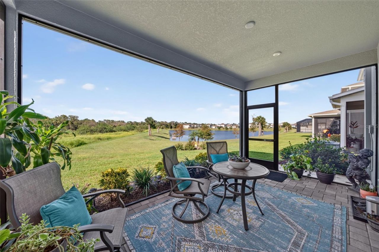
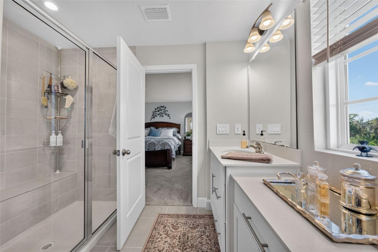
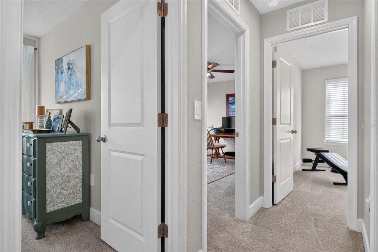
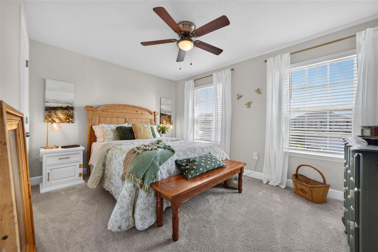
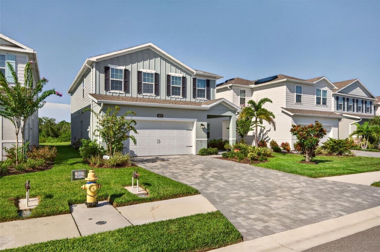
Positioned on a premium homesite in Avalon Woods at Lakewood Ranch, this nearly new residence pairs contemporary design with a beautiful natural setting. Offering approximately 2,370 square feet with four bedrooms and two baths, the home overlooks a tranquil pond and preserve, creating a scenic backdrop where birds, deer and other wildlife are frequent visitors. A screened lanai extends the living space outdoors and provides an inviting place to enjoy the view throughout the year.The home's inte...

View More

Property Summary

MLS Number: A4703964
Status: Active
Days on Market: 55
Subdivision: AVALON WOODS
County: Manatee
Bedrooms: 4
Total Square Feet: 2,370
Price Per Sq. Ft.: $222
New Construction: Yes
Waterfront: Yes
Property Type: Residential - Single Family
Cooling: Central Air, Other
Garage: 2 car attached
Heating: Central
Lot Size: 0.10 Acres
Roof Type: Shingle
Stories: 2.0
Year Built: 2024
Taxes: $2,655
HOA Y/N: Yes

Featured Amenities

Ceiling Fans(s)
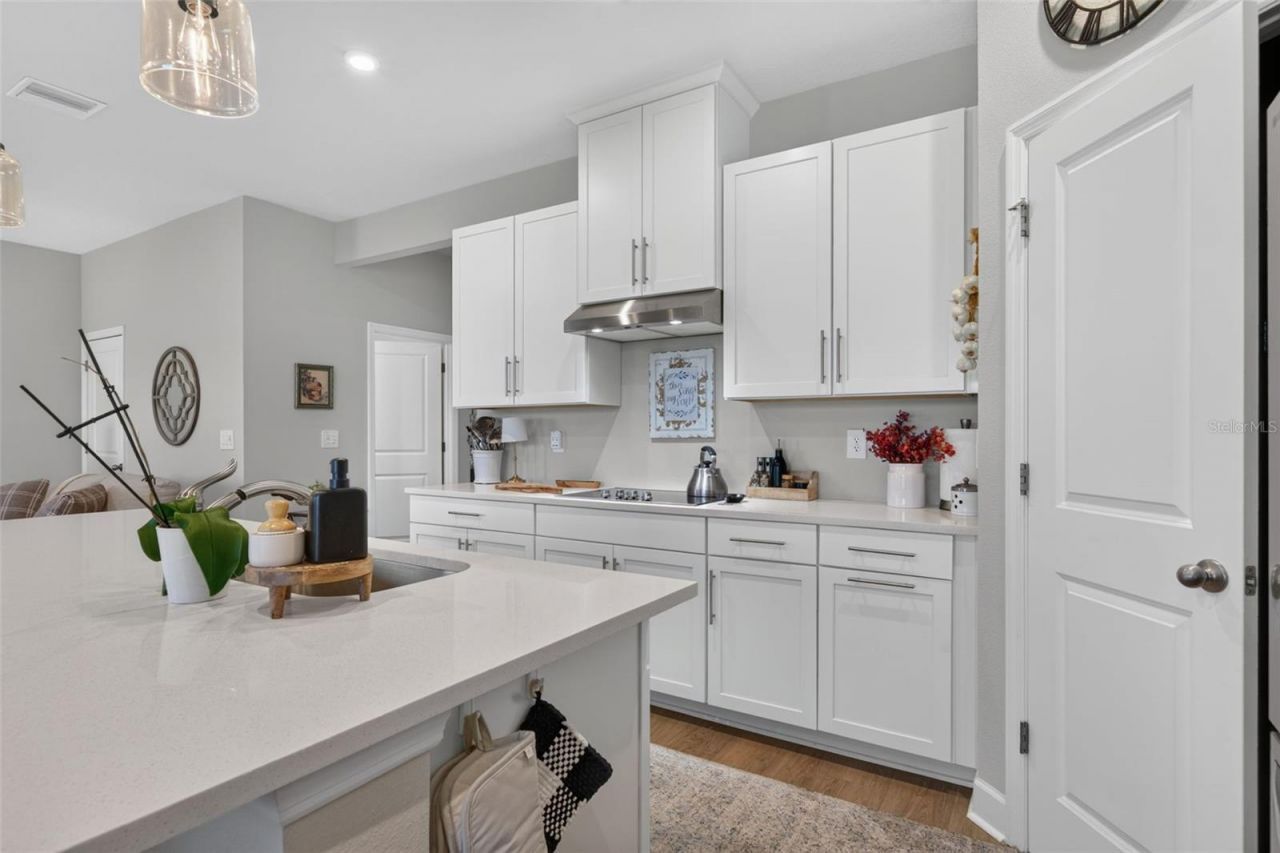
Eat-in Kitchen
PrimaryBedroom Upstairs
Solid Surface Counters
Walk-In Closet(s)
Window Treatments
Playground
Trail(s)

Property Details

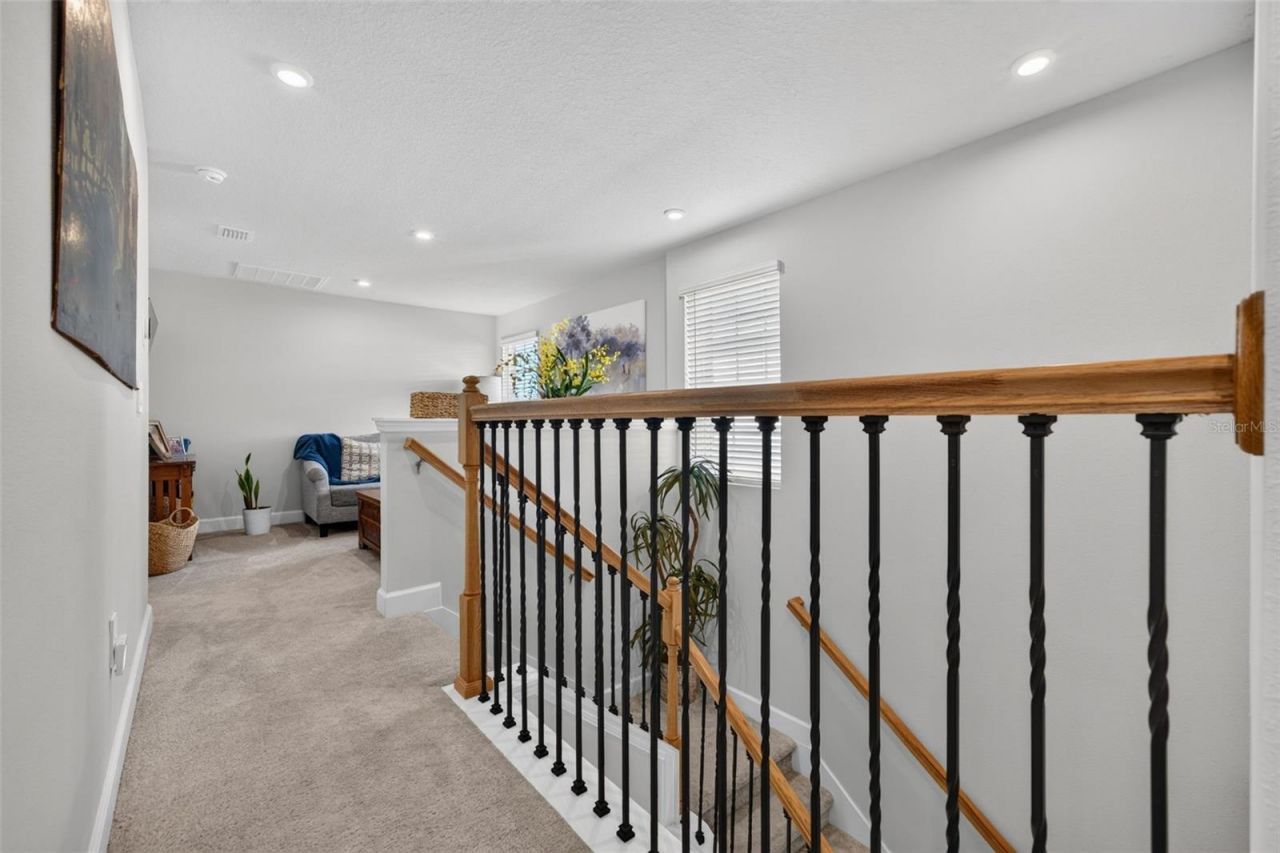
Additional Rooms: Den/Library/Office, Loft
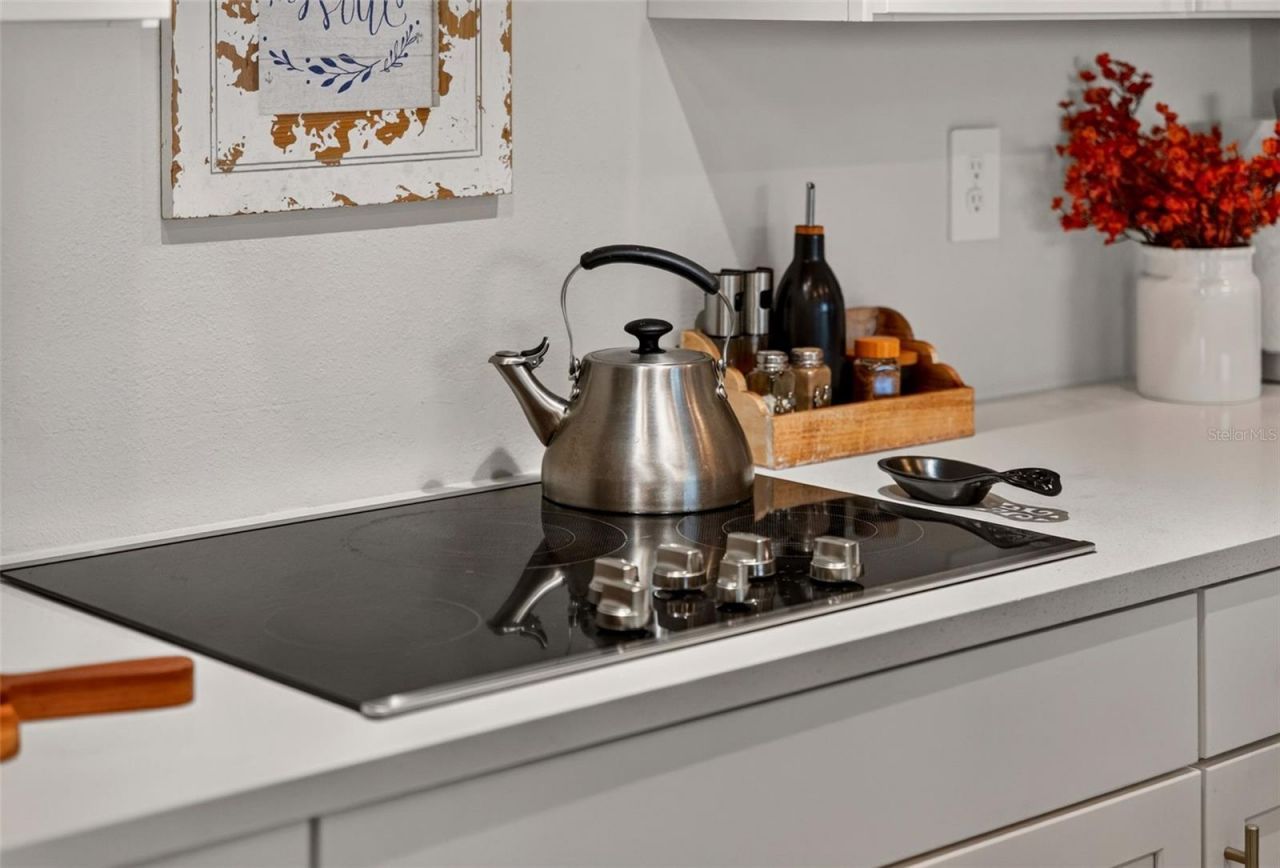
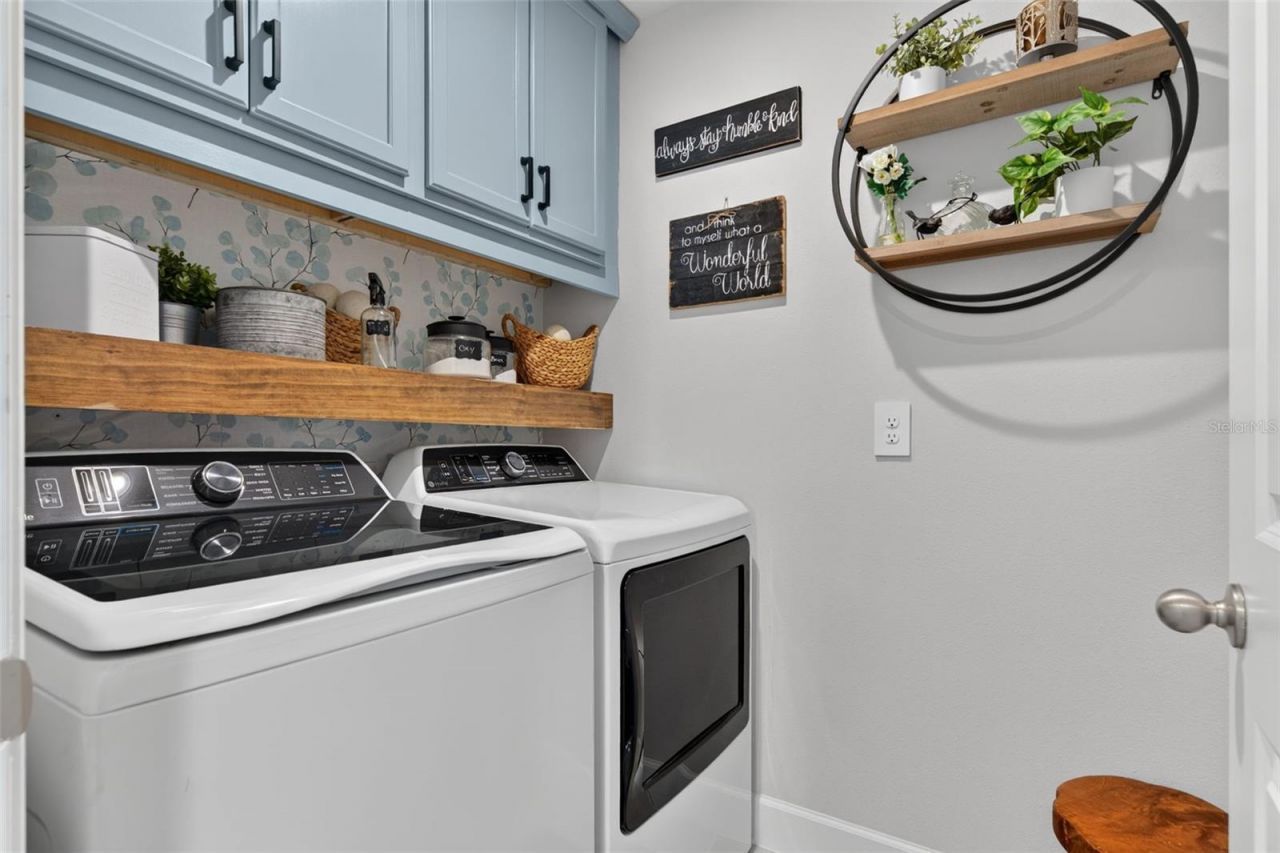
Appliances: Built-In Oven, Cooktop, Dishwasher, Disposal, Dryer, Refrigerator, Washer
Community Features: Deed Restrictions, Dog Park, Playground, Sidewalks
Days on Site: 55
Directions: From I-75, take Exit 220 for SR 64 and head east on SR 64, turn right onto Lorraine Road, turn right onto 44th Avenue E, continue east past White Eagle Boulevard, turn left onto Opal Lane, then take the first left onto Crimson Avenue.
Energy Efficient: Thermostat
Exterior: Block, Stucco, Wood Siding
Outdoor Features: Sidewalk
Flood Zone Code: X
Flooring: Carpet, Luxury Vinyl
Foundation: Slab
Frontage Pond: 56
Home Warranty Y/N: No
Listing Terms: Cash, Conventional, FHA, VA Loan
Lot Dimensions: 0.1
Number of Pets: 3
Ownership: Fee Simple
Patio/Porch: Covered, Rear Porch, Screened
Pets Allowed: Cats OK, Dogs OK, Number Limit, Yes
Pets Restrictions: See HOA docs for pet restrictions
Pets Size: Extra Large (101+ Lbs.)
Property Attached Y/N: No
Property Sub-Type: Single Family Residence
Security: Security System
Sewer: Public Sewer
Showing Instructions: Supra Lock Box, ShowingTime
Special Sale Provisions: None
Utilities: BB/HS Internet Available, Cable Connected, Electricity Connected, Sewer Connected, Water Connected
Water: Public
Water Access Y/N: No
Waterfront Features: Pond
Water View: Pond
Windows: Blinds
Zoning: X
Construction: Block,Stucco,Wood Siding

Room Sizes

Family Room: 14x18
Dining Room: 14x9
Kitchen: 14x11
Den: 14x10
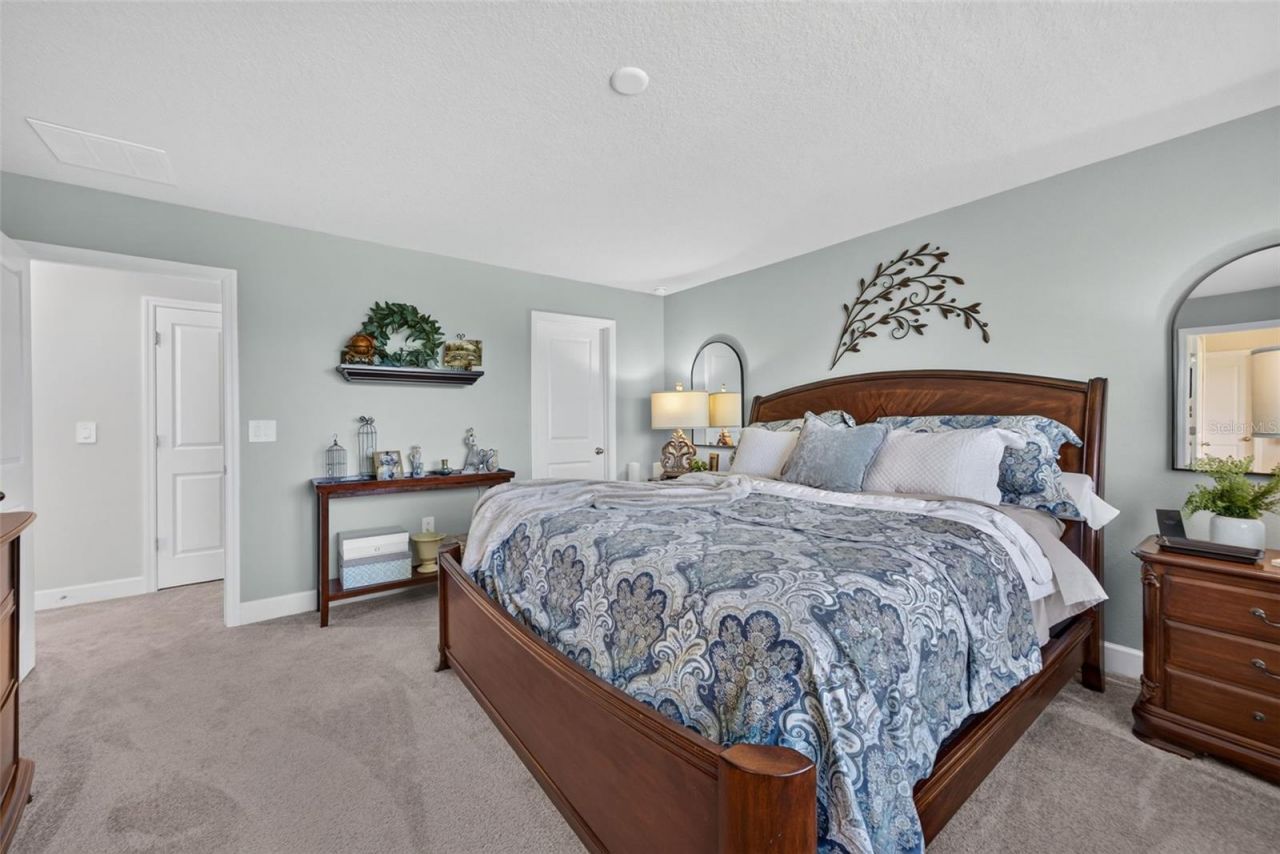
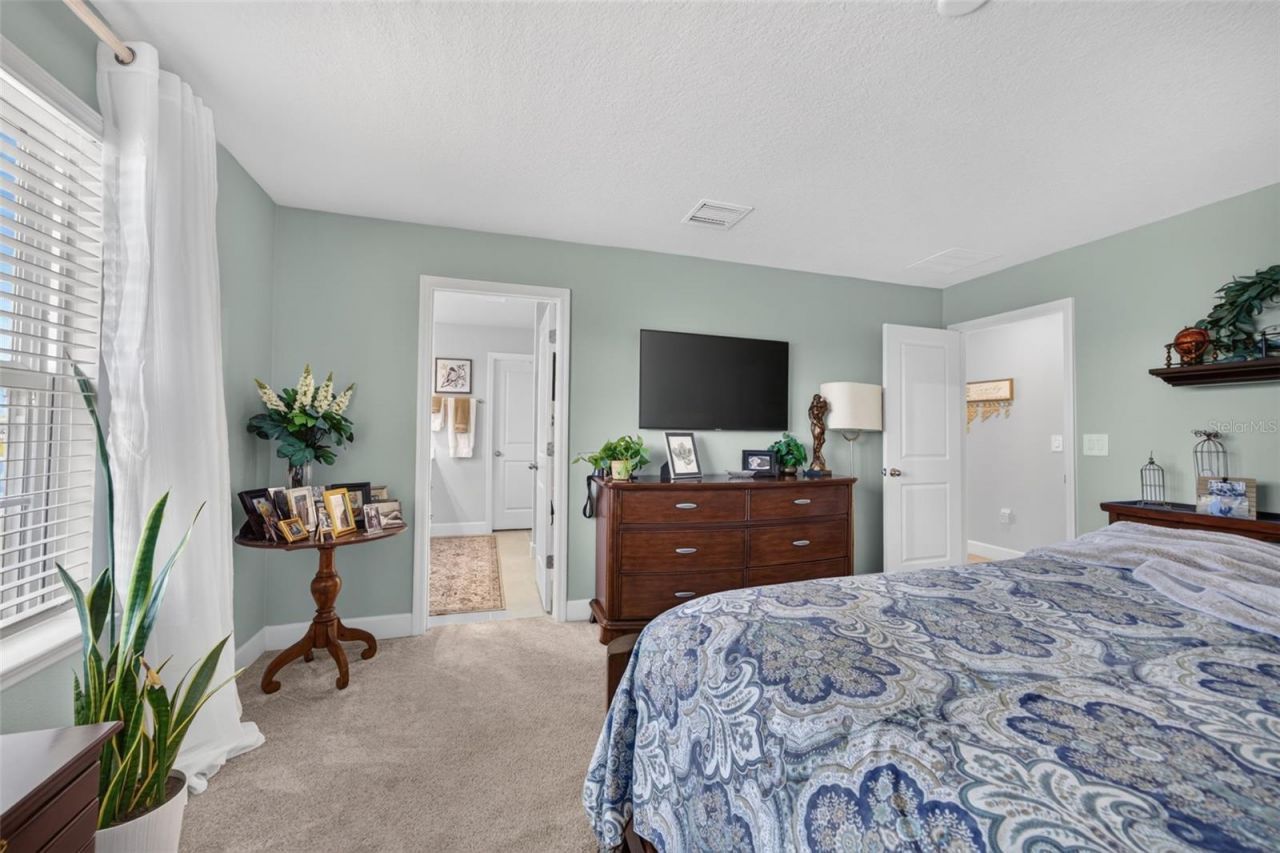
Primary Bedroom: 14x15
Bedroom 2: 10x11
Bedroom 3: 13x10
Bedroom 4: 13x10
Loft: 11x11

Local Schools

High School: Lakewood Ranch High
Middle School: Dr Mona Jain Middle
Elementary School: Gullett Elementary

Neighborhood Information

Neighborhood Map

Neighborhood Hero

Neighborhood Highlights

Neighborhood Characteristics

Neighborhood Market Trend

Neighborhood Schools

Courtesy of

Agency Name: DOUGLAS ELLIMAN
Agency Contact: 941-867-6199
Agent Name: Katie Cobb
agent picture

Presented by

Agent Name: Property Management
Agent Phone: 561.598.5760
Agency Title: The Keyes Company
Request Info

IDX logo

Sara Miller
keyes.com
Agent Cell:

954.477.7001

Mortgage Calculator

%
years/fixed
yearly
yearly (est.)

Estimated Payment
$ 2,952.20 Principal & Interest $2,577.82 Property Tax $221.25 Homeowner's Insurance $153.13
Mortgage Logo

Login to My Keyes Account