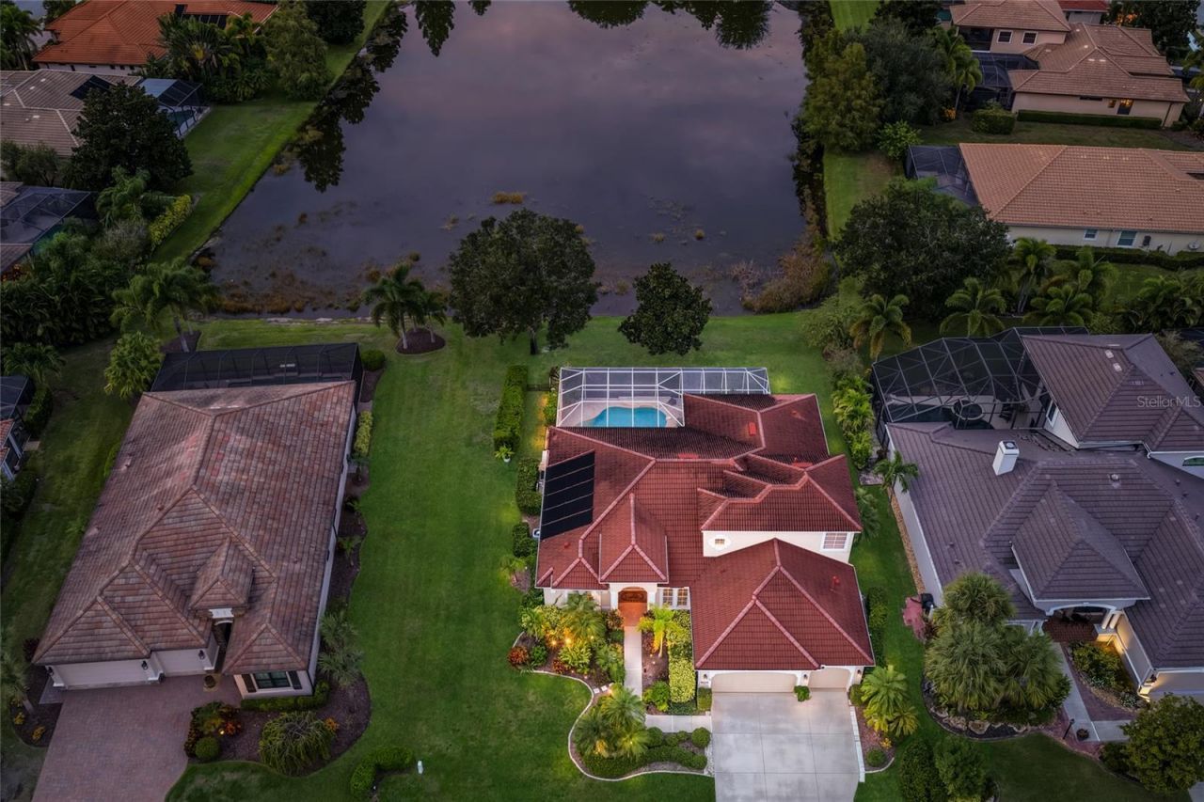
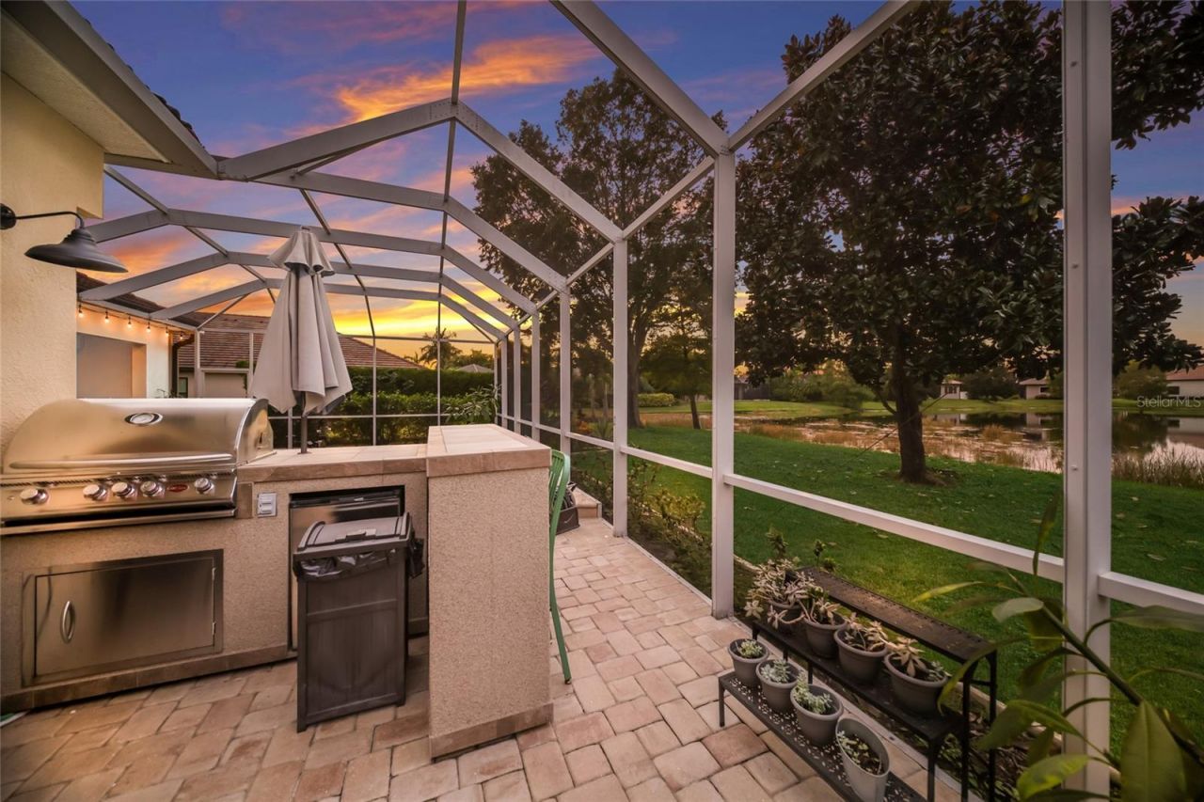
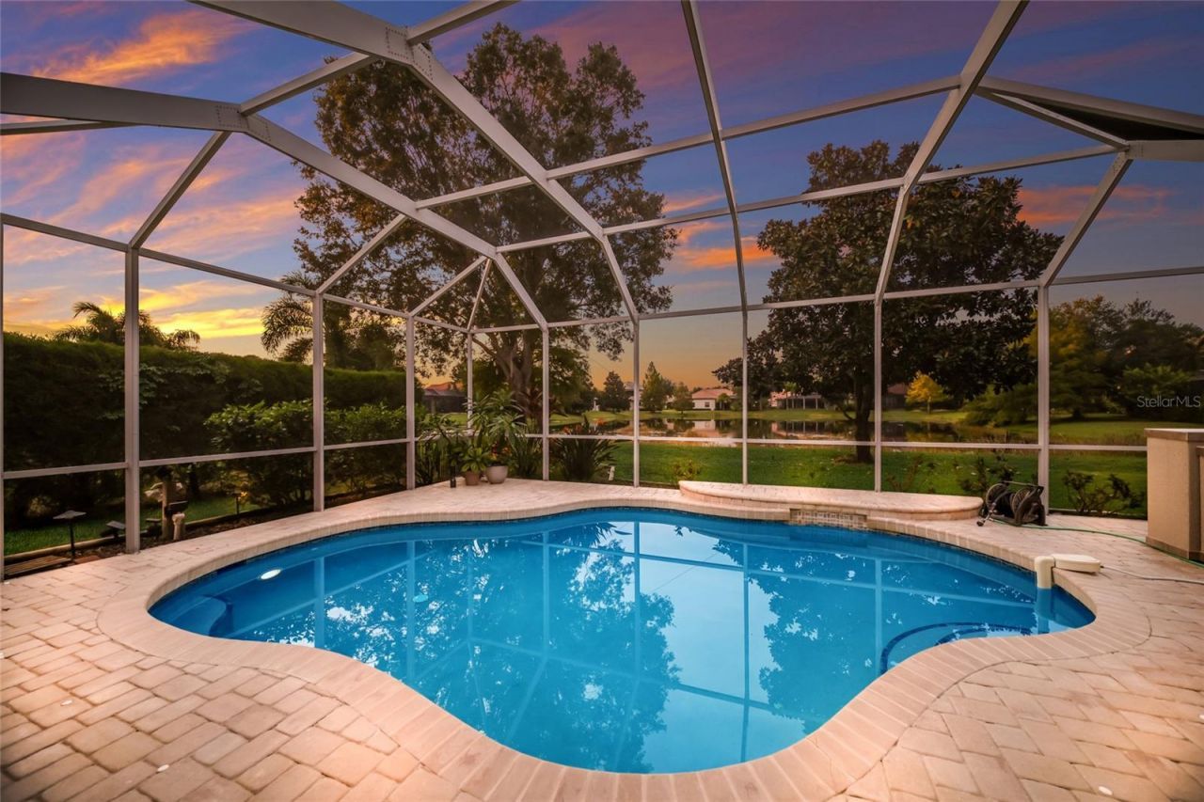
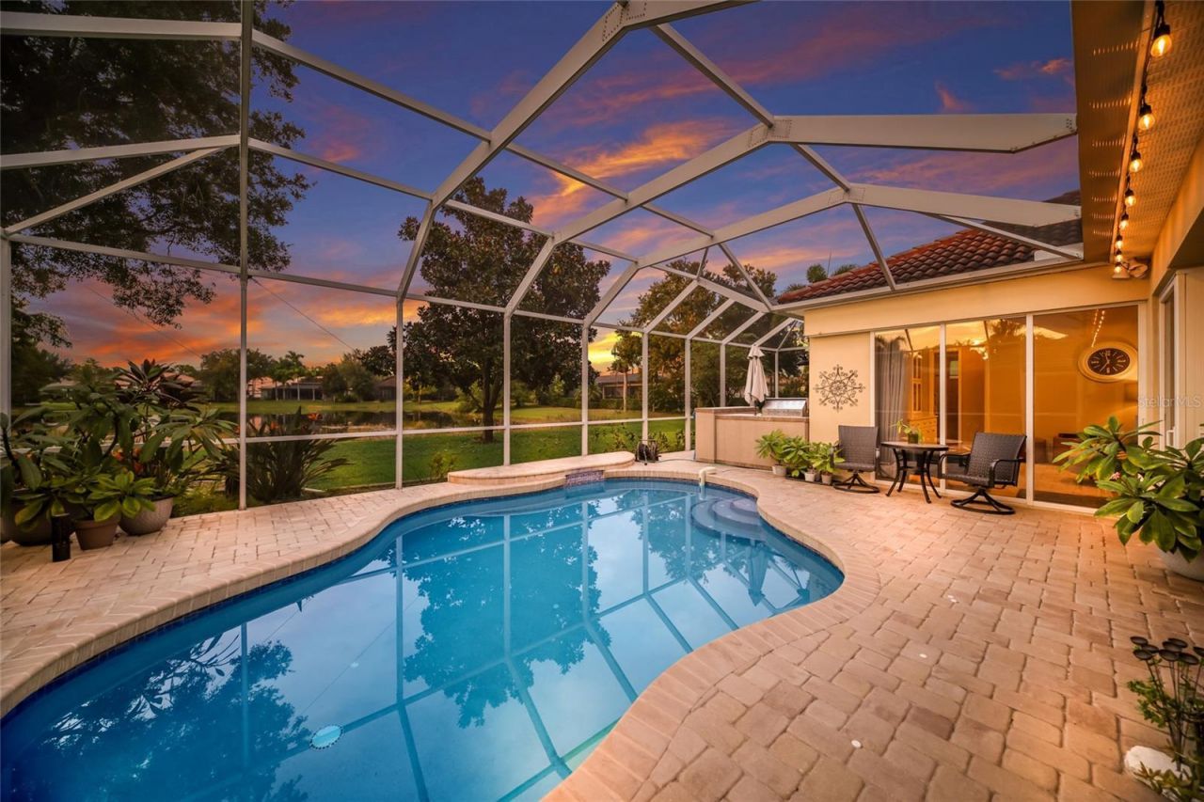
14703 Sundial Place, Lakewood Ranch, FL 34202 Photo

27 Photos

14703 Sundial Place Lakewood Ranch, FL 34202
$924,900
  • Beds
    4
  • Baths
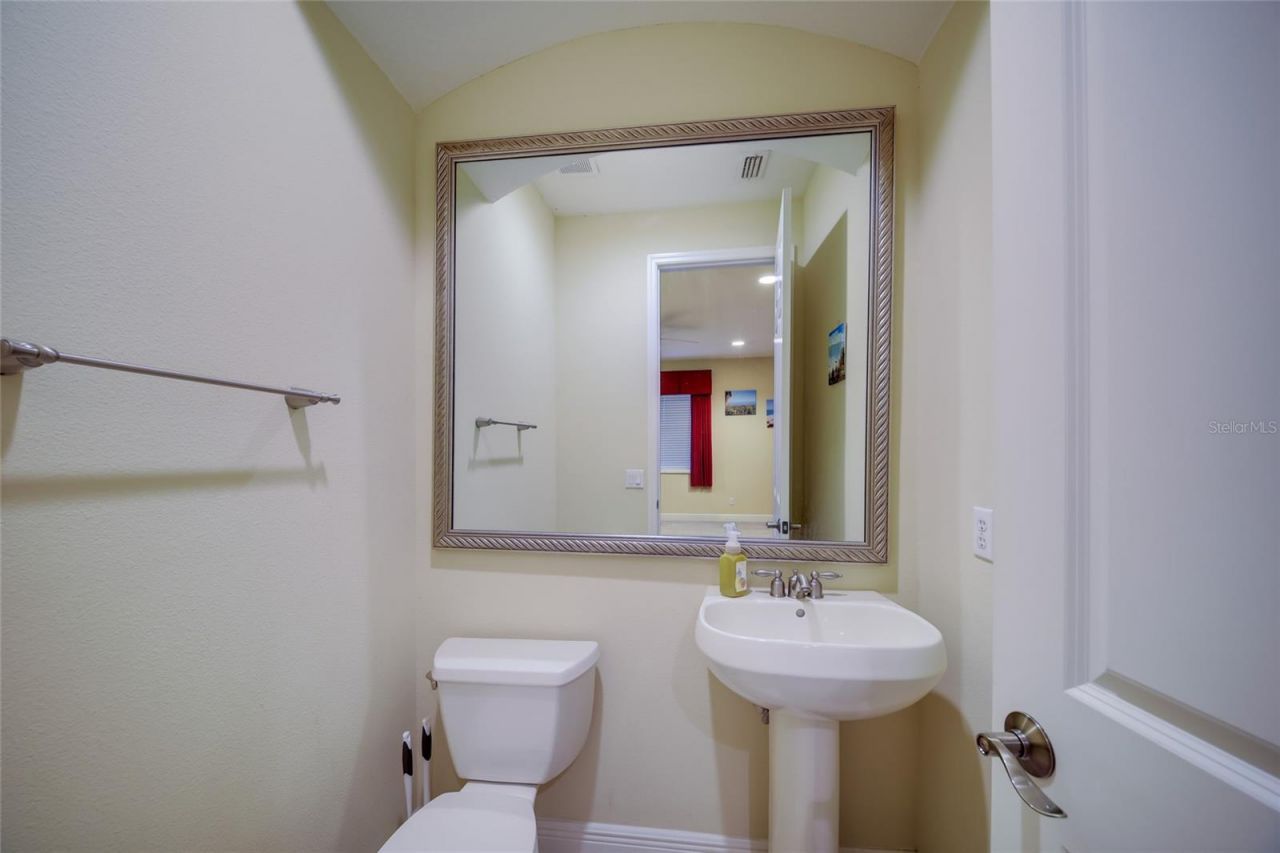
    3 full 1 partial
  • Total Square Feet
    3,158
  • Lot Size
    0.24 acre(s)

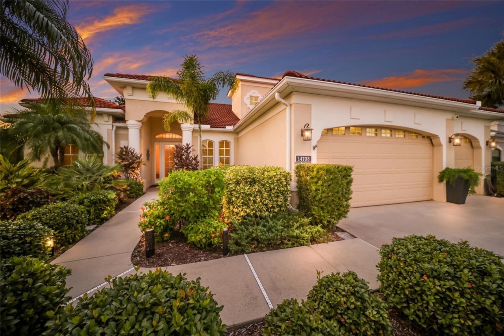
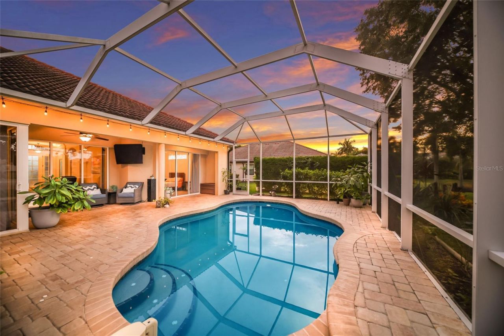
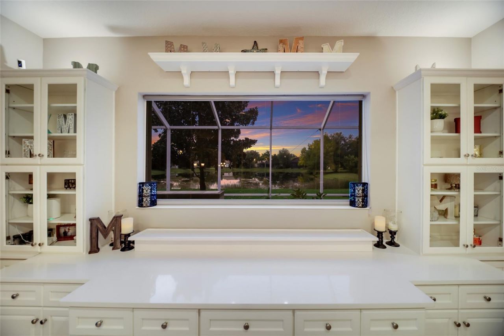
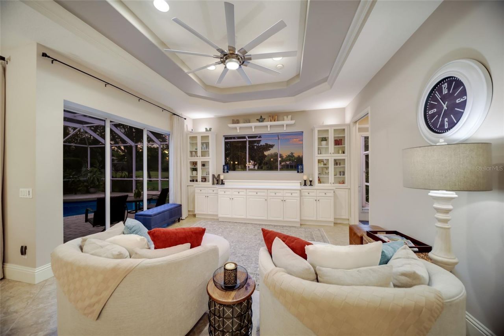
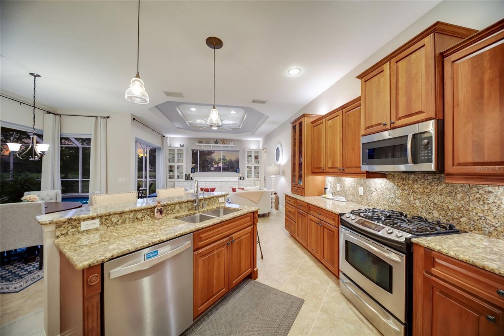
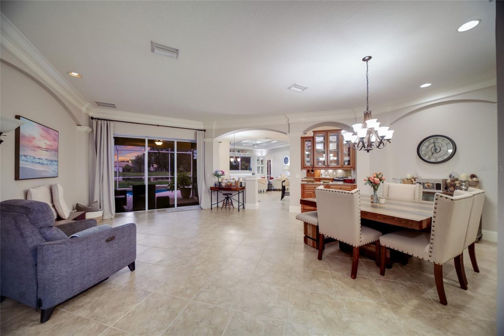
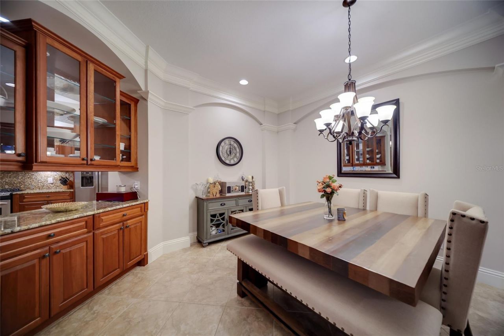
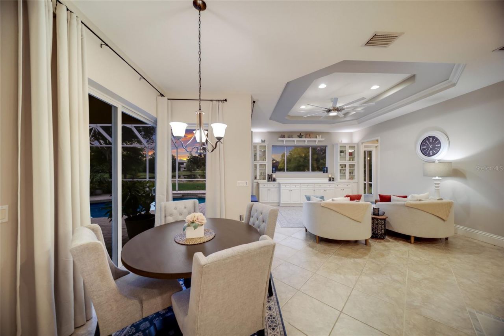
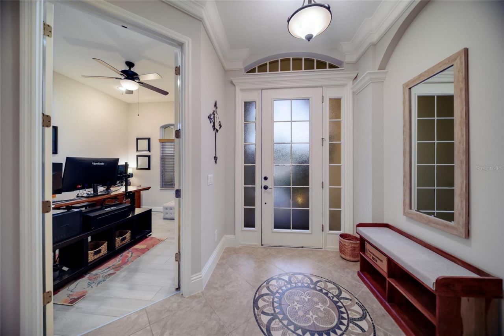
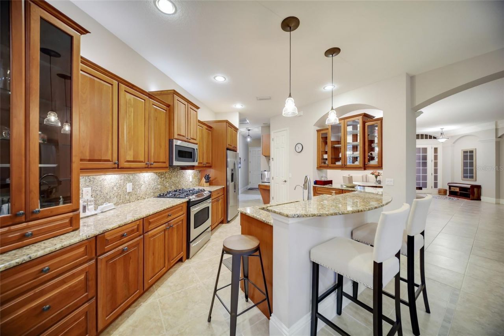
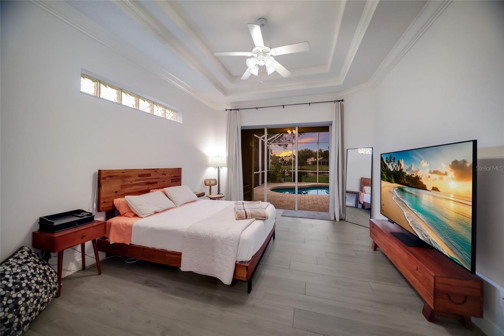
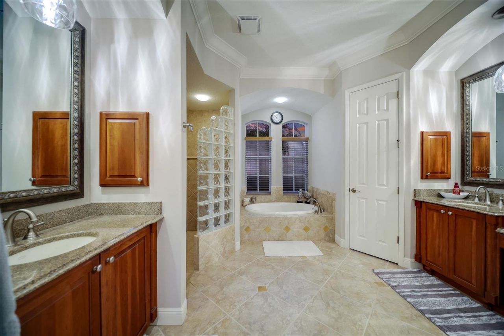
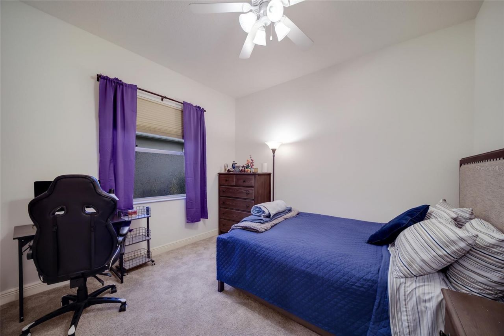
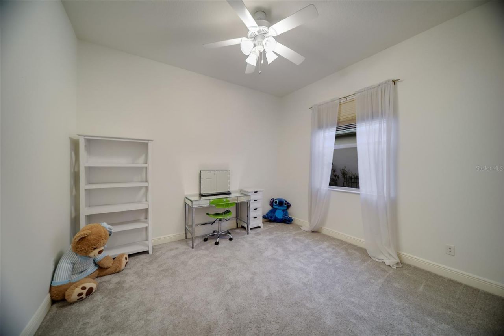
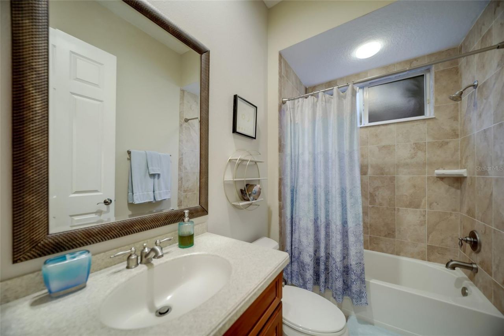
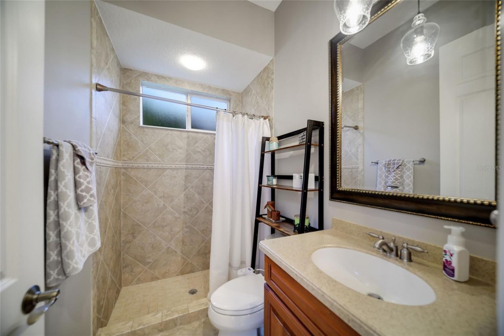
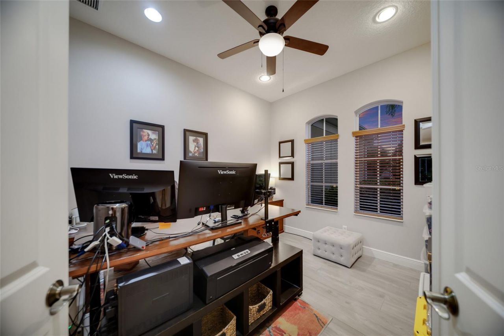
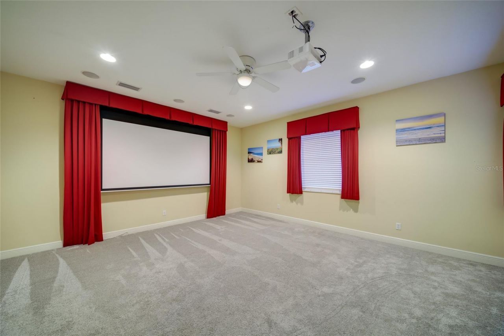
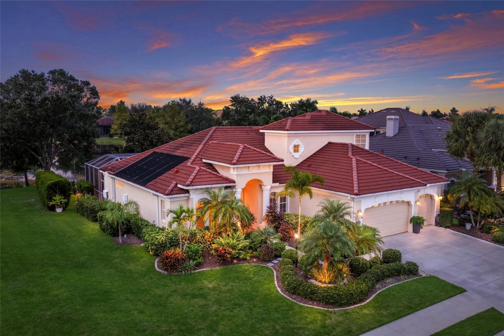
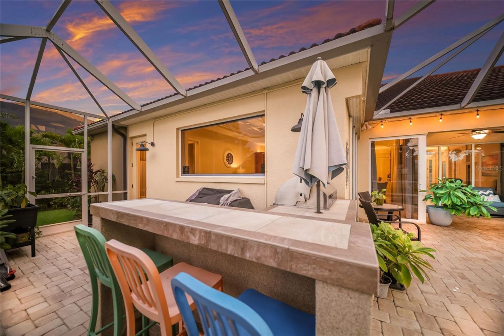
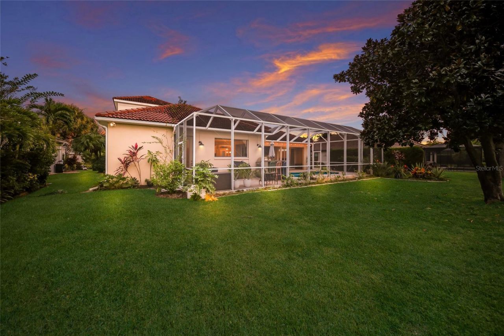
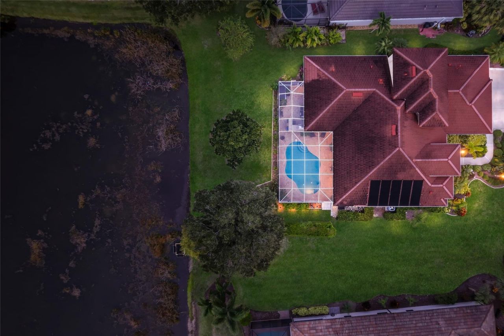
Wide lake views, generous living spaces, and a private pool setting define this custom Lee Wetherington home in Greenbrook Preserve. With nearly 3,200 square feet, four bedrooms, three and a half baths, a dedicated office, an upstairs bonus room, and a three-car garage, the Windham floor plan offers room to gather, work, unwind, and host with ease.A beautifully landscaped entry and tile roof establish the home's architectural character, while the foyer's mosaic tile, crown molding, and high ceil...

View More

Property Summary

MLS Number: A4708766
Status: Active
Days on Market: 12
Subdivision: GREENBROOK VILLAGE
County: Manatee
Bedrooms: 4
Total Square Feet: 3,158
Price Per Sq. Ft.: $293
New Construction: No
Waterfront: Yes
Property Type: Residential - Single Family
Cooling: Central Air
Heating: Electric
Lot Size: 0.24 Acres
Roof Type: Tile
Stories: 1.0
Year Built: 2007
Taxes: $13,004
HOA Y/N: Yes

Featured Amenities

Ceiling Fans(s)
Crown Molding
Eat-in Kitchen
High Ceilings
Kitchen/Family Room Combo
Living Room/Dining Room Combo
Open Floorplan
Solid Surface Counters
Solid Wood Cabinets
Split Bedroom
Stone Counters
Thermostat
Tray Ceiling(s)

Property Details

Additional Rooms: Den/Library/Office, Media Room
Appliances: Dishwasher, Disposal, Dryer, Electric Water Heater, Microwave, Refrigerator, Washer
Builder: Lee Wetherington
Community Features: Irrigation-Reclaimed Water, Park, Playground, Sidewalks, Street Lights
Days on Site: 12
Directions: Lorraine Rd to Greenbrook Blvd To Pirate Perch Trail To Sundial Place to address
Exterior: Block, Stucco
Outdoor Features: Lighting, Sidewalk
Flood Zone Code: X
Flooring: Carpet, Ceramic Tile
Foundation: Slab
Frontage Pond: 60
Home Warranty Y/N: No
Listing Terms: Cash, Conventional, FHA, VA Loan
Lot: Landscaped
Lot Dimensions: 0.24
Number of Pets: 2
Other Equipment: Irrigation Equipment
Ownership: Fee Simple
Pets Allowed: Yes
Pets Restrictions: See HOA Docs for complete rules and regulations.
Pool: In Ground, Gunite, Lighting, Solar Heat
Property Attached Y/N: No
Property Sub-Type: Single Family Residence
Sewer: Public Sewer
Showing Instructions: Supra Lock Box, See Remarks
Special Sale Provisions: None
Swimming Pool: Yes
Utilities: Cable Available, Electricity Connected, Natural Gas Connected, Public, Sewer Connected
Water: Public
Water Access Y/N: No
Waterfront Features: Pond
Water View: Pond
Zoning: PDMU
Construction: Block,Stucco

Local Schools

High School: Lakewood Ranch High
Middle School: Nolan Middle
Elementary School: McNeal Elementary

Neighborhood Information

Neighborhood Map

Neighborhood Hero

Neighborhood Highlights

Neighborhood Characteristics

Neighborhood Market Trend

Neighborhood Schools

Courtesy of

Agency Name: COMPASS FLORIDA LLC
Agency Contact: 941-279-3630
Agent Name: John Shanahan

agent picture

Presented by

Agent Name: Property Management
Agent Phone: 561.598.5760
Agency Title: The Keyes Company
Request Info

IDX logo

Sara Miller
keyes.com
Agent Cell:
954.477.7001

Mortgage Calculator

%
years/fixed
yearly
yearly (est.)

Estimated Payment

$ 5,894.82 Principal & Interest $4,541.39 Property Tax $1,083.67 Homeowner's Insurance $269.76
Mortgage Logo

Login to My Keyes Account