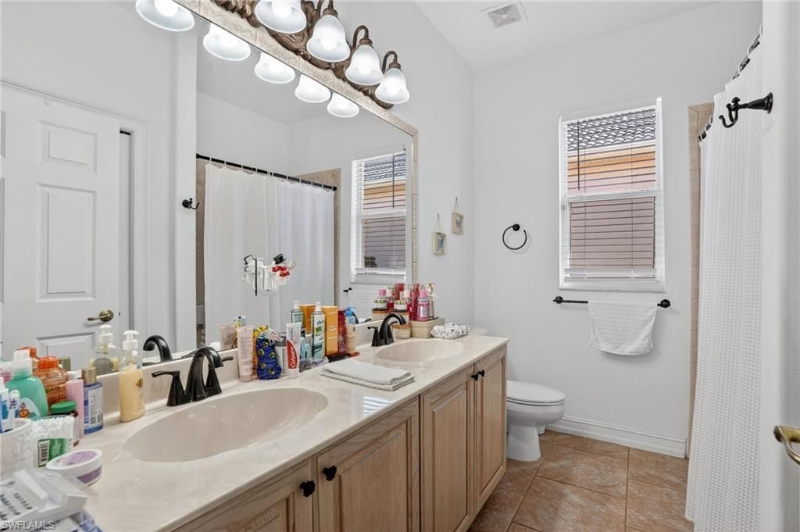
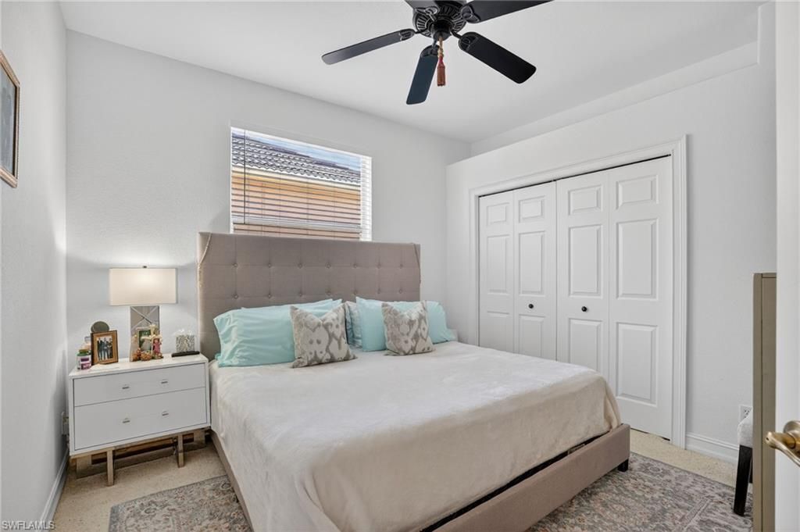
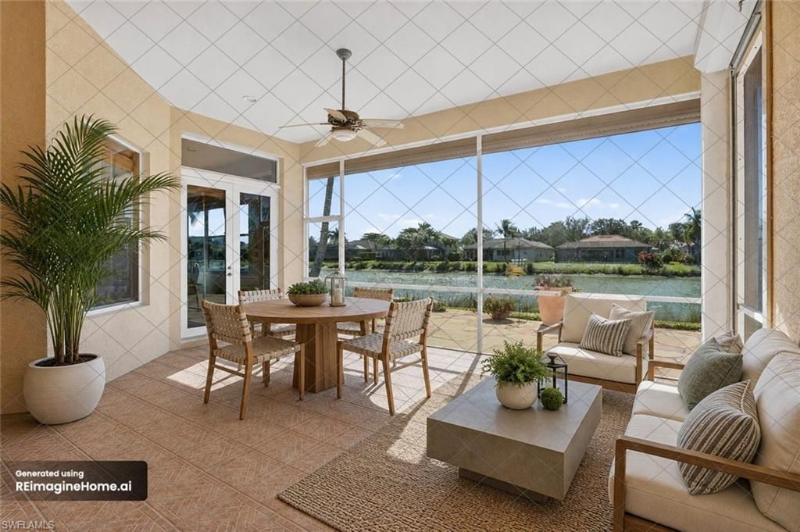
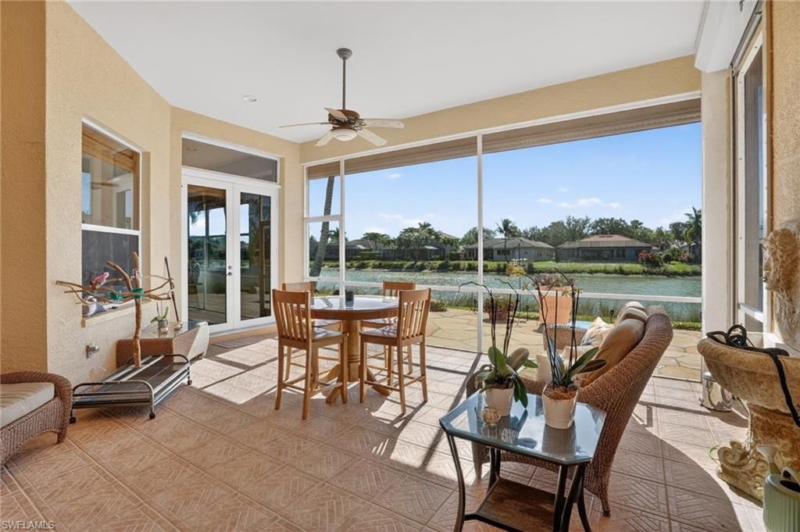
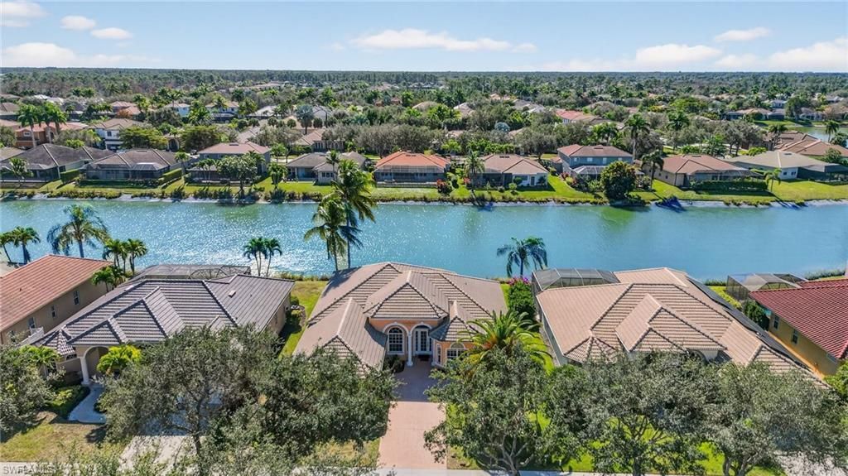
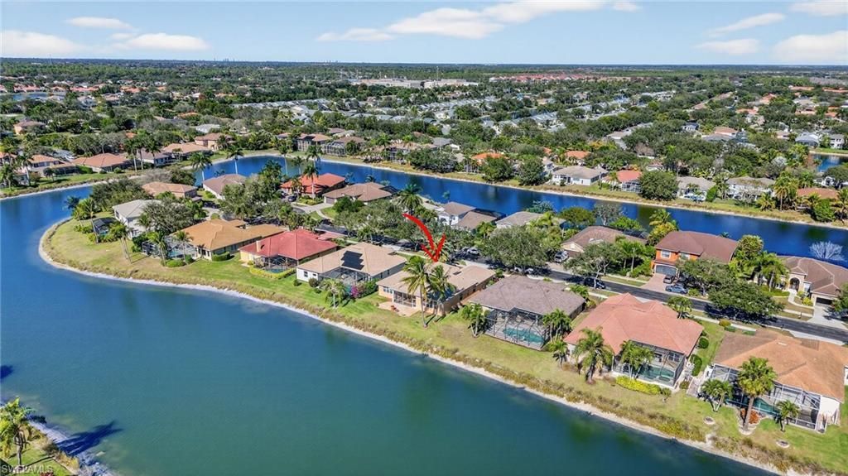
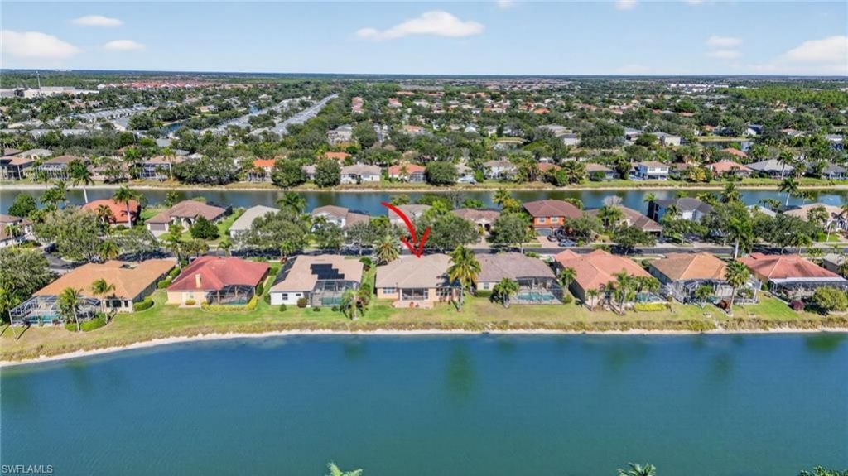
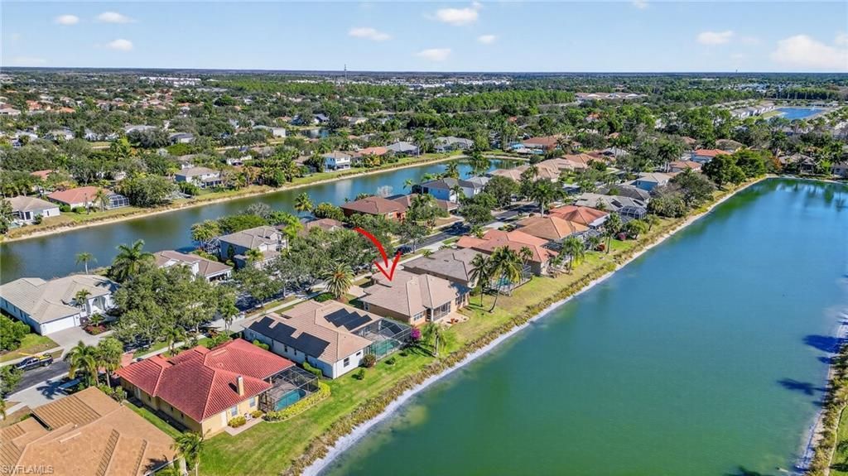
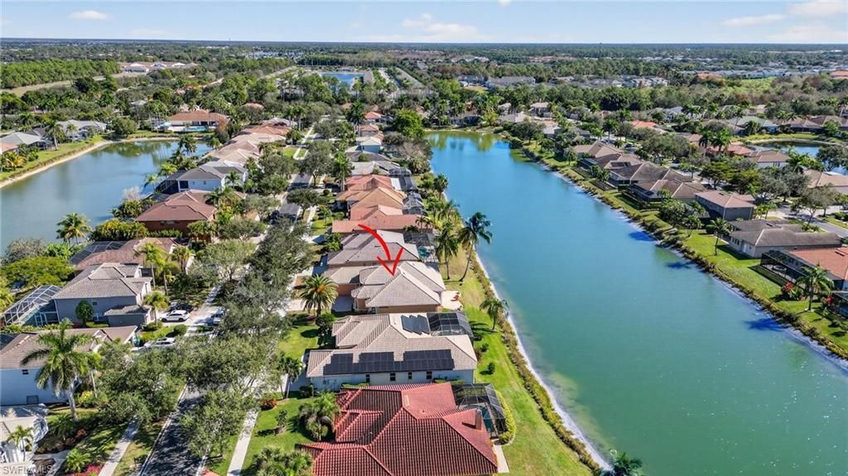
43 Photos

14806 Fripp Island Ct Naples, FL 34119
$699,000
  • Beds
    3
  • Baths
    2 full 1 partial
  • Total Square Feet
    2,687
  • Lot Size
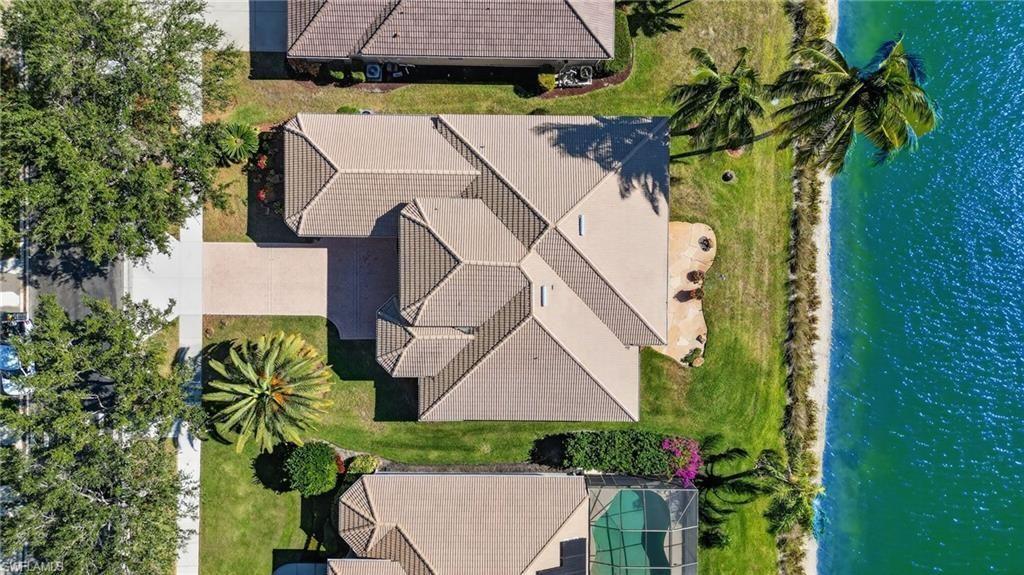
    0.22 acre(s)

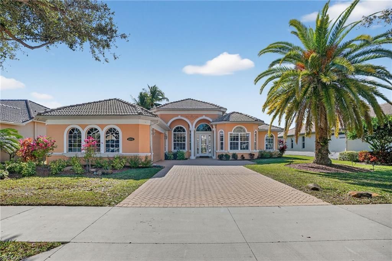
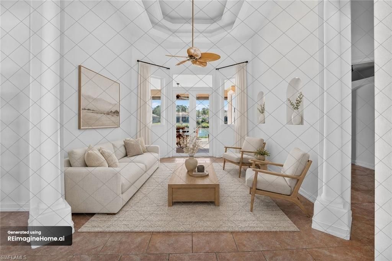
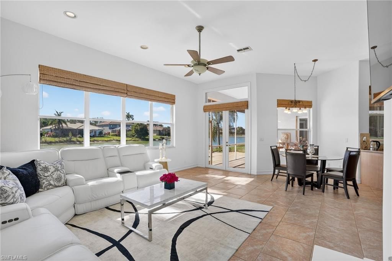
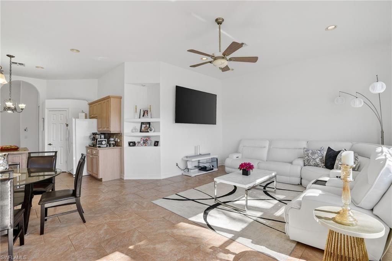
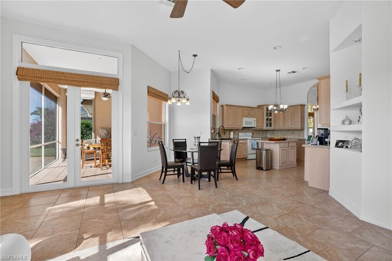
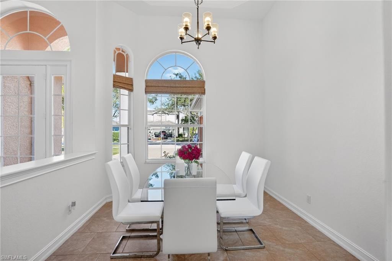
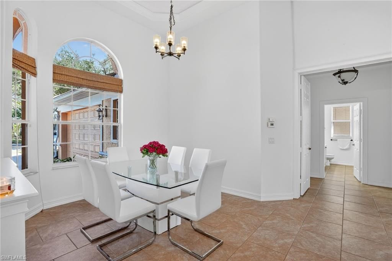
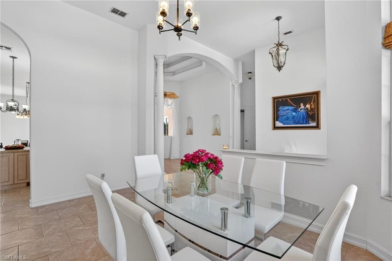
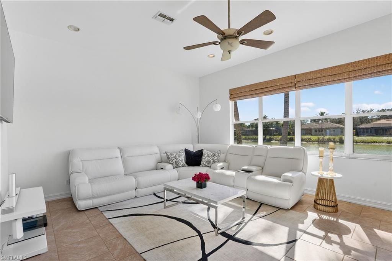
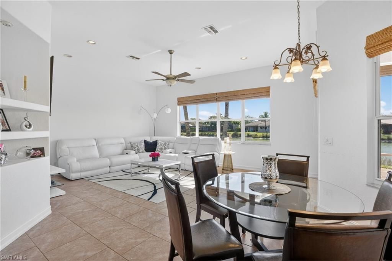
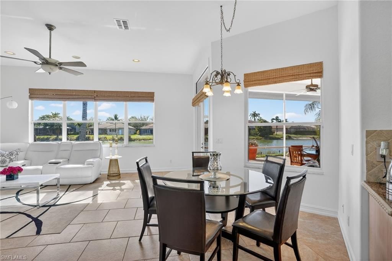
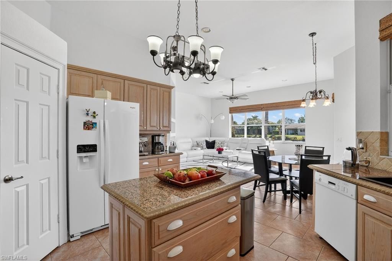
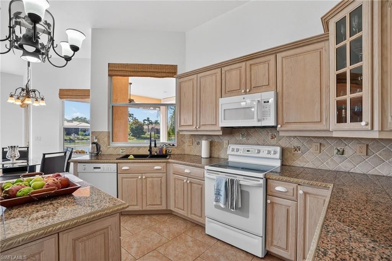
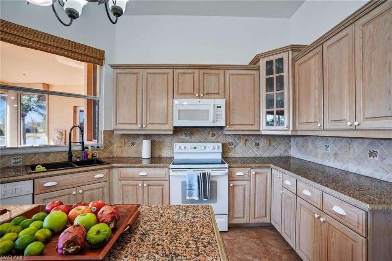
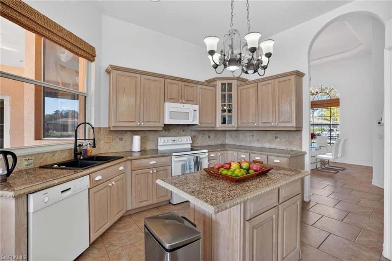
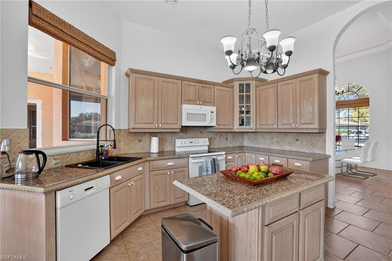
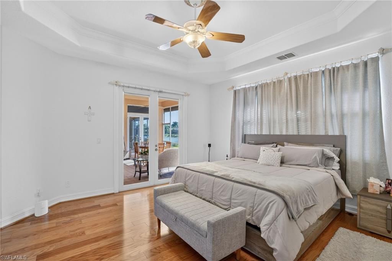
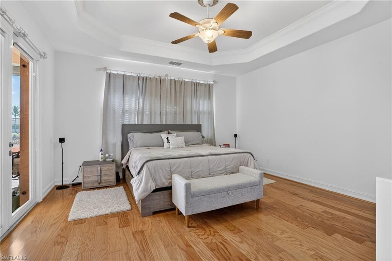
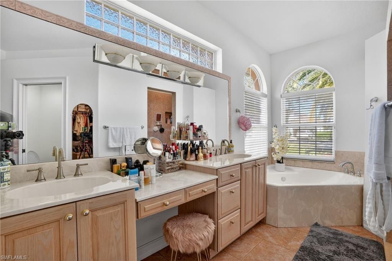
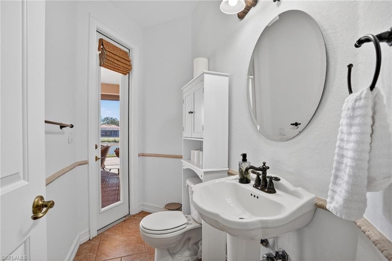
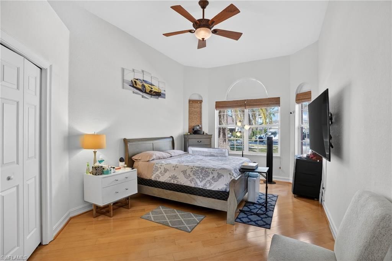
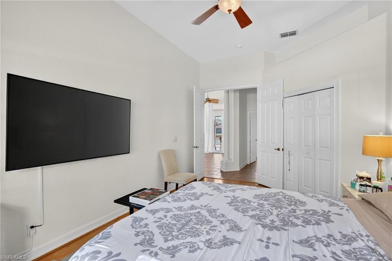
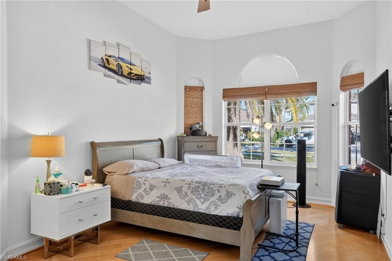
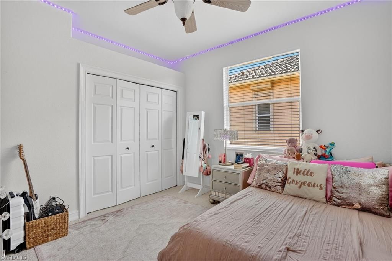
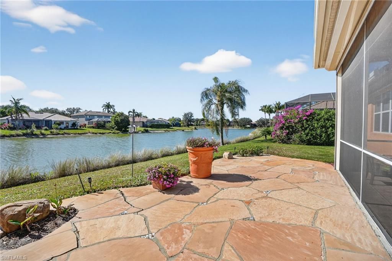
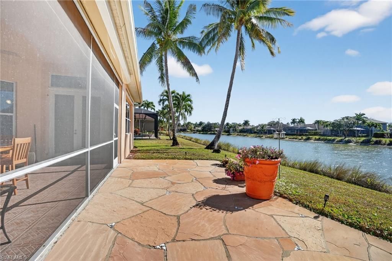
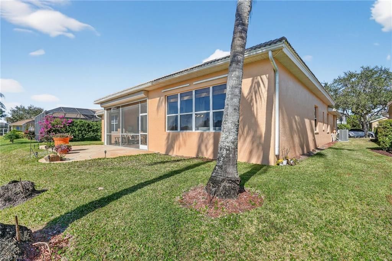
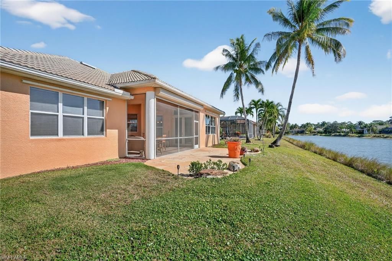
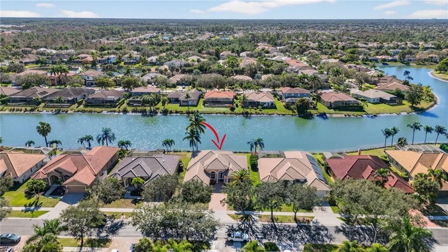
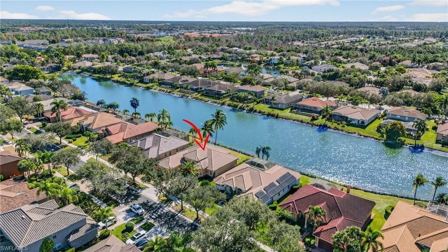
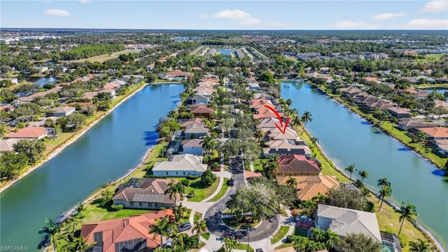
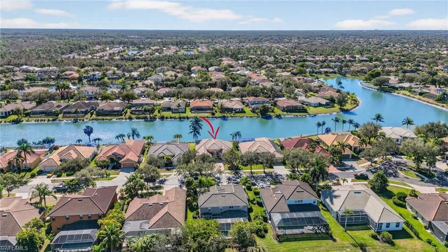
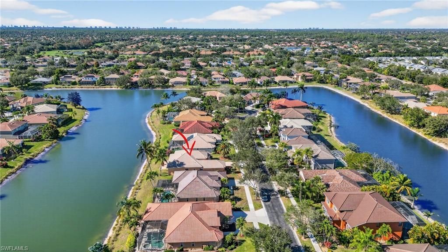
NEW PRICE $699,000â??MOTIVATED SELLER! Discover room to spread out and outstanding value at 14806 Fripp Island Ct in North Naplesâ?? desirable Indigo Lakes community. This spacious 3-bedroom plus den home offers approximately 2,687 square feet of living space, 3 bathrooms, and a 2-car garage.Generously sized rooms, abundant natural light, and multiple living and entertaining areas give you the flexibility to create a home that fits your lifestyle. The den makes an ideal office, media room, or ...

View More

Property Summary

MLS Number: 226001678
Status: Active
Days on Market: 281
Subdivision: INDIGO LAKES
County: Collier
Bedrooms: 3
Total Square Feet: 2,687
Price Per Sq. Ft.: $260
Style: Ranch, Single Family
New Construction: No
Waterfront: No
Property Type: Residential - Single Family
Cooling: Central Electric
Garage: 2 car attached
Heating: Central Electric
Lot Size: 0.22 Acres
Road Surface: Paved
Roof Type: Tile
Stories: 1.0
Year Built: 2002
Taxes: $3,263
Hoa Fee: $4100

Property Details

Bedroom/Den: 3 - Den
Bedroom: 3+Den
Construction: Concrete Block, Stucco
Days on Site: 281
Den: Yes
Dining: Dining - Living, Eat-in Kitchen
Exterior: Concrete Block, Stucco
Outdoor Features: Screened Lanai/Porch
Flooring: Carpet, Tile
Furnished: Unfurnished
GEO Area: INDIGO LAKES
Home Style: Ranch, Single Family
Interior: Built-In Cabinets, Cathedral Ceiling(s), Foyer, French Doors, Multi Phone Lines, Pantry, Tray Ceiling(s), Walk-In Closet(s), Window Coverings
Irrigation: Lake/Canal
Laundry: Washer/Dryer Hookup, Laundry in Residence
Lot: Oversize
Management: Professional
Minimum Lease Days: 180
Parcel #: 51978005584
Parking: Driveway Paved, Paved, Attached
Pets: With Approval
Pool: Community
Spa: Community
SQFT Total: 3156
Transfer Fee: 1000
Units: 1
Units in Building: Square Feet
View: Lake, Water
Water: Central
Windows: Window Coverings
Construction: Concrete Block,Stucco

Local Schools

High School: GULF COAST HIGH
Middle School: OAKRIDGE MIDDLE SCHOOL
Elementary School: LAUREL OAK

Neighborhood Information

Neighborhood Map

Neighborhood Hero

Neighborhood Highlights

Neighborhood Characteristics

Neighborhood Market Trend

Neighborhood Schools

Courtesy of

Agency Name: Realty One Group MVP
Agent Name: Raymond Cabral
Agency Phone: 800-896-8790

agent picture

Presented by

Agent Name: Property Management
Agent Phone: 561.598.5760
Agency Title: The Keyes Company
Request Info

IDX logo

Sara Miller
keyes.com
Agent Cell:
954.477.7001

Mortgage Calculator

%
years/fixed
yearly
yearly (est.)

Estimated Payment
$ 3,907.98 Principal & Interest $3,432.19 Property Tax $271.92 Homeowner's Insurance $203.88
Mortgage Logo

Login to My Keyes Account