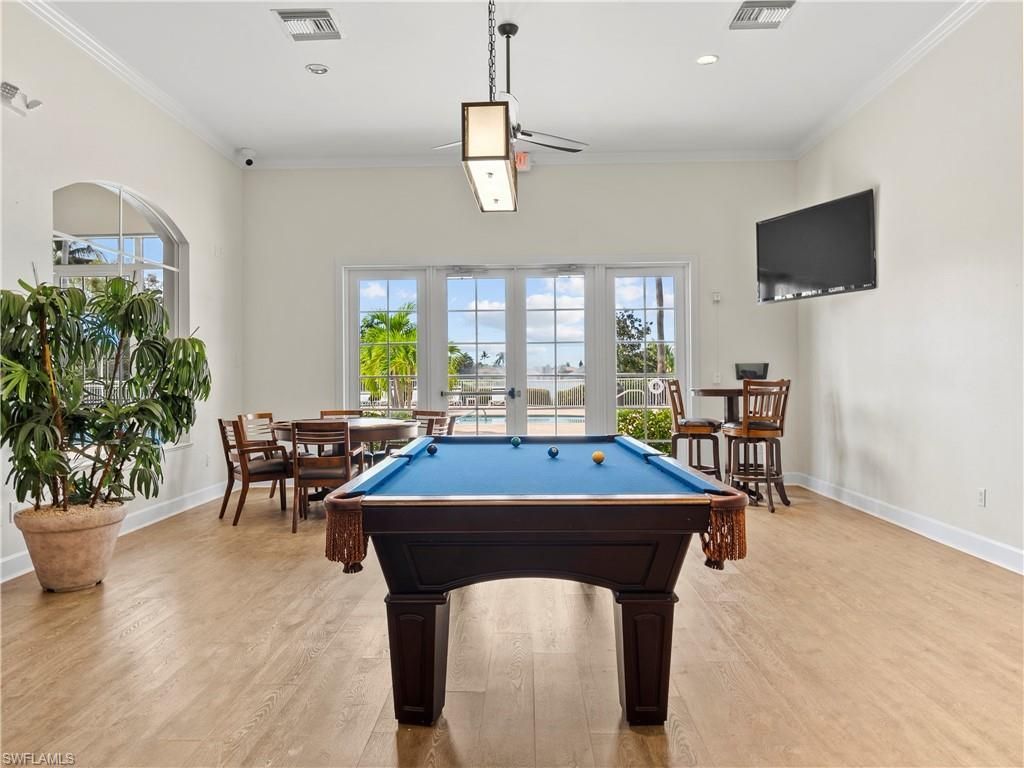
14911 Tybee Island Dr , Naples, FL 34119 Photo
New - 21 Hours Ago
14911 Tybee Island Dr , Naples, FL 34119 Photo
New - 21 Hours Ago
14911 Tybee Island Dr , Naples, FL 34119 Photo

38 Photos

14911 Tybee Island Dr Naples, FL 34119
$1,275,000
  • Beds
    5
  • Baths
    4 full 1 partial
  • Total Square Feet
    3,776
  • Lot Size
    0.30 acre(s)

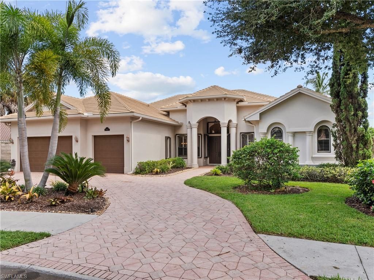
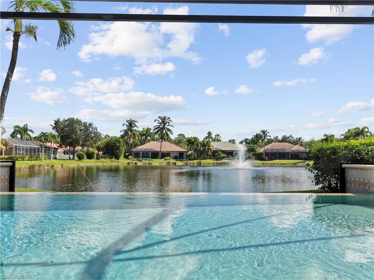
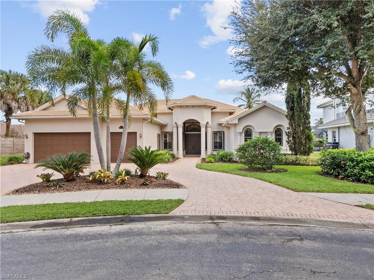
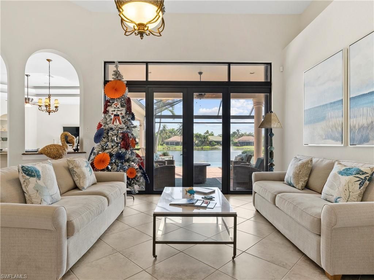
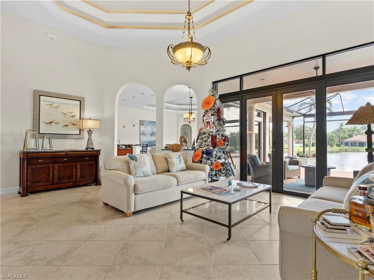
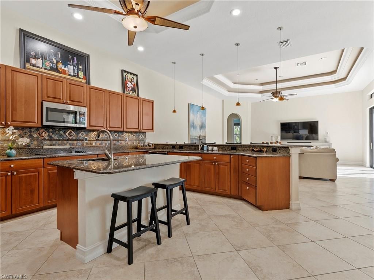
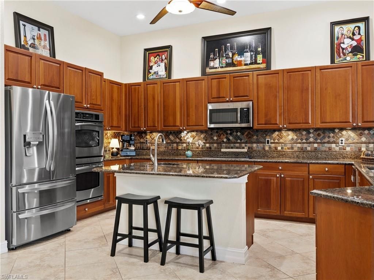
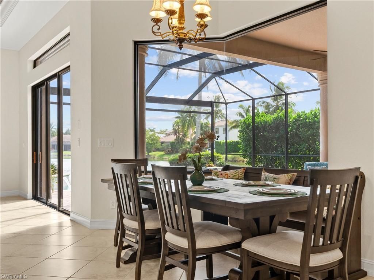
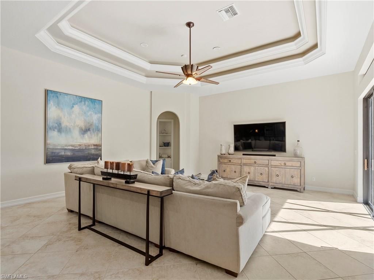
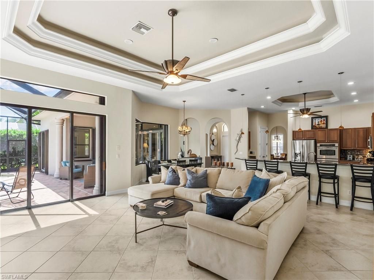
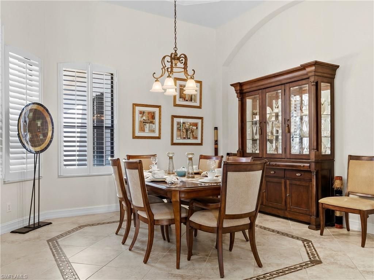
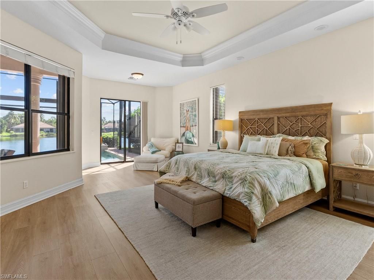
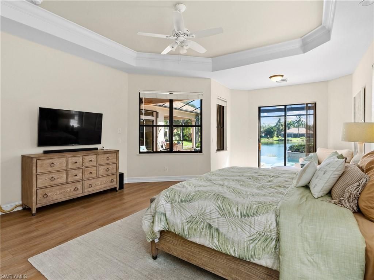
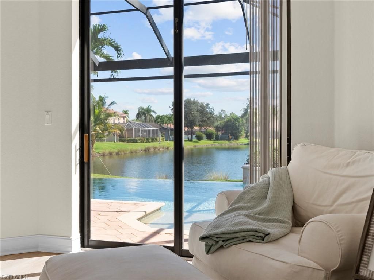
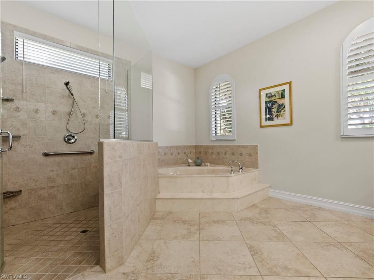
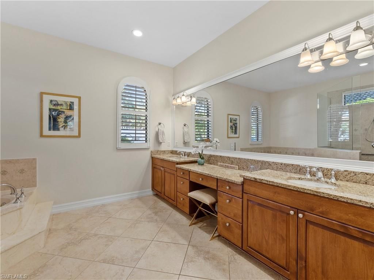
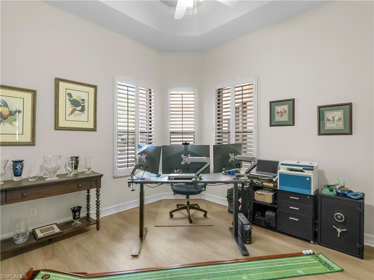
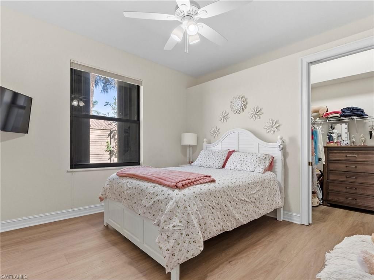
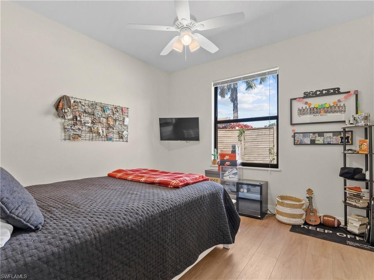
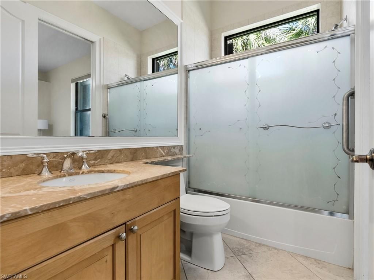
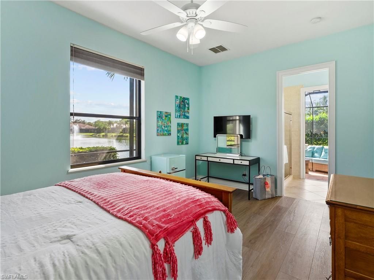
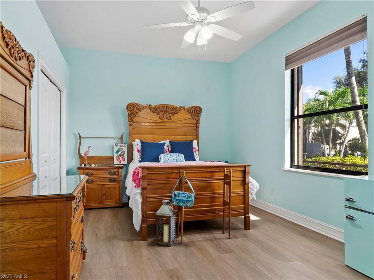
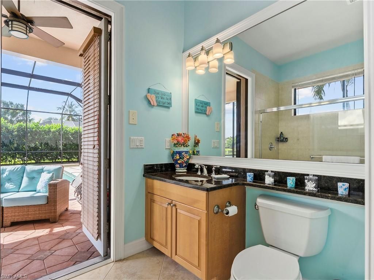
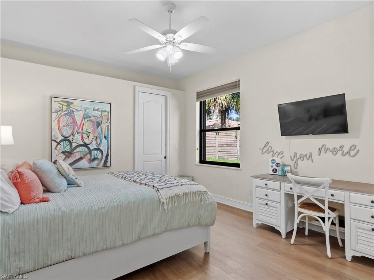
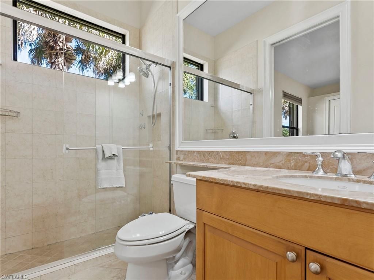
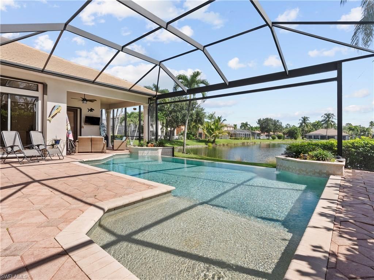
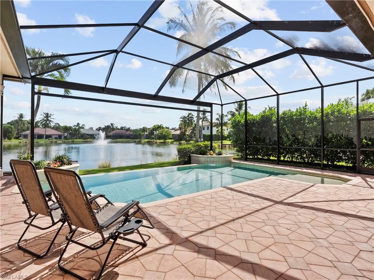
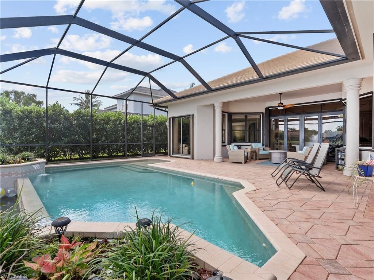
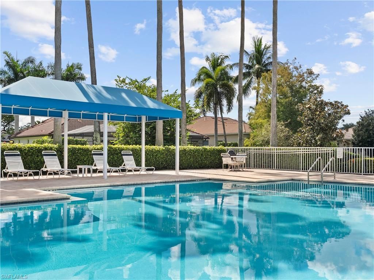
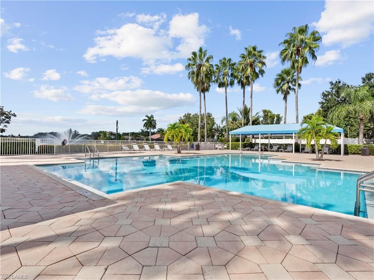
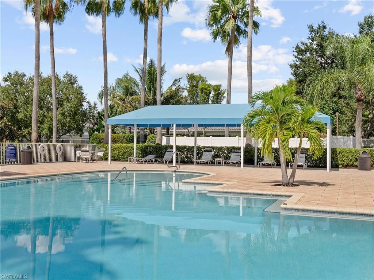
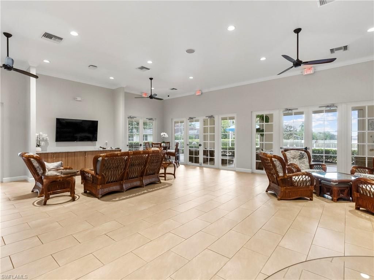
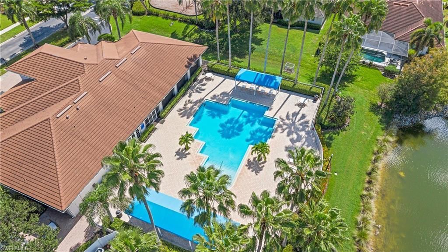
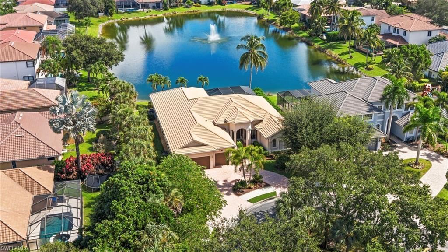
Lakefront pool home at the end of a cul-de-sac in the gated community of Indigo Preserve and located in preferred flood zone X. This well maintained and well built one-story estate home offers 5 bedrooms plus a den, 4.5 baths and 3,776 square feet of living space, with long water views across the lake. Two covered lanais and the infinity-edge pool sit under a panoramic screen enclosure. The tile roof was replaced in 2018 and the pool cage in 2019. Newer A/Cs. Split bedroom plan, coffered ceiling...

View More

Property Summary

MLS Number: 226037414
Status: Active
Subdivision: INDIGO PRESERVE
County: Collier
Bedrooms: 5
Total Square Feet: 3,776
Price Per Sq. Ft.: $338
Style: Ranch, Single Family
New Construction: No
Waterfront: Yes
Property Type: Residential - Single Family
Cooling: Ceiling Fan(s), Central Electric
Garage: 3 car attached
Heating: Central Electric
Lot Size: 0.30 Acres
Roof Type: Tile
Stories: 1.0
Year Built: 2005
Taxes: $9,515
Hoa Fee: $4100

Property Details

Bedroom/Den: 5 - Den
Bedroom: 5+Den
Construction: Concrete Block, Stucco
Den: Yes
Dining: Dining - Living, Eat-in Kitchen
Exterior: Concrete Block, Stucco
Outdoor Features: Screened Lanai/Porch
Flooring: Carpet, Tile
Furnished: Negotiable
GEO Area: INDIGO LAKES
Home Style: Ranch, Single Family
Interior: Built-In Cabinets, Cathedral Ceiling(s), Coffered Ceiling(s), Smoke Detectors
Irrigation: Central
Laundry: Laundry in Residence
Lot: Cul-De-Sac, Oversize
Management: Professional
Minimum Lease Days: 180
Parcel #: 51960001729
Parking: Circular Driveway, Driveway Paved, Attached
Pets: Yes
Pool: Community, Below Ground, Concrete, Screen Enclosure
Spa: Community, Jetted Tub
SQFT Total: 8116
Swimming Pool: Yes
Transfer Fee: 1000
Units: 1
Units in Building: Square Feet
View: Lake, Water Feature
Water: Central
Waterfront: Lake
Construction: Concrete Block,Stucco

Local Schools

High School: GULF COAST HIGH SCHOOL
Middle School: OAKRIDGE MIDDLE SCHOOL
Elementary School: LAUREL OAK ELEMENTARY SCHOOL

Neighborhood Information

Neighborhood Map

Neighborhood Hero

Neighborhood Highlights

Neighborhood Characteristics

Neighborhood Market Trend

Neighborhood Schools

Courtesy of

Agency Name: Coldwell Banker Realty
Agent Name: Shaun Dalton, PA
Agency Phone: 239-262-7131

agent picture

Presented by

Agent Name: Property Management
Agent Phone: 561.598.5760
Agency Title: The Keyes Company
Request Info

IDX logo

Sara Miller
keyes.com
Agent Cell:
954.477.7001

Mortgage Calculator

%
years/fixed
yearly
yearly (est.)

Estimated Payment
$ 7,425.22 Principal & Interest $6,260.43 Property Tax $792.92 Homeowner's Insurance $371.88
Mortgage Logo

Login to My Keyes Account