14951 Royal Oaks Ln , Unit 706, North Miami, FL 33181 Photo
New
14951 Royal Oaks Ln , Unit 706, North Miami, FL 33181 Photo
New
14951 Royal Oaks Ln , Unit 706, North Miami, FL 33181 Photo

12 Photos

14951 Royal Oaks Ln , 706 North Miami, FL 33181
$560,000
  • Beds
    3
  • Baths
    3 full
  • Total Square Feet
    1,801

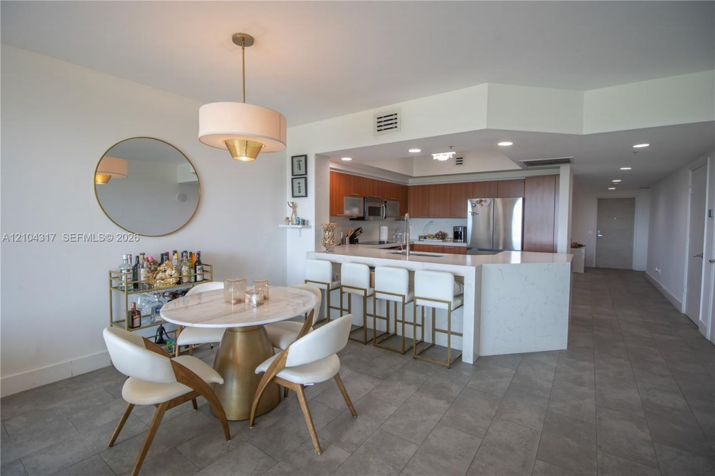
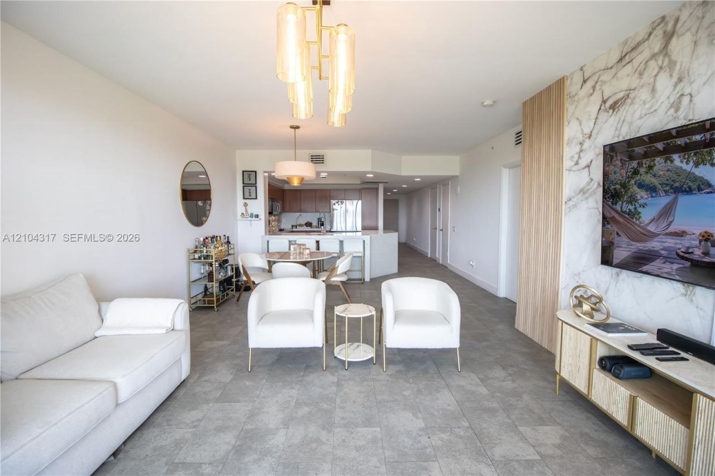
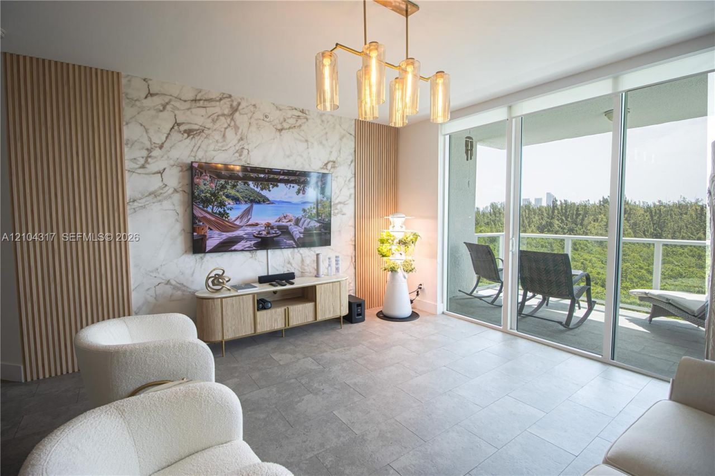
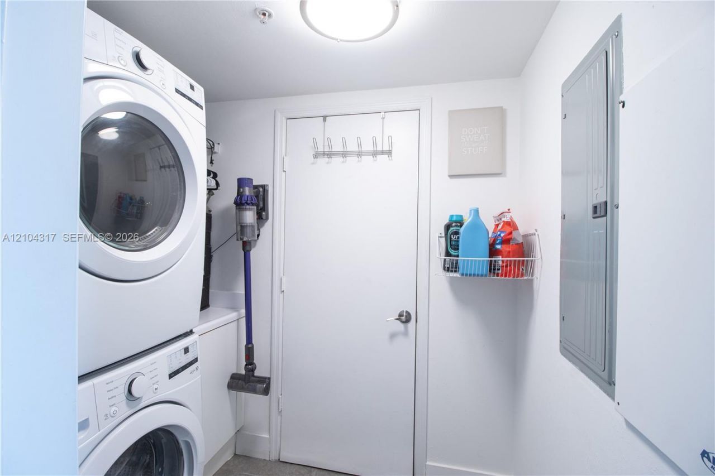
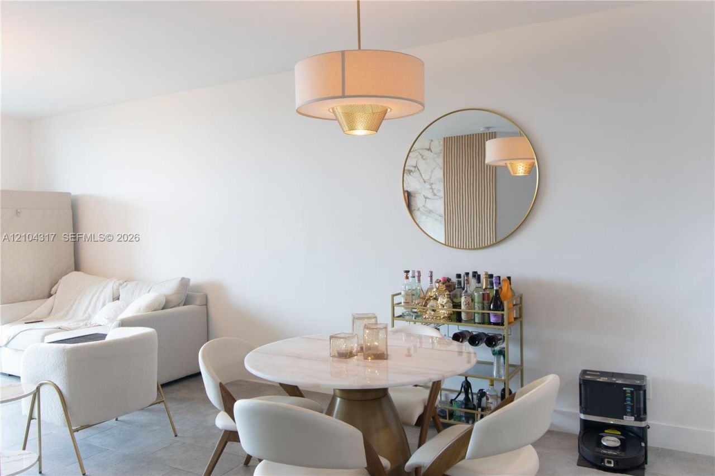
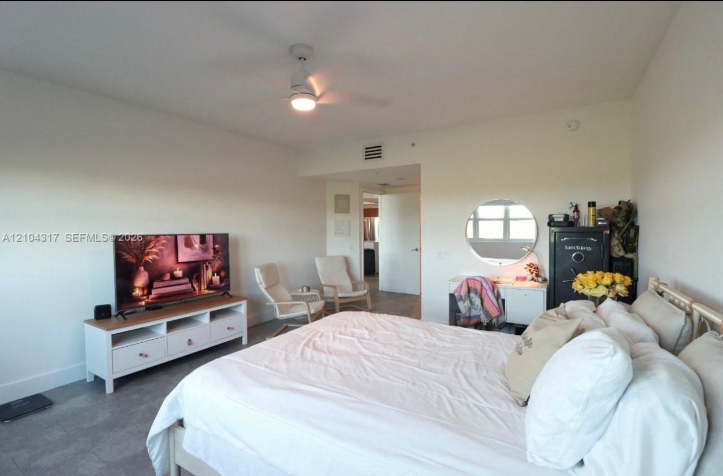
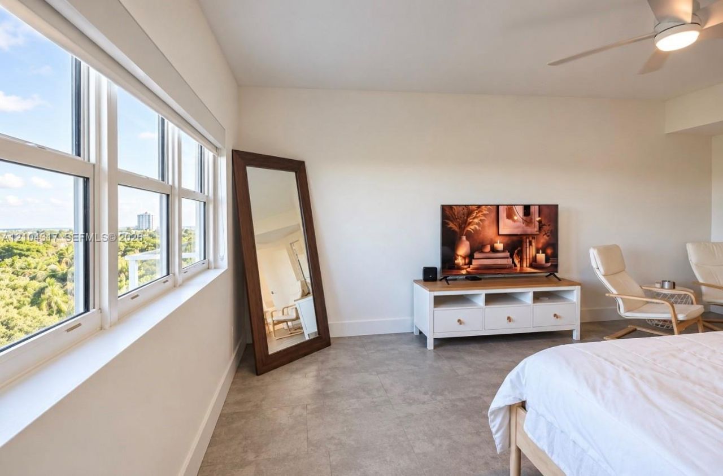
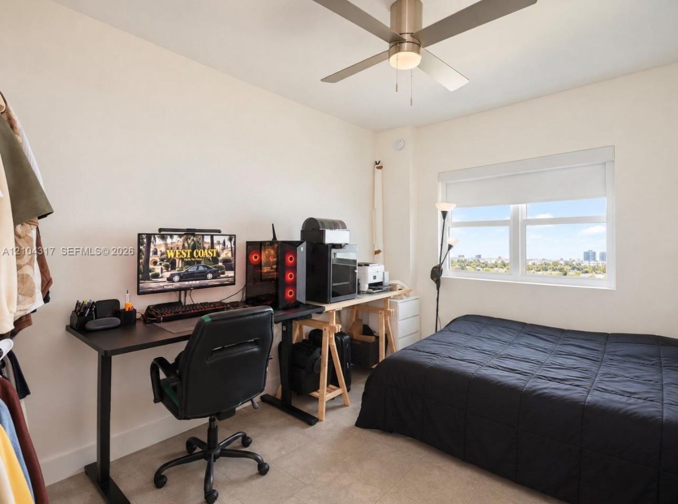
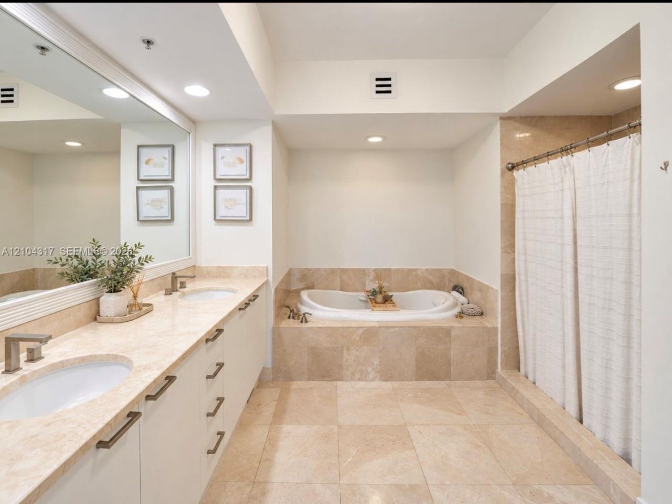
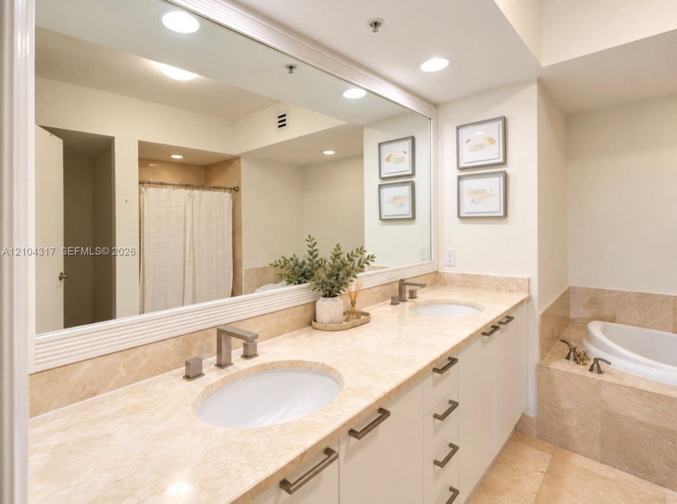
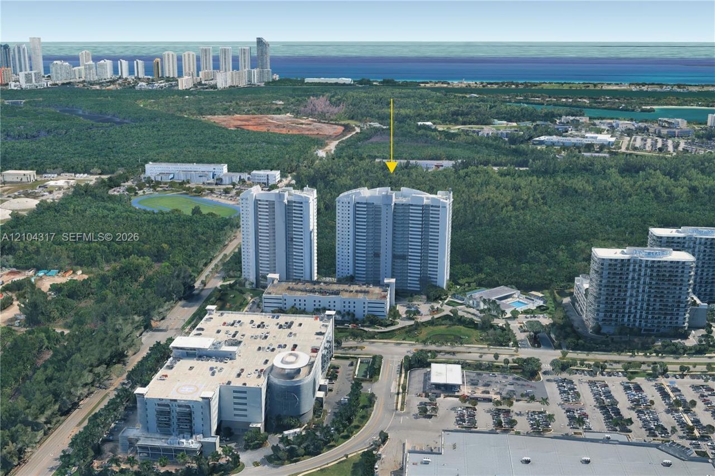
Beautifully upgraded 3-bedroom, 3-bath residence at One Fifty One at Biscayne offering 1,801 sq. ft. of living space on the 7th floor. The home features an updated open-concept kitchen with modern cabinetry, waterfall-style stone countertops, stainless steel appliances and a large breakfast bar. Additional upgrades include modern flooring, updated lighting, contemporary finishes and a custom living-room feature wall. The spacious split-bedroom layout offers walk-in closets, an in-unit laundry ro...

View More

Property Summary

MLS Number: A12104317
Status: Active
Days on Market: 5
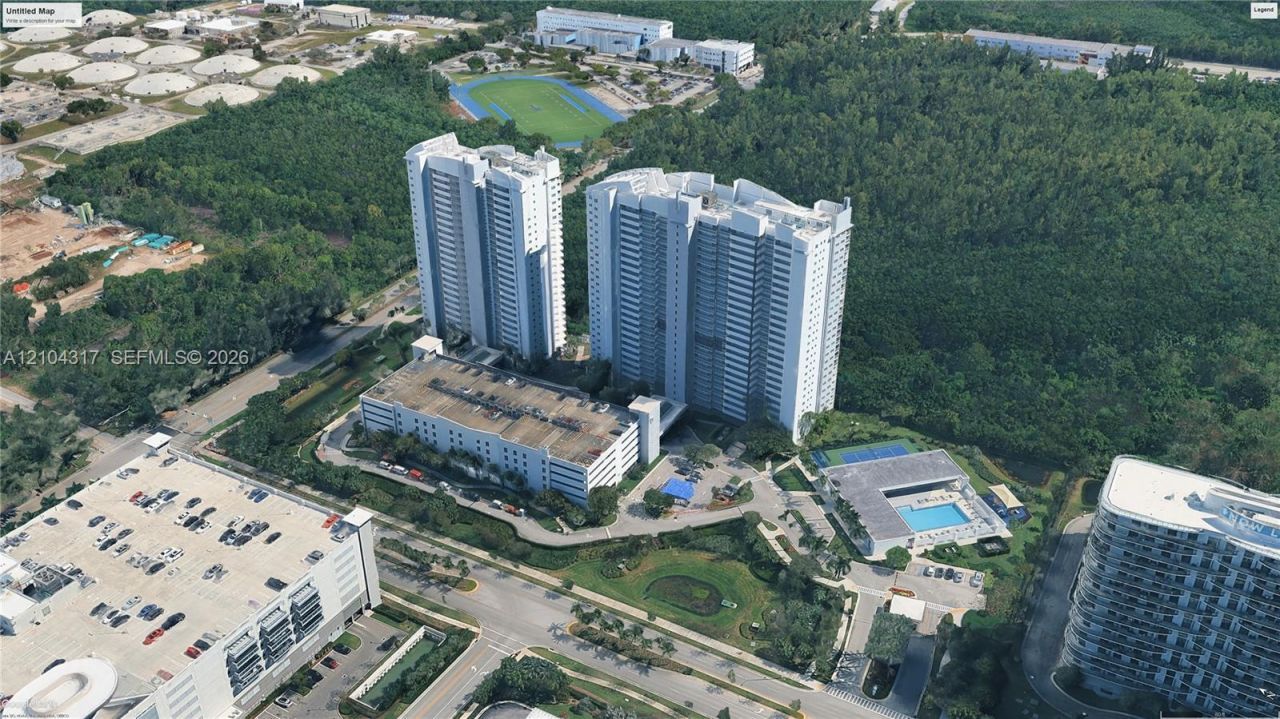
Subdivision: THE OAKS I CONDO151 at Biscayne
County: Miami-Dade
Bedrooms: 3
Total Square Feet: 1,801
Price Per Sq. Ft.: $311
Style: High Rise
New Construction: No
Waterfront: No
Property Type: Residential - Condominium
Cooling: Central Air
Garage: 1
Heating: Central
Stories: 25.0
Year Built: 2007
Taxes: $6,979
HOA Fee: 1487/ Monthly

Featured Amenities

Entrance Foyer
Split Bedroom
Walk-In Closet(s)
Great Room
Utility Room/Laundry
Bike Storage
Billiard Room
Child Play Area
Clubhouse-Clubroom
Exercise Room
Heated Pool
Kitchen Facilities
Pool
Tennis Court(s)
Trash Chute

Property Details

Appliances: Dishwasher, Disposal, Dryer, Electric Range, Microwave, Refrigerator, Wall Oven, Washer
Crops Included Y/N: No
Days on Site: 5
Exterior: CBS Construction
Outdoor Features: East Of Us1,Open Balcony
Flooring: Tile
Home Style: High Rise
Home Warranty Y/N: No
Laundry: Utility Room/Laundry
Lease Considered Y/N: No
Listing Terms: All Cash, Conventional, FHA, VA Loan
Parcel#: 06-22-21-036-2800
Parking: 1 Space, Additional Spaces Available, Assigned
Parking Notes: 1 Space, Additional Spaces Available, Assigned
Patio/Porch: Open Balcony
Property Attached Y/N: Yes
Property Sub-Type: Condominium
Security: Fire Alarm, Smoke Detector, Elevator Secure, Secured Garage/Parking, Lobby Secured, Private Guards, TV Camera
Special View Info: Garden View
Units: 224
Window: Blinds, High Impact Windows, Impact Glass
Construction: CBS Construction

Local Schools

High School: Alonzo and Tracy Mourning Sr. High
Middle School: John F. Kennedy
Elementary School: David Lawrence Jr K-8

Neighborhood Information

Neighborhood Map

Neighborhood Hero

Neighborhood Highlights

Neighborhood Characteristics

Neighborhood Market Trend

Neighborhood Schools

Courtesy of

Agency Name: Avanti Way Realty LLC
Agent Name: Alaysha Guadalupe
Agency Phone: 305-229-1146

agent picture

Presented by

Agent Name: Property Management
Agent Phone: 561.598.5760
Agency Title: The Keyes Company
Request Info

IDX logo

Sara Miller
keyes.com
Agent Cell:
954.477.7001

Mortgage Calculator

%
years/fixed
yearly
yearly (est.)

Estimated Payment

$ 3,494.59 Principal & Interest $2,749.68 Property Tax $581.58 Homeowner's Insurance $163.33
Mortgage Logo

Login to My Keyes Account