1505 Clermont Dr , Unit 102, Naples, FL 34109 Photo

22 Photos

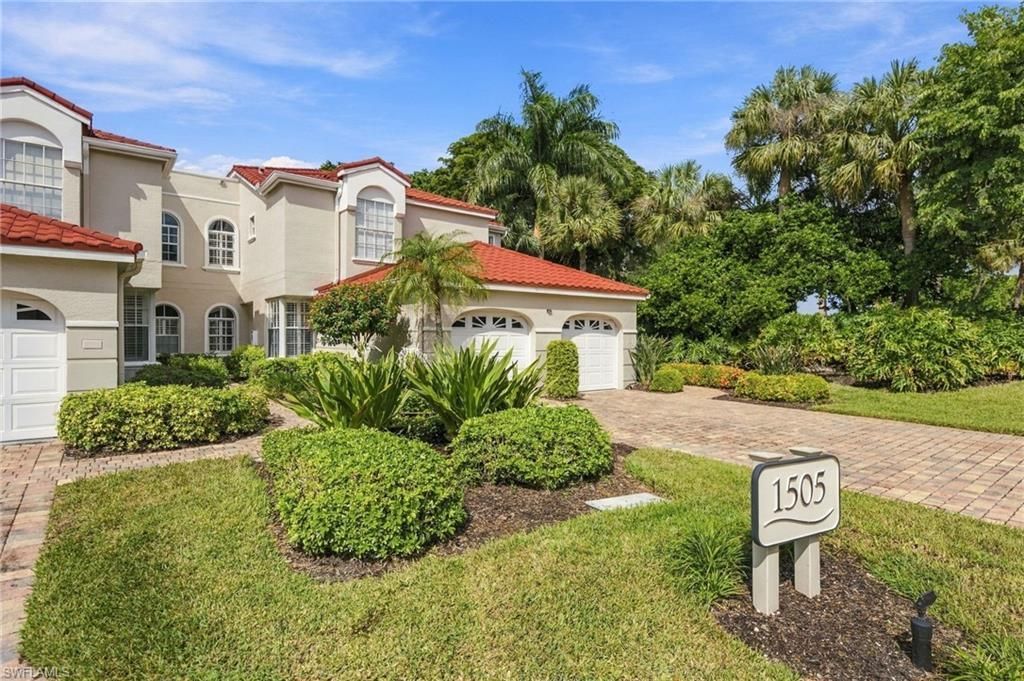
1505 Clermont Dr , 102 Naples, FL 34109
$639,000
  • Beds
    3
  • Baths
    2 full
  • Total Square Feet
    1,730

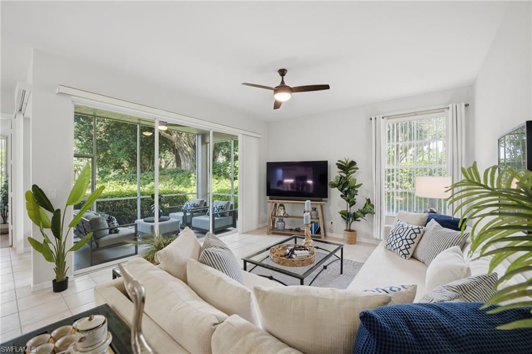
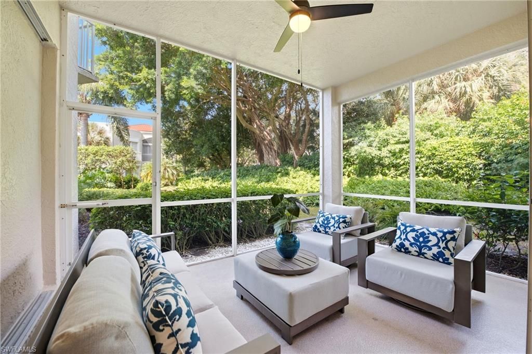
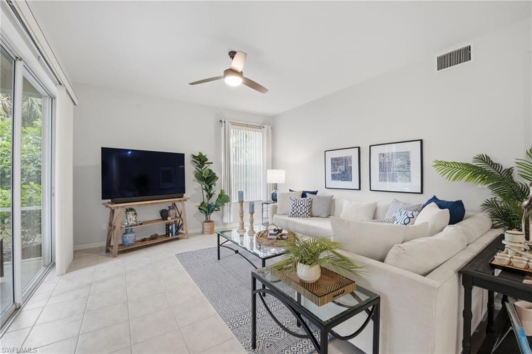
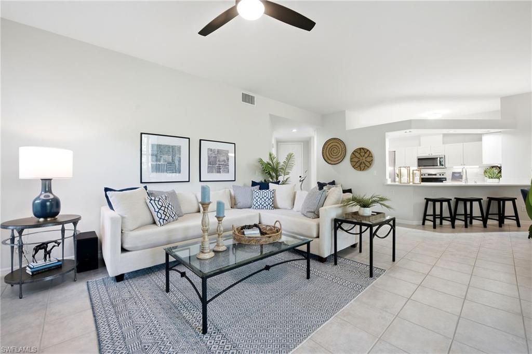
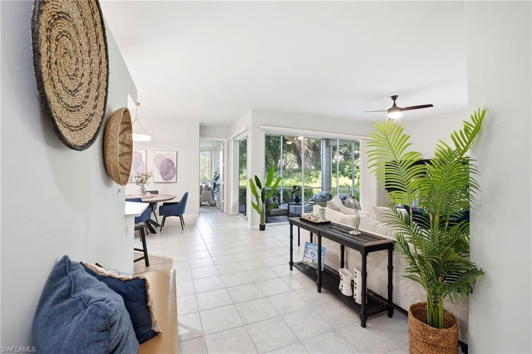
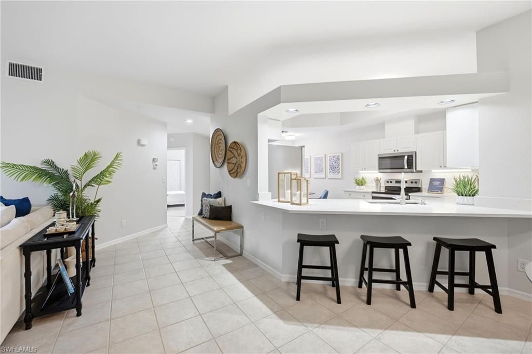
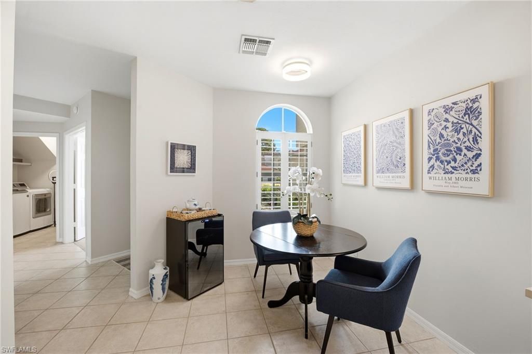
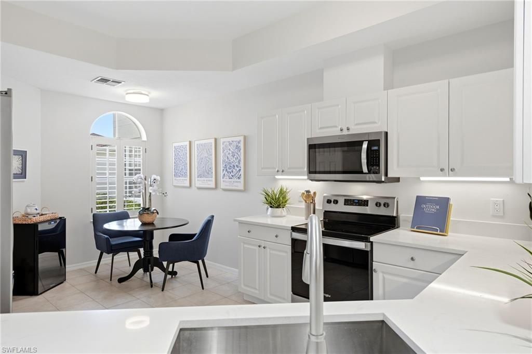
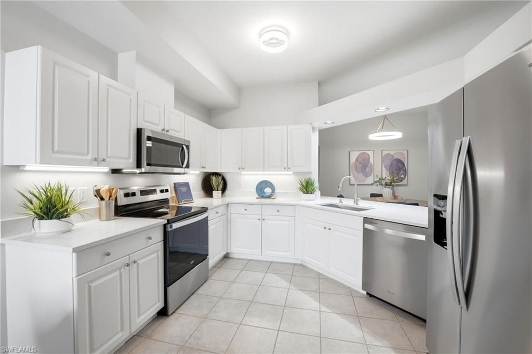
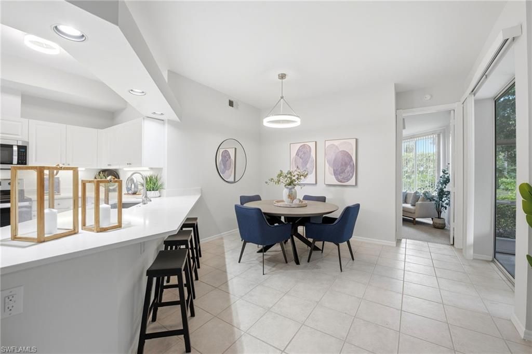
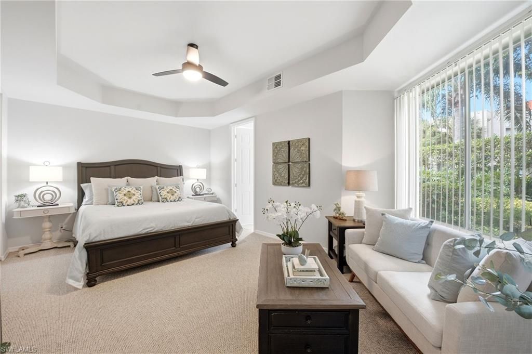
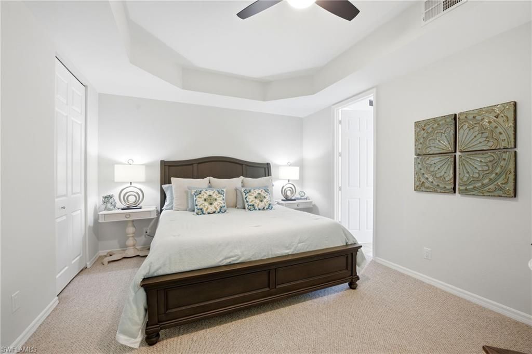
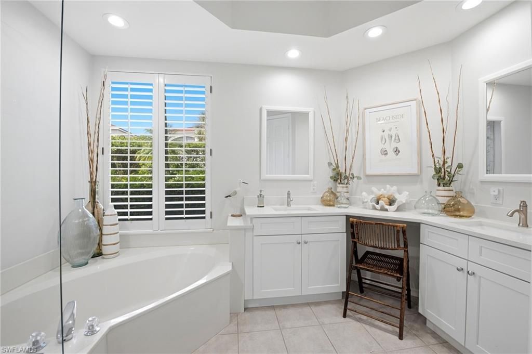
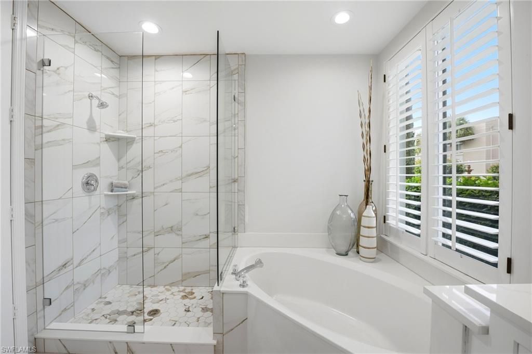
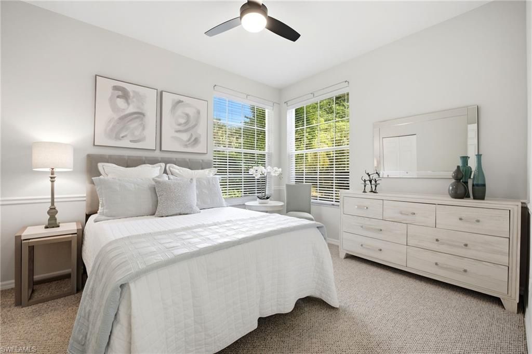
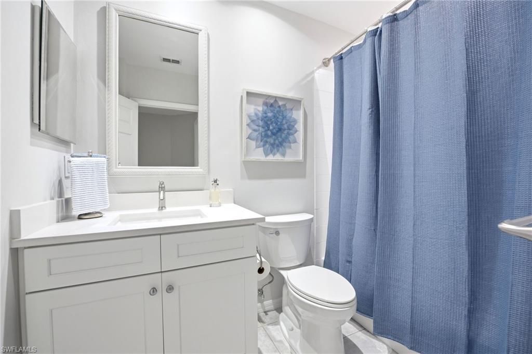
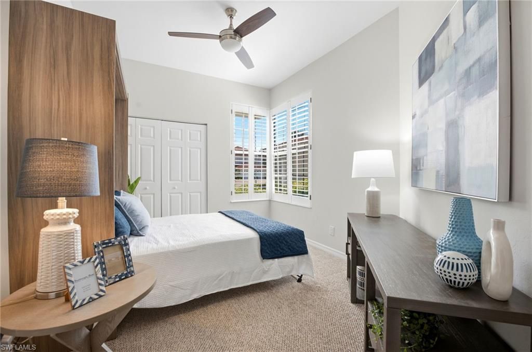
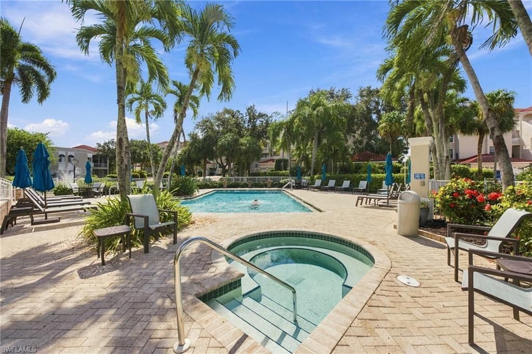
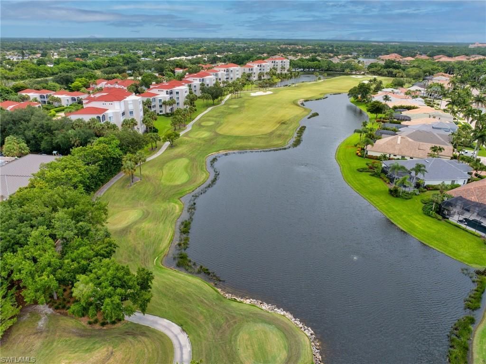
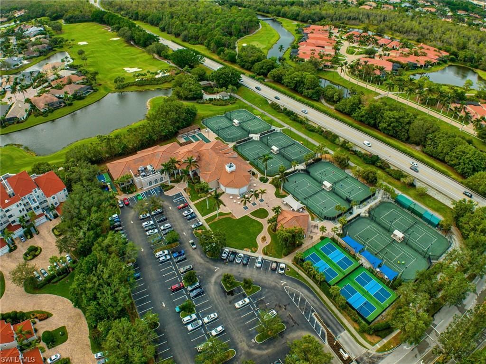
NO STAIRS! Clermont Assessment paid in full by Seller! Desirable first floor and private end-unit, in great move-in condition. Open floor plan with three bedrooms, two bathrooms and one-car attached garage, with epoxy floor. Eat-in kitchen has stainless steel appliances, plantation shutters throughout the condo, white cabinets and quartz countertops in bathrooms. Clermont is pet-friendly and has a community pool for residents to enjoy. Pelican Marsh is centrally located with tons of community ce...

View More

Property Summary

MLS Number: 226036599
Status: Active
Days on Market: 8
Subdivision: CLERMONT
County: Collier
Bedrooms: 3
Total Square Feet: 1,730
Price Per Sq. Ft.: $369
Style: Ranch, Low Rise (1-3)
New Construction: No
Waterfront: No
Property Type: Residential - Condominium
Cooling: Ceiling Fan(s), Central Electric
Garage: 1 car attached
Heating: Central Electric
Road Surface: Paved
Roof Type: Tile
Stories: 2.0
Year Built: 1996
Taxes: $7,332
Hoa Fee: $14053

Property Details

Bedroom: 3 Bed
Condo fee: $2995/Quarterly
Construction: Concrete Block, Stucco
Days on Site: 8
Dining: Breakfast Bar, Dining - Living, Eat-in Kitchen
Exterior: Concrete Block, Stucco
Outdoor Features: Screened Lanai/Porch
Flooring: Carpet, Tile
Furnished: Unfurnished
GEO Area: PELICAN MARSH
Home Style: Ranch, Low Rise (1-3)
Interior: Smoke Detectors, Walk-In Closet(s), Window Coverings
Irrigation: Reclaimed
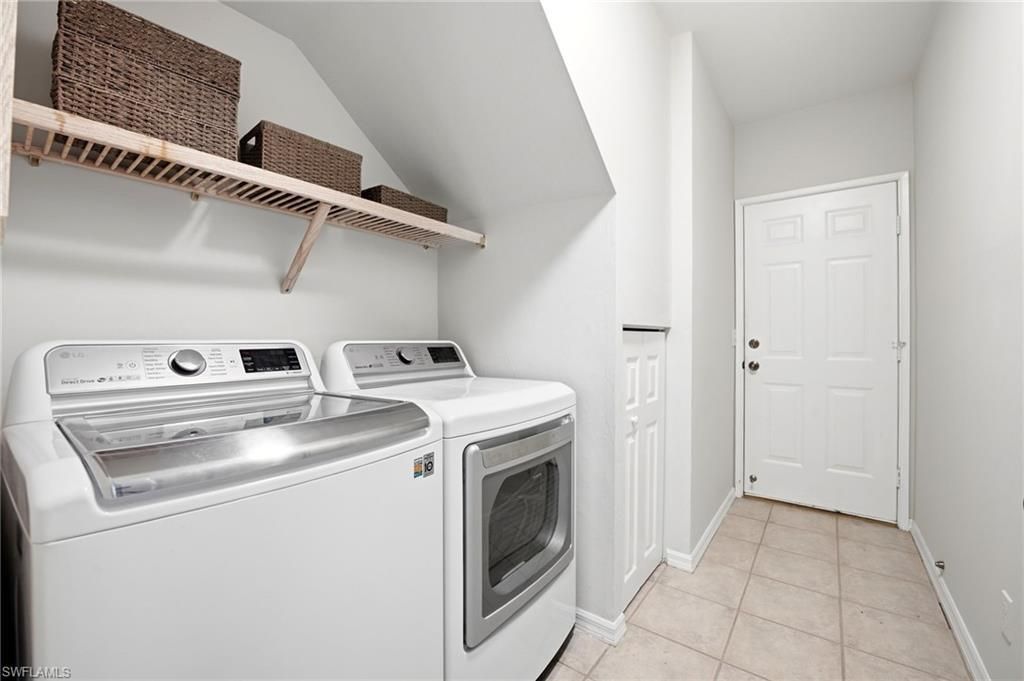
Laundry: Washer/Dryer Hookup, Laundry in Residence
Lot: Corner Lot, Zero Lot Line
Management: Professional
Minimum Lease Days: 30
Parcel #: 26110000204
Parking: Driveway Paved, Guest, Paved, Attached
Pet Limit Max #: 1
Pet Limits: 0
Pets: Limits
Pool: Community
Room Count: 6
Spa: Community
SQFT Total: 2035
Transfer Fee: 7500
Units: 4
Units in Building: Square Feet
View: Landscaped Area
Water: Central
Windows: Window Coverings
Construction: Concrete Block,Stucco

Local Schools

High School: BARRON COLLIER
Middle School: PINE RIDGE
Elementary School: PELICAN MARSH

Neighborhood Information

Neighborhood Map

Neighborhood Hero

Neighborhood Highlights

Neighborhood Characteristics

Neighborhood Market Trend

Neighborhood Schools

Courtesy of

Agency Name: John R Wood Properties
Agent Name: Juliane Callis
Agency Phone: 239-598-0059

agent picture

Presented by

Agent Name: Property Management
Agent Phone: 561.598.5760
Agency Title: The Keyes Company
Request Info

IDX logo

Sara Miller
keyes.com
Agent Cell:
954.477.7001

Mortgage Calculator

%
years/fixed
yearly
yearly (est.)

Estimated Payment

$ 3,934.95 Principal & Interest $3,137.58 Property Tax $611.00 Homeowner's Insurance $186.38
Mortgage Logo

Login to My Keyes Account