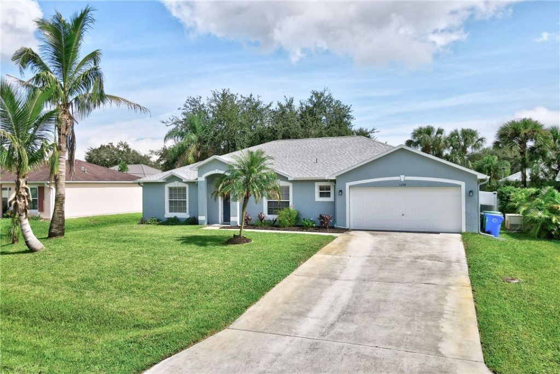
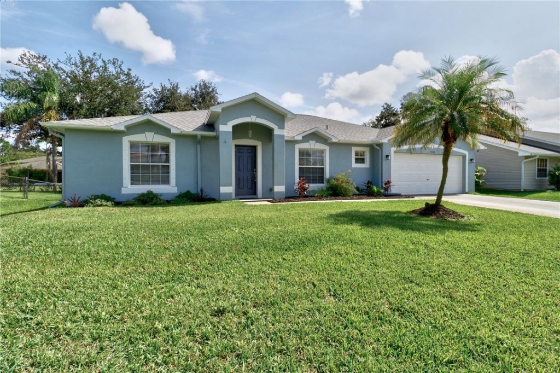
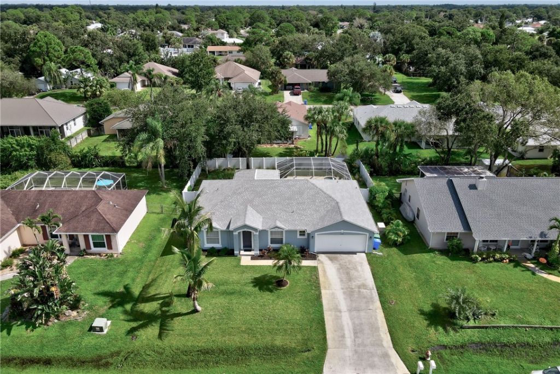
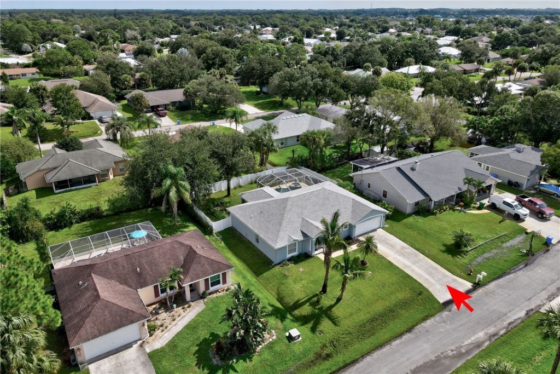
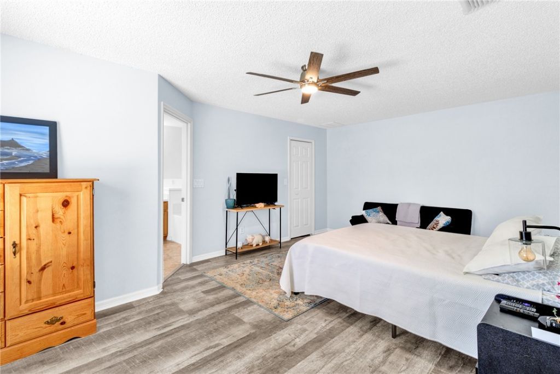
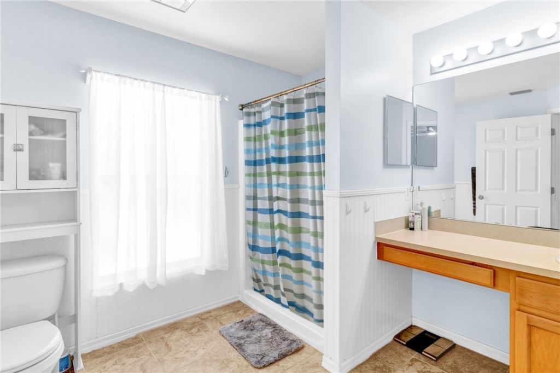
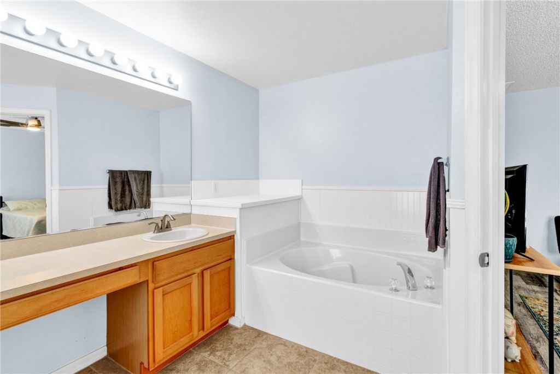
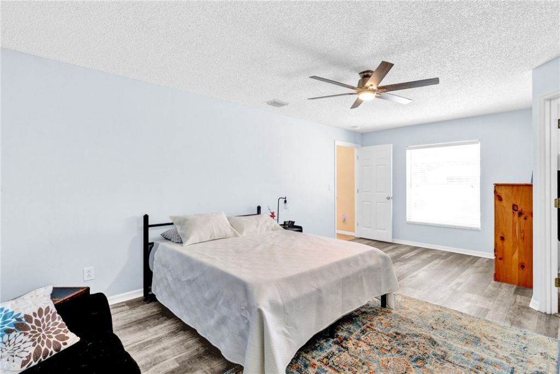
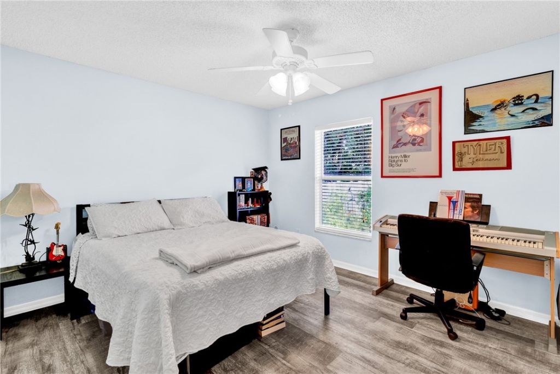
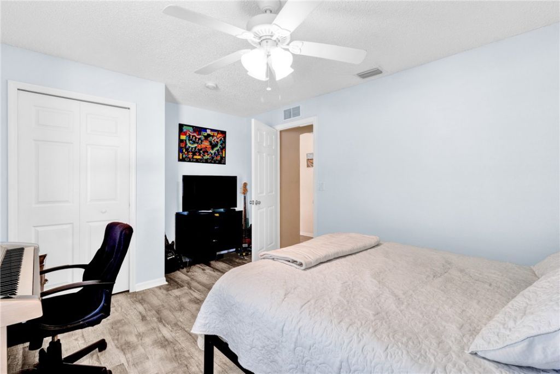
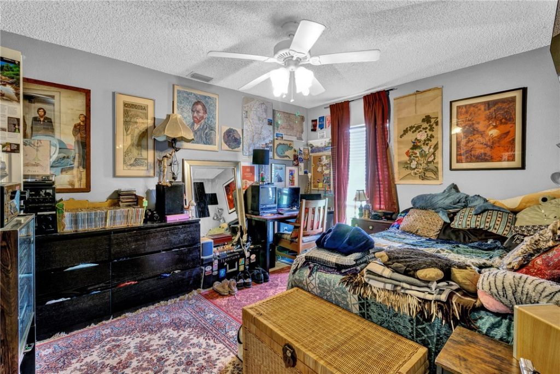
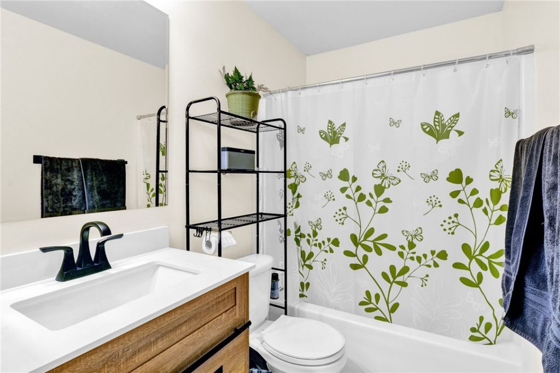
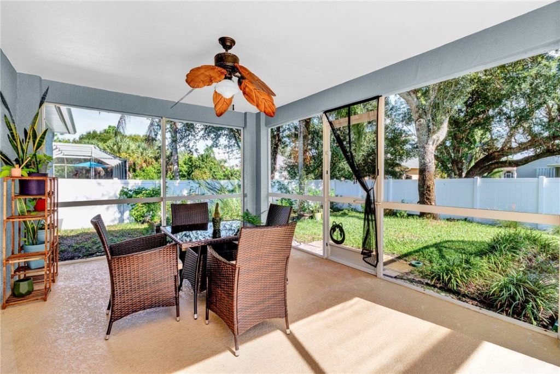
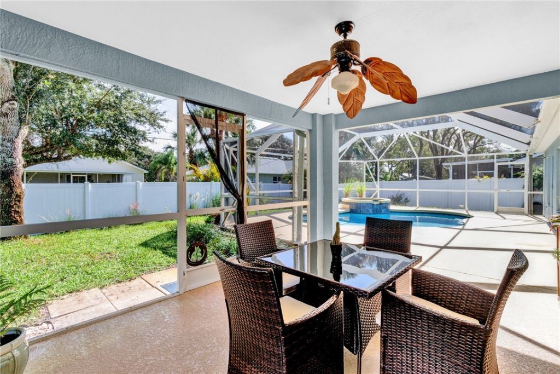
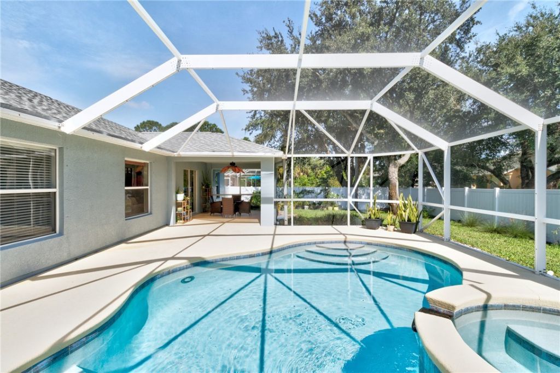
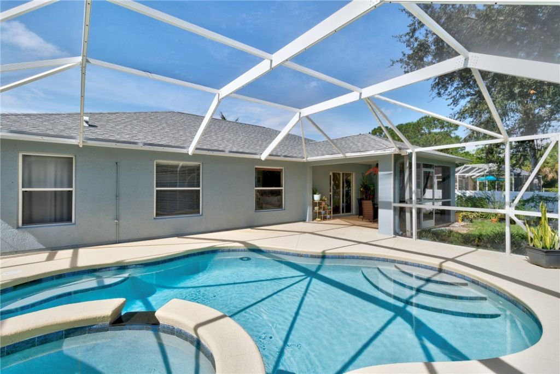
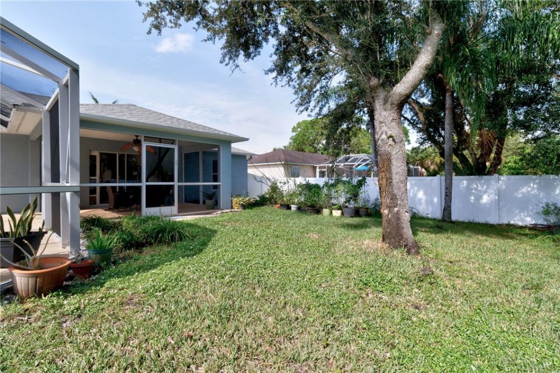
1538 Cownie Lane, Sebastian, FL 32958 Photo
Contingent
1538 Cownie Lane, Sebastian, FL 32958 Photo
Contingent
1538 Cownie Lane, Sebastian, FL 32958 Photo

36 Photos

1538 Cownie Lane Sebastian, FL 32958
$425,000
  • Beds
    3
  • Baths
    2 full
  • Total Square Feet
    2,040
  • Lot Size
    0.23 acre(s)

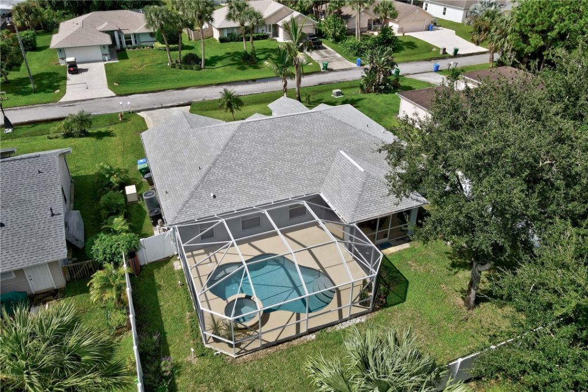
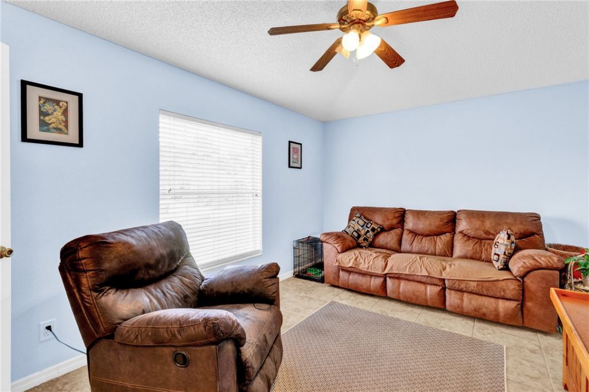
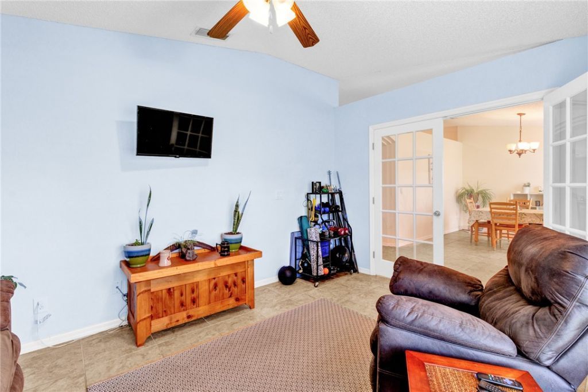
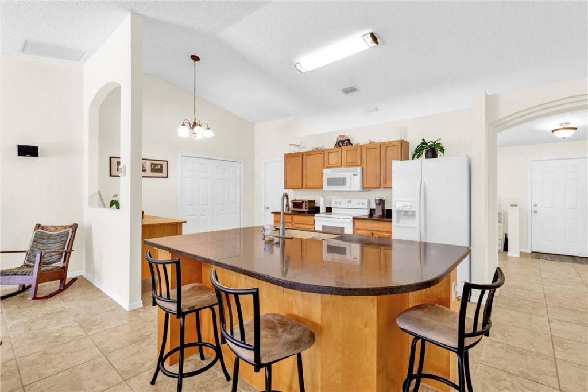
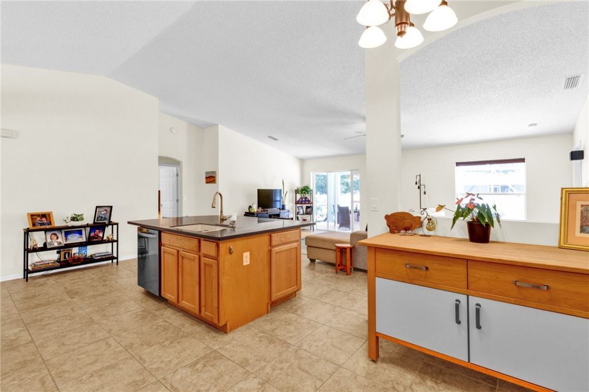
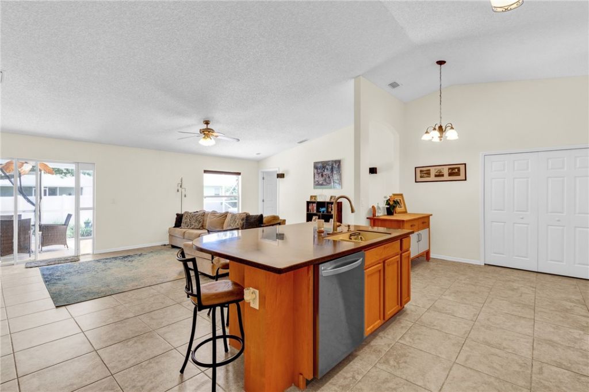
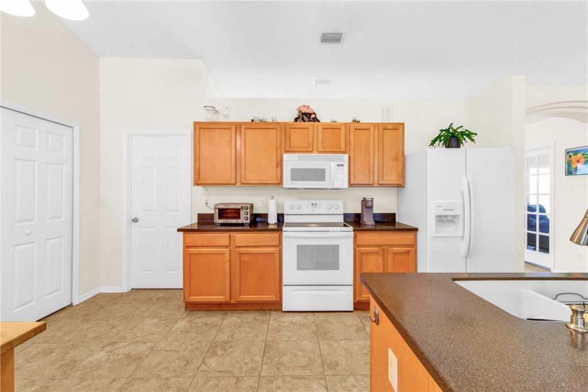
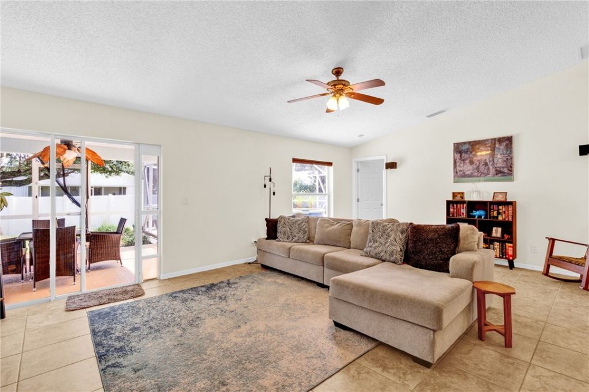
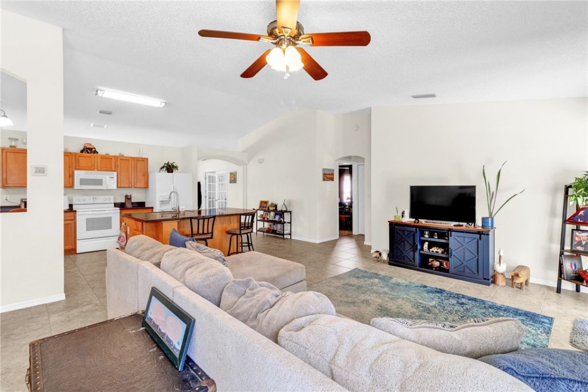
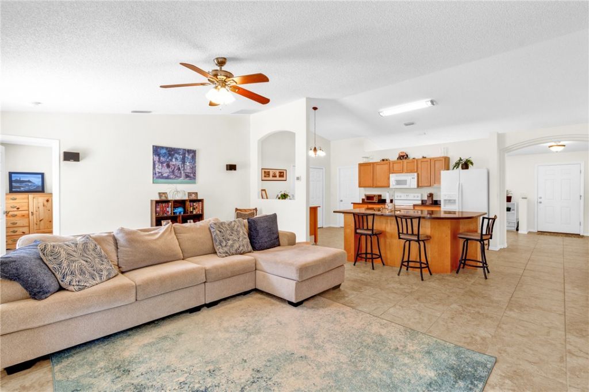
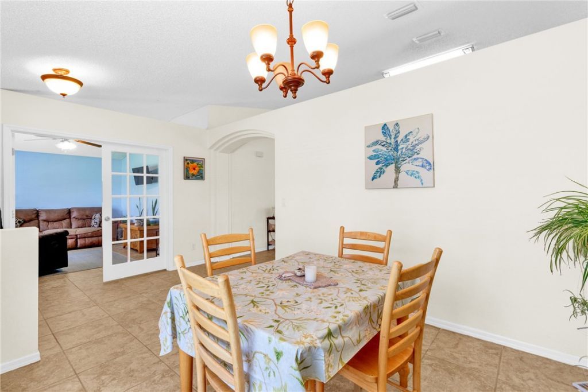
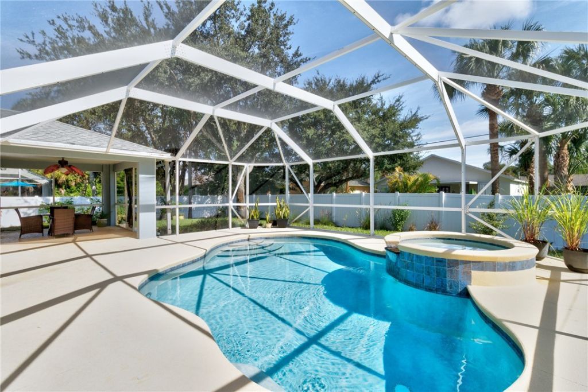
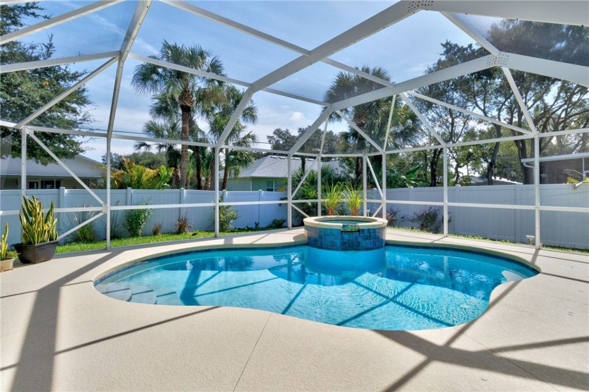
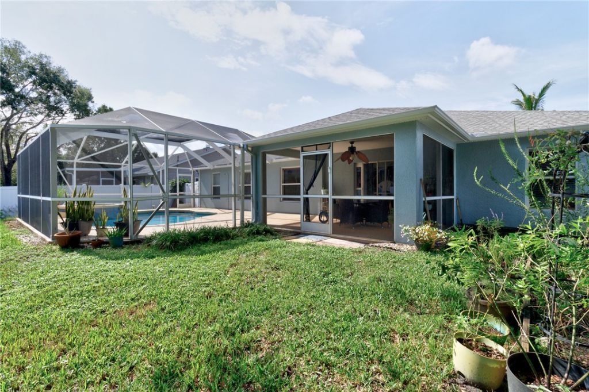
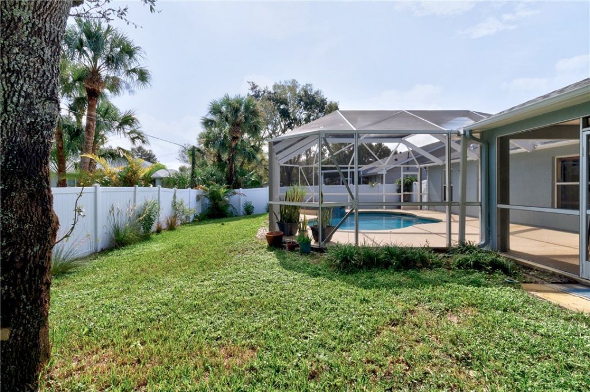
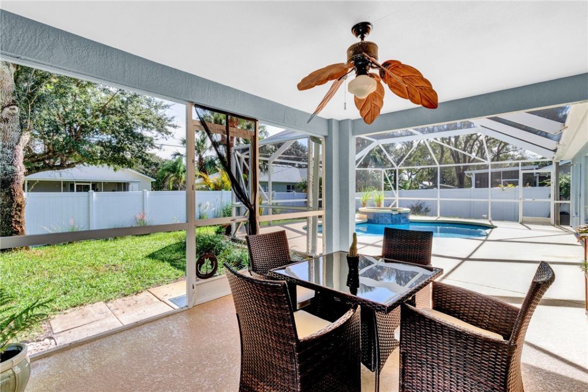
Great Sebastian pool home for an even greater price! Home features 3 beds 2 baths plus a home office/den with double door entry just off foyer. Island kitchen with large countertop for barstool seating, Tile and Laminate flooring, Cathedral ceilings, Open concept kitchen to living room design, Roof 2024, Trane AC in 2019, Heated salt-water pool and spa with new pump in 2024. Newer white PVC fencing all around backyard for extra privacy. Sprinkler system and full storm shutter package. Whole hous...

View More

Property Summary

MLS Number: 300087
Status: Contingent
Days on Market: 28
Subdivision: Sebastian Highlands
County: Indian River
Bedrooms: 3
Total Square Feet: 2,040
Price Per Sq. Ft.: $208
Style: One Story
New Construction: No
Waterfront: No
Property Type: Residential - Single Family
Cooling: Central Air, Ceiling Fan(s), Electric
Fenced: Yes
Garage: 2
Heating: Central, Electric, Individual
Lot Size: 0.23 Acres
Roof Type: Shingle
Stories: 1.0
Year Built: 2003
Taxes: $4,021
HOA Fee: 0/ Monthly

Featured Amenities

Bathtub
Garden Tub/Roman Tub
High Ceilings
Kitchen Island
Pantry
Split Bedrooms
Vaulted Ceiling(s)
Walk-In Closet(s)
French Door(s)/Atrium Door(s)

Property Details

Appliances: Dryer, Dishwasher, Electric Water Heater, Microwave, Range, Refrigerator, Washer
Community Features: None, Other, Gutter(s)
Crops Included Y/N: No
Days on Site: 28
Directions: Barber Street to Concha Dr. then to Cownie Ln. #1538 on east side.
Door Features: French Doors, Sliding Doors
Exterior: Block, Concrete, Stucco
Outdoor Features: Deck, Enclosed Porch, Fence, Irrigation Sprinklers, Porch, Rain Gutters, Propane Tank - Owned
Flooring: Laminate, Tile
Home Style: One Story
Home Warranty Y/N: No
Hot Tub: Yes
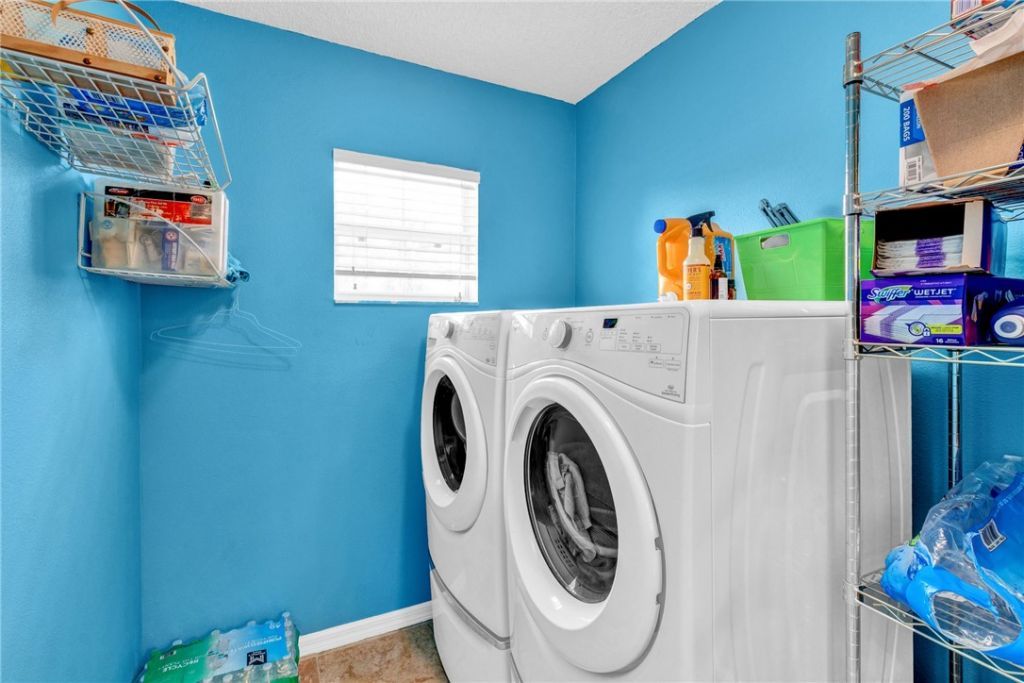
Laundry: Laundry Room
Lease Considered Y/N: No
Listing Terms: Assumable, Cash, FHA, New Loan, VA Loan
Lot: Few Trees, < 1/4 Acre
Lot Dimensions: 80x125
Other Equipment: Generator
Ownership: Single Family/Other
Parcel#: 31382500001360000020.0
Parking: Garage
Parking Notes: Garage
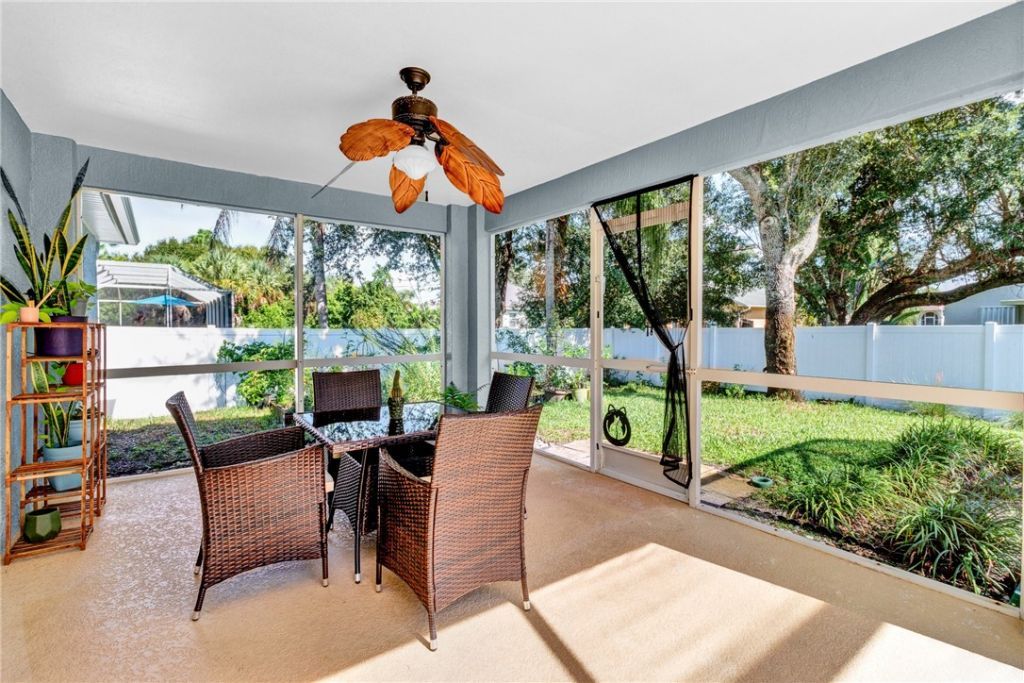
Patio/Porch: Covered, Deck, Porch, Screened
Pets Allowed: Yes
Pool: Electric Heat, Heated, Pool, Private, Screen Enclosure, Salt Water
Property Attached Y/N: No
Property Sub-Type: Detached
Security: Smoke Detector(s)
Sewer: Septic Tank
Spa: Yes
Spa: Hot Tub
Special View Info: Pool
Swimming Pool: Yes
Water: Public
Water Features: None
Window: Blinds, Double Hung, Sliding
Construction: Block,Concrete,Stucco

Room Sizes

Screened Porch: 16 X 12
Bedroom: 15 X 11
Kitchen: 17 X 11
Foyer: 11 X 6
Bedroom: 15 X 11
Family Room: 22 X 16
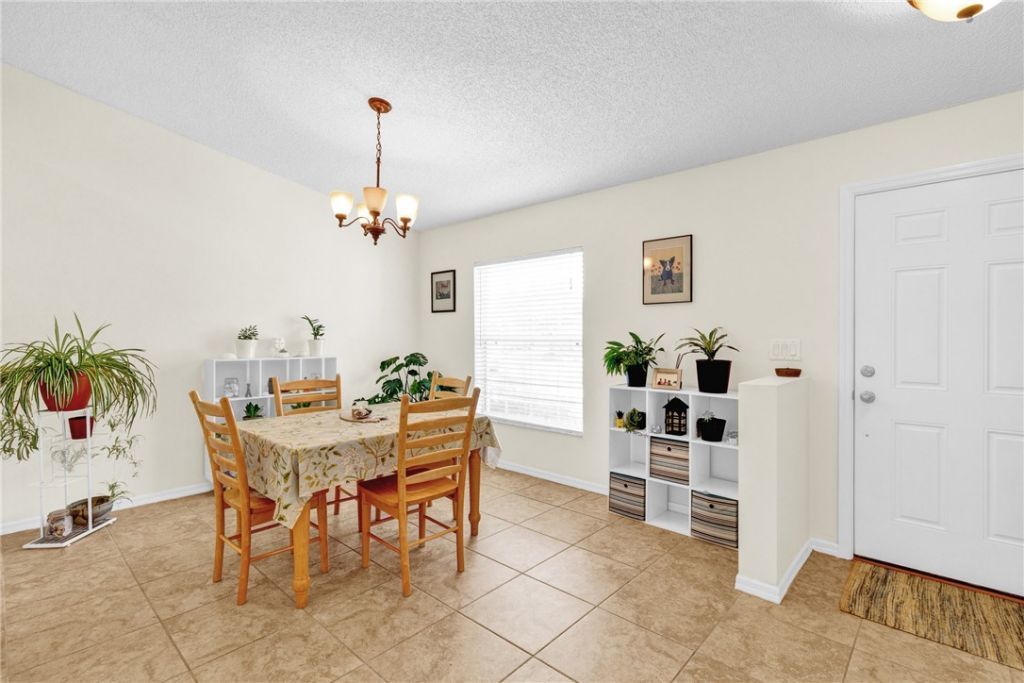
Dining Room: 12 X 11
Bedroom: 19 X 13
Living Room: 15 X 11

Neighborhood Information

Neighborhood Map

Neighborhood Hero

Neighborhood Highlights

Neighborhood Characteristics

Neighborhood Market Trend

Neighborhood Schools

Courtesy of

Agency Name: RE/MAX Crown Realty
Agent Name: David W Gagnon
Agency Phone: 772-589-3054

agent picture

Presented by

Agent Name: Property Management
Agent Phone: 561.598.5760
Agency Title: The Keyes Company
Request Info

IDX logo

Sara Miller
keyes.com
Agent Cell:
954.477.7001

Mortgage Calculator

%
years/fixed
yearly
yearly (est.)

Estimated Payment

$ 2,545.85 Principal & Interest $2,086.81 Property Tax $335.08 Homeowner's Insurance $123.96
Mortgage Logo

Login to My Keyes Account