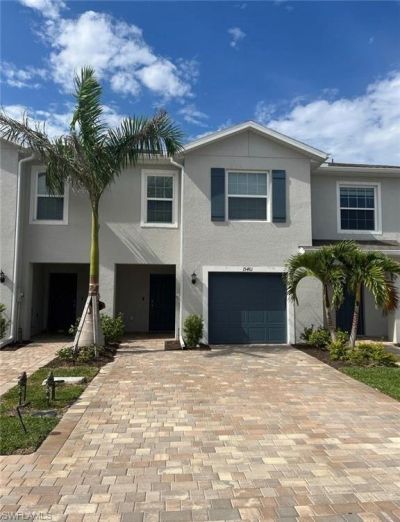
15461 Wildflower Cir, Naples, FL 34119 Photo

7 Photos

15461 Wildflower Cir Naples, FL 34119
$405,000
  • Beds
    3
  • Baths
    2 full 1 partial
  • Total Square Feet
    1,543
  • Lot Size
    0.04 acre(s)

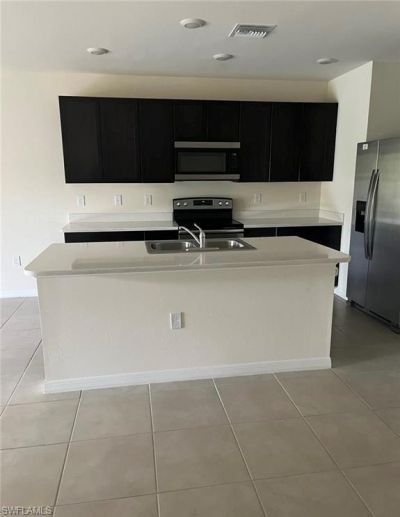
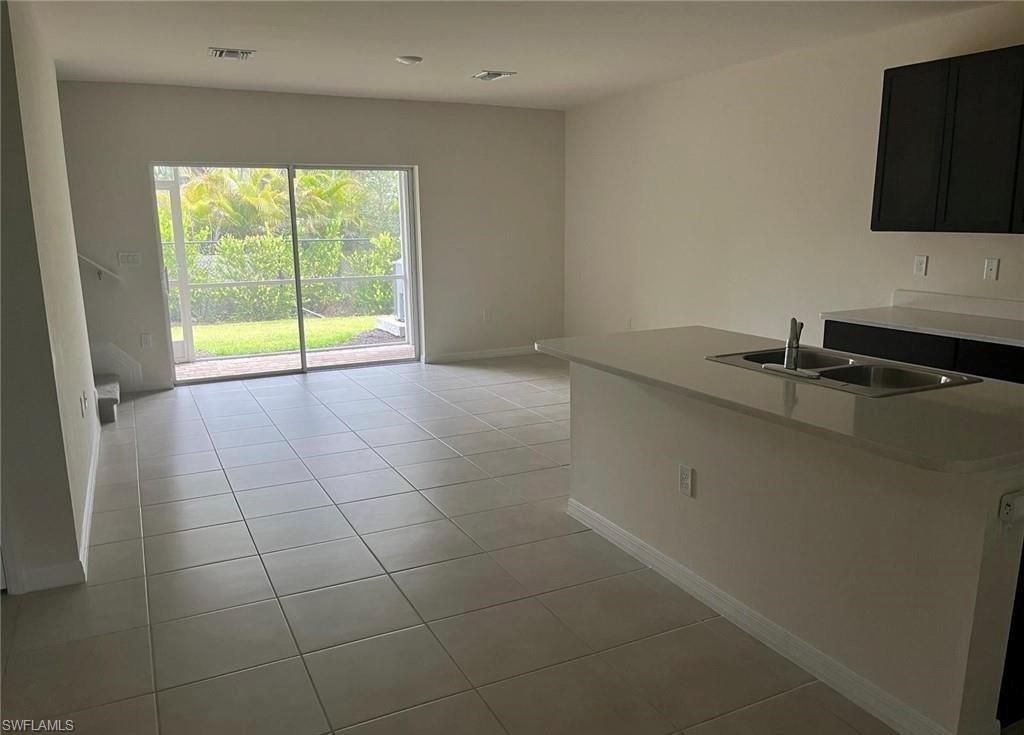
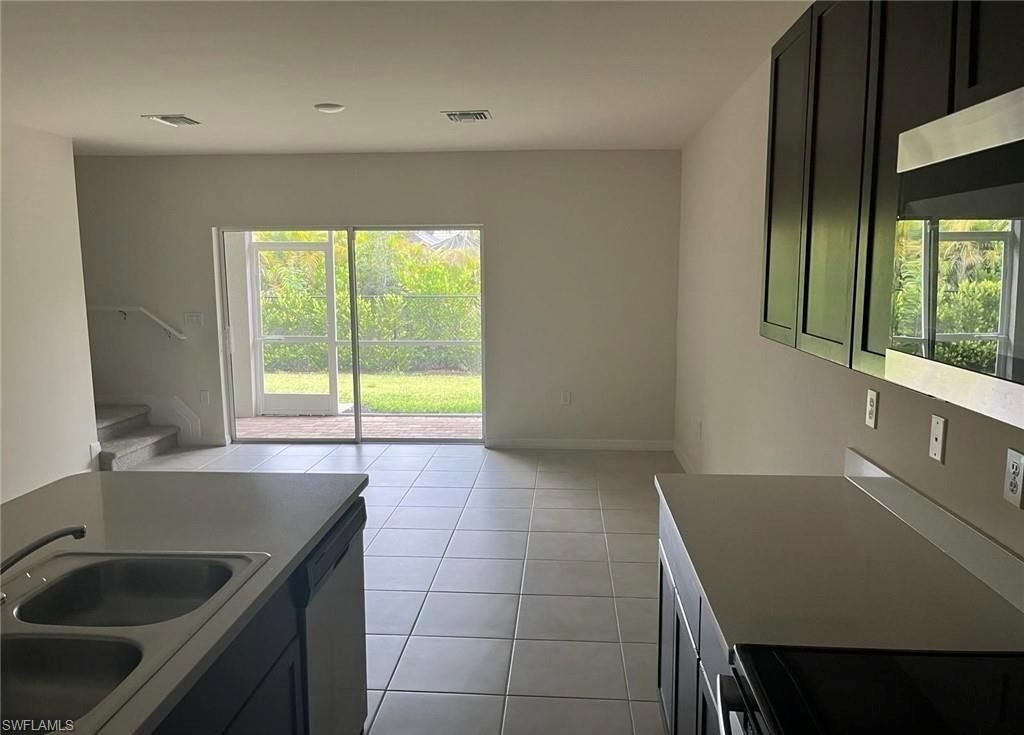
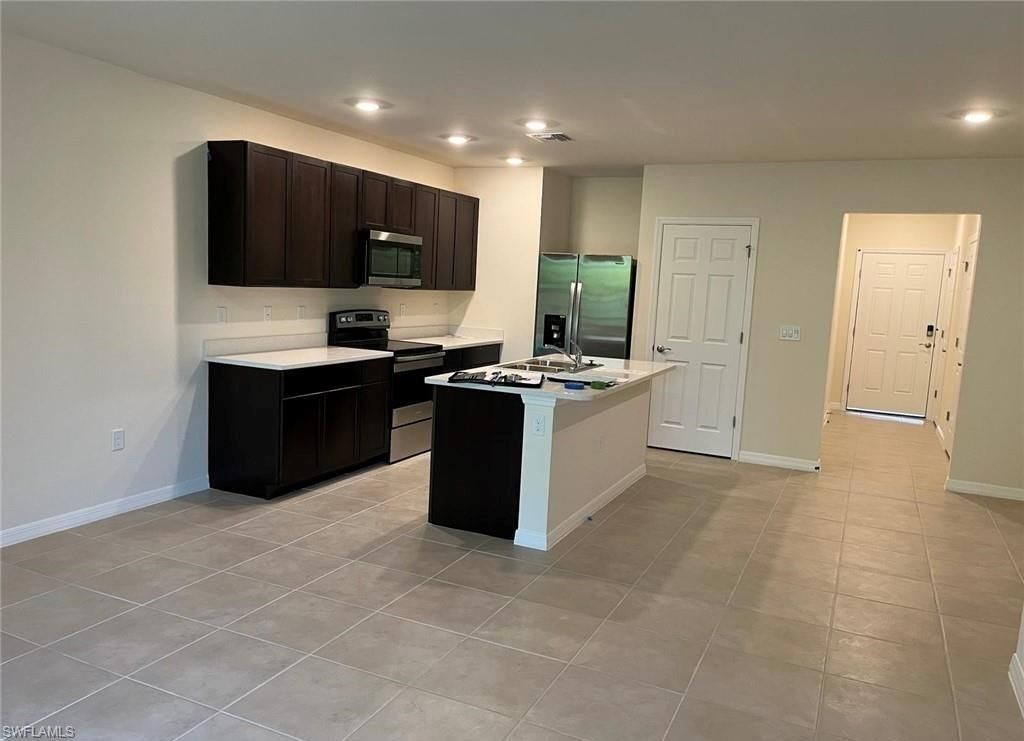
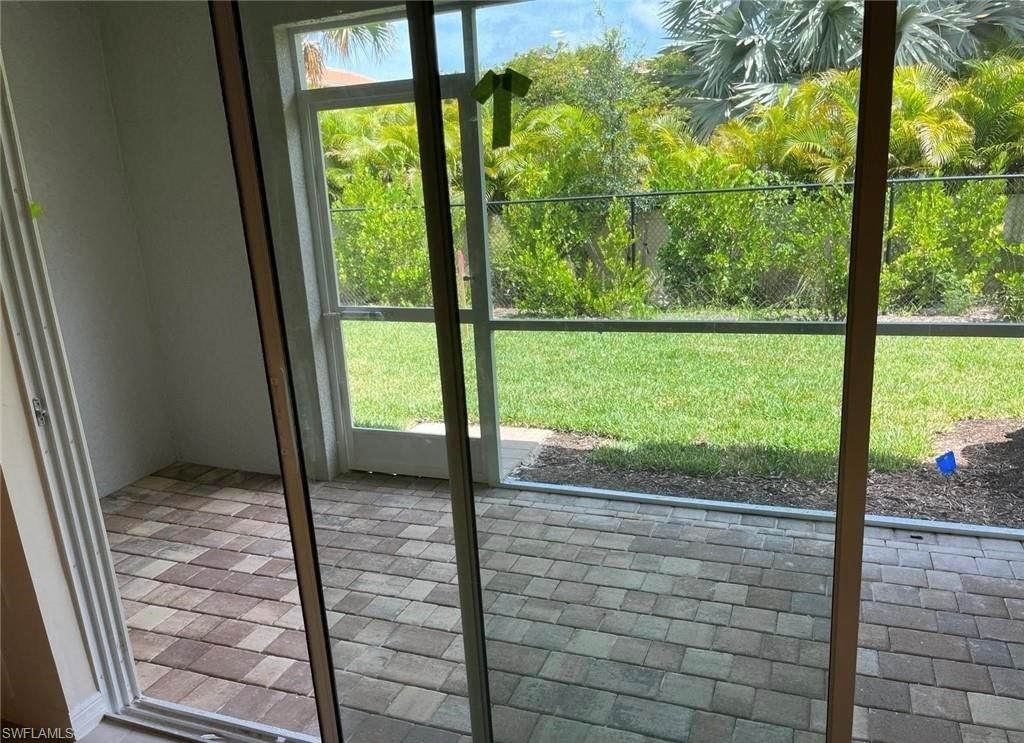
PRIME NORTH NAPLES OPPORTUNITY! INVESTOR-FRIENDLY WITH LOW HOA FEES! Donâ??t miss your chance to own this beautiful 2022-built, 3-bedroom, 2.5-bath townhome in the highly desirable gated community of Meadowood. Offering 1,543 sq. ft. of living space, an attached one-car garage, and a bright, open-concept design, this home delivers the perfect combination of modern style, functionality, and value.The spacious layout is ideal for both comfortable everyday living and entertaining, while the commun...

View More

Property Summary

MLS Number: 226035548
Status: Active
Days on Market: 13
Subdivision: MEADOWOOD
County: Collier
Bedrooms: 3
Total Square Feet: 1,543
Price Per Sq. Ft.: $262
Style: Two Story, Split Level, Townhouse
New Construction: No
Waterfront: No
Property Type: Residential - Townhouse
Cooling: Central Electric
Garage: 1 car attached
Heating: Central Electric
Lot Size: 0.04 Acres
Roof Type: Shingle
Stories: 2.0
Year Built: 2022
Taxes: $3,330
Hoa Fee: $2400

Property Details

Bedroom: 3 Bed
Construction: Concrete Block, Stucco
Days on Site: 13
Dining: Breakfast Bar, Dining - Living
Exterior: Concrete Block, Stucco
Outdoor Features: Open Porch/Lanai
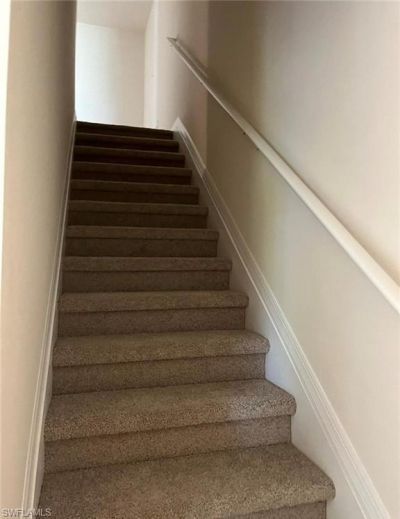
Flooring: Carpet, Tile
Furnished: Unfurnished
GEO Area: MEADOWOOD
Home Style: Two Story, Split Level, Townhouse
Interior: Closet Cabinets, Smoke Detectors, Walk-In Closet(s)
Irrigation: Central
Laundry: Washer/Dryer Hookup
Lot: Regular
Management: Residents
Minimum Lease Days: 30
Parcel #: 59953000807
Parking: Attached
Pet Limit Max #: 3
Pet Limits: 3
Pets: With Approval
Pool: Community
Spa: Community
SQFT Total: 1543
Transfer Fee: 0
Units: 6
Units in Building: Square Feet
View: Landscaped Area
Water: Central
Construction: Concrete Block,Stucco

Neighborhood Information

Neighborhood Map

Neighborhood Hero

Neighborhood Highlights

Neighborhood Characteristics

Neighborhood Market Trend

Neighborhood Schools

Courtesy of

Agency Name: Xclusive Homes LLC
Agent Name: Melannie Bello Lopez
Agency Phone: 239-228-6242

agent picture

Presented by

Agent Name: Property Management
Agent Phone: 561.598.5760
Agency Title: The Keyes Company
Request Info

IDX logo

Sara Miller
keyes.com
Agent Cell:
954.477.7001

Mortgage Calculator

%
years/fixed
yearly
yearly (est.)

Estimated Payment

$ 2,384.23 Principal & Interest $1,988.61 Property Tax $277.50 Homeowner's Insurance $118.13
Mortgage Logo

Login to My Keyes Account