1548 SE Royal Green Circle, Unit 206, Port Saint Lucie, FL 34952 Photo
Pending
Virtual Tour
1548 SE Royal Green Circle, Unit 206, Port Saint Lucie, FL 34952 Photo
Pending
Virtual Tour
1548 SE Royal Green Circle, Unit 206, Port Saint Lucie, FL 34952 Photo

7 Photos

1548 SE Royal Green Circle, 206 Port St. Lucie, FL 34952
$1,600/Month
  • Beds
    2
  • Baths
    2 full
  • Total Square Feet
    886

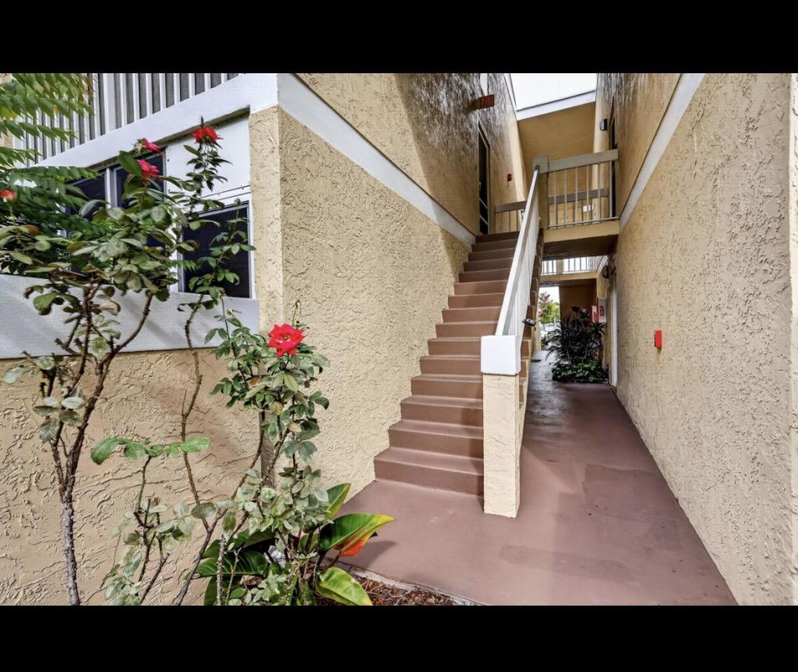
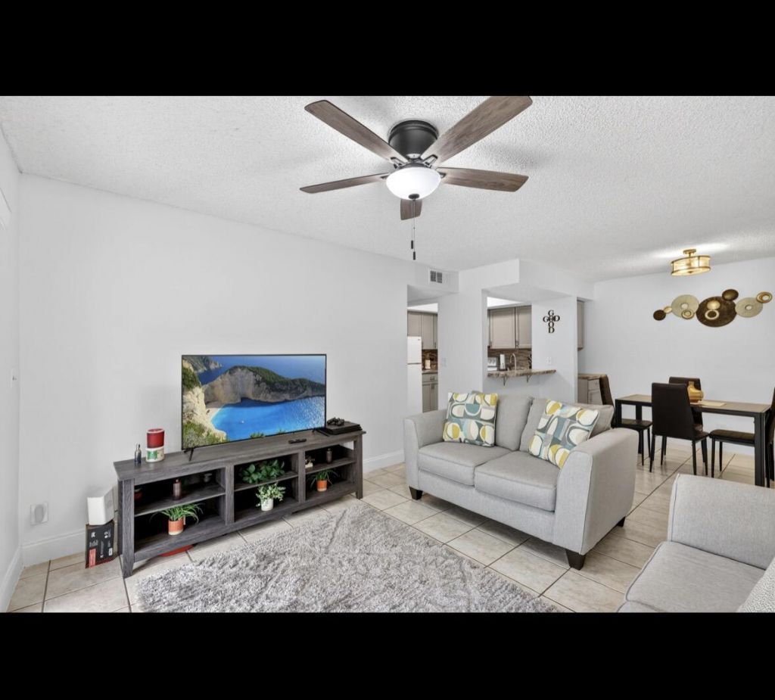
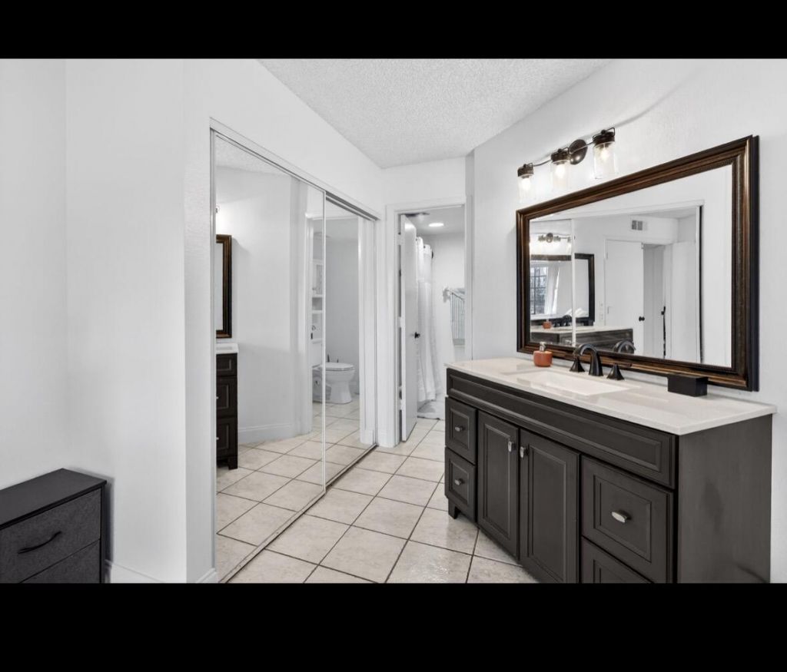
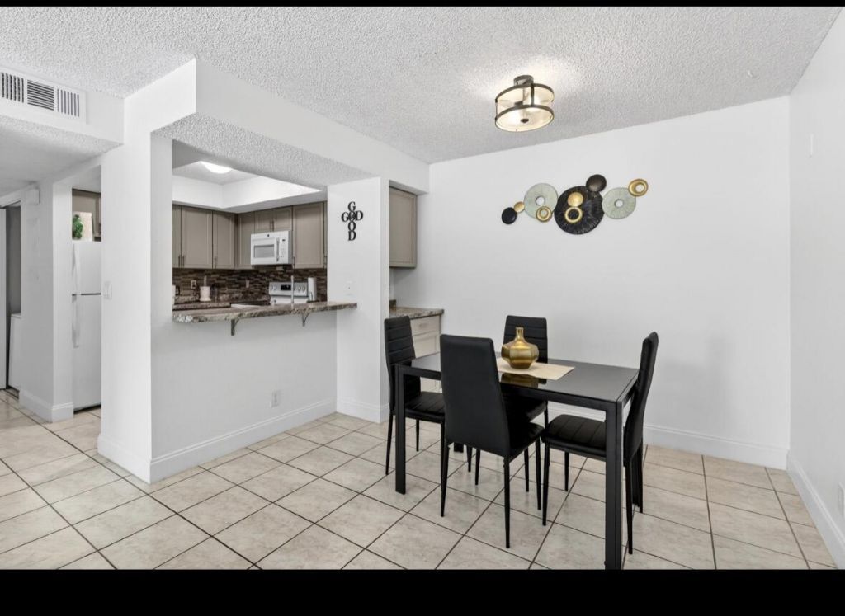
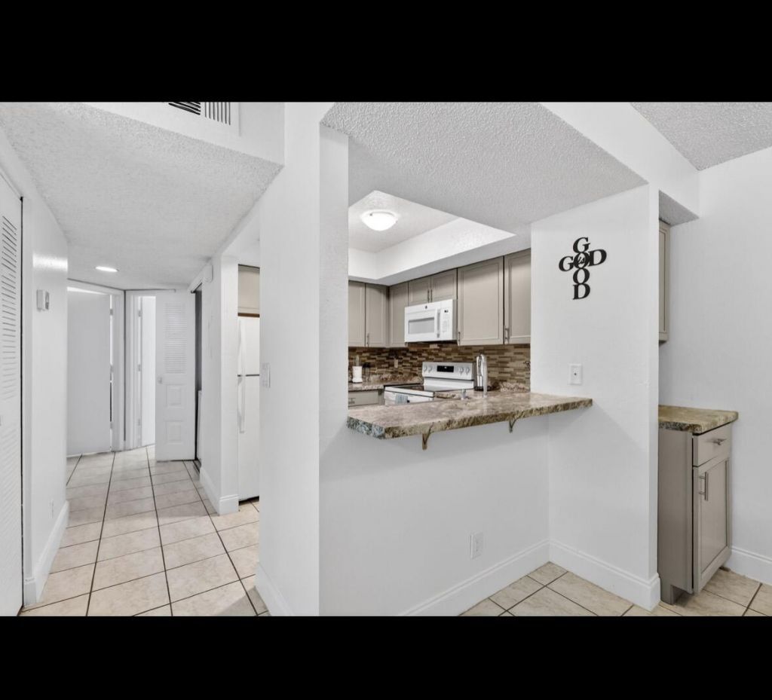
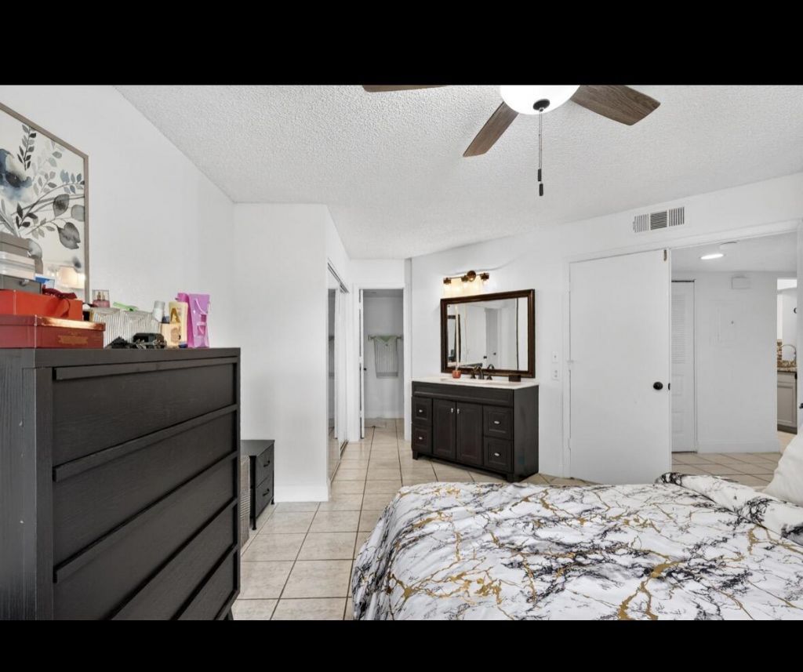
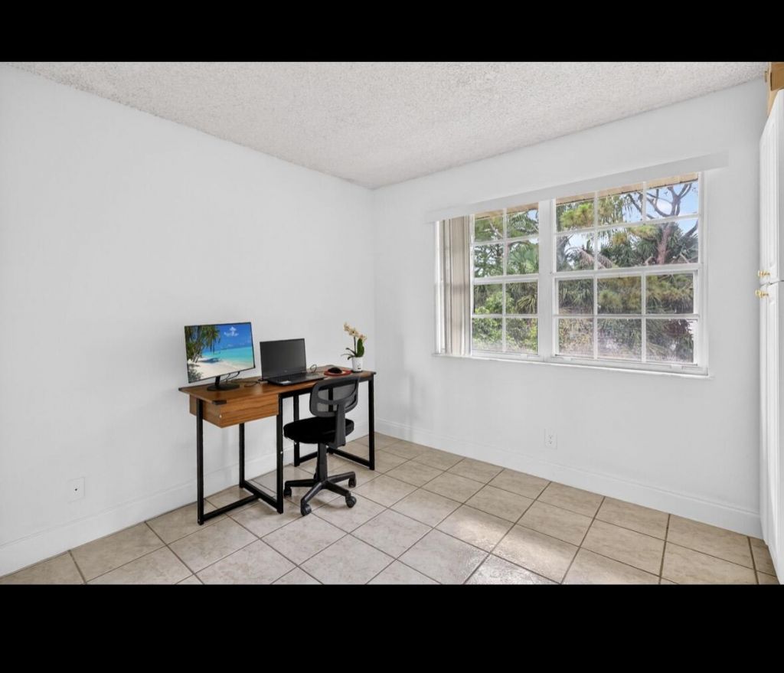
MOVE IN READY! Updated 2 bed, 2 bath condo just off US 1 near shopping, dining, beaches, and hospital. Modern upgrades include new kitchen with appliances, cabinets, and breakfast bar; refreshed baths with showers, sinks, and toilets; tile flooring, new baseboards, lighting, ceiling fans, and fresh paint. New roof (2022). Bright interior with screened patio. All ages welcome. Move in now with, first, last & security (3 month plan if all requirements approved).

Property Summary

MLS Number: B26074932
Status: Pending
Days on Market: 38
Subdivision: MIDPORT PLACE II A CONDOMINIUM
County: Saint Lucie
Bedrooms: 2
Total Square Feet: 886
New Construction: No
Waterfront: No
Property Type: Rental - Condominium
Cooling: Central Air, Ceiling Fan(s)
Heating: Central, Electric
Roof Type: Shingle
Stories: 1.0
Year Built: 1985

Featured Amenities

Bedroom Layout - Split
Custom Mirrors
Clubhouse
Management
Parking
Pool
Manager On Site
Heated Pool
Maintained Community
Sidewalks
Street Lights

Property Details

Appliances: Electric Water Heater, Dryer, Electric Range, Microwave, Oven, Refrigerator, Water Heater, Washer
Balcony: Balcony - Screened
Days on Site: 38
Deposit Information: first, and last with security of a 3 month payment plan if all requirements approved).
Exterior: Stucco, CBS
Outdoor Features: None, Balcony
Flooring: Ceramic Tile
Furnished: Unfurnished
Laundry: Laundry Closet
Parcel#: 440160301500000
Patio/Porch: Terrace
Pets Allowed: No
Rental Term: Annual (1 Year or More)
Restrictions: Limited # Vehicles, Parking - No Boat, Parking - No Commercial Vehicles, Parking - No Motorcycle, Parkin
Sewer: Public Sewer
Special View Info: Garden
Sprinkler: None
SQFT Living: 886
Tenant Pays: Cable TV, Electricity, Internet
Total Rooms: 3
Utilities: Cable Available, Electricity Available, Water Available
Construction: Stucco,CBS

Neighborhood Information

Neighborhood Map

Neighborhood Hero

Neighborhood Highlights

Neighborhood Characteristics

Neighborhood Market Trend

Neighborhood Schools

Courtesy of

Agency Name: The Keyes Company
Agent Name: Ava Roselin
Agent Phone: 772.834.7585

agent picture

Presented by

Agent Name: Property Management
Agent Phone: 561.598.5760
Request Info

Ava Roselin
keyes.com
Agent Cell:
772.834.7585

Login to My Keyes Account