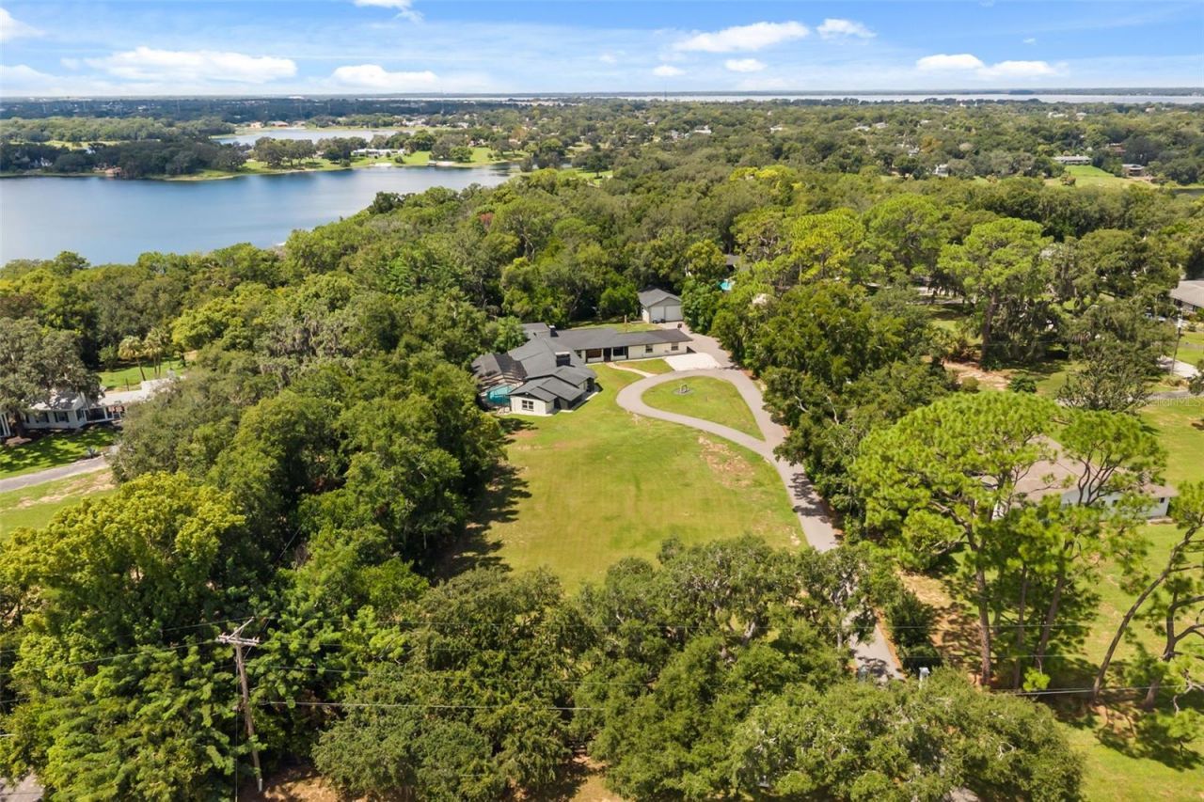
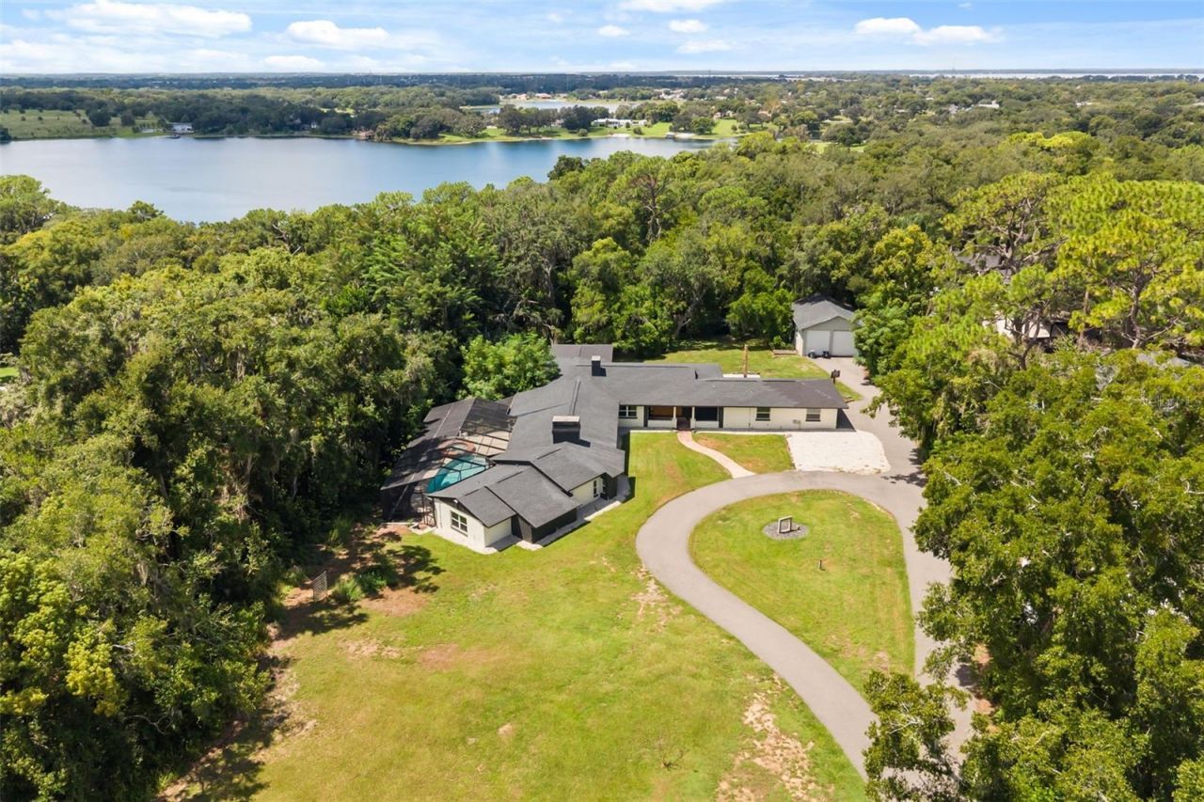
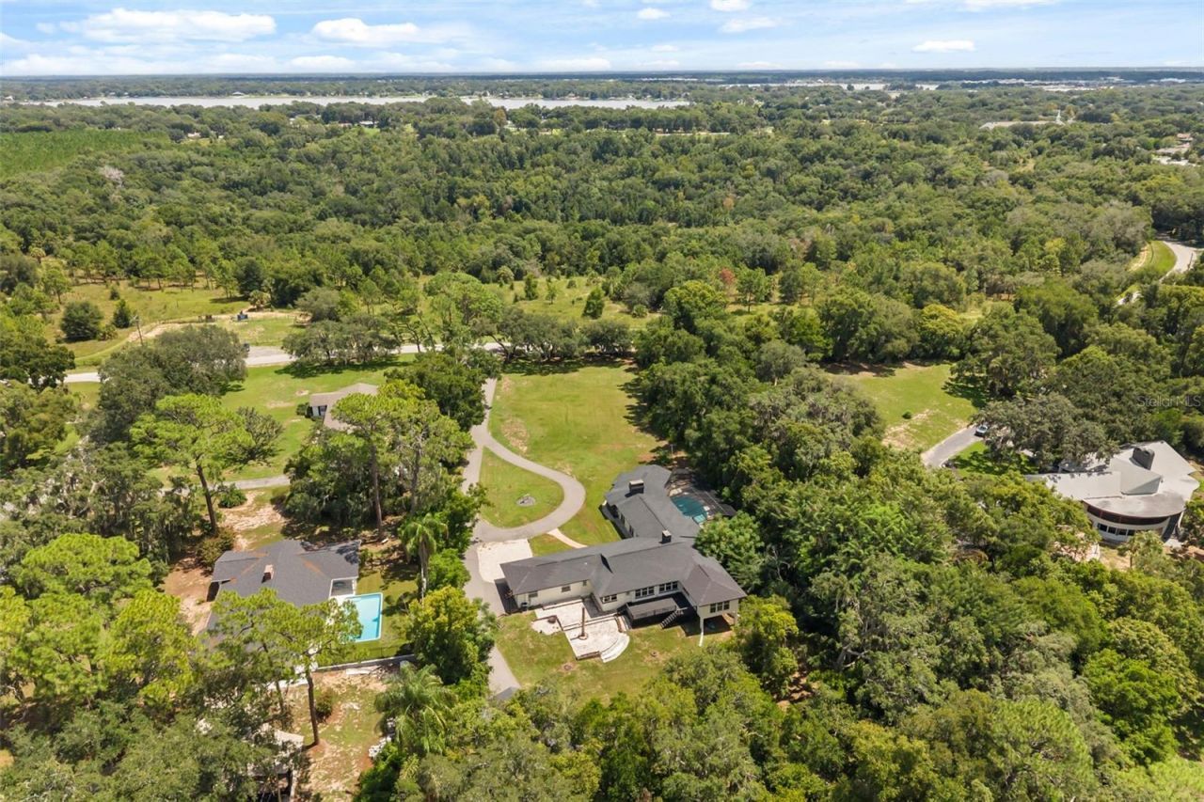
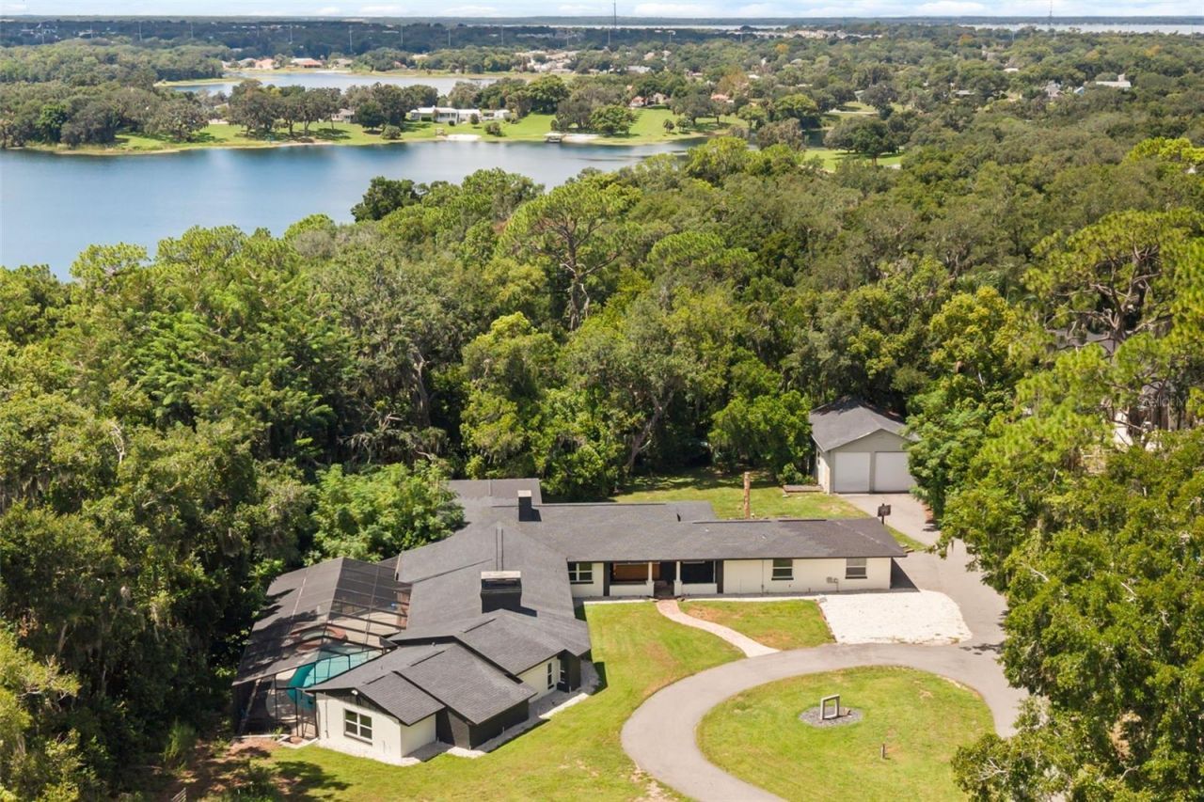
1602 Country Club Road, Eustis, FL 32726 Photo

54 Photos

1602 Country Club Road Eustis, FL 32726
$845,000
  • Beds
    5
  • Baths
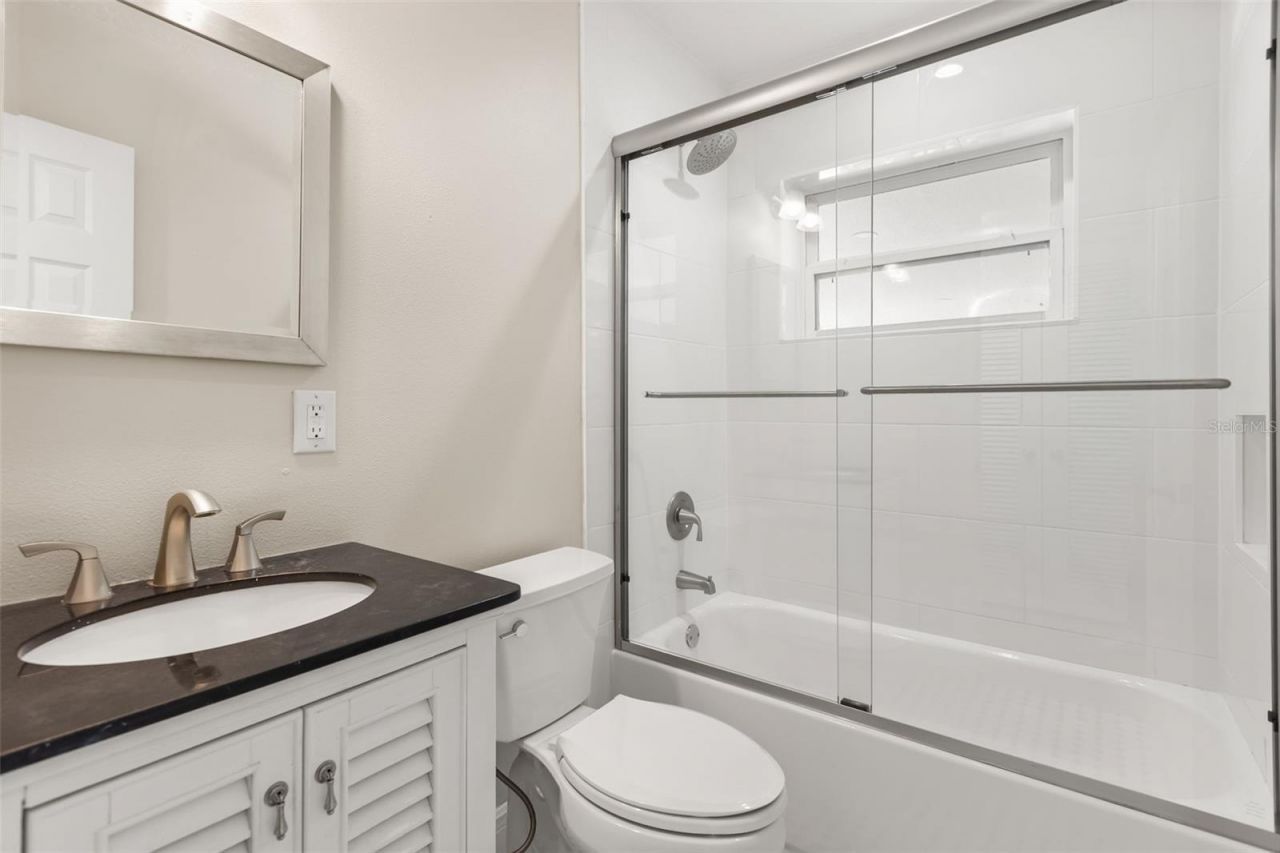
    4 full
  • Total Square Feet
    4,328
  • Lot Size
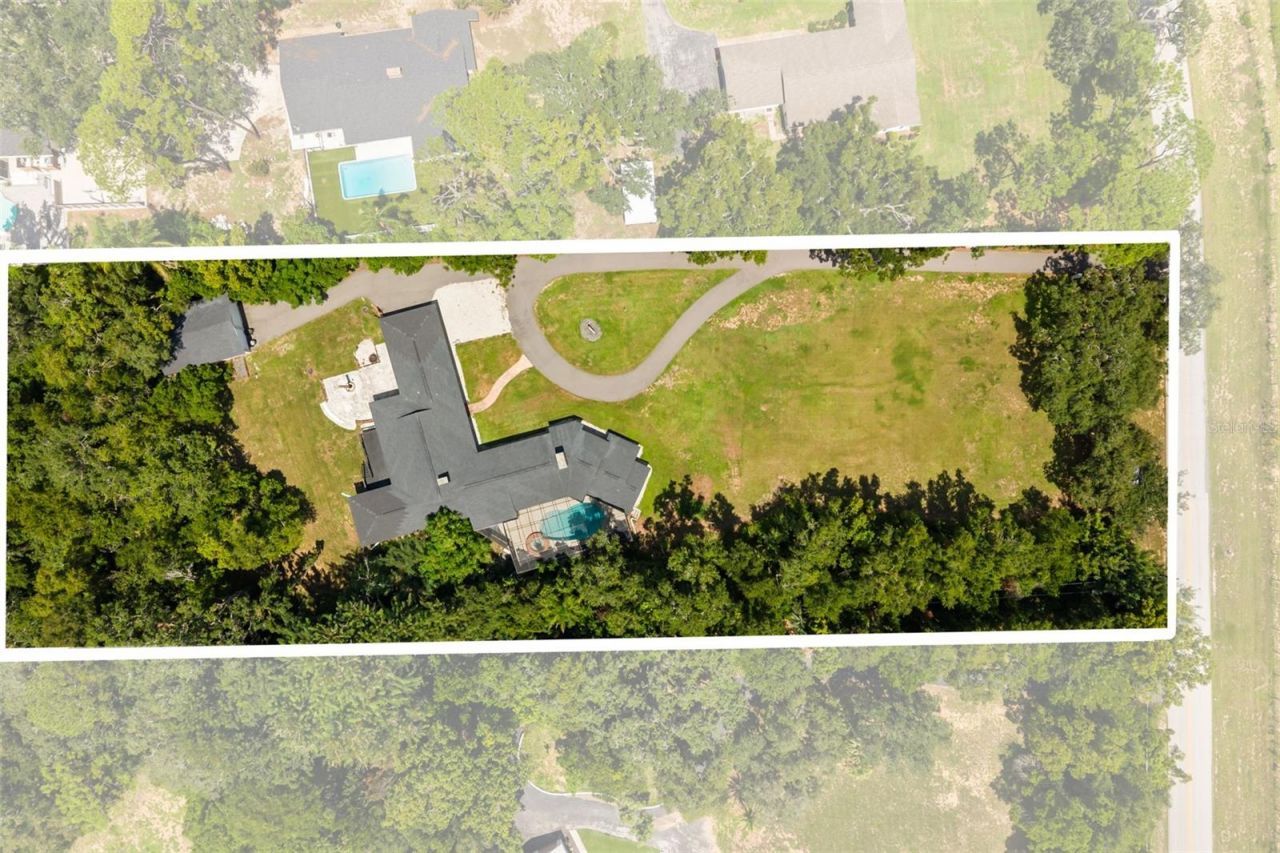
    1.97 acre(s)

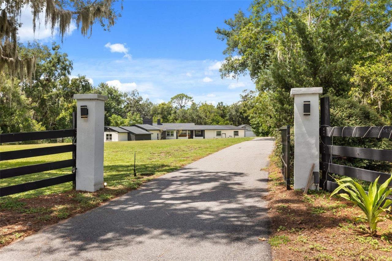
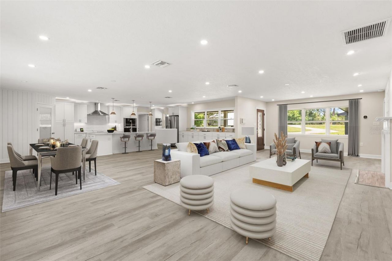
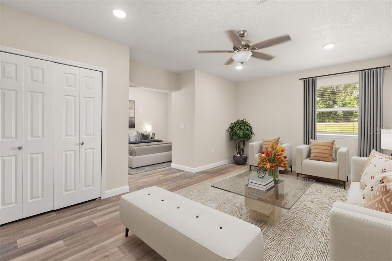
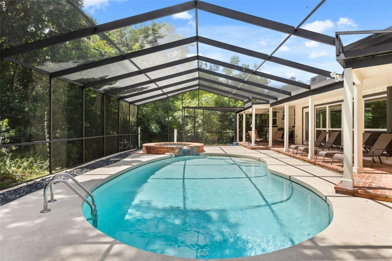
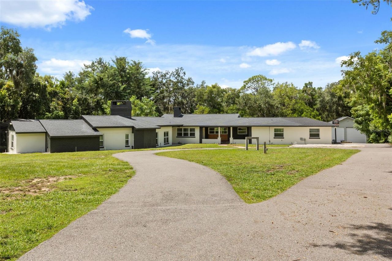
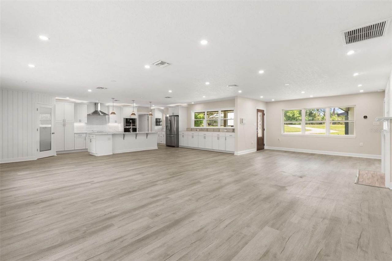
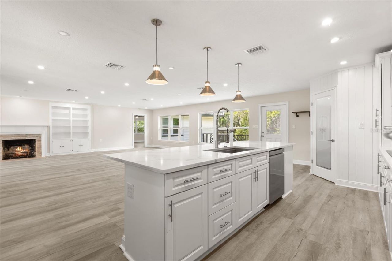
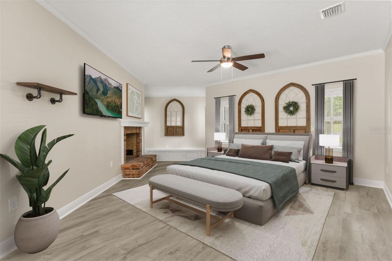
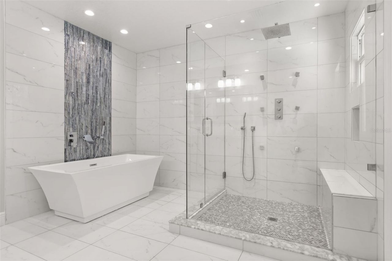
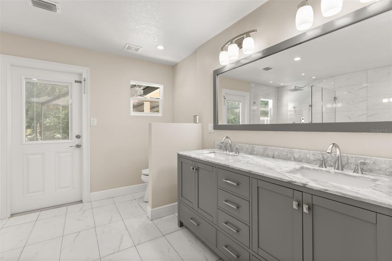
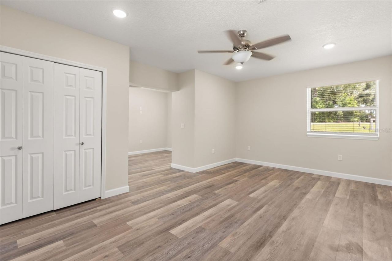
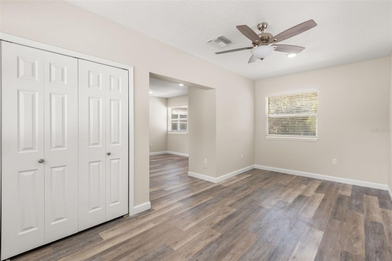
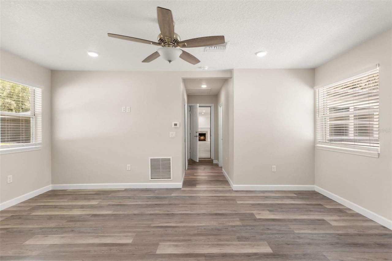
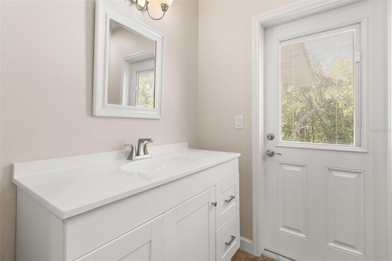
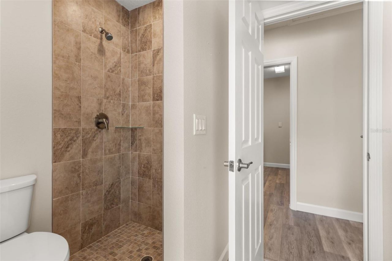
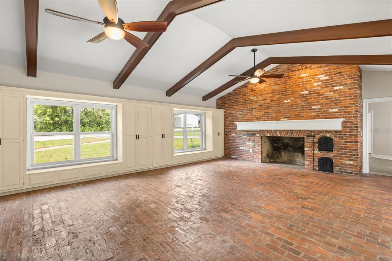
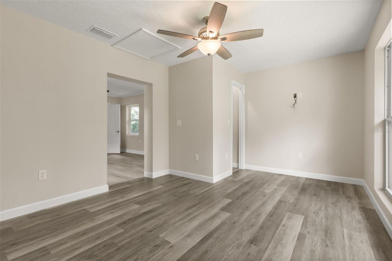
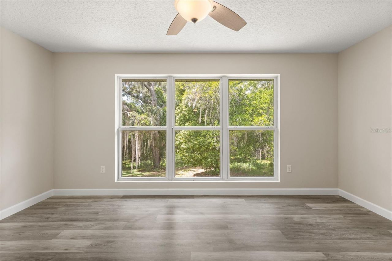
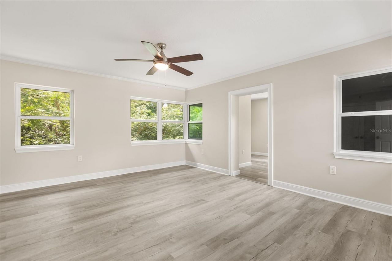
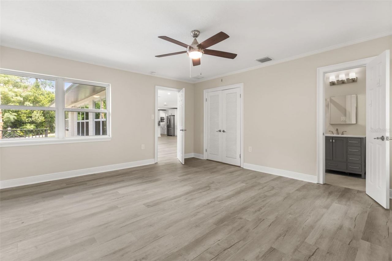
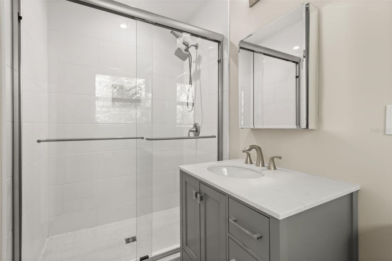
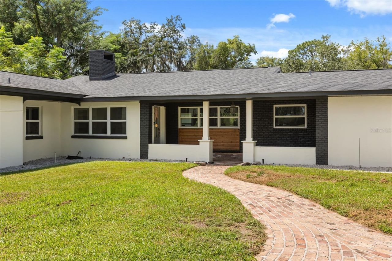
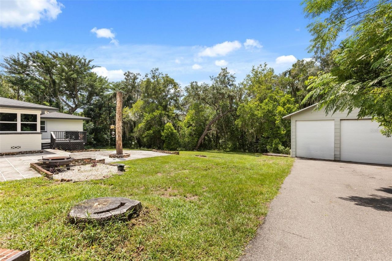
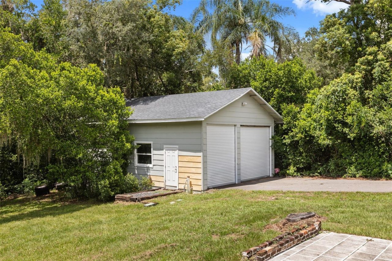
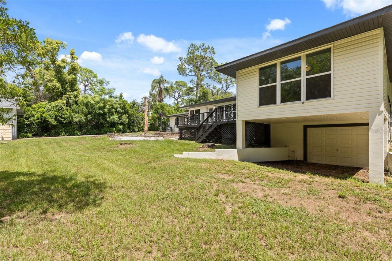
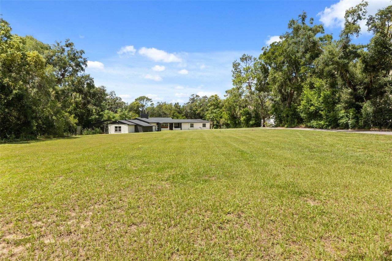
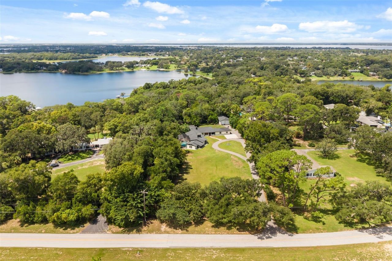
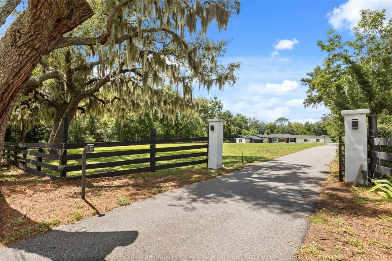
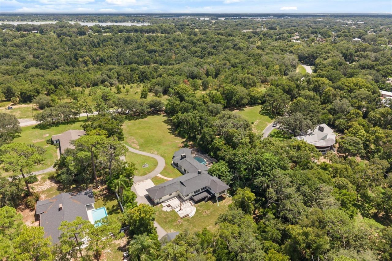
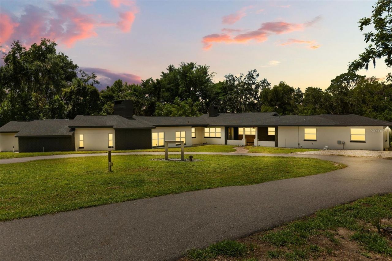
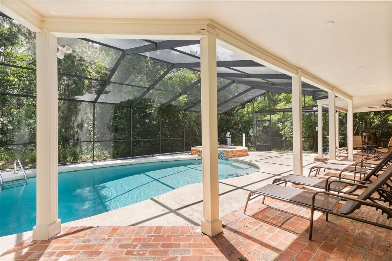
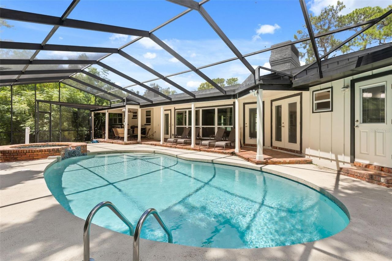
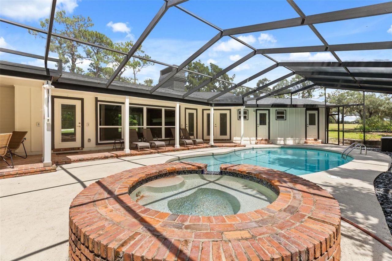
Virtually Staged. Motivated Sellers. Save Big & Make Your Move! The sellers are motivated and offering a $5,000 credit toward closing costs or an interest rate buy-down. Plus, buyers who finance through the seller's preferred lender may receive an additional 1% lender credit. (Ask for details.) Nearly two acres. No HOA. Five bedrooms, four bathrooms, a heated saltwater pool, and a detached garage with 12-foot doors built for a boat, RV, cars, or your toys. The in-law suite is the standout. Priva...

View More

Property Summary

MLS Number: G5116928
Status: Active
Days on Market: 46
Subdivision: EICHELBERGER ESTATES 2
County: Lake
Bedrooms: 5
Total Square Feet: 4,328
Price Per Sq. Ft.: $195
Style: Traditional
New Construction: No
Waterfront: No
Property Type: Residential - Single Family
Cooling: Central Air
Fenced: Yes
Garage: 4
Heating: Central, Electric
Lot Size: 1.97 Acres
Roof Type: Shingle
Stories: 1.0
Year Built: 1957

Featured Amenities

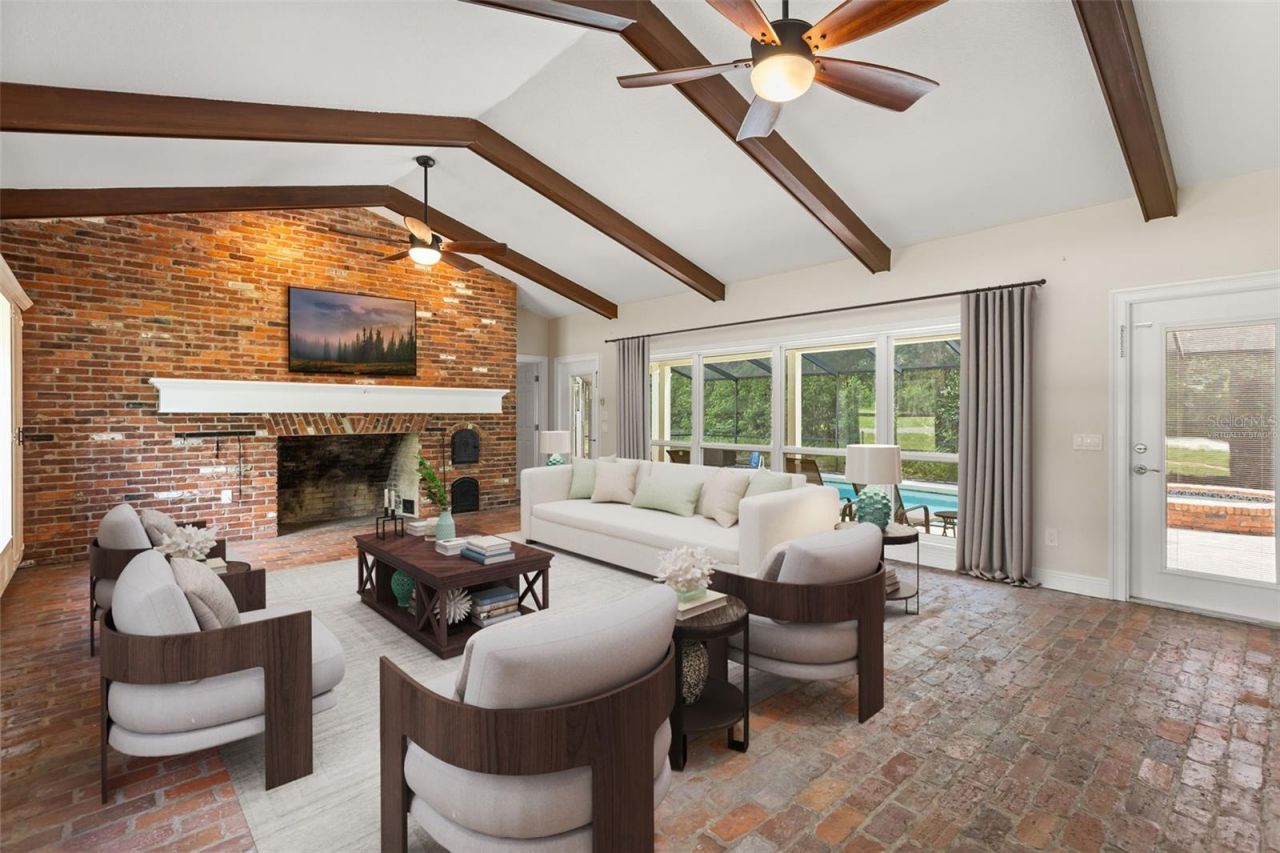
Cathedral Ceiling(s)
Ceiling Fans(s)
Crown Molding
Living Room/Dining Room Combo
Open Floorplan
Primary Bedroom Main Floor
Split Bedroom
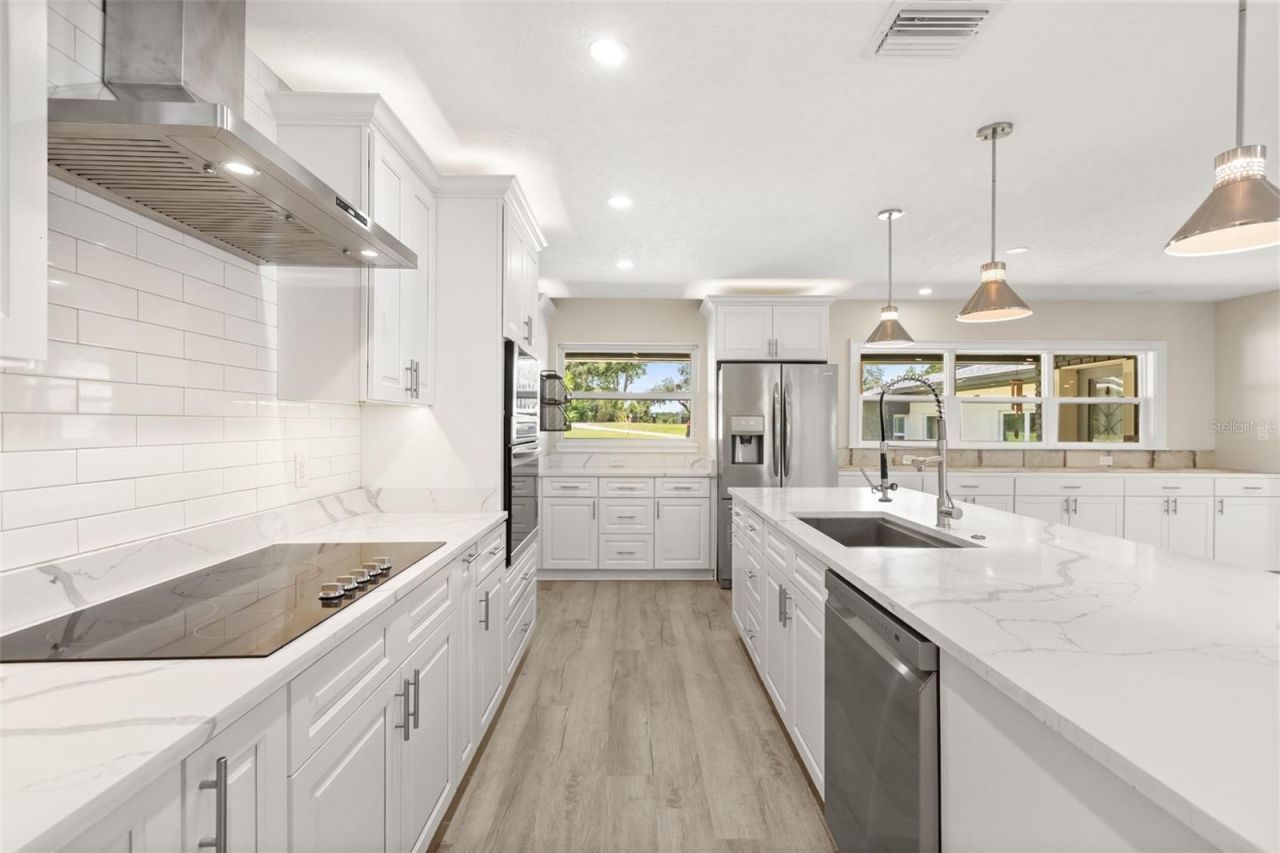
Stone Counters
Walk-In Closet(s)

Property Details

Additional Rooms: Bonus Room, Family Room, Great Room, Storage Rooms
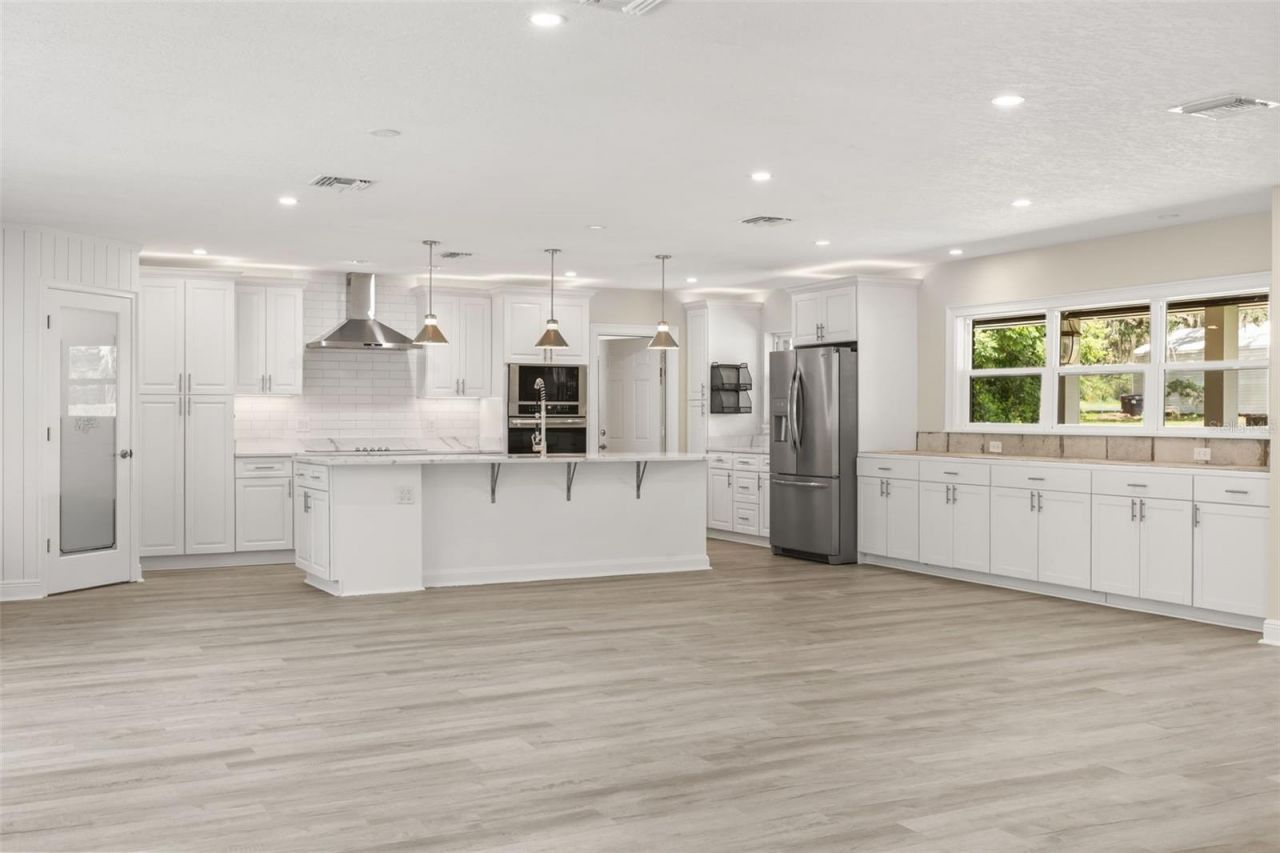
Appliances: Built-In Oven, Cooktop, Dishwasher, Disposal, Dryer, Exhaust Fan, Microwave, Range, Range Hood, Refrigerator, Tankless Water Heater, Washer, Water Filtration System
Days on Site: 46
Directions: From 44 take Waycross W to R on Country Club Rd, entrance to home will be on the left.
Exterior: Block, Concrete, Frame
Outdoor Features: Lighting, Outdoor Grill, Outdoor Shower, Private Mailbox, Private Yard, Storage
Fencing: Fenced, Wood
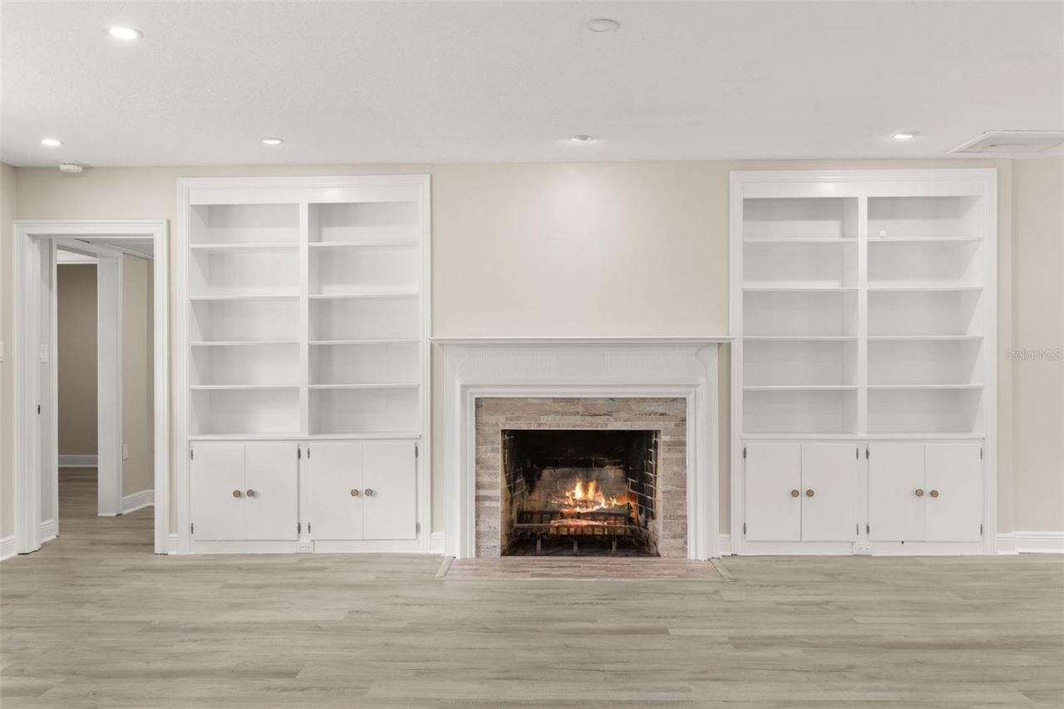
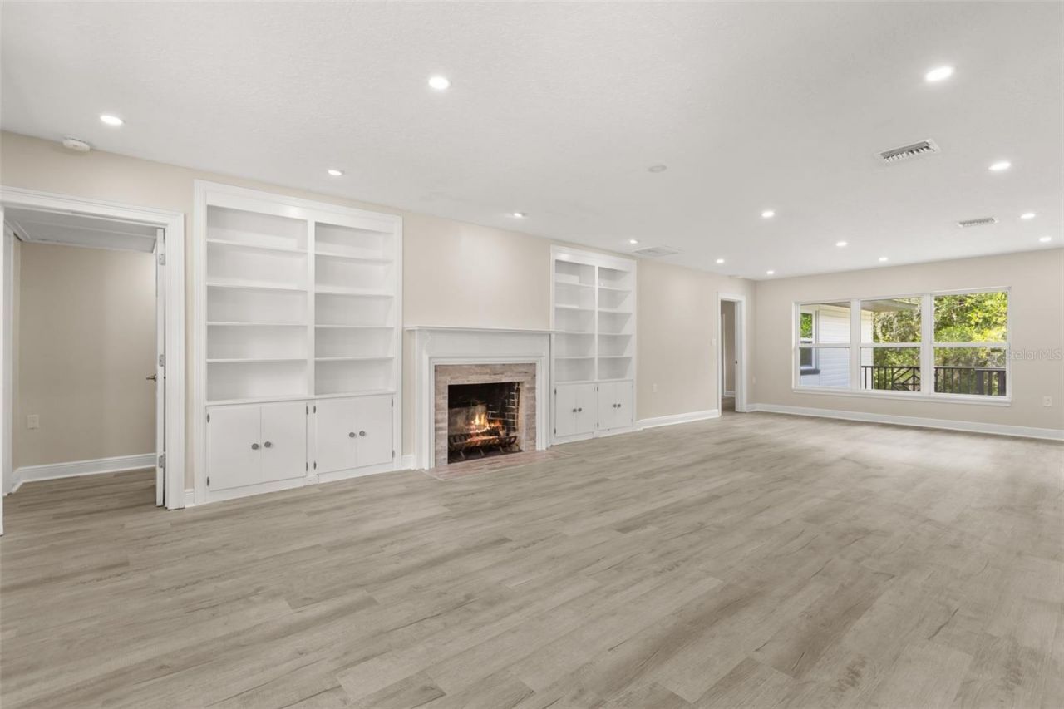
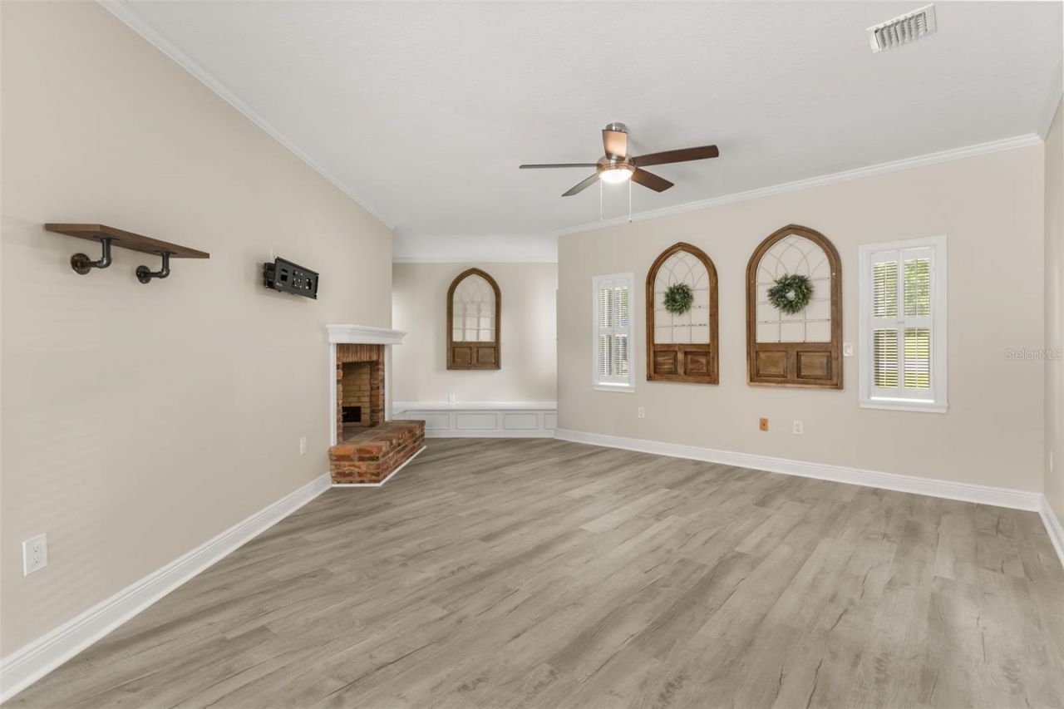
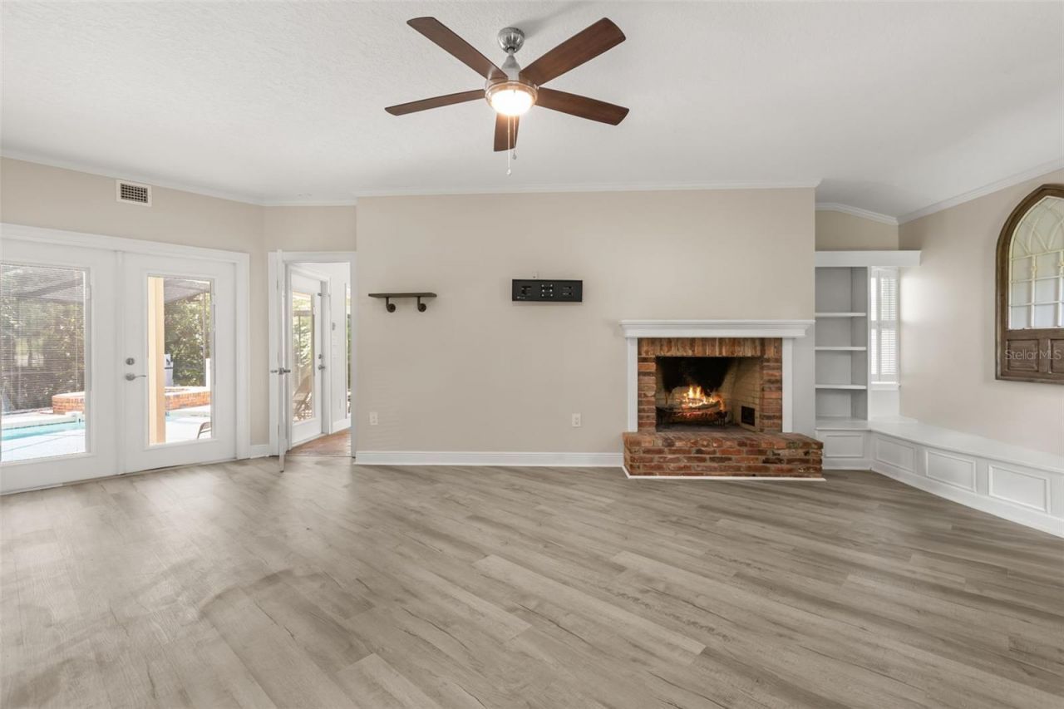
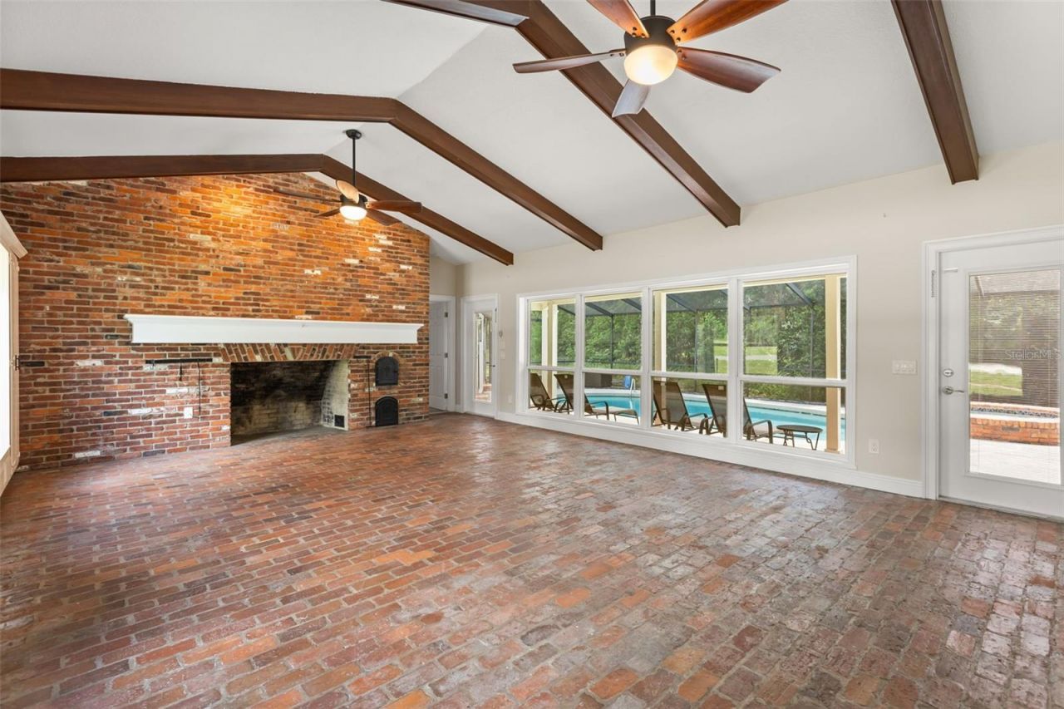
Fireplace: Family Room, Living Room, Primary Bedroom, Wood Burning
Fireplace Y/N: Yes
Flood Zone Code: X
Flooring: Brick, Laminate, Tile, Vinyl, Wood
Foundation: Crawlspace, Slab
Garage Dimensions: 30x24
Home Style: Traditional
Home Warranty Y/N: No
Listing Terms: Cash, Conventional, VA Loan
Lot: In County, Oversized Lot, Paved, Unincorporated
Lot Dimensions: 1.97
Number of Septics: 2
Number of Wells: 1
Other Equipment: Irrigation Equipment, Private Yard
Other Structures: Finished RV Port, Shed(s), Storage, Workshop
Ownership: Fee Simple
Parking: Boat, Circular Driveway, Driveway, RV Garage, Workshop in Garage
Parking Notes: Boat, Circular Driveway, Driveway, RV Garage, Workshop
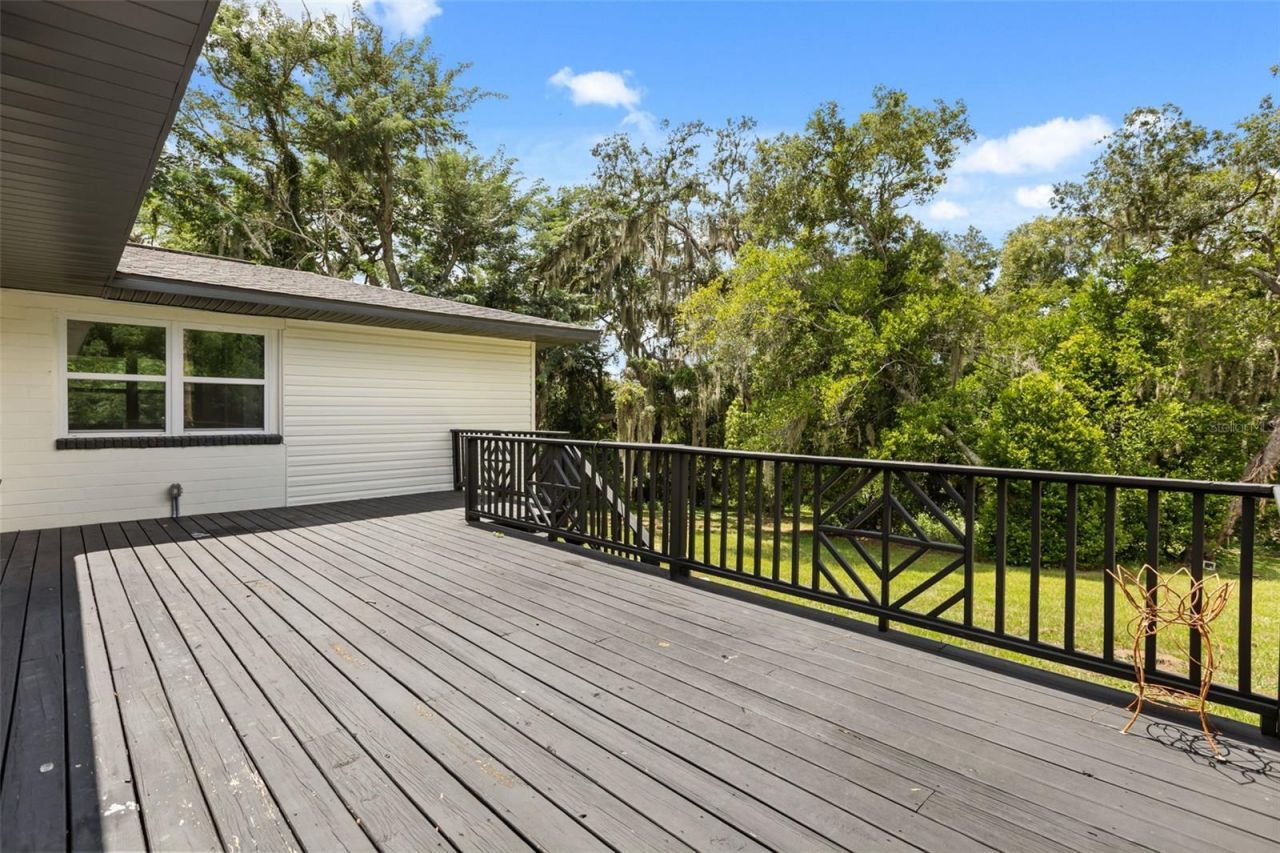
Patio/Porch: Deck, Front Porch, Patio, Screened
Pets Allowed: Yes
Pets Restrictions: Buyer to verify all details with County and/or City
Pool: Gunite, In Ground, Lighting, Pool Sweep, Salt Water, Screen Enclosure
Property Attached Y/N: No
Property Sub-Type: Single Family Residence
Sewer: Septic Tank
Showing Instructions: Appointment Only, Call Listing Agent 2,See Remarks, ShowingTime
Spa: In Ground
Special Sale Provisions: None
Swimming Pool: Yes
Utilities: BB/HS Internet Available, Cable Connected, Electricity Connected, Water Connected
Vegetation: Mature Landscaping, Oak Trees, Trees/Landscaped, Wooded
Water: Well
Water Access Y/N: No
Windows: Double Pane Windows, ENERGY STAR Qualified Windows
Zoning: R-1
Construction: Block,Concrete,Frame

Room Sizes

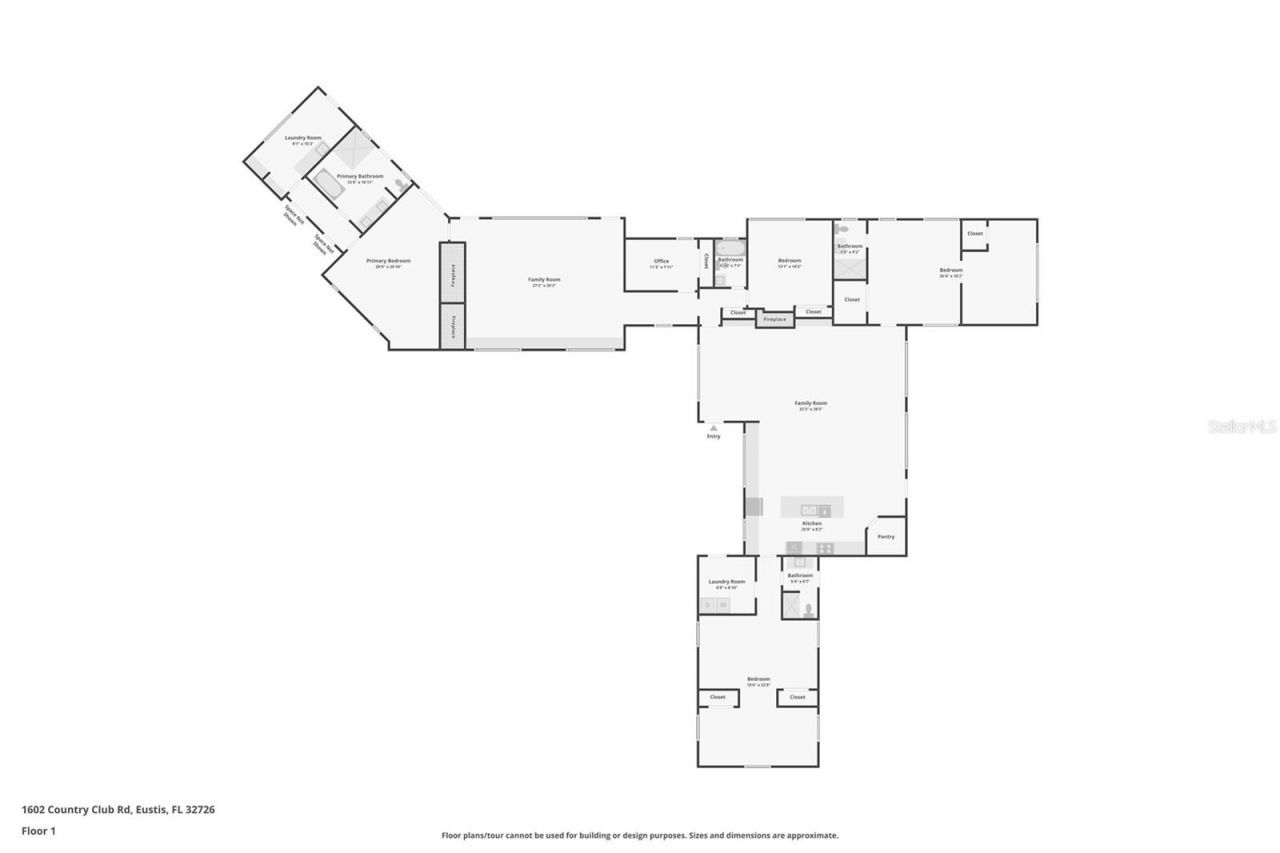
Great Room: 21x32
Family Room: 24x19
Kitchen: 16x26
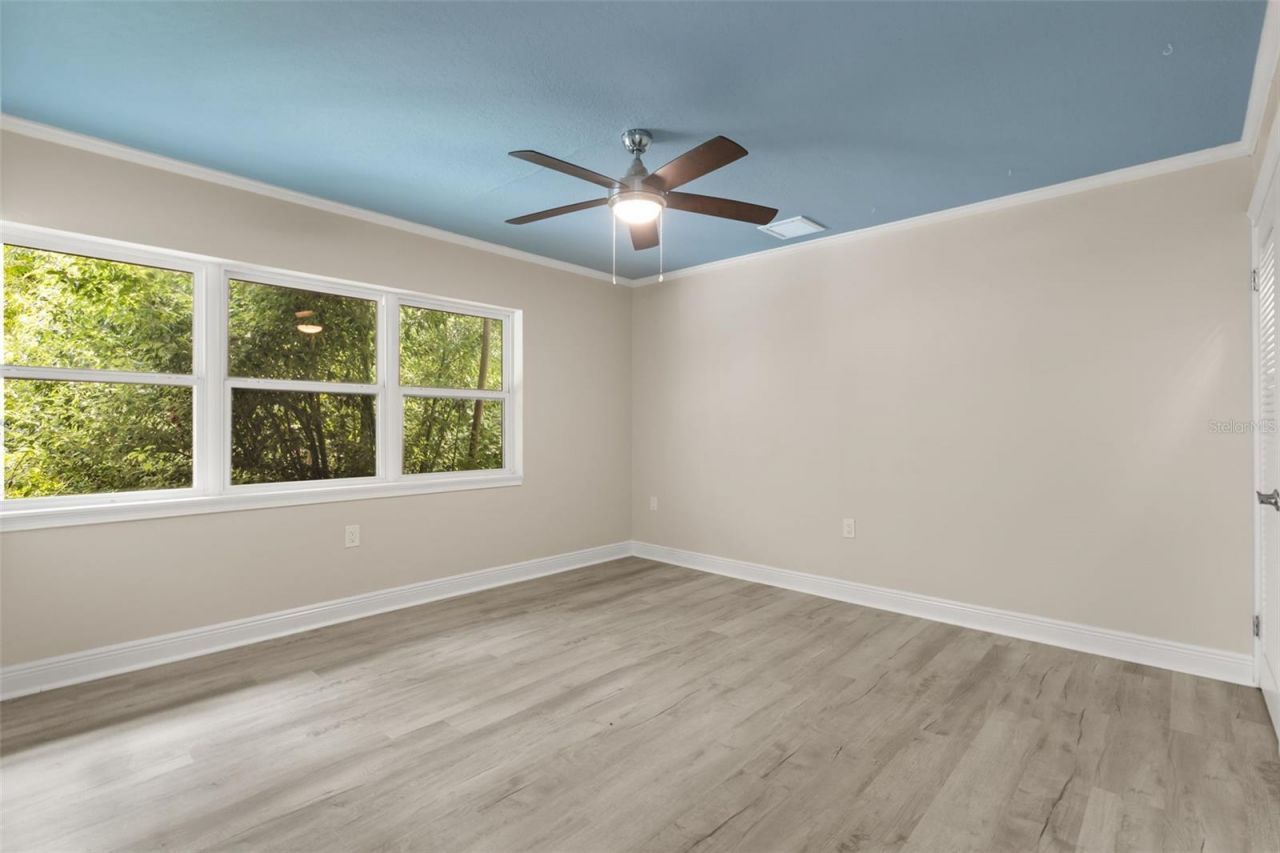
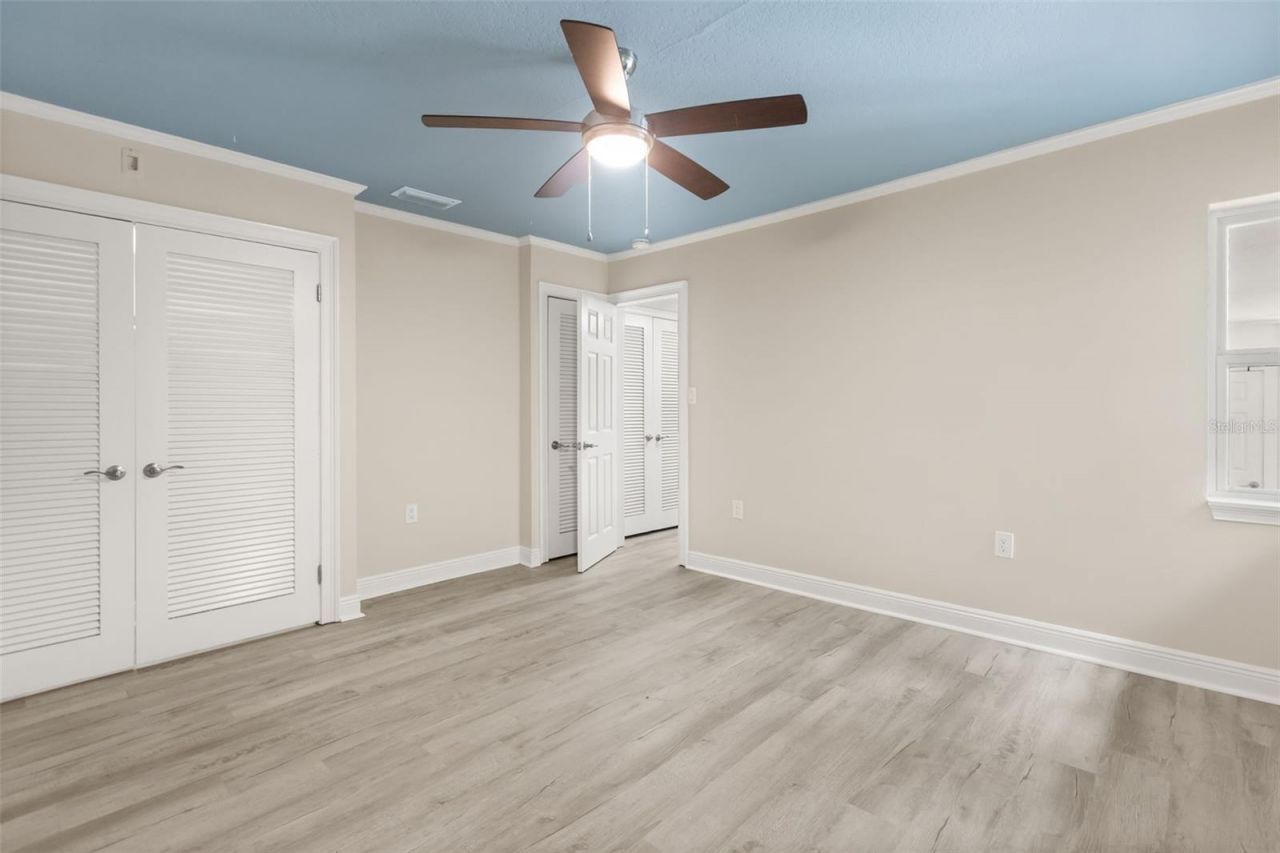
Primary Bedroom: 20x16
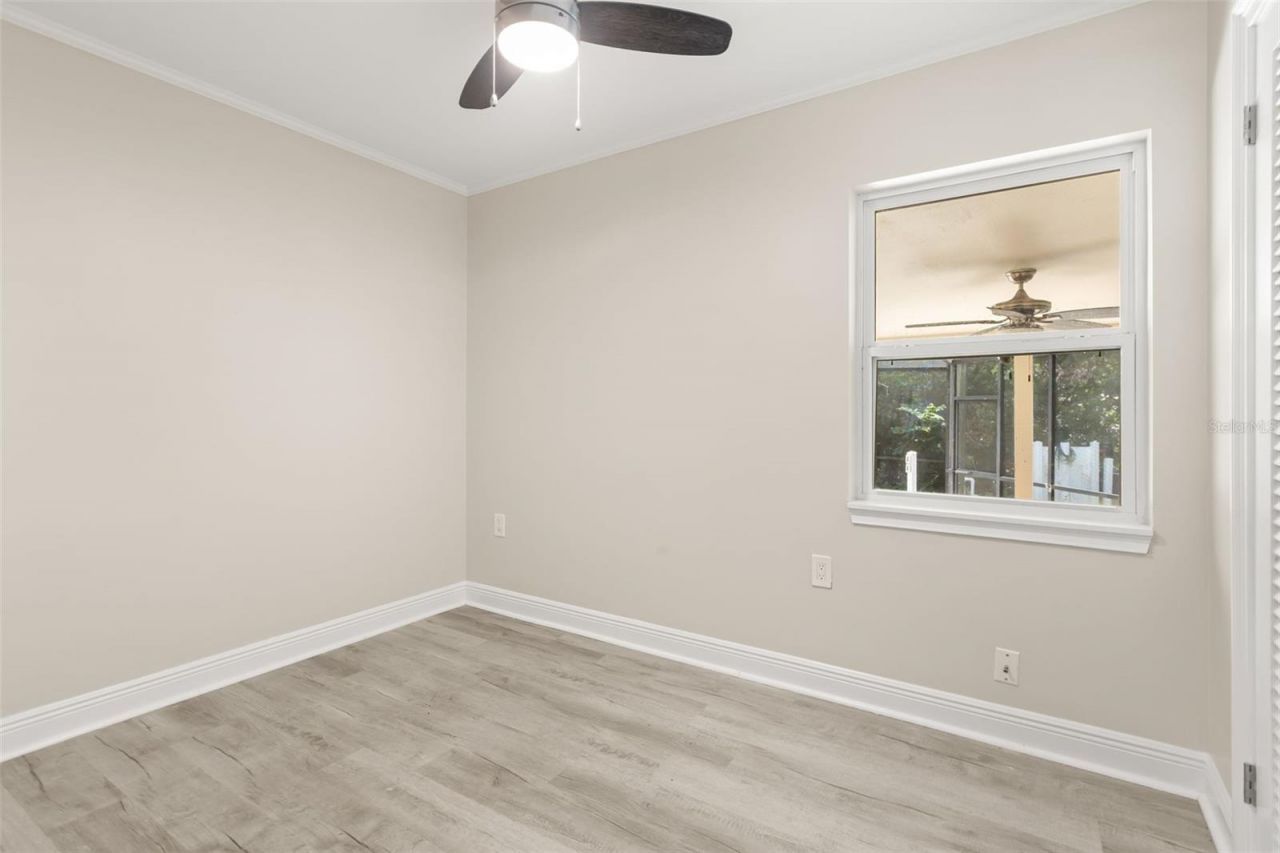
Bedroom 2: 8x10
Bedroom 3: 12x14
Bedroom 4: 15x26
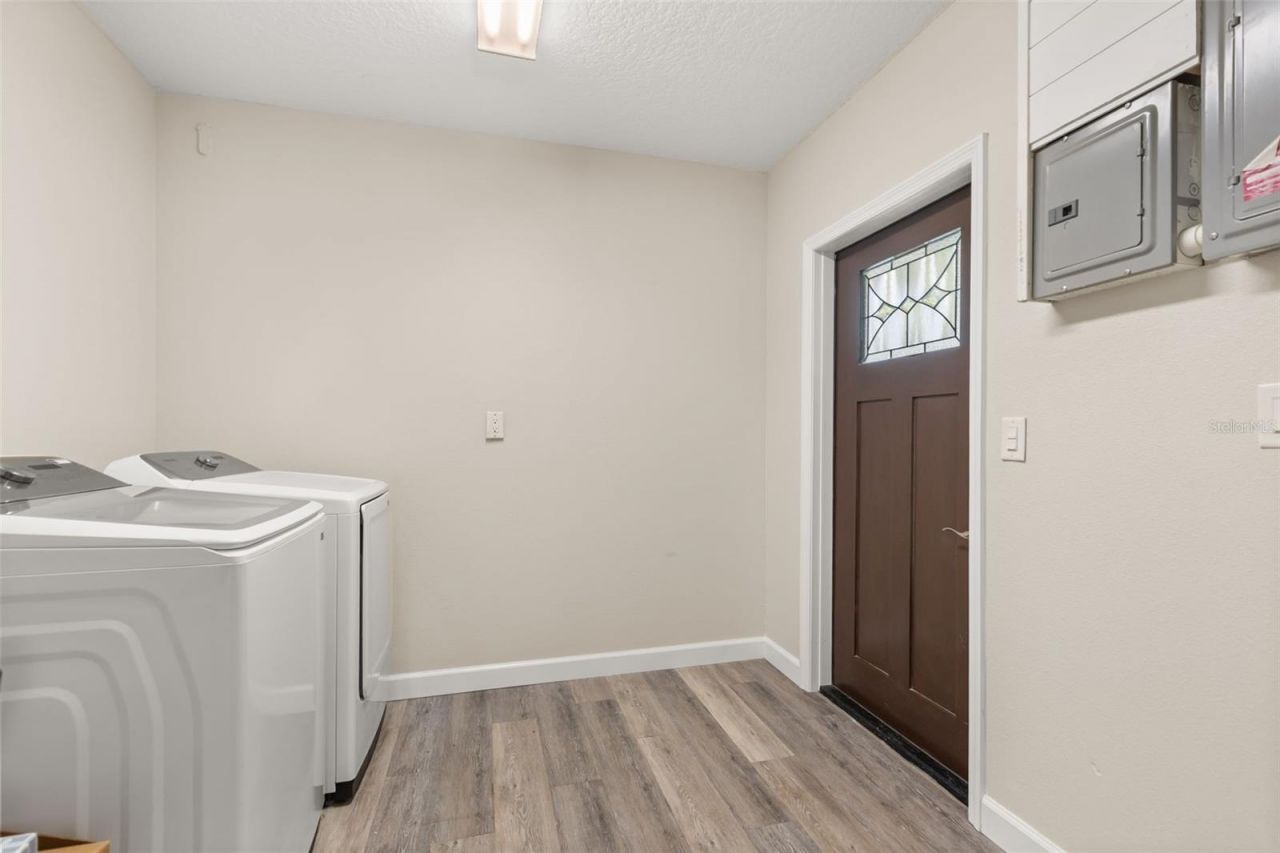
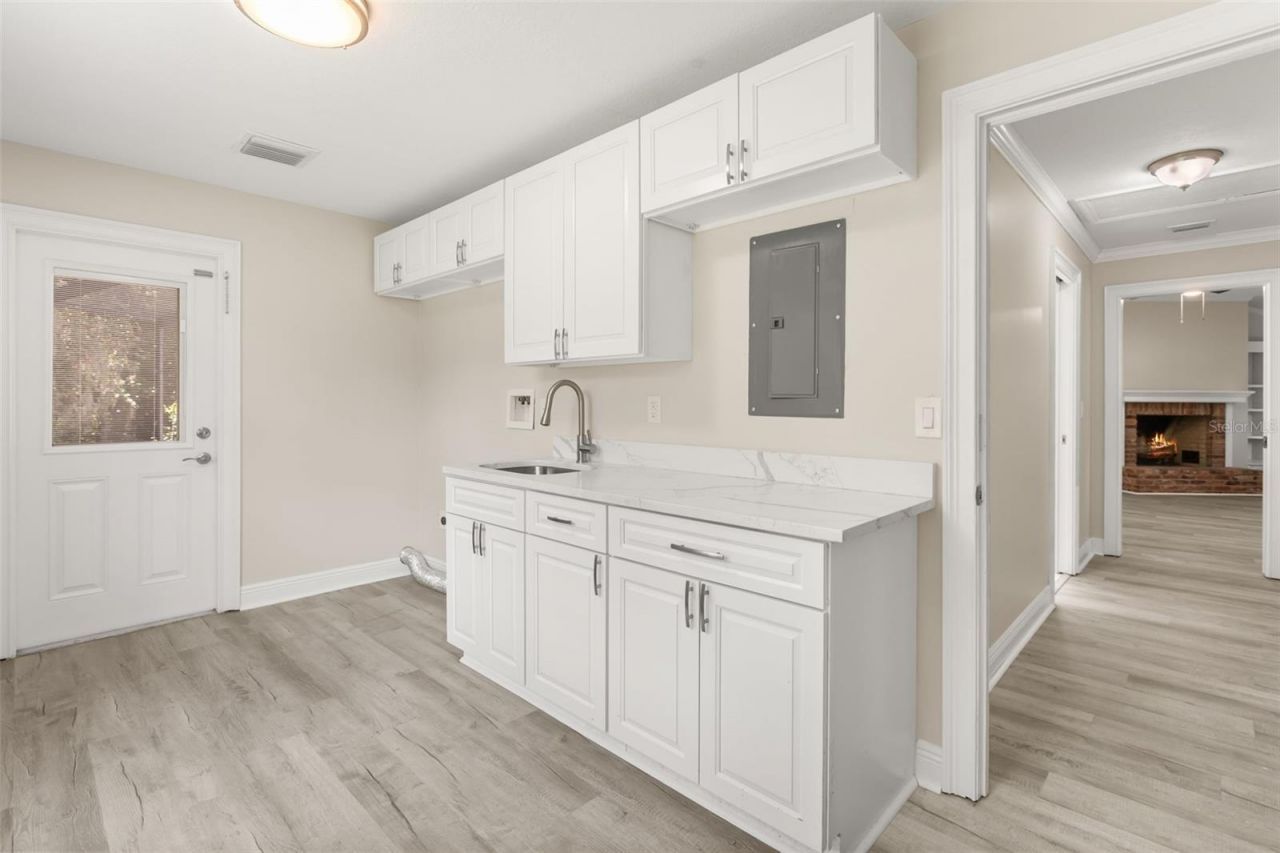
Laundry: 14x8

Neighborhood Information

Neighborhood Map

Neighborhood Hero

Neighborhood Highlights

Neighborhood Characteristics

Neighborhood Market Trend

Neighborhood Schools

Courtesy of

Agency Name: EXP REALTY LLC
Agency Contact: 888-883-8509
Agent Name: Monica McDonald
agent picture
Presented by

Agent Name: Property Management
Agent Phone: 561.598.5760
Agency Title: The Keyes Company
Request Info

IDX logo

Sara Miller
keyes.com
Agent Cell:
954.477.7001

Mortgage Calculator

%
years/fixed
yearly
yearly (est.)

Estimated Payment

$ 4,395.53 Principal & Interest $4,149.07 Property Tax (data not provided by mls) $0.00 Homeowner's Insurance $246.46
Mortgage Logo

Login to My Keyes Account