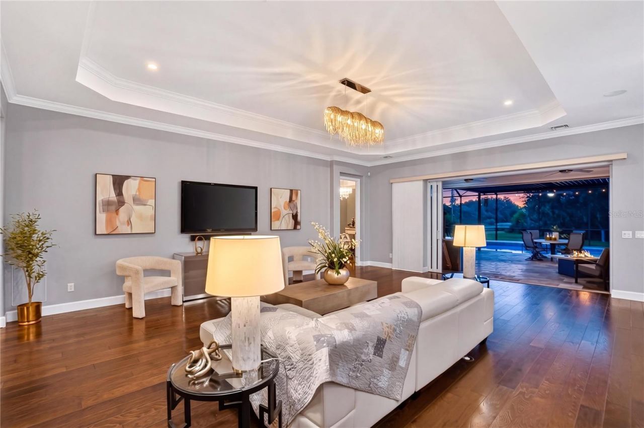
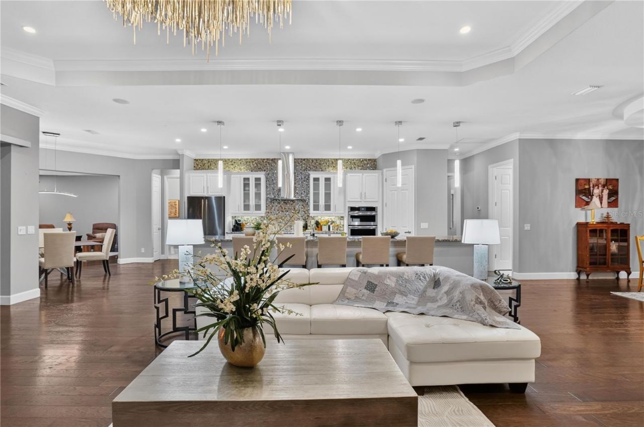
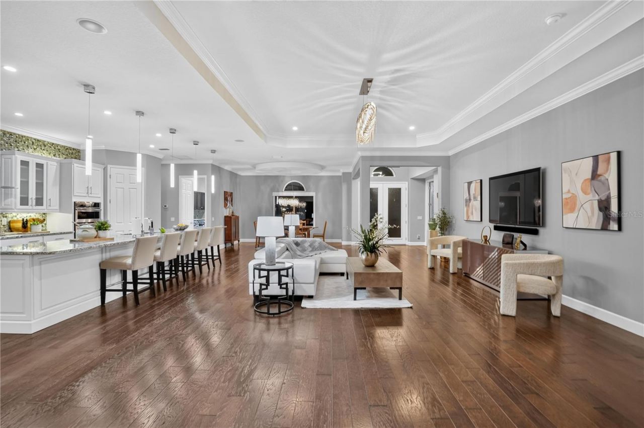
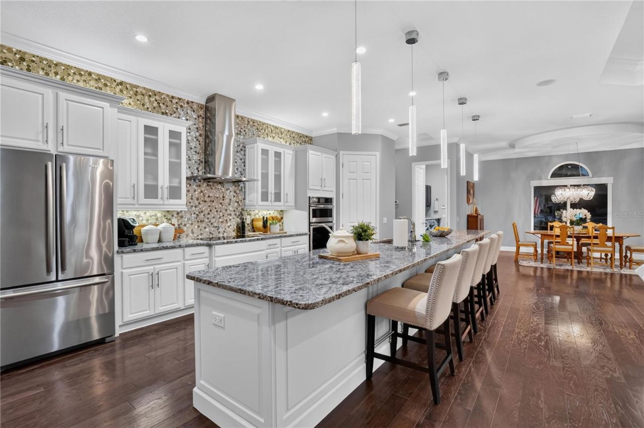
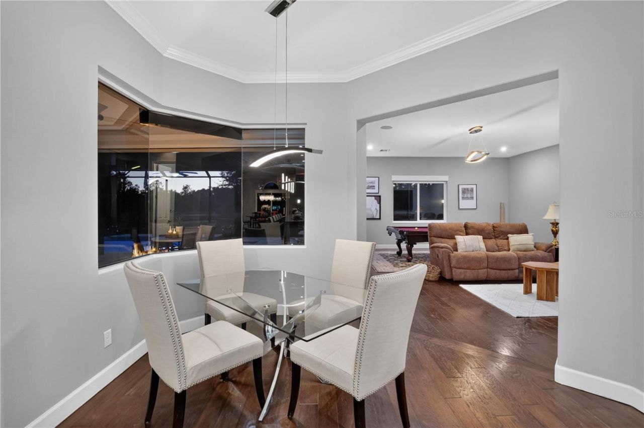
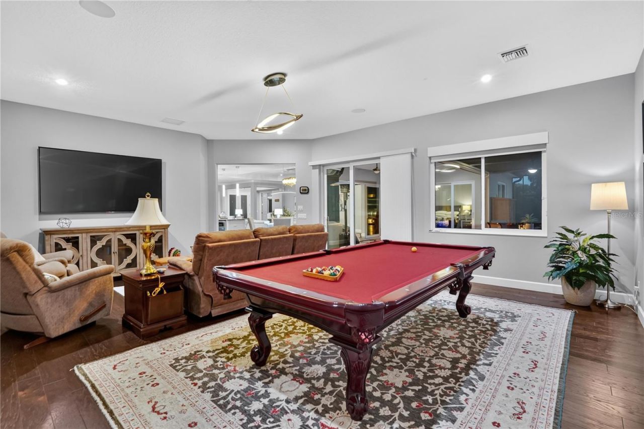
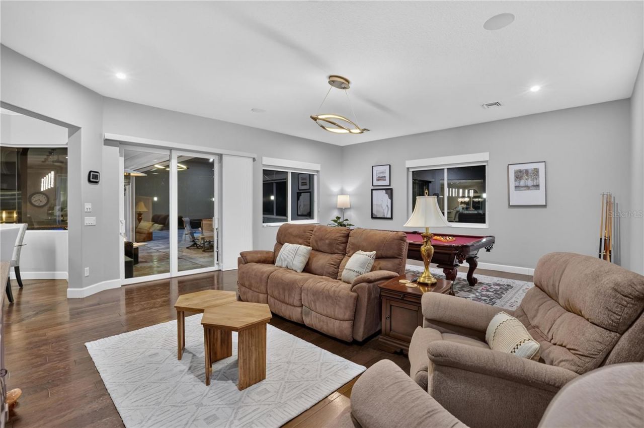
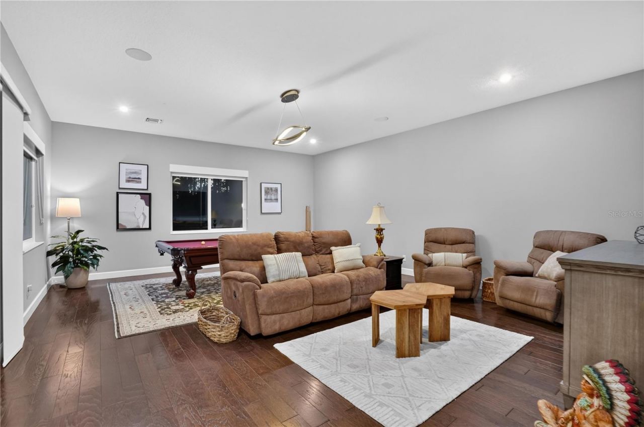
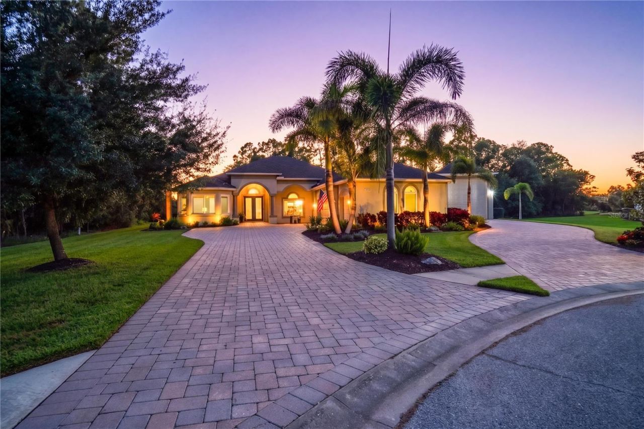
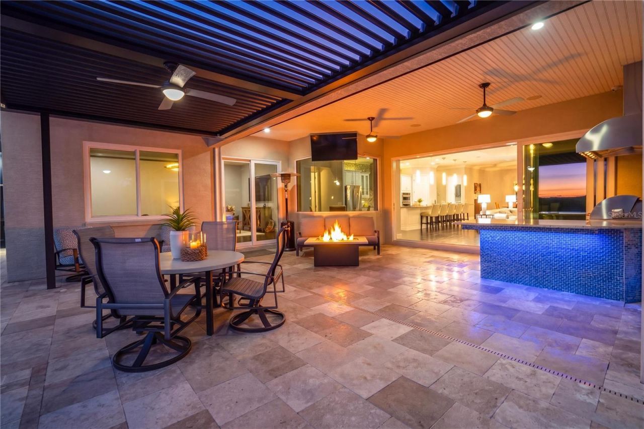
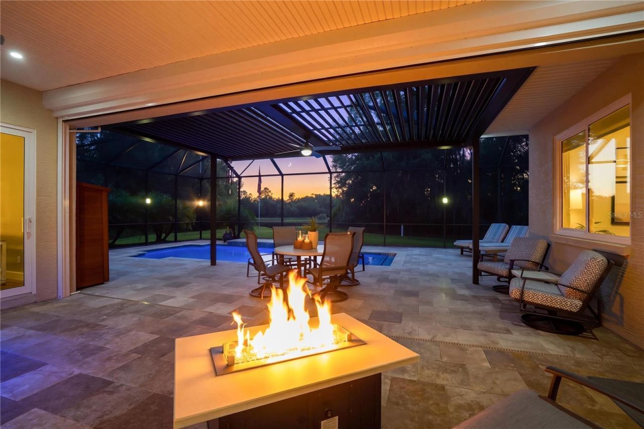
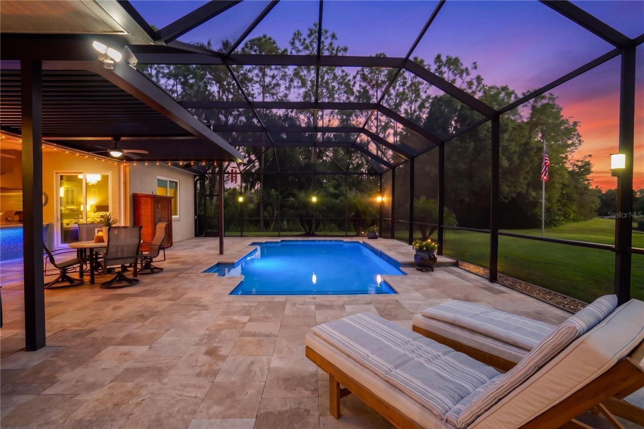
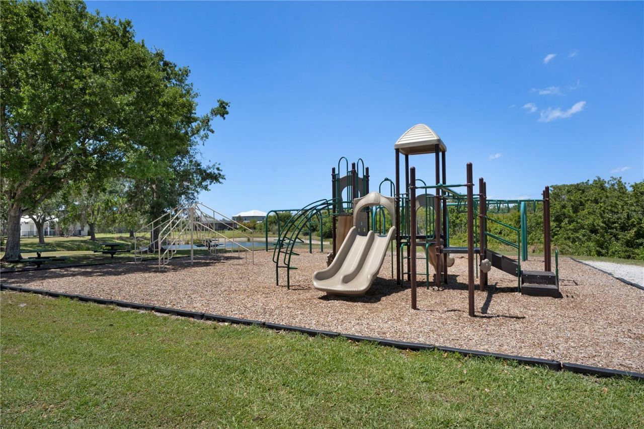
16103 30th Court E, Parrish, FL 34219 Photo
New
Pending
16103 30th Court E, Parrish, FL 34219 Photo
New
Pending
16103 30th Court E, Parrish, FL 34219 Photo

51 Photos

16103 30th Court E Parrish, FL 34219
$1,295,000
  • Beds
    4
  • Baths
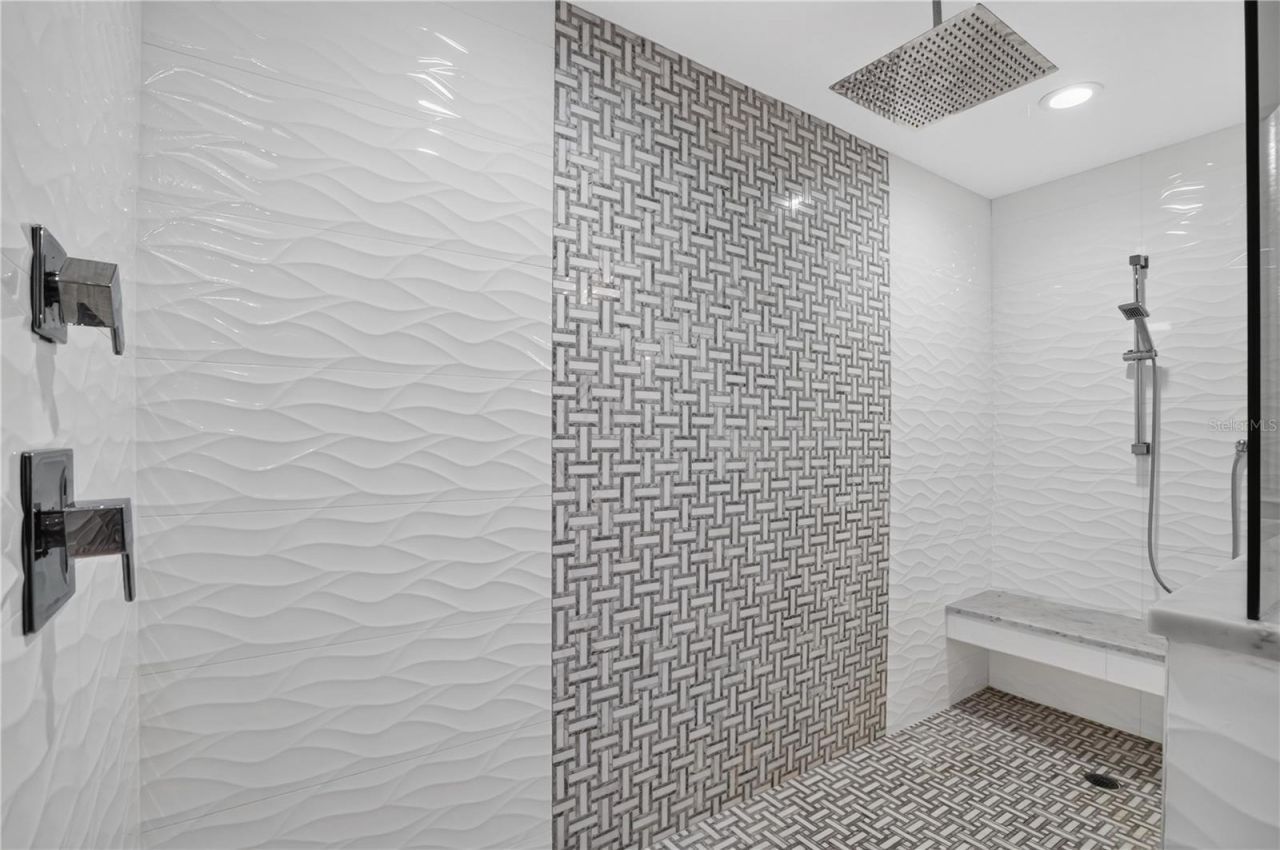
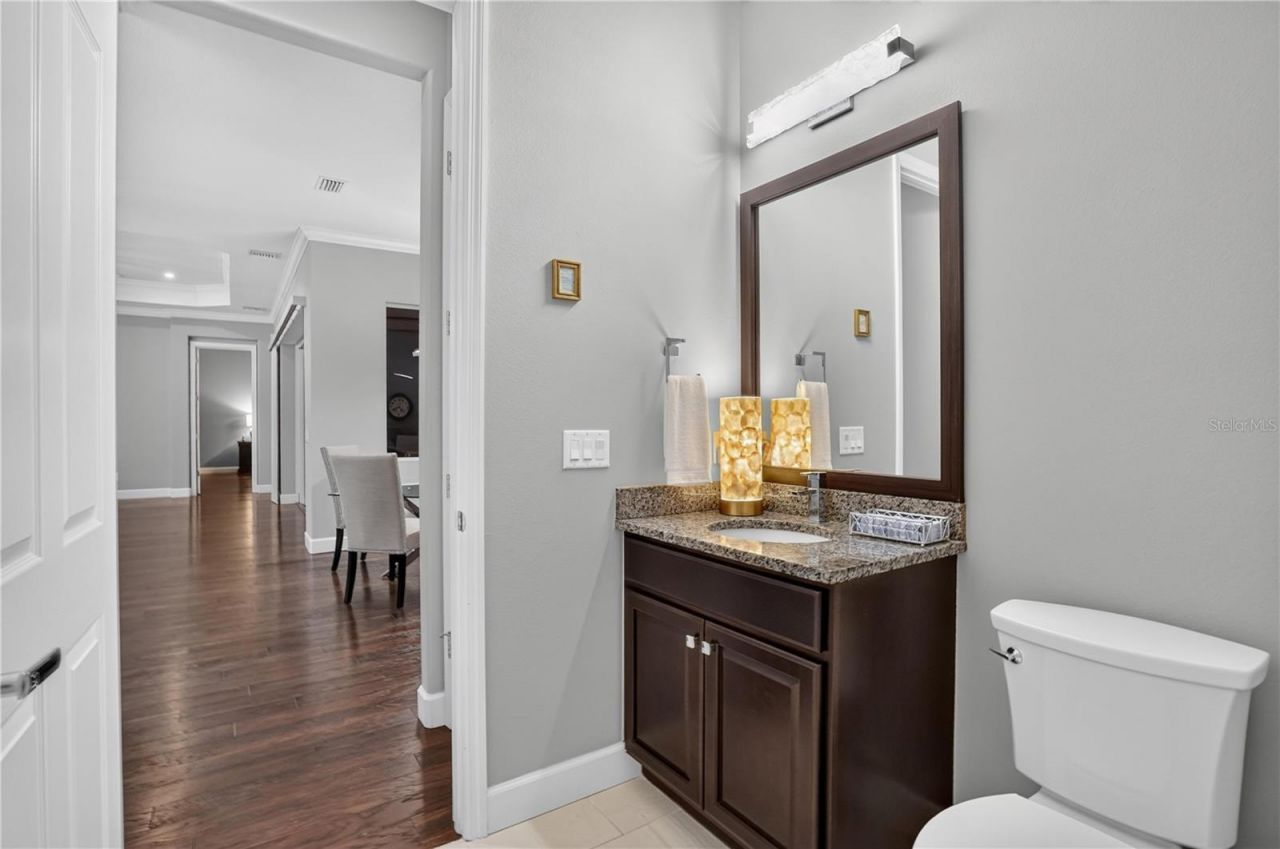
    3 full
  • Total Square Feet
    3,564
  • Lot Size
    0.66 acre(s)

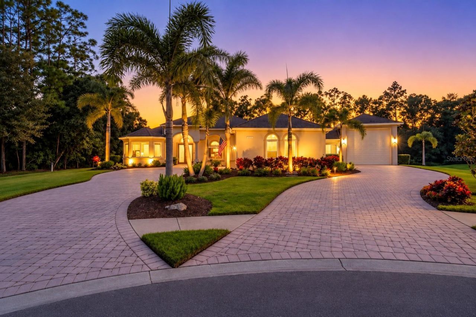
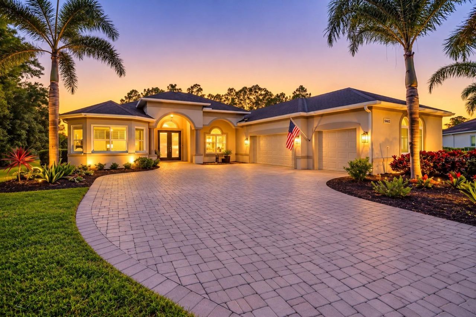
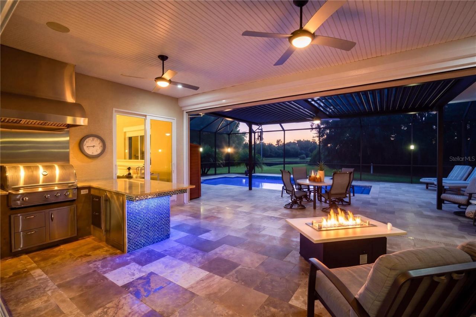
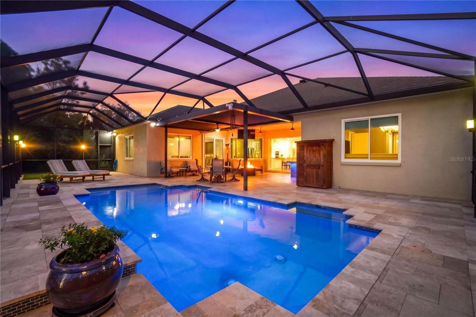
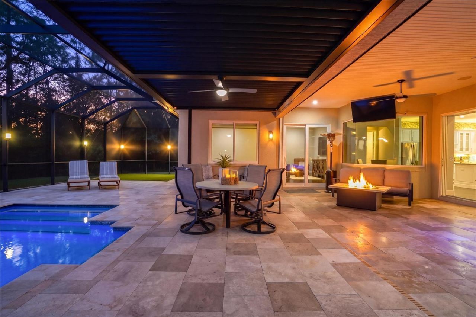
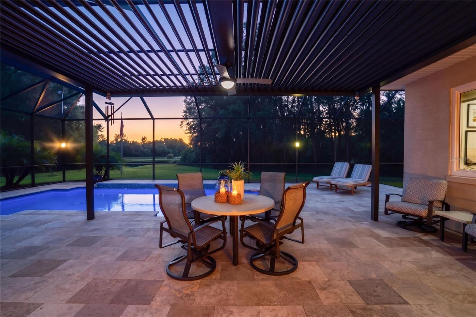
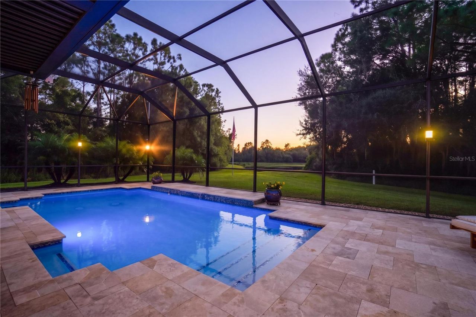
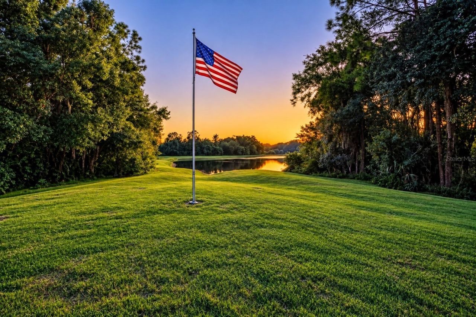
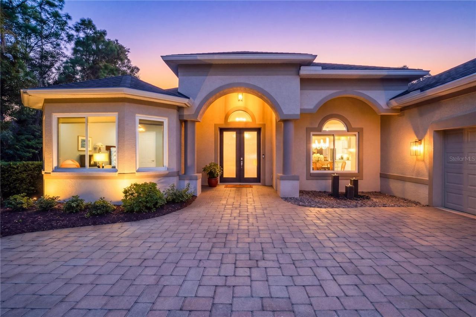
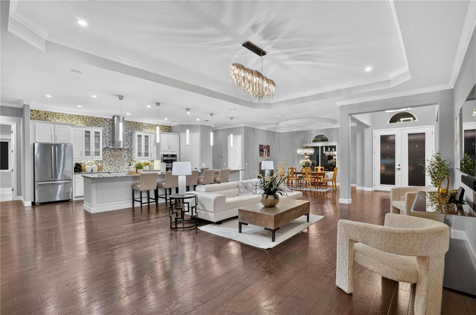
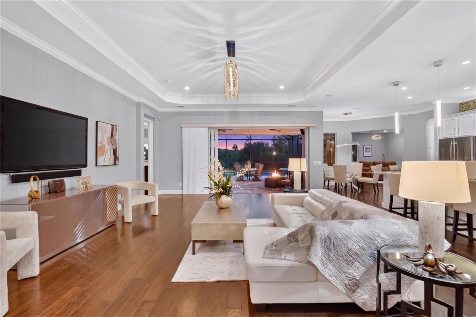
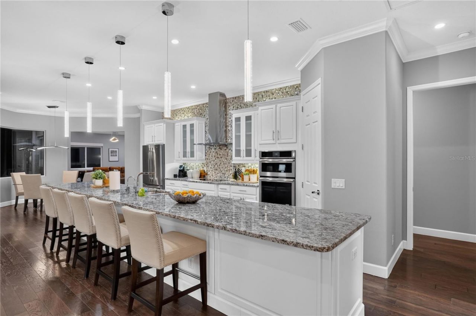
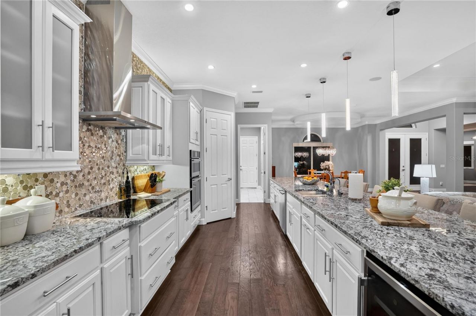
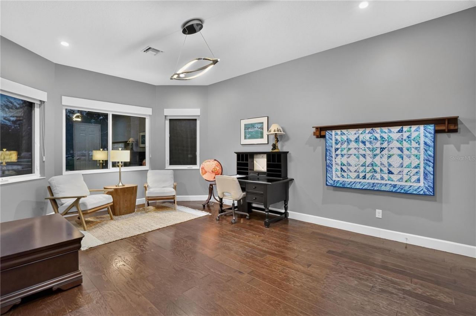
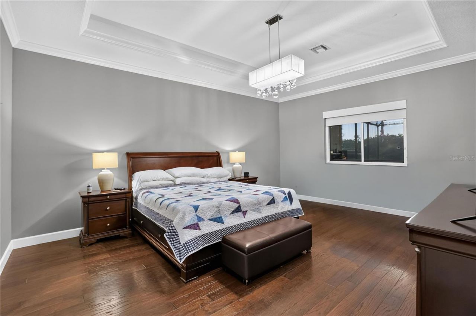
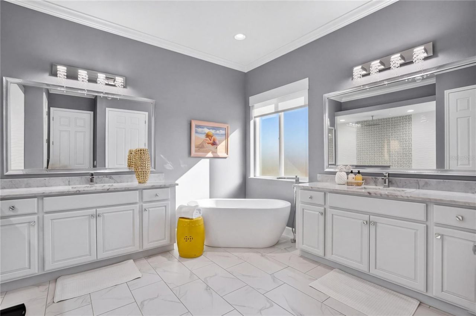
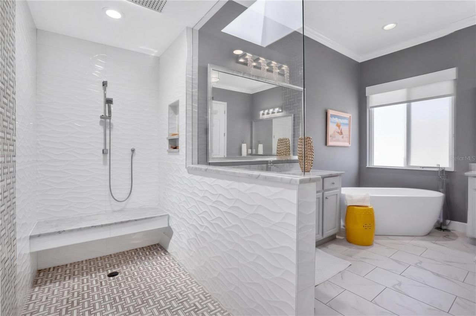
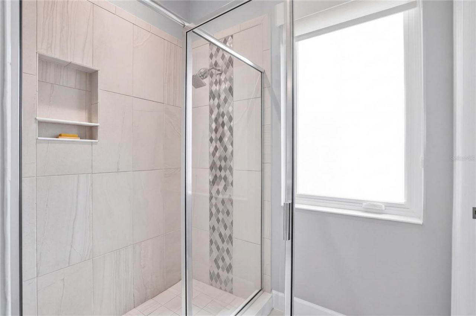
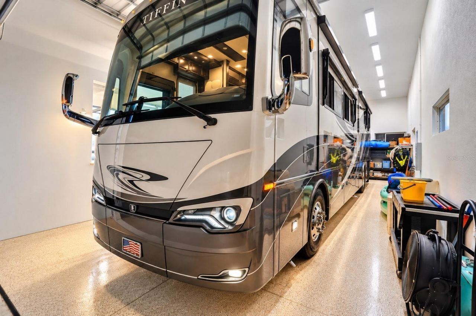
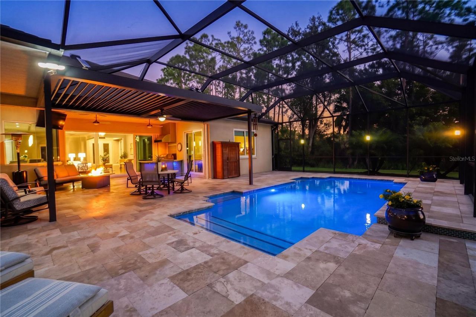
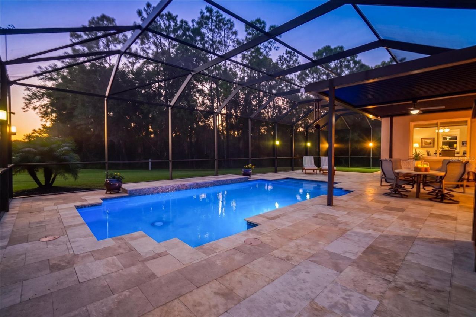
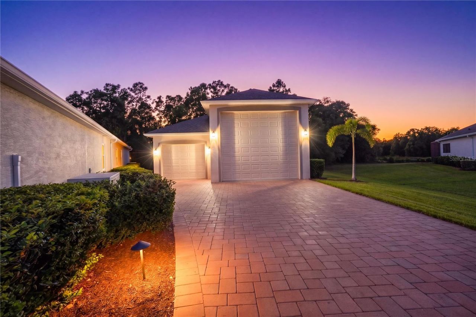
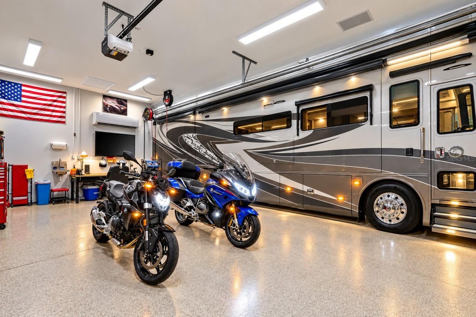
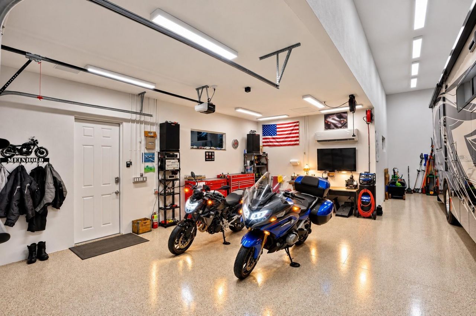
**A LUXURY ESTATE, A CAR COLLECTOR'S DREAM, AND AN EXCEPTIONAL FIND IN TWIN RIVERS!** Tucked away on a beautifully landscaped cul-de-sac with mature trees, no neighboring home on one side, and peaceful lake views, this extensively upgraded estate offers an extraordinary combination of luxury, privacy, and functionality.OVER 2,200 SQ. FT. OF AIR-CONDITIONED GARAGE SPACE! The impressive 876-square-foot attached three-car garage features epoxy flooring, insulated doors, and a Tesla EV charger. Buil...

View More

Property Summary

MLS Number: A4708726
Status: Pending
Days on Market: 4
Subdivision: TWIN RIVERS
County: Manatee
Bedrooms: 4
Total Square Feet: 3,564
Price Per Sq. Ft.: $363
Style: Custom, Florida, Ranch
New Construction: No
Waterfront: No
Property Type: Residential - Single Family
Cooling: Central Air
Garage: 7 car attached
Heating: Central
Lot Size: 0.66 Acres
Roof Type: Metal
Stories: 1.0
Year Built: 2015
Taxes: $9,469
HOA Y/N: Yes

Featured Amenities

Eat-in Kitchen
Open Floorplan
Primary Bedroom Main Floor
Split Bedroom
Stone Counters
Thermostat
Walk-In Closet(s)
Window Treatments
Fence Restrictions
Playground
Recreation Facilities
Trail(s)
Vehicle Restrictions

Property Details

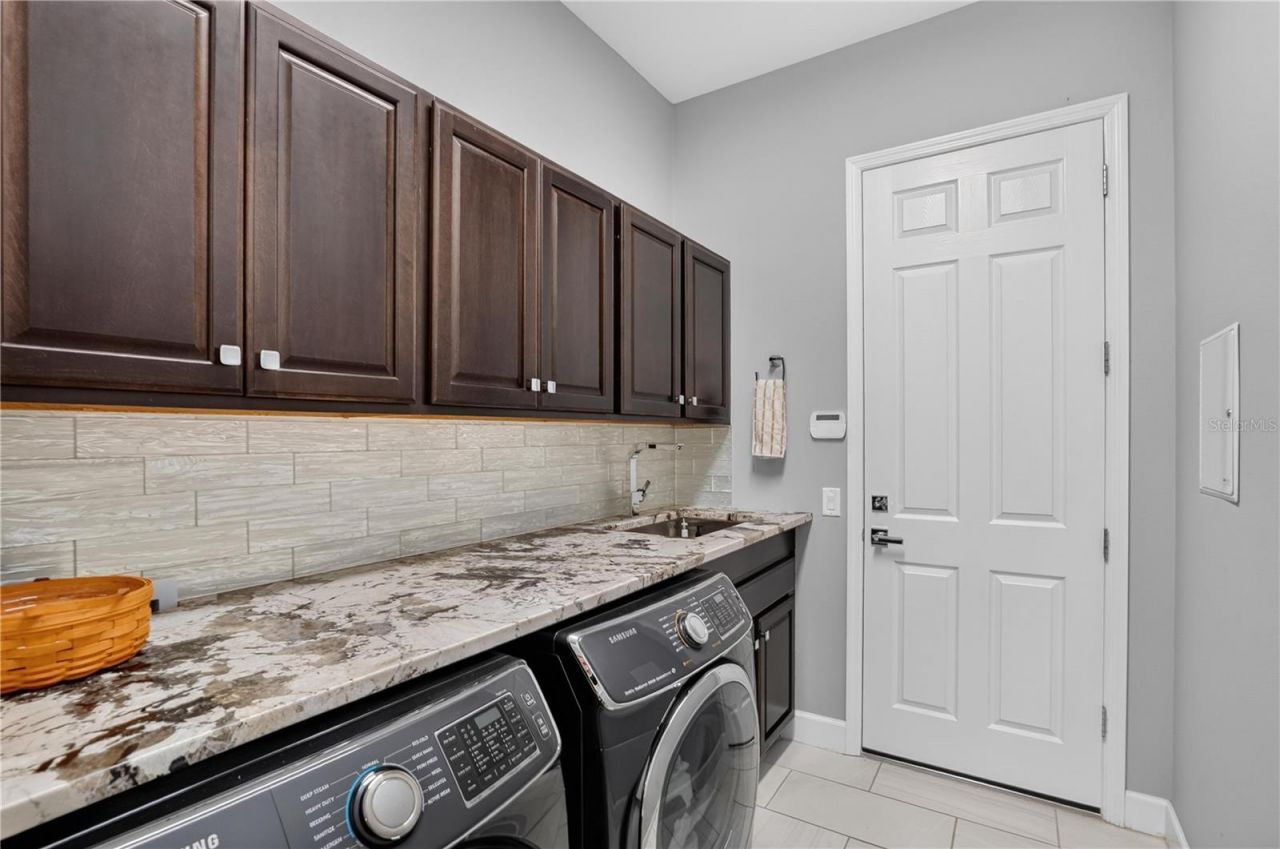
Additional Rooms: Attic, Bonus Room, Den/Library/Office, Family Room, Formal Dining Room Separate, Great Room, Inside Utility
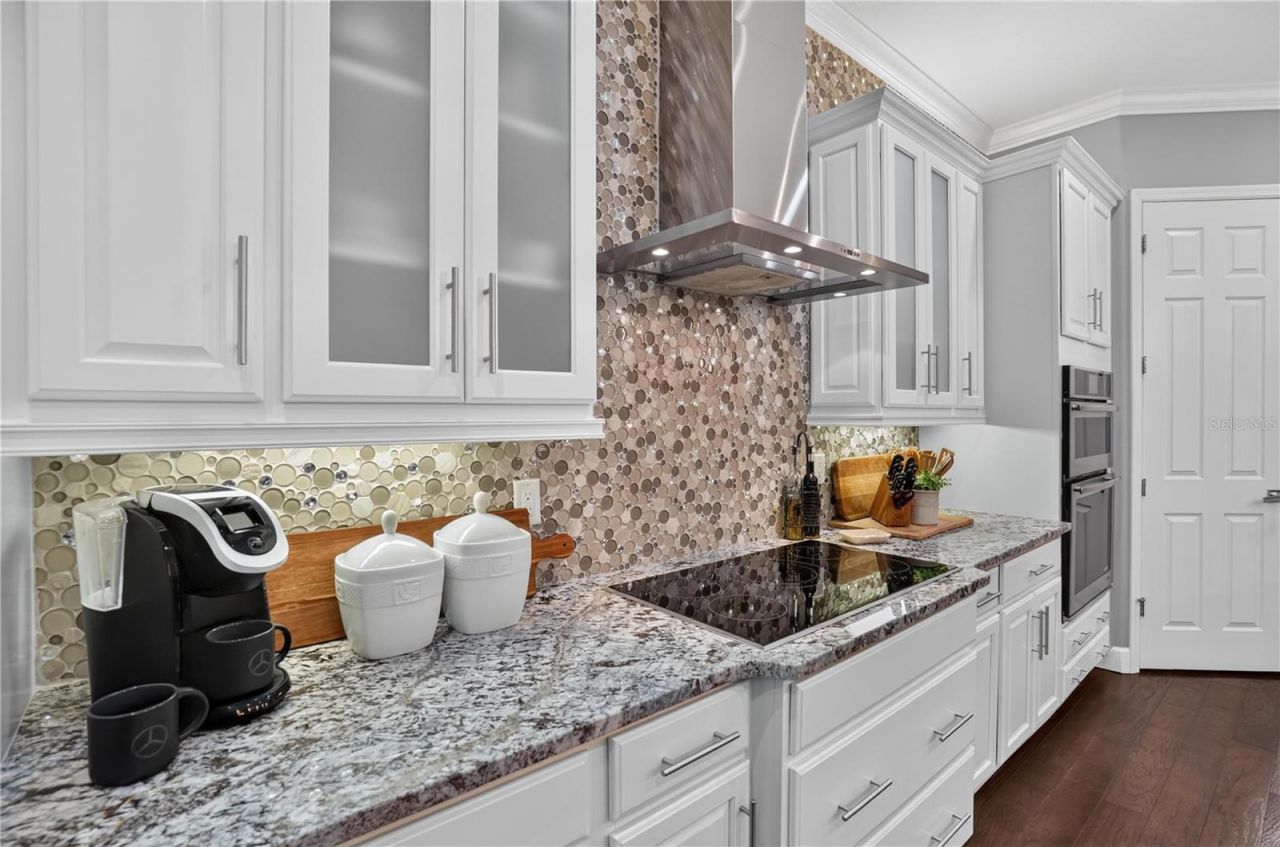
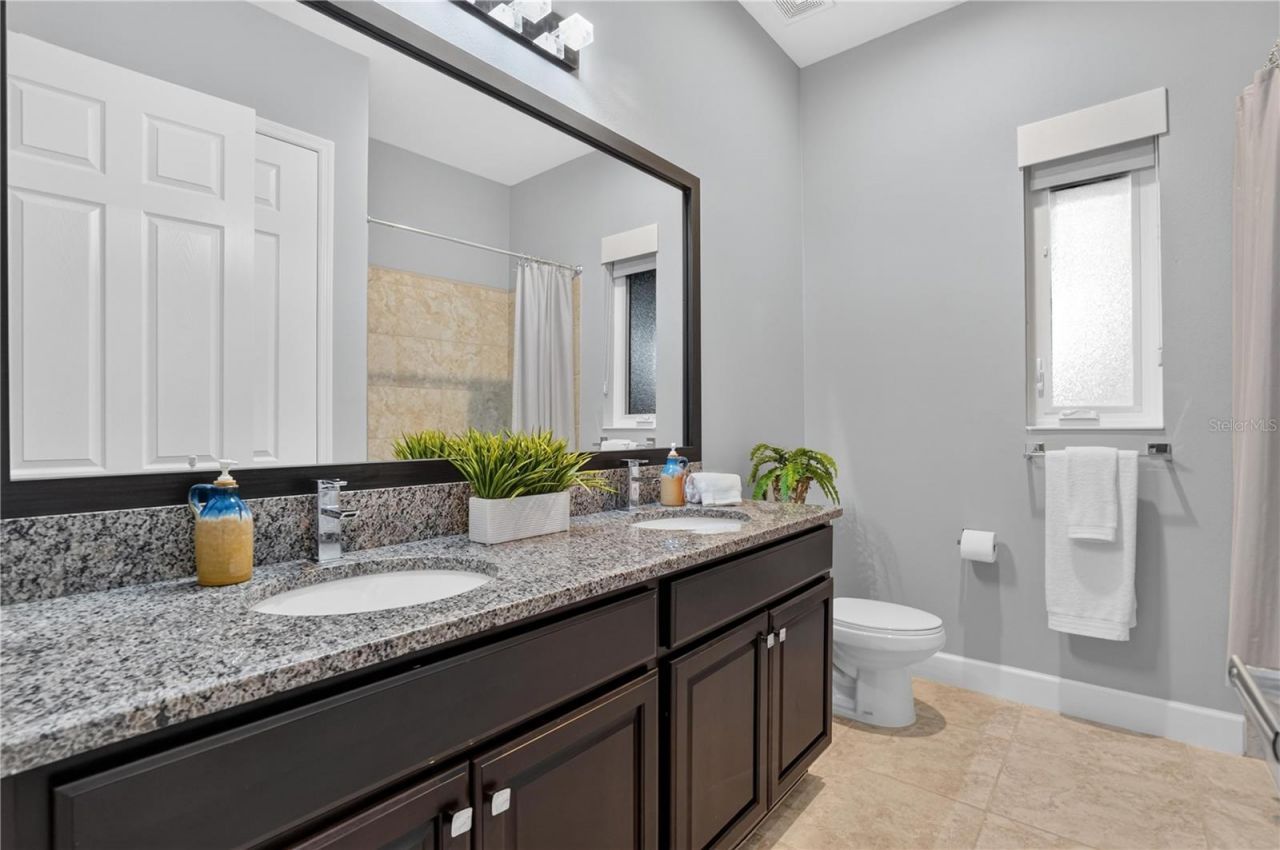
Appliances: Built-In Oven, Cooktop, Dishwasher, Disposal, Dryer, Range, Refrigerator, Washer, Wine Refrigerator
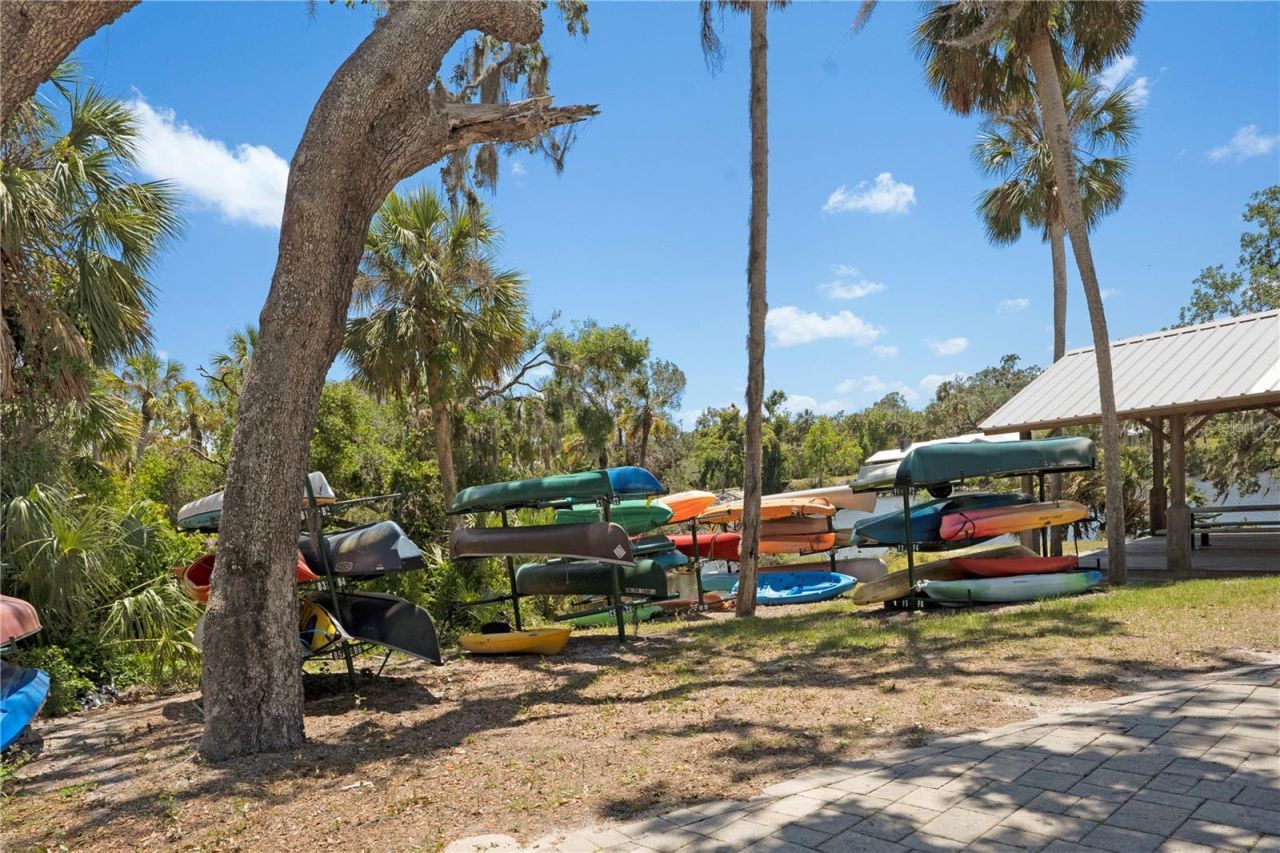
Community Features: Association Recreation - Owned, Deed Restrictions, Golf Carts OK, Park, Playground, Special Community Restrictions, Street Lights
Days on Site: 4
Directions: Golf course Rd, right onto 162nd Ave E, right onto 30th CT E, last house on cul-du-sac
Disaster Mitigation: Hurricane Insur. Deduction Qual., Hurricane Shutters/Windows
Energy Efficient: Windows
Exterior: Block, Stucco
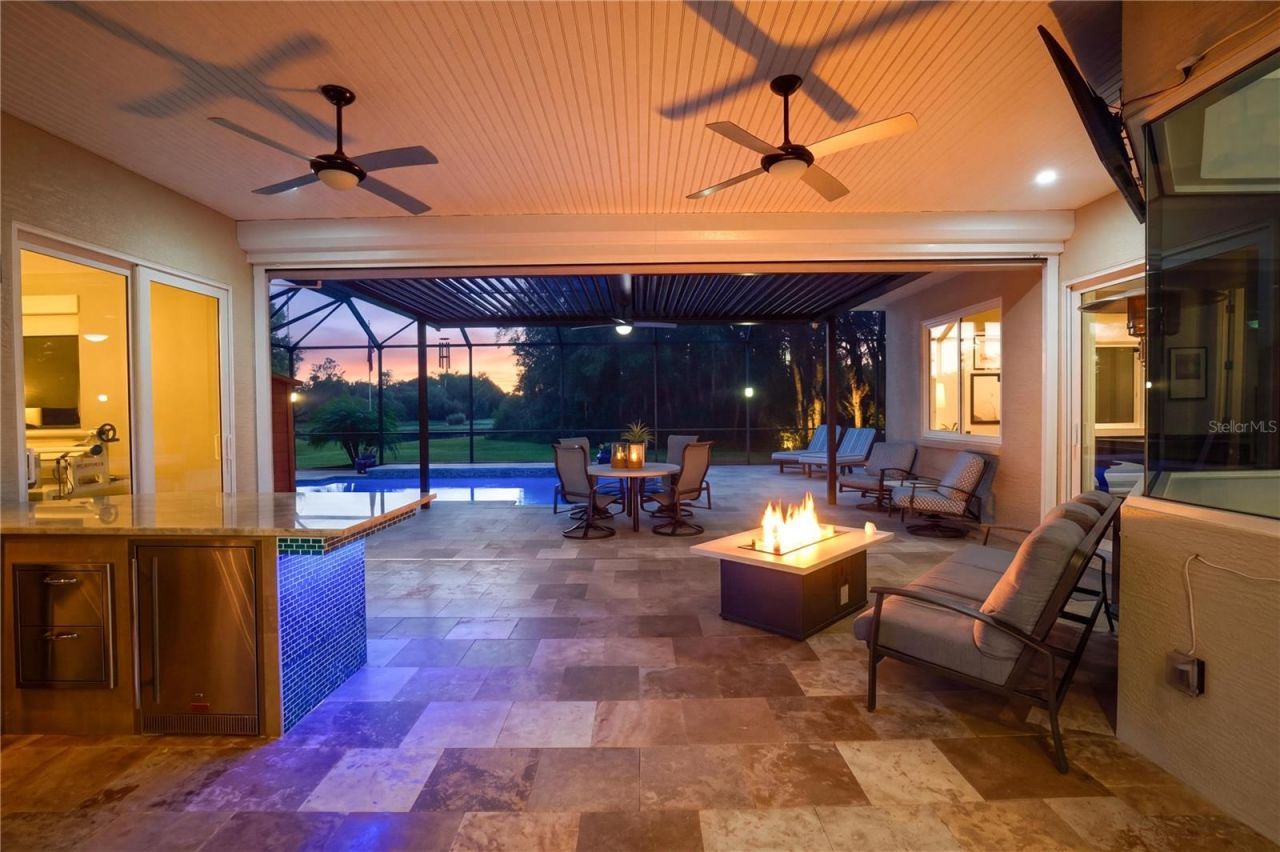
Outdoor Features: Lighting, Outdoor Kitchen, RV Hookup, Sidewalk
Flood Zone Code: X*
Flooring: Hardwood
Foundation: Slab
Home Style: Custom, Florida, Ranch
Home Warranty Y/N: No
Listing Terms: Cash, Conventional, VA Loan
Lot: Conservation Area, Cul-De-Sac, In County, Landscaped, Sidewalk, Paved
Lot Dimensions: 0.66
Other Equipment: Irrigation Equipment, RV Hookup, Generator
Other Structures: Finished RV Port, Workshop
Ownership: Fee Simple
Parking: Boat, Driveway, Electric Vehicle Charging Station(s), Garage Door Opener, Oversized, RV Garage, RV Access/Parking, Garage, Workshop in Garage
Parking Notes: Boat, Driveway, Electric Vehicle Charging Station(s)
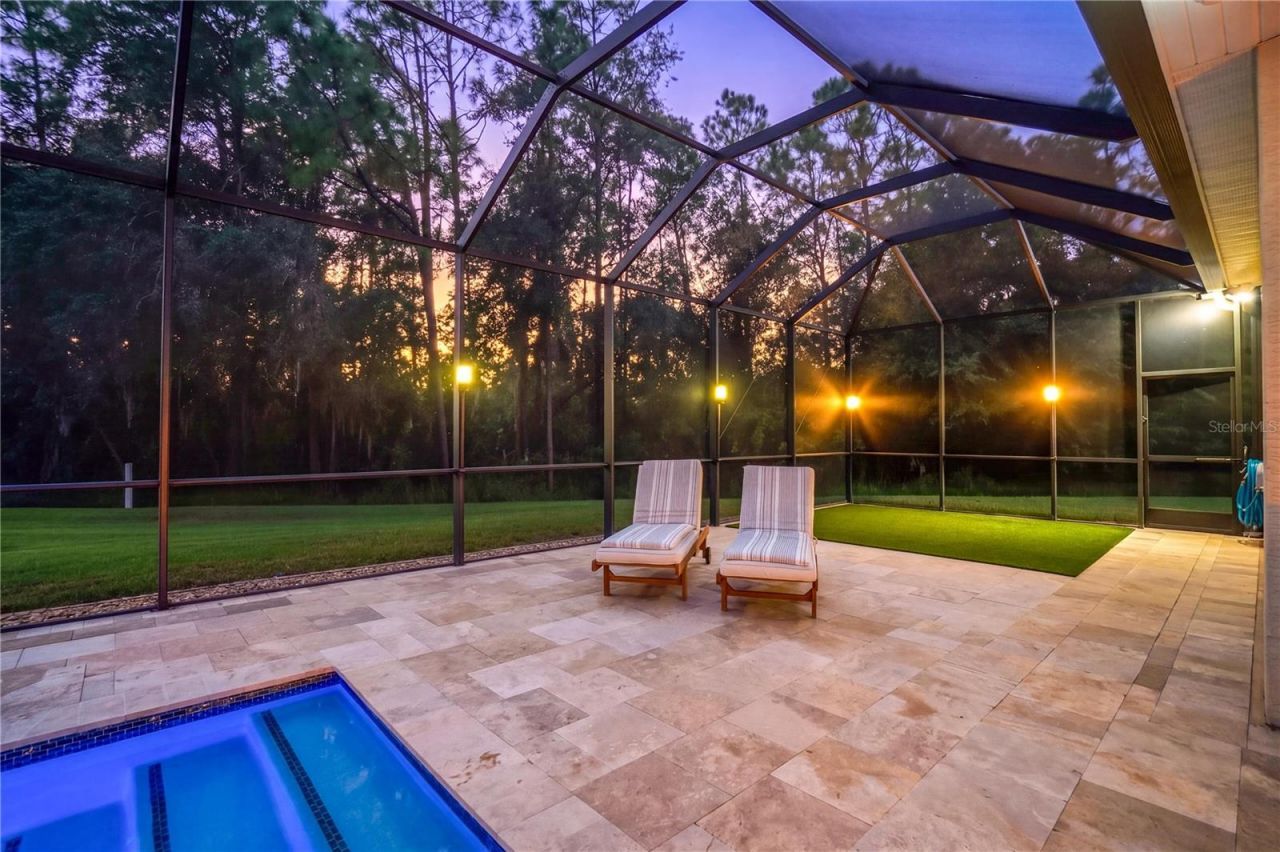
Patio/Porch: Patio, Rear Porch, Screened
Pets Allowed: Cats OK, Dogs OK, Yes
Pool: In Ground, Gunite, Lighting, Screen Enclosure
Property Attached Y/N: No
Property Sub-Type: Single Family Residence
Sewer: Public Sewer
Showing Instructions: Listing Agent Must Accompany, ShowingTime
Spa: In Ground
Special Sale Provisions: None
Swimming Pool: Yes
Utilities: BB/HS Internet Available, Cable Connected, Electricity Connected, Public, Sewer Connected, Sprinkler Well, Underground Utilities, Water Connected
Vegetation: Mature Landscaping, Oak Trees, Trees/Landscaped, Wooded
Water: Public
Water Access Y/N: No
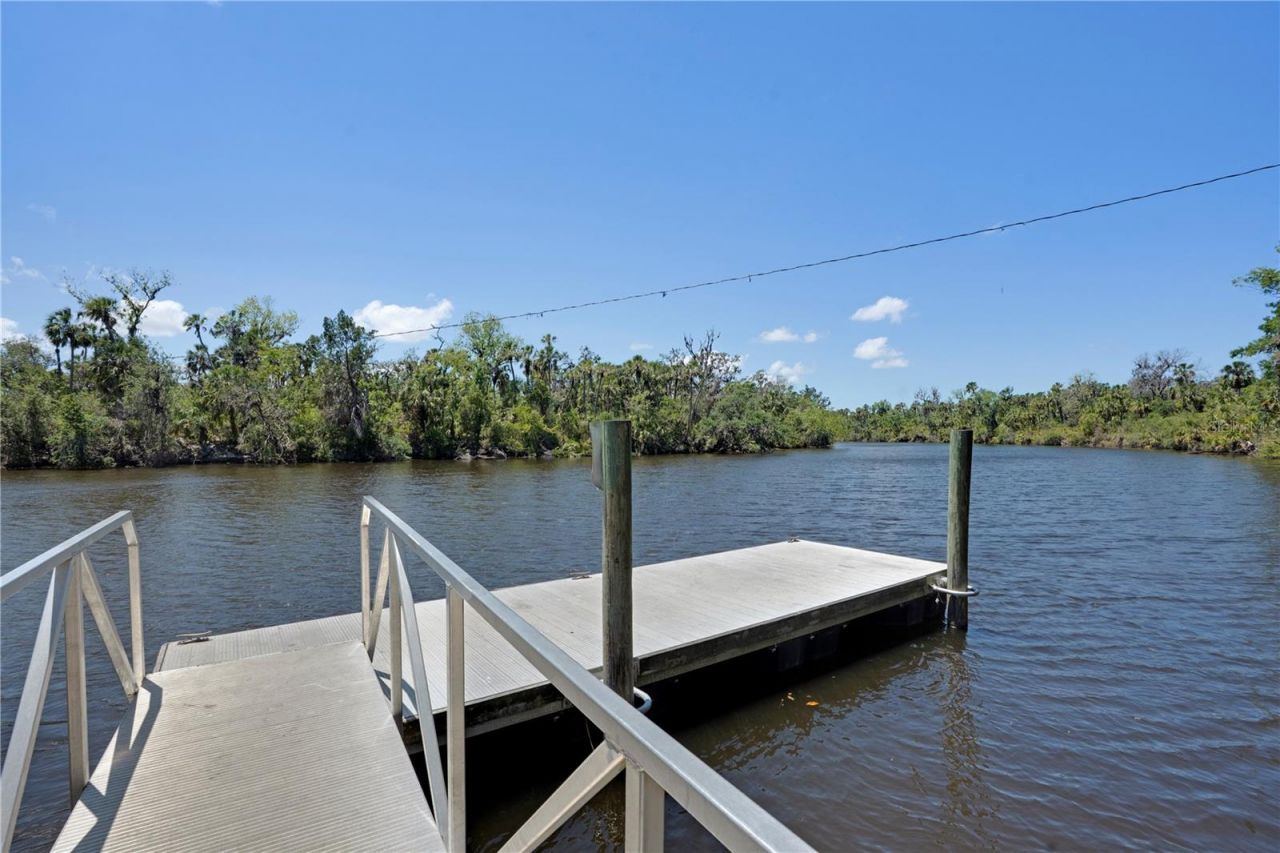
Waterfront Features: Fishing Pier
Windows: Display Window(s), Shades, Window Treatments
Zoning: PDR
Construction: Block,Stucco

Room Sizes

Great Room: 18x24
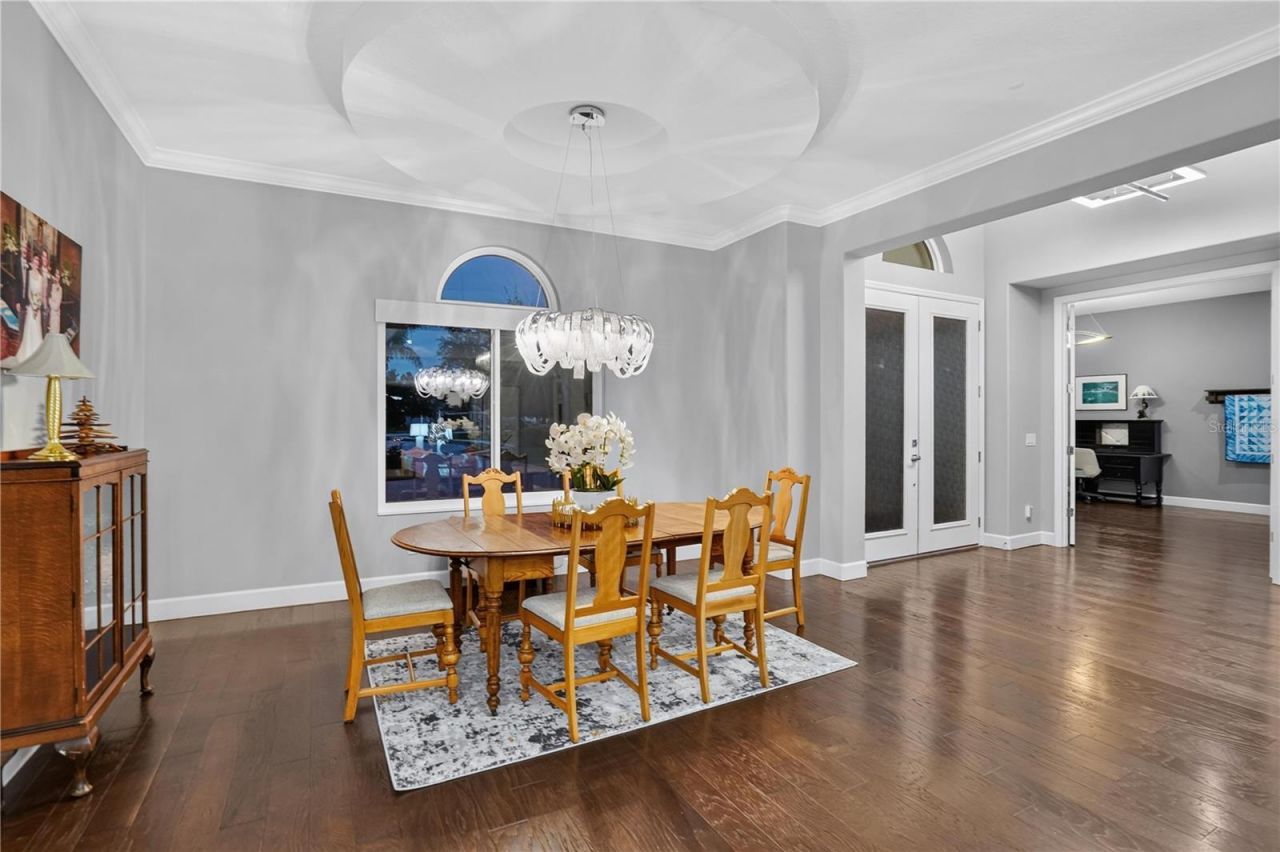
Dining Room: 14x14
Kitchen: 12x24
Family Room: 19x24
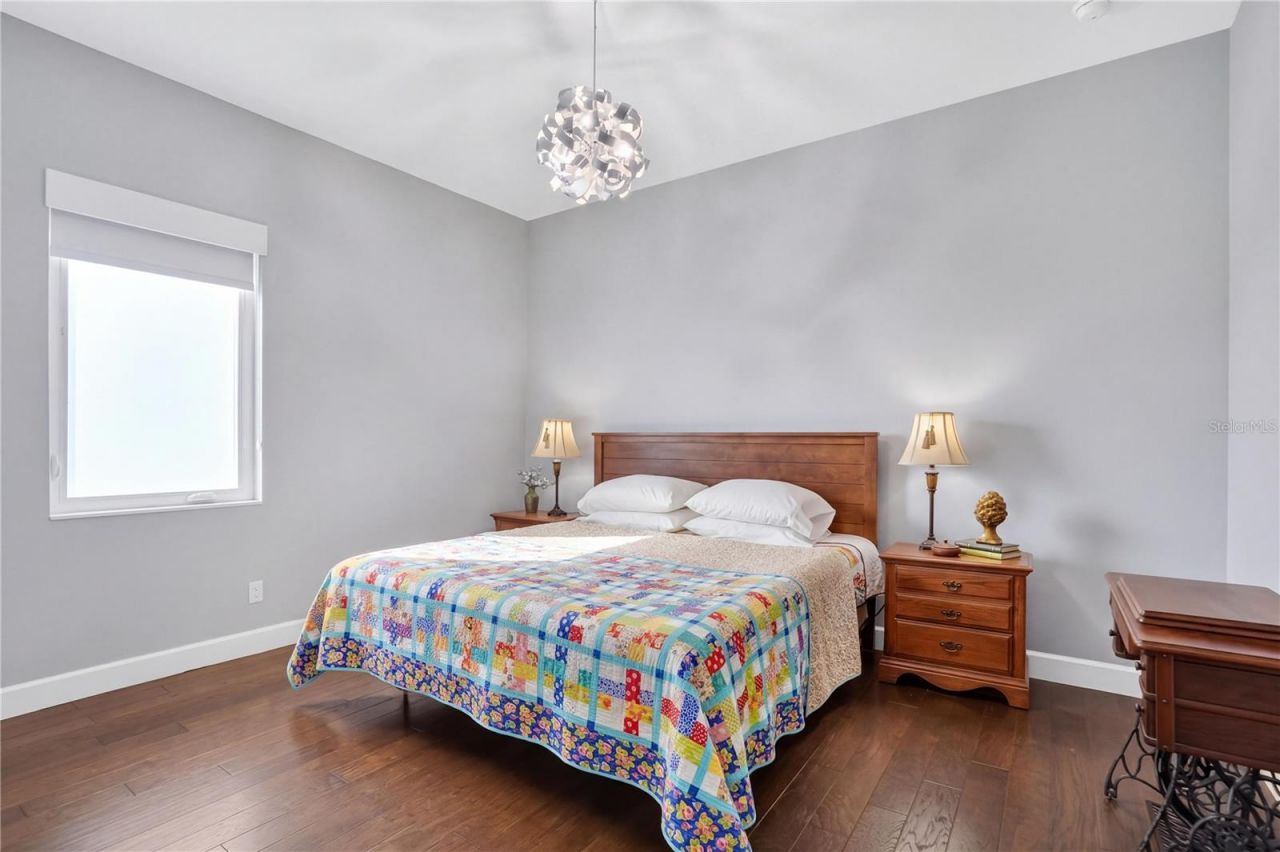
Primary Bedroom: 20x16
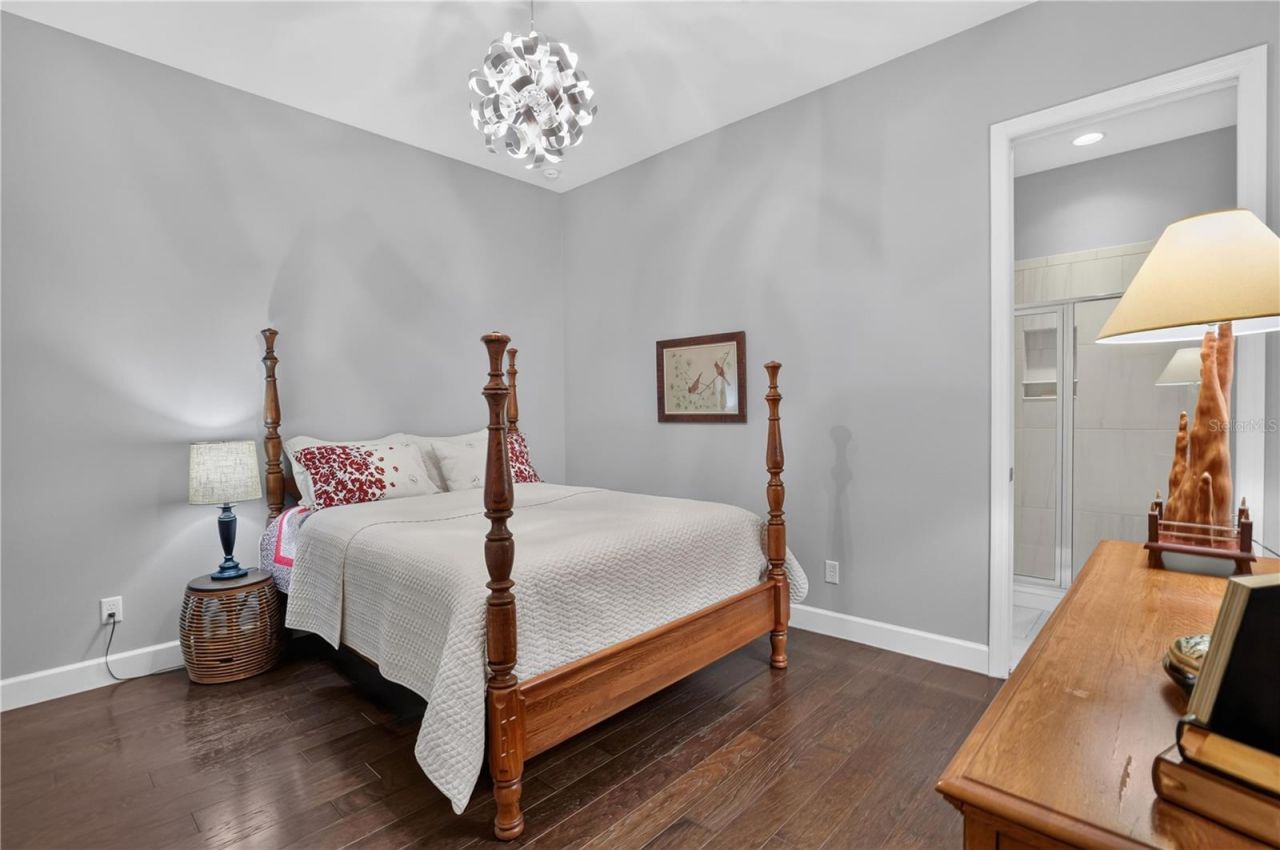
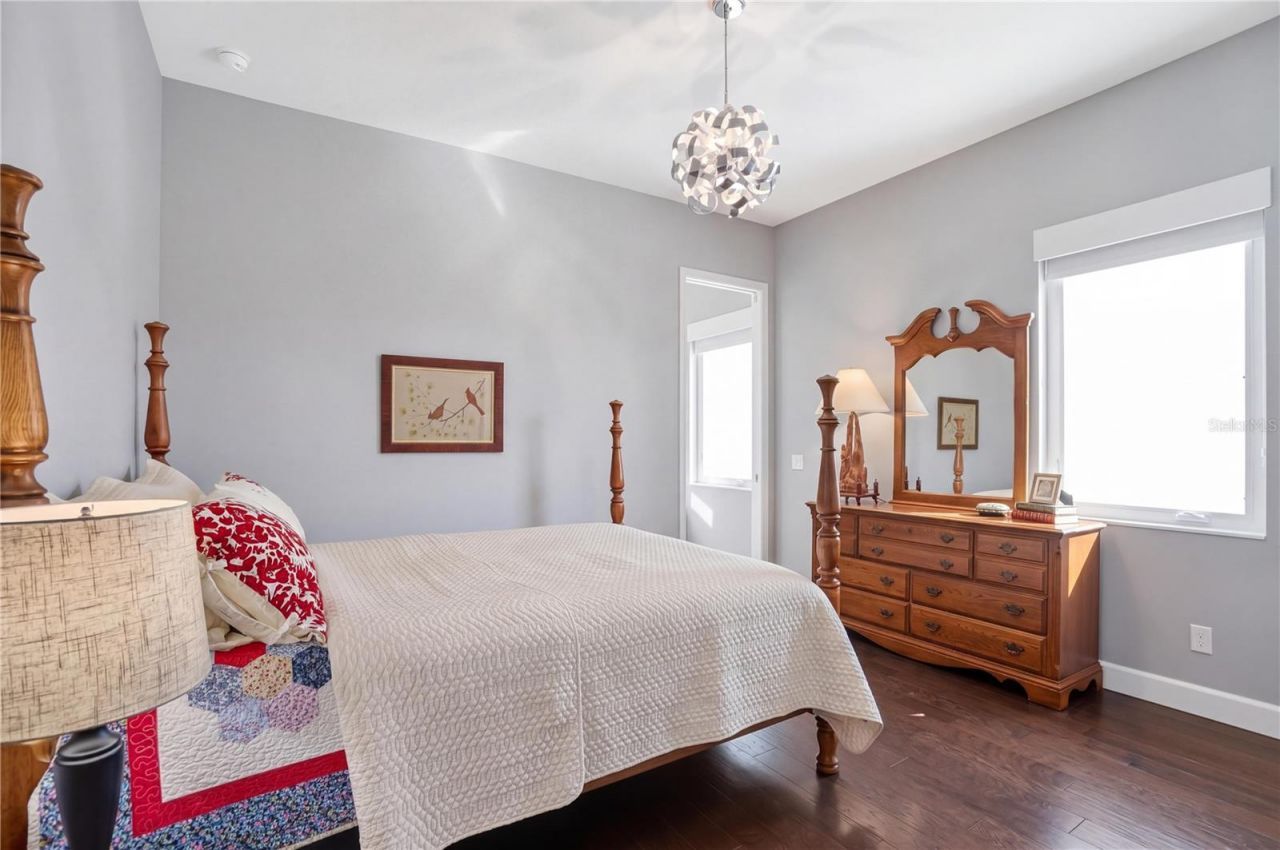
Bedroom 2: 12x13
Bedroom 3: 12x14
Bedroom 4: 13x19
Utility Room: 6x12

Neighborhood Information

Neighborhood Map

Neighborhood Hero

Neighborhood Highlights

Neighborhood Characteristics

Neighborhood Market Trend

Neighborhood Schools

Courtesy of

Agency Name: MATTHEW GUTHRIE AND ASSOCIATES REALTY LLC
Agency Contact: 941-737-1500
Agent Name: Jordan Chancey, PA
agent picture
Presented by

Agent Name: Property Management
Agent Phone: 561.598.5760
Agency Title: The Keyes Company
Request Info

IDX logo

Sara Miller
keyes.com
Agent Cell:
954.477.7001

Mortgage Calculator

%
years/fixed
yearly
yearly (est.)

Estimated Payment

$ 7,525.42 Principal & Interest $6,358.63 Property Tax $789.08 Homeowner's Insurance $377.71
Mortgage Logo

Login to My Keyes Account