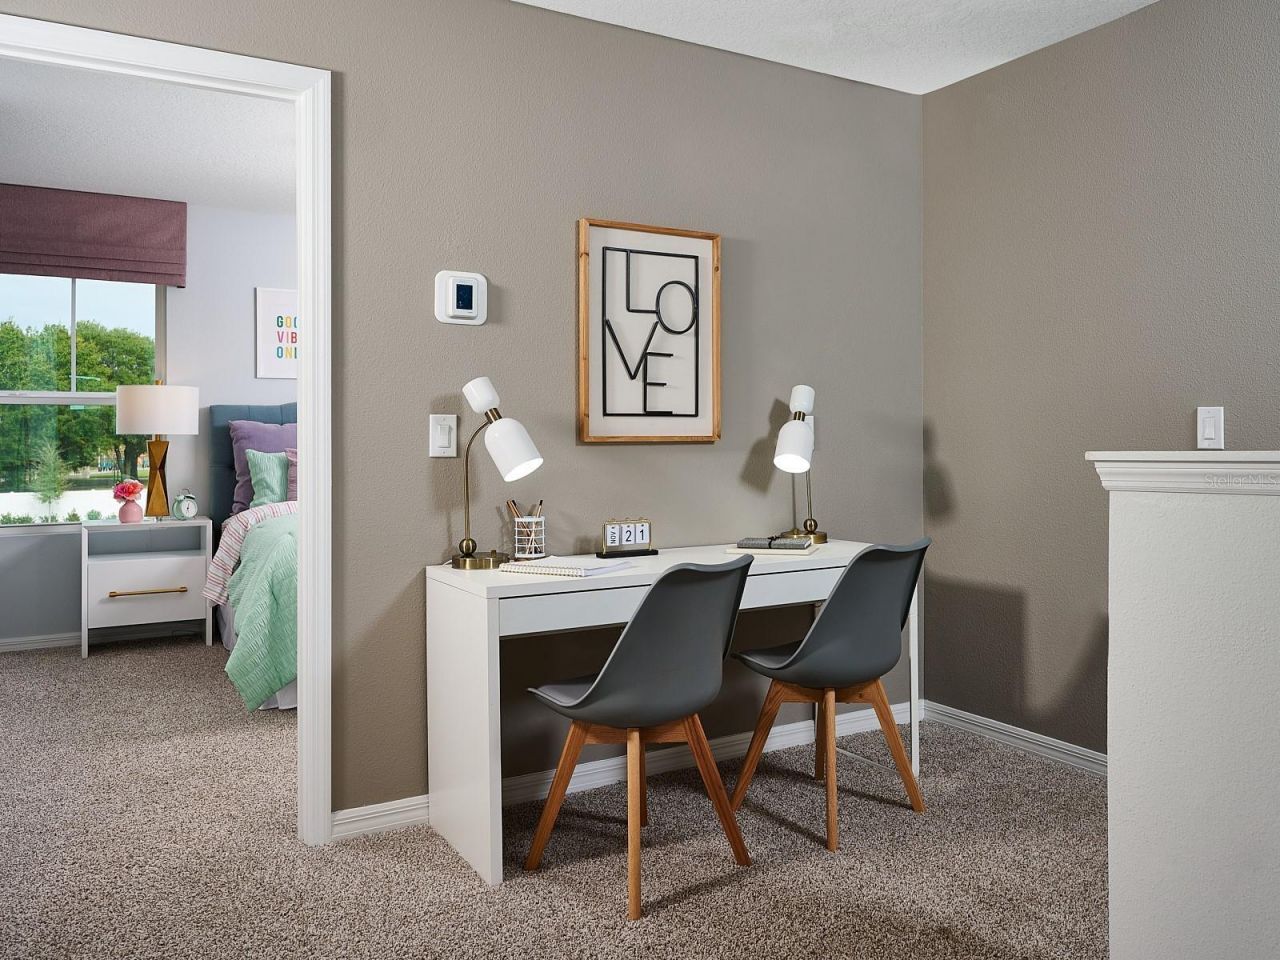
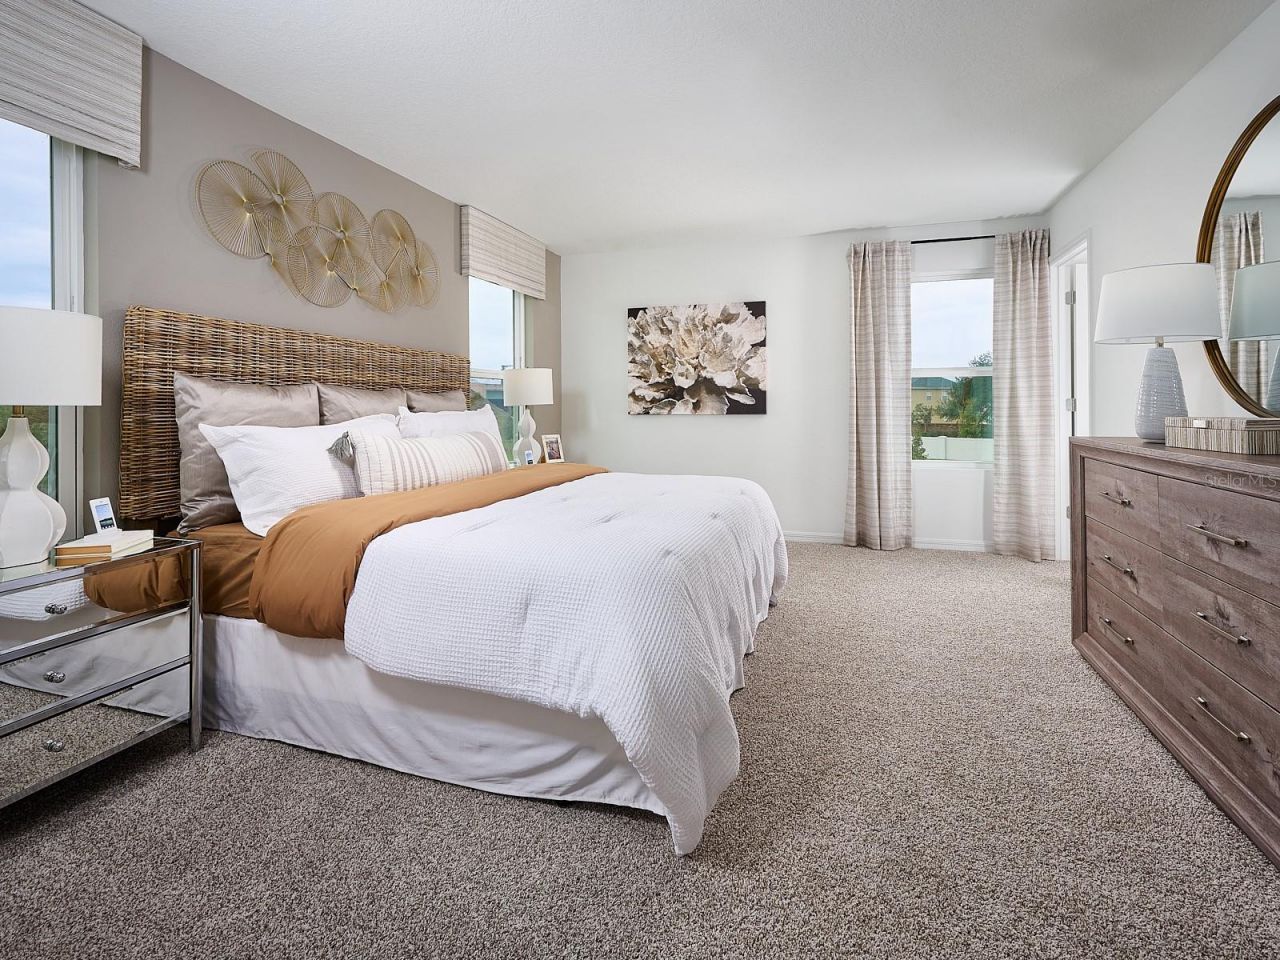
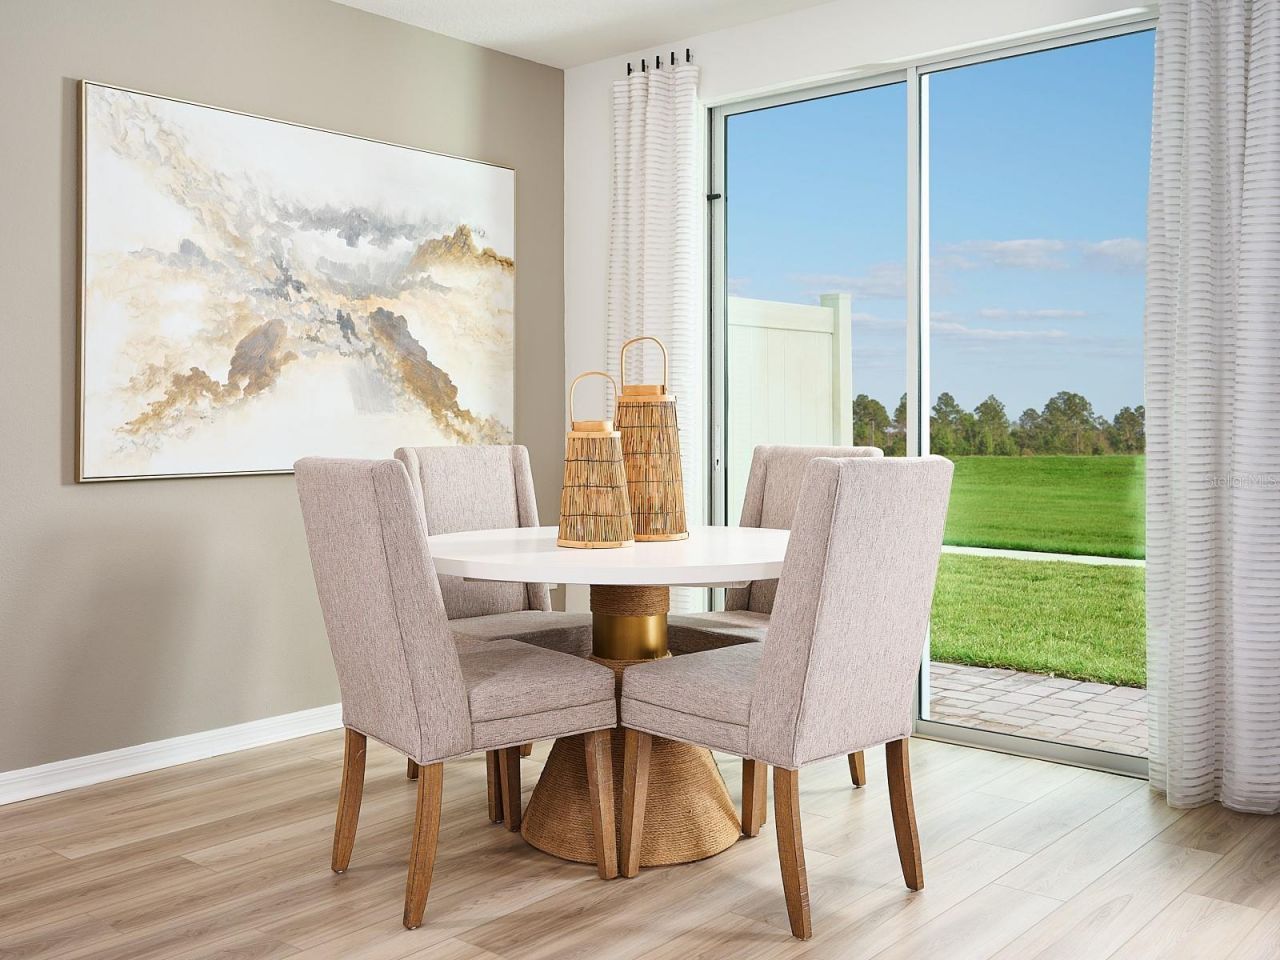
16242 Bird Of Paradise Avenue , Clermont, FL 34714 Photo
New - 22 Hours Ago
16242 Bird Of Paradise Avenue , Clermont, FL 34714 Photo
New - 22 Hours Ago
16242 Bird Of Paradise Avenue , Clermont, FL 34714 Photo

7 Photos

16242 Bird Of Paradise Avenue Clermont, FL 34714
$395,000
  • Beds
    3
  • Baths
    2 full 1 partial
  • Total Square Feet
    1,566
  • Lot Size
    0.07 acre(s)

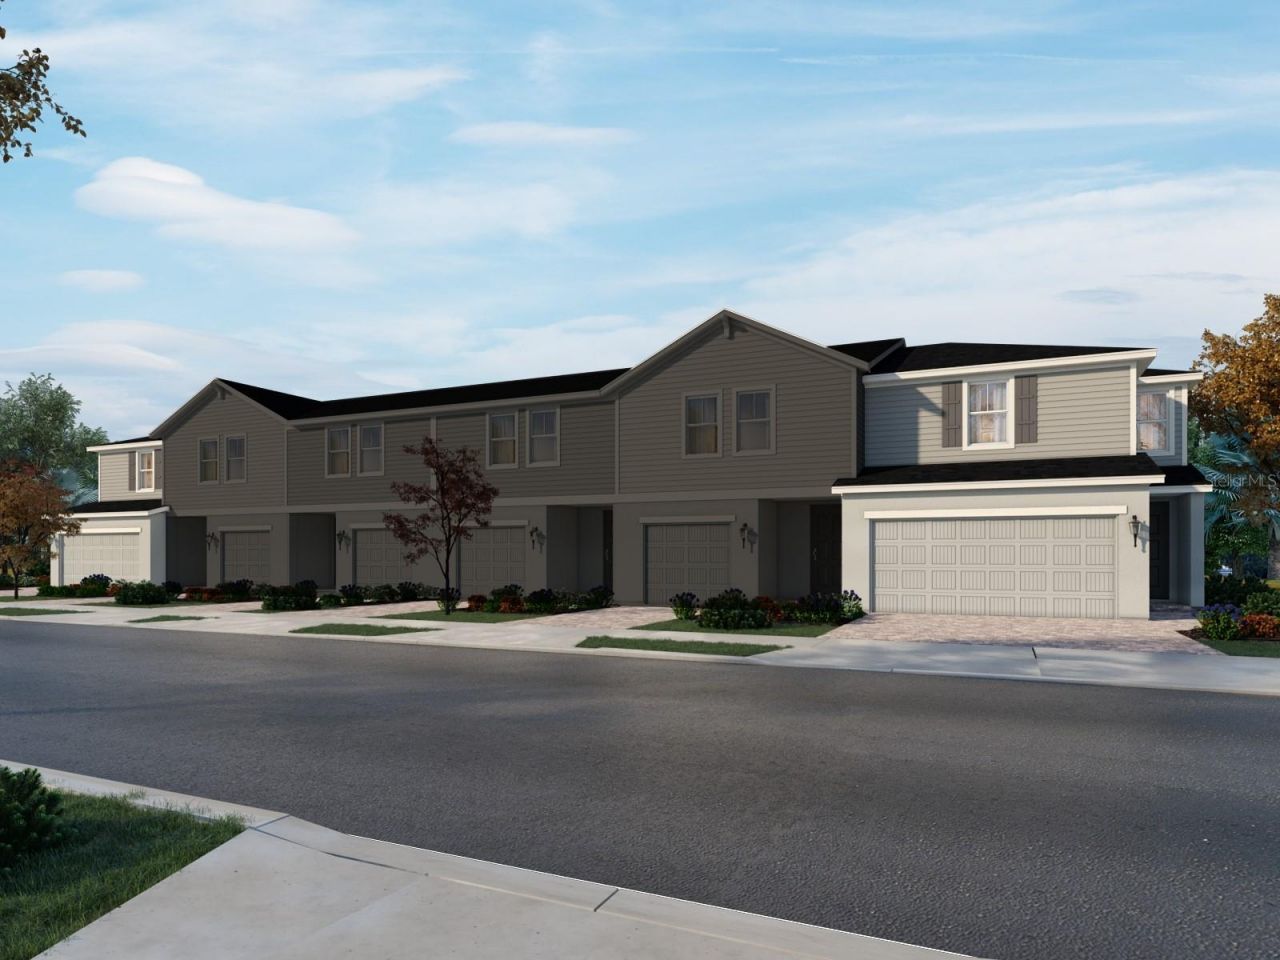
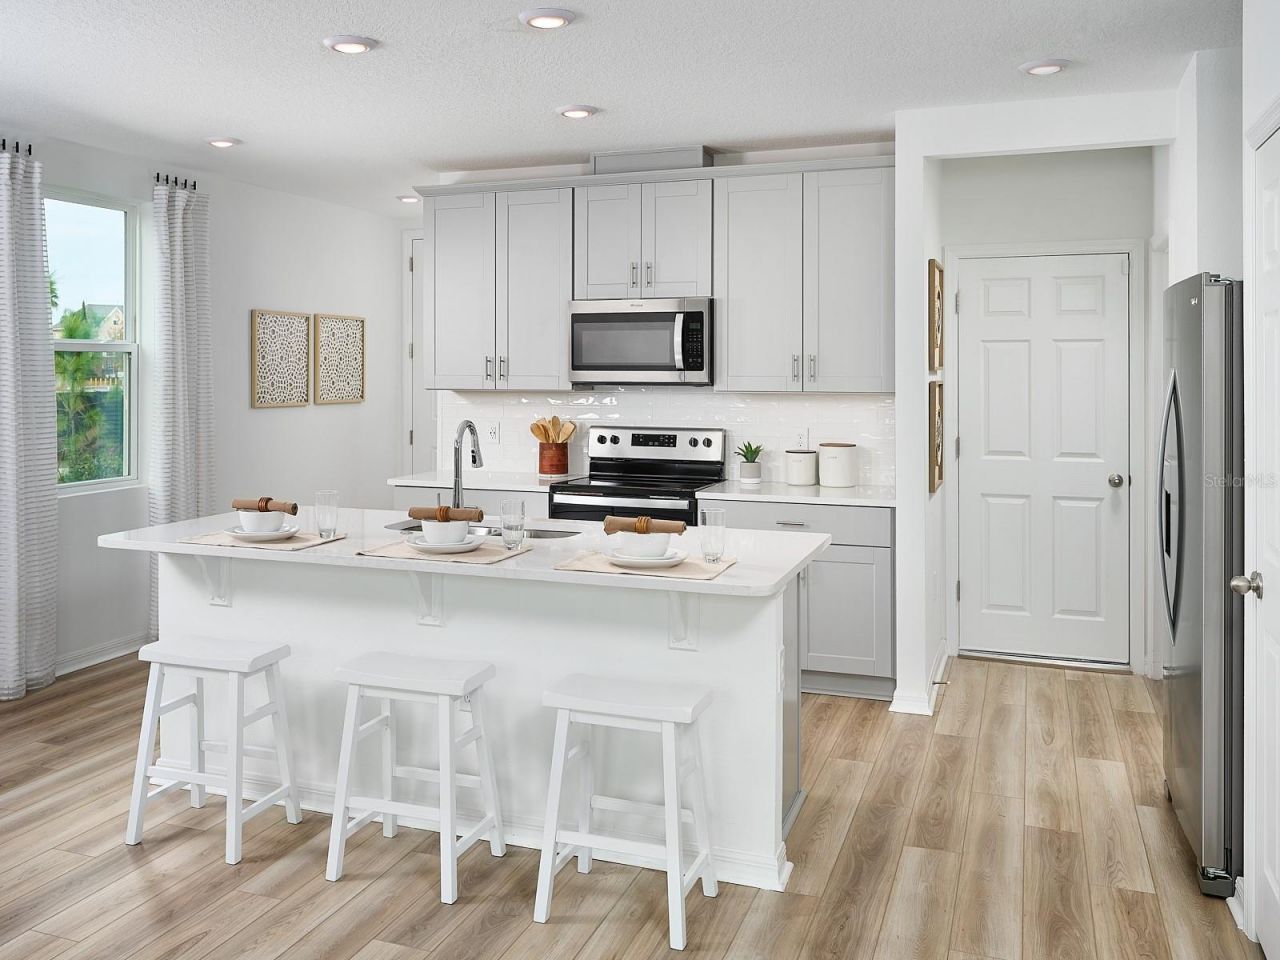
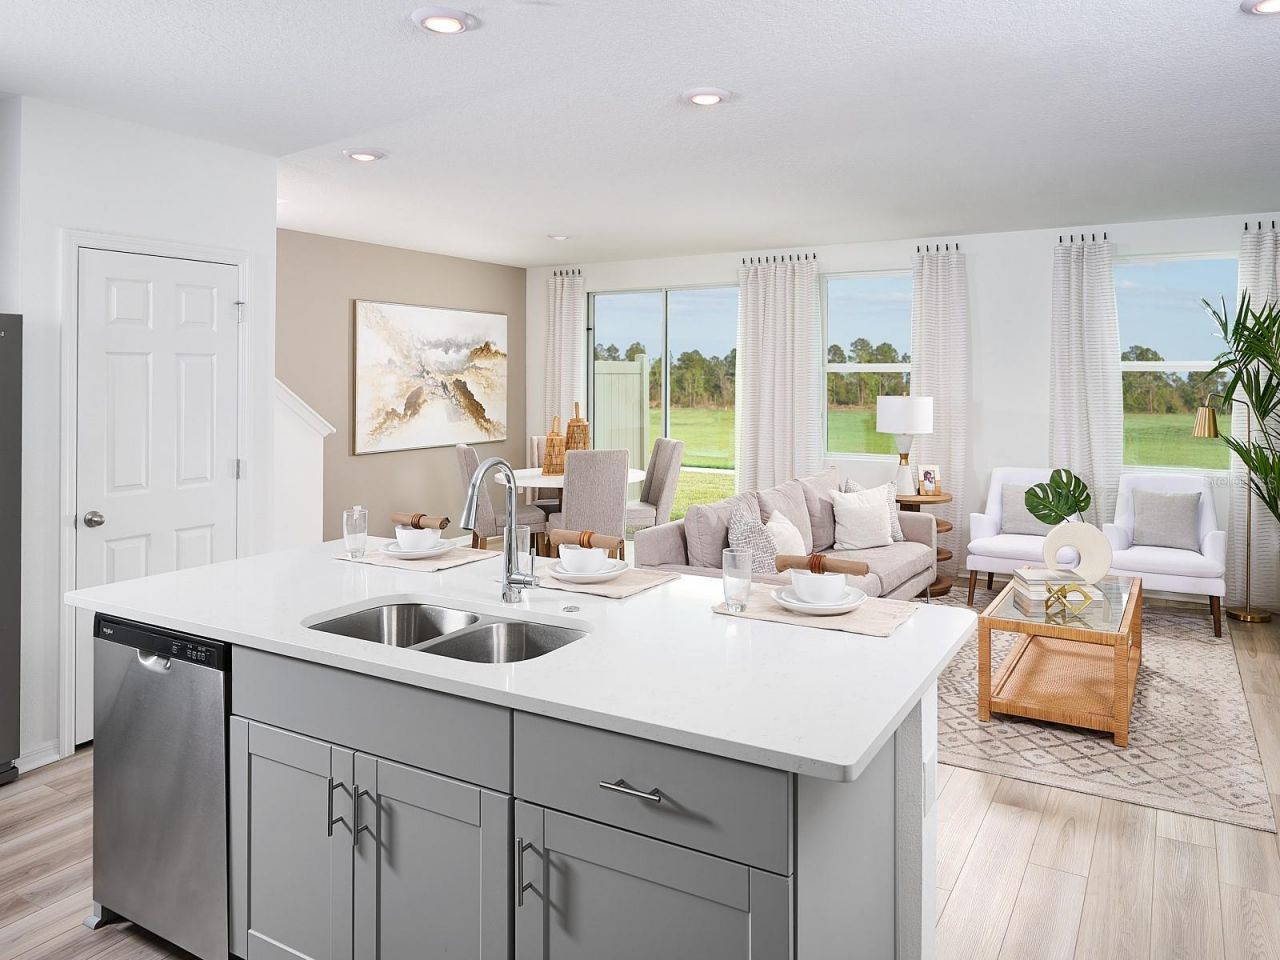
Under Construction. Brand new, energy-efficient home available by Oct 2026! At the heart of this open-concept main level, the kitchen boasts an island perfect for entertaining. Now selling, Cagan Crossings West offers spacious open-concept townhomes on US-27 in Clermont, FL. This desirable location allows residents to be minutes from Clermont's chain of lakes, Downtown Clermont, and Disney World. This community will feature a resort-style pool and cabana as well as a tot lot. Each of our homes i...

View More

Property Summary

MLS Number: TB8555354
Status: Active
Subdivision: CAGAN CROSSINGS WEST
County: Lake
Bedrooms: 3
Total Square Feet: 1,566
Price Per Sq. Ft.: $252
Style: Traditional
New Construction: Yes
Waterfront: No
Property Type: Residential - Townhouse
Cooling: Central Air
Heating: Central
Lot Size: 0.07 Acres
Roof Type: Shingle
Stories: 2.0
Year Built: 2026
Taxes: $1
HOA Y/N: Yes

Featured Amenities

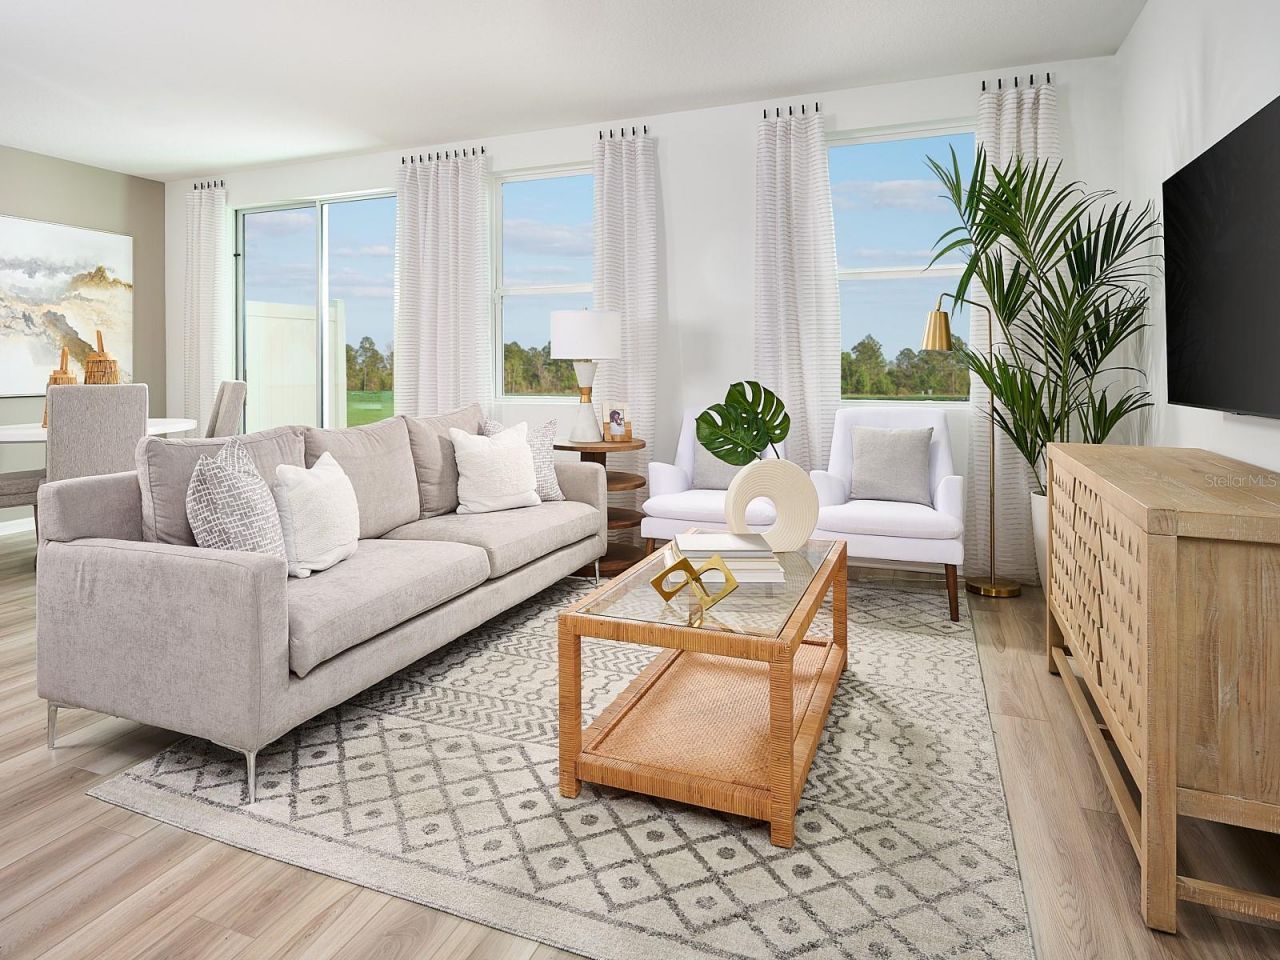
Open Floorplan

Property Details

Appliances: Dishwasher, Disposal, Dryer, Microwave, Range, Refrigerator, Washer
Builder: Meritage Homes
Community Features: Playground, Pool
Directions: From Downtown Orlando, take I-4 West towards Tampa. Take Exit 64 to merge onto US-192 W towards Magic Kingdom. Take a slight right to merge onto US-27 N. Continue down US- 27 N and the community will be on your left, across the street from USPS.
Energy Efficient: Lighting, Thermostat
Exterior: Block, Stucco, Frame
Outdoor Features: Sidewalk
Flood Zone Code: X
Flooring: Carpet, Other
Foundation: Slab
Garage Dimensions: 20x10
Home Style: Traditional
Home Warranty Y/N: Yes
Listing Terms: Cash, Conventional, FHA, VA Loan
Lot Dimensions: 0.07
Model: Oakville
Ownership: Fee Simple
Parking: Driveway, Garage Door Opener
Parking Notes: Driveway, Garage Door Opener
Patio/Porch: Patio
Pets Allowed: Yes
Property Attached Y/N: No
Property Sub-Type: Townhouse
Sewer: Public Sewer
Showing Instructions: Contact Call Center
Special Sale Provisions: None
Utilities: Cable Connected, Electricity Connected, Underground Utilities
Water: Public
Water Access Y/N: No
Windows: Insulated Windows
Zoning: RES
Construction: Block,Stucco,Frame

Room Sizes

Kitchen: 10x10
Great Room: 13x15
Primary Bedroom: 16x13

Local Schools

High School: East Ridge High
Middle School: Windy Hill Middle
Elementary School: Sawgrass bay Elementary

Neighborhood Information

Neighborhood Map

Neighborhood Hero

Neighborhood Highlights

Neighborhood Characteristics

Neighborhood Market Trend

Neighborhood Schools

Courtesy of

Agency Name: MERITAGE HOMES OF FL REALTY
Agency Contact: 813-703-8860
Agent Name: Bryan Sumner

agent picture

Presented by

Agent Name: Property Management
Agent Phone: 561.598.5760
Agency Title: The Keyes Company
Request Info

IDX logo

Sara Miller
keyes.com
Agent Cell:
954.477.7001

Mortgage Calculator

%
years/fixed
yearly
yearly (est.)

Estimated Payment

$ 2,054.80 Principal & Interest $1,939.50 Property Tax $0.08 Homeowner's Insurance $115.21
Mortgage Logo

Login to My Keyes Account