18 Photos

1641 Marton Ct Naples, FL 34113
$519,000
  • Beds
    3
  • Baths
    2 full
  • Total Square Feet
    1,908

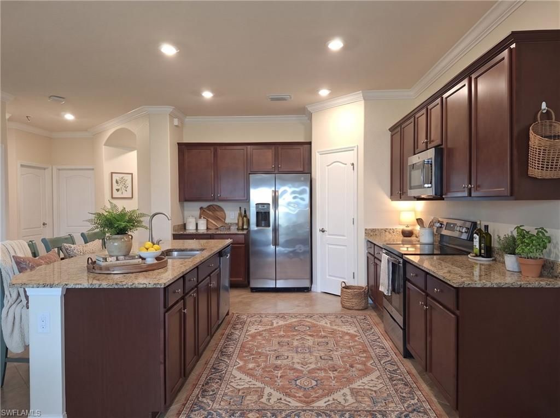
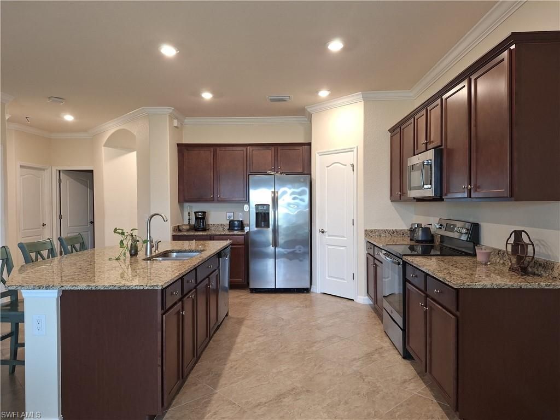
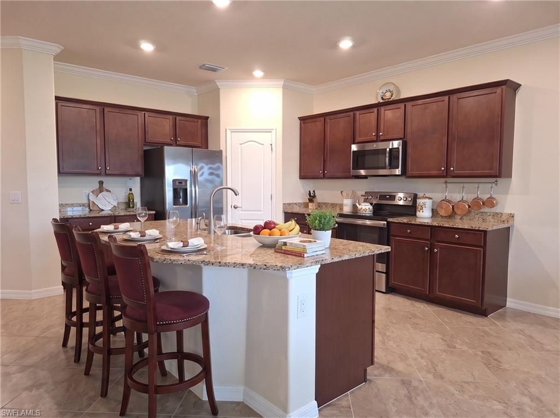
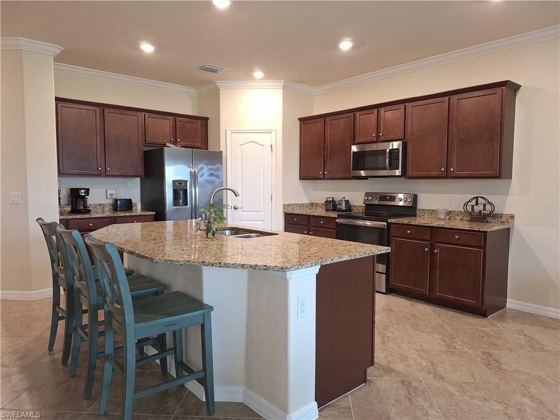
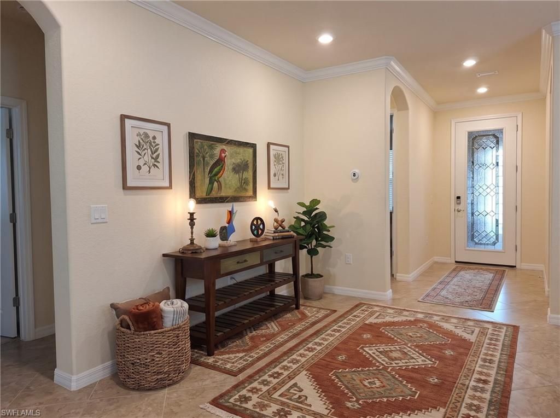
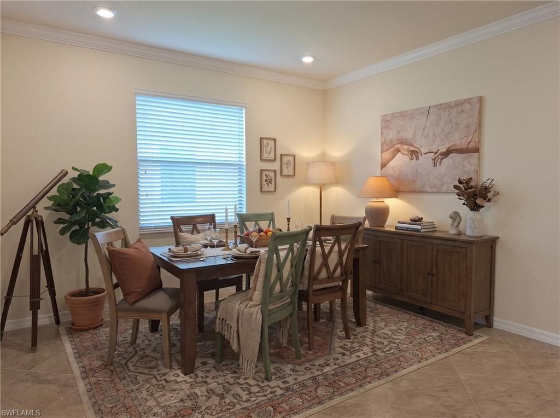
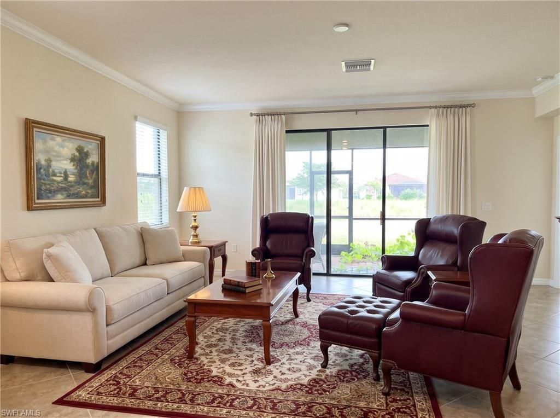
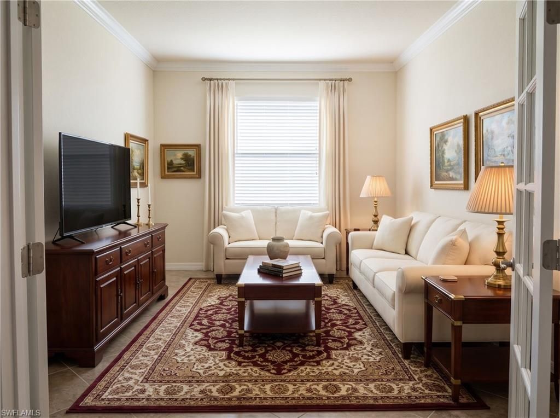
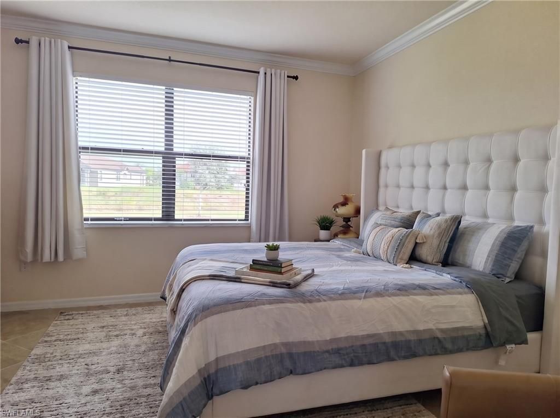
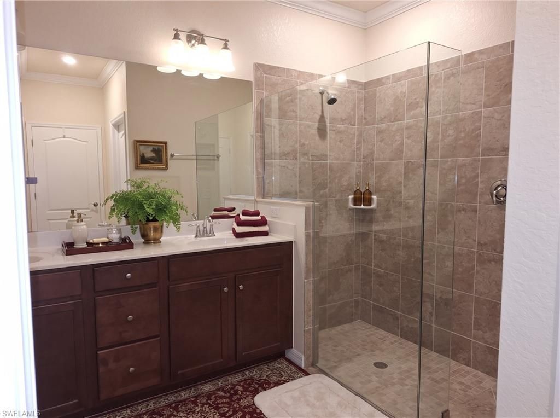
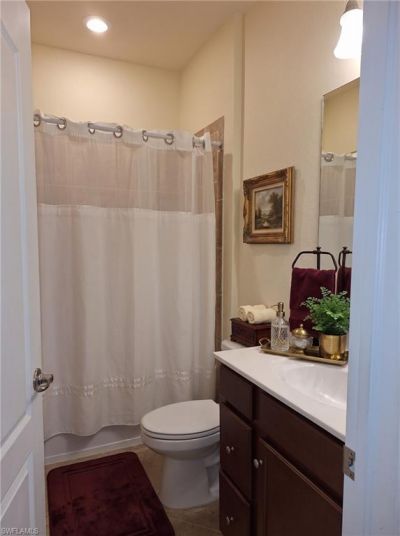
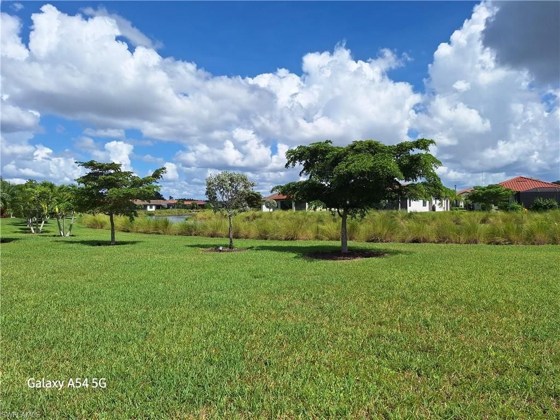
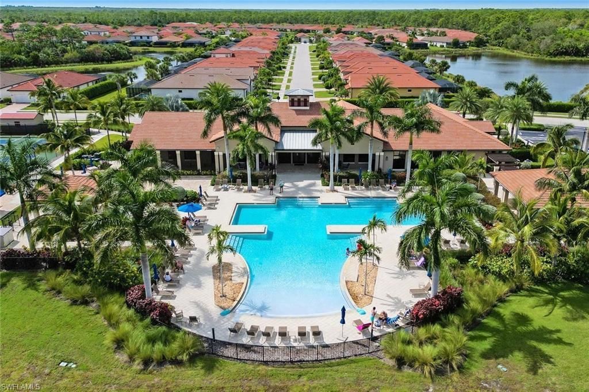
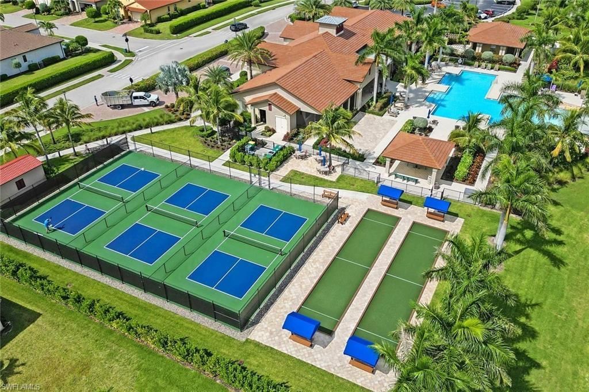
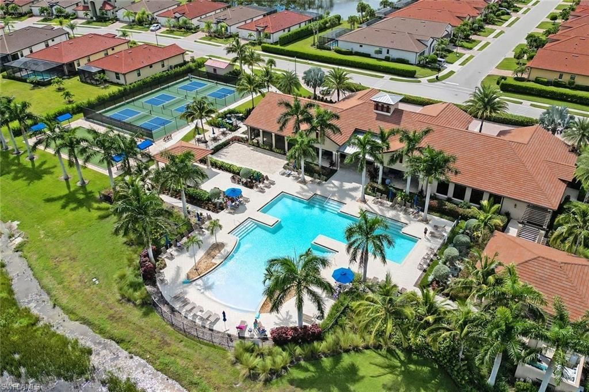
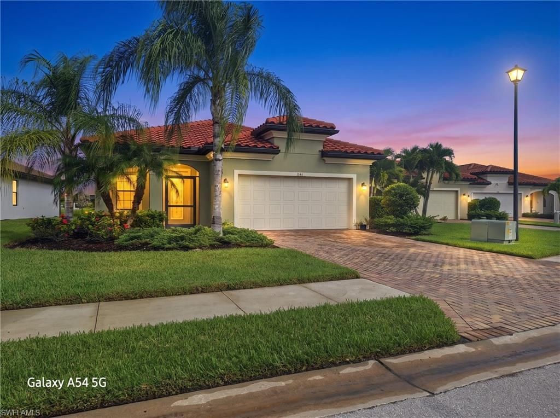
Beautiful single-level home with close proximity to both Naples and Marco Island. Spacious open floor plan features master with ensuite, second bedroom with guest bathroom, and larger third room as option of bedroom, office or den. In addition there is also a huge bonus room off the foyer. Built in 2018 and everything you'd expect in a modern home. Smart-home technology, high ceilings, island kitchen with breakfast bar, crown moulding throughout, and brand new HVAC system. The home sits at a qui...

View More

Property Summary

MLS Number: 2026042855
Status: Active
Days on Market: 6
Subdivision: ARTESIA
County: Collier
Bedrooms: 3
Total Square Feet: 1,908
Price Per Sq. Ft.: $272
New Construction: No
Waterfront: Yes
Property Type: Residential - Single Family
Cooling: Central Electric
Garage: 2 car attached
Heating: Central Electric
Road Frontage: Cul-De-Sac
Roof Type: Tile
Stories: 1.0
Year Built: 2018
Taxes: $2,029
Hoa Fee 2: $1200/Quarterly

Property Details

Bedroom: 3 Bed
Construction: Concrete Block, Stucco
Days on Site: 6
Dining: Breakfast Bar, Dining - Living
Directions: Collier and 41 to Price Street to Barfoot Williams Rd to ARTESIA
Exterior: Concrete Block, Stucco
Outdoor Features: Room for Pool, Sprinkler Auto
Flooring: Tile
Furnished: Unfurnished
GEO Area: NA09 - South Naples Area
Home Warranty Y/N: No
Interior: Great Room, Den - Study, Family Room, Guest Bath, Guest Room, Custom Mirrors, Entrance Foyer, Pantry, Volume Ceiling, Walk-In Closet(s)
Irrigation: Central
Kitchen: Kitchen Island
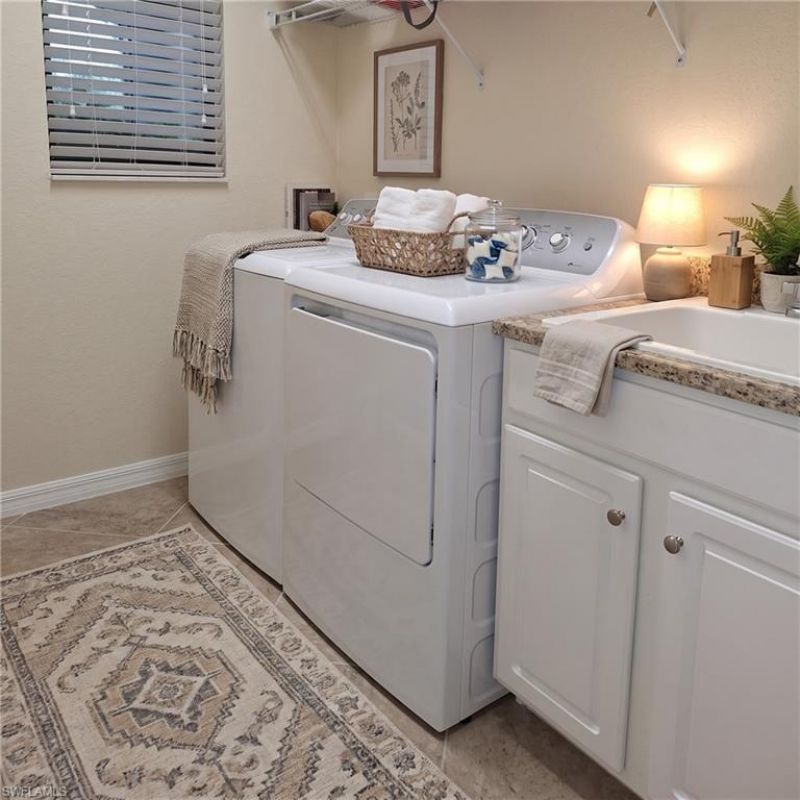
Laundry: Inside, Sink
Lease Considered Y/N: No
Listing Terms: Buyer Finance/Cash
Lot: Cul-De-Sac
Management: On-Site
Minimum Lease Days: 30
Ownership: Single Family
Parcel #: 22435301284
Parking: Driveway Paved, Garage Door Opener, Attached
Pets: No Approval Needed
Property Attached Y/N: No
Property Sub-Type: Single Family Residence
Sewer: Central
SQFT Total: 2336
Transfer Fee: 0
Units in Building: Square Feet
View: Landscaped Area, Water
Water: Central
Waterfront: None/Other
Windows: Double Hung, Sliding, Shutters - Manual, Window Coverings
Construction: Concrete Block,Stucco

Local Schools

High School: CHOICE
Middle School: CHOICE
Elementary School: CHOICE

Neighborhood Information

Neighborhood Map

Neighborhood Hero

Neighborhood Highlights

Neighborhood Characteristics

Neighborhood Market Trend

Neighborhood Schools

Courtesy of

Agency Name: Realty Hub
Agent Name: Diane Palermo
Agency Phone: 407-900-1001

agent picture

Presented by

Agent Name: Property Management
Agent Phone: 561.598.5760
Agency Title: The Keyes Company
Request Info

IDX logo

Sara Miller
keyes.com
Agent Cell:
954.477.7001

Mortgage Calculator

%
years/fixed
yearly
yearly (est.)

Estimated Payment

$ 2,868.82 Principal & Interest $2,548.36 Property Tax $169.08 Homeowner's Insurance $151.38
Mortgage Logo

Login to My Keyes Account