1800 Sunset Harbour Dr, Unit 1109, Miami Beach, FL 33139 Photo

9 Photos

1800 Sunset Harbour Dr, 1109 Miami Beach, FL 33139
$699,900
  • Beds
    1
  • Baths
    1 full 1 partial
  • Total Square Feet
    800

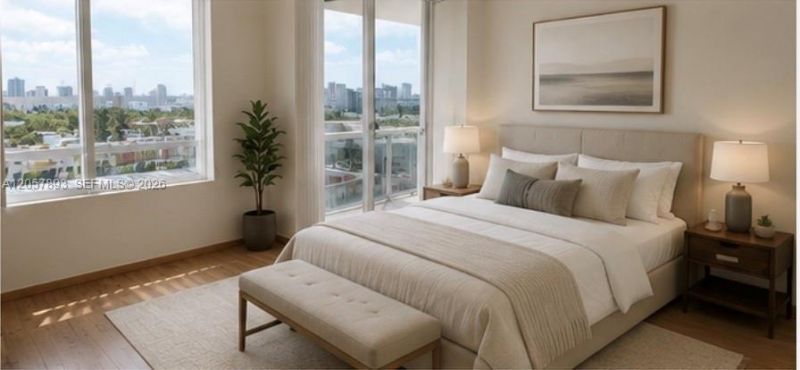
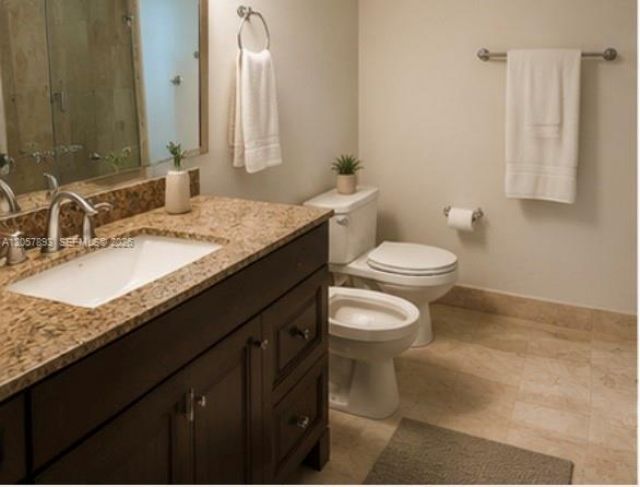
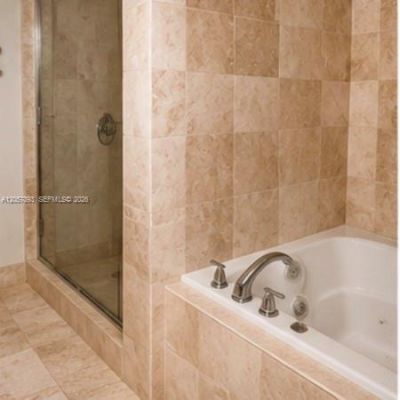
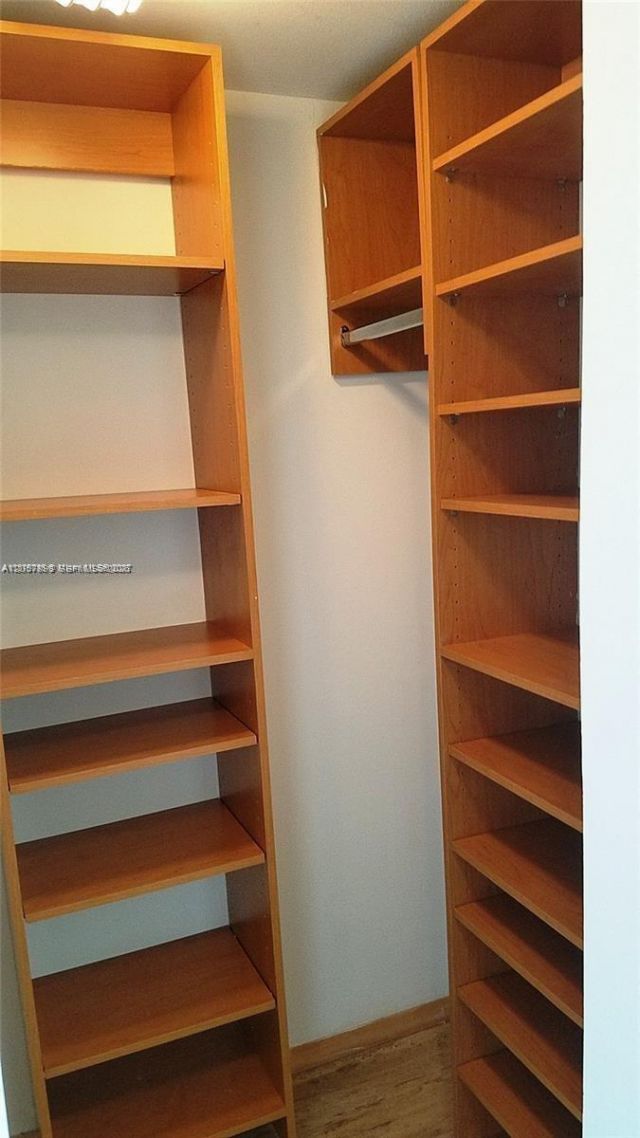
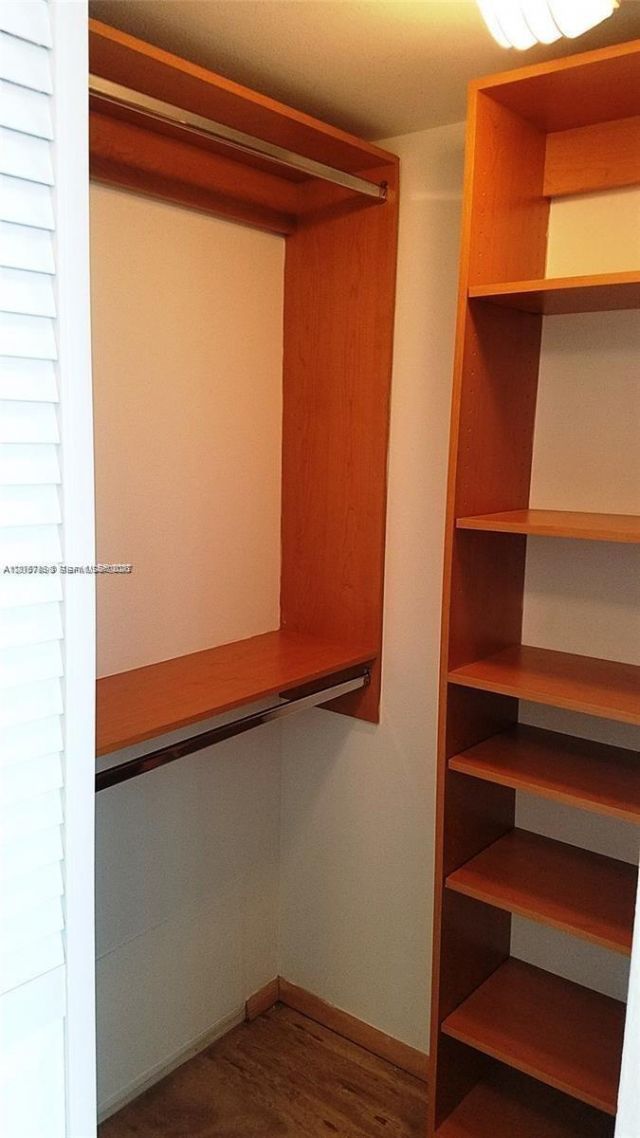
Experience elevated living in the heart of Sunset Harbour, one of Miami Beachs most coveted waterfront neighborhoods. This beautifully appointed 1-bedroom, 1.5-bath residence offers a spacious and functional floor plan with generous closets, an oversized primary suite, and a large spa-inspired bathroom. Bright interiors, an open-concept living area, and a private balcony create the perfect setting for both everyday living and entertaining.Enjoy an unmatched walkable lifestyle surrounded by the S...

View More

Property Summary

MLS Number: A12057893
Status: Active
Days on Market: 87
Subdivision: SUNSET HARBOUR SOUTH COND
County: Miami-Dade
Bedrooms: 1
Total Square Feet: 800
Price Per Sq. Ft.: $875
Style: High Rise
New Construction: No
Waterfront: Yes
Property Type: Residential - Condominium
Cooling: Central Air
Garage: 1
Heating: Central
Stories: 25.0
Year Built: 1998
Taxes: $7,205
HOA Fee: 1722/ Monthly

Featured Amenities

Built-in Features
Closet Cabinetry
Walk-In Closet(s)
Billiard Room
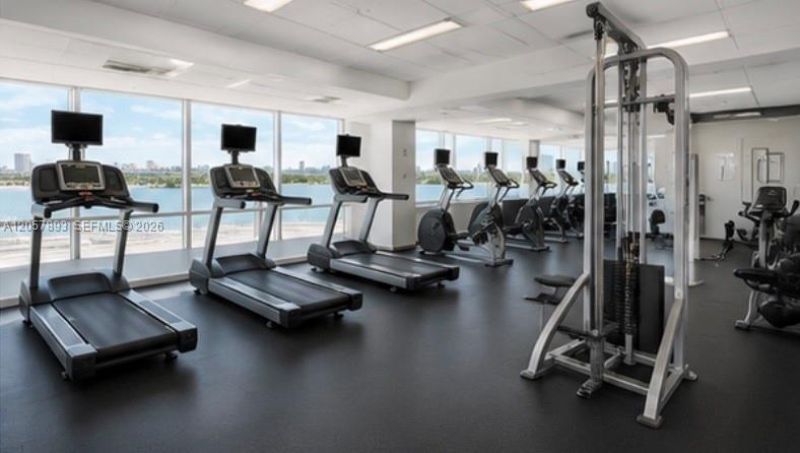
Exercise Room
Heated Pool
Marina
Other
Pool
Sauna

Property Details

Appliances: Dishwasher, Dryer, Refrigerator, Wall Oven, Washer
Crops Included Y/N: No
Days on Site: 87
Exterior: CBS Construction
Outdoor Features: Open Balcony
Flooring: Tile, Wood
Home Style: High Rise
Home Warranty Y/N: No
Lease Considered Y/N: No
Listing Terms: All Cash, Conventional
Other Equipment: Elevator
Parcel#: 02-32-33-062-1280
Parking: 1 Space, Assigned
Parking Notes: 1 Space, Assigned
Patio/Porch: Open Balcony
Pets Allowed: Maximum 20 Lbs
Property Attached Y/N: Yes
Property Sub-Type: Condominium
Sauna: Yes
Security: Doorman, Lobby Secured
Special View Info: Skyline
Construction: CBS Construction

Neighborhood Information

Neighborhood Map

Neighborhood Hero

Neighborhood Highlights

Neighborhood Characteristics

Neighborhood Market Trend

Neighborhood Schools

Courtesy of

Agency Name: Avanti Way Realty LLC
Agent Name: Andreina Lecue
Agency Phone: 305-229-1146

agent picture

Presented by

Agent Name: Property Management
Agent Phone: 561.598.5760
Agency Title: The Keyes Company
Request Info

IDX logo

Sara Miller
keyes.com
Agent Cell:
954.477.7001

Mortgage Calculator

%
years/fixed
yearly
yearly (est.)

Estimated Payment

$ 4,241.16 Principal & Interest $3,436.61 Property Tax $600.42 Homeowner's Insurance $204.14
Mortgage Logo

Login to My Keyes Account