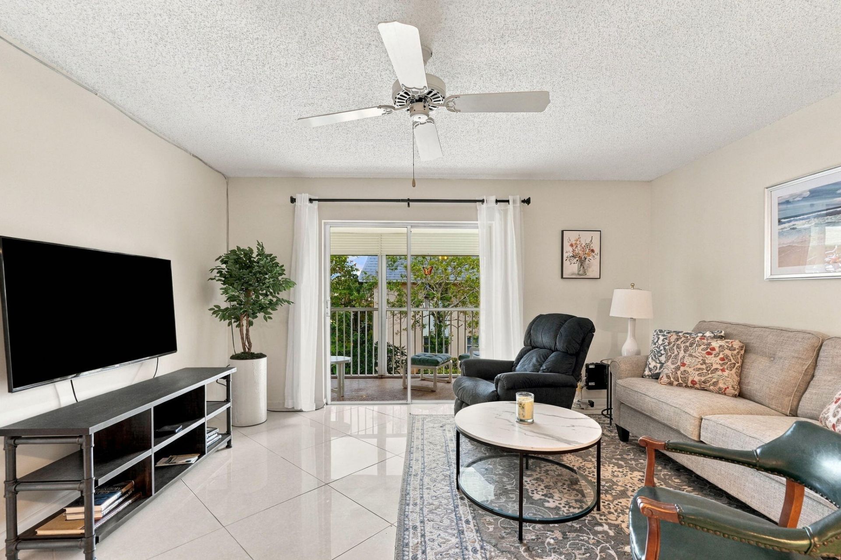
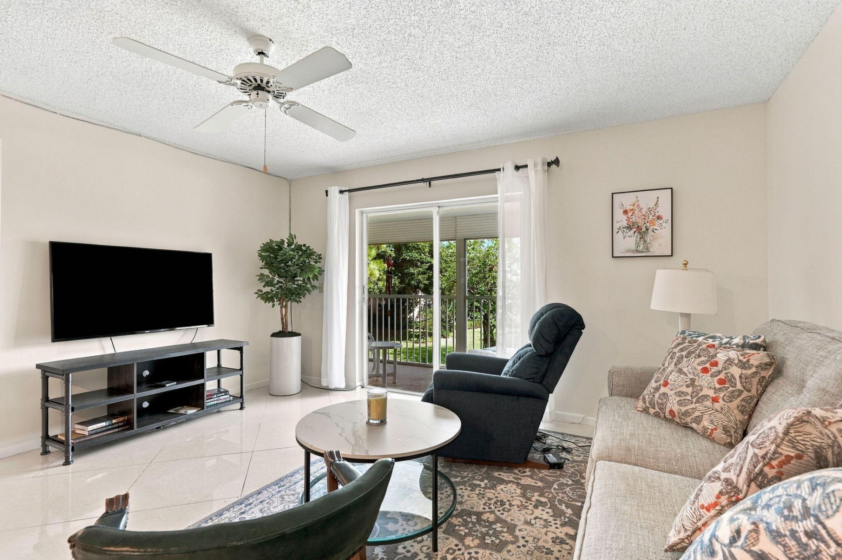
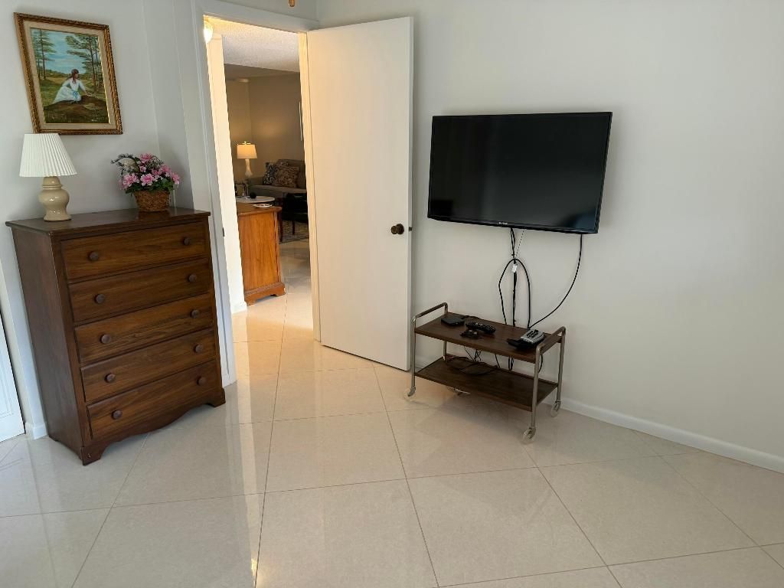
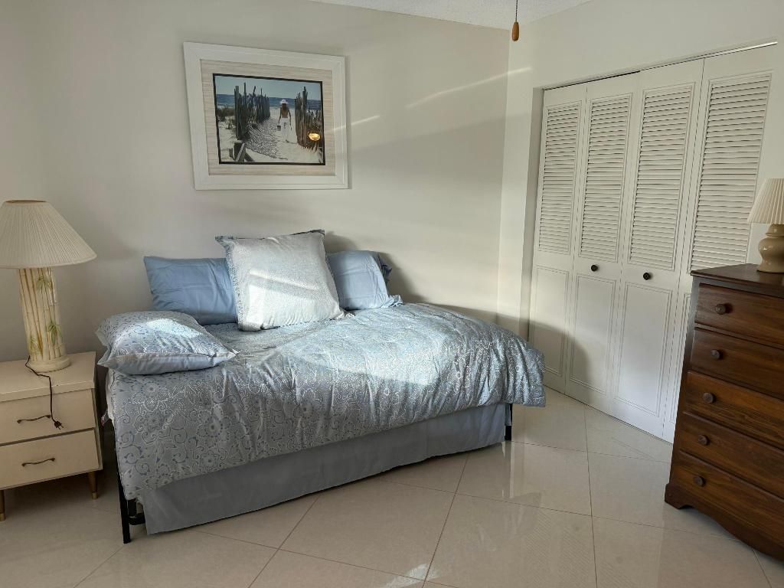
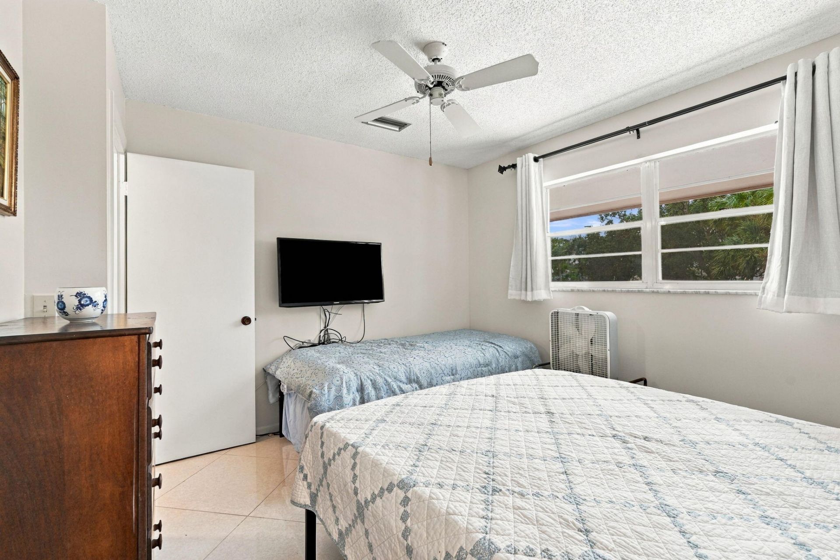
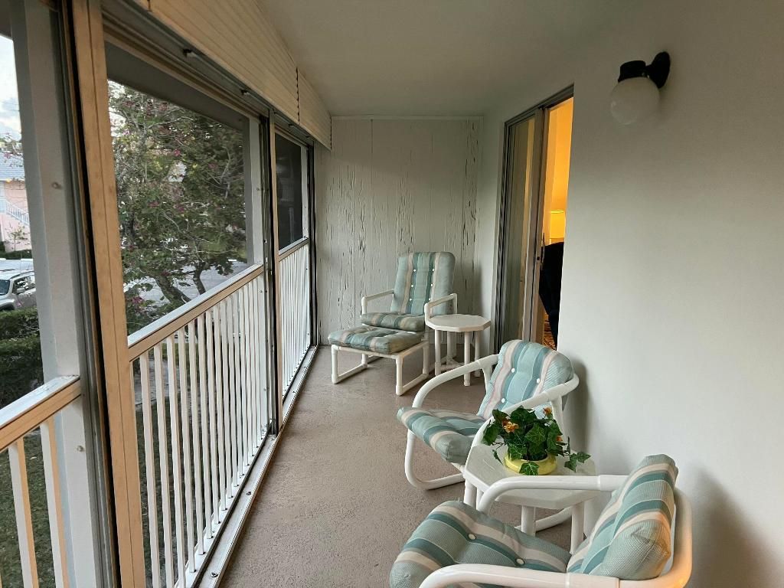
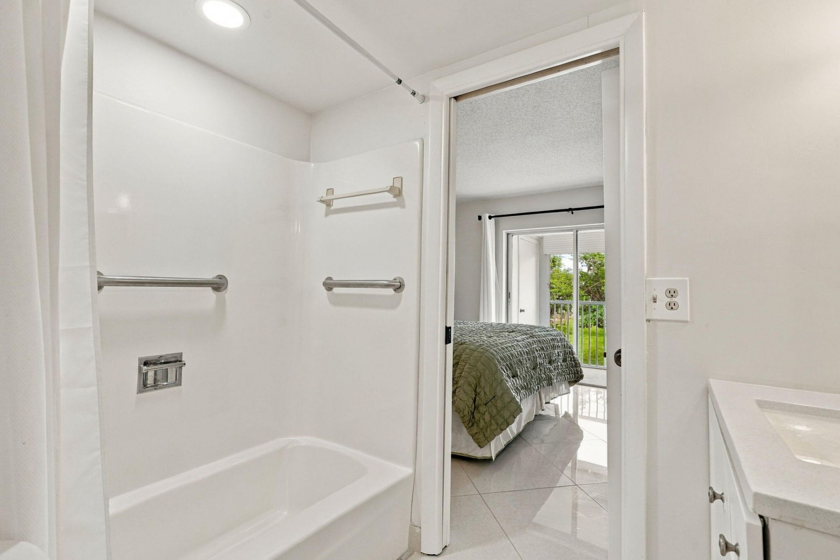
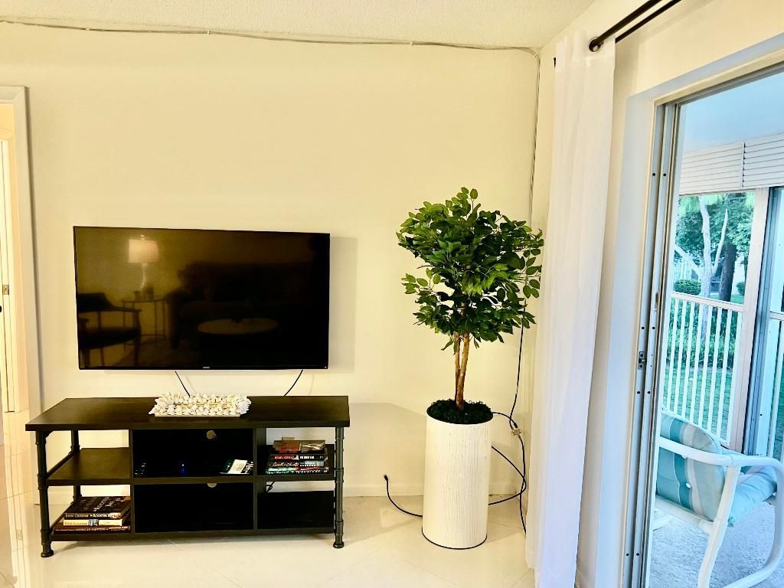
18081 SE Country Club Drive, Unit 7-69, Jupiter, FL 33469 Photo

24 Photos

18081 SE Country Club Drive, 7-69 Jupiter, FL 33469
$150,000
  • Beds
    2
  • Baths
    1 full
  • Total Square Feet
    910

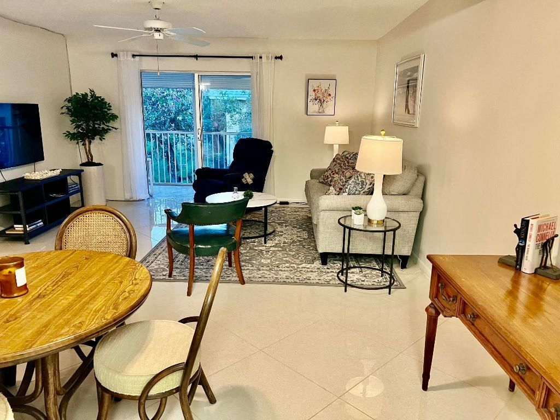
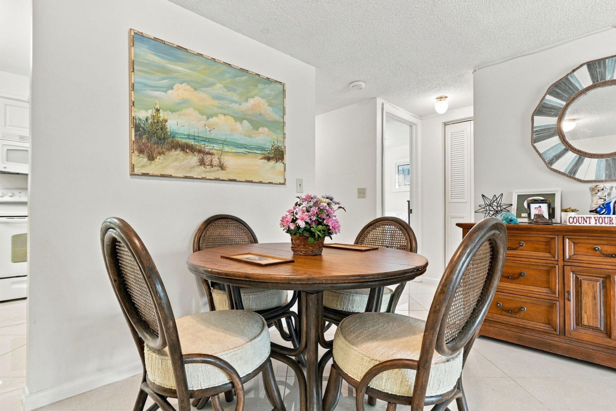
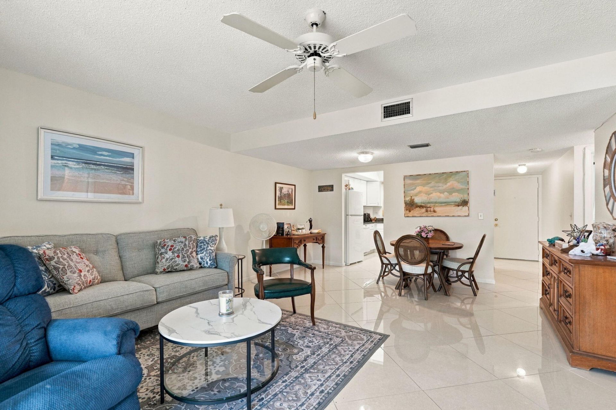
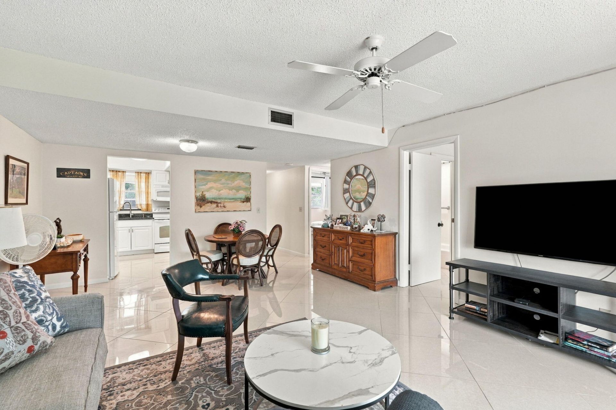
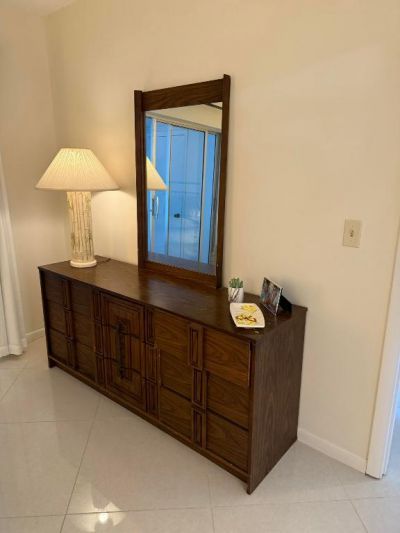
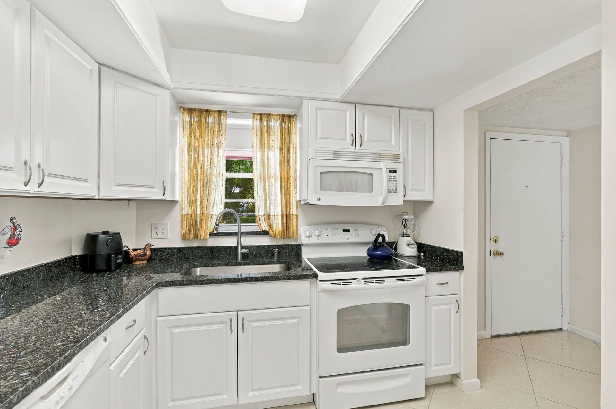
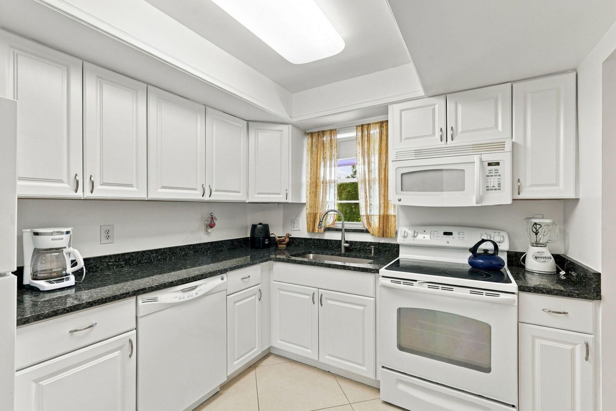
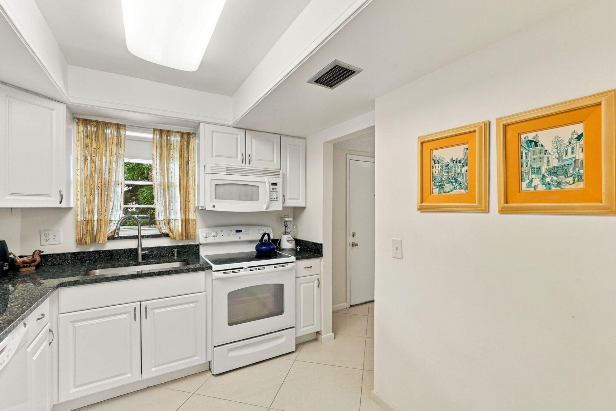
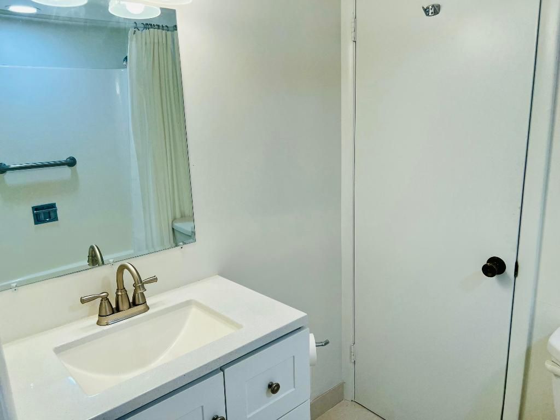
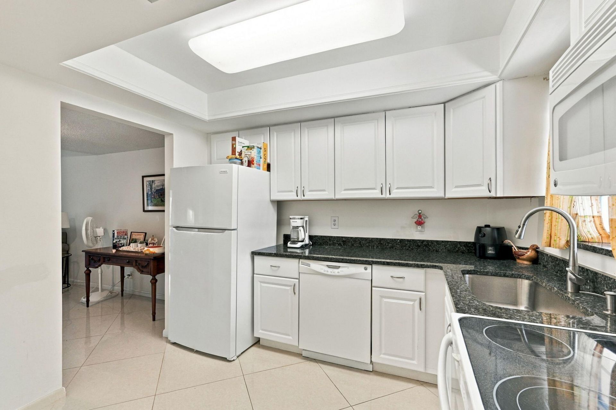
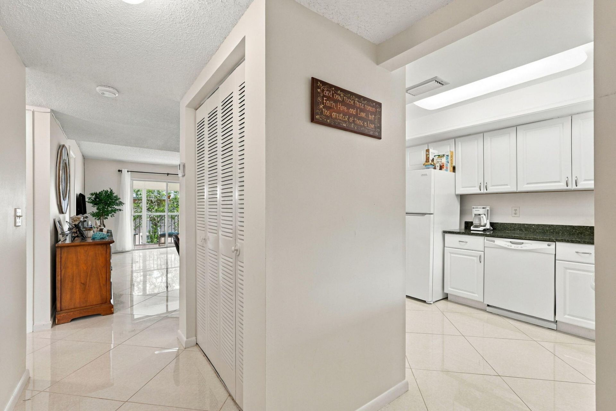
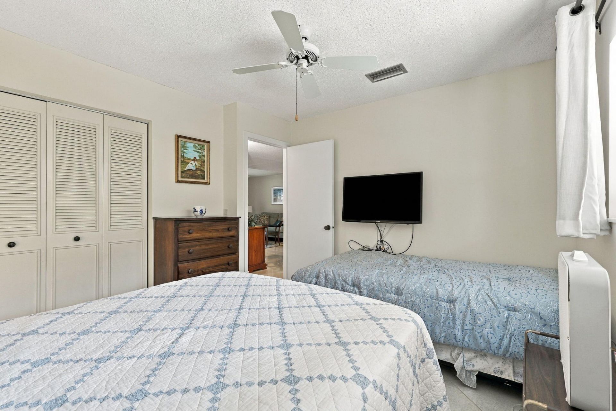
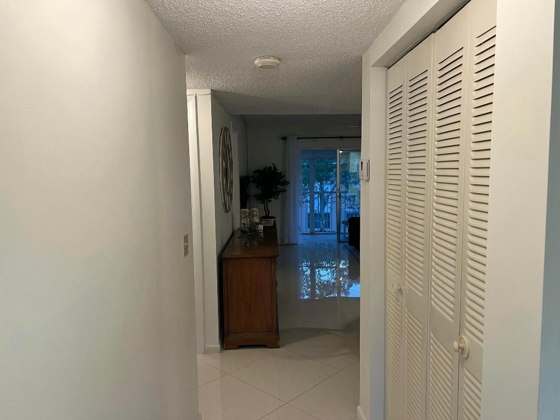
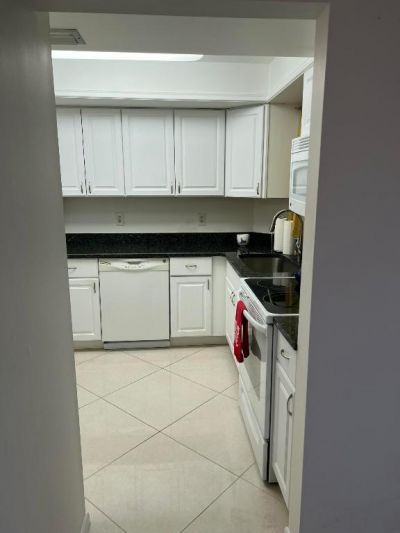
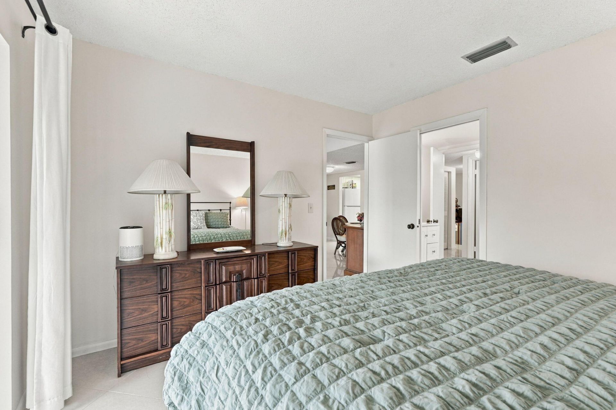
Welcome to Little Club, a serene and vibrant 55+ community nestled in Jupiter, FL, adjacent to the lush beauty of Jonathan Dickinson State Park. This beautifully furnished 2-bedroom, 1-bathroom second-floor condo offers the perfect blend of tranquility and activity. The unit features stunning tile flooring throughout, a modern kitchen, and a lovely screened-in patio where you can enjoy views of nature. Little Club residents enjoy a host of amenities, including a heated pool, pickleball, tennis, ...

View More

Property Summary

MLS Number: R11156074
Status: Active
Days on Market: 272
Subdivision: THE LITTLE CLUB
County: Martin
Bedrooms: 2
Total Square Feet: 910
Price Per Sq. Ft.: $165
New Construction: No
Waterfront: No
Property Type: Residential - Condominium
Cooling: Central Air
Heating: Central
Stories: 2.0
Year Built: 1973
Taxes: $2,029
Association Fee Includes: Cable TV, Insurance, Maintenance Grounds, Trash, Water, Common Real Estate Tax, Golf, Hot Water, Recreation
HOA Fee: $622/ Monthly

Featured Amenities

Entrance Foyer
Walk-In Closet(s)
Bedroom Layout - Split
Billiard Room
Clubhouse
Golf Course
Jogging Path
Management
Pool
Shuffleboard Court
Tennis Court(s)
Manager On Site
Bocce Ball
Internet Included
Library
Pickleball Court(s)

Property Details

Appliances: Electric Water Heater, Dishwasher, Electric Range, Refrigerator, Water Heater
Days on Site: 272
Exterior: Concrete, CBS
Flooring: Ceramic Tile
Furnished: Furnished
Parcel#: 224042010007006900
Parking: Assigned
Parking Notes: Assigned
Pets Allowed: No
Restrictions: Buyer Approval Required, Parking - No Boat, Parking - No Commercial Vehicles, Parking - No Motorcycle, P
Security: None
Sewer: Public Sewer
SQFT Living: 910
Structure Type: Multi Family
Total Rooms: 4
Utilities: Cable Available, Sewer Available, Water Available
Water: Public
Waterfront Features: None
Construction: Concrete,CBS

Room Sizes

Living Room: 13 X 20 Level Second
Kitchen: 9 X 10 Level Second
Primary Bedroom: 11 X 14 Level Second

Neighborhood Information

Neighborhood Map

Neighborhood Hero

Neighborhood Highlights

Neighborhood Characteristics

Neighborhood Market Trend

Neighborhood Schools

Courtesy of

Agency Name: Shellie Chiet Real Estate LLC/
Agent Name: Shellie Ann Chiet
Agency Phone: 561-262-5895

agent picture

Presented by

Agent Name: Property Management
Agent Phone: 561.598.5760
Agency Title: The Keyes Company
Request Info

IDX logo

Sara Miller
keyes.com
Agent Cell:
954.477.7001

Mortgage Calculator

%
years/fixed
yearly
yearly (est.)

Estimated Payment

$ 949.35 Principal & Interest $736.52 Property Tax $169.08 Homeowner's Insurance $43.75
Mortgage Logo

Login to My Keyes Account