65 Photos

18380 Wildblue Blvd Fort Myers, FL 33913
$1,625,000
  • Beds
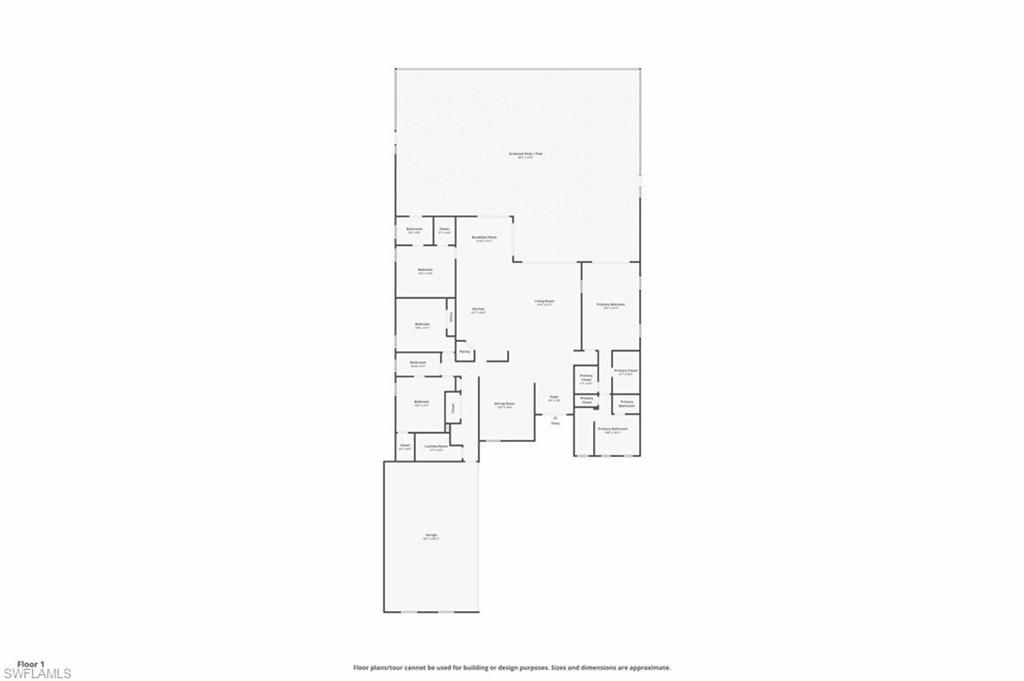
    4
  • Baths
    3 full
  • Total Square Feet
    2,966
  • Lot Size
    0.27 acre(s)

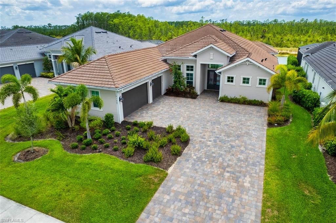
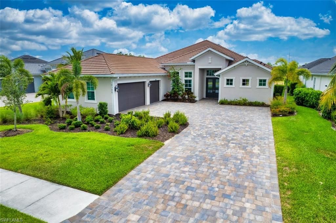
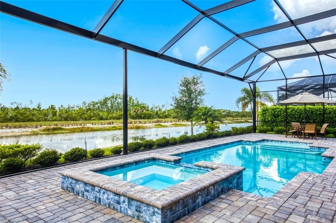
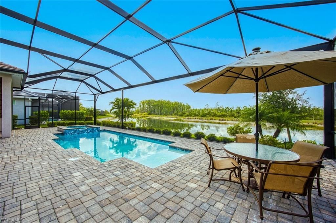
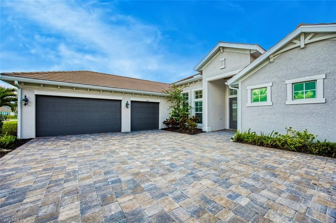
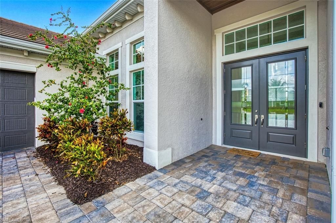
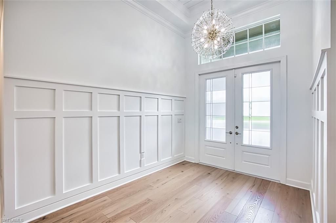
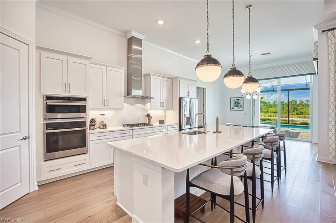
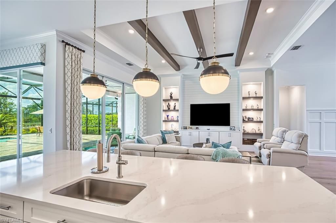
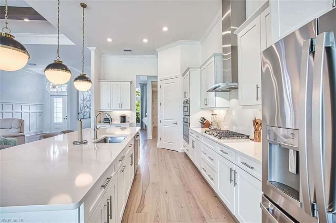
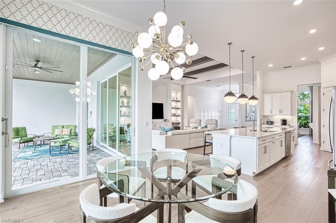
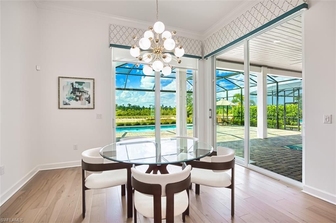
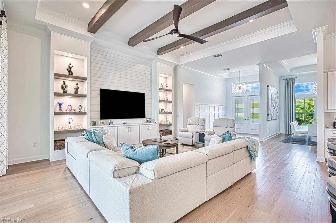
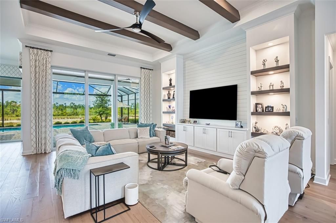
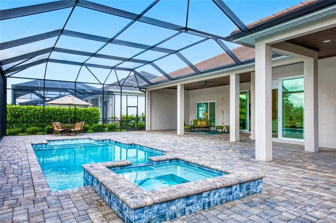
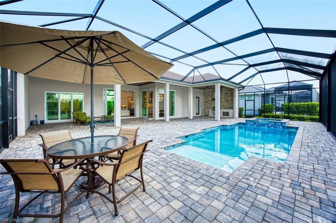
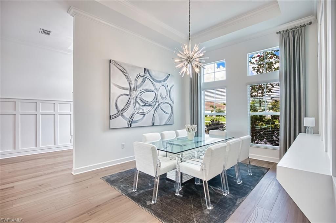
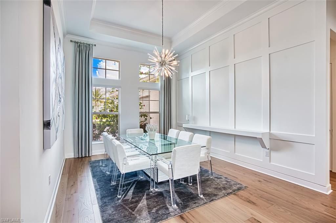
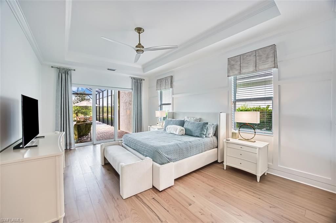
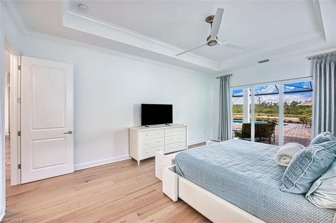
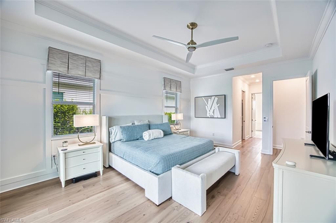
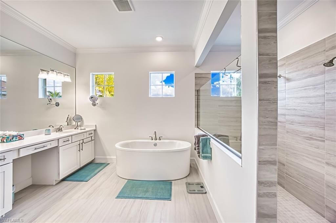
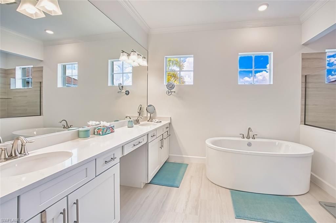
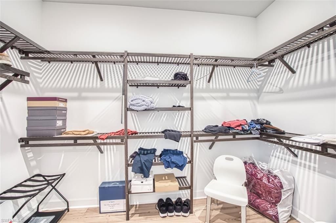
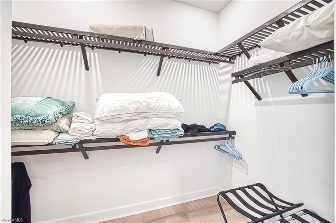
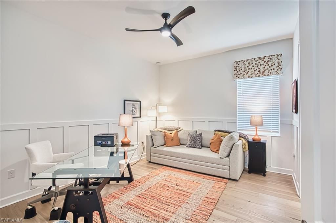
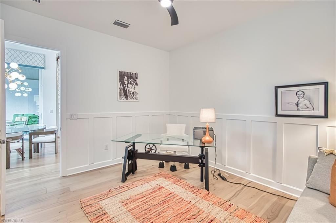
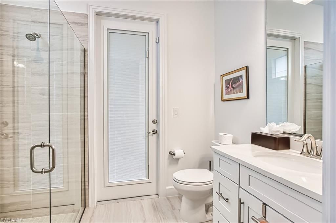
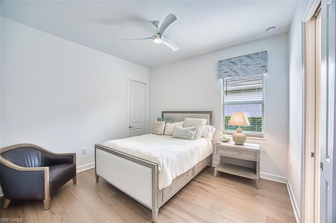
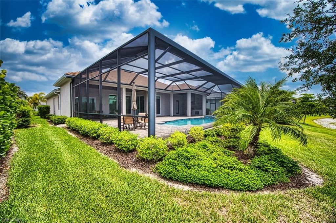
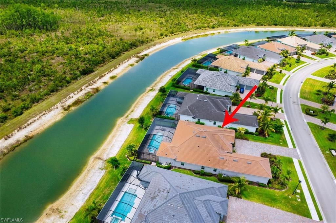
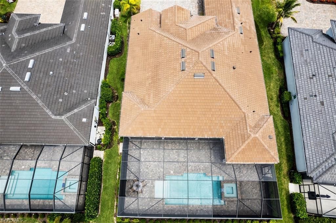
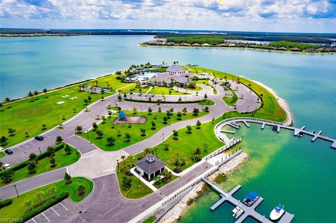
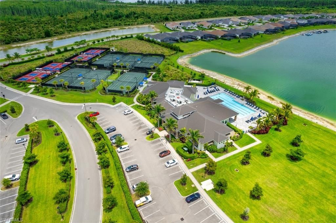
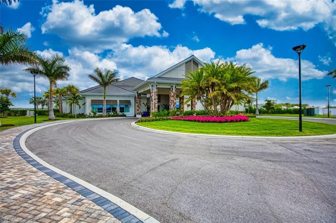
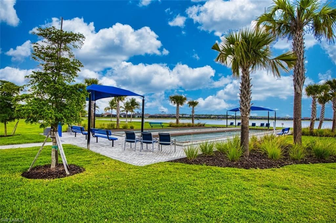
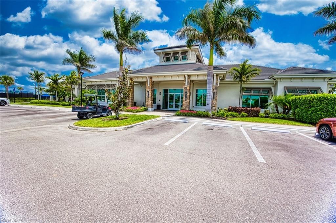
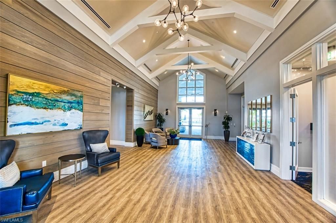
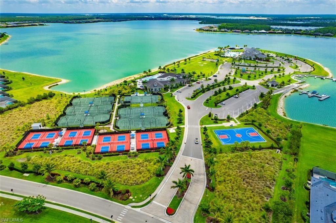
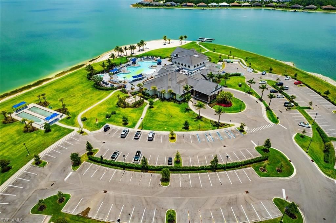
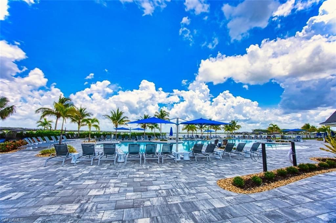
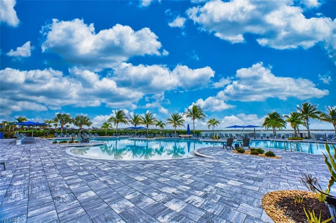
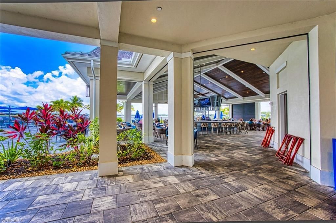
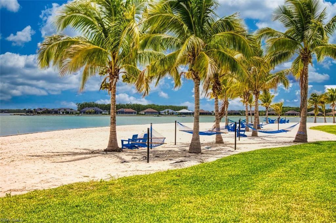
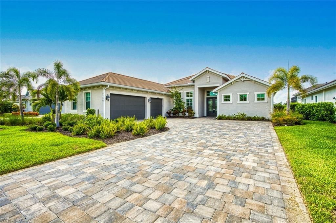
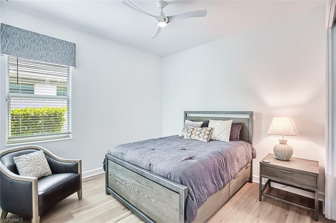
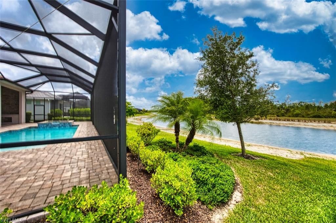
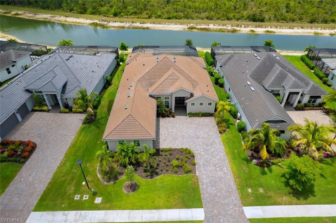
Welcome to 18380 Wildblue Blvd., an exceptional lakefront residence in Fort Myers' premier luxury community. This stunning WCI-built Iris model combines sophisticated design, refined finishes, and effortless indoor-outdoor living on a pristine waterfront homesite. The open-concept interior features soaring ceilings, abundant natural light, and wood-look tile flooring. At the heart of the home, the spacious great room flows seamlessly into a gourmet kitchen with premium appliances, quartz counter...

View More

Property Summary

MLS Number: 2026043661
Status: Active
Days on Market: 3
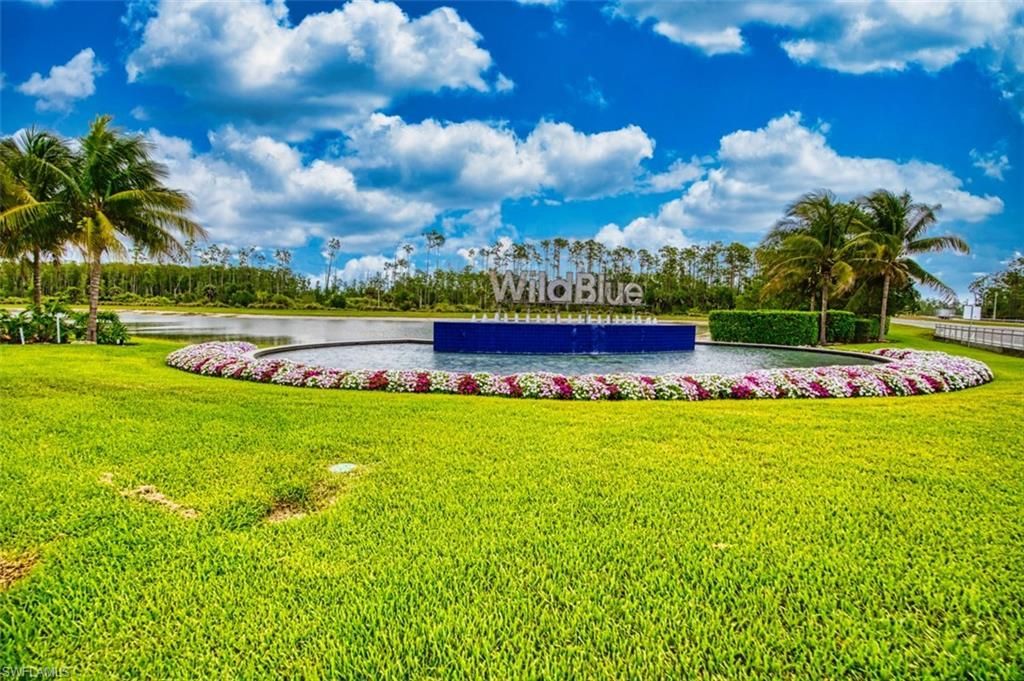
Subdivision: WILDBLUE
County: Lee
Bedrooms: 4
Total Square Feet: 2,966
Price Per Sq. Ft.: $548
New Construction: No
Waterfront: Yes
Property Type: Residential - Single Family
Cooling: Ceiling Fan(s), Central Electric
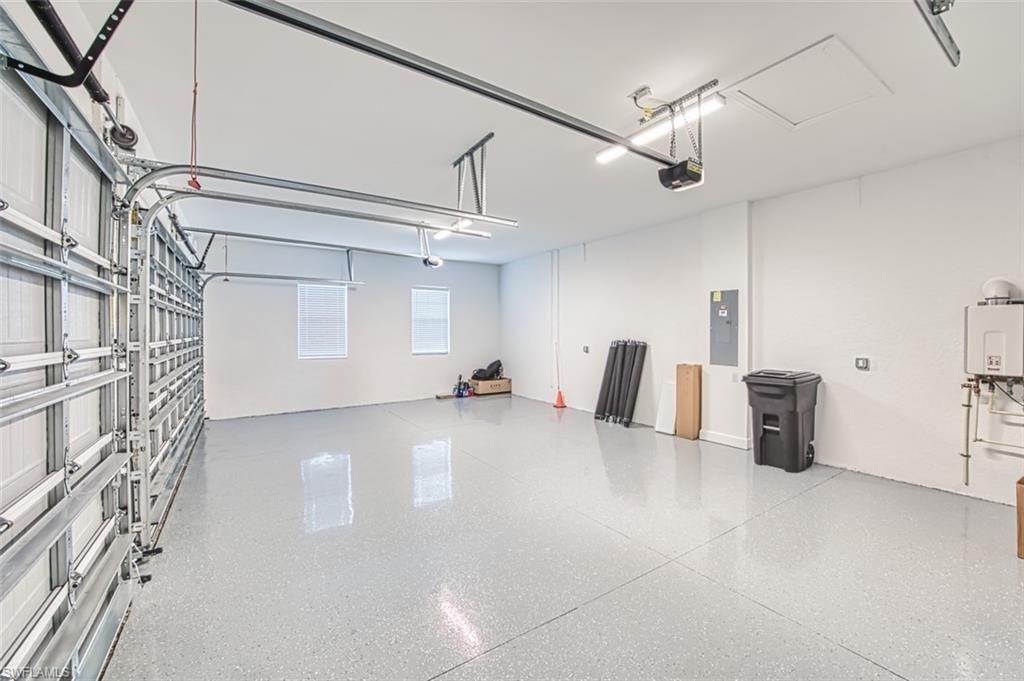
Garage: 3 car attached
Heating: Central Electric
Lot Size: 0.27 Acres
Road Frontage: Private Road
Road Surface: Paved
Roof Type: Tile
Stories: 1.0
Year Built: 2022
Taxes: $21,941
Hoa Fee 2: $1276/Quarterly

Property Details

Bedroom: 4 Bed
Canal Width: Canal Width 31-80
Construction: Concrete Block, Metal Frame, Stucco
Days on Site: 3
Dining: Breakfast Room, Eat-in Kitchen, Formal
Directions: Agents, please use the main gate on Corkscrew Blvd. GPS may take you to the back gate with access to Alico Rd. This gate is for resident access only.
Exterior: Concrete Block, Metal Frame, Stucco
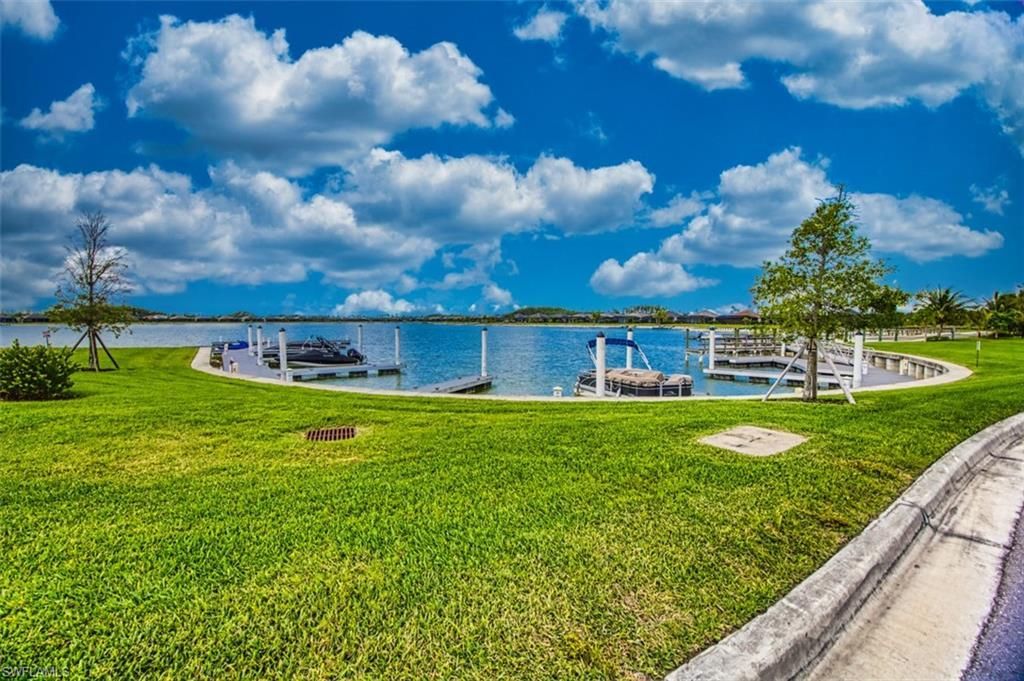
Outdoor Features: Gas Grill, Boat Ramp, Outdoor Grill, Outdoor Kitchen, Sprinkler Auto
Flooring: Tile
Furnished: Negotiable
GEO Area: ES05 - Estero
Home Warranty Y/N: No
Interior: Split Bedrooms, Family Room, Great Room, Guest Bath, Guest Room, Built-In Cabinets, Cathedral Ceiling(s), Pantry, Volume Ceiling
Irrigation: Reclaimed
Kitchen: Kitchen Island, Pantry
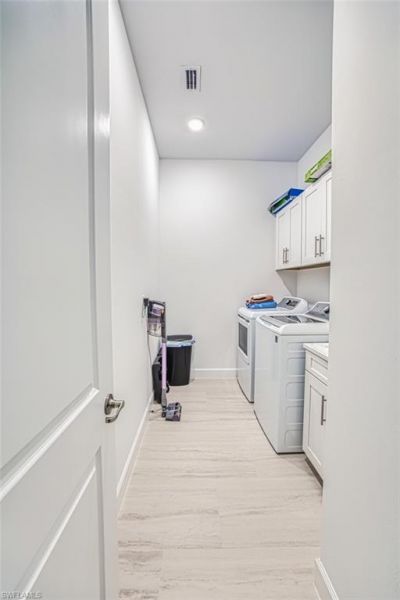
Laundry: Inside, Sink
Lease Considered Y/N: No
Listing Terms: Buyer Finance/Cash
Lot: Regular
Management: On-Site
Mandatory Club Fee: $660/Quarterly
Minimum Lease Days: 30
One Time Mandatory Club Fee: $4500
Ownership: Single Family
Parcel #: 18-46-26-L4-09000.0320
Parking: 2+ Spaces, Covered, Deeded, Driveway Paved, Golf Cart Garage, Guest, Paved, Garage Door Opener, Attached
Pets: With Approval
Pool: Community Lap Pool, In Ground, Concrete, Equipment Stays, Gas Heat, Salt Water, Screen Enclosure
Property Attached Y/N: No
Property Sub-Type: Single Family Residence
Sewer: Central
Spa: Yes
Spa: In Ground, Concrete, Equipment Stays, Heated Gas, Screened
SQFT Total: 3638
Swimming Pool: Yes
Transfer Fee: 4500
Units in Building: Square Feet
View: Canal, Landscaped Area
Water: Central
Waterfront: Canal Front, Fresh Water
Windows: Impact Resistant, Impact Resistant Windows
Construction: Concrete Block,Metal Frame,Stucco

Local Schools

High School: SCHOOL CHOICE
Middle School: SCHOOL CHOICE
Elementary School: SCHOOL CHOICE

Neighborhood Information

Neighborhood Map

Neighborhood Hero

Neighborhood Highlights

Neighborhood Characteristics

Neighborhood Market Trend

Neighborhood Schools

Courtesy of

Agency Name: Royal Shell Real Estate, Inc.
Agent Name: Tim Kennedy
Agency Phone: 239-482-8040

agent picture

Presented by

Agent Name: Property Management
Agent Phone: 561.598.5760
Agency Title: The Keyes Company
Request Info

IDX logo

Sara Miller
keyes.com
Agent Cell:
954.477.7001

Mortgage Calculator

%
years/fixed
yearly
yearly (est.)

Estimated Payment
$ 10,281.35 Principal & Interest $7,978.98 Property Tax $1,828.42 Homeowner's Insurance $473.96
Mortgage Logo

Login to My Keyes Account