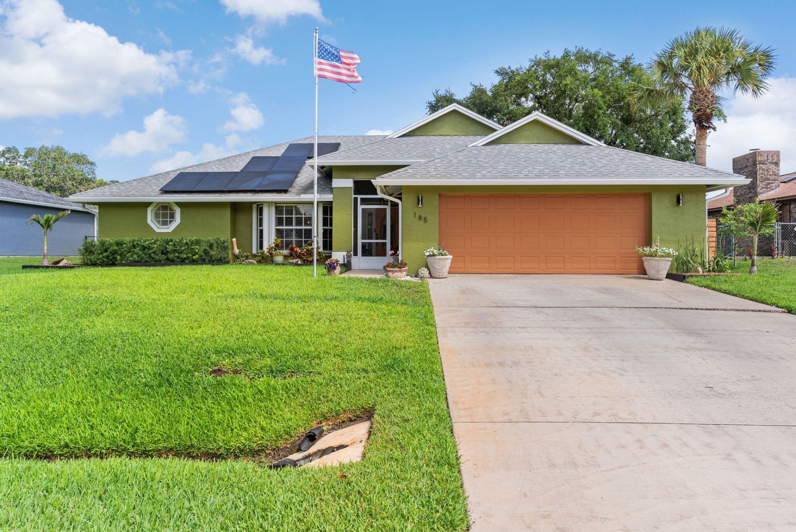
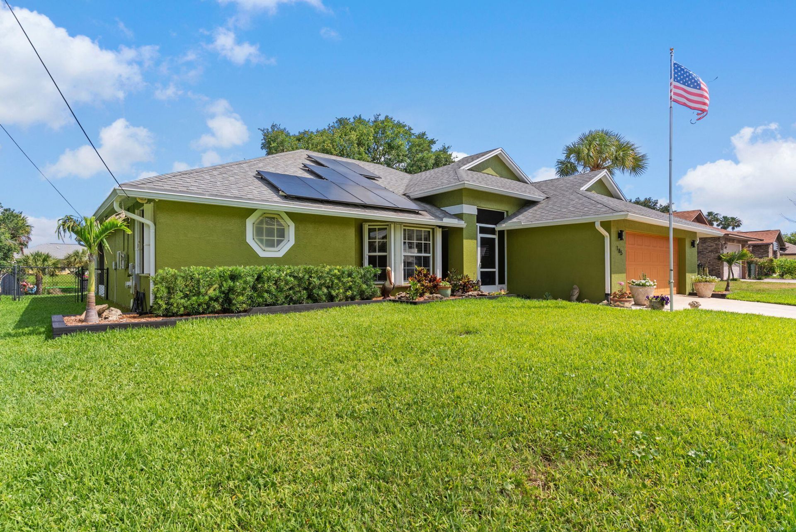
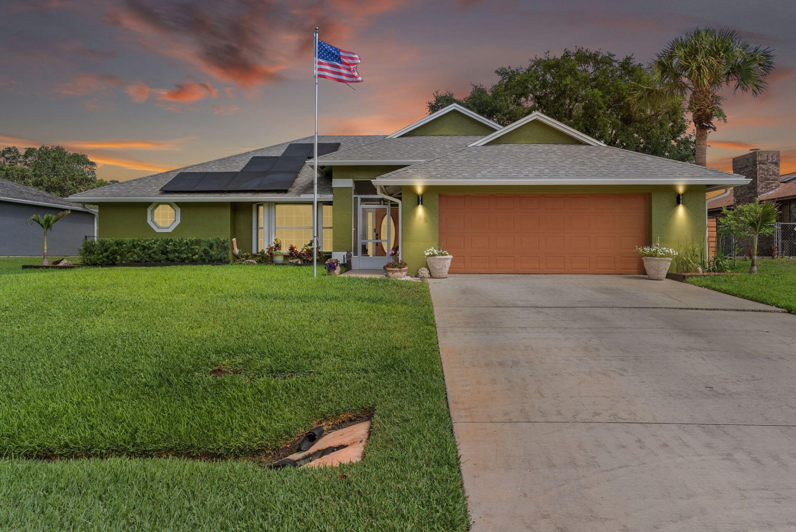
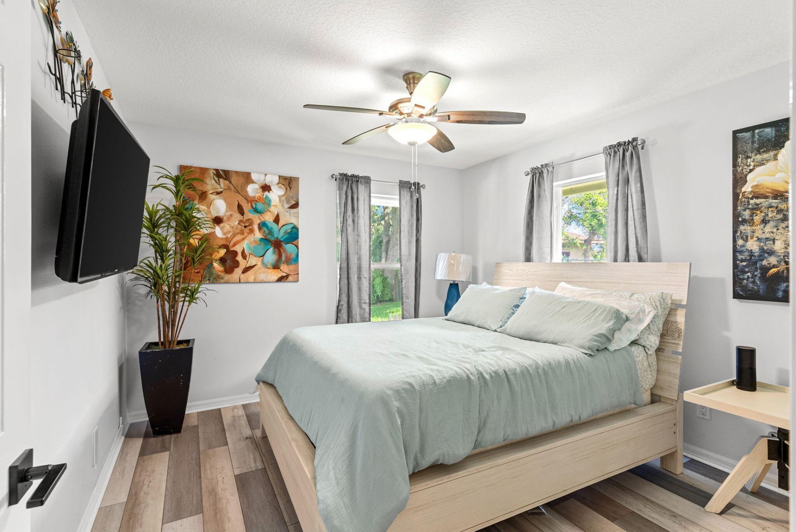
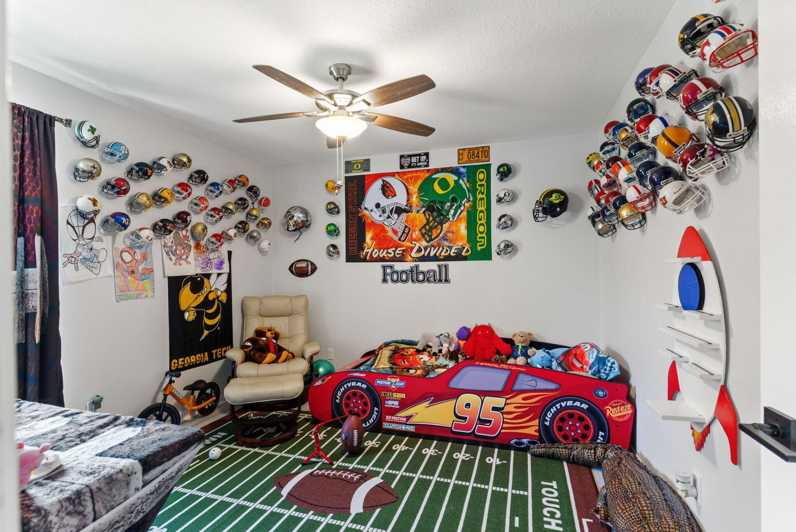
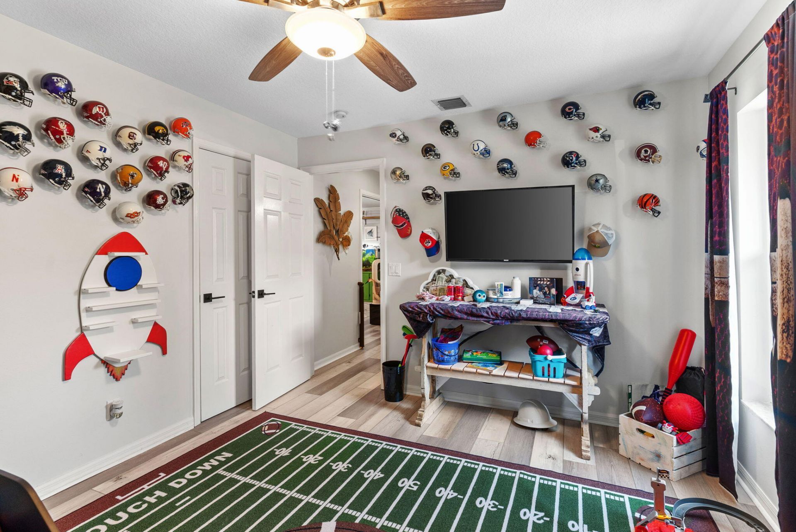
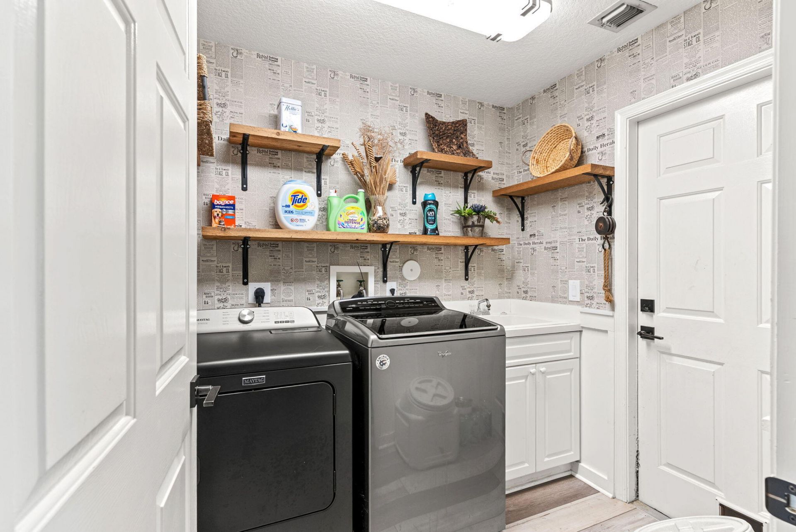
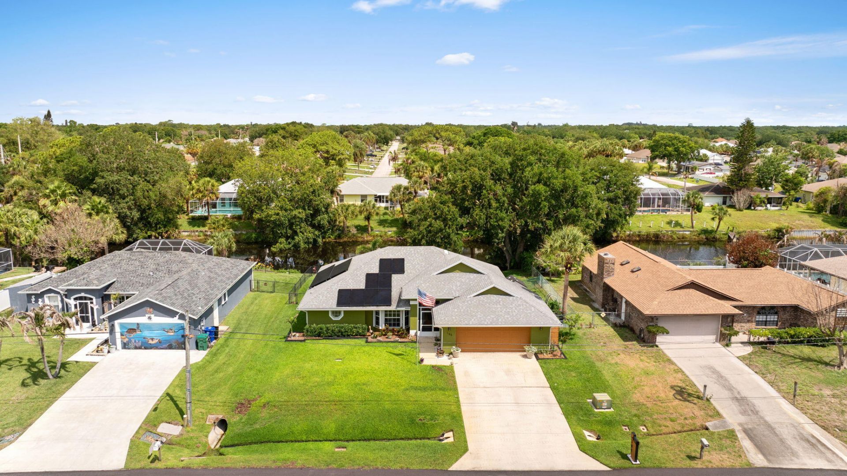
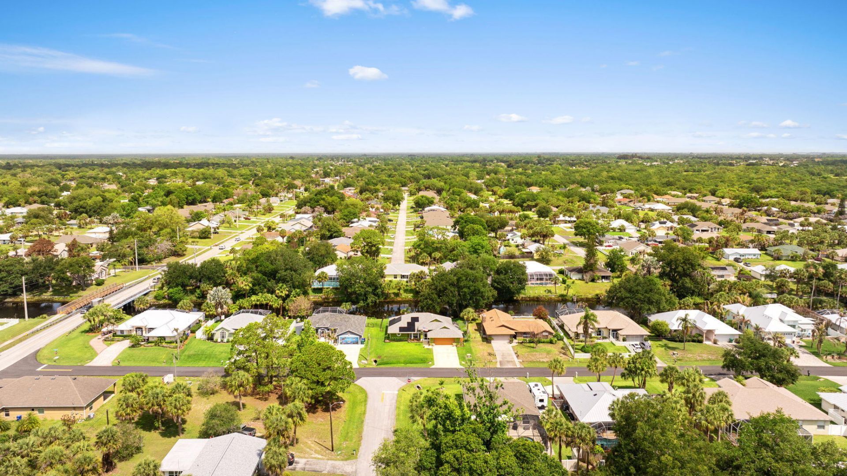
185 Joy Haven Drive, Sebastian, FL 32958 Photo

22 Photos

185 Joy Haven Drive Sebastian, FL 32958
$460,000
  • Beds
    3
  • Baths
    2 full
  • Total Square Feet
    1,719
  • Lot Size
    0.23 acre(s)

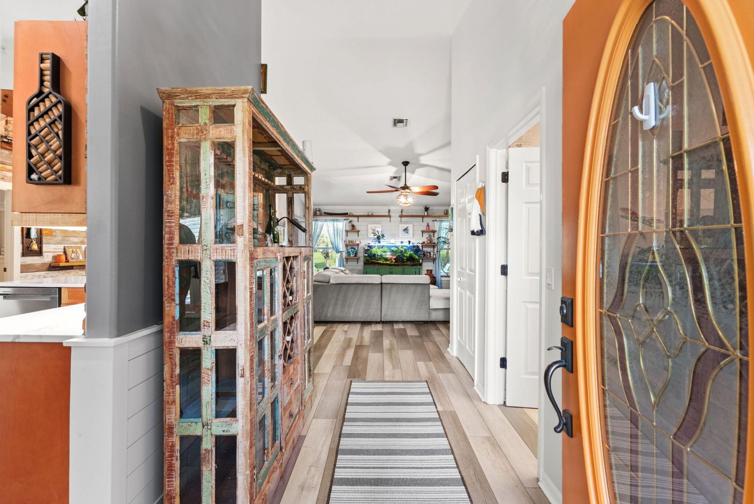
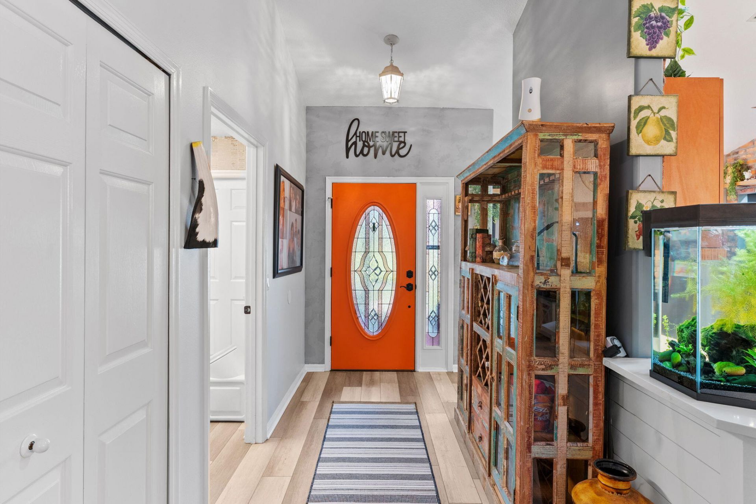
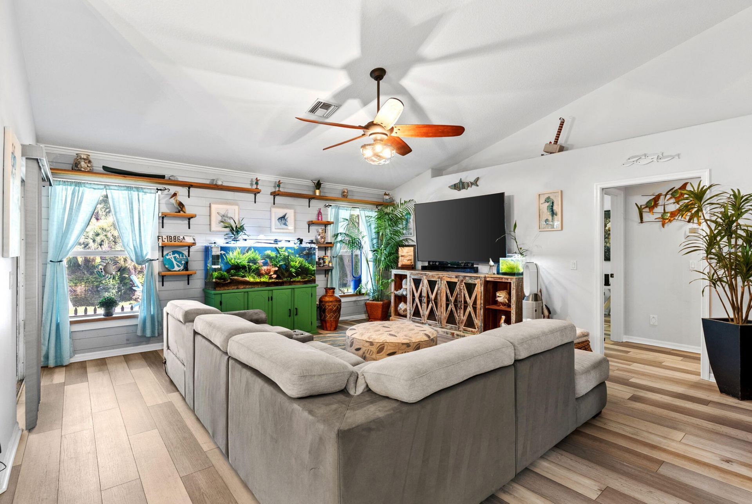
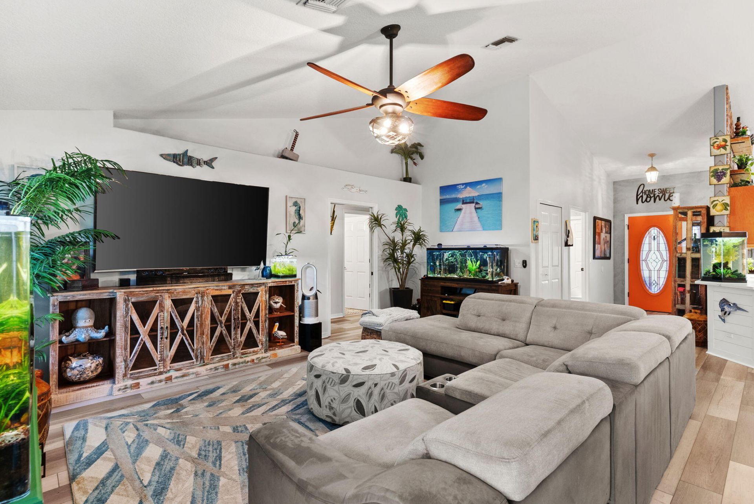
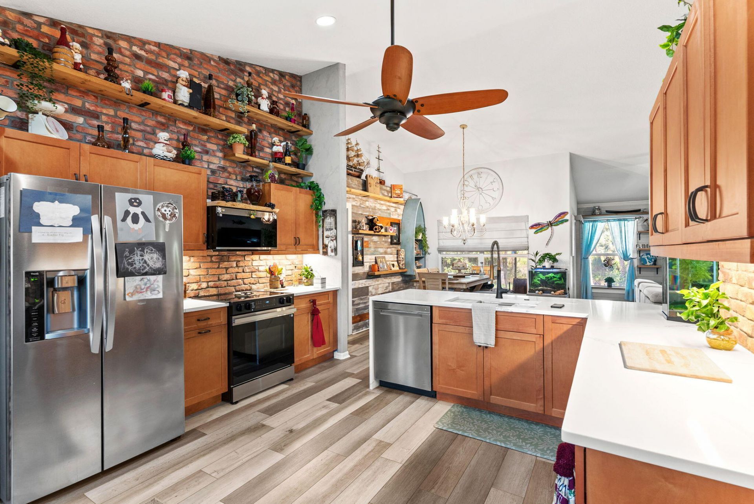
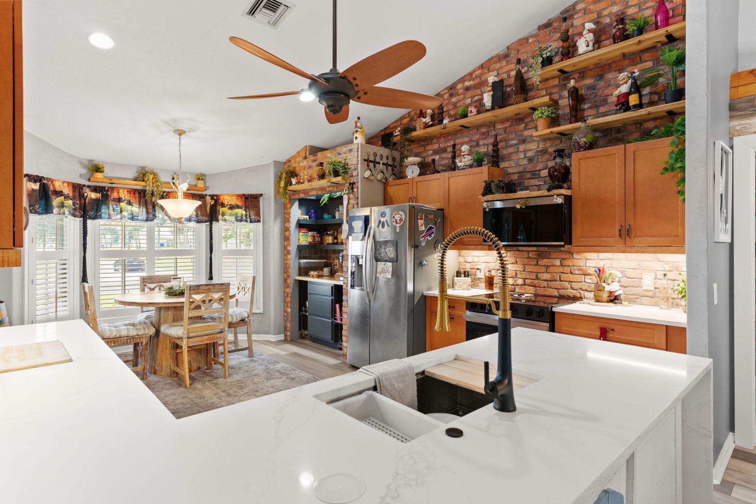
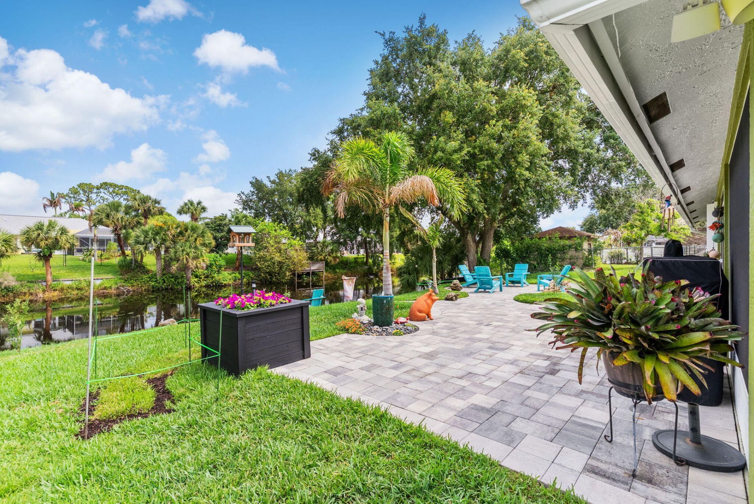
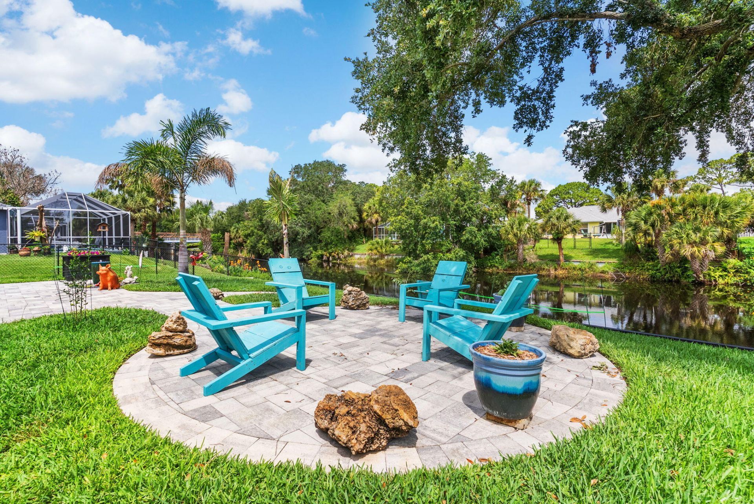
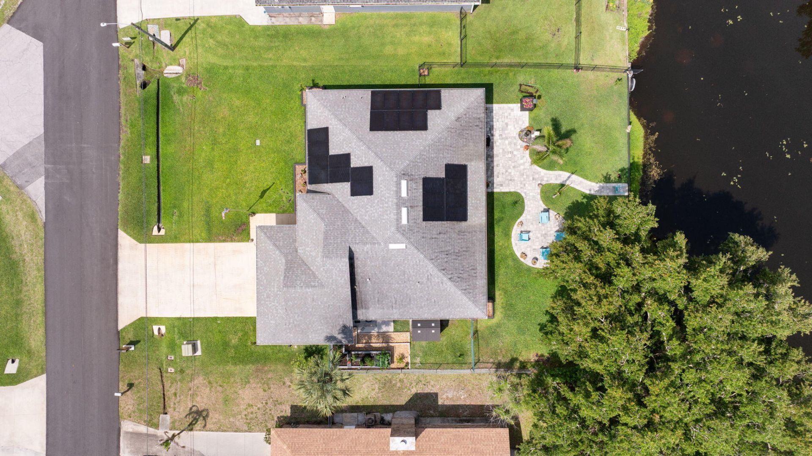
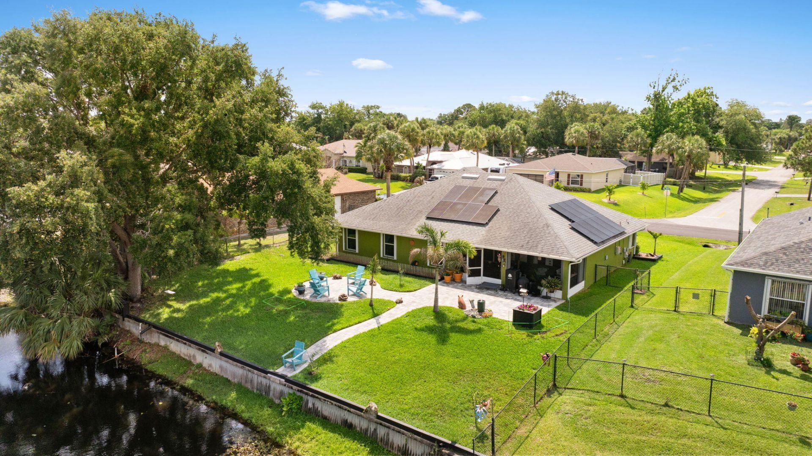
Enjoy Florida living at its best! A peaceful freshwater canal backyard-perfect for fishing, relaxing, and entertaining. Updated flooring, modern finishes, and an upgraded kitchen with stylish cabinetry, solid-surface countertops, stainless steel appliances, and custom details.Solar system to be paid off at closing with an accepted contract, roof replaced in 2021. A new water heater, Septic drain field replaced in 2013. A raised garden area and canal-fed irrigation system help maintain the lands...

View More

Property Summary

MLS Number: B26086725
Status: Active
Days on Market: 10
Subdivision: SEBASTIAN HIGHLANDS UNIT 11
County: Indian River
Bedrooms: 3
Total Square Feet: 1,719
Price Per Sq. Ft.: $268
New Construction: No
Waterfront: Yes
Property Type: Residential - Single Family
Cooling: Central Air, Ceiling Fan(s), Electric
Fenced: Yes
Garage: 2 car attached
Heating: Central, Electric
Lot Size: 0.23 Acres
Roof Type: Shingle
Stories: 1.0
Year Built: 1999
Taxes: $3,537

Featured Amenities

Entrance Foyer
Pantry
Vaulted Ceiling(s)
Walk-In Closet(s)
Bedroom Layout - Split

Property Details

Appliances: Disposal, Dishwasher, Microwave, Refrigerator, Range
Days on Site: 10
Door Features: French Doors
Exterior: Stucco, Concrete Block - With Stucco
Outdoor Features: Garden
Fencing: Fenced
Flooring: Other, Tile
Laundry: Inside, Laundry Room, Main Level
Lot: Fruit Tree(s), Sidewalks
Lot Dimensions: 80 x 125
Parcel#: 31382500001390000022
Parking: Driveway, Garage, Attached Garage, Attached
Parking Notes: Driveway, Garage, Attached Garage, Attached
Pets Allowed: Yes, No Restrictions
Restrictions: No Restrictions
Security: Smoke Detector(s)
Sewer: Septic Tank
Special View Info: Garden, Water, Canal
Sprinkler: Well Sprinkler
SQFT Living: 1719
Structure Type: House
Total Rooms: 4
Utilities: Electricity Connected, Sewer Connected, Underground Utilities
Water: Public
Windows: Blinds, Sliding
Construction: Stucco,Concrete Block - With Stucco

Room Sizes

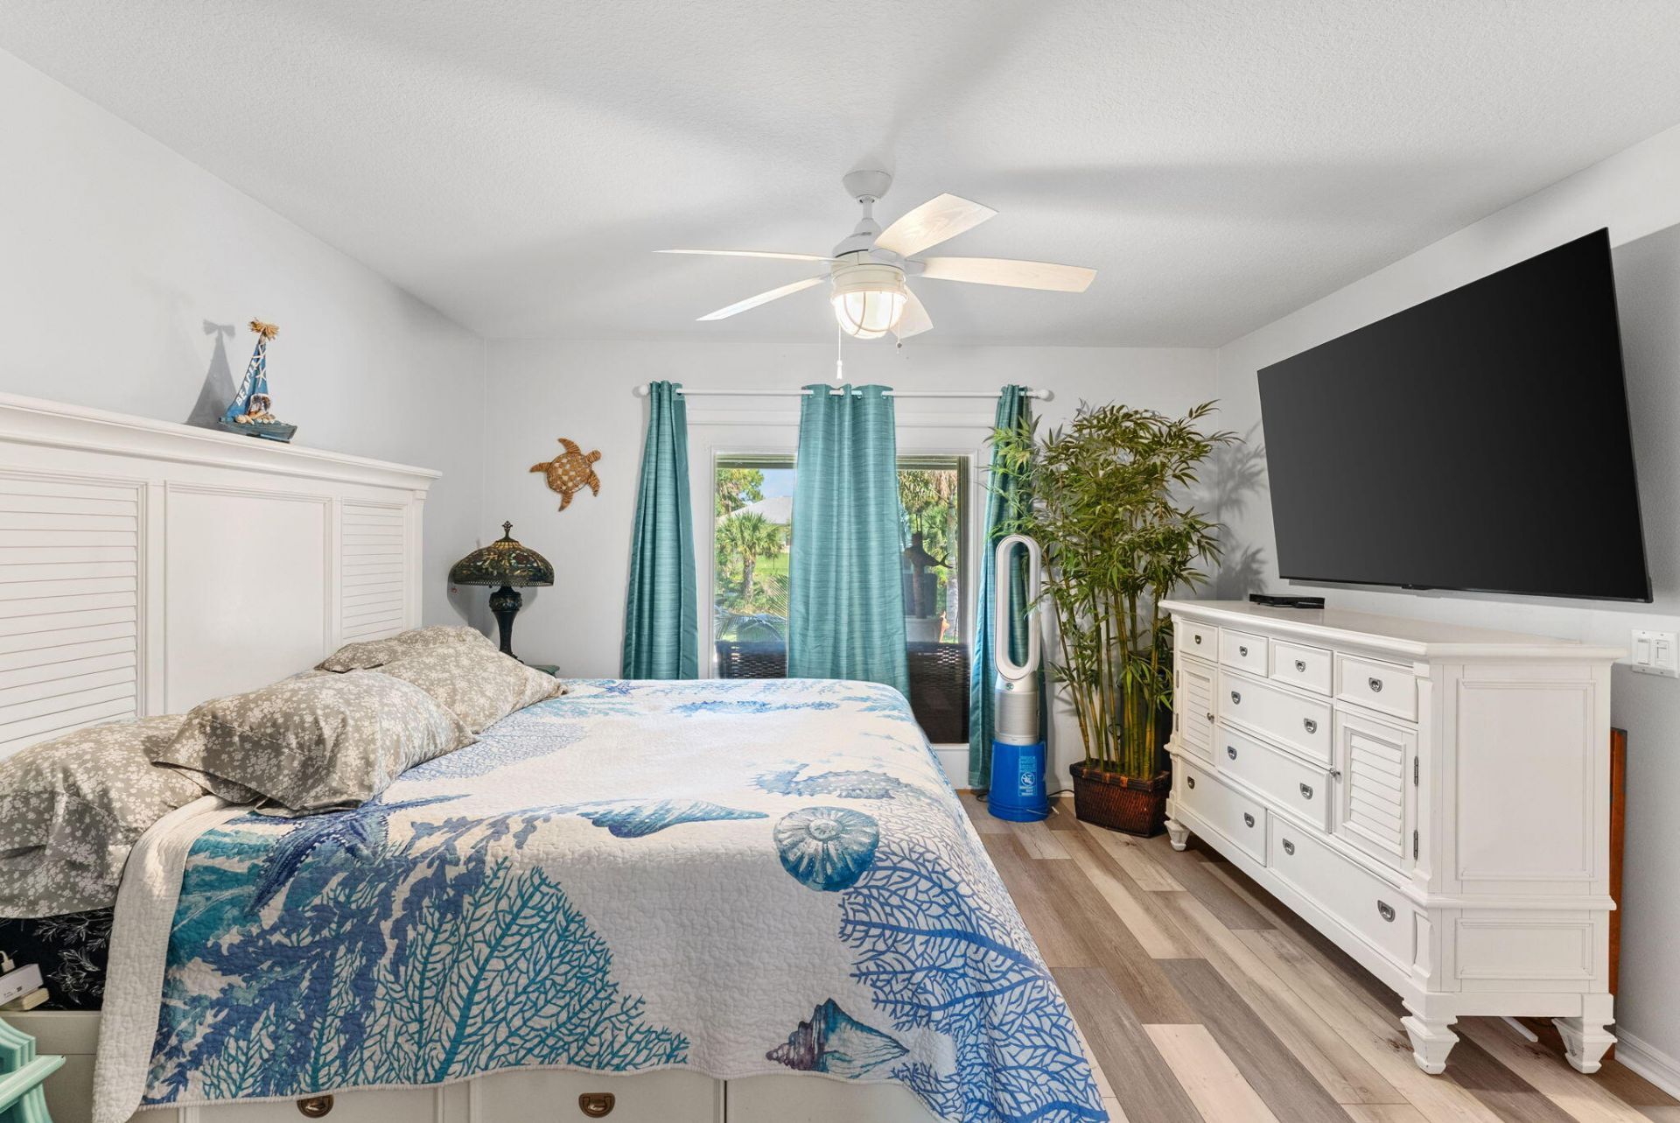
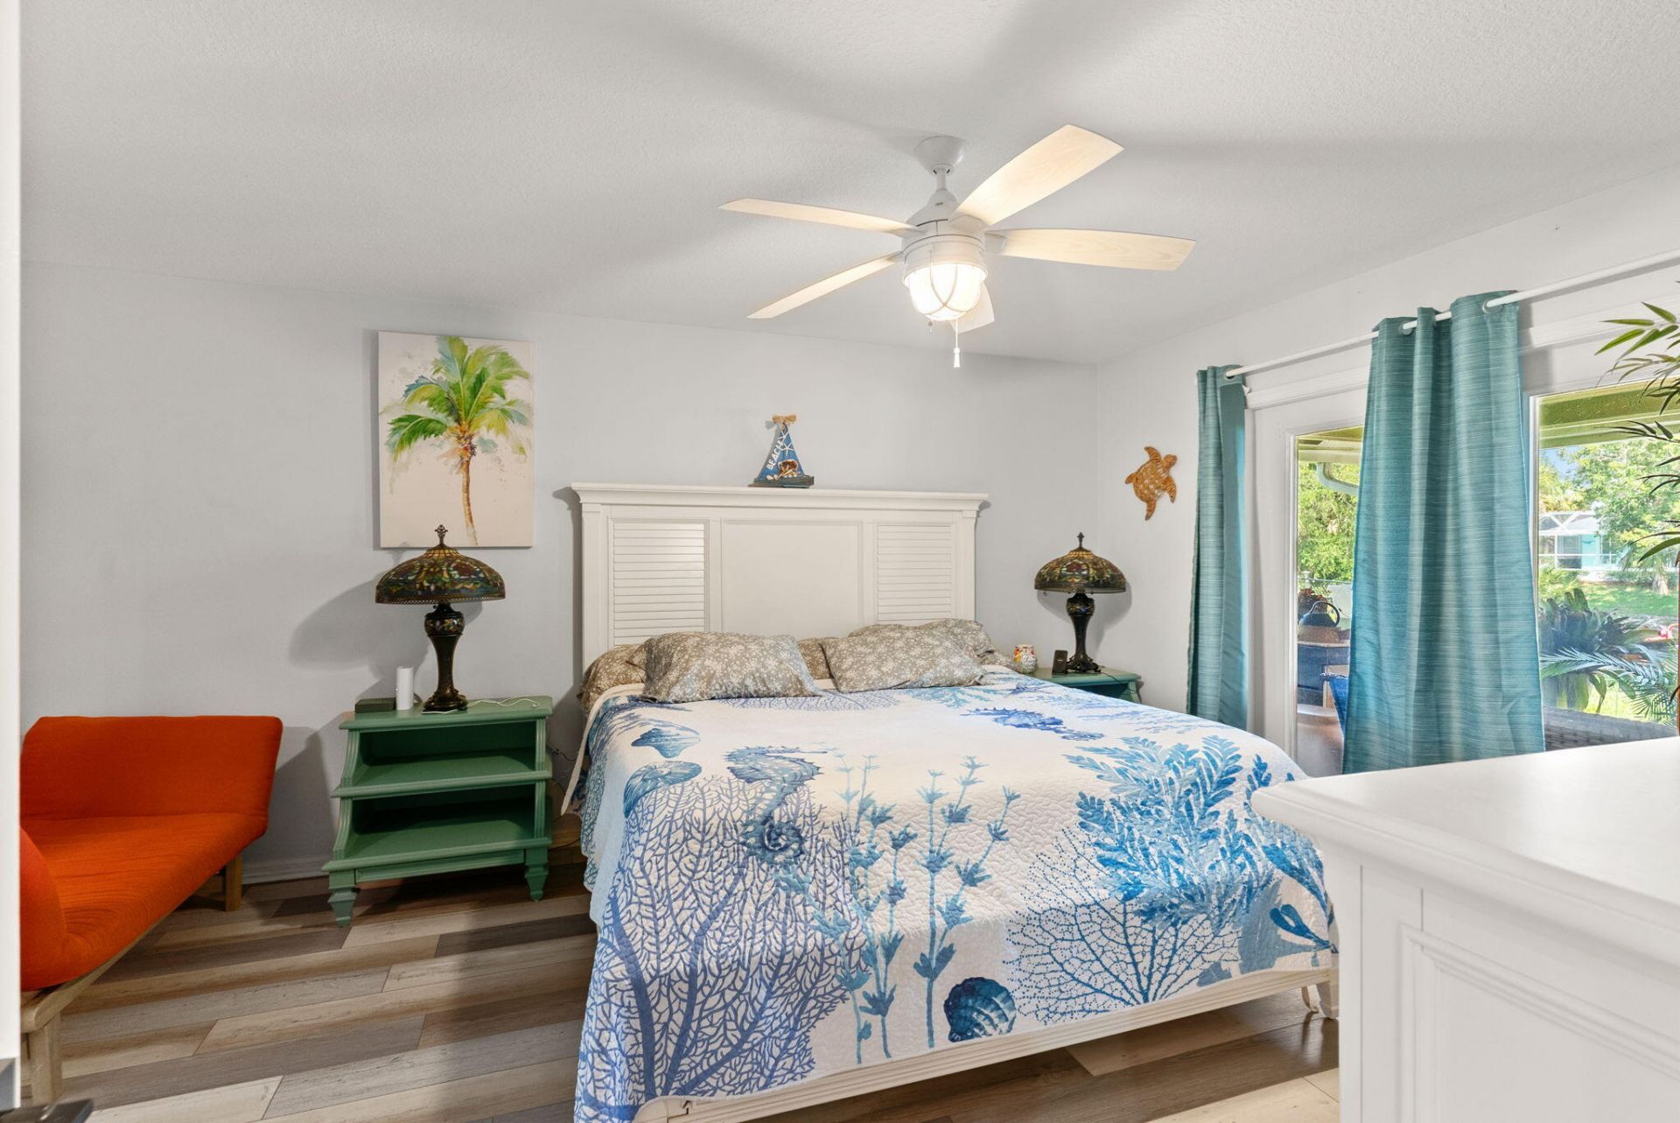
Bedroom 2: 11.6 X 11 Level Main
Bedroom 3: 11.6 X 11 Level Main
Kitchen: 13.6 X 11 Level Main
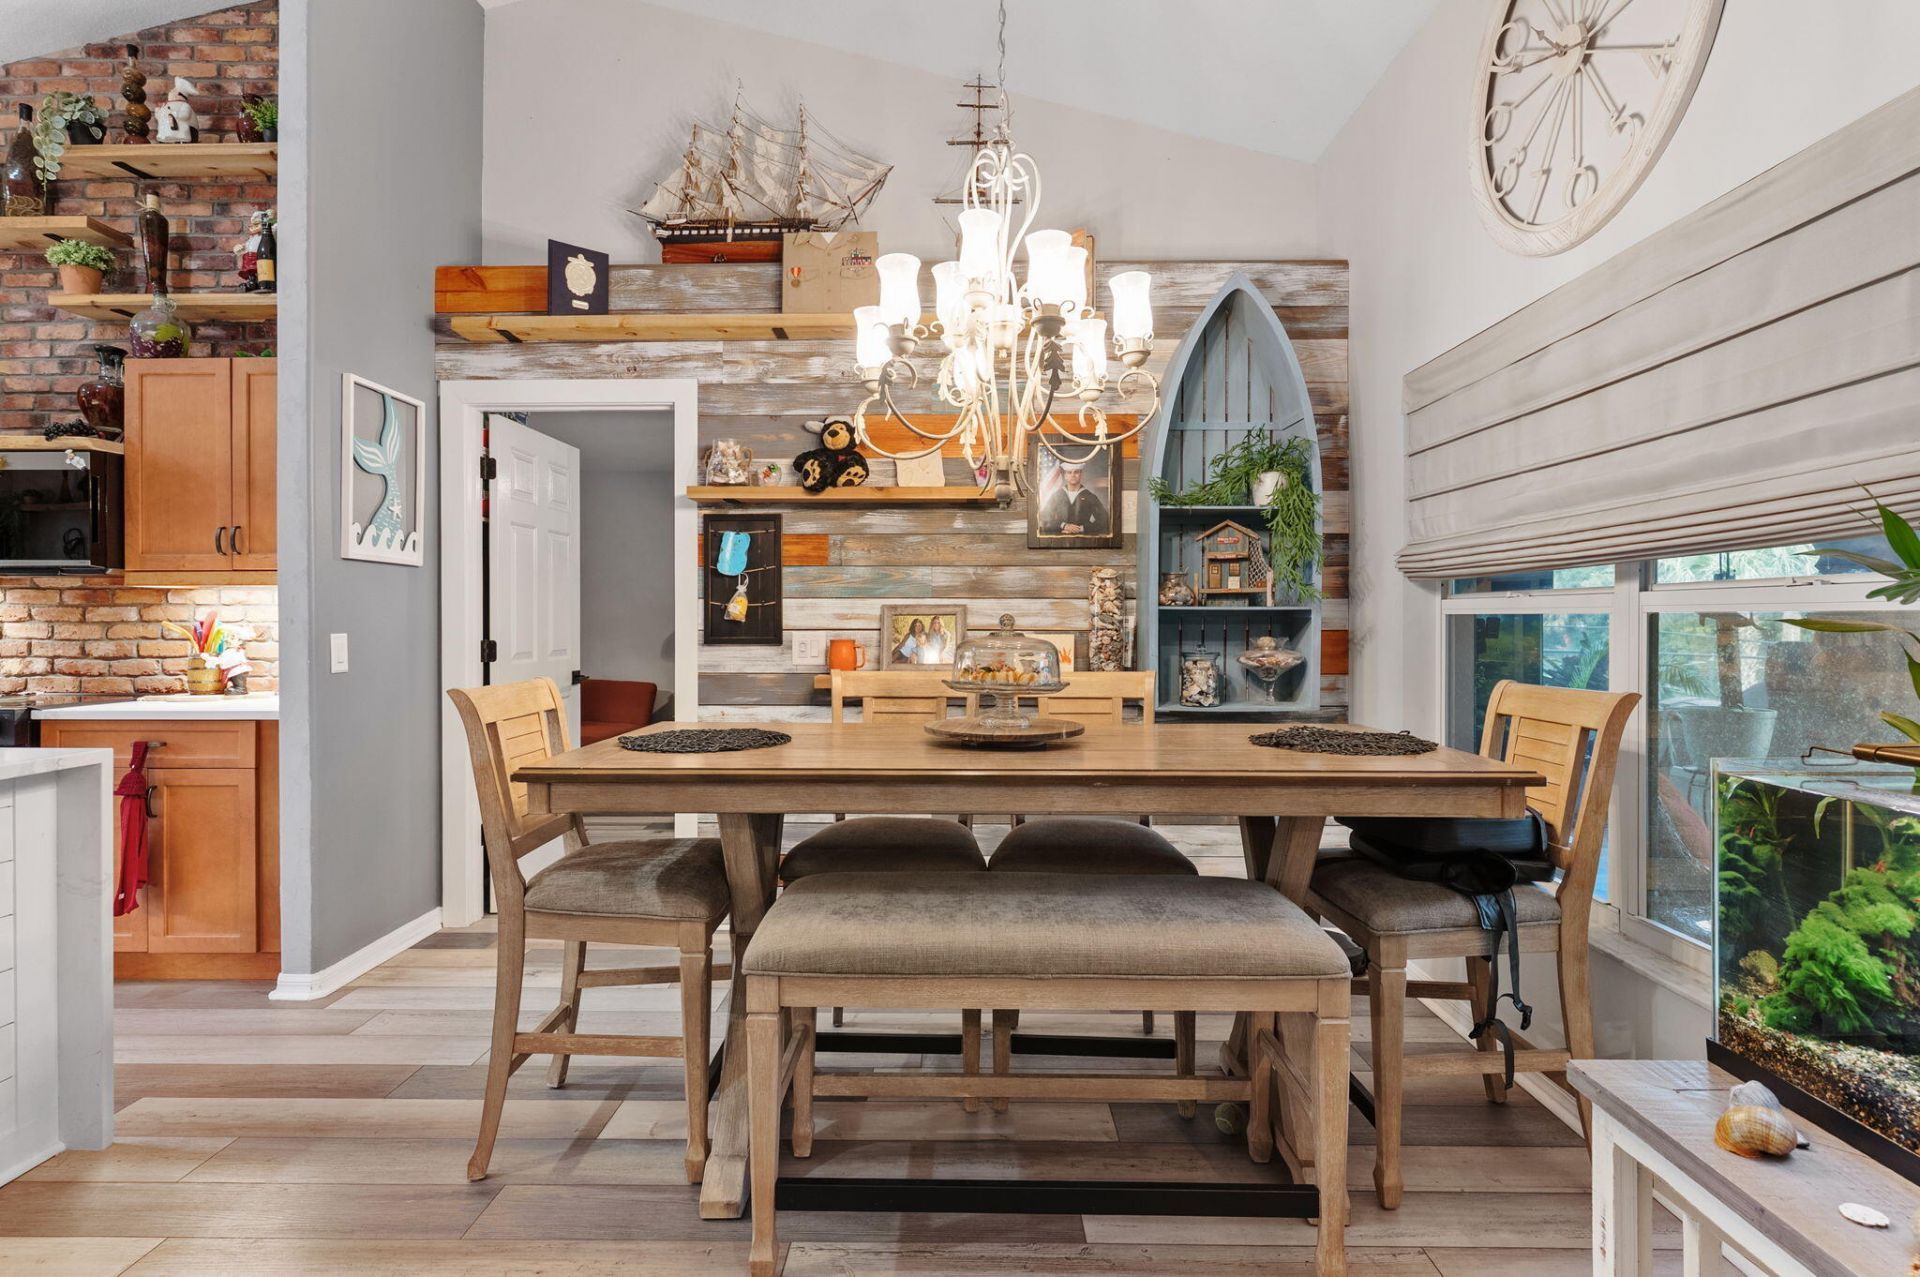
Dining Room: 14 X 12 Level Main

Local Schools

High School: Sebastian River
Middle School: Storm Grove
Elementary School: Pelican Island

Neighborhood Information

Neighborhood Map

Neighborhood Hero

Neighborhood Highlights

Neighborhood Characteristics

Neighborhood Market Trend

Neighborhood Schools

Courtesy of

Agency Name: Keller Williams Realty of Vero
Agent Name: Cindy Campbell Hawthorne
Agency Phone: 772-257-8000

agent picture

Presented by

Agent Name: Property Management
Agent Phone: 561.598.5760
Agency Title: The Keyes Company
Request Info

IDX logo

Sara Miller
keyes.com
Agent Cell:
954.477.7001

Mortgage Calculator

%
years/fixed
yearly
yearly (est.)

Estimated Payment

$ 2,687.58 Principal & Interest $2,258.66 Property Tax $294.75 Homeowner's Insurance $134.17
Mortgage Logo

Login to My Keyes Account