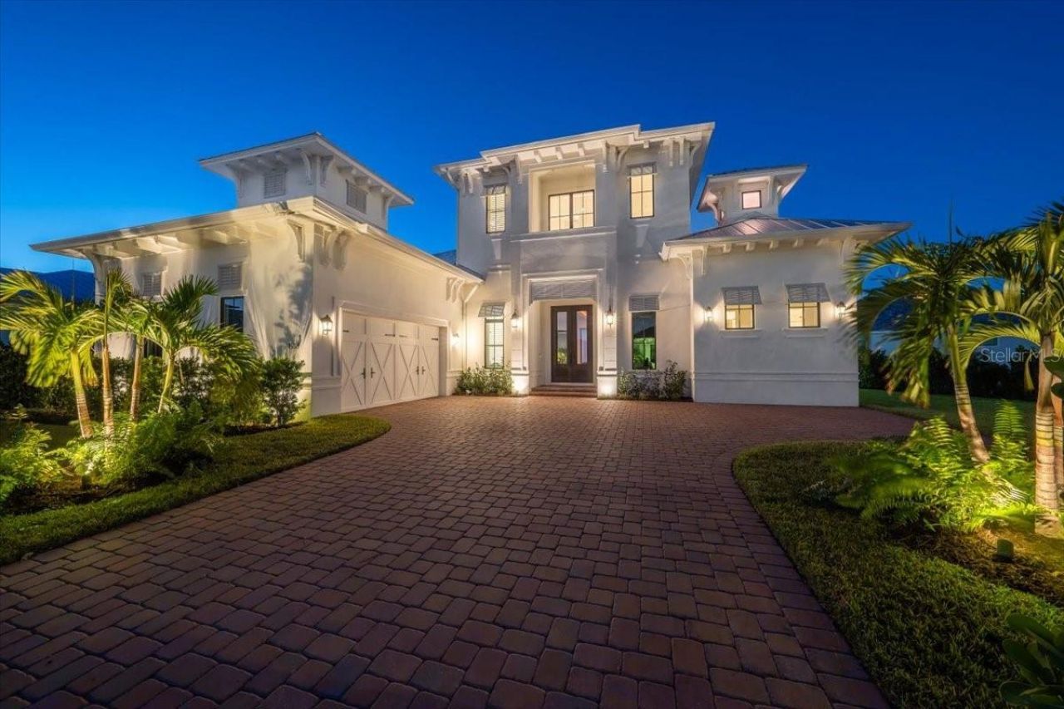
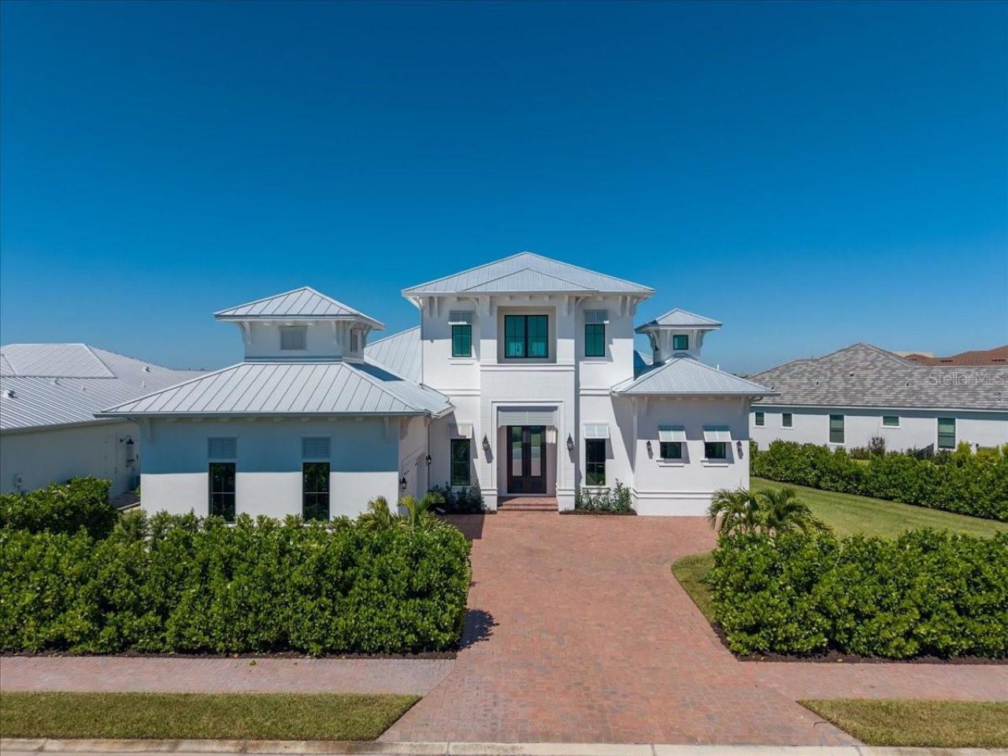
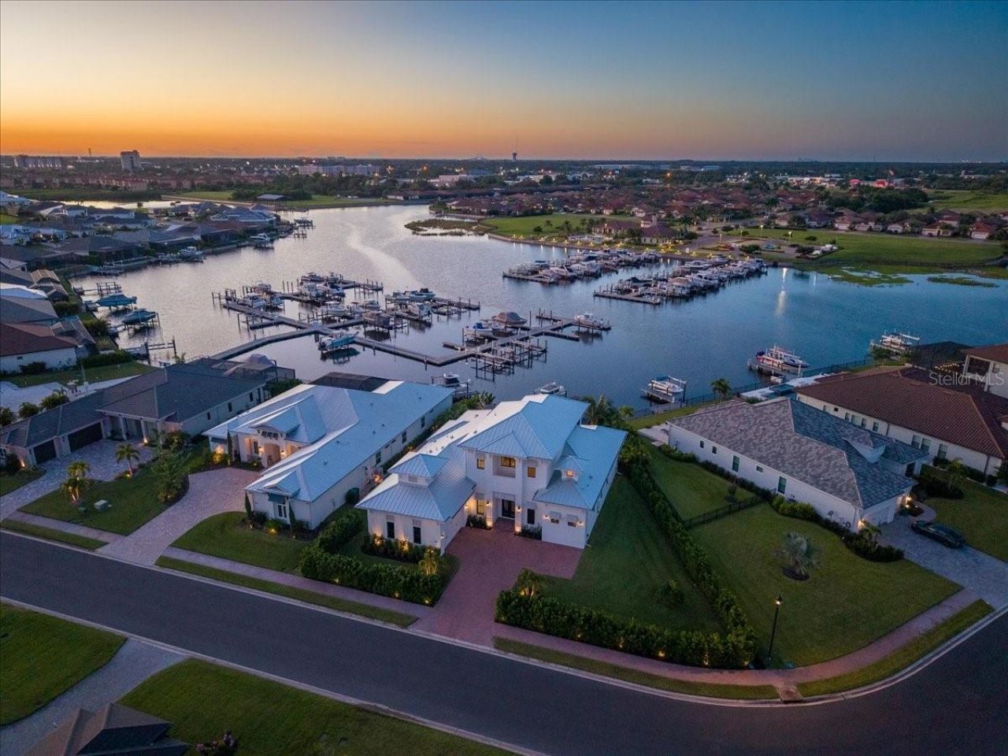
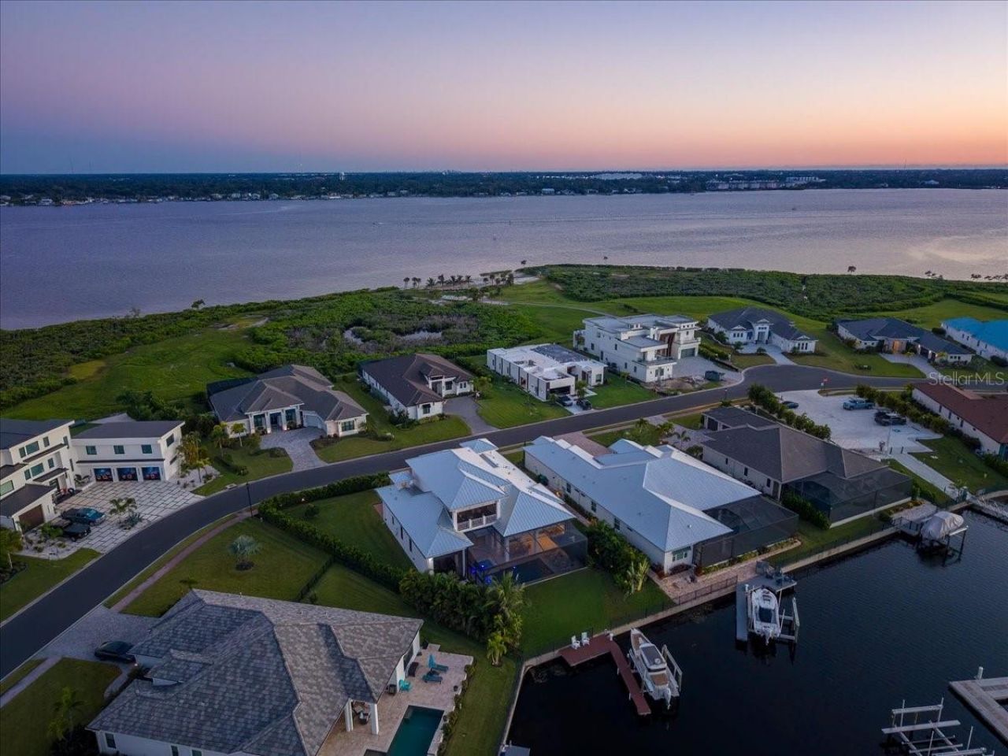
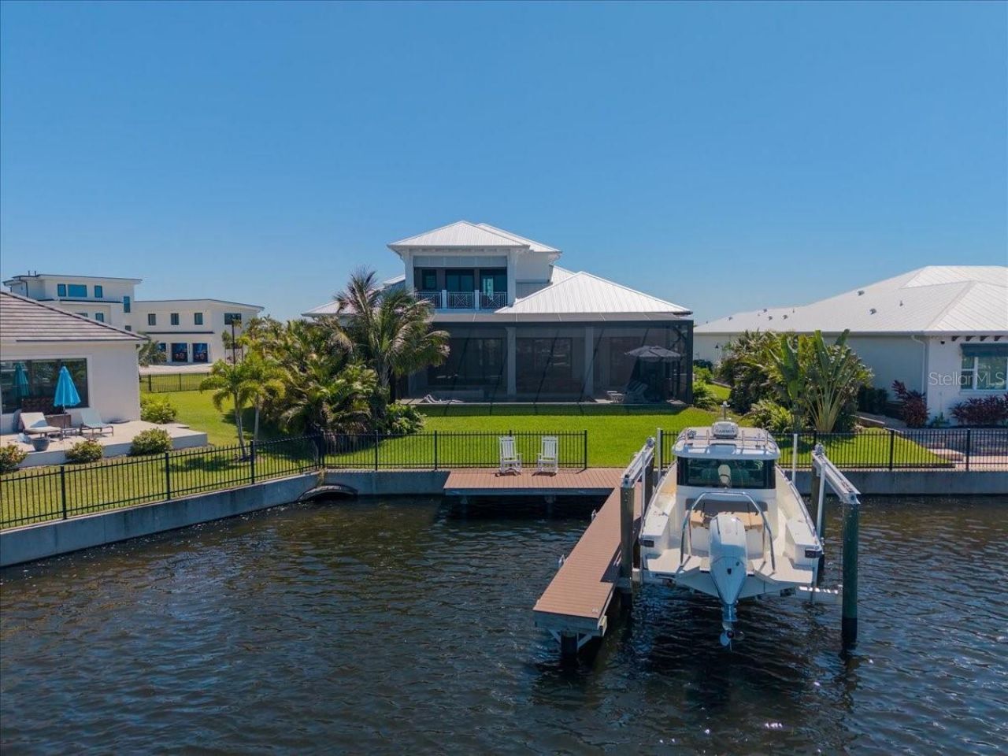
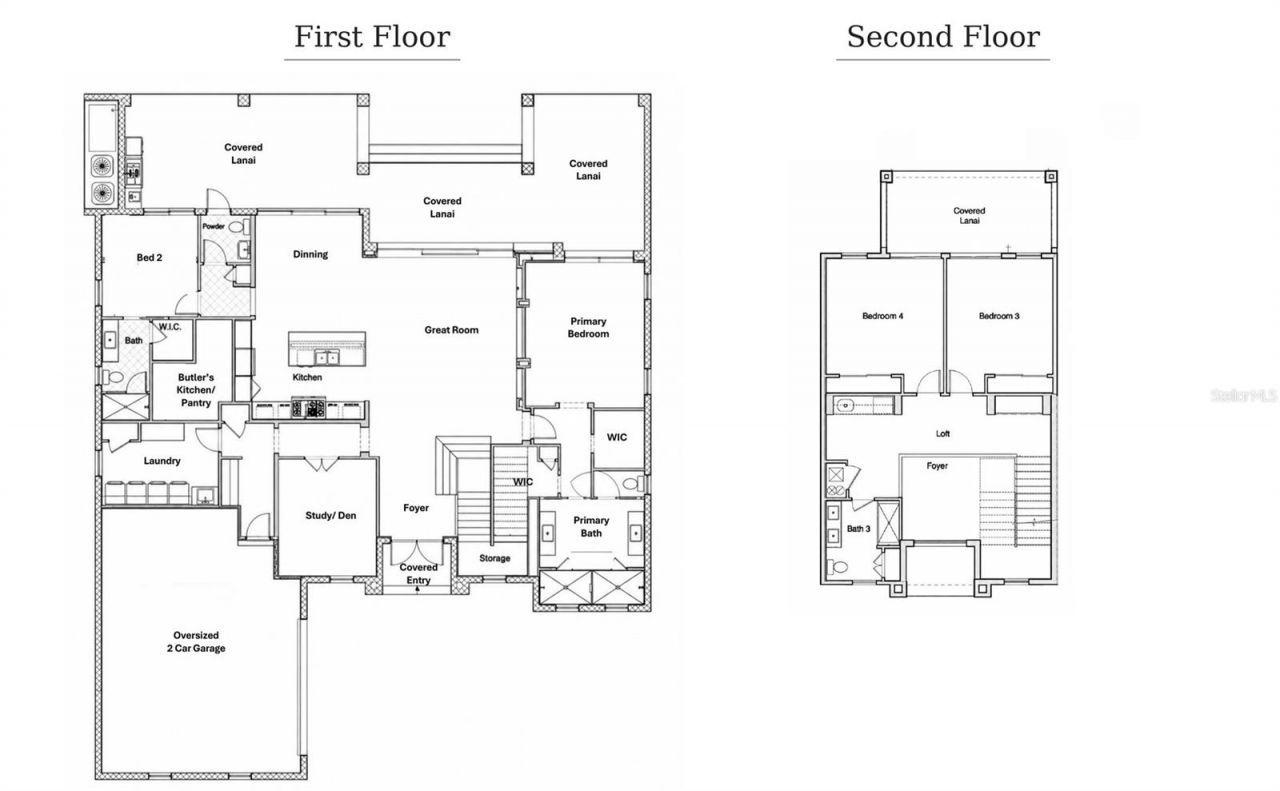
1918 4th Street E, Palmetto, FL 34221 Photo

44 Photos

1918 4th Street E Palmetto, FL 34221
$2,350,000
  • Beds
    4
  • Baths
    3 full 1 partial
  • Total Square Feet
    3,370
  • Lot Size
    0.35 acre(s)

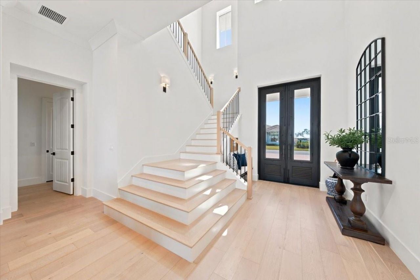
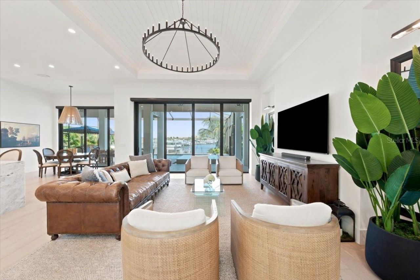
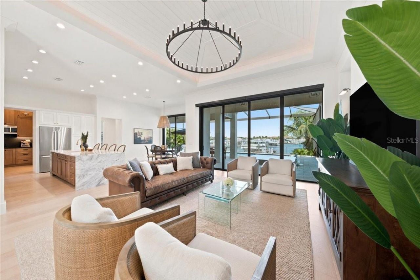
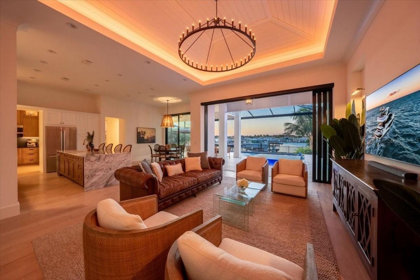
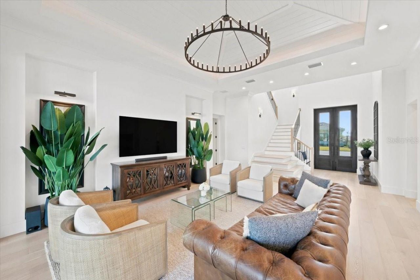
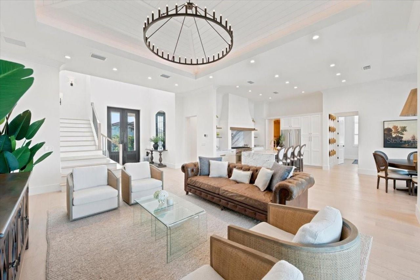
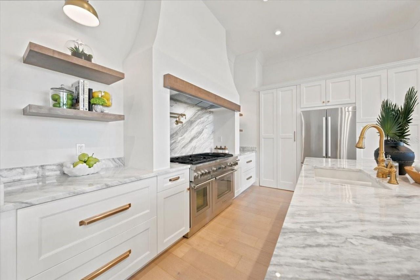
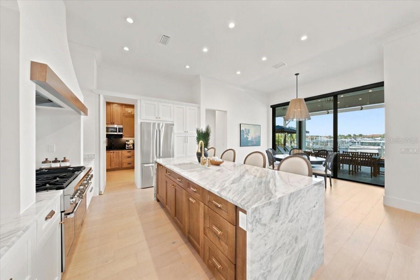
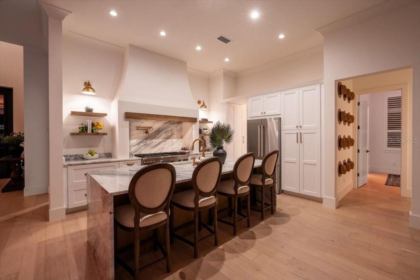
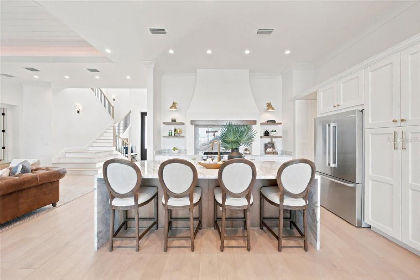
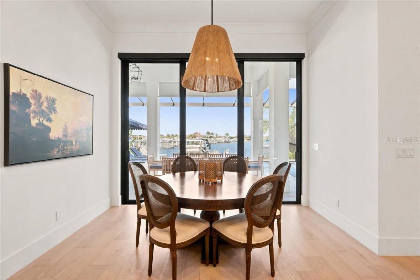
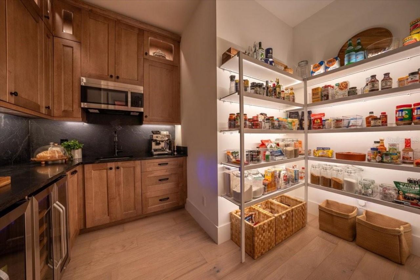
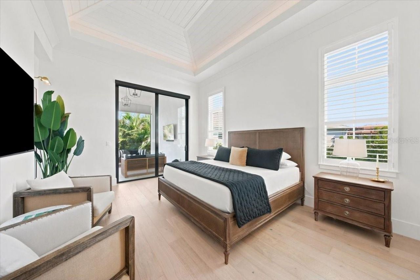
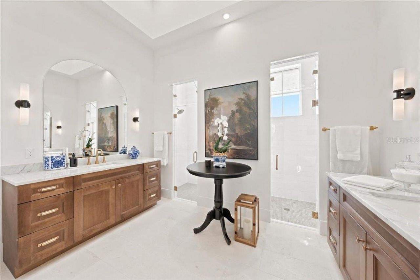
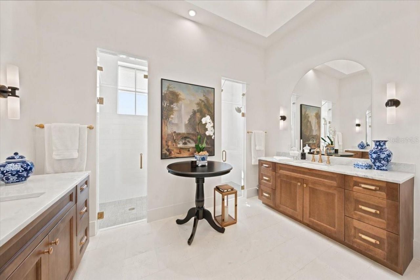
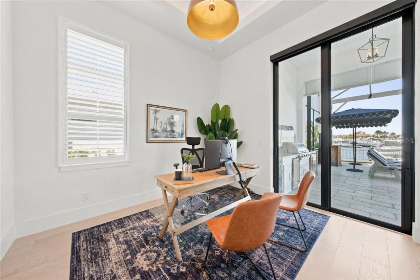
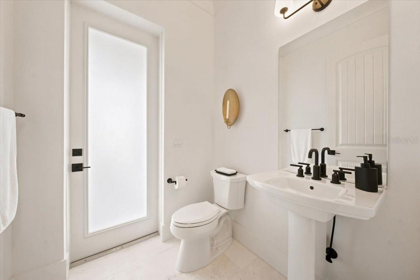
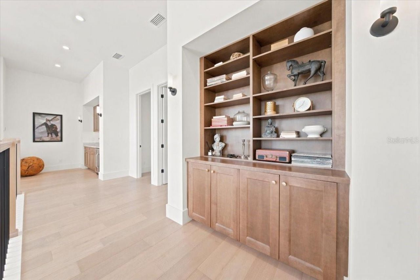
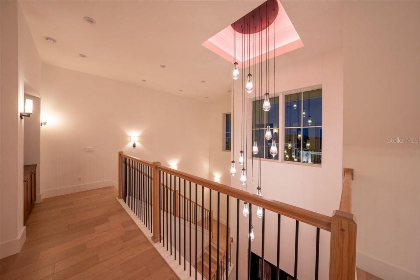
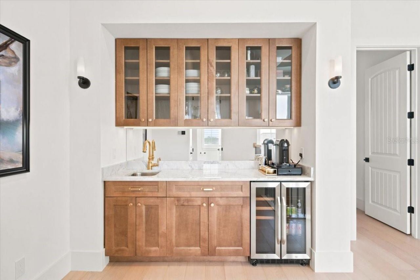
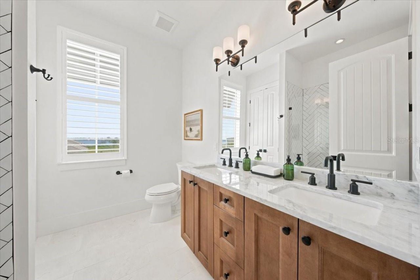
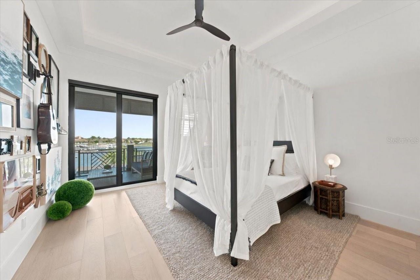
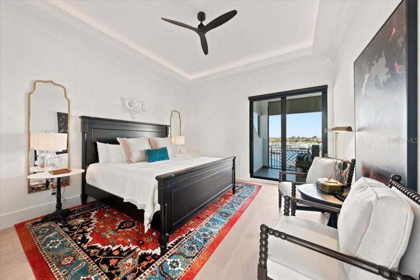
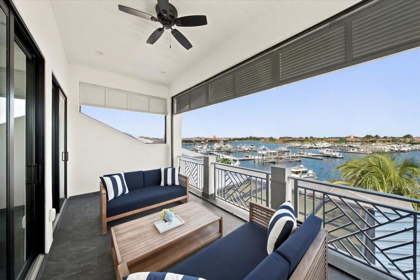
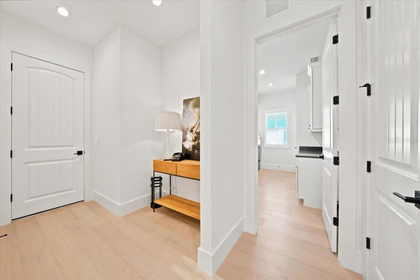
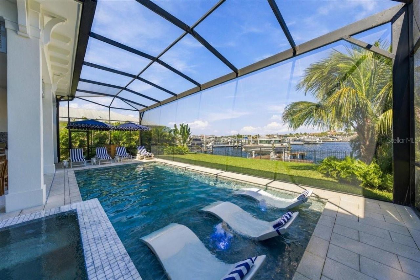
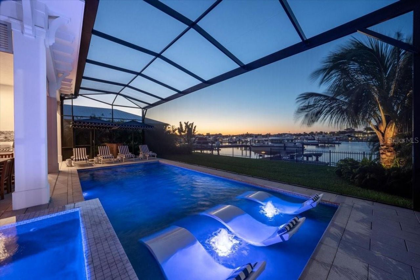
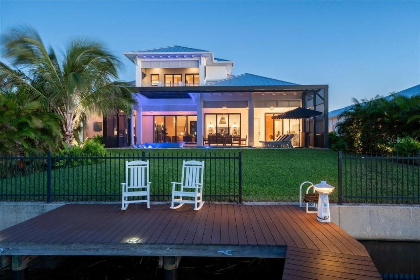
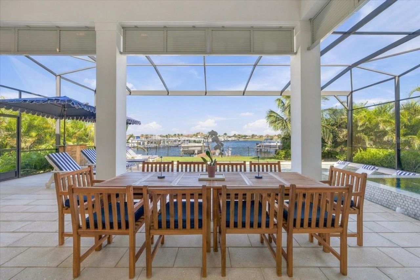
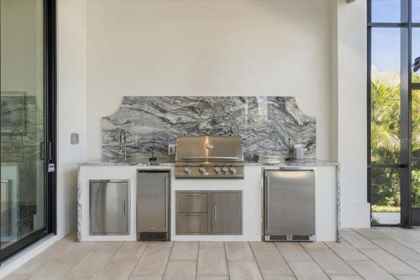
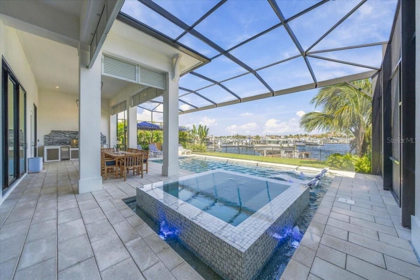
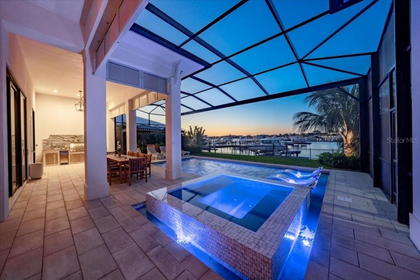
CUSTOM WATERFRONT LIVING WITH RESORT-STYLE OUTDOOR SPACE AND DIRECT MANATEE RIVER ACCESS. Builtin 2023, this exceptional 4-bedroom custom residence offers 3,370 square feet under air and 5,220 square feetunder roof, thoughtfully designed to embrace the water from nearly every room. The home combinesexquisite architecture, exceptional privacy, and effortless indoor-outdoor living with soaring ceilings, ironentry doors, hardwood and natural stone flooring throughout. Expansive 10-foot sliders from...

View More

Property Summary

MLS Number: TB8552909
Status: Active
Days on Market: 20
Subdivision: SANCTUARY COVE
County: Manatee
Bedrooms: 4
Total Square Feet: 3,370
Price Per Sq. Ft.: $697
Style: Coastal
New Construction: No
Waterfront: Yes
Property Type: Residential - Single Family
Cooling: Central Air
Fenced: Yes
Garage: 2 car attached
Heating: Central
Lot Size: 0.35 Acres
Roof Type: Metal
Stories: 2.0
Year Built: 2023
Taxes: $20,629
HOA Y/N: Yes

Featured Amenities

Ceiling Fans(s)
Crown Molding
Eat-in Kitchen
High Ceilings
In Wall Pest System
Open Floorplan
Primary Bedroom Main Floor
Smart Home
Split Bedroom
Thermostat
Tray Ceiling(s)
Walk-In Closet(s)
Window Treatments

Property Details

Additional Rooms: Attic
Appliances: Dishwasher, Disposal, Dryer, Ice Maker, Microwave, Range, Range Hood, Refrigerator, Washer
Body of Water: MANATEE RIVER
Community Features: Clubhouse, Community Mailbox, Deed Restrictions, Fitness Center, Gated Community - No Guard, Golf Carts OK, Pool, Sidewalks, Street Lights
Days on Site: 20
Directions: From 9th St W (US-41 Business Route) head North toward Palmetto. Turn right onto 10th Street West, turn right onto Sanctuary Cove Way, turn left onto 5th St E, turn slightly onto 24th Ave E, turn right onto 4th St E, property on the right.
Exterior: Block, Stucco, Frame
Outdoor Features: Lighting, Outdoor Grill, Outdoor Kitchen, Private Yard, Rain Gutters, Sidewalk
Fencing: Fenced, Other
Flood Zone Code: X500
Flooring: Brick, Wood
Foundation: Slab
Frontage Lagoon: 65
Garage Dimensions: 31x23
Home Style: Coastal
Home Warranty Y/N: No
Listing Terms: Cash, Conventional, Other, VA Loan
Lot: Irregular Lot, Oversized Lot, Sidewalk, Paved
Lot Dimensions: 0.35
Number of Pets: 3
Other Equipment: Irrigation Equipment, Private Yard
Ownership: Fee Simple
Parking: Driveway, Garage Door Opener, Oversized, Parking Pad
Parking Notes: Driveway, Garage Door Opener, Oversized, Parking Pad
Patio/Porch: Covered, Patio, Screened
Pets Allowed: Cats OK, Dogs OK, Number Limit, Yes
Pets Restrictions: No more than 3 pets. Must be kept on a leash when not located within the interior of residential dwelling.
Pets Size: Extra Large (101+ Lbs.)
Pool: Heated, In Ground, Lighting, Salt Water, Screen Enclosure, Tile
Property Attached Y/N: No
Property Sub-Type: Single Family Residence
Security: Gated Community
Sewer: Public Sewer
Showing Instructions: Supra Lock Box,24 Hour Notice, See Remarks, ShowingTime
Spa: Heated, In Ground
Special Sale Provisions: None
Special View Info: Water
Swimming Pool: Yes
Utilities: Cable Available, Electricity Connected, Natural Gas Connected, Sewer Connected, Underground Utilities, Water Connected
Vegetation: Fruit Trees, Trees/Landscaped
Water: Public
Water Access: Lagoon, River
Water Access Y/N: Yes
Waterfront Features: Lagoon, Lift, Lock, Seawall - Concrete
Water View: Lagoon, River
Windows: Double Pane Windows, Shades, Shutters, Tinted Windows, Window Treatments
Zoning: PDMU
Construction: Block,Stucco,Frame

Room Sizes

Great Room: 25x16
Kitchen: 12x15
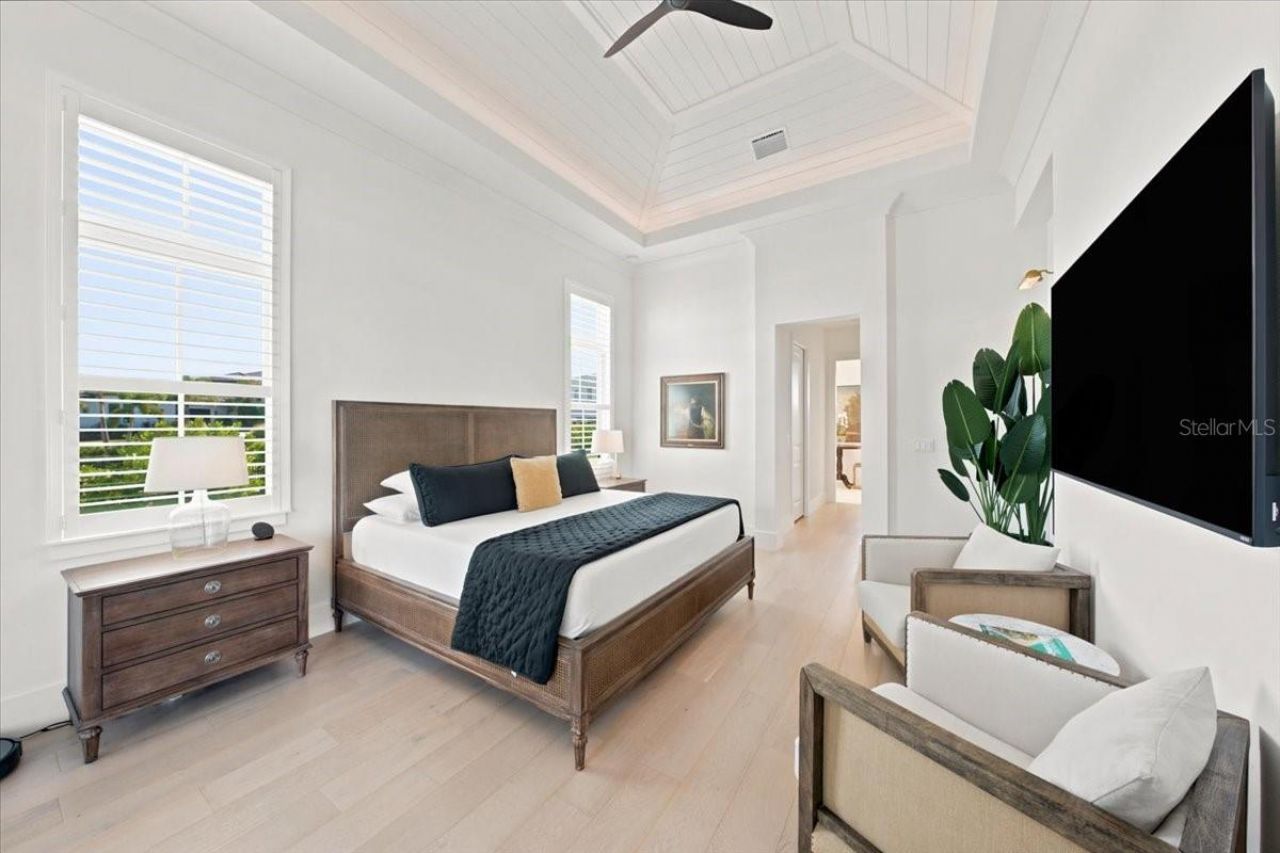
Primary Bedroom: 18x13

Local Schools

High School: Palmetto High
Middle School: Lincoln Middle
Elementary School: James Tillman Elementary

Neighborhood Information

Neighborhood Map

Neighborhood Hero

Neighborhood Highlights

Neighborhood Characteristics

Neighborhood Market Trend

Neighborhood Schools

Courtesy of

Agency Name: PARTNER AGENT REALTY INC
Agency Contact: 813-356-9214
Agent Name: Drew Schoonmaker
agent picture

Presented by

Agent Name: Property Management
Agent Phone: 561.598.5760
Agency Title: The Keyes Company
Request Info

IDX logo

Sara Miller
keyes.com
Agent Cell:
954.477.7001

Mortgage Calculator

%
years/fixed
yearly
yearly (est.)

Estimated Payment
$ 13,943.33 Principal & Interest $11,538.83 Property Tax $1,719.08 Homeowner's Insurance $685.42
Mortgage Logo

Login to My Keyes Account