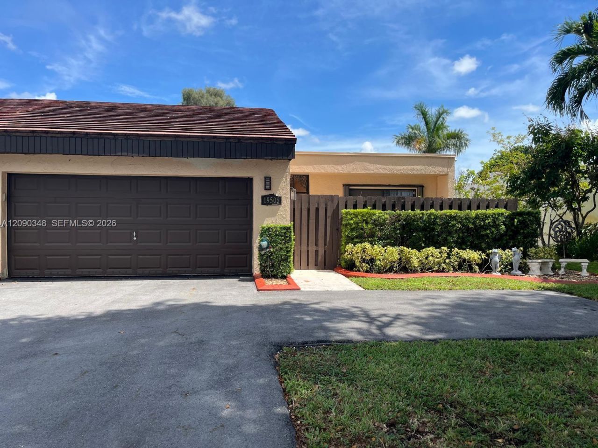
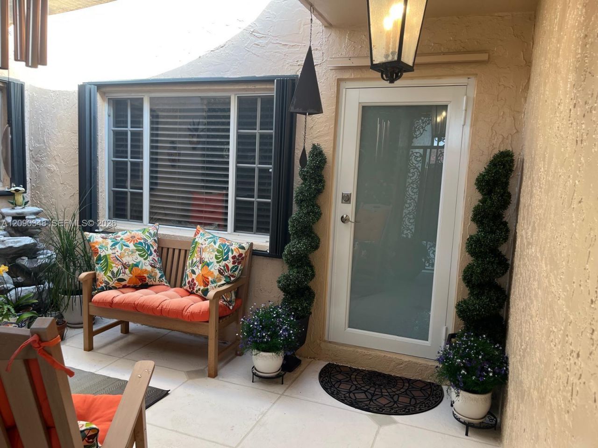
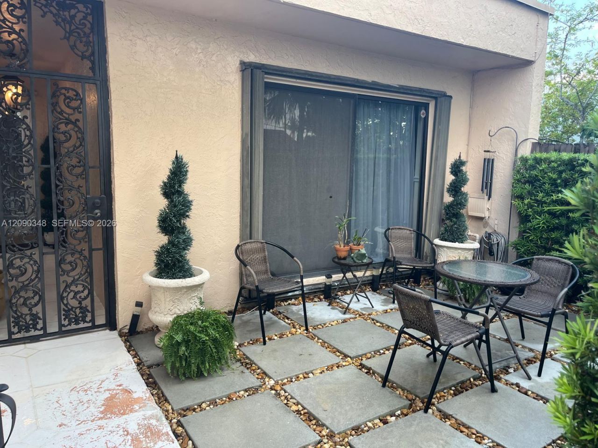
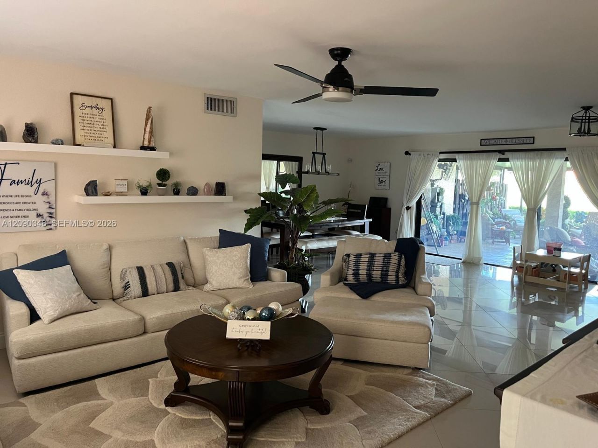
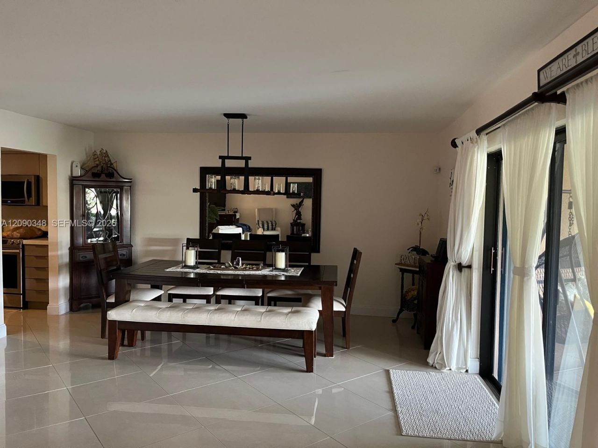
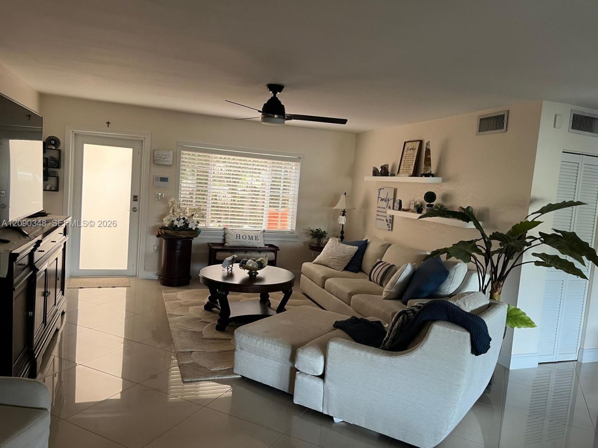
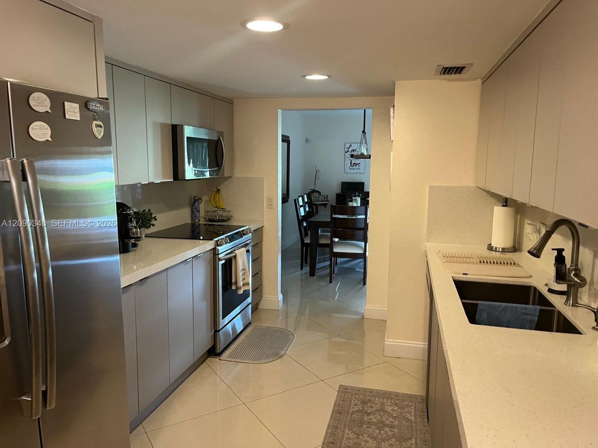
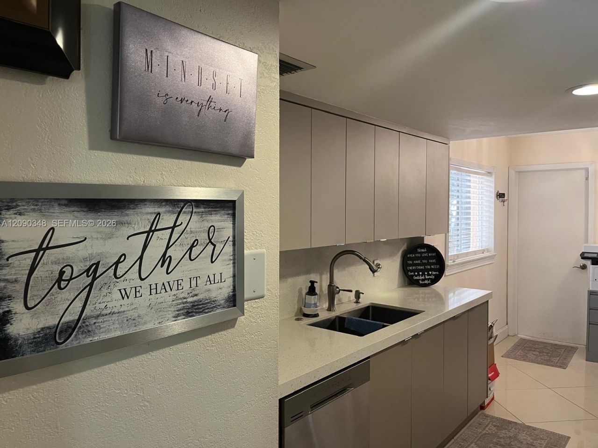
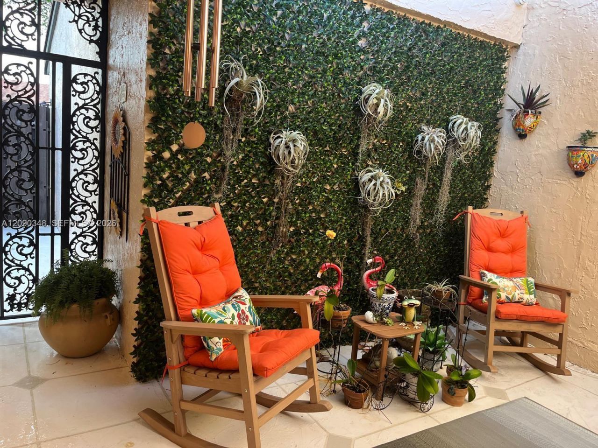
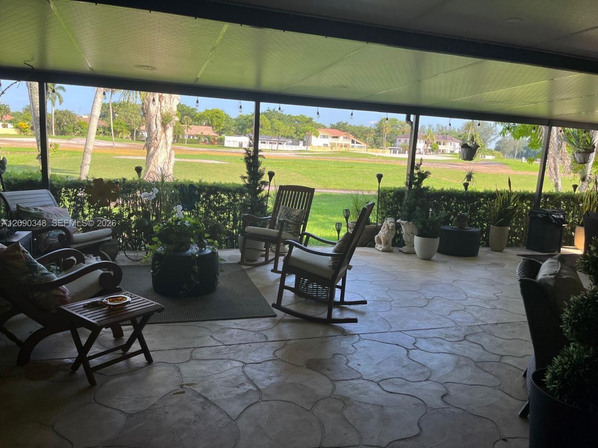
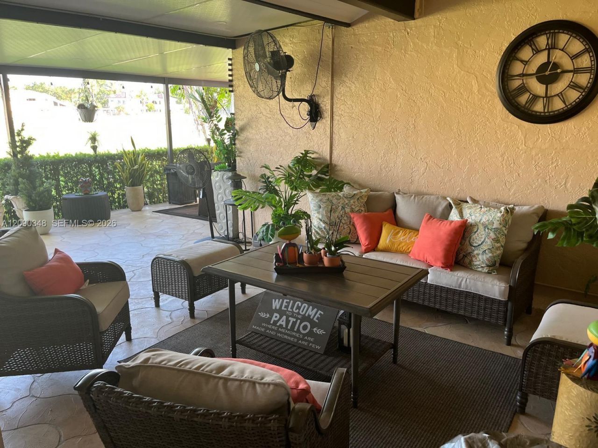
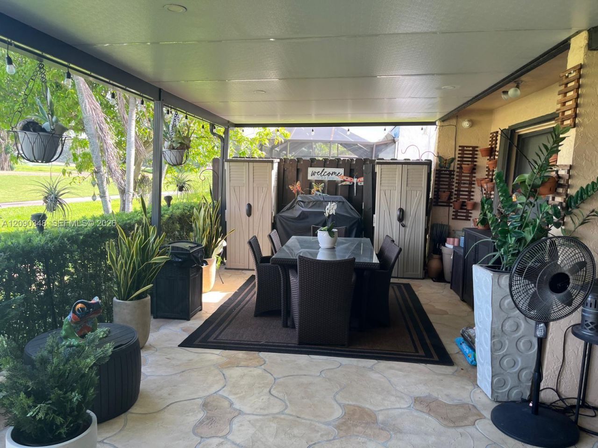
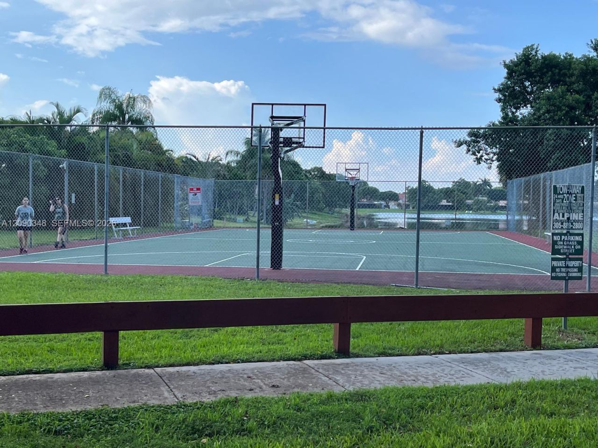
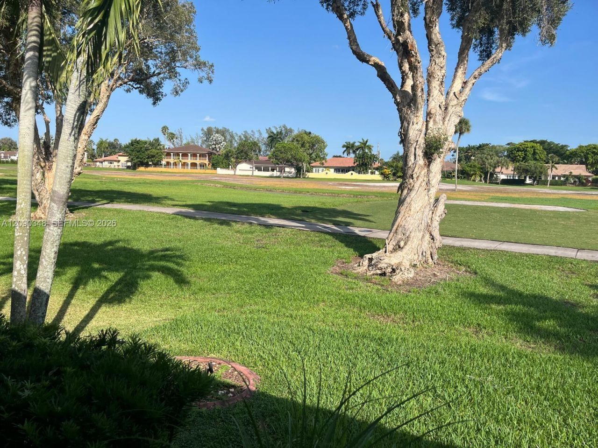
19505 E Lake Dr, Hialeah, FL 33015 Photo

18 Photos

19505 E Lake Dr Hialeah, FL 33015
$585,000
  • Beds
    2
  • Baths
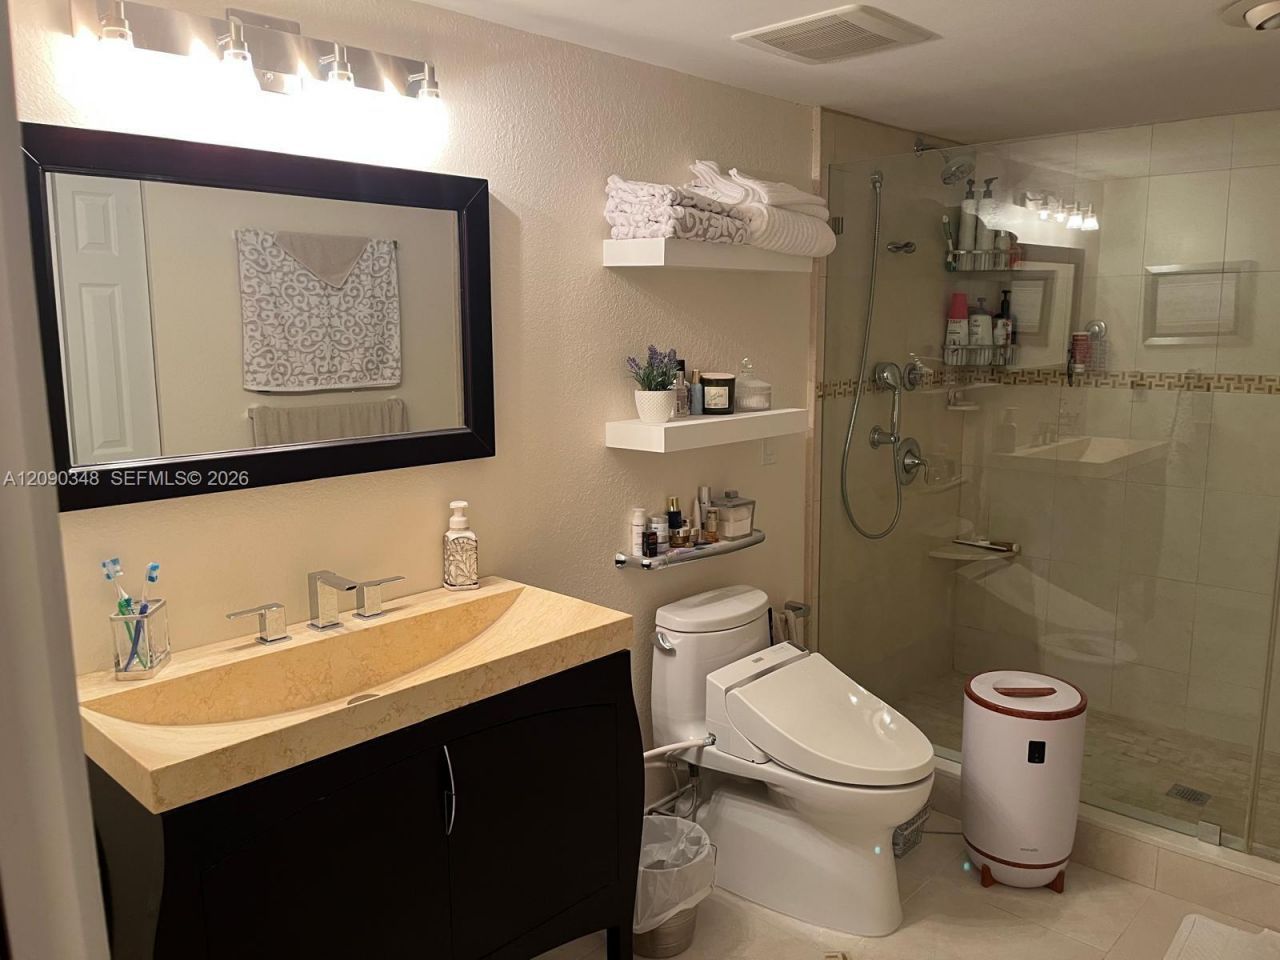
    2 full
  • Total Square Feet
    1,665

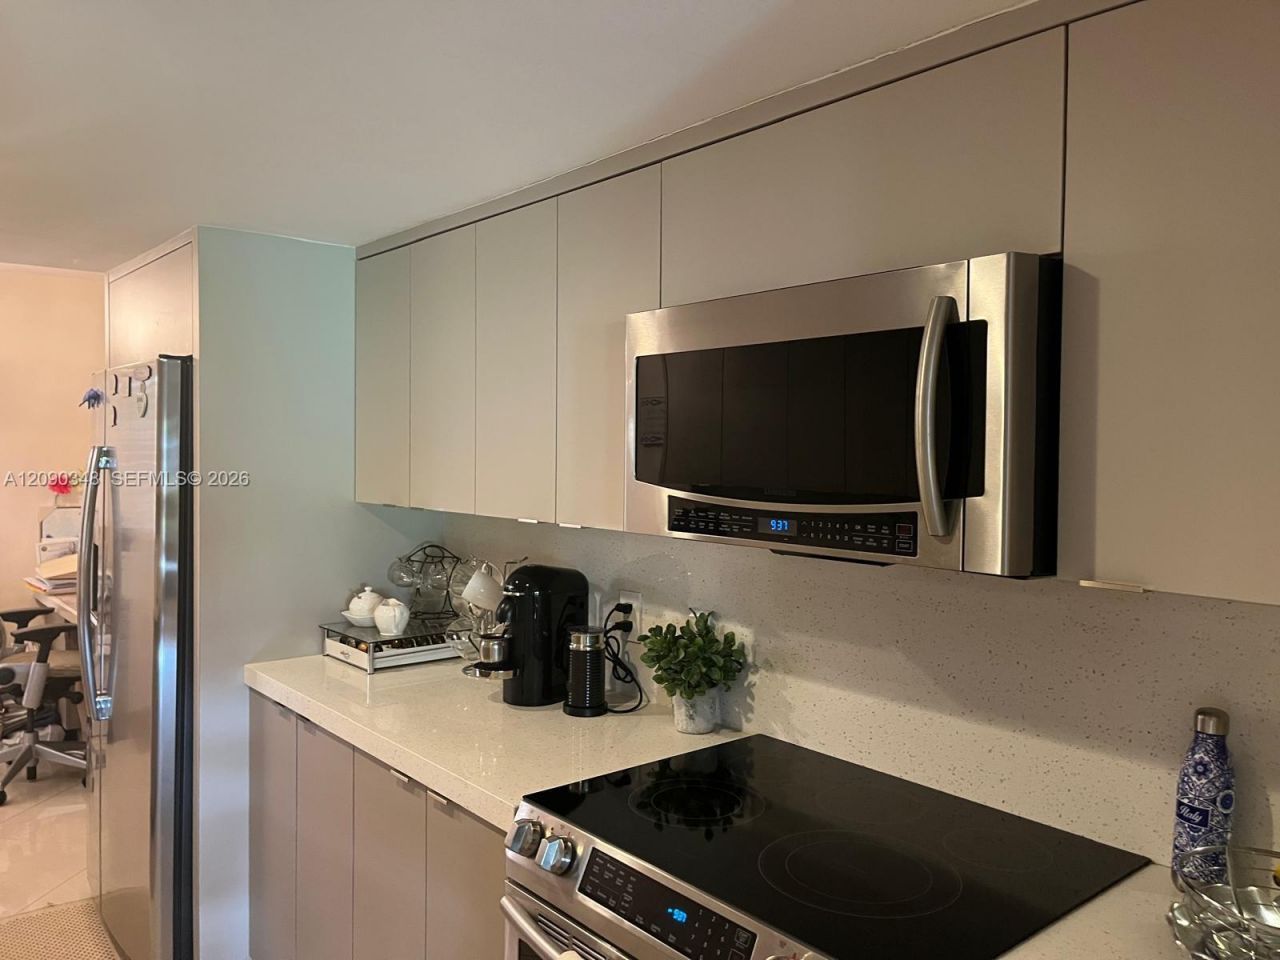
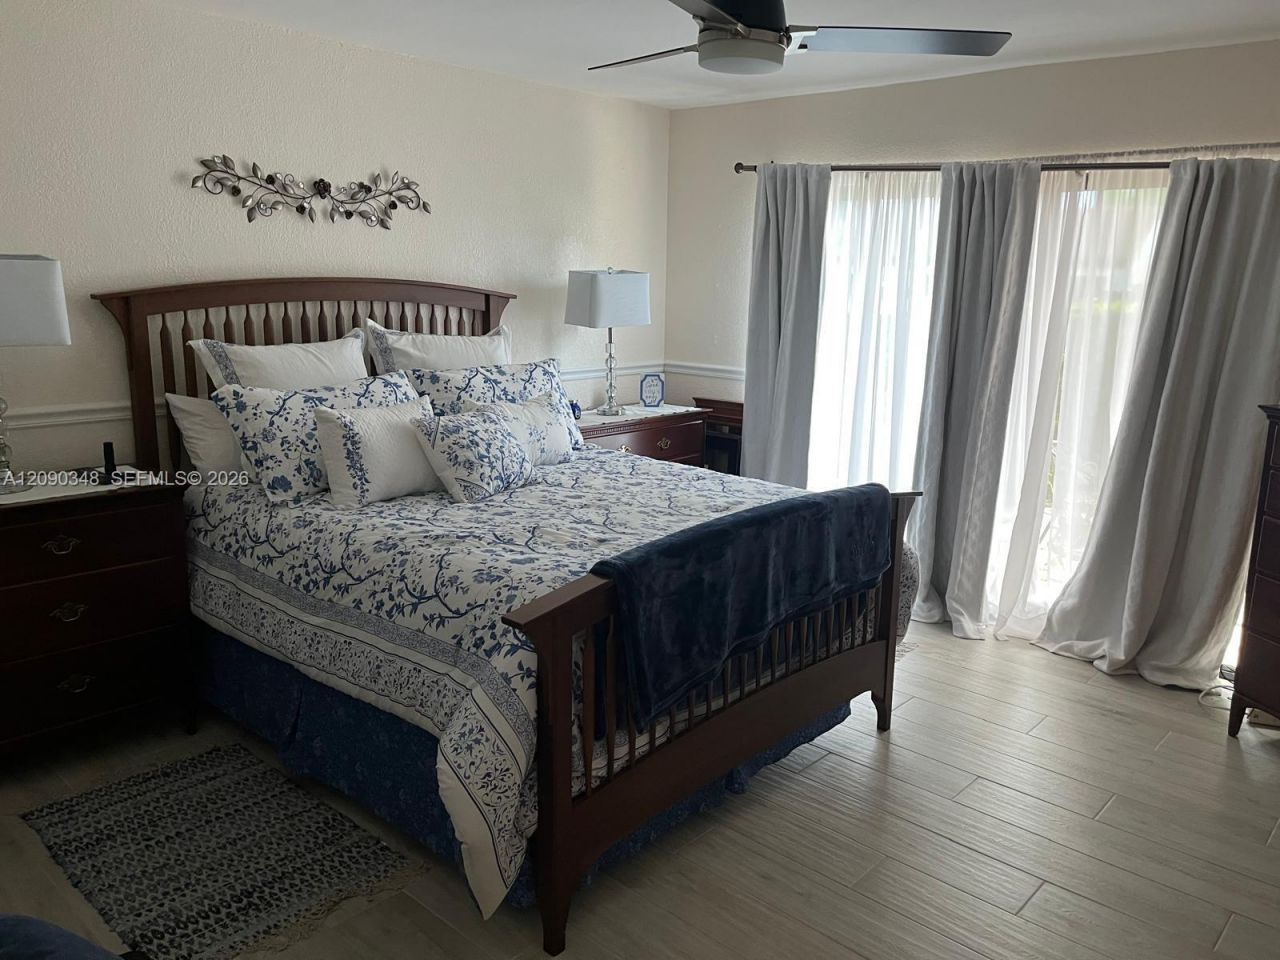
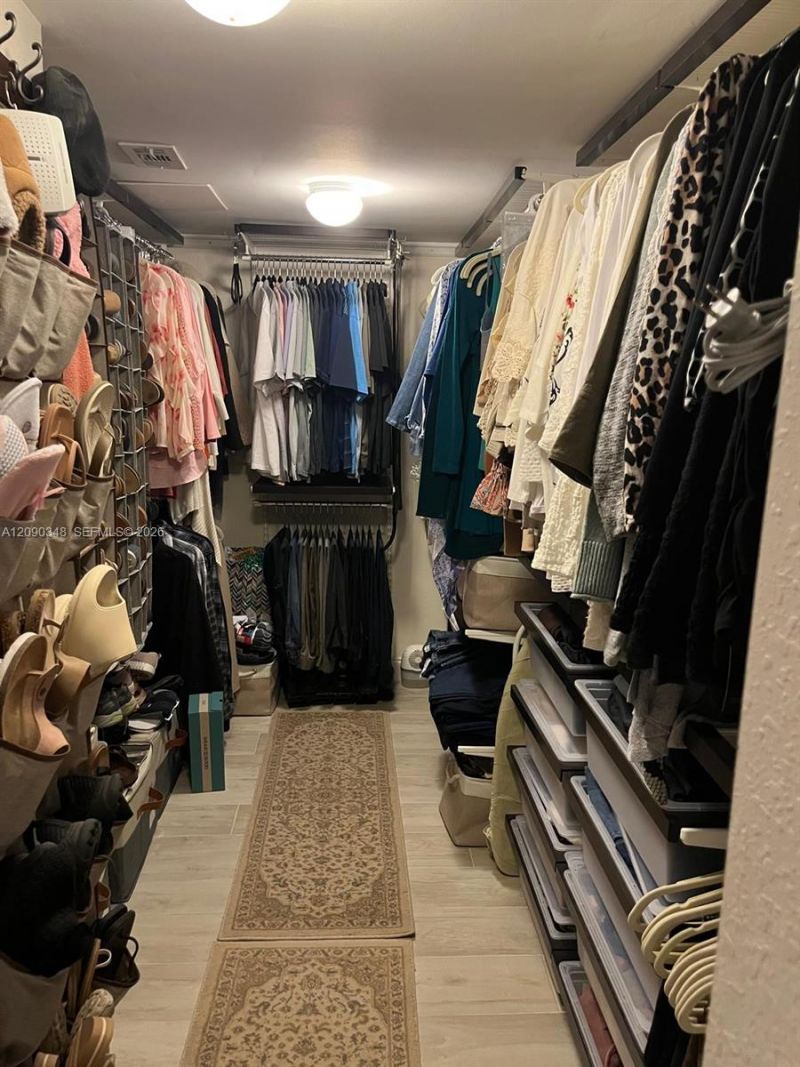
Welcome home to one of South Floridas most sought-after master-planned communities. This well-proportioned 2 bedroom, 2 bath residence offers 1,665 sq ft of comfortable living space within 2,468 total sq ft under roof, giving you room for (a garage / covered patio / storage) on top of the everyday living areas.Inside, the layout flows naturally between (living and dining areas / an open kitchen and family room), ideal for both daily routines and entertaining. (Highlight upgrades: updated kitchen...

View More

Property Summary

MLS Number: A12090348
Status: Active
Days on Market: 33
Subdivision: ROYAL SINGAPORE LAKERoyal Singapore Lake
County: Miami-Dade
Bedrooms: 2
Total Square Feet: 1,665
Price Per Sq. Ft.: $351
New Construction: No
Waterfront: No
Property Type: Residential - Townhouse
Cooling: Ceiling Fan(s), Central Air
Garage: 1
Heating: None
Stories: 1.0
Year Built: 1979
Taxes: $13,396
HOA Fee: 360/ Annually

Featured Amenities

First Floor Entry
Basketball Court
Exterior Lighting
Golf Course Com
Pickleball
Tennis Court(s)

Property Details

Appliances: Dishwasher, Disposal, Dryer, Electric Range, Microwave, Refrigerator, Self Cleaning Oven
Crops Included Y/N: No
Days on Site: 33
Directions: From the Palmetto Expressway (SR-826), exit at NW 67th Ave (Ludlam Rd) and head north. Turn right (east) onto NW 186th St (Miami Gardens Dr), then turn left into the Country Club. Follow the road north to E Lake Dr in the Royal Singapore Lake section.
Exterior: Concrete Block Construction, CBS Construction
Outdoor Features: On Golf Course, Courtyard
Flooring: Tile
Home Warranty Y/N: No
Lease Considered Y/N: No
Listing Terms: All Cash, Conventional
Other Equipment: Automatic Garage Door Opener
Parcel#: 30-20-02-020-0100
Parking: 2 Or More Spaces, Covered, Guest, No Rv/Boats
Parking Notes: 2 Or More Spaces, Covered, Guest, No Rv/Boats
Patio/Porch: Open Porch
Property Attached Y/N: Yes
Property Sub-Type: Townhouse
Security: Owned Burglar Alarm, Smoke Detector, Fire Alarm, No Security, Burglar Alarm
Special View Info: Garden View, Golf View
Window: Complete Accordian Shutters, Hurricane Shutters, Blinds, Drapes
Construction: Concrete Block Construction,CBS Construction

Local Schools

High School: American
Middle School: Country Club
Elementary School: Spanish Lakes

Neighborhood Information

Neighborhood Map

Neighborhood Hero

Neighborhood Highlights

Neighborhood Characteristics

Neighborhood Market Trend

Neighborhood Schools

Courtesy of

Agency Name: Carem Realty Group Corp
Agent Name: Emma Castillo
Agency Phone: 305-502-6616

agent picture

Presented by

Agent Name: Property Management
Agent Phone: 561.598.5760
Agency Title: The Keyes Company
Request Info

IDX logo

Sara Miller
keyes.com
Agent Cell:
954.477.7001

Mortgage Calculator

%
years/fixed
yearly
yearly (est.)

Estimated Payment

$ 4,159.39 Principal & Interest $2,872.43 Property Tax $1,116.33 Homeowner's Insurance $170.63
Mortgage Logo

Login to My Keyes Account