50 Photos

19600 Maddelena Cir Estero, FL 33967
$769,999
  • Beds
    3
  • Baths
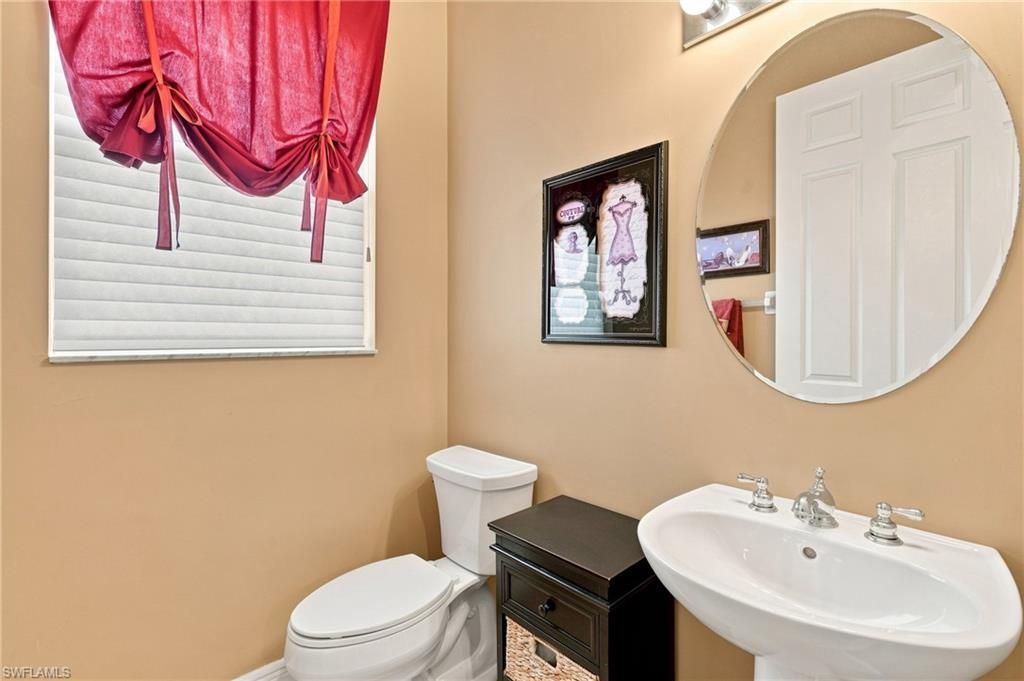
    2 full 1 partial
  • Total Square Feet
    2,647
  • Lot Size
    0.27 acre(s)

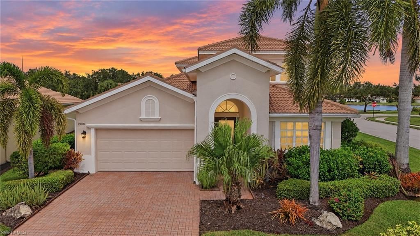
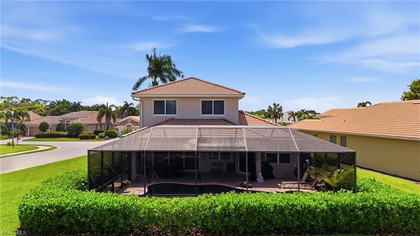
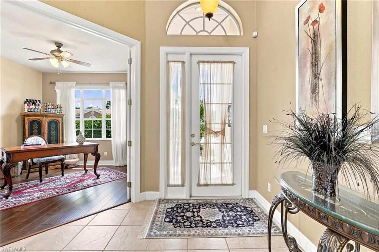
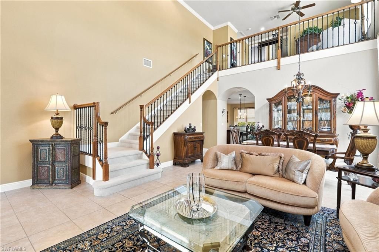
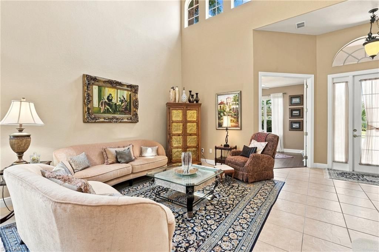
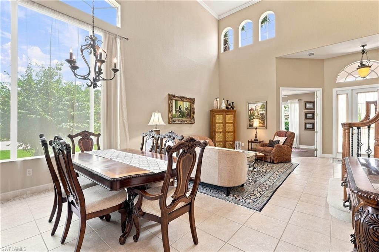
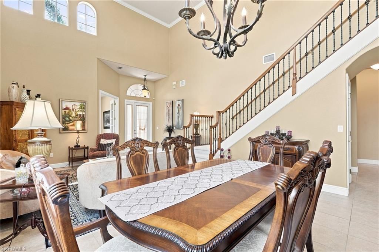
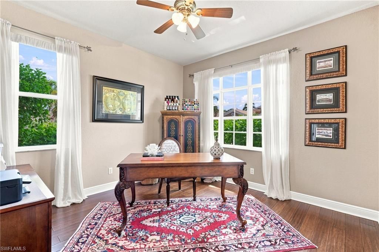
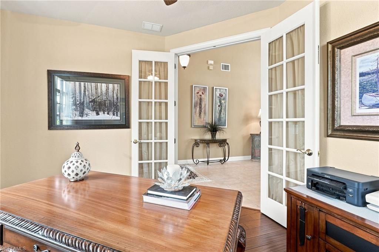
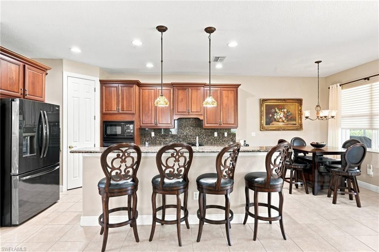
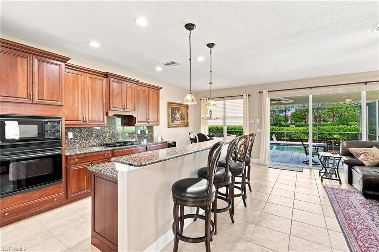
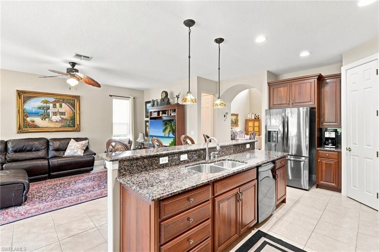
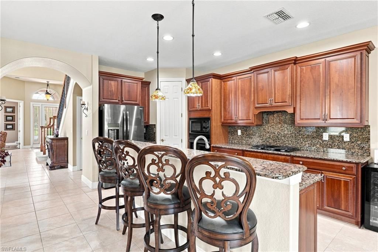
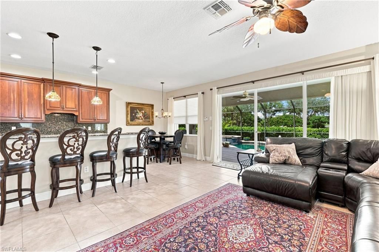
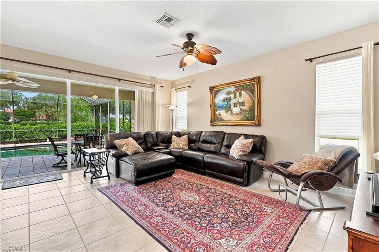
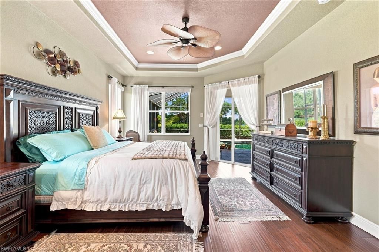
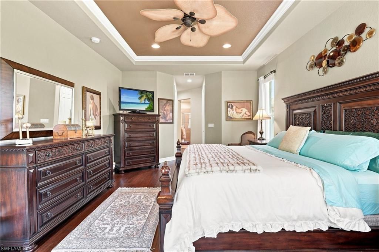
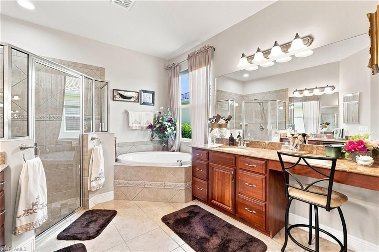
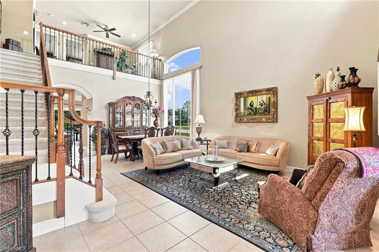
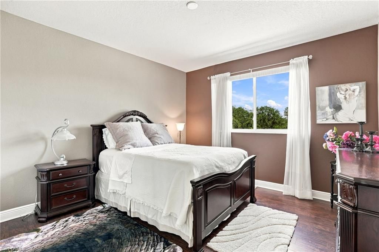
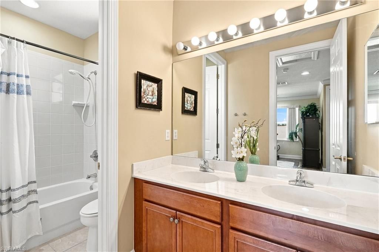
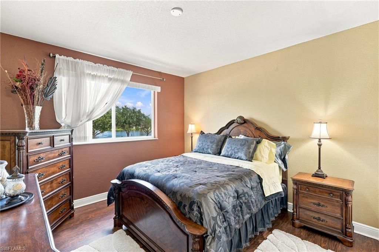
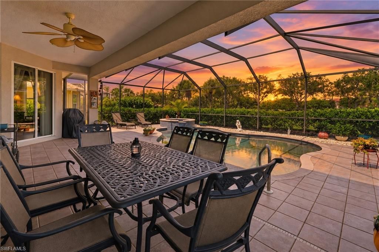
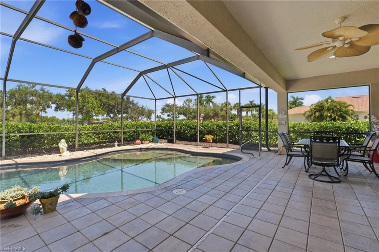
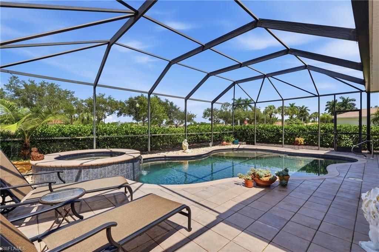
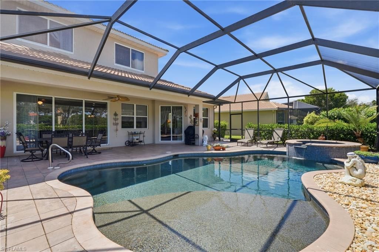
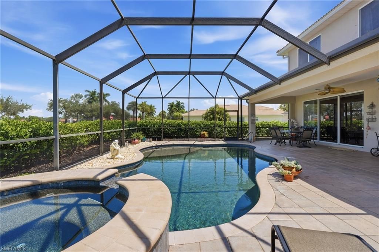
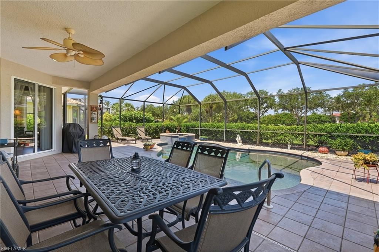
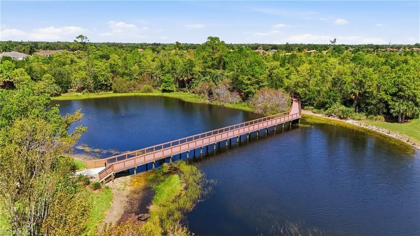
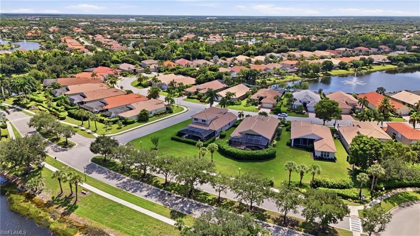
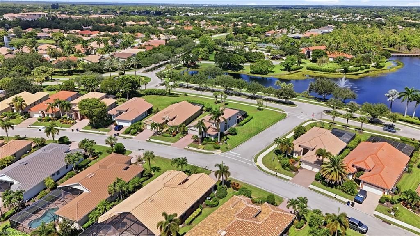
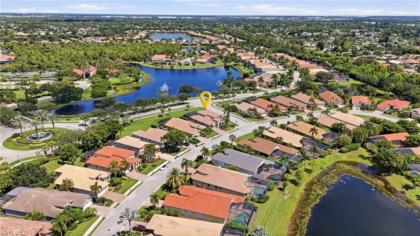
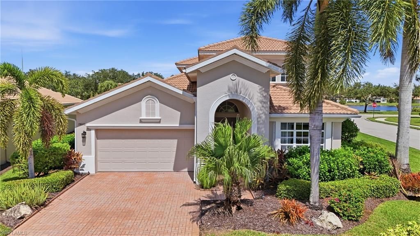
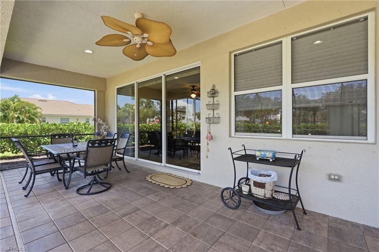
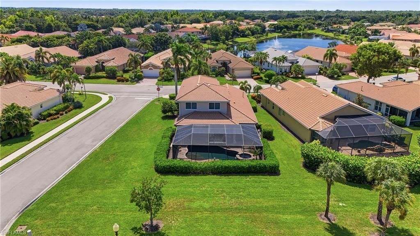
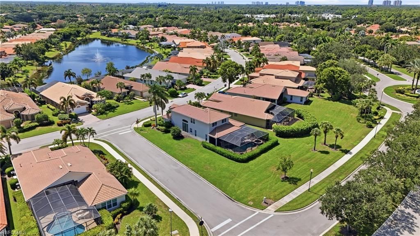
Beautifully maintained and set on an oversized corner lot, this Toll Brothers Marena offers 2,647 square feet of living space with three bedrooms plus a den and two and a half bathrooms. From the expansive screened lanai, enjoy beautiful sunsets and views of Belle Lago’s main lake and fountain. The thoughtfully designed two-story floor plan places the spacious primary suite and private den on the first floor, along with open living areas featuring soaring volume ceiling...

View More

Property Summary

MLS Number: 226032660
Status: Active
Days on Market: 39
Subdivision: BELLE LAGO
County: Lee
Bedrooms: 3
Total Square Feet: 2,647
Price Per Sq. Ft.: $291
New Construction: No
Waterfront: No
Property Type: Residential - Single Family
Cooling: Central Electric
Garage: 2
Garage: Attached
Heating: Central Electric
Lot Size: 0.27 Acres
Roof Type: Tile
Stories: 2.0
Year Built: 2006
Taxes: $7,894
Hoa Fee: $2210.00/Quarterly

Property Details

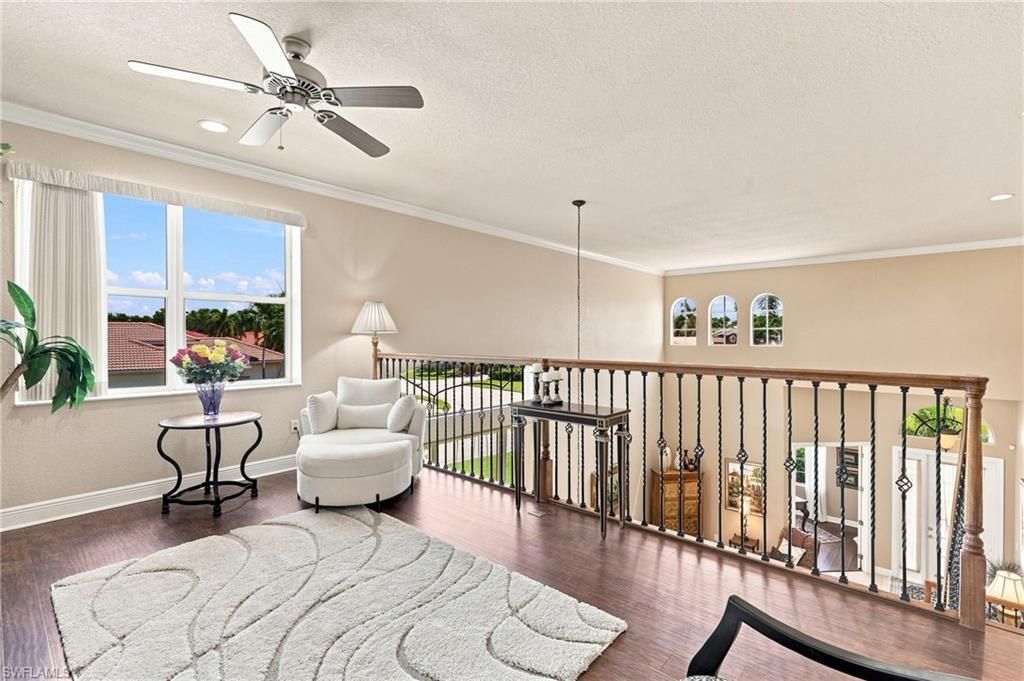
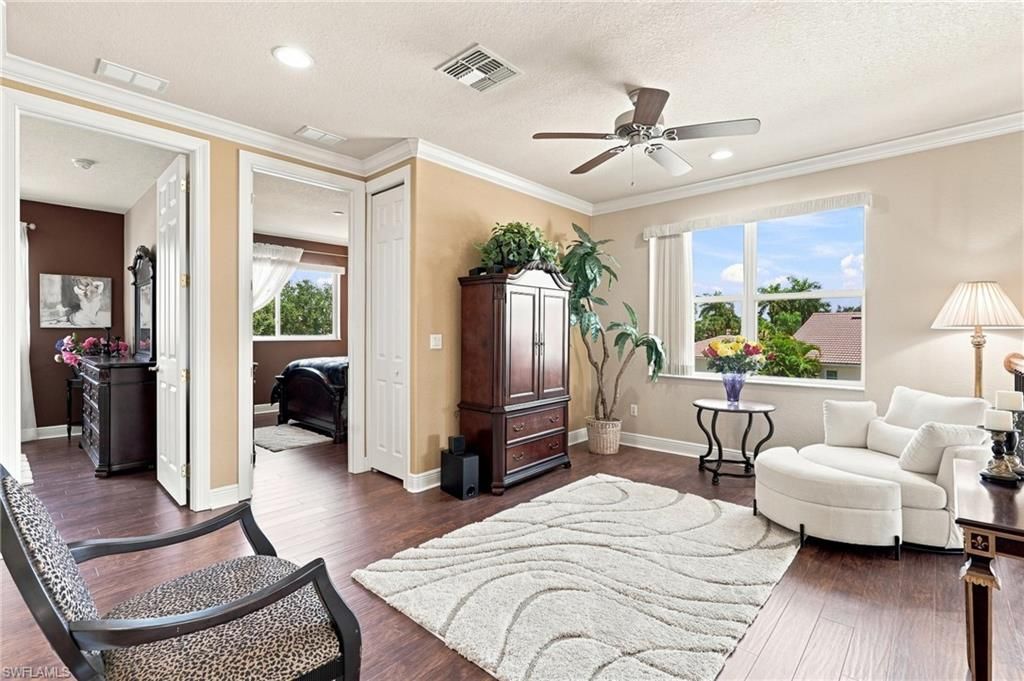
Additional Rooms: Den - Study, Loft
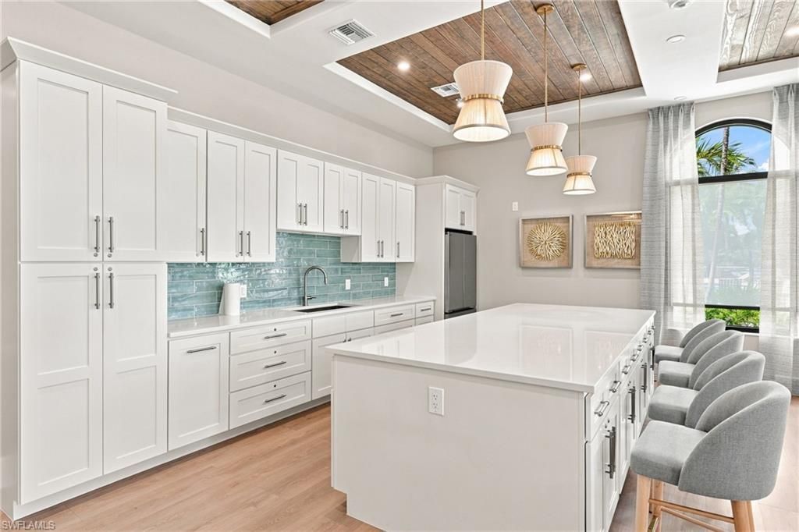
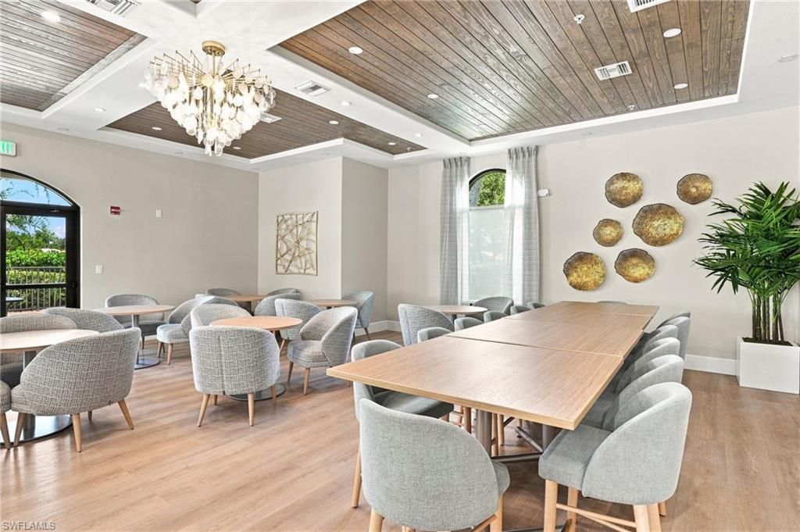
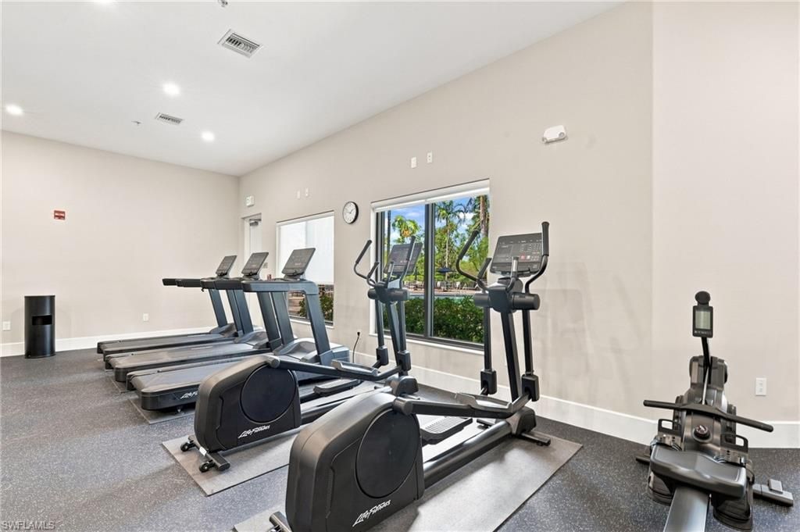
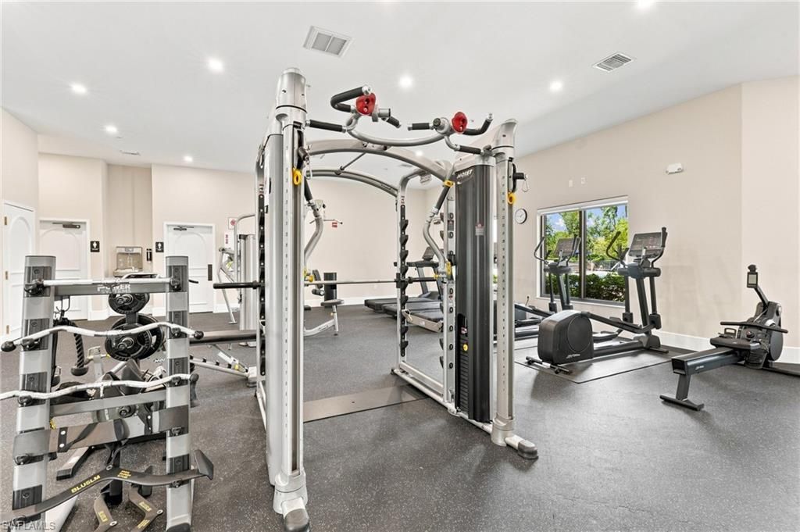
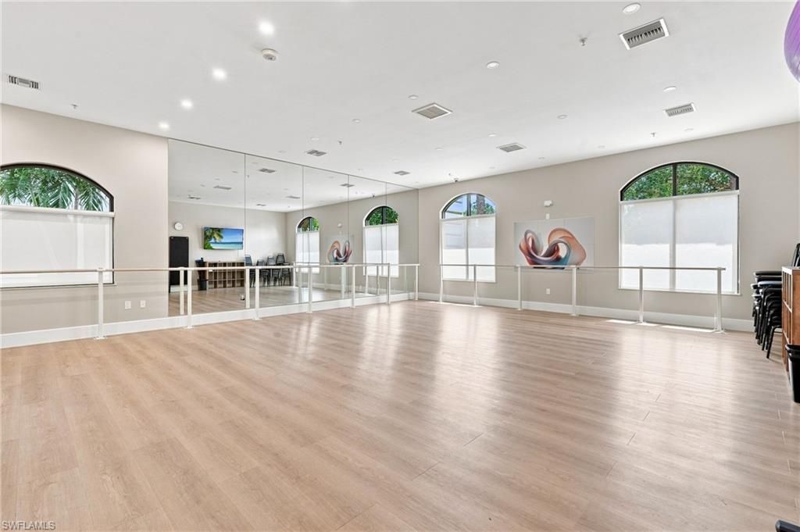
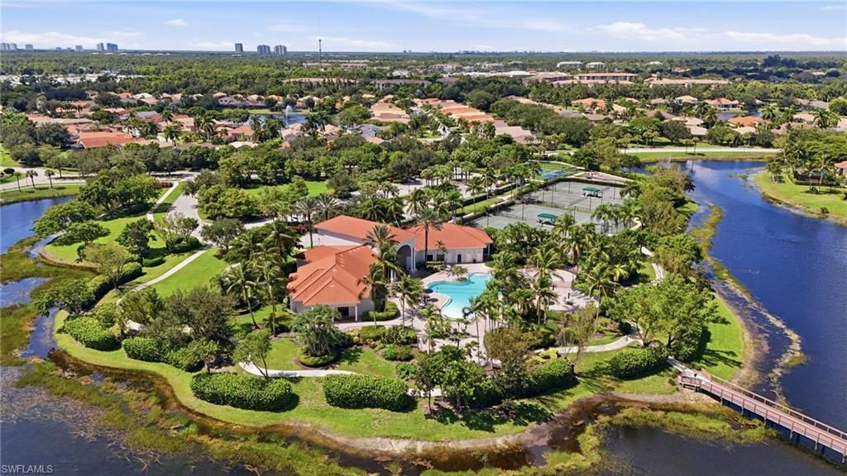
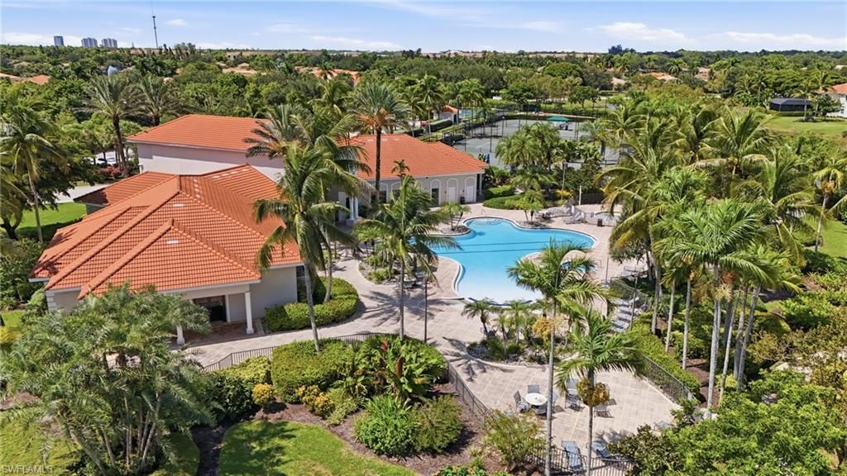
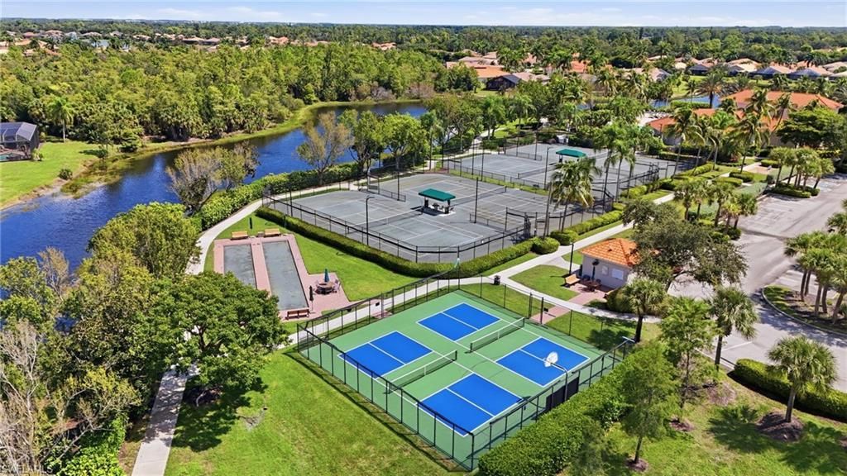
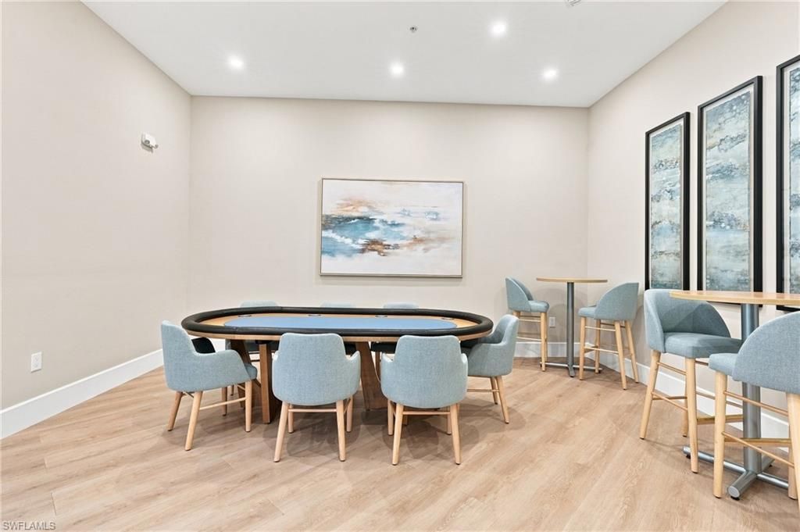
Amenities: Basketball, Bocce Court, Clubhouse, Community Pool, Community Spa/Hot Tub, Exercise Room, Golf Course, Pickleball, Sidewalk, Streetlight, Underground Utility
Bedroom/Den: 3 - Den
Bedroom: Master BR Ground
Building Design: Single Family
Community Type: Gated
Construction: Concrete Block
Days on Site: 39
Den: Yes
Dining: Breakfast Bar, Breakfast Room, Formal
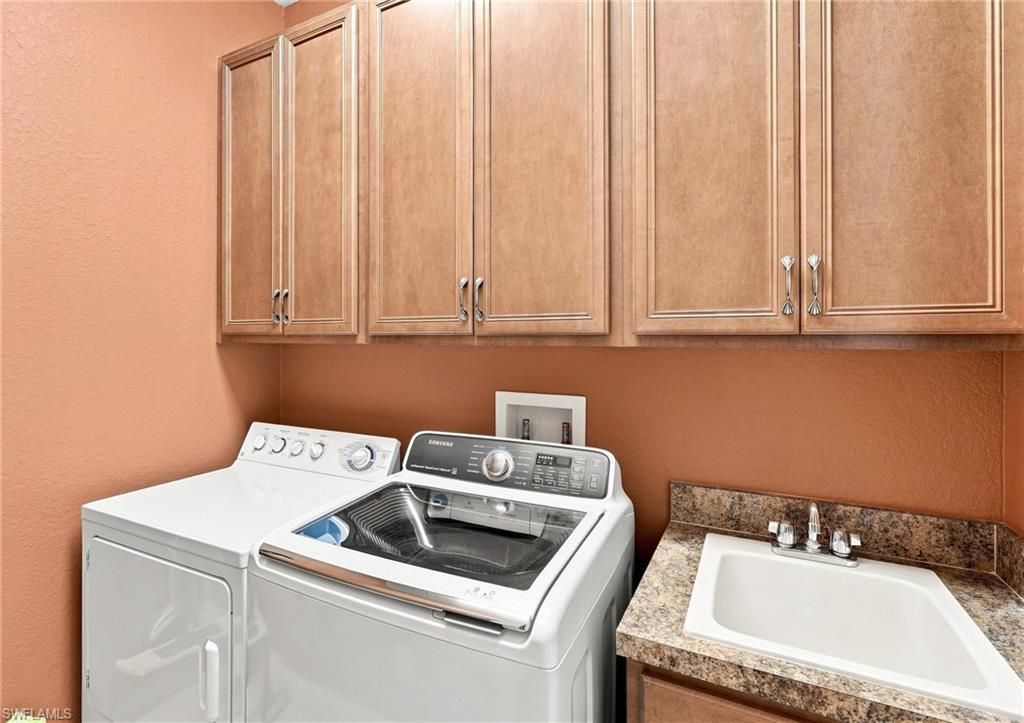
Equipment: Auto Garage Door, Cooktop - Gas, Dishwasher, Disposal, Dryer, Microwave, Refrigerator/Freezer, Security System, Washer
Exterior: Stucco
Flooring: Tile, Wood
Furnished: Negotiable
GEO Area: ES02 - Estero
Interior: Built-In Cabinets, French Doors, Laundry Tub, Pantry, Smoke Detectors, Tray Ceiling, Volume Ceiling, Walk-In Closet, Window Coverings
Irrigation: Lake/Canal
Kitchen: Island, Pantry
Lot: Corner, Oversize
Maintenance: Insurance, Internet/WiFi Access, Irrigation Water, Lawn/Land Maintenance, Legal/Accounting, Manager, Pest Control Exterior, Rec Facilities, Reserve, Security, Street Maintenance
Management: On-Site
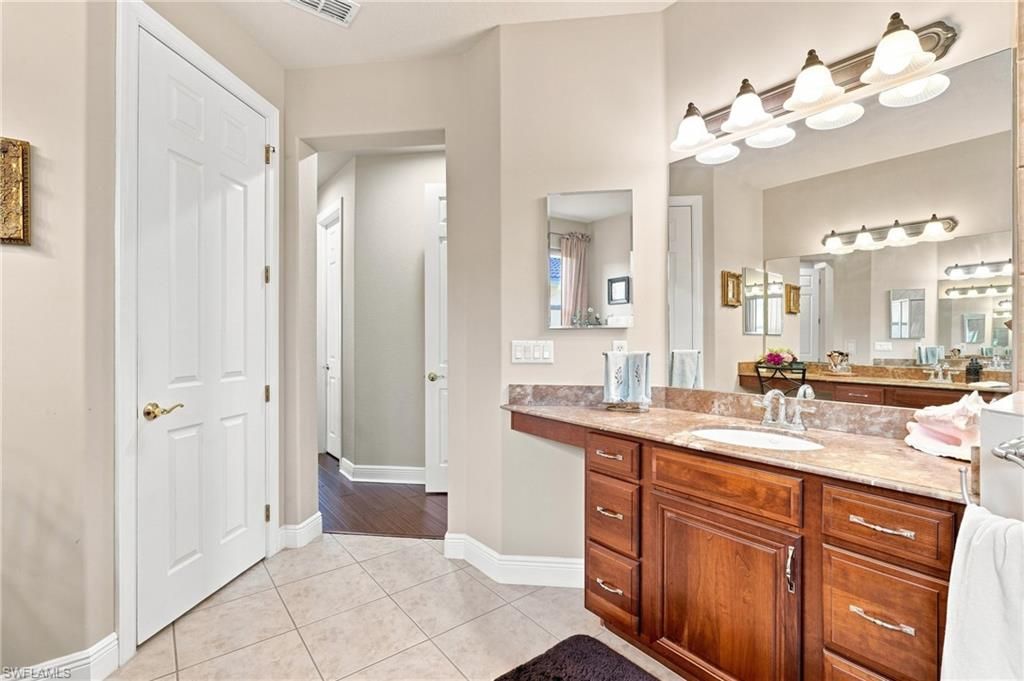
Master Bath: Separate Tub And Shower
Minimum Lease Days: 30
Parcel #: 21-46-25-E3-08000.1620
Parking: Driveway Paved
Pet Limit Max #: 2
Pets: With Approval
Pool: Below Ground, Heated Gas, Salt Water System
Rear Exposure: NW
Restrictions: Deeded
Road: Paved Road
Security: yes
Sewer: Central
Spa: Yes
Spa: Below Ground
Special View Info: Lake
SQFT Total: 3093
Storm Protection: Shutters - Manual
Swimming Pool: Yes
Total Recurring Fees: 8840
Transfer Fee: 3675.00
Units in Building: 1
Units in Complex: 447
View: Lake
Water: Central
Windows: Single Hung
Construction: Stucco

Neighborhood Information

Neighborhood Map

Neighborhood Hero

Neighborhood Highlights

Neighborhood Characteristics

Neighborhood Market Trend

Neighborhood Schools

Courtesy of

Agency Name: DomainRealty.com LLC
Agent Name: Carrie Martus
Agency Phone: (239) 301-4301

agent picture

Presented by

Agent Name: Property Management
Agent Phone: 561.598.5760
Agency Title: The Keyes Company
Request Info

IDX logo

Sara Miller
keyes.com
Agent Cell:
954.477.7001

Mortgage Calculator

%
years/fixed
yearly
yearly (est.)

Estimated Payment
$ 4,663.22 Principal & Interest $3,780.81 Property Tax $657.83 Homeowner's Insurance $224.58
Mortgage Logo

Login to My Keyes Account