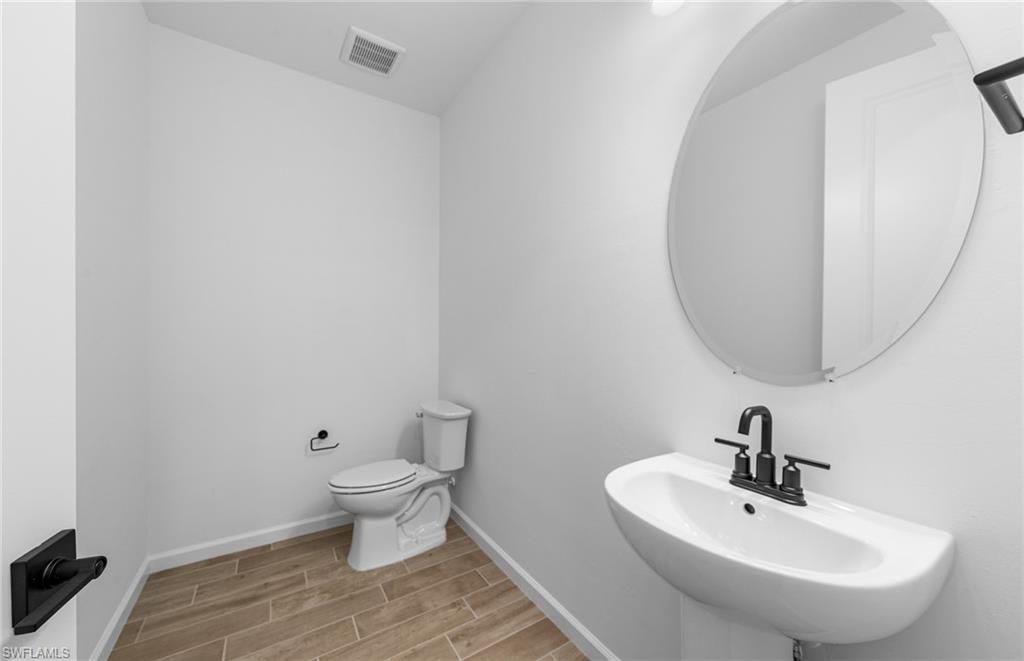
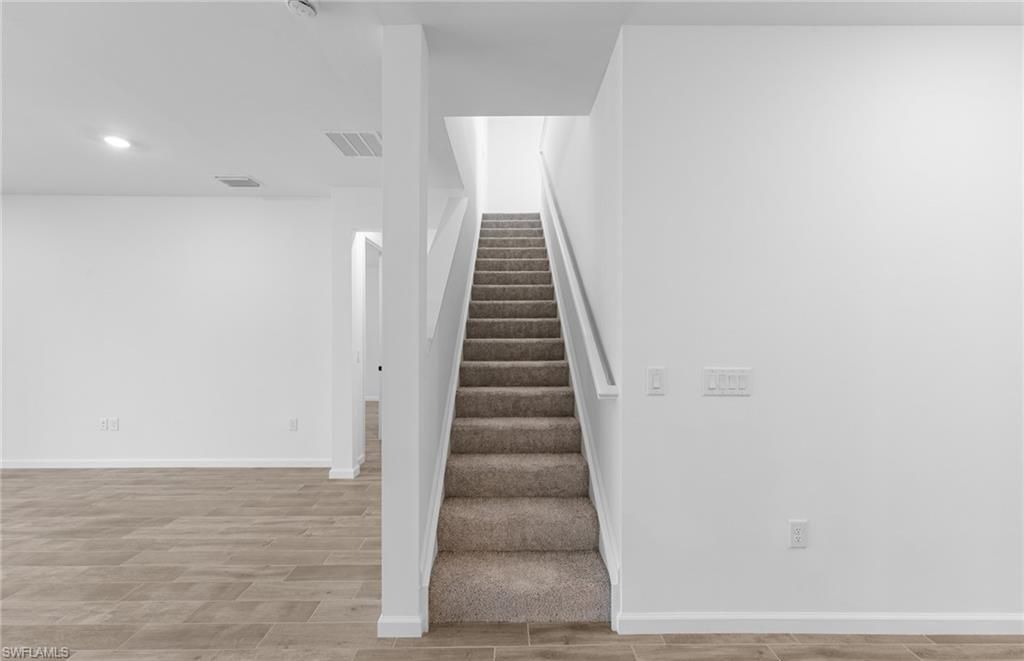
2084 Freemont Way, Naples, FL 34120 Photo
Pending
2084 Freemont Way, Naples, FL 34120 Photo
Pending
2084 Freemont Way, Naples, FL 34120 Photo

41 Photos

2084 Freemont Way Naples, FL 34120
$715,990
  • Beds
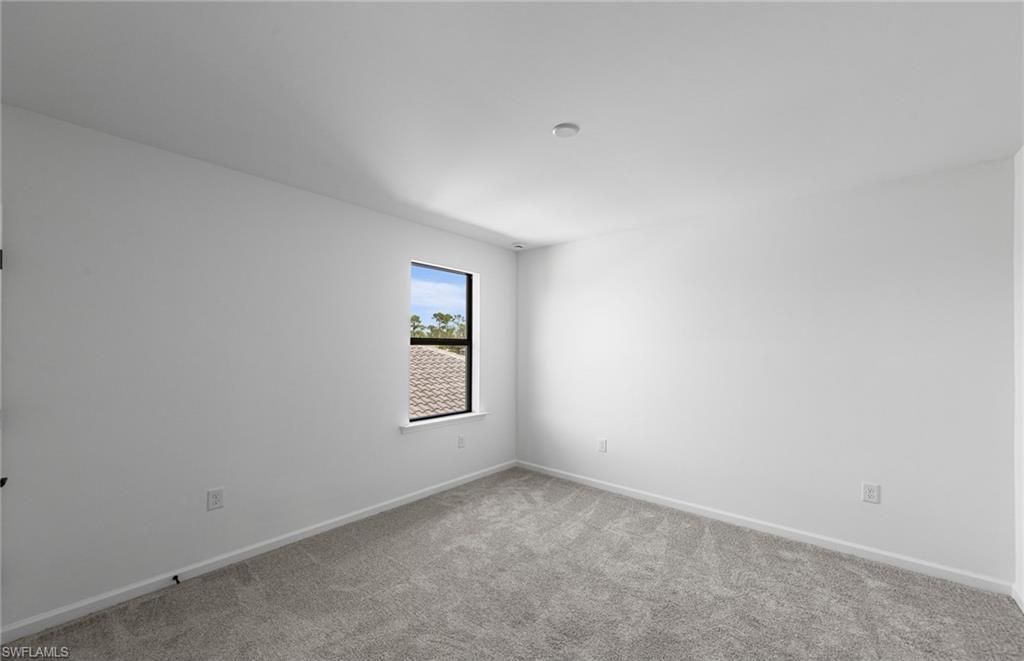
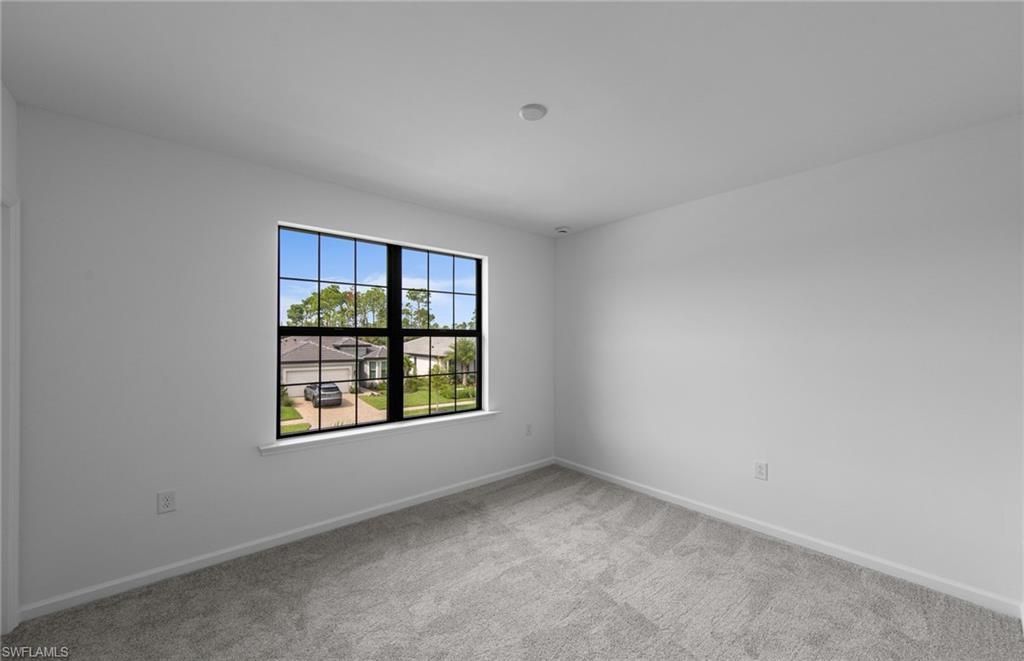
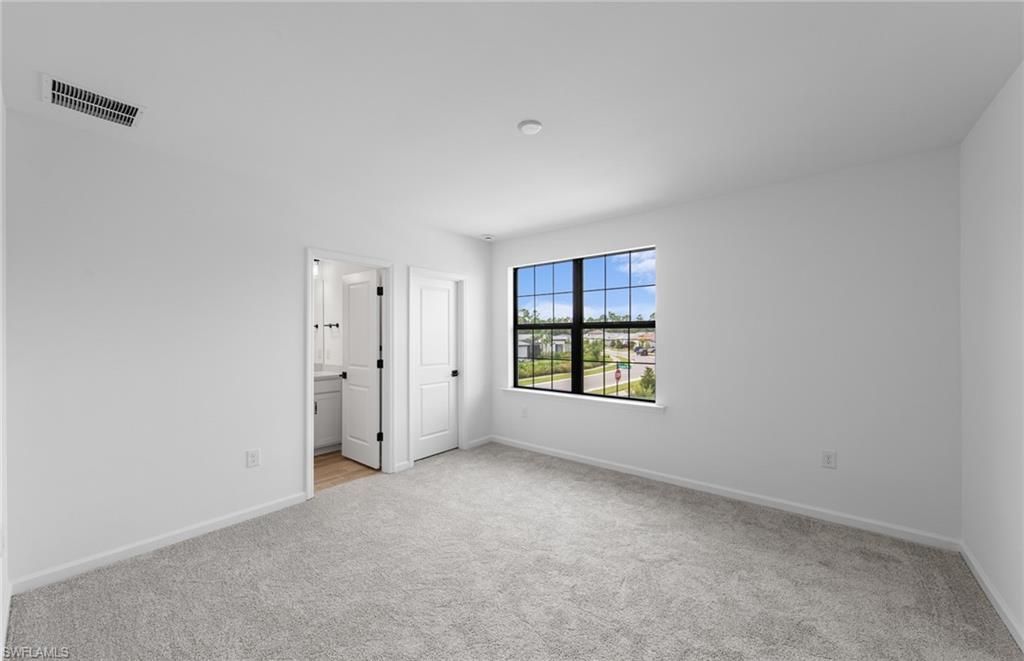
    4
  • Baths
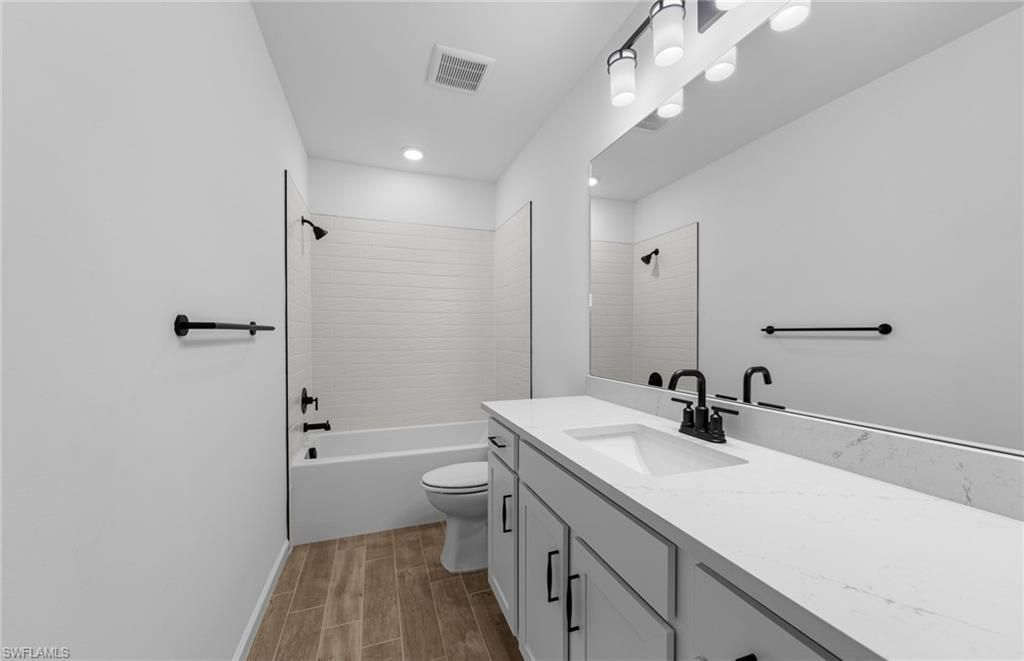
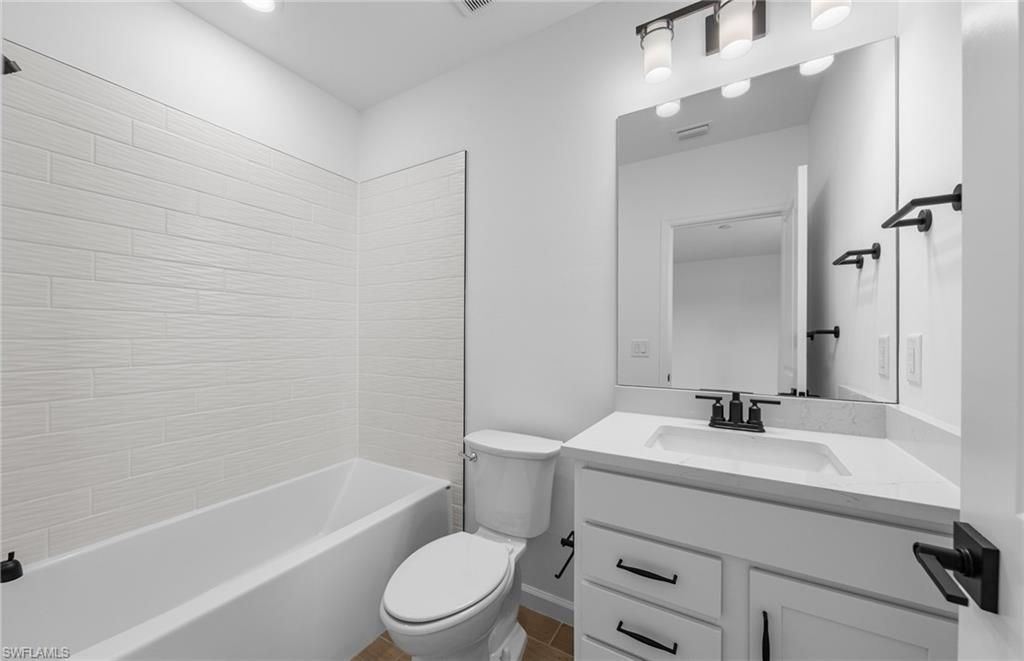
    3 full 1 partial
  • Total Square Feet
    2,894
  • Lot Size
    0.21 acre(s)

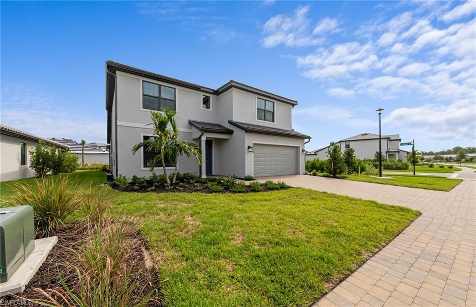
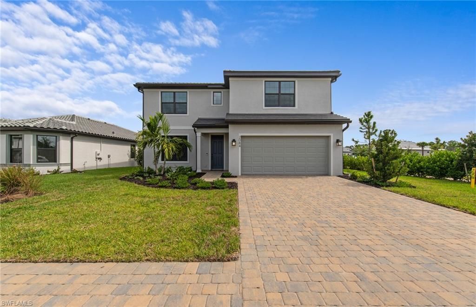
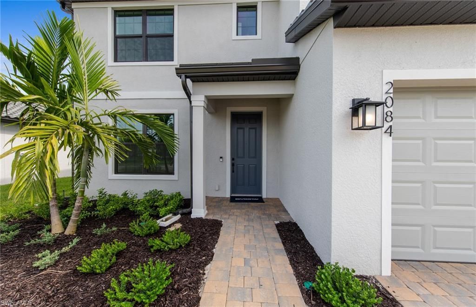
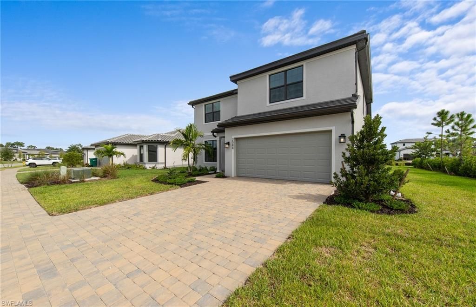
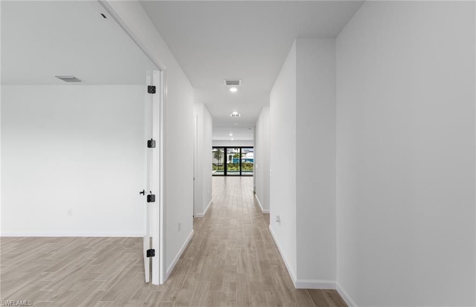
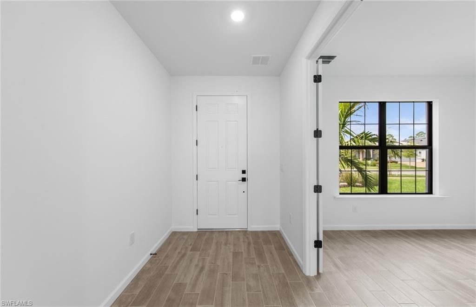
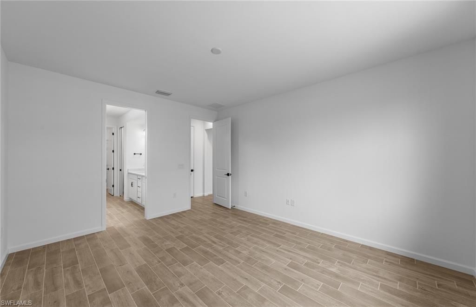
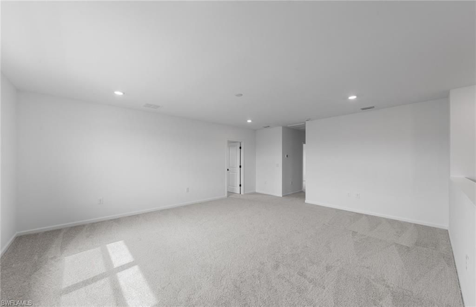
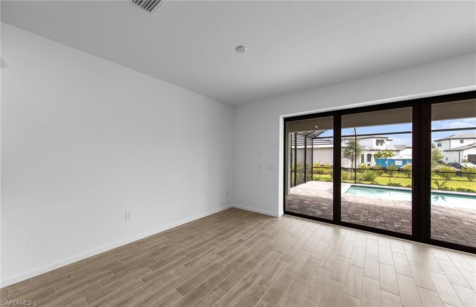
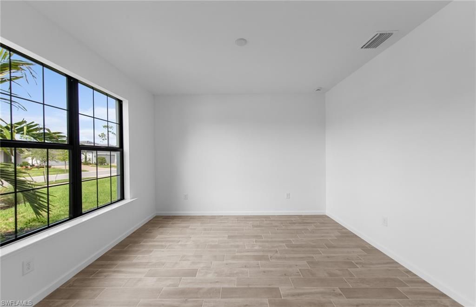
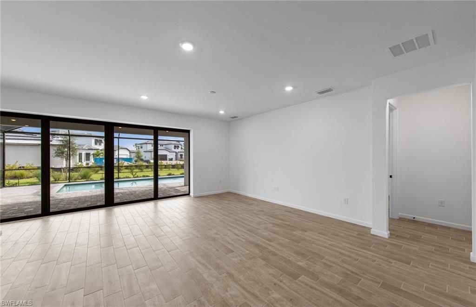
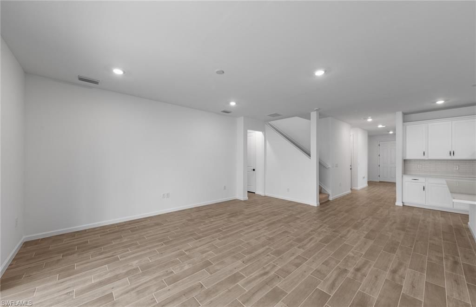
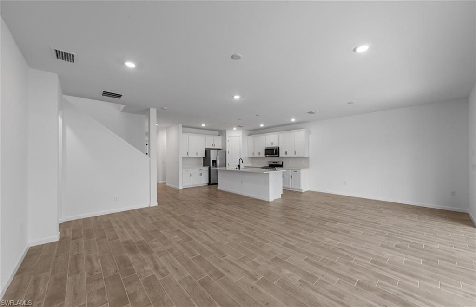
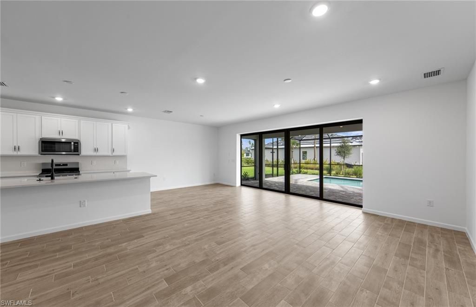
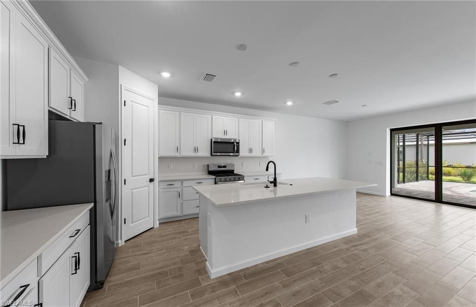
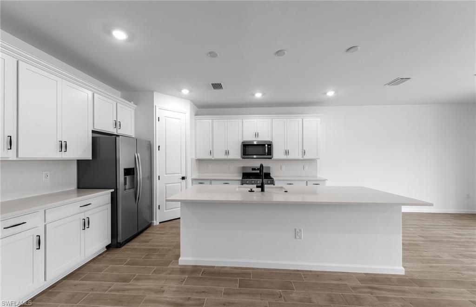
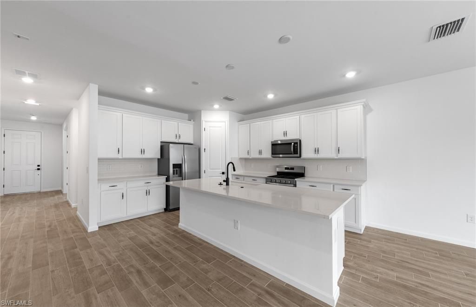
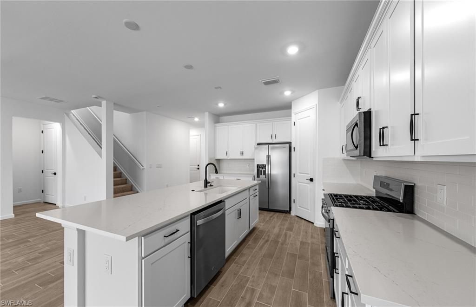
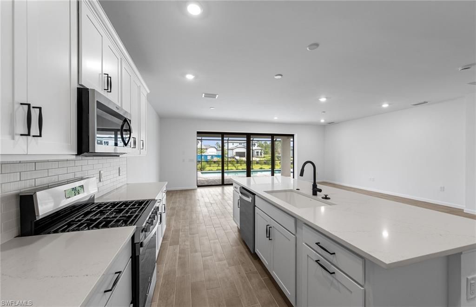
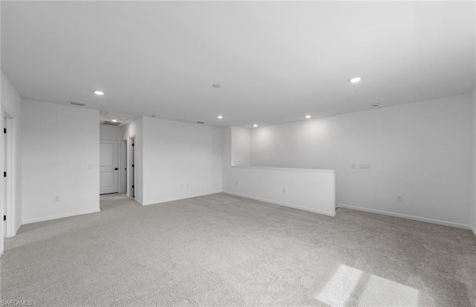
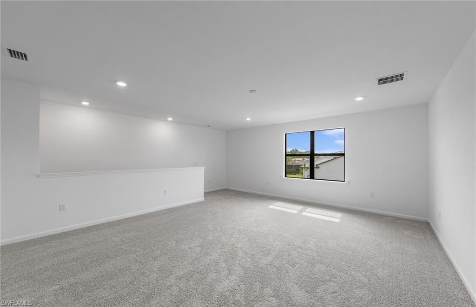
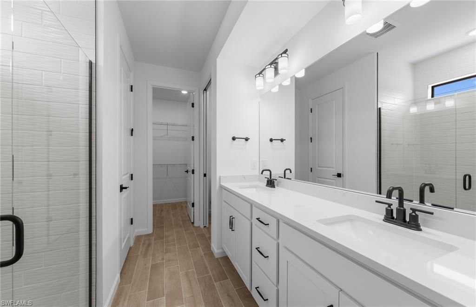
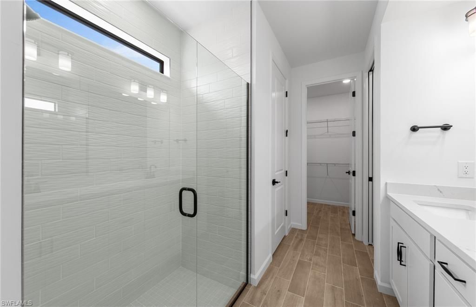
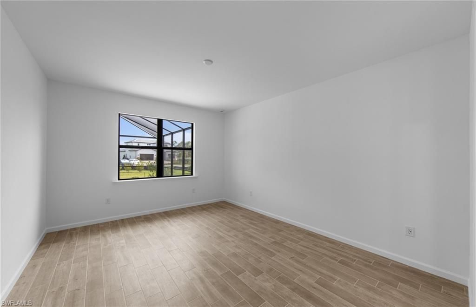
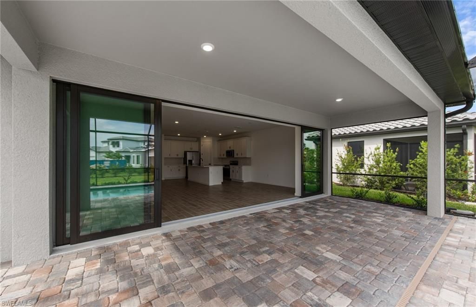
Welcome to the home of your dreams! This stunning 2-story Whitestone Home situated on a corner homesite, featuring four spacious bedrooms plus a den, three and a half luxurious bathrooms, and a two-car garage with a 4’ extension, located in highly desirable Naples in the New Construction Community of Terreno by DiVosta is a standout that will fascinate you! When you enter this exquisite home, an inviting open-concept kitchen boasting white cabinetry with Matte Black Hardware, an elegant...

View More

Property Summary

MLS Number: 226033740
Status: Pending
Days on Market: 32
Subdivision: TERRENO AT VALENCIA
County: Collier
Bedrooms: 4
Total Square Feet: 2,894
Price Per Sq. Ft.: $247
New Construction: Yes
Waterfront: No
Property Type: Residential - Single Family
Cooling: Central Electric
Garage: 2
Garage: Attached
Heating: Gas - Natural
Lot Size: 0.21 Acres
Roof Type: Tile
Stories: 2.0
Year Built: 2026
Taxes: $8,700
Hoa Fee: $1247.81/Quarterly
Master Hoa Fee: $100.44/Annually

Property Details

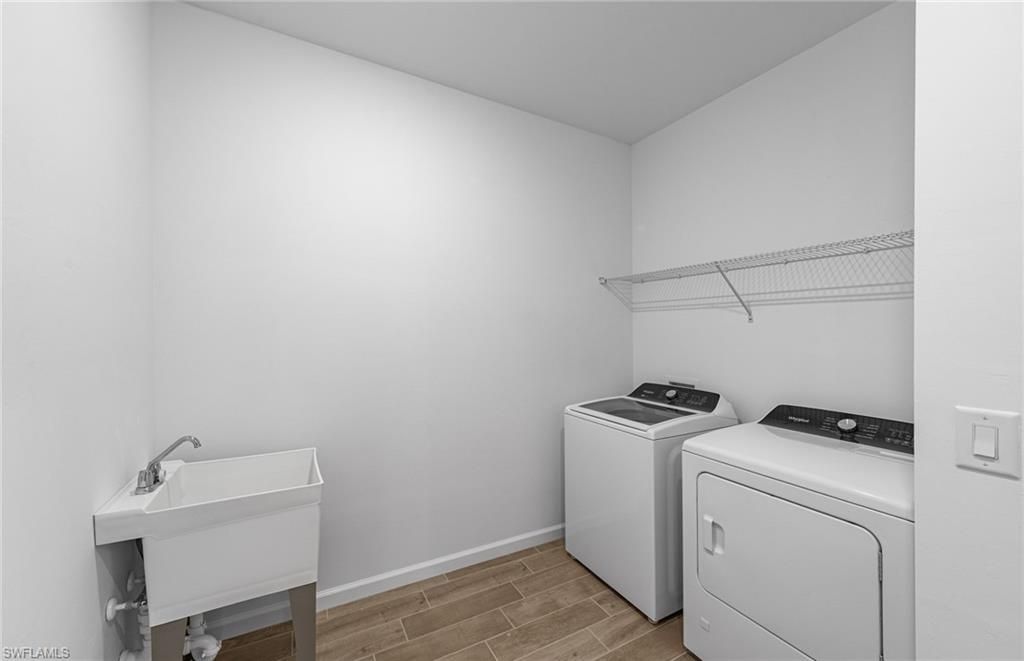
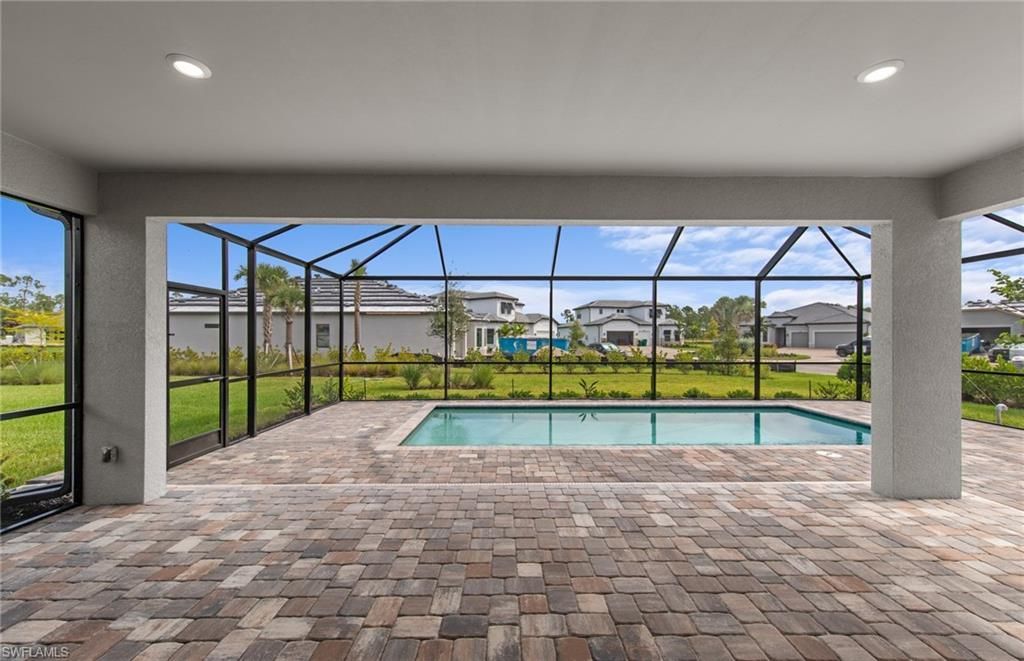
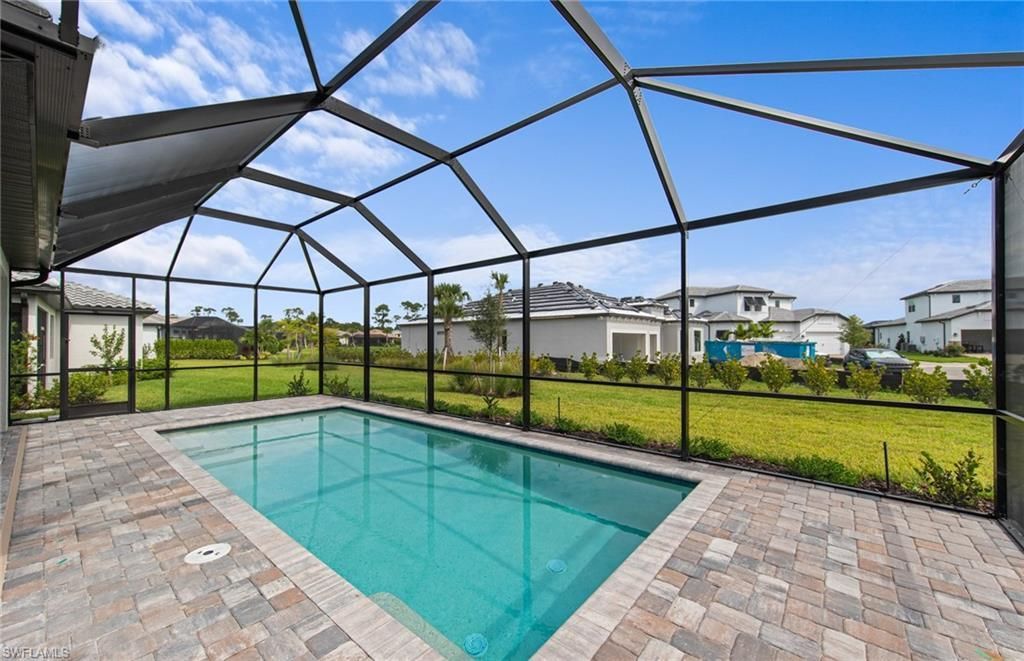
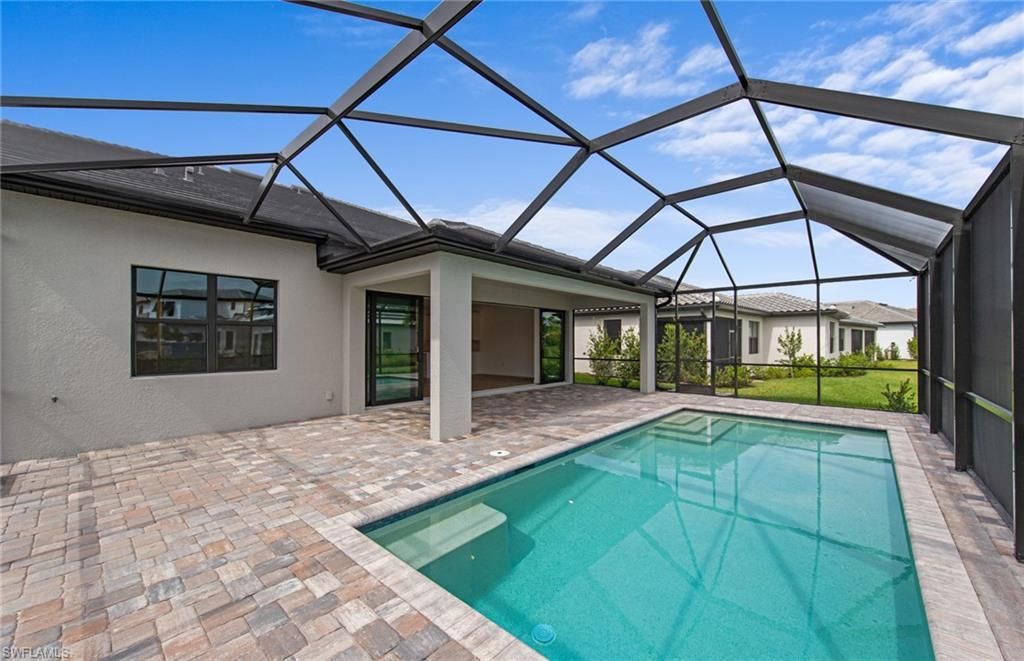
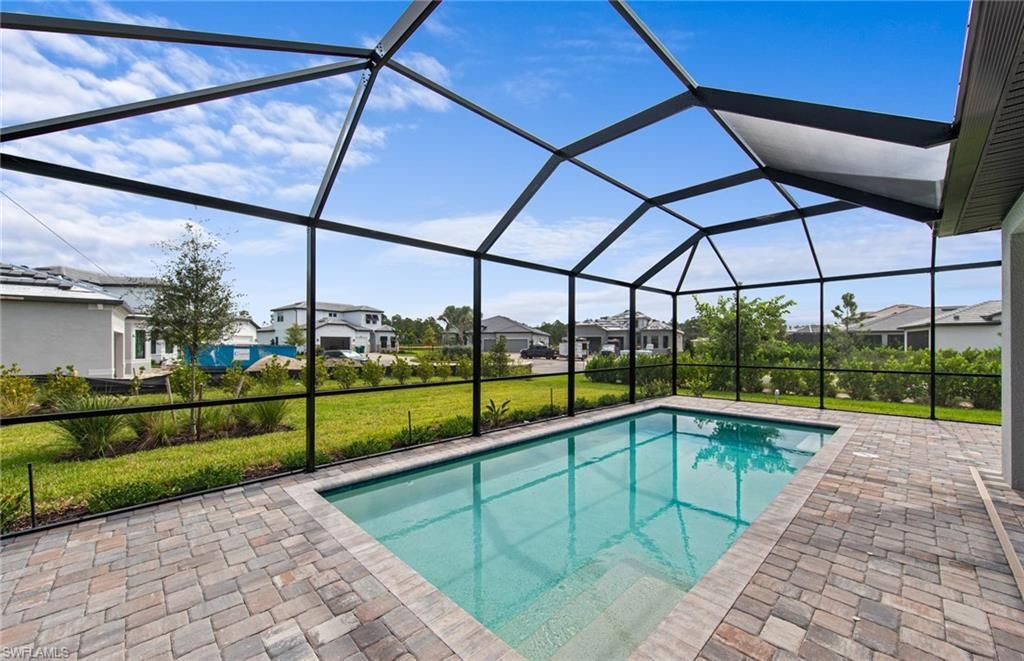
Additional Rooms: Den - Study, Laundry in Residence, Loft, Screened Lanai/Porch
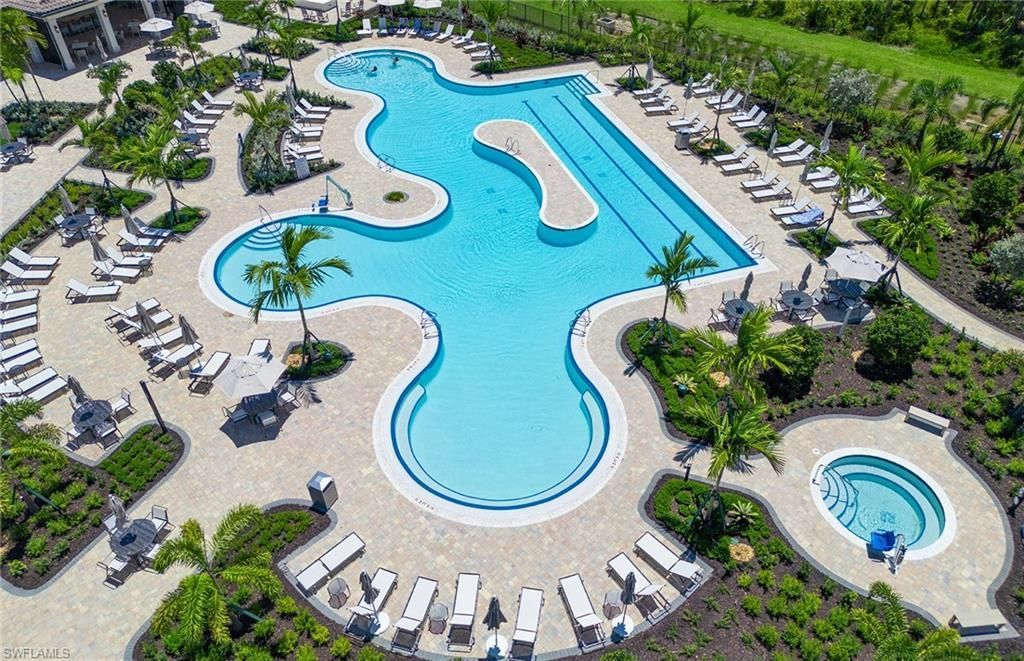
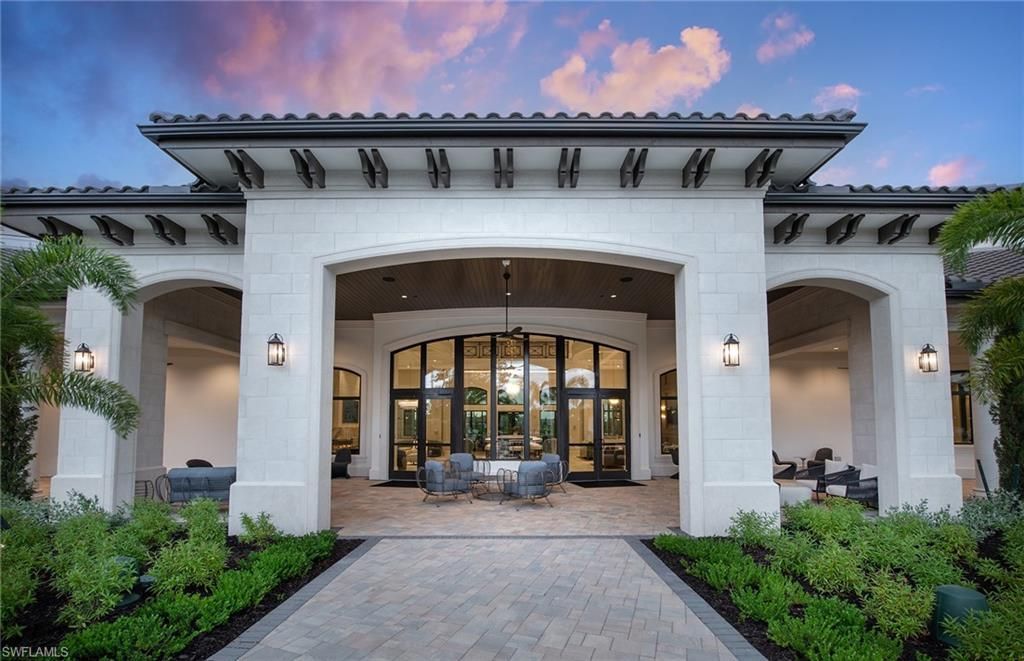
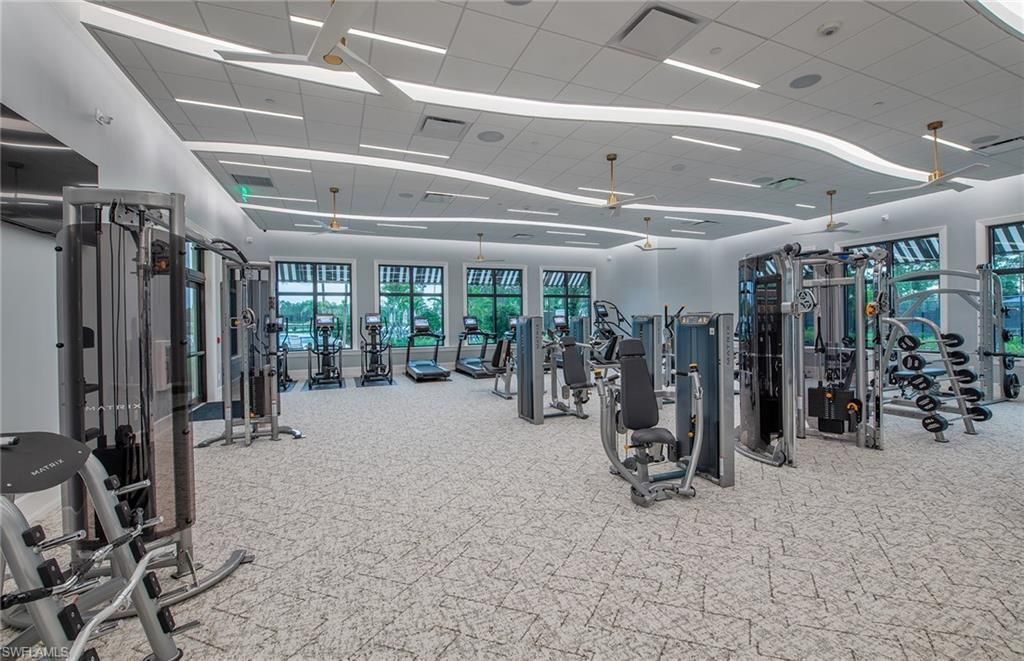
Amenities: Clubhouse, Community Pool, Community Room, Community Spa/Hot Tub, Dog Park, Exercise Room, Pickleball, Restaurant, Tennis Court
Bedroom/Den: 4 - Den
Bedroom: Master BR Ground
Building Design: Single Family
Community Type: Gated
Construction: Concrete Block
Days on Site: 32
Den: Yes
Dining: Eat-in Kitchen
Equipment: Auto Garage Door, Cooktop - Gas, Dishwasher, Disposal, Dryer, Microwave, Refrigerator/Freezer, Self Cleaning Oven, Smoke Detector, Tankless Water Heater, Washer
Exterior: Stucco
Outdoor Features: Sprinkler Auto
Flooring: Carpet, Tile
Furnished: Unfurnished
GEO Area: NA34 - Orangetree Area
Golf Type: Golf Public
Interior: Cable Prewire, Foyer, French Doors, Internet Available, Laundry Tub, Pantry, Smoke Detectors, Tray Ceiling, Walk-In Closet
Irrigation: Central
Kitchen: Island, Walk-In Pantry
Lot: Corner
Lot Frontage: 42
Maintenance: Irrigation Water, Lawn/Land Maintenance, Manager, Rec Facilities, Street Lights
Management: Professional
Master Bath: Dual Sinks
Minimum Lease Days: 30
Parking: Driveway Paved
Pets: No Approval Needed
Pool: Below Ground, Screened
Rear Exposure: NE
Restrictions: Architectural, Deeded
Road: Paved Road
Sewer: Central
Special View Info: Landscaped Area
SQFT Total: 3683
Storm Protection: Impact Resistant Doors, Impact Resistant Windows
Swimming Pool: Yes
Total Recurring Fees: 5572
Units in Building: 1
Units in Complex: 680
View: Landscaped Area
Water: Central
Windows: Impact Resistant
Construction: Stucco

Local Schools

High School: PALMETTO RIDGE HIGH
Middle School: CORKSCREW MIDDLE
Elementary School: CORKSCREW ELEMENTARY

Neighborhood Information

Neighborhood Map

Neighborhood Hero

Neighborhood Highlights

Neighborhood Characteristics

Neighborhood Market Trend

Neighborhood Schools

Courtesy of

Agency Name: Pulte Realty Inc
Agent Name: Mckenna Potts
Agency Phone: (239) 291-0784

agent picture

Presented by

Agent Name: Property Management
Agent Phone: 561.598.5760
Agency Title: The Keyes Company
Request Info

IDX logo

Sara Miller
keyes.com
Agent Cell:
954.477.7001

Mortgage Calculator

%
years/fixed
yearly
yearly (est.)

Estimated Payment
$ 4,449.44 Principal & Interest $3,515.61 Property Tax $725.00 Homeowner's Insurance $208.83
Mortgage Logo

Login to My Keyes Account