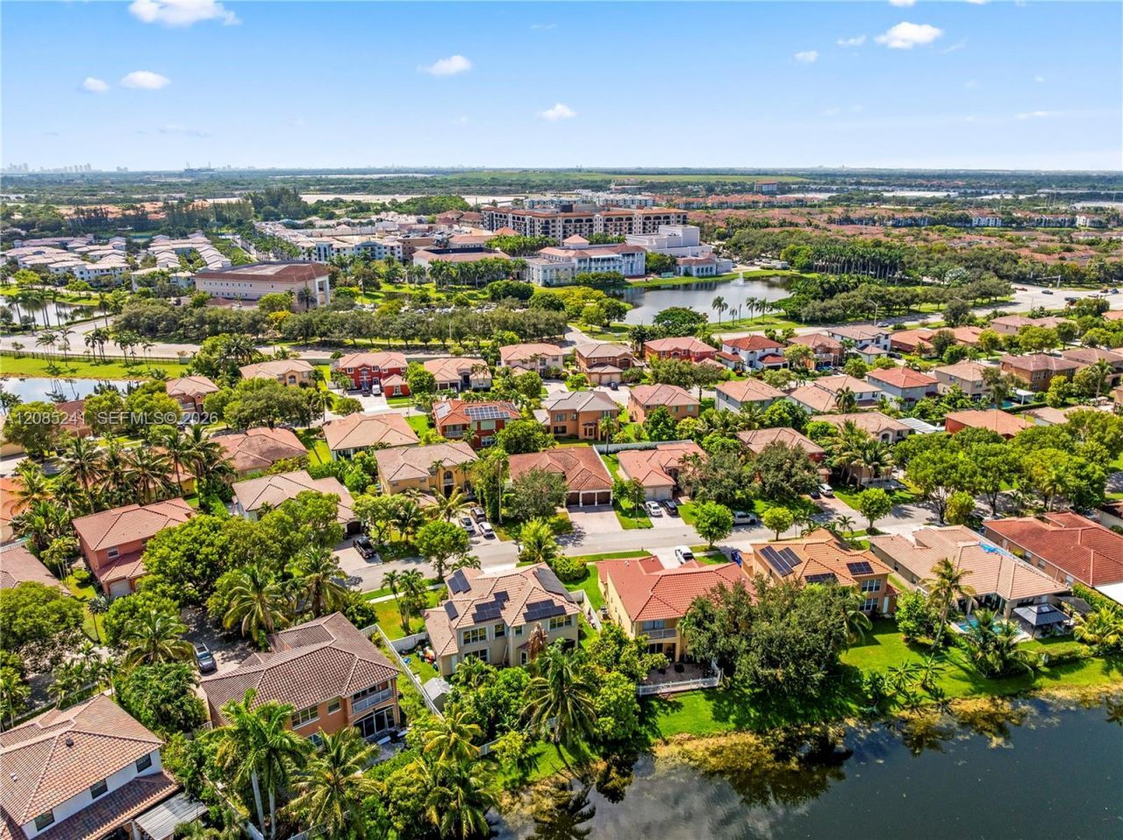
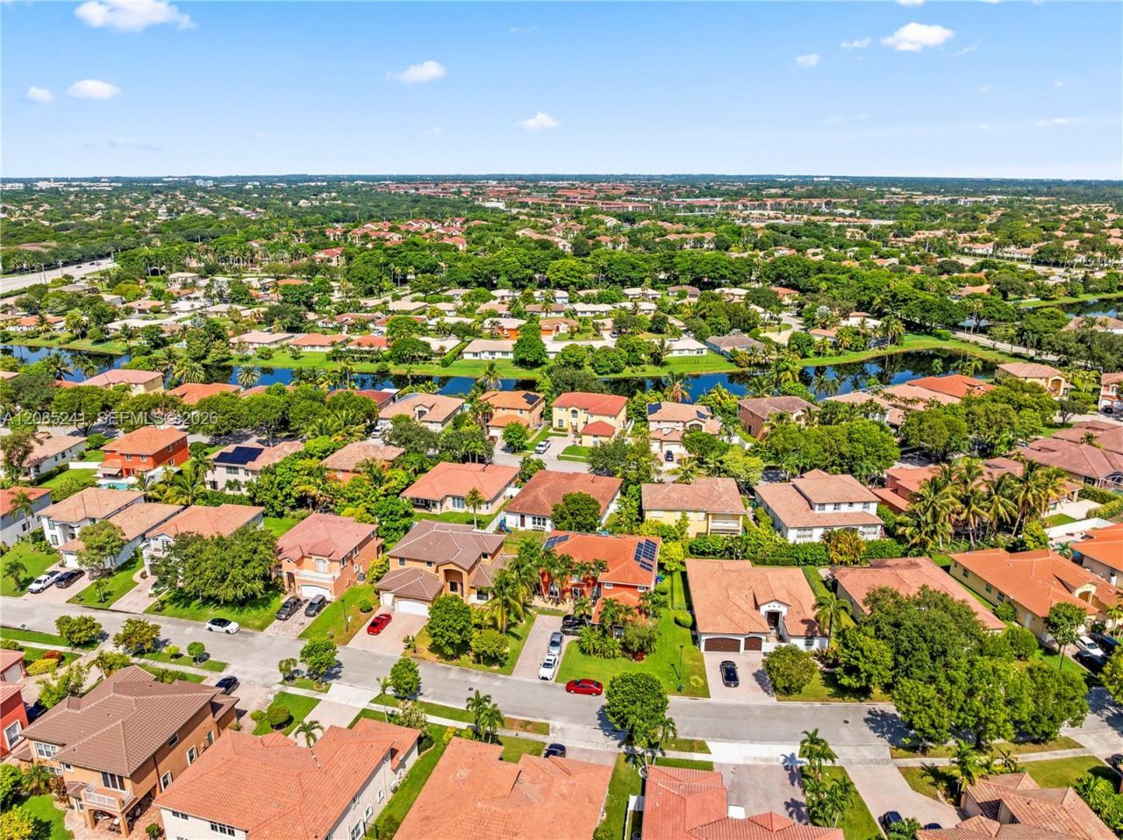
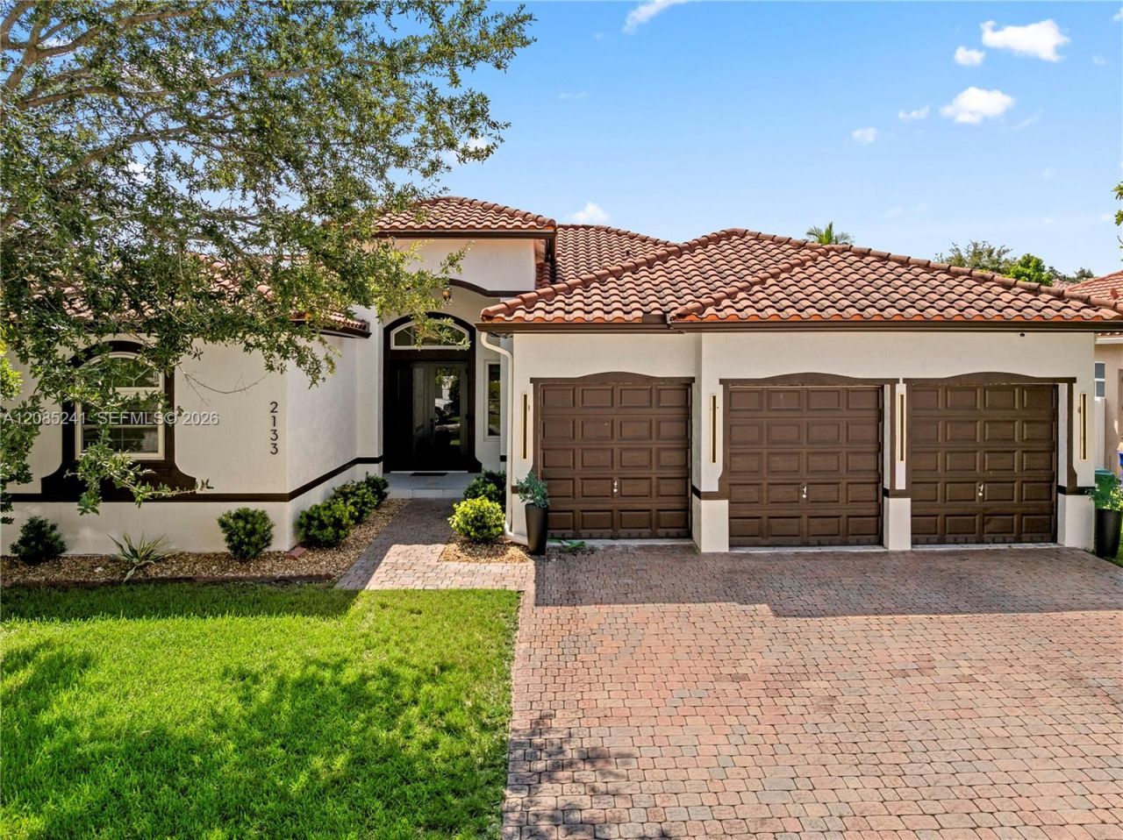
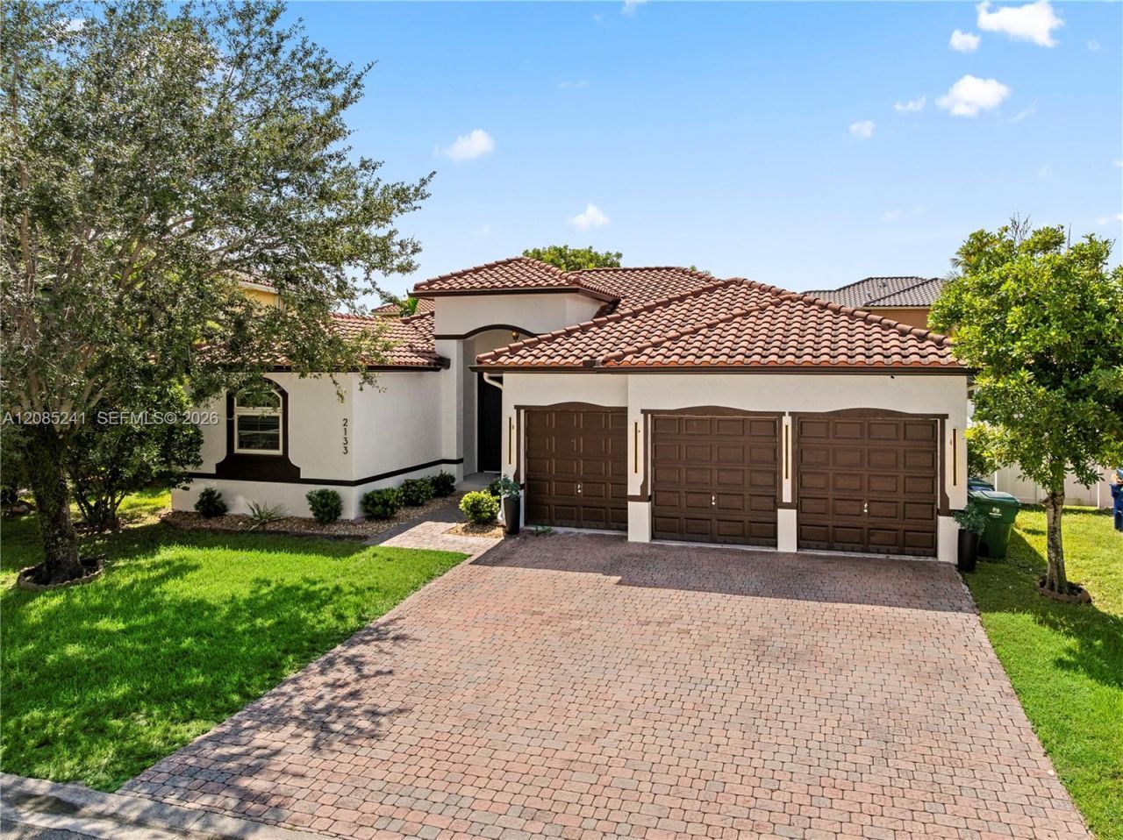
2133 SW 118th Ave, Miramar, FL 33025 Photo
Contingent
2133 SW 118th Ave, Miramar, FL 33025 Photo
Contingent
2133 SW 118th Ave, Miramar, FL 33025 Photo

39 Photos

2133 SW 118th Ave Miramar, FL 33025
$849,999
  • Beds
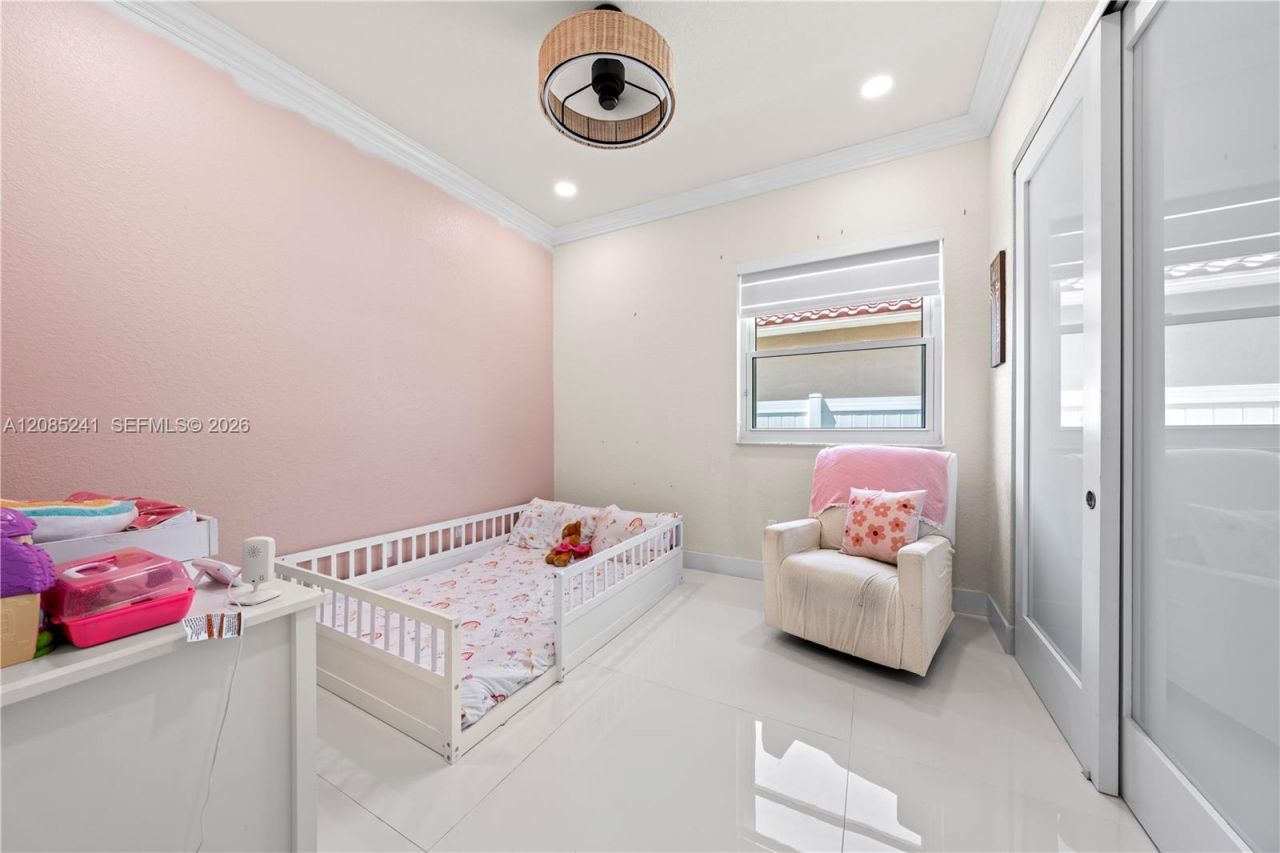
    4
  • Baths
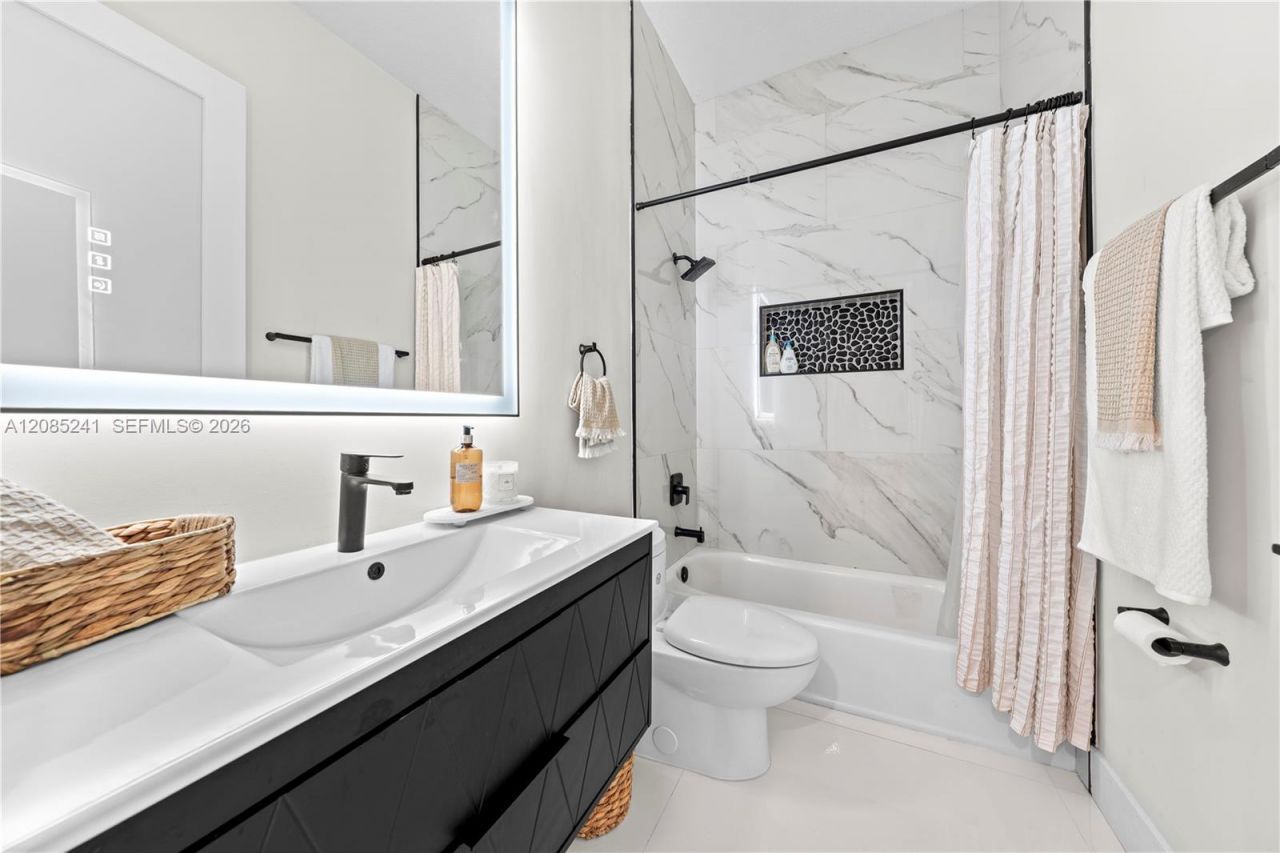
    3 full
  • Total Square Feet
    2,422
  • Lot Size
    0.19 acre(s)

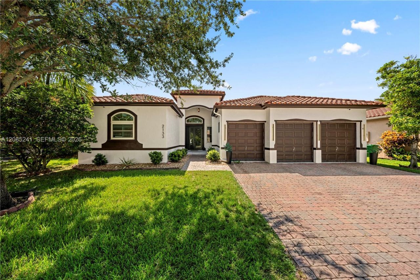
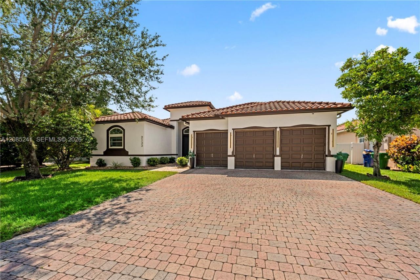
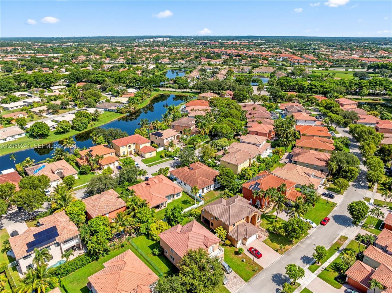
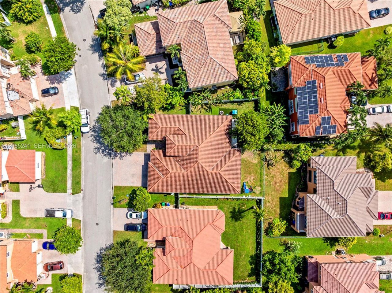
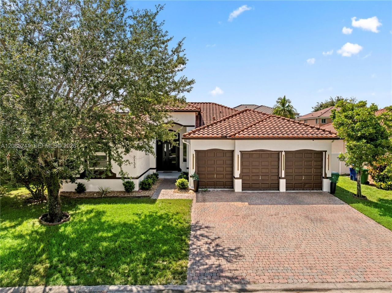
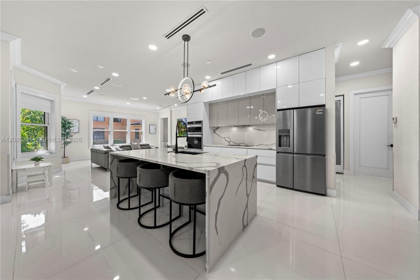
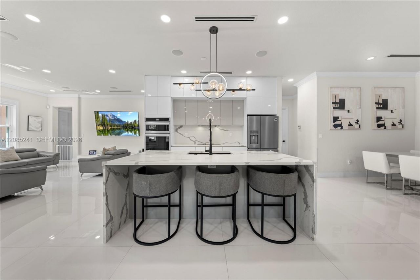
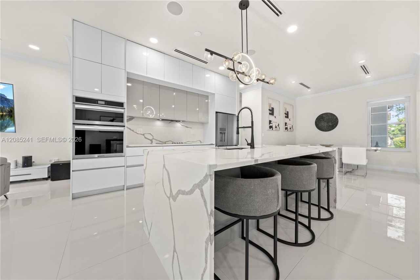
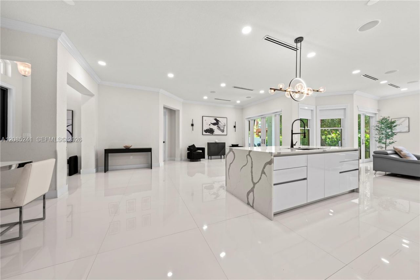
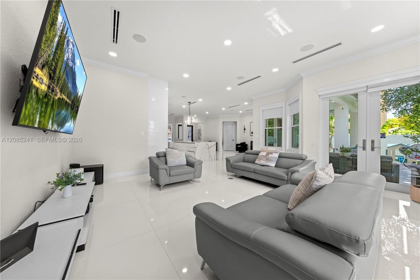
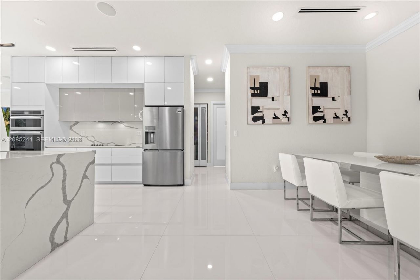
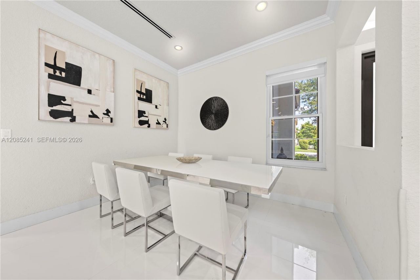
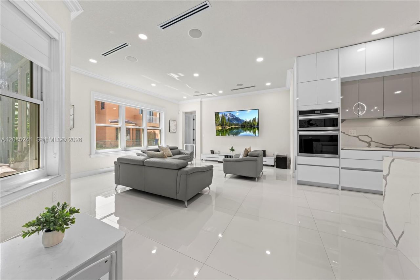
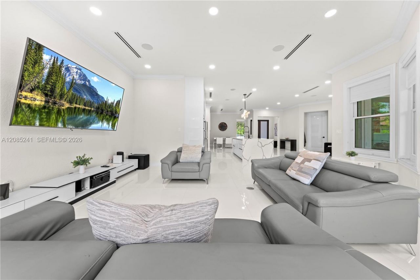
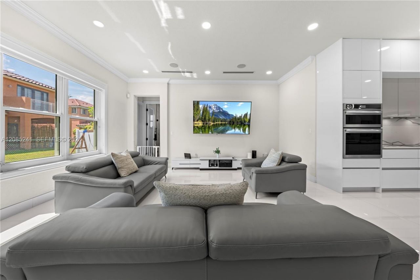
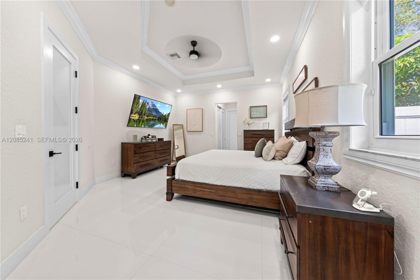
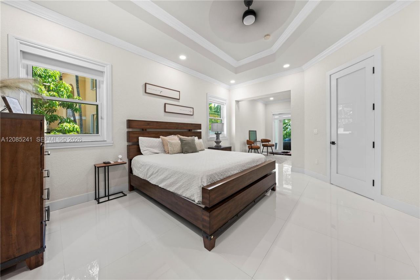
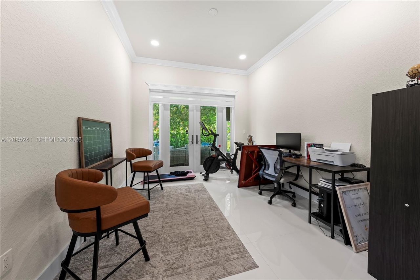
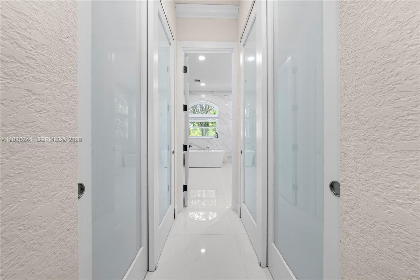
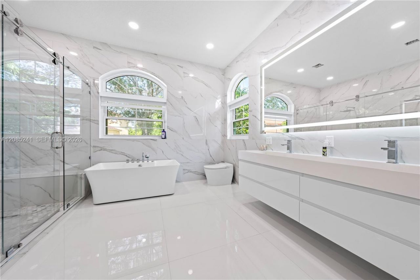
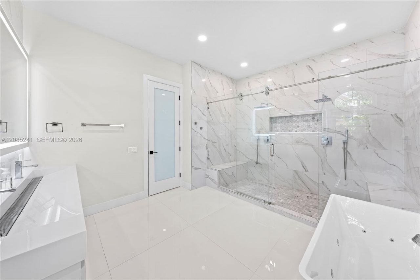
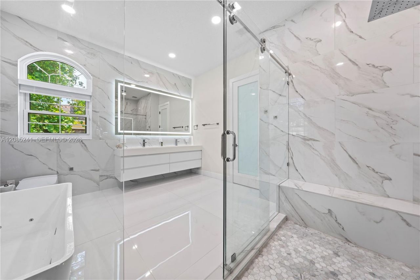
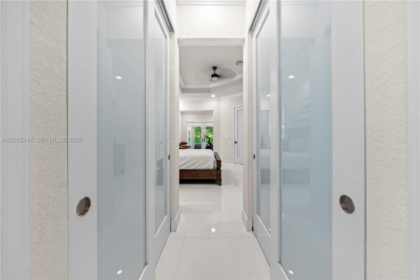
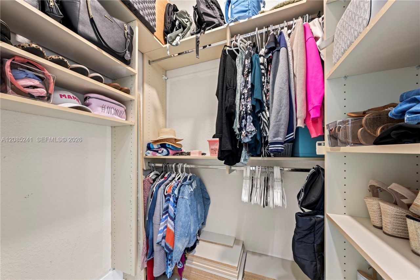
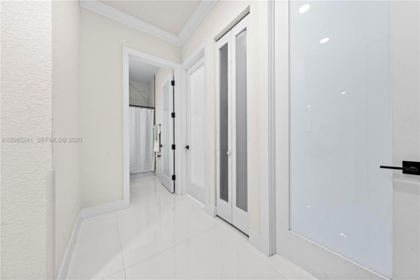
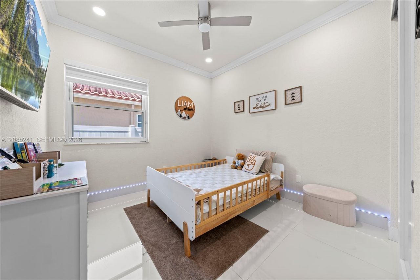
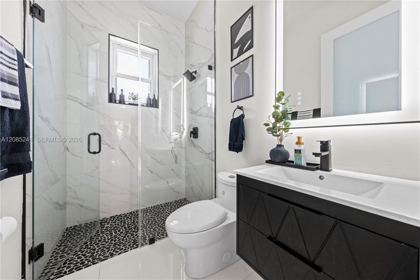
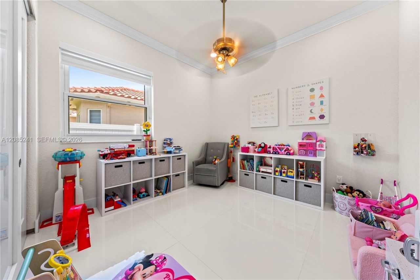
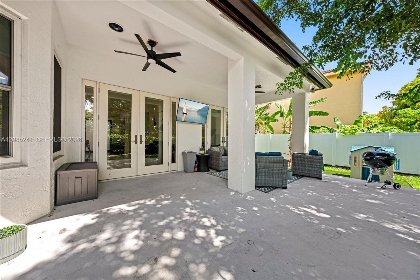
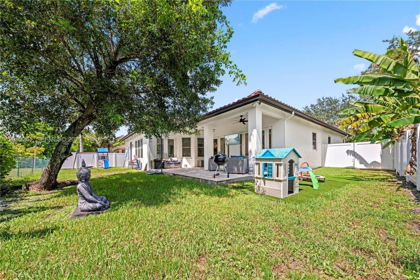
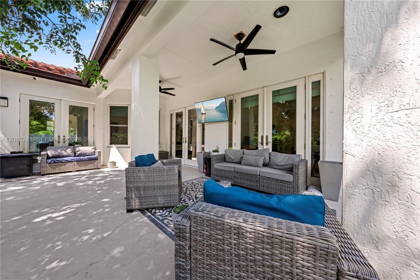
Welcome to luxury living in the highly sought-after Villages of Renaissance! This spacious 4-bedroom, 3-bathroom single-story home boasts 2,422 sq ft under AC and was renovated in 2024. Featuring a desirable open layout, the formal living and dining rooms flow naturally into the bright kitchen and family room?perfect for modern living and entertaining.The expansive primary suite offers a true sanctuary with enough room for a private home office or workout area. Outside, enjoy a nicely sized yard...

View More

Property Summary

MLS Number: A12085241
Status: Contingent
Days on Market: 42
Subdivision: VILLAGES OF RENAISSANCE
County: Broward
Bedrooms: 4
Total Square Feet: 2,422
Price Per Sq. Ft.: $351
Style: Detached, One Story
New Construction: No
Waterfront: No
Property Type: Residential - Single Family
Cooling: Central Air
Garage: 3 car attached
Heating: Central
Lot Size: 0.19 Acres
Roof Type: Curved/S-Tile Roof
Year Built: 2001
Taxes: $9,951
HOA Fee: 104/ Monthly

Featured Amenities

Other
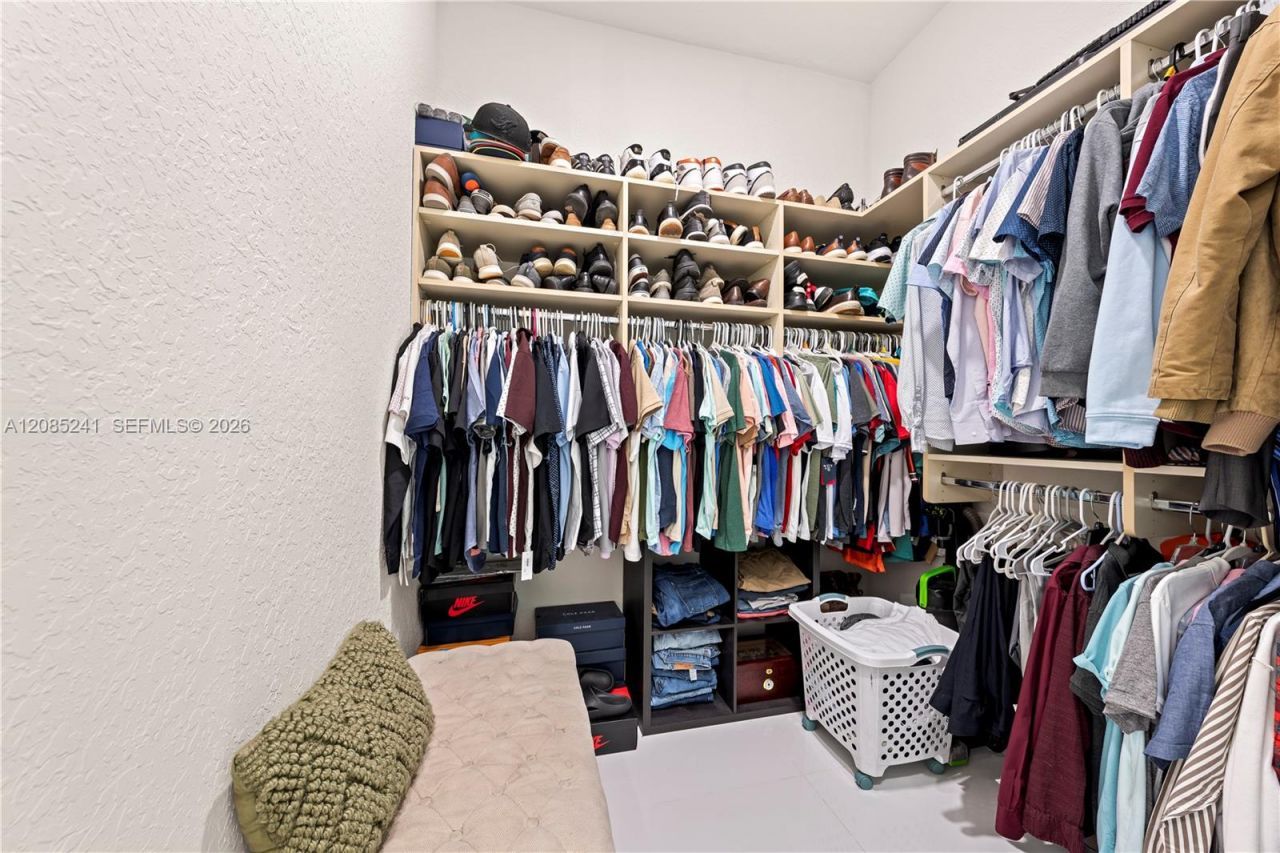
Walk-In Closet(s)
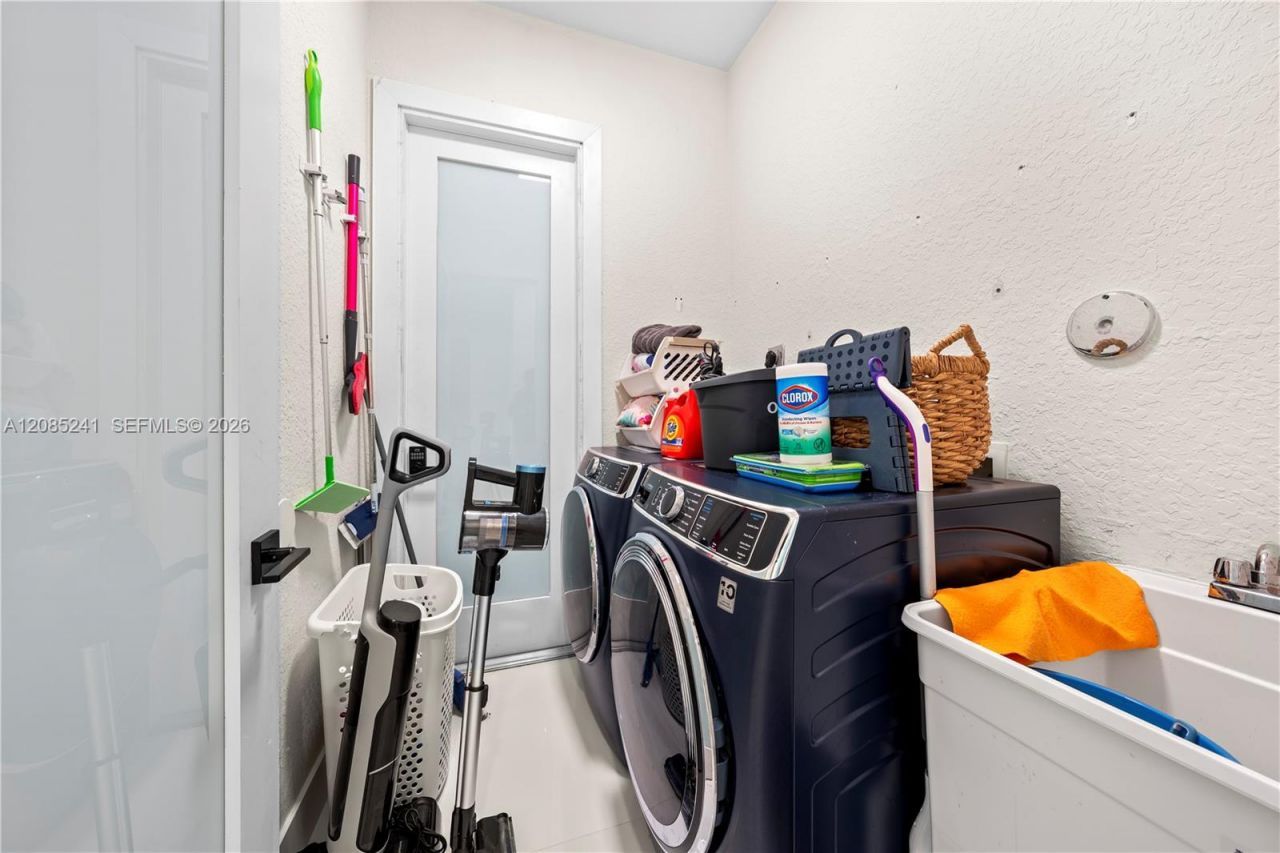
Utility Room/Laundry

Property Details

Appliances: Electric Range, Microwave, Refrigerator, Wall Oven
Community Features: Additional Amenities, Pool, Maintained Community, Mandatory Hoa, Security Patrol
Crops Included Y/N: No
Days on Site: 42
Exterior: CBS Construction
Outdoor Features: Lighting
Home Style: Detached, One Story
Home Warranty Y/N: No
Laundry: Utility Room/Laundry
Lease Considered Y/N: No
Listing Terms: All Cash, Conventional, FHA, VA Loan
Lot: Less Than 1/4 Acre Lot
Parcel#: 514024114680
Parking: Driveway, No Rv/Boats, No Trucks/Trailers
Parking Notes: Driveway, No Rv/Boats, No Trucks/Trailers
Property Attached Y/N: No
Property Sub-Type: Single Family Residence
Security: Smoke Detector
Sewer: Public Sewer
Special View Info: None
Swimming Pool: Yes
Water: Municipal Water
Construction: CBS Construction

Local Schools

High School: Everglades
Middle School: New Renaissance
Elementary School: Coconut Palm

Neighborhood Information

Neighborhood Map

Neighborhood Hero

Neighborhood Highlights

Neighborhood Characteristics

Neighborhood Market Trend

Neighborhood Schools

Courtesy of

Agency Name: Realty One Group Royal Oaks
Agent Name: Alain Oliveros
Agency Phone: 305-456-6540

agent picture

Presented by

Agent Name: Property Management
Agent Phone: 561.598.5760
Agency Title: The Keyes Company
Request Info

IDX logo

Sara Miller
keyes.com
Agent Cell:
954.477.7001

Mortgage Calculator

%
years/fixed
yearly
yearly (est.)

Estimated Payment
$ 5,250.78 Principal & Interest $4,173.62 Property Tax $829.25 Homeowner's Insurance $247.92
Mortgage Logo

Login to My Keyes Account