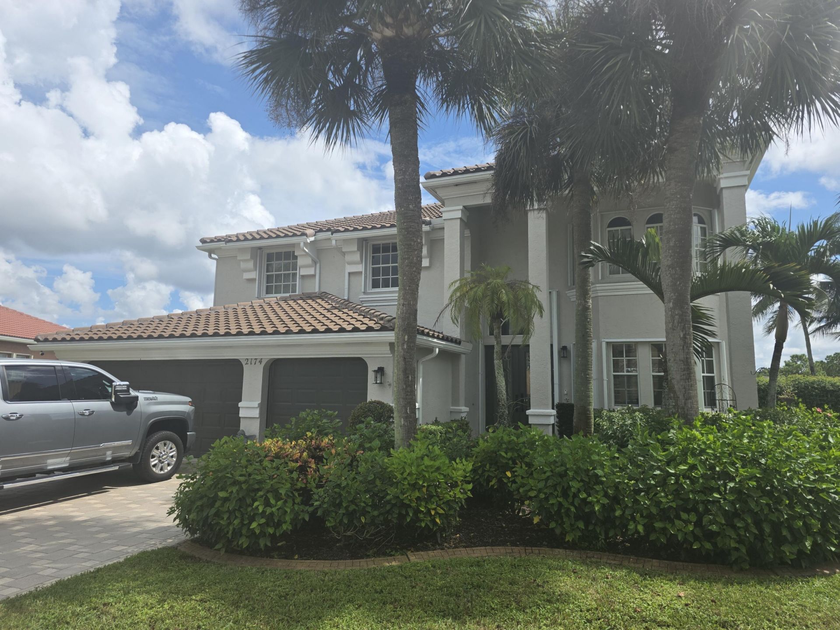
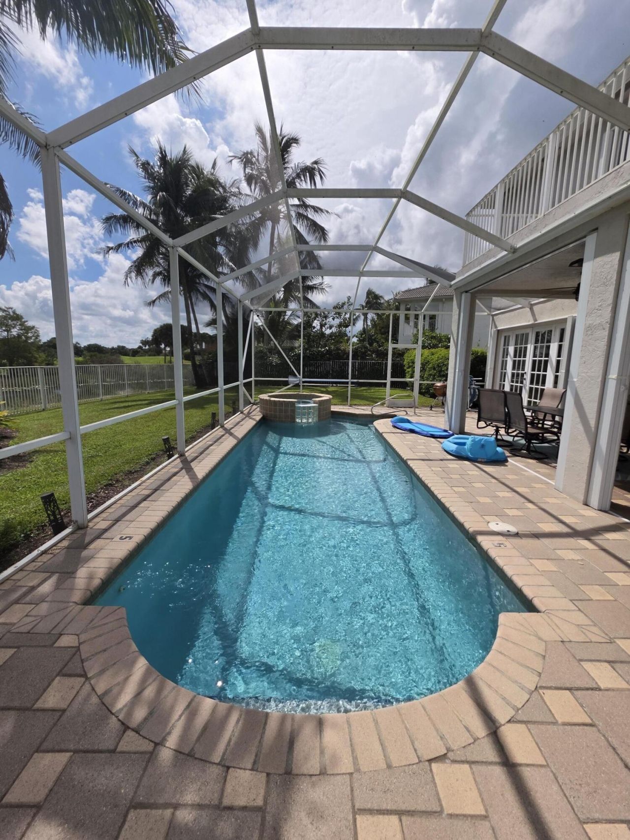
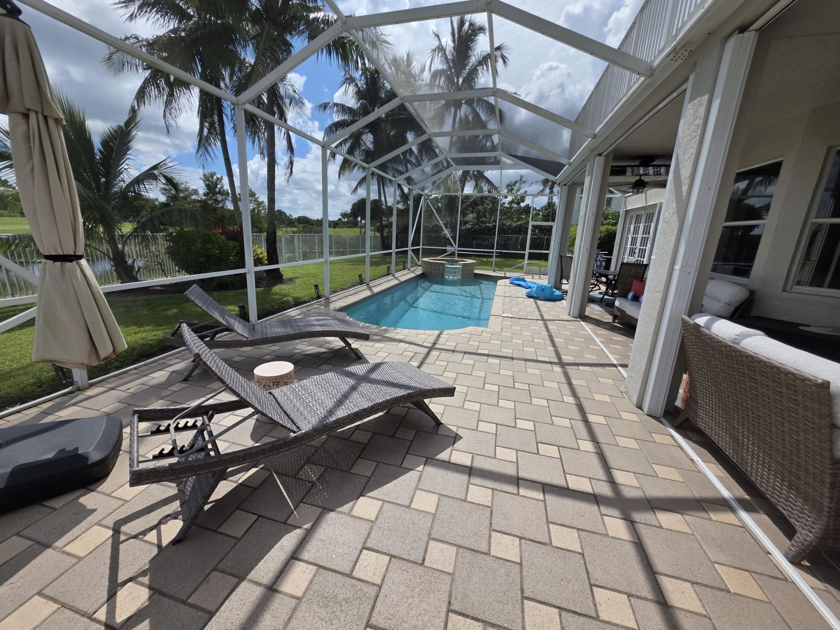
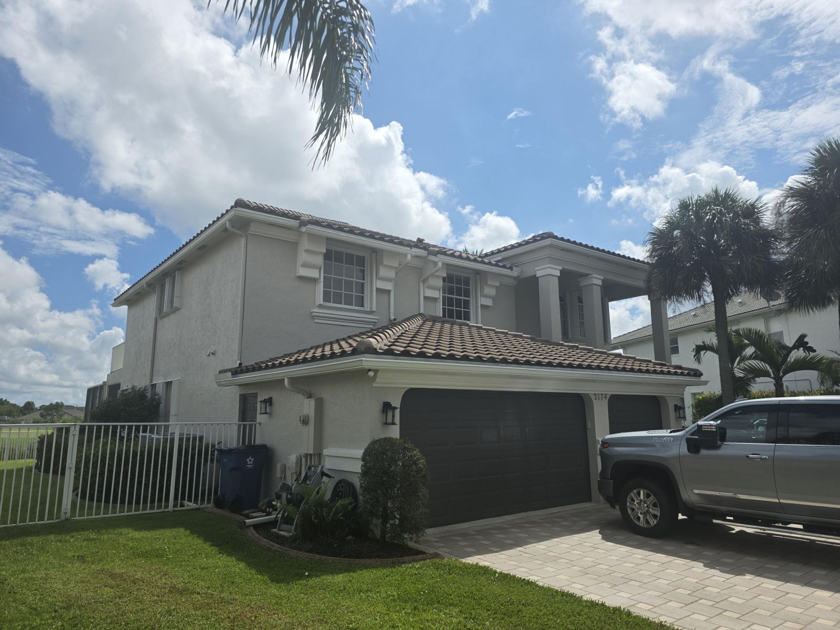
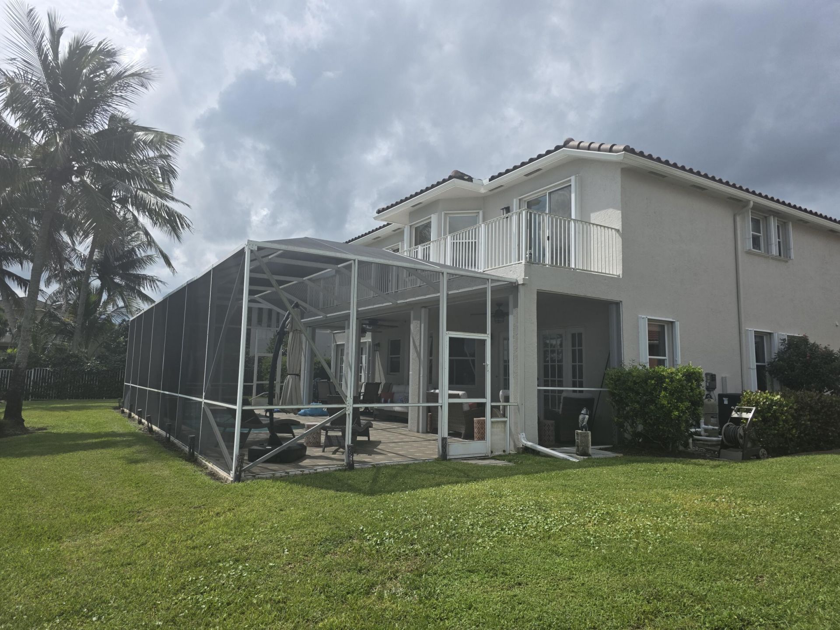
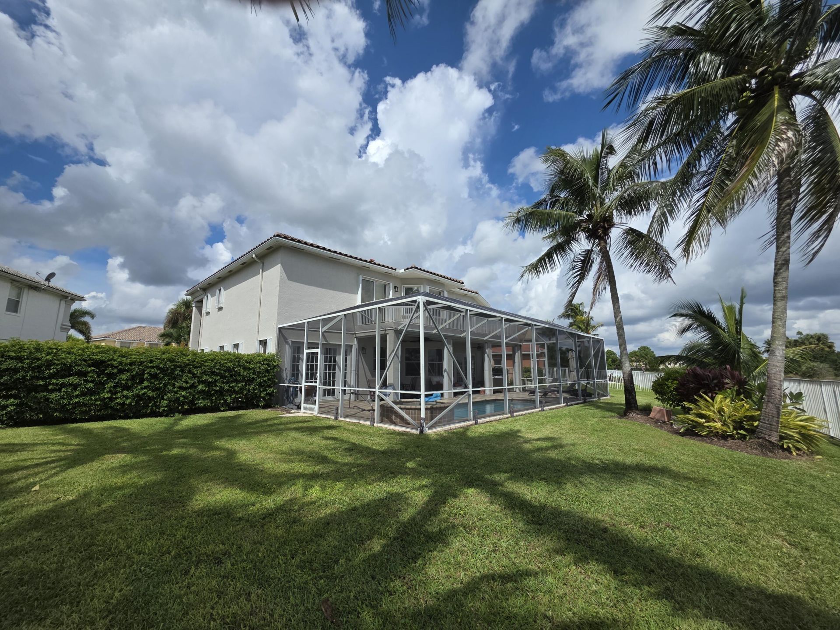
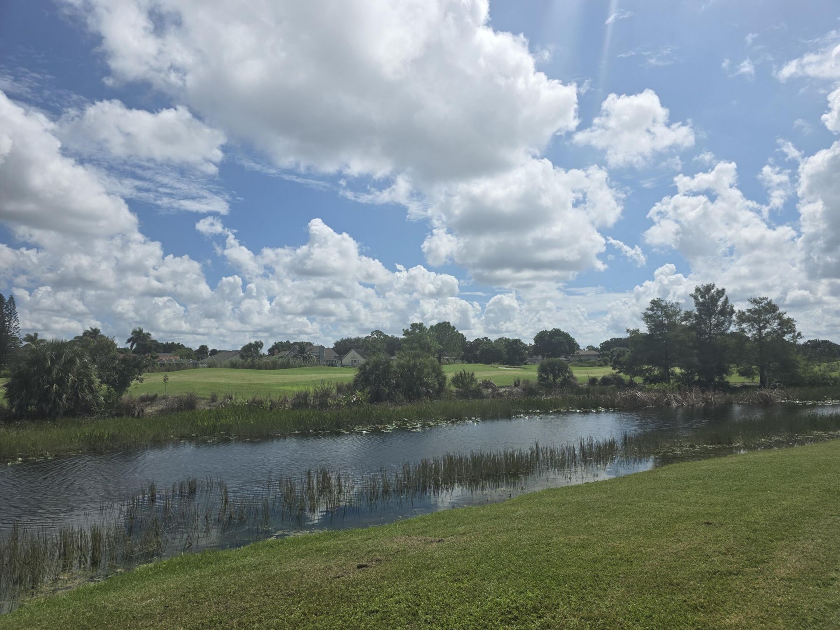
2174 Bellcrest Circle, Royal Palm Beach, FL 33411 Photo

7 Photos

2174 Bellcrest Circle Royal Palm Beach, FL 33411
$990,000
  • Beds
    5
  • Baths
    3 full
  • Total Square Feet
    4,838
  • Lot Size
    0.27 acre(s)

Professional picture coming soon. Probably one of the best maintained homes in all Madison Green. This 5-bedroom, 3 full bath pool home belongs in Better Homes & Gardens magazine. 1 bedroom and 1 bathroom on the ground floor. 4 bedrooms including a spa like master suite on the 2nd floor. New roof in 2024, huge gourmet kitchen, covered & screened patio with heated pool & spa and one of the biggest fenced yards in the community. Super unrestricted view of the lake and fairway 11 at Madison Green...

View More

Property Summary

MLS Number: B26086461
Status: Active
Days on Market: 10
Subdivision: MADISON GREEN 1 PARS F G AND I
County: Palm Beach
Bedrooms: 5
Total Square Feet: 4,838
Price Per Sq. Ft.: $205
Style: Traditional
New Construction: No
Waterfront: Yes
Property Type: Residential - Single Family
Cooling: Central Air, Electric
Fenced: Yes
Garage: 3 car attached
Heating: Central, Electric
Lot Size: 0.27 Acres
Roof Type: Barrel, Tile
Stories: 2.0
Year Built: 2001
Taxes: $7,311
Association Fee Includes: Cable TV, Internet, Security, Common Areas, Recreation Facility
HOA Fee: $246/ Monthly

Featured Amenities

Kitchen Island
Pantry
Walk-In Closet(s)
Basketball Court
Clubhouse
Dog Park
Fitness Center
Management
Picnic Area
Playground
Pool
Spa/Hot Tub
Tennis Court(s)
Manager On Site
Business Center
Community Room
Heated Pool
Internet Included
Lobby
Sidewalks
Street Lights
Recreation Facilities

Property Details

Appliances: Electric Water Heater, Dryer, Disposal, Dishwasher, Electric Range, Microwave, Oven, Refrigerator, Water Heater, Washer, Range
Balcony: Balcony - Open
Days on Site: 10
Door Features: French Doors
Exterior: Stucco, CBS, Second/Third Floor Concrete
Outdoor Features: Balcony
Fencing: Fenced
Flooring: Other
Home Style: Traditional
Hot Tub: Yes
Laundry: Inside, Main Level
Lot: Irregular Lot, On Golf Course, Sidewalks, Oversized Lot
Parcel#: 72414315090070170
Parking: Driveway, Paver Block, Garage, Attached Garage, Attached
Parking Notes: Driveway, Paver Block, Garage, Attached Garage, Attach
Patio/Porch: Patio - Covered, Patio - Screened, Patio, Terrace
Pets Allowed: Yes, No Restrictions
Pool: Electric Heat, Fenced, Heated, In Ground, Pool/Spa Combo, Screen Enclosure, Equipment Included, Private
Restrictions: Parking - No RV, Parking - No Trailer
Security: Closed Circuit Camera(s), Smoke Detector(s), Gated - No Guard
Sewer: Public Sewer
Spa: Yes
Spa: Heated, In Ground
Special View Info: Golf Course, Pool, Water, Lake, Pond
Sprinkler: Auto Sprinkler
SQFT Living: 3496
Structure Type: House
Swimming Pool: Yes
Total Rooms: 7
Utilities: Cable Available, Electricity Available, Phone Available, Sewer Connected, Water Available
Water: Public
Waterfront Features: Lake Front, Pond
Windows: Single Hung Metal, Sliding
Construction: Stucco,CBS,Second/Third Floor Concrete

Room Sizes

Living Room: Level - Mainain
Kitchen: Level - Mainain
Primary Bedroom: Level - Mainain

Local Schools

High School: Royal Palm Beach
Middle School: Crestwood
Elementary School: Royal Palm Beach (Palm Beach)

Neighborhood Information

Neighborhood Map

Neighborhood Hero

Neighborhood Highlights

Neighborhood Characteristics

Neighborhood Market Trend

Neighborhood Schools

Courtesy of

Agency Name: RE/MAX Prestige Realty/RPB
Agent Name: Patrick P Kavanagh PA
Agency Phone: 561-932-0444

agent picture

Presented by

Agent Name: Property Management
Agent Phone: 561.598.5760
Agency Title: The Keyes Company
Request Info

IDX logo

Sara Miller
keyes.com
Agent Cell:
954.477.7001

Mortgage Calculator

%
years/fixed
yearly
yearly (est.)

Estimated Payment

$ 5,759.04 Principal & Interest $4,861.04 Property Tax $609.25 Homeowner's Insurance $288.75
Mortgage Logo

Login to My Keyes Account