50 Photos

21891 Longleaf Trail Dr Estero, FL 34135
$860,000
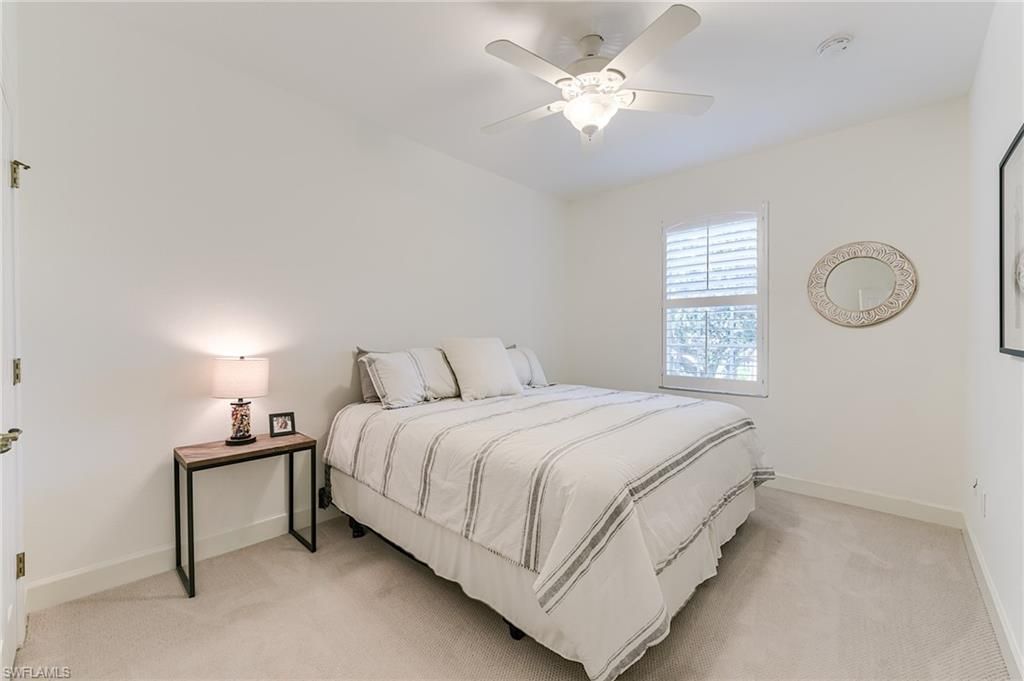
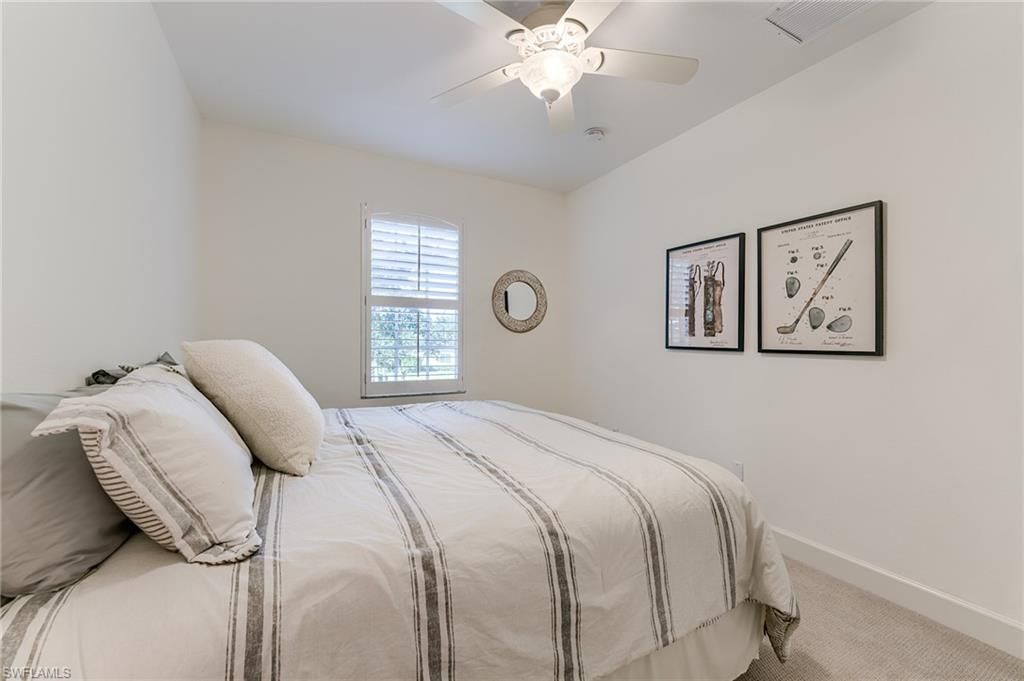
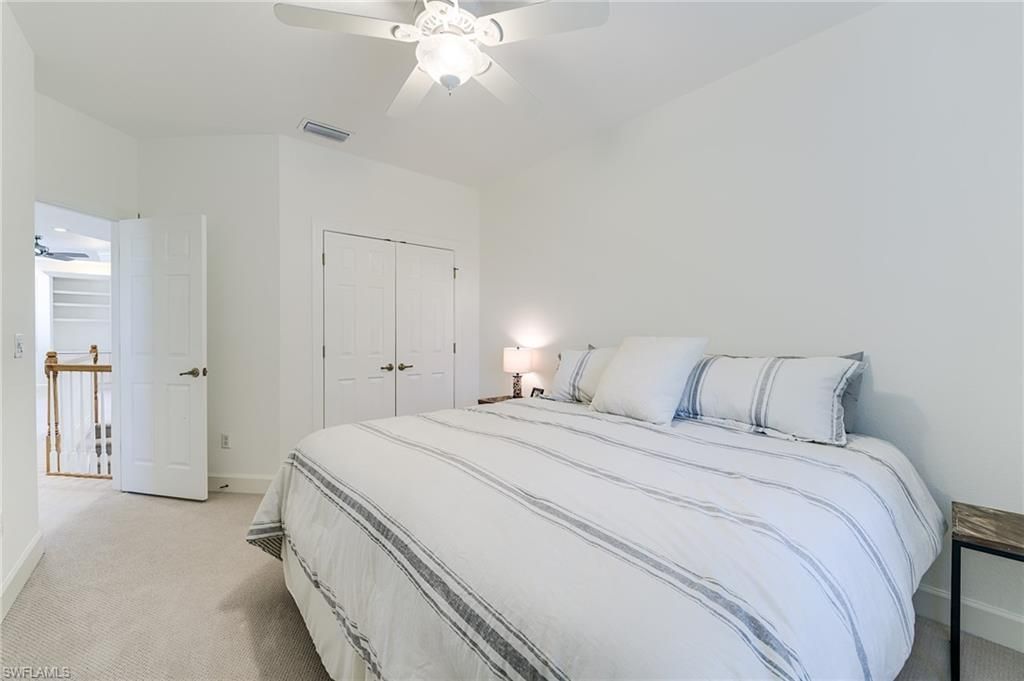
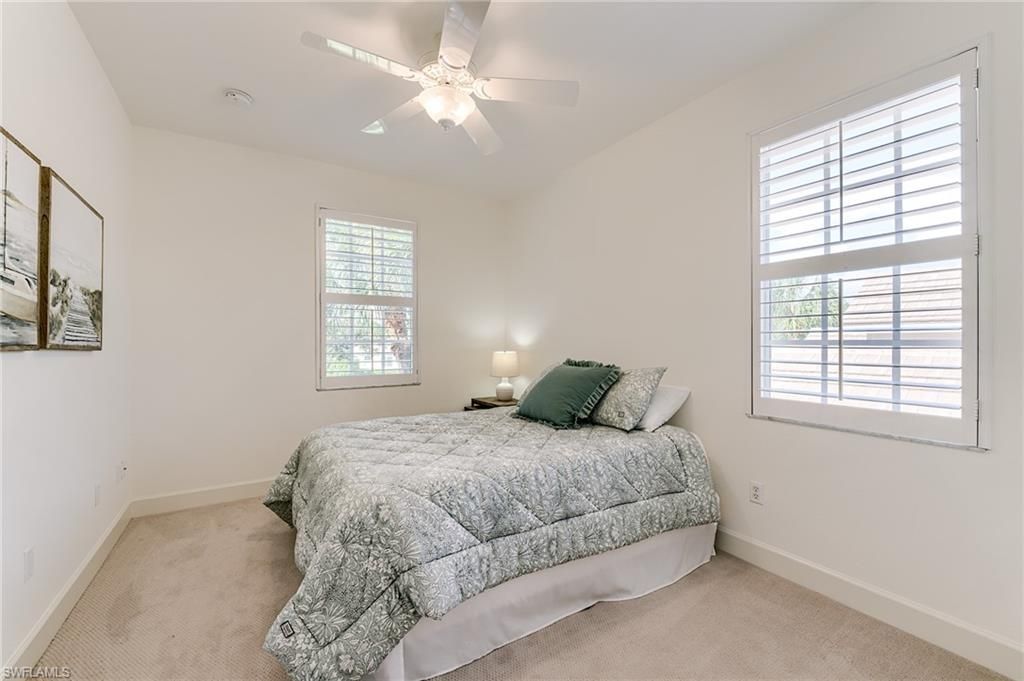
  • Beds
    3
  • Baths
    2 full 1 partial
  • Total Square Feet
    2,489
  • Lot Size
    0.20 acre(s)

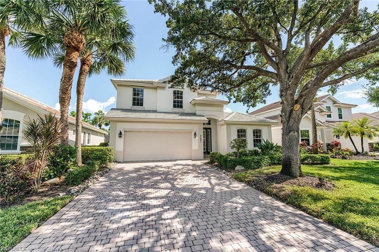
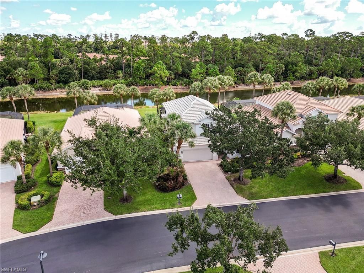
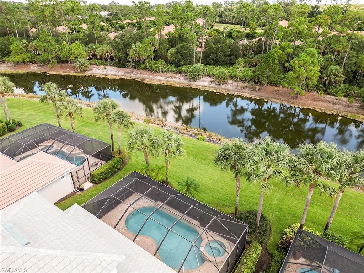
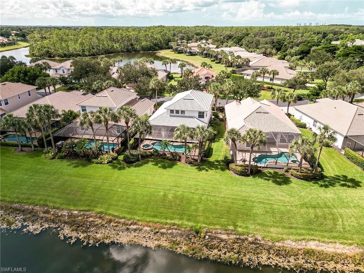
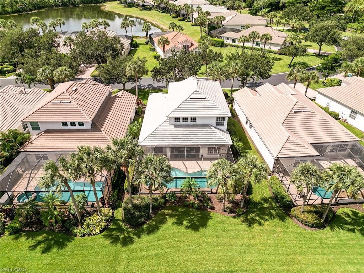
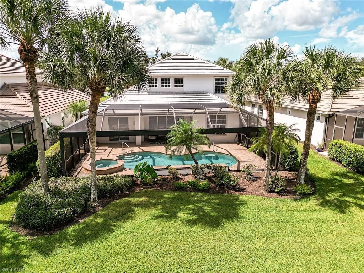
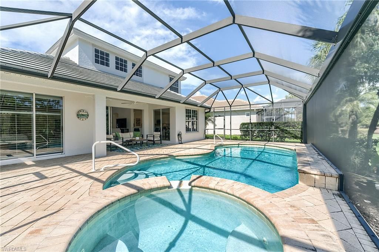
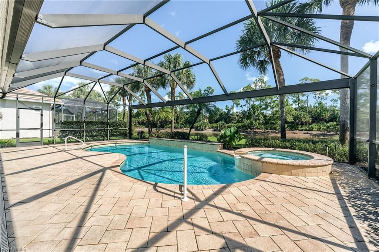
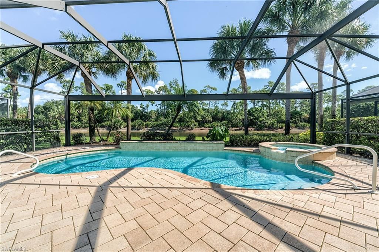
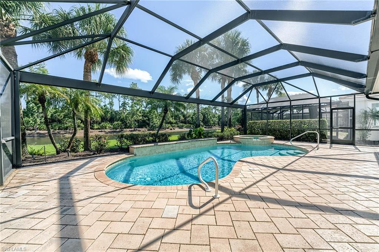
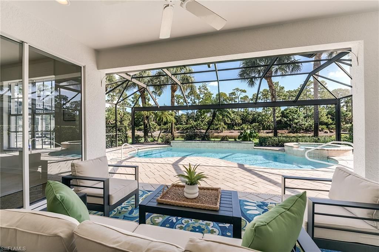
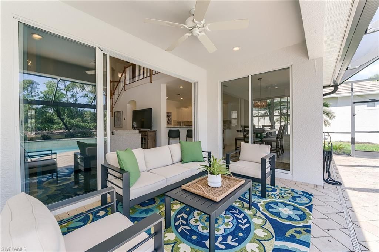
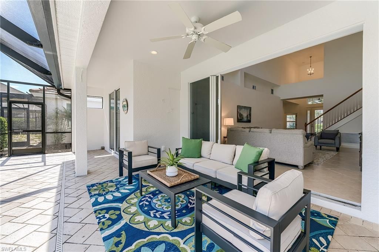
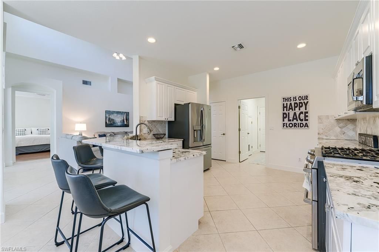
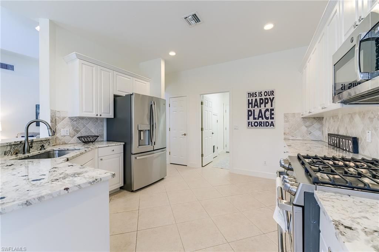
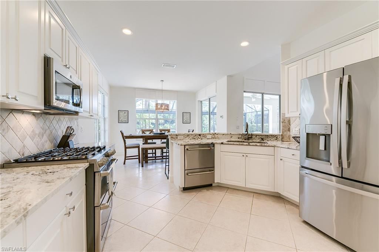
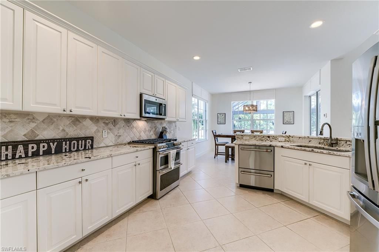
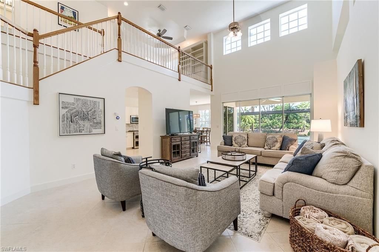
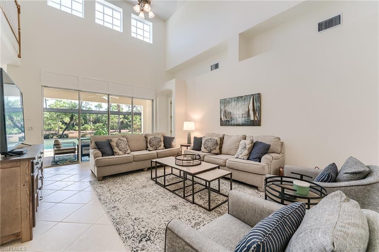
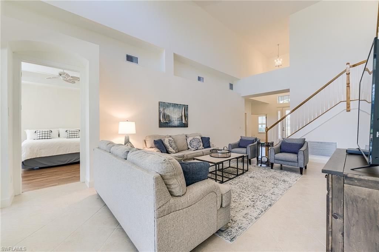
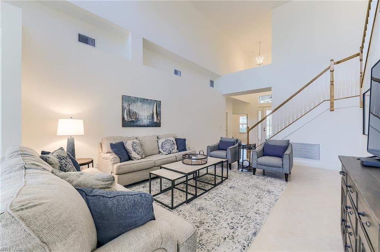
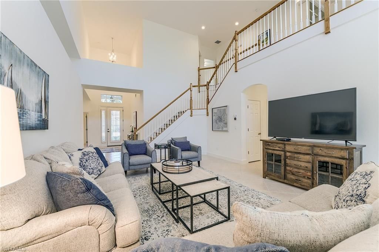
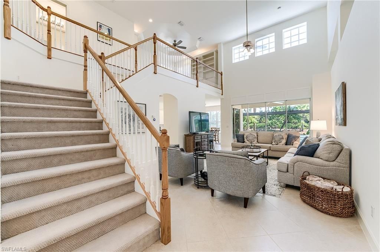
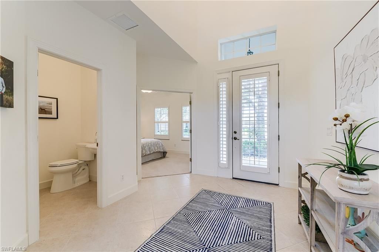
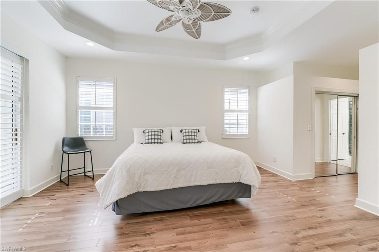
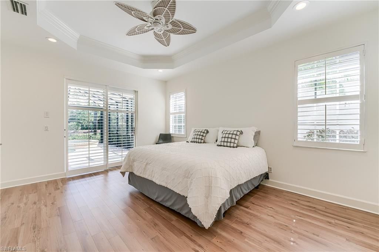
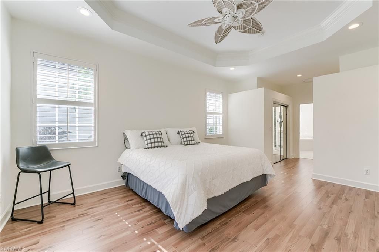
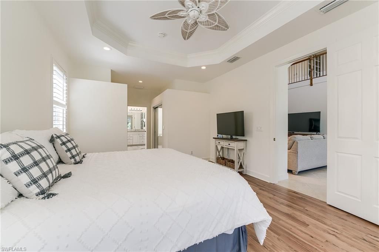
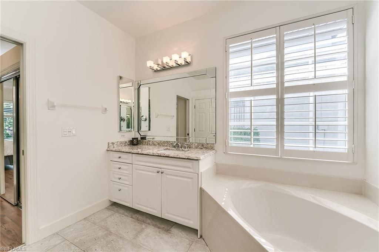
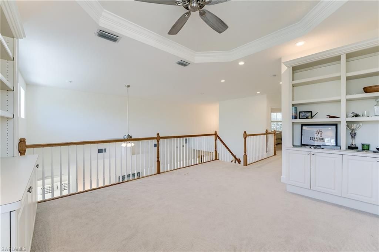
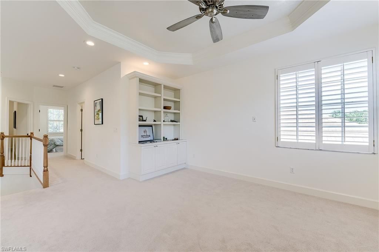
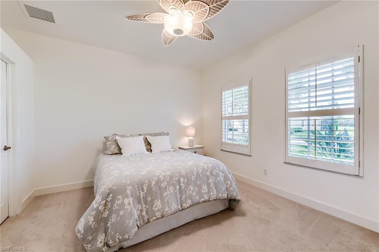
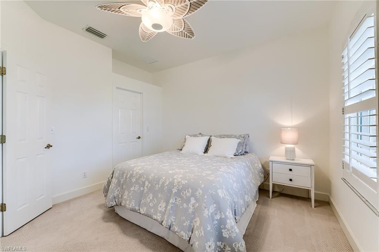
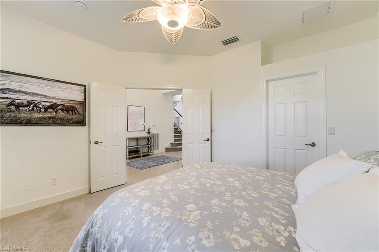
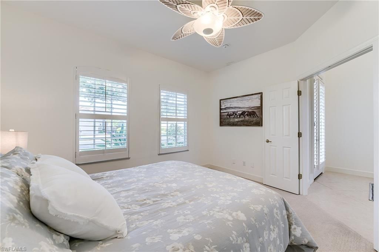
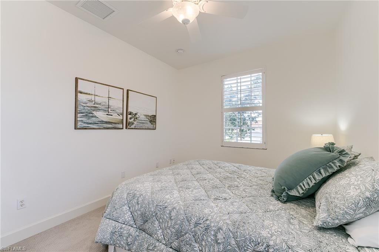
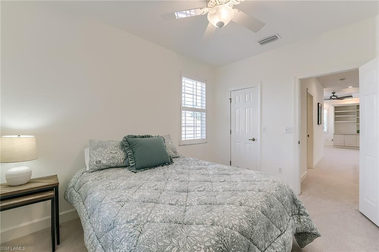
Imagine waking up to your beautiful private lanai with lake view and preserve beyond, with the popular Kingfisher model in the Longleaf neighborhood of Shadow Wood? Freshly painted throughout, this home is ready for you to move in and enjoy Season. The kitchen boasts gorgeous quartz countertops, stainless appliances including newer GE Cafe gas range and double drawer dishwasher, tons of white cabinetry storage and a pantry. 2024 roof. Natural gas. New whole home generator. New gas pool heate...

View More

Property Summary

MLS Number: 226030561
Status: Active
Days on Market: 3
Subdivision: LONGLEAF
County: Lee
Bedrooms: 3
Total Square Feet: 2,489
Price Per Sq. Ft.: $346
New Construction: No
Waterfront: Yes
Property Type: Residential - Single Family
Cooling: Central Electric
Garage: 2
Garage: Attached
Heating: Central Electric
Lot Size: 0.20 Acres
Roof Type: Tile
Stories: 2.0
Year Built: 2005
Taxes: $11,412
Hoa Fee: $1165.00/Quarterly
Master Hoa Fee: $4954.00/Annually

Property Details

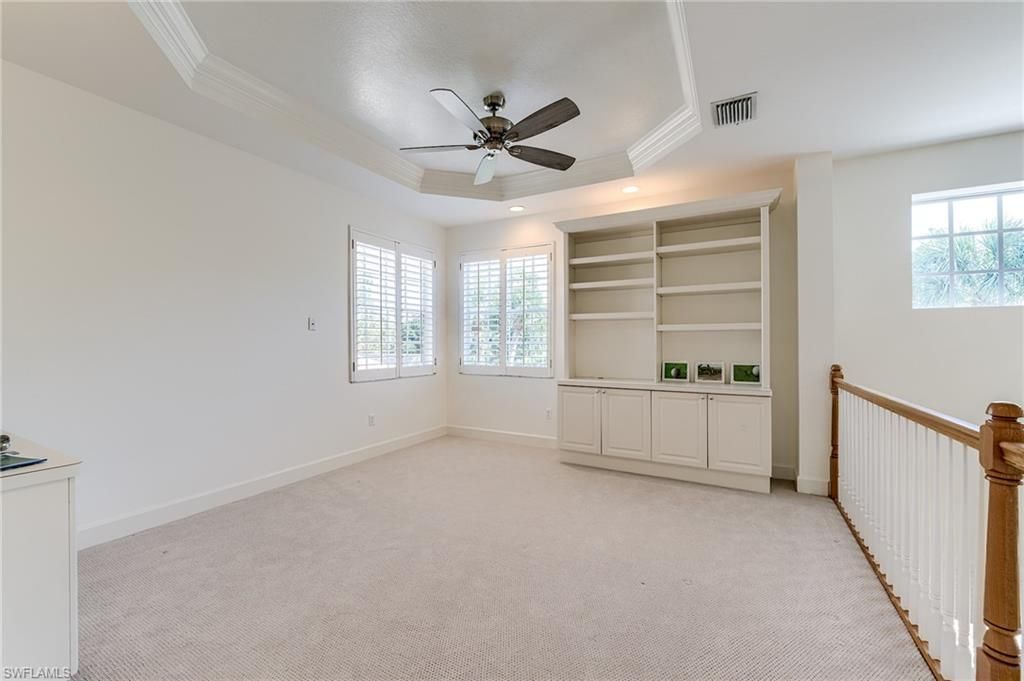
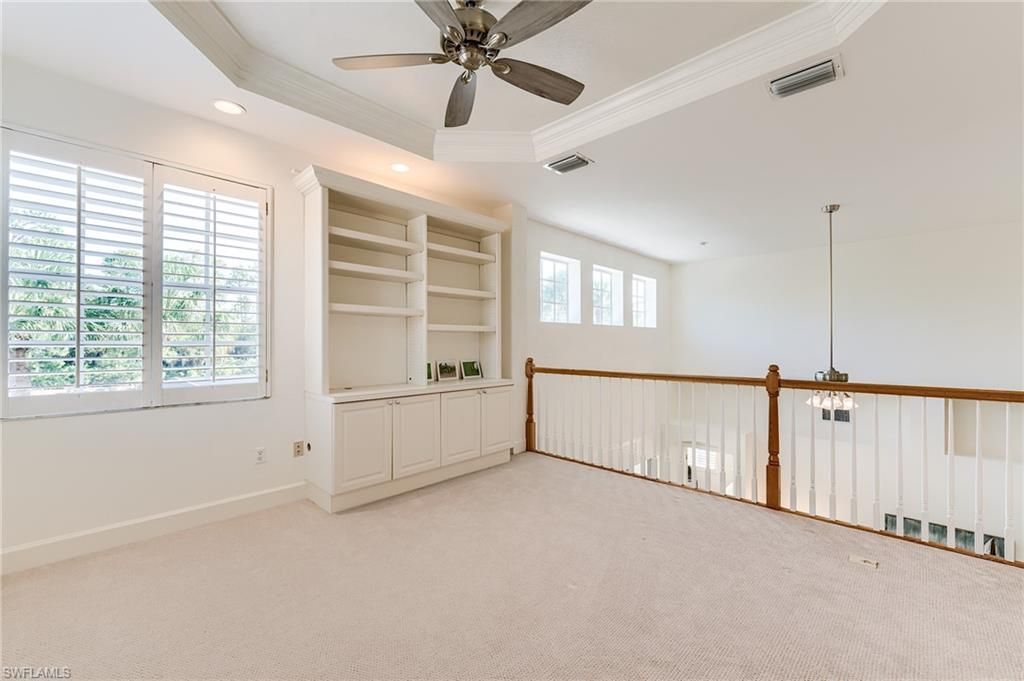
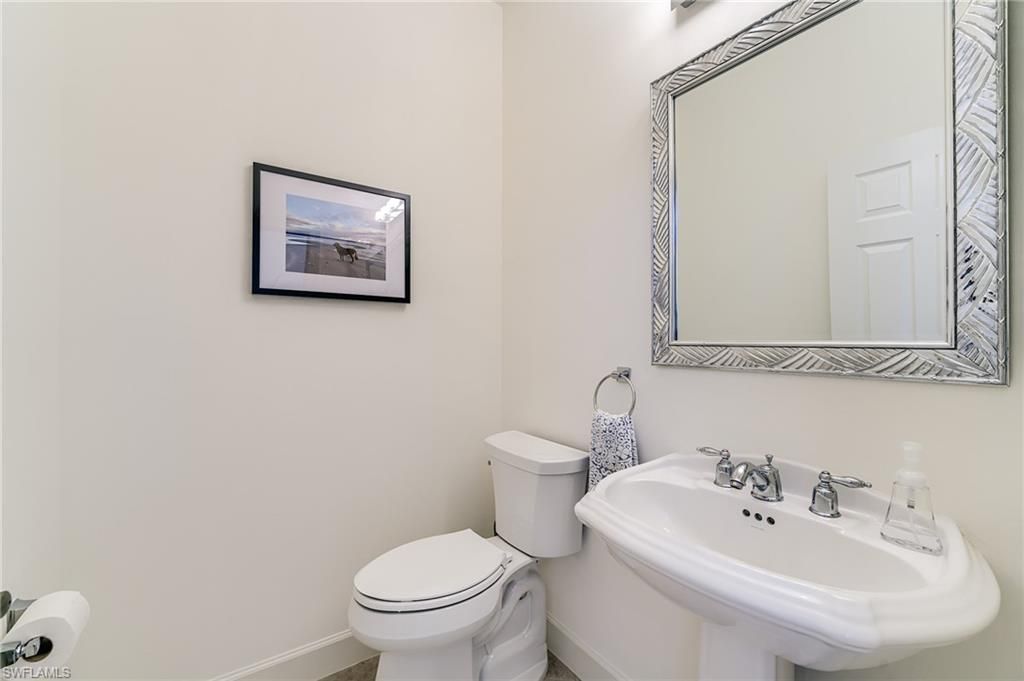
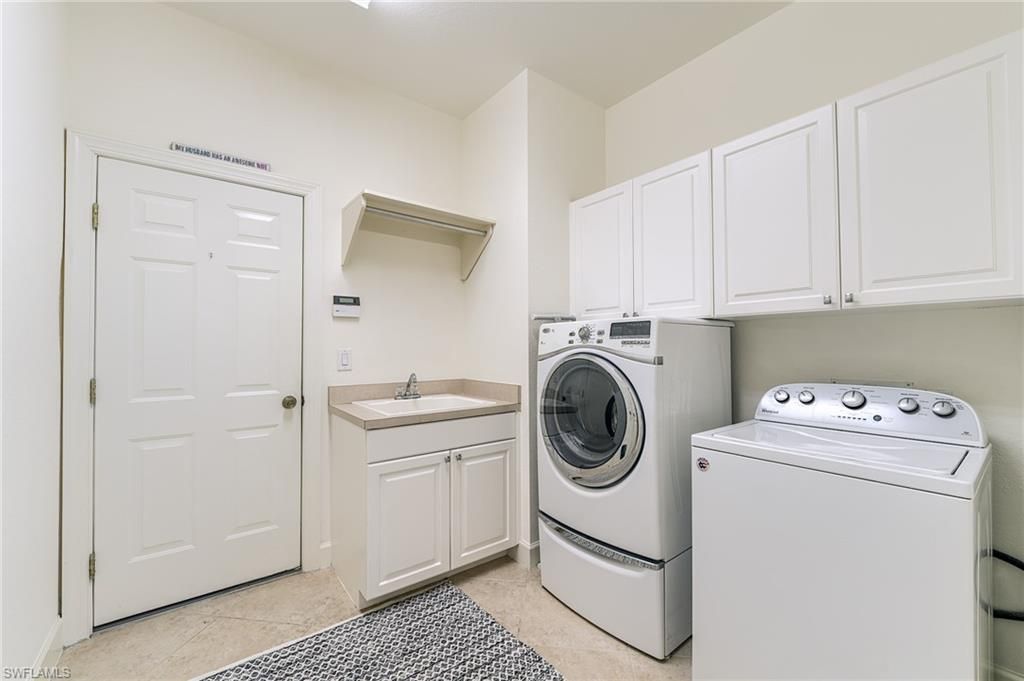
Additional Rooms: Den - Study, Great Room, Guest Bath, Laundry in Residence, Loft, Screened Lanai/Porch
Amenities: Beach Club Available, Bike And Jog Path, Internet Access, Other, Streetlight, Underground Utility
Bedroom/Den: 3 - Den
Bedroom: First Floor Bedroom, Master BR Ground
Building Design: Single Family
Community Type: Gated, Golf Course, Tennis
Construction: Concrete Block
Days on Site: 3
Den: Yes
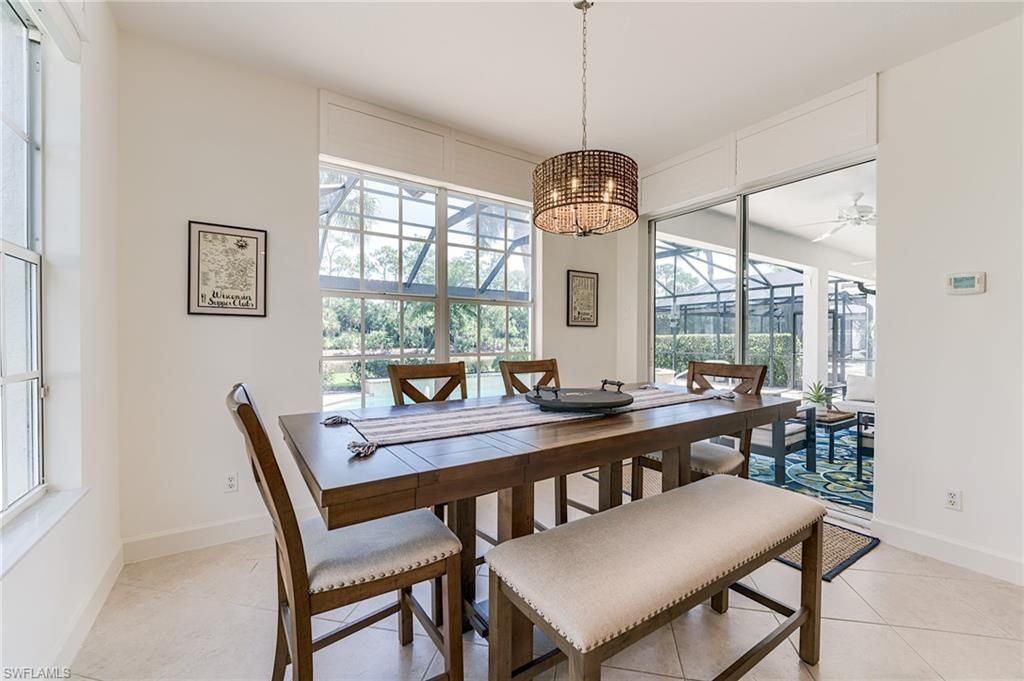
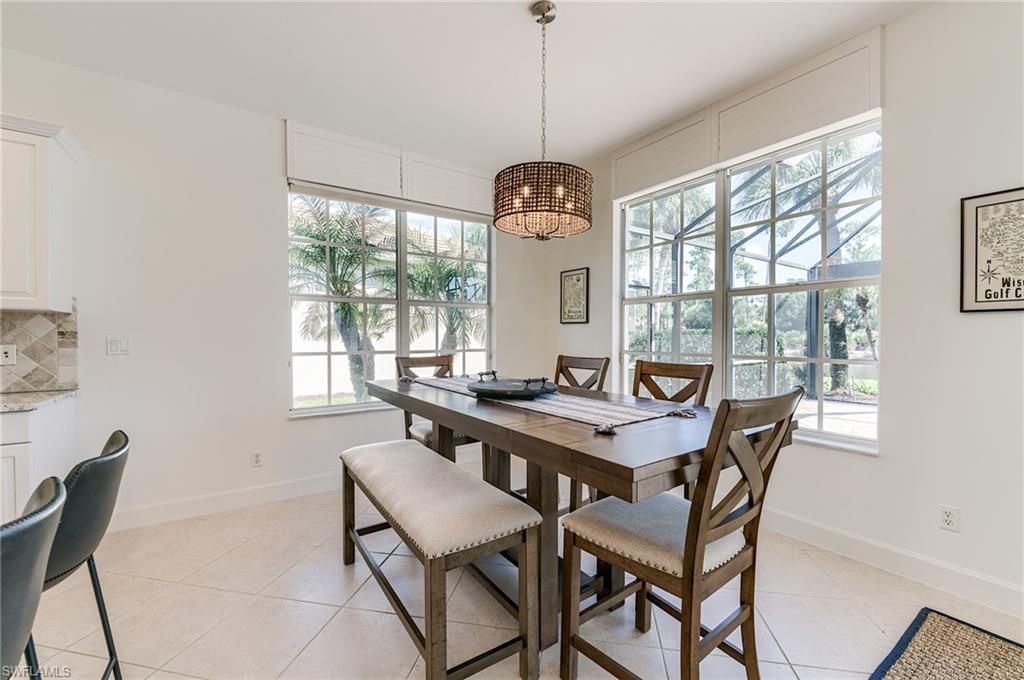
Dining: Breakfast Bar, Breakfast Room
Equipment: Auto Garage Door, Dishwasher, Disposal, Dryer, Microwave, Range, Refrigerator/Freezer, Smoke Detector, Washer
Exterior: Stucco
Flooring: Carpet, Tile, Wood
Furnished: Furnished
GEO Area: ES02 - Estero
Golf Type: Golf Non Equity
Interior: Internet Available, Laundry Tub, Pantry, Smoke Detectors, Tray Ceiling, Walk-In Closet, Window Coverings
Irrigation: Central
Kitchen: Pantry
Lot: Regular
Lot Frontage: 57
Maintenance: Internet/WiFi Access, Irrigation Water, Manager, Reserve, Street Maintenance
Management: Professional
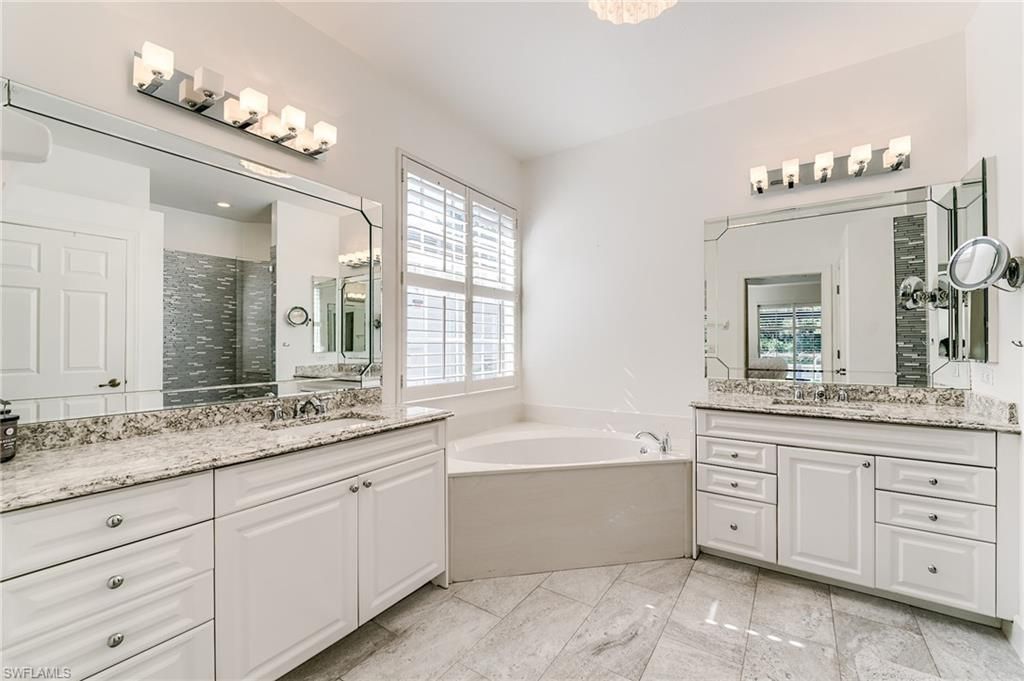
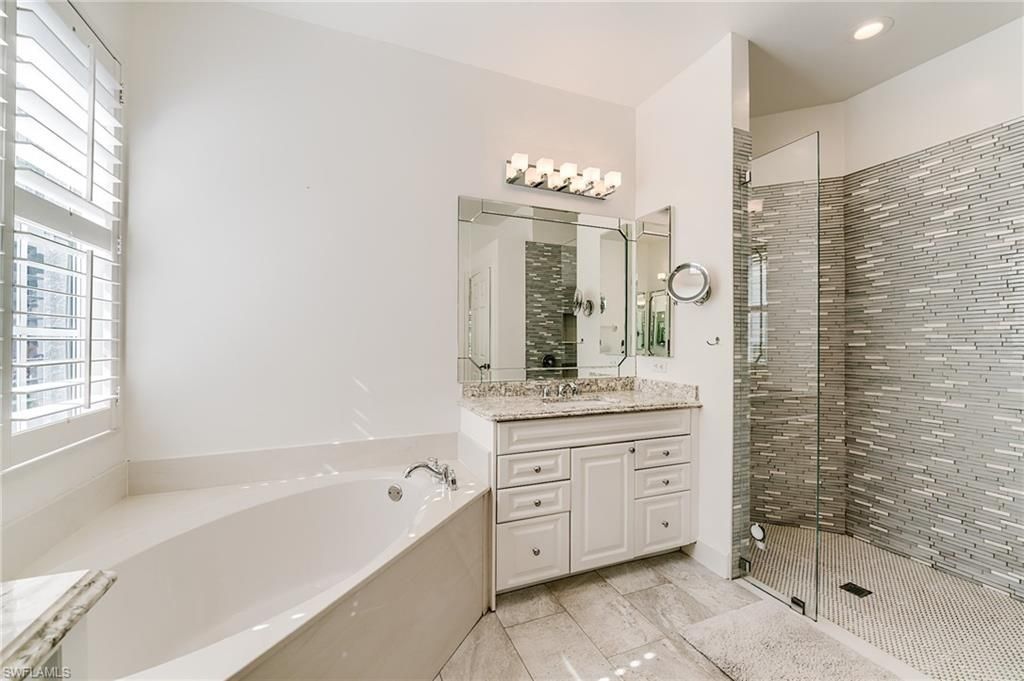
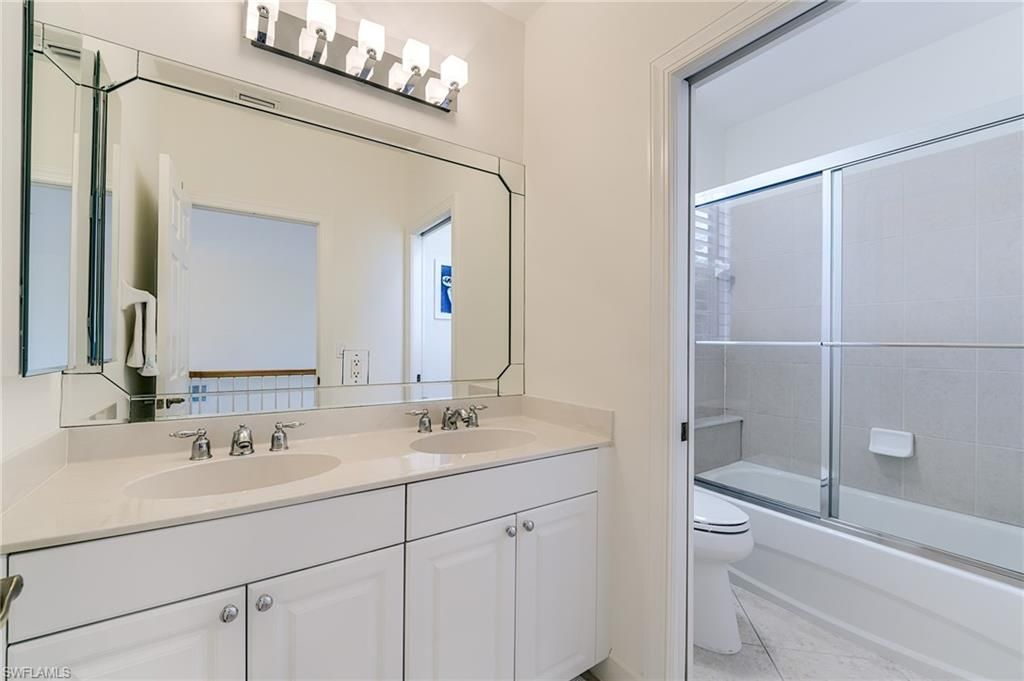
Master Bath: Dual Sinks, Separate Tub And Shower
Minimum Lease Days: 30
Parcel #: 35-46-25-E4-2900B.0170
Parking: 2 Assigned, Covered, Driveway Paved
Pets: No Approval Needed
Pool: Below Ground, Concrete, Equipment Stays, Heated Gas, Screened
Rear Exposure: NE
Restrictions: Architectural, Deeded, No RV, No Truck
Road: Cul-De-Sac, Paved Road, Private Road
Sewer: Central
Spa: Yes
Spa: Below Ground, Concrete, Equipment Stays, Heated Gas, Pool Integrated, Screened
Special View Info: Lake, Preserve
SQFT Total: 3086
Storm Protection: Shutters - Manual
Swimming Pool: Yes
Total Recurring Fees: 9614
Transfer Fee: 3500.00
Units in Building: 1
Units in Complex: 1
View: Lake, Preserve
Water: Central
Waterfront: Lake
Windows: Single Hung
Construction: Stucco

Neighborhood Information

Neighborhood Map

Neighborhood Hero

Neighborhood Highlights

Neighborhood Characteristics

Neighborhood Market Trend

Neighborhood Schools

Courtesy of

Agency Name: John R Wood Properties
Agent Name: Wayne Taylor
Agency Phone: (239) 498-9200

agent picture

Presented by

Agent Name: Property Management
Agent Phone: 561.598.5760
Agency Title: The Keyes Company
Request Info

IDX logo

Sara Miller
keyes.com
Agent Cell:
954.477.7001

Mortgage Calculator

%
years/fixed
yearly
yearly (est.)

Estimated Payment
$ 5,424.55 Principal & Interest $4,222.72 Property Tax $951.00 Homeowner's Insurance $250.83
Mortgage Logo

Login to My Keyes Account