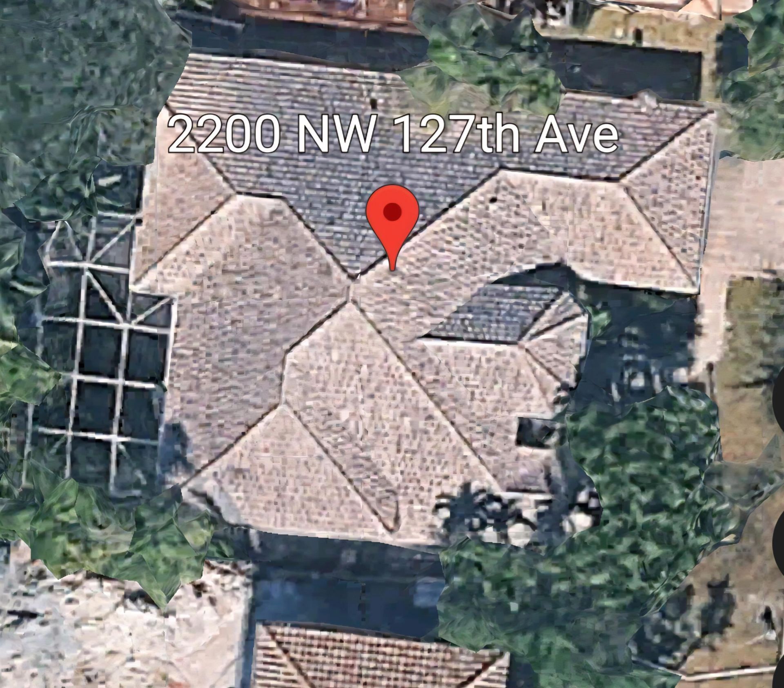
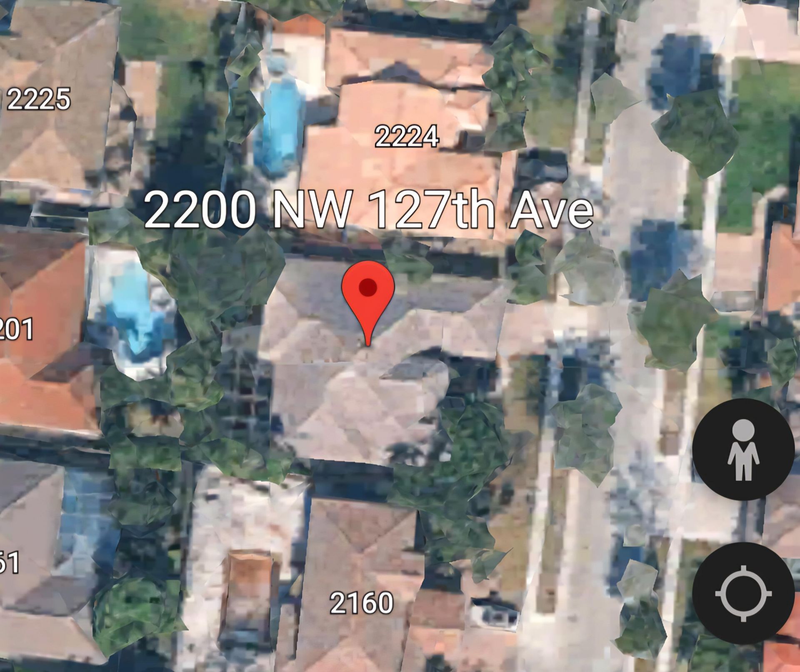
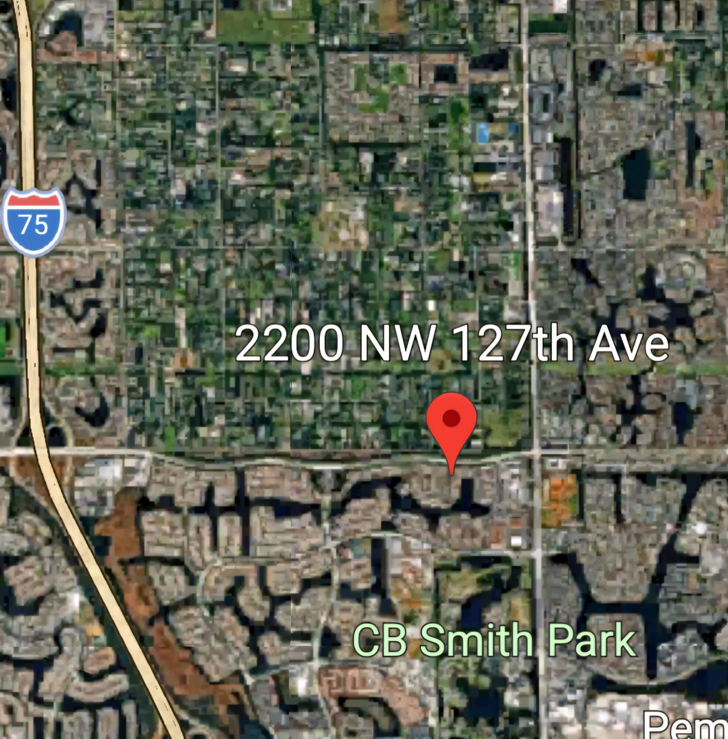
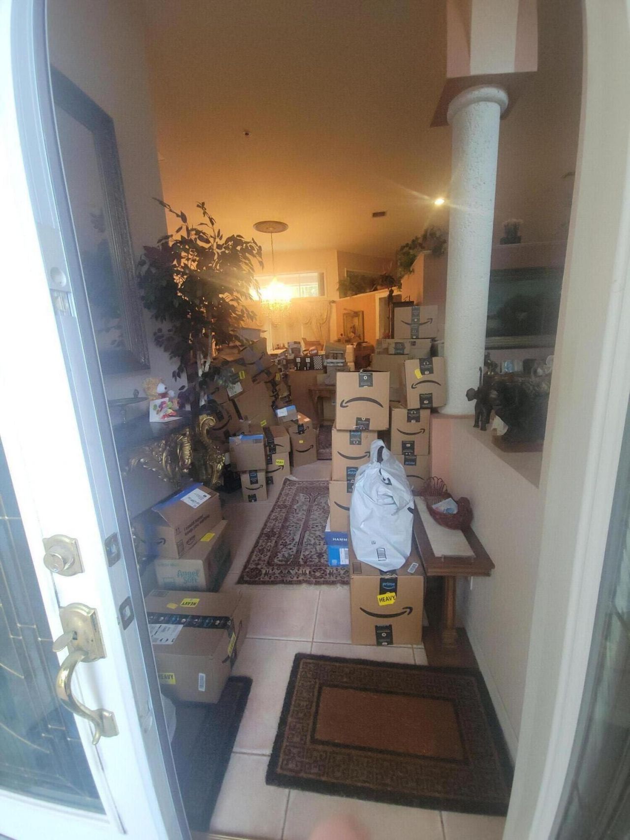
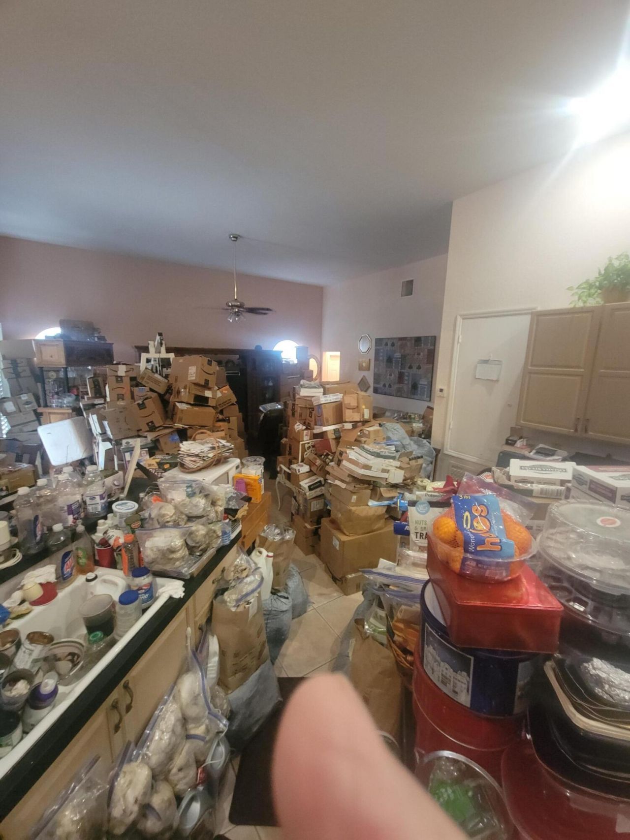
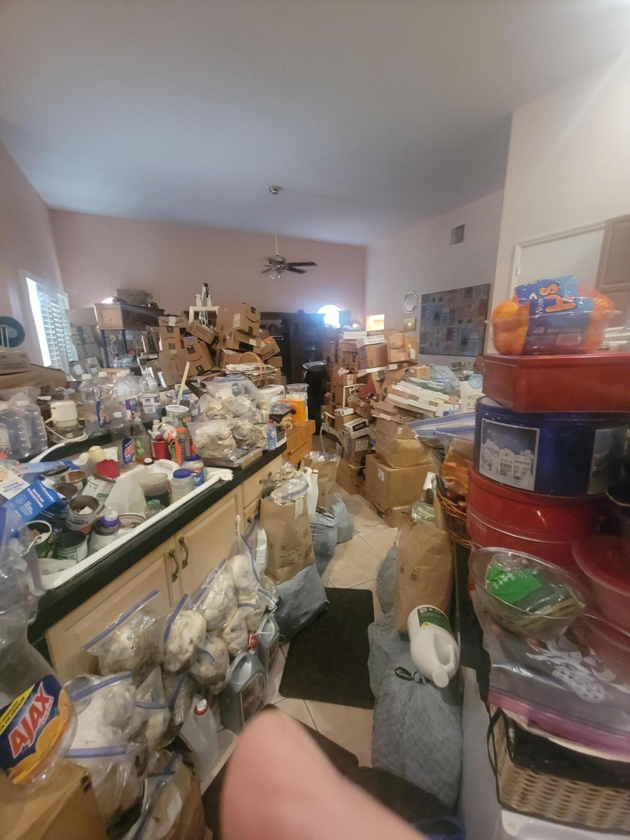
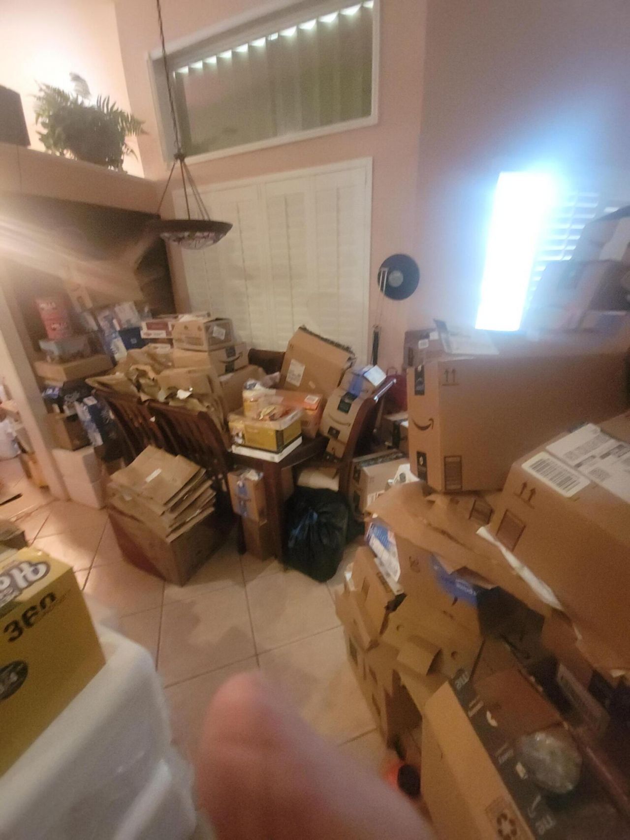
2200 NW 127th Avenue Nw, Pembroke Pines, FL 33028 Photo
Contingent
2200 NW 127th Avenue Nw, Pembroke Pines, FL 33028 Photo
Contingent
2200 NW 127th Avenue Nw, Pembroke Pines, FL 33028 Photo

11 Photos

2200 NW 127th Avenue Nw Pembroke Pines, FL 33028
$699,996
  • Beds
    4
  • Baths
    3 full
  • Total Square Feet
    3,748
  • Lot Size
    0.19 acre(s)

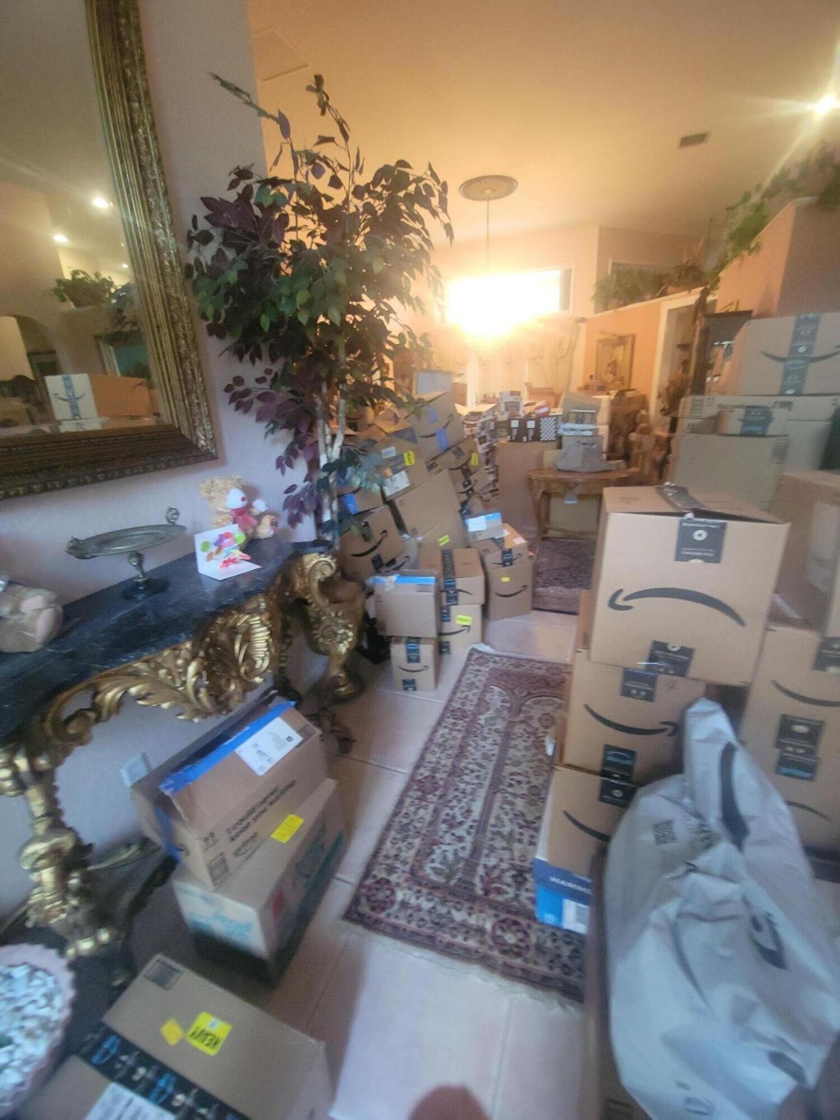
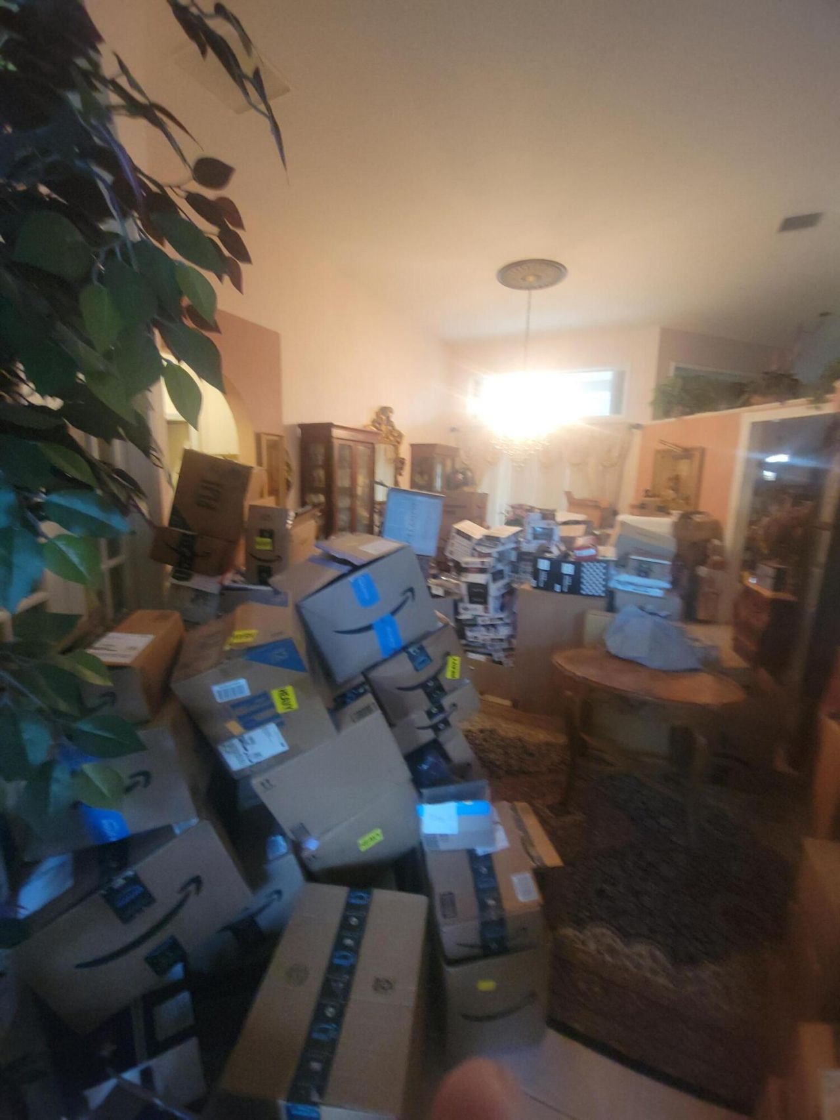
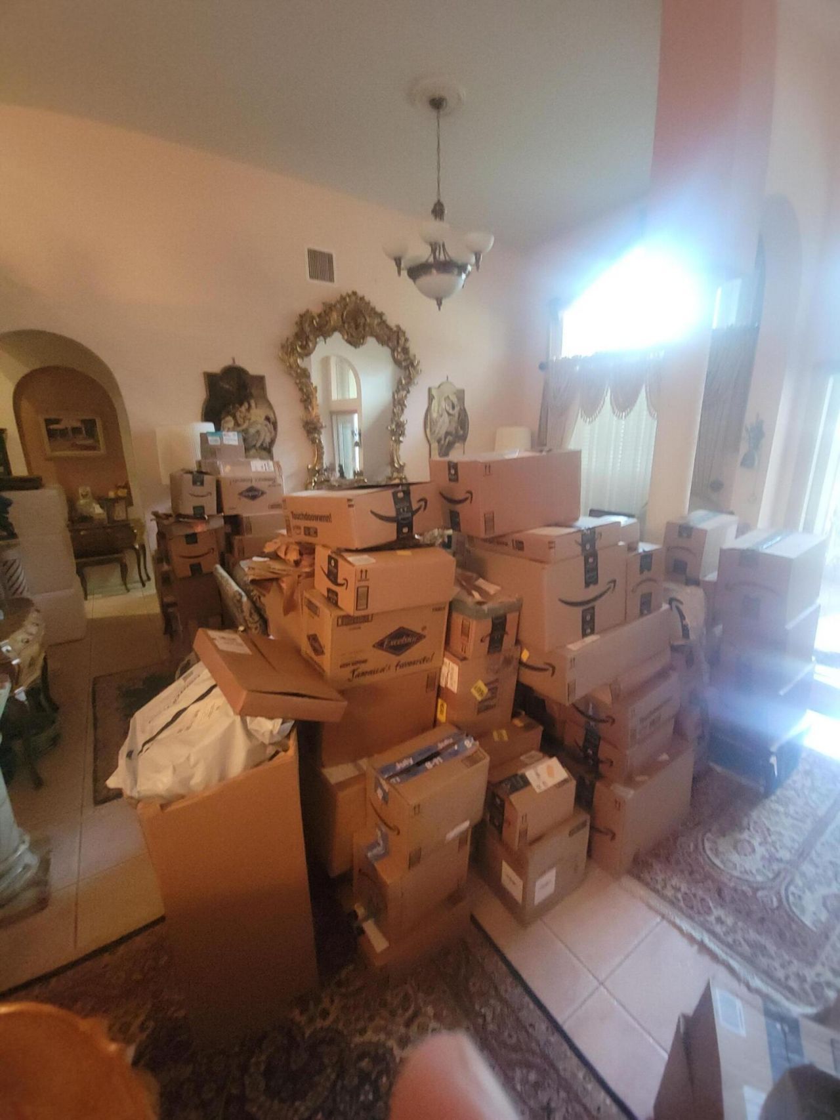
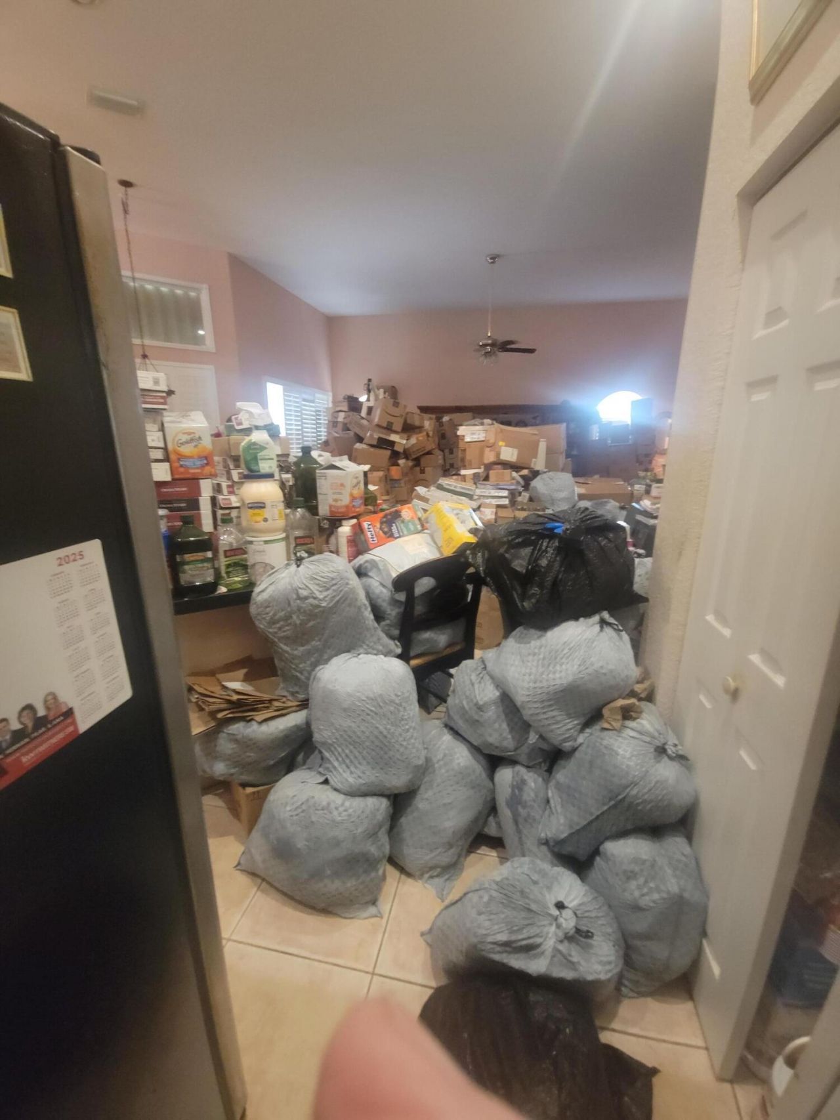
RARE OPPORTUNITY to have it your way. NOT investors. Priced $300K under comparable homes selling in the million-dollar range. Have it your way-remodel to your custom desires before the full rehab begins. Restoring this home to excellent condition will cost about $200,000. One of the few homes where the builder eliminated the 5th bedroom to expand the family room. Pembroke Falls is outstanding: three guarded gates, security patrols, a clubhouse, a gym, a meeting room, tennis, basketball, and a ma...

View More

Property Summary

MLS Number: B26072546
Status: Contingent
Days on Market: 45
Subdivision: PEMBROKE FALLS - PHASE 1
County: Broward
Bedrooms: 4
Total Square Feet: 3,748
Price Per Sq. Ft.: $187
Style: Ranch, Traditional
New Construction: No
Waterfront: No
Property Type: Residential - Single Family
Cooling: Central Air, Ceiling Fan(s), Electric
Garage: 2 car attached
Heating: Electric
Lot Size: 0.19 Acres
Roof Type: Shingle
Stories: 1.0
Year Built: 1998
Taxes: $7,188
Association Fee Includes: Cable TV, Maintenance Grounds, Security, Sewer, Common Areas, Recreation Facility
HOA Fee: $384/ Monthly

Featured Amenities

Entrance Foyer
High Ceilings
Pantry
Vaulted Ceiling(s)
Walk-In Closet(s)
Bedroom Layout - Split
Closet Cabinetry
Pull Down Stairs
Roman Tub
Basketball Court
Clubhouse
Fitness Center
Management
Playground
Pool
Tennis Court(s)
Manager On Site
Baseball/Softball Field
Community Room
Handball
Lobby
Maintained Community
Sidewalks
Street Lights
Gated
Security
Recreation Facilities

Property Details

Appliances: None, Other
Association: Pembroke Fall
Days on Site: 45
Door Features: French Doors
Exterior: CBS
Outdoor Features: Barbecue, Pool Bathroom
Flooring: Carpet, Ceramic Tile
Home Style: Ranch, Traditional
Laundry: Laundry Room, In Unit, Laundry Tub
Other Equipment: None
Parcel#: 514010021060
Parking: Covered, Garage Door Opener, Paver Block, Garage, Attached Garage, Attached
Parking Notes: Covered, Garage Door Opener, Paver Block, Garage, Atta
Patio/Porch: Patio - Covered, Patio - Screened, Porch - Open, Patio, Porch
Pets Allowed: Yes, Dogs OK
Pool: Heated, Screen Enclosure
Restrictions: Other Restrictions
Security: Gated with Guard, Security Guard, Smoke Detector(s)
Sewer: Public Sewer
Special View Info: Pool
Sprinkler: Auto Sprinkler, Zoned Sprinkler
SQFT Living: 2829
Structure Type: House
Swimming Pool: Yes
Total Rooms: 3
Utilities: Cable Available, Electricity Connected, Natural Gas Available, Phone Available, Sewer Available, Undergro
Water: Other, Public
Windows: Blinds, Drapes, Plantation Shutters, Single Hung Metal, Shutters
Construction: CBS

Local Schools

High School: Charles W. Flanagan
Middle School: Walter C. Young
Elementary School: Lakeside

Neighborhood Information

Neighborhood Map

Neighborhood Hero

Neighborhood Highlights

Neighborhood Characteristics

Neighborhood Market Trend

Neighborhood Schools

Courtesy of

Agency Name: United Realty Group Inc.
Agent Name: Edward J Goldfarb
Agency Phone: 954-450-2000

agent picture

Presented by

Agent Name: Property Management
Agent Phone: 561.598.5760
Agency Title: The Keyes Company
Request Info

IDX logo

Sara Miller
keyes.com
Agent Cell:
954.477.7001

Mortgage Calculator

%
years/fixed
yearly
yearly (est.)

Estimated Payment

$ 4,240.24 Principal & Interest $3,437.08 Property Tax $599.00 Homeowner's Insurance $204.17
Mortgage Logo

Login to My Keyes Account