2422 Topping Place, Eustis, FL 32726 Photo
Reduced
2422 Topping Place, Eustis, FL 32726 Photo
Reduced
2422 Topping Place, Eustis, FL 32726 Photo

28 Photos

2422 Topping Place Eustis, FL 32726
$940,000
  • Beds
    4
  • Baths
    3 full
  • Total Square Feet
    4,019
  • Lot Size
    0.67 acre(s)

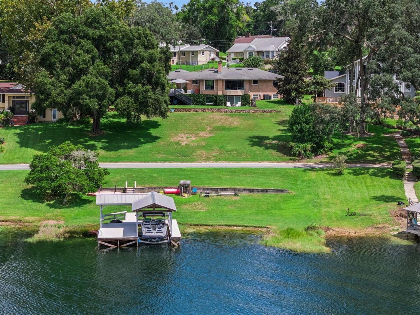
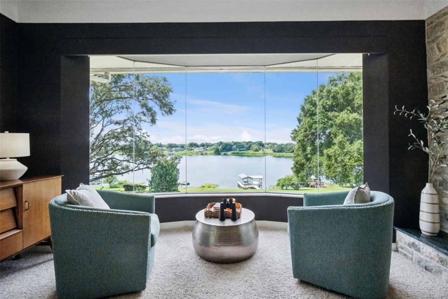
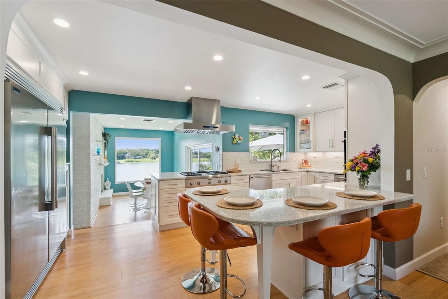
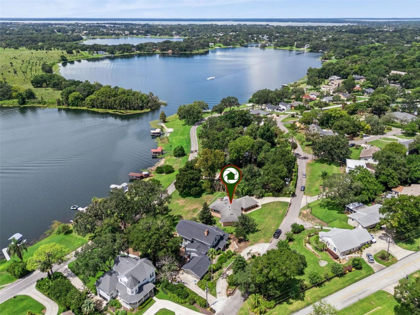
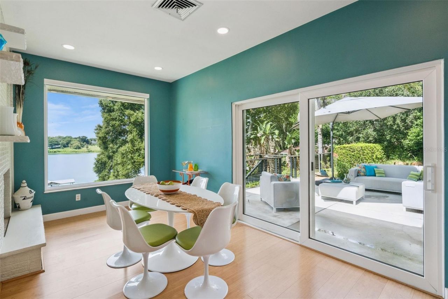
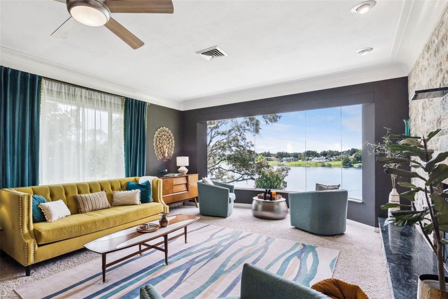
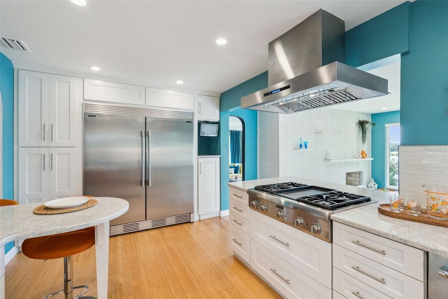
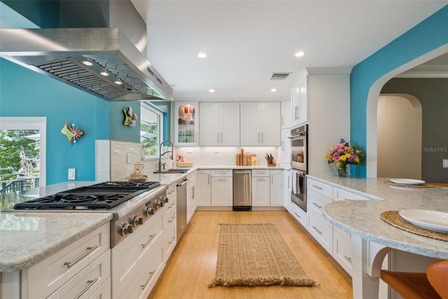
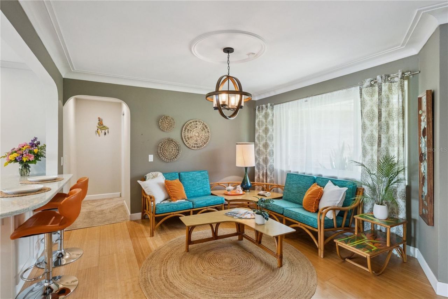
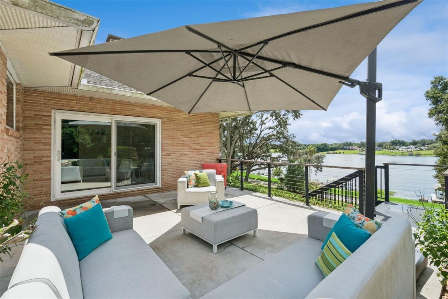
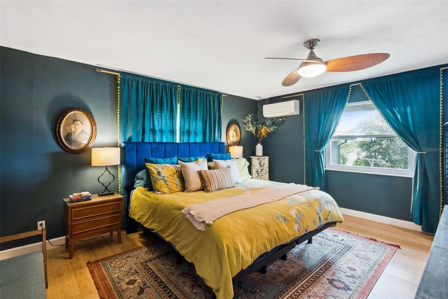
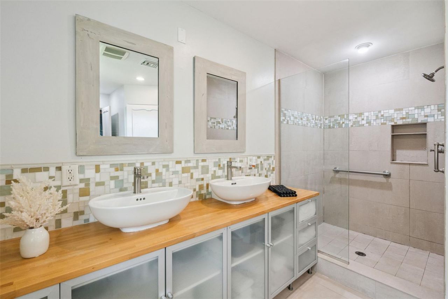
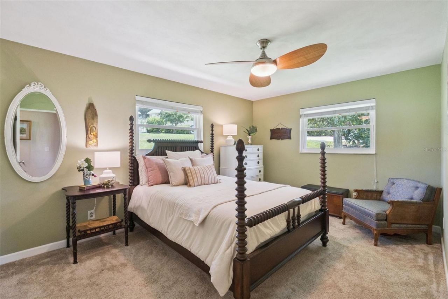
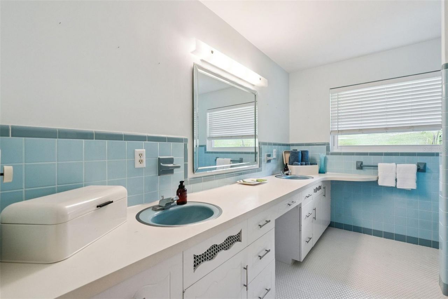
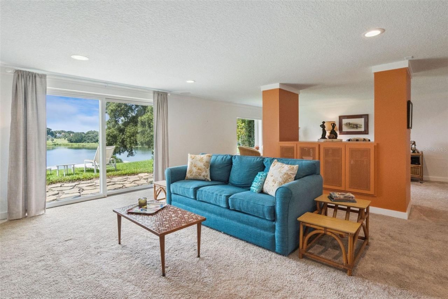
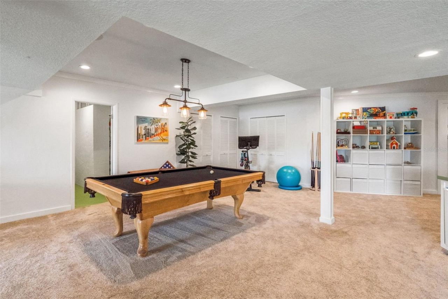
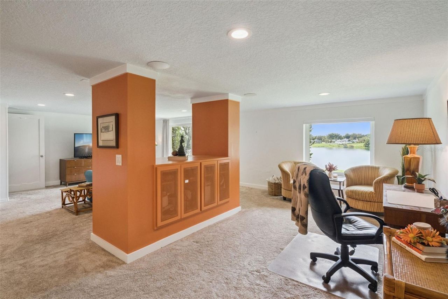
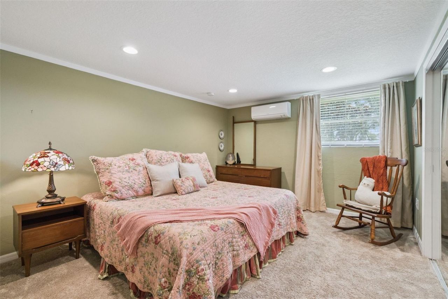
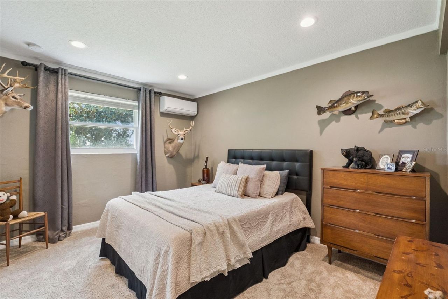
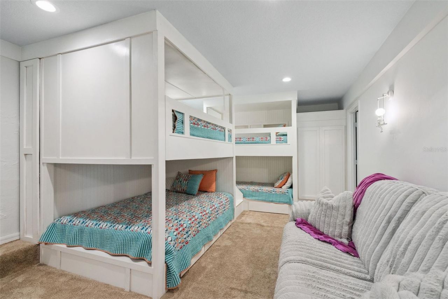
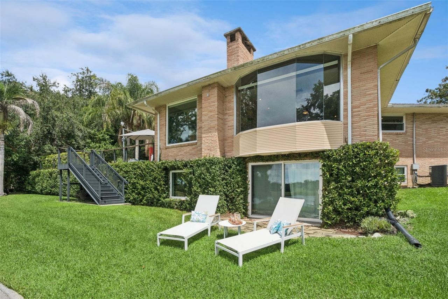
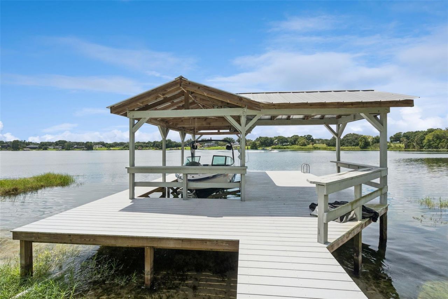
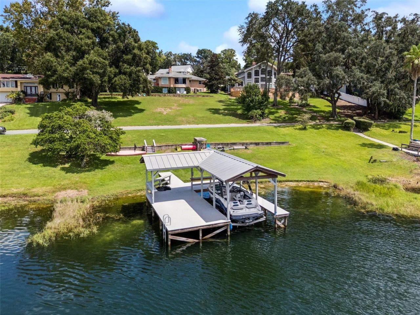
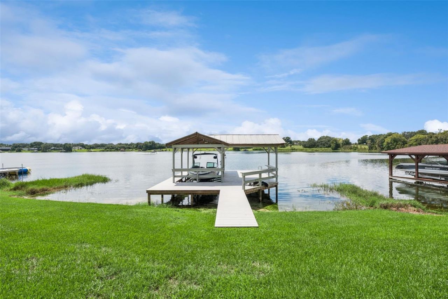
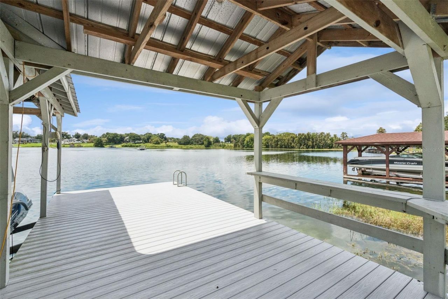
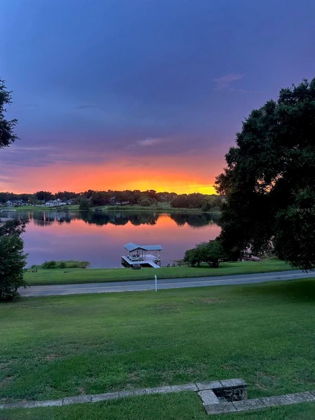
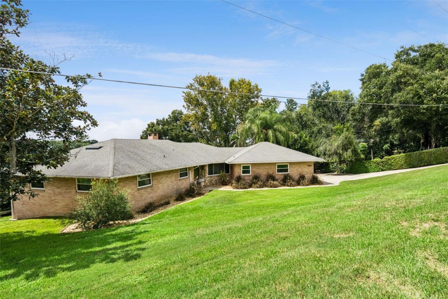
PRIVATE LAKEFRONT, 4000+ SQUARE FEET, NO HOA, AND MINUTES AWAY FROM DOWNTOWN MOUNT DORA, AND DOWNTOWN EUSTIS. Lakefront living just minutes from two of Lake County's most loved downtowns. Welcome to 2422 Topping Place, a one-of-a-kind home situated directly on East Crooked Lake, just 8 minutes from both Downtown Mount Dora and Downtown Eustis-and with no HOA.With over 4,000 square feet of living space, this 4-bedroom, 3-bath home was designed to take full advantage of its setting. Expansive wind...

View More

Property Summary

MLS Number: O6438200
Status: Reduced
Days on Market: 41
Subdivision: RAINBOW RIDGE
County: Lake
Bedrooms: 4
Total Square Feet: 4,019
Price Per Sq. Ft.: $234
New Construction: No
Waterfront: Yes
Property Type: Residential - Single Family
Cooling: Central Air, Mini-Split Unit(s)
Garage: 2 car attached
Heating: Central, Electric
Lot Size: 0.67 Acres
Roof Type: Shingle
Stories: 2.0
Year Built: 1964
Taxes: $7,016

Featured Amenities

Ceiling Fans(s)

Property Details

Appliances: Built-In Oven, Dishwasher, Dryer, Microwave, Refrigerator, Washer
Community Features: Street Lights
Days on Site: 41
Directions: From US-441 in Mount Dora, turn north onto E Crooked Lake Drive. Continue approximately 3 blocks, then turn right onto Country Club Road. Take an immediate left onto Topping Place. 2422 Topping Place will be the third home on the left.
Exterior: Block, Brick, Stucco
Outdoor Features: Fire Pit, Lighting
Flood Zone Code: X*
Flooring: Carpet, Wood
Foundation: Slab
Home Warranty Y/N: No
Listing Terms: Cash, Conventional, FHA, VA Loan
Lot: Oversized Lot
Lot Dimensions: 0.67
Number of Septics: 1
Other Equipment: Fire Pit
Ownership: Fee Simple
Patio/Porch: Patio
Property Attached Y/N: No
Property Sub-Type: Single Family Residence
Sewer: Septic Tank
Showing Instructions: Sentri Lock Box, ShowingTime
Special Sale Provisions: None
Special View Info: Water
Utilities: BB/HS Internet Available, Cable Available, Electricity Connected, Phone Available, Public, Underground Utilities, Water Connected
Water: Public
Water Access: Lake
Water Access Y/N: Yes
Waterfront Features: Lake Front
Water View: Lake
Zoning: R-1
Construction: Block,Brick,Stucco

Neighborhood Information

Neighborhood Map

Neighborhood Hero

Neighborhood Highlights

Neighborhood Characteristics

Neighborhood Market Trend

Neighborhood Schools

Courtesy of

Agency Name: THE WILKINS WAY LLC
Agency Contact: 407-874-0230
Agent Name: Kalee Wilkins

agent picture

Presented by

Agent Name: Property Management
Agent Phone: 561.598.5760
Agency Title: The Keyes Company
Request Info

IDX logo

Sara Miller
keyes.com
Agent Cell:
954.477.7001

Mortgage Calculator

%
years/fixed
yearly
yearly (est.)

Estimated Payment

$ 5,474.36 Principal & Interest $4,615.53 Property Tax $584.67 Homeowner's Insurance $274.17
Mortgage Logo

Login to My Keyes Account