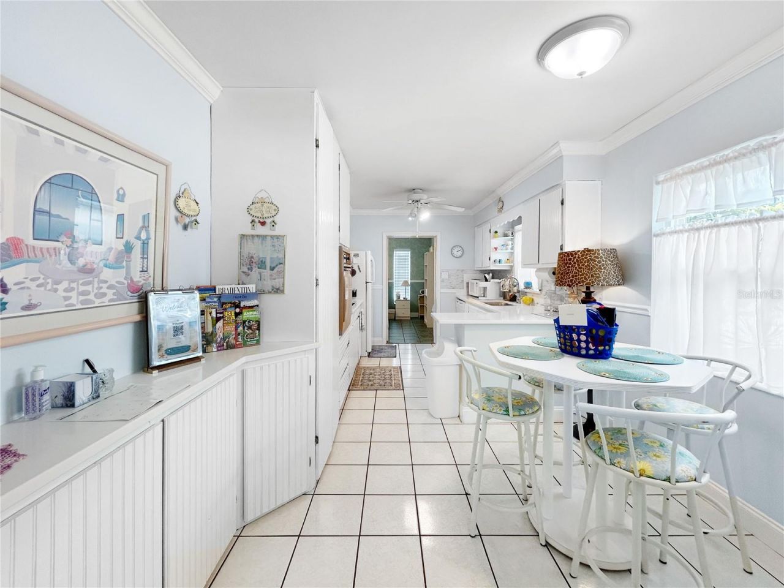
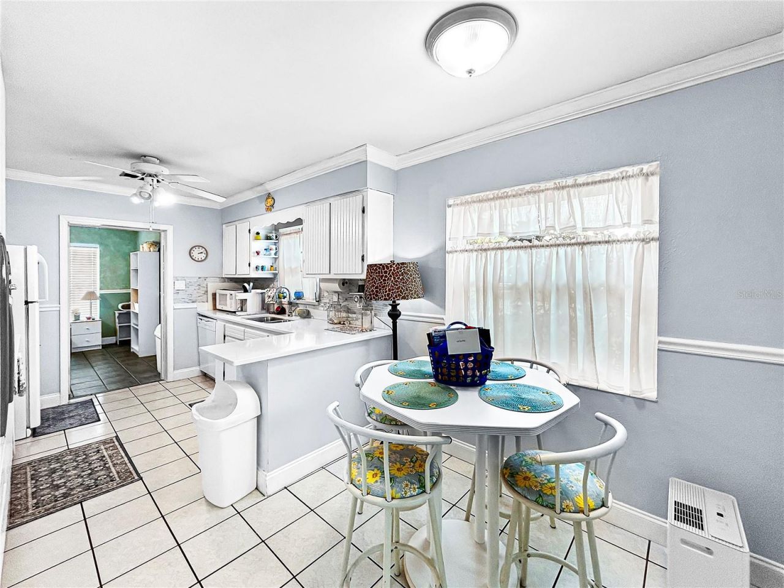
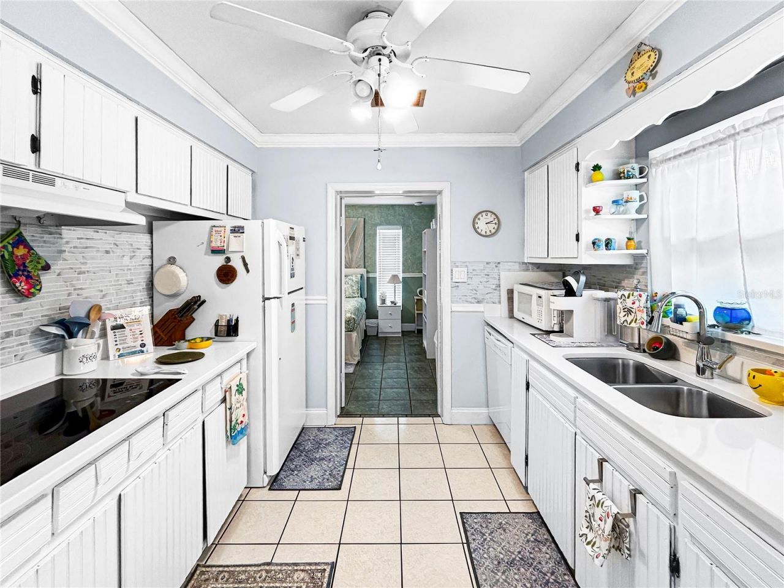
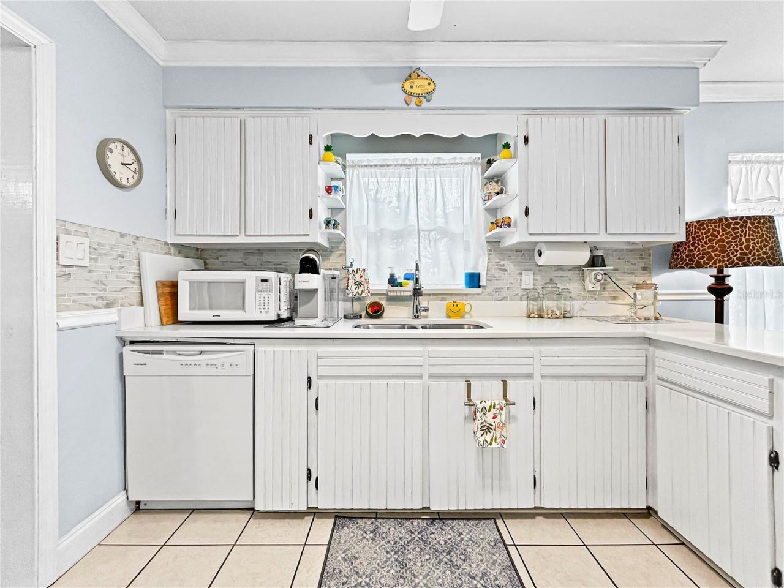
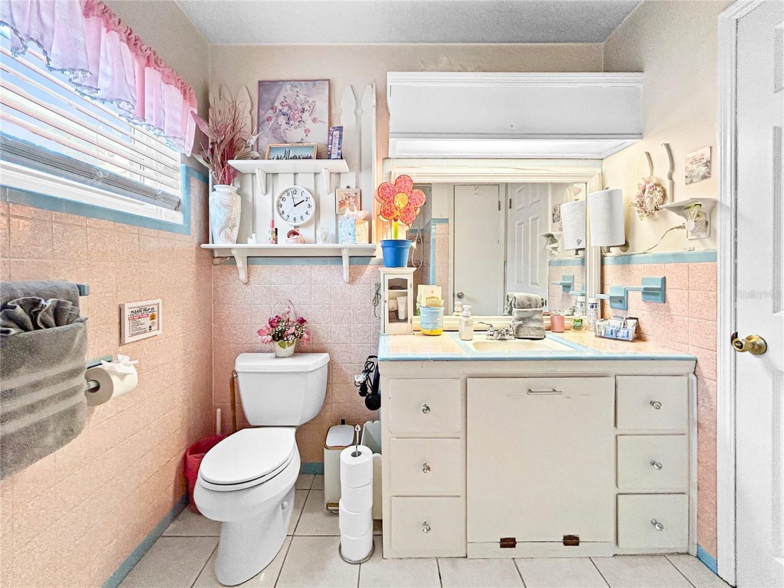
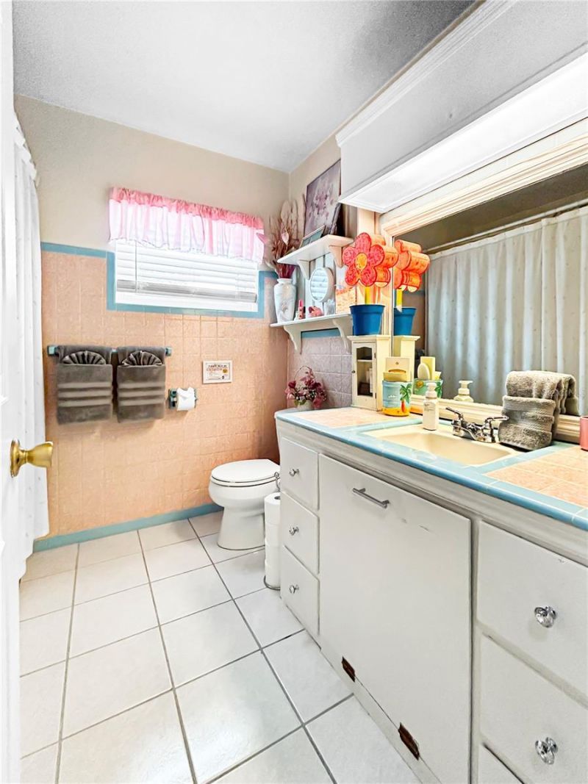
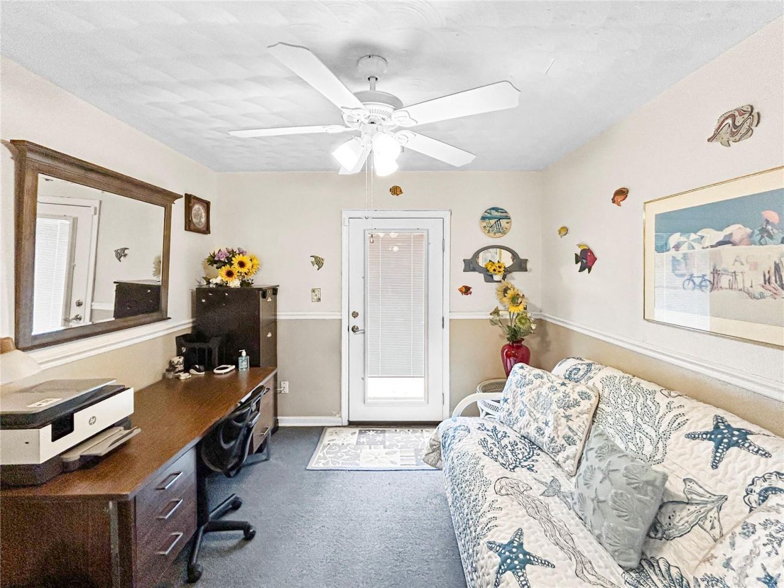
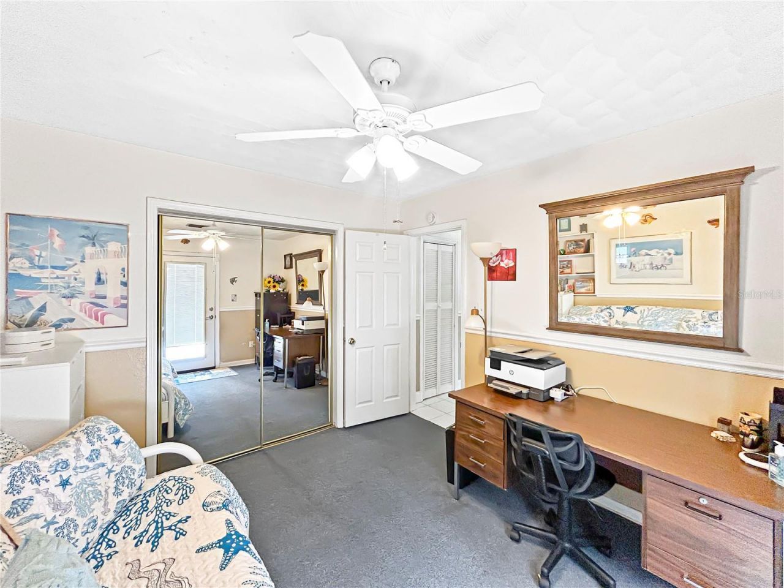
2501 32nd Avenue W, Bradenton, FL 34205 Photo
Pending
2501 32nd Avenue W, Bradenton, FL 34205 Photo
Pending
2501 32nd Avenue W, Bradenton, FL 34205 Photo

22 Photos

2501 32nd Avenue W Bradenton, FL 34205
$360,000
  • Beds
    3
  • Baths
    2 full
  • Total Square Feet
    1,200
  • Lot Size
    0.24 acre(s)

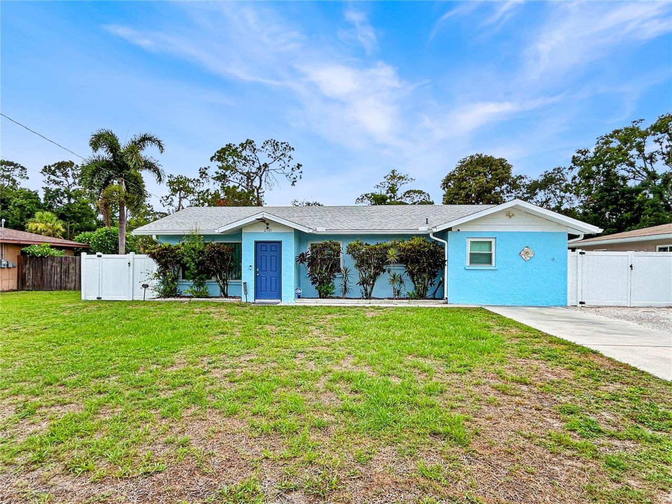
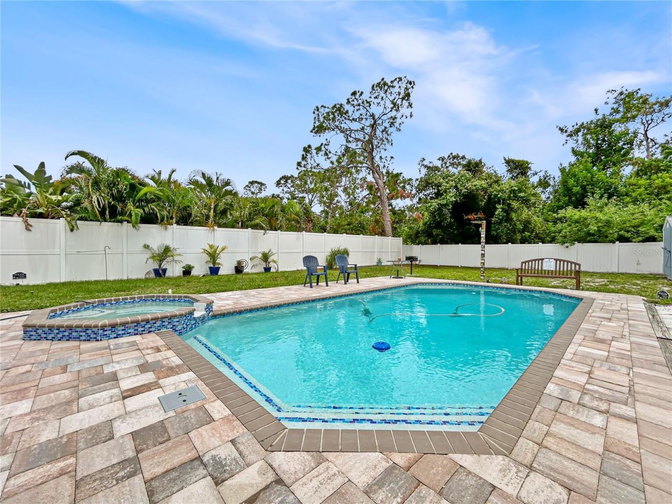
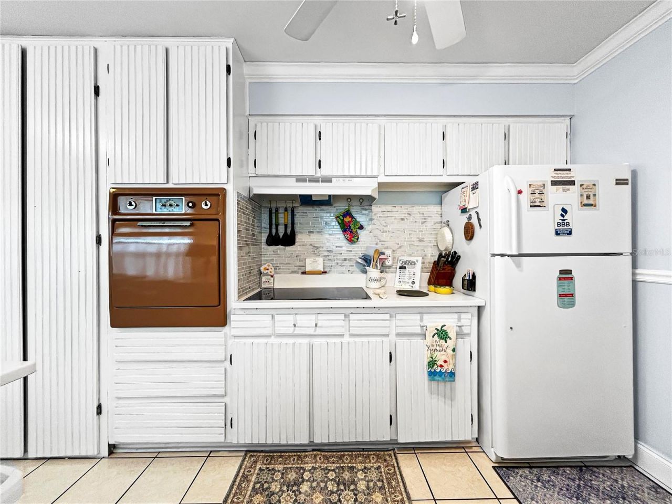
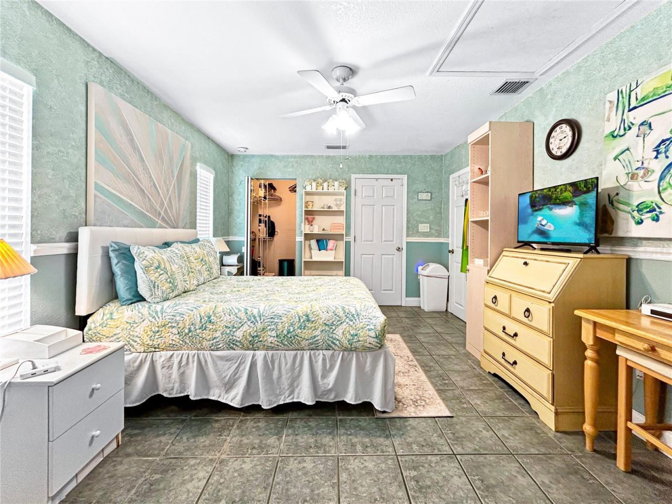
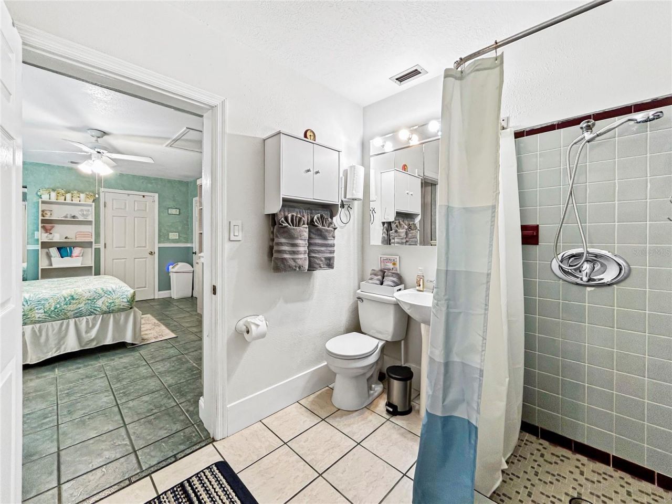
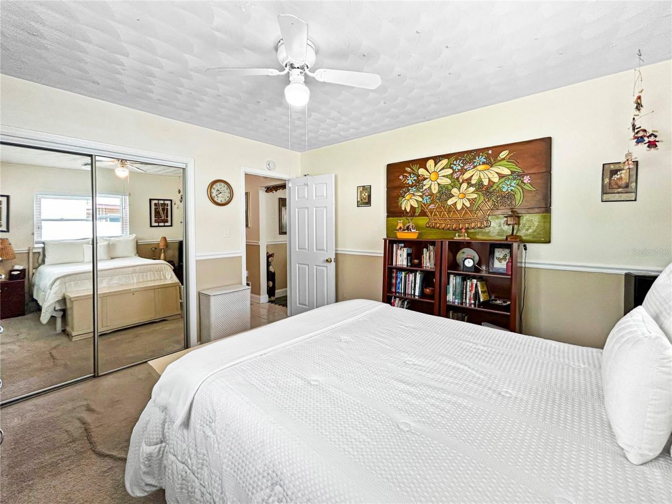
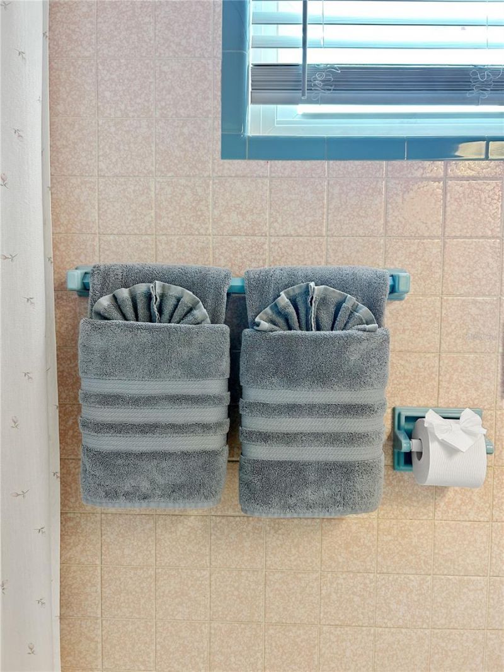
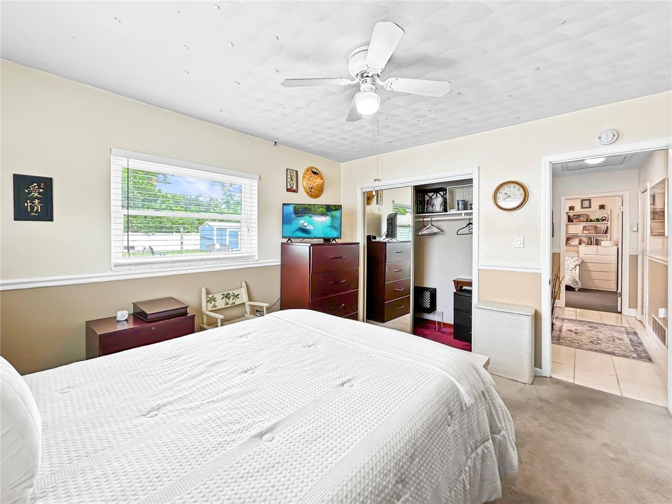
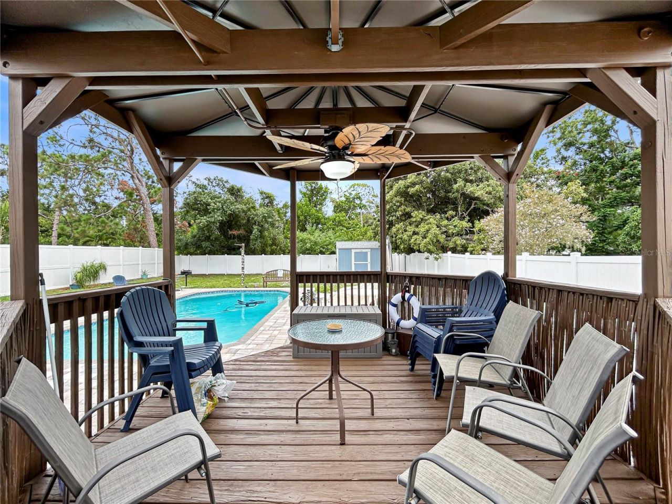
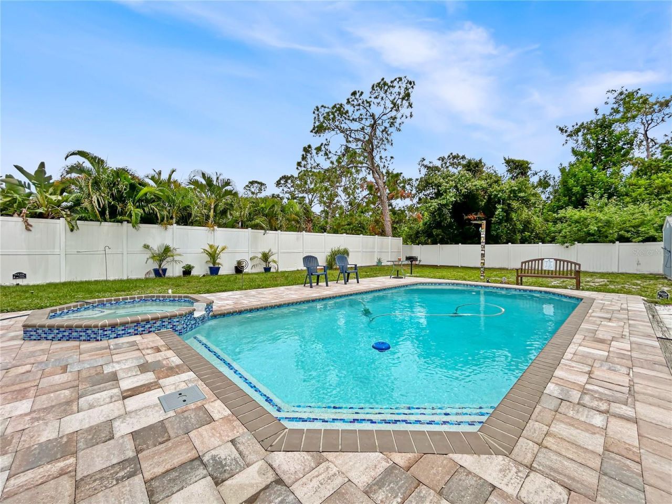
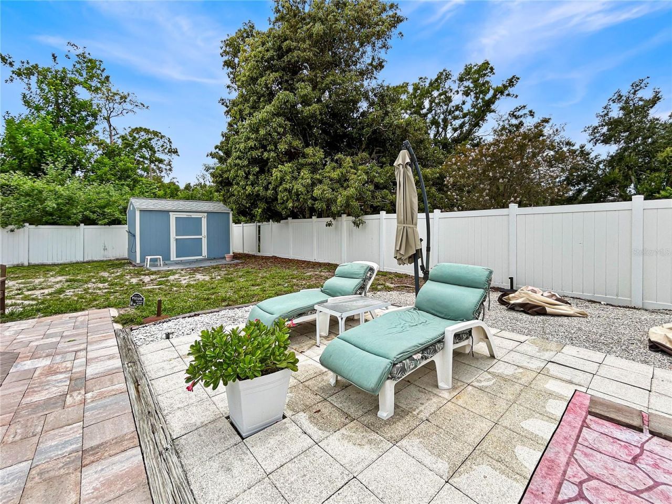
Under contract-accepting backup offers. Welcome to your Florida lifestyle! This beautifully maintained 3-bedroom, 2-bath pool home offers the combination of comfort, privacy, outdoor living, and location that buyers are looking for. Seller concessions available, adding even more value to this fantastic opportunity.Situated on a spacious 0.24-acre lot, the home features a fully fenced backyard perfect for pets, a private swimming pool with jacuzzi, and a charming gazebo. The inviting outdoor spac...

View More

Property Summary

MLS Number: A4708754
Status: Pending
Days on Market: 11
Subdivision: TWENTY-SIXTH STREET
County: Manatee
Bedrooms: 3
Total Square Feet: 1,200
Price Per Sq. Ft.: $300
New Construction: No
Waterfront: No
Property Type: Residential - Single Family
Cooling: Central Air
Heating: Electric, Heat Pump
Lot Size: 0.24 Acres
Roof Type: Shingle
Stories: 1.0
Year Built: 1958
Taxes: $1,854

Featured Amenities

Ceiling Fans(s)
Walk-In Closet(s)
Window Treatments

Property Details

Appliances: Built-In Oven, Cooktop, Dishwasher, Dryer, Refrigerator, Washer
Days on Site: 11
Directions: From US-41, head west on 32nd Ave W. Continue to 2501 32nd Ave W. Property is located on the north side of 32nd Ave W.
Exterior: Block
Outdoor Features: Private Yard, Storage
Flood Zone Code: X
Flooring: Ceramic Tile
Foundation: Slab
Home Warranty Y/N: No
Listing Terms: Cash, Conventional, FHA, VA Loan
Lot Dimensions: 0.24
Other Equipment: Private Yard, Smart Thermostat
Ownership: Fee Simple
Pets Allowed: Yes
Pool: In Ground, Gunite
Property Attached Y/N: No
Property Sub-Type: Single Family Residence
Sewer: Public Sewer
Showing Instructions: Sentri Lock Box
Spa: In Ground
Special Sale Provisions: None
Swimming Pool: Yes
Utilities: Public
Water: Public
Water Access Y/N: No
Windows: Window Treatments
Zoning: RDD6
Construction: Block

Room Sizes

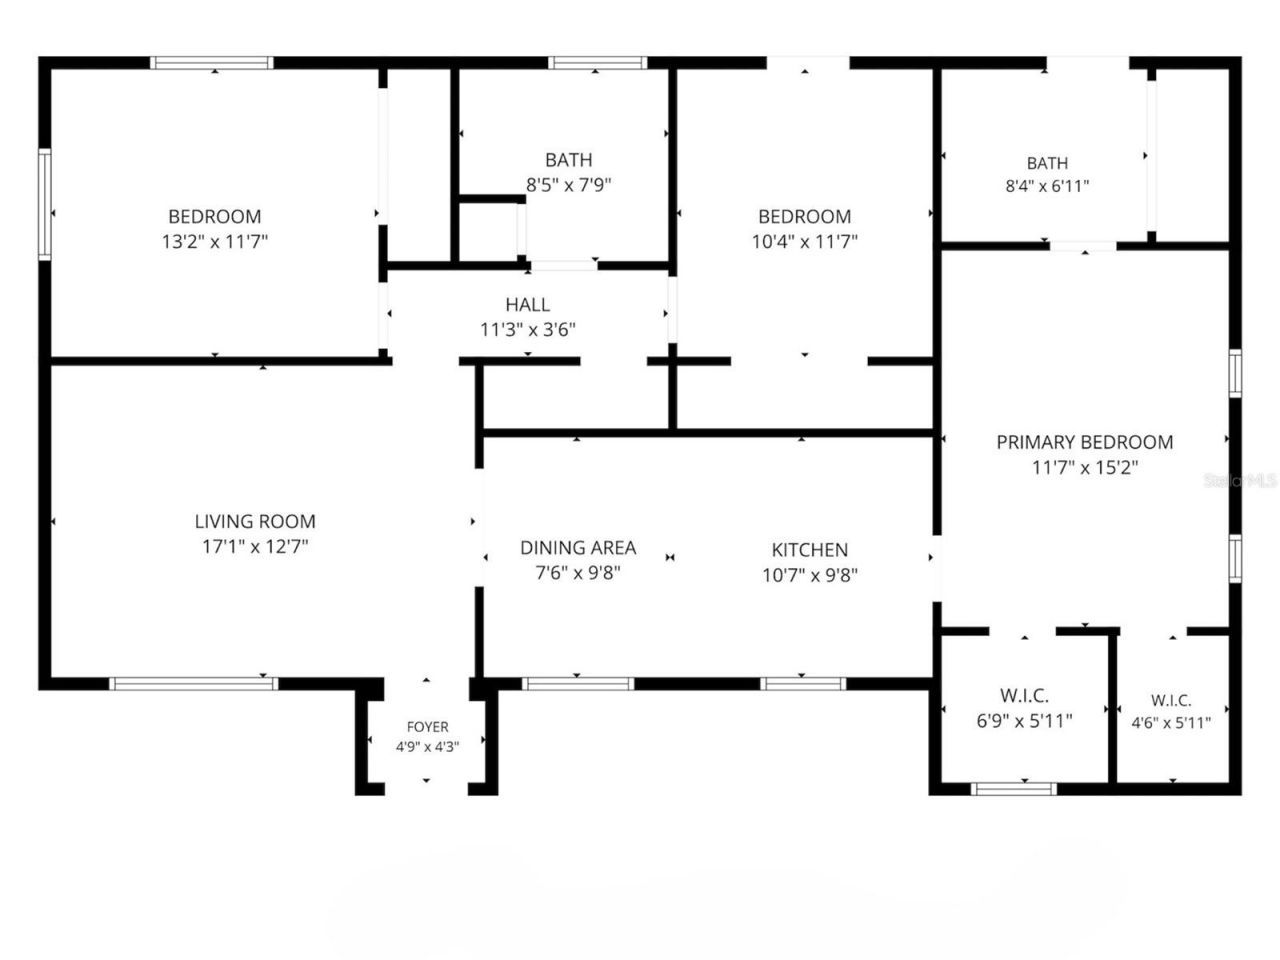
Primary Bedroom: 11.7x15.2
Bedroom 2: 10.4x11.7
Bedroom 3: 13.2x11.7
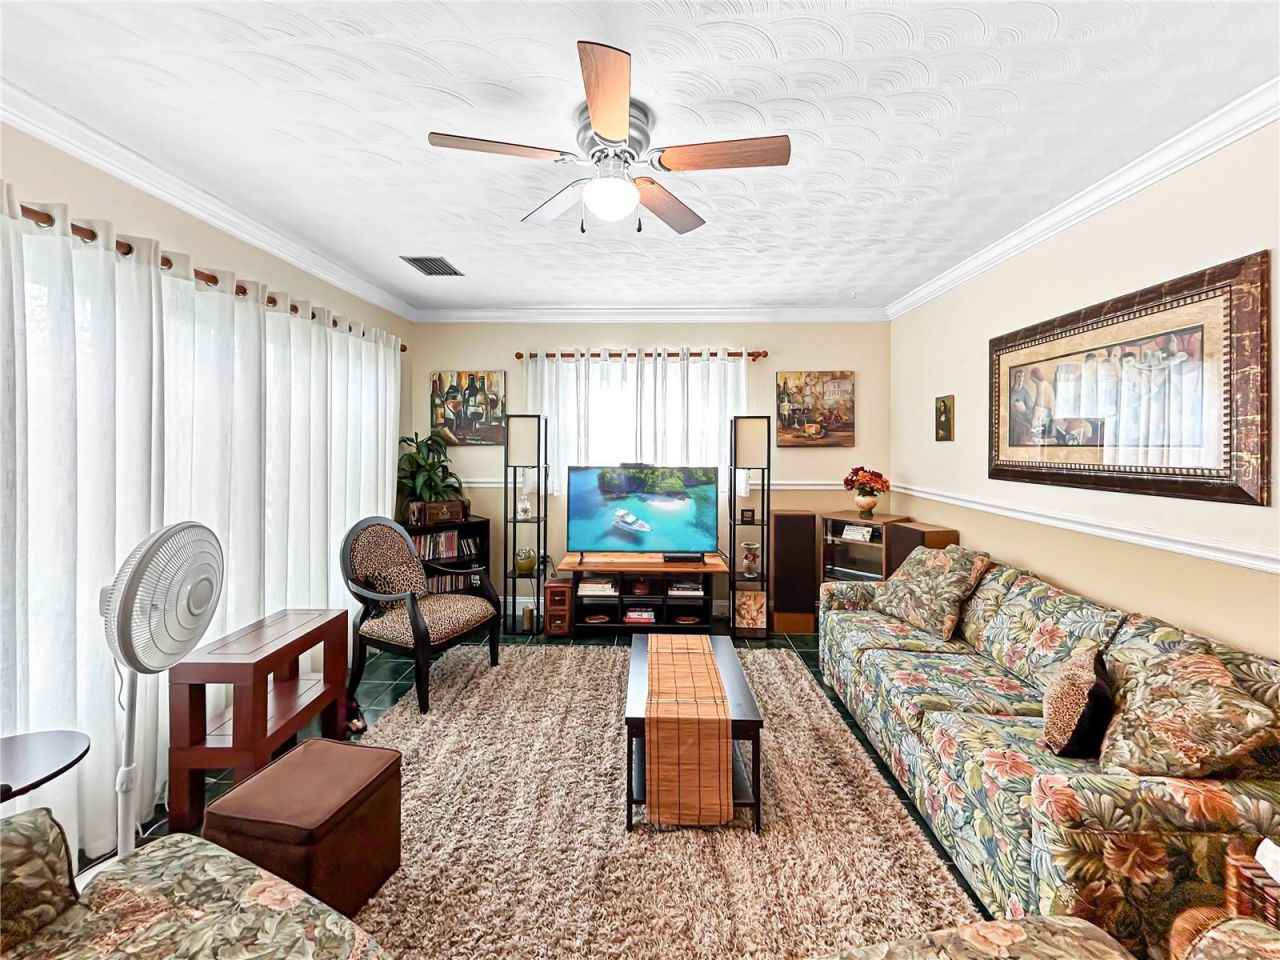
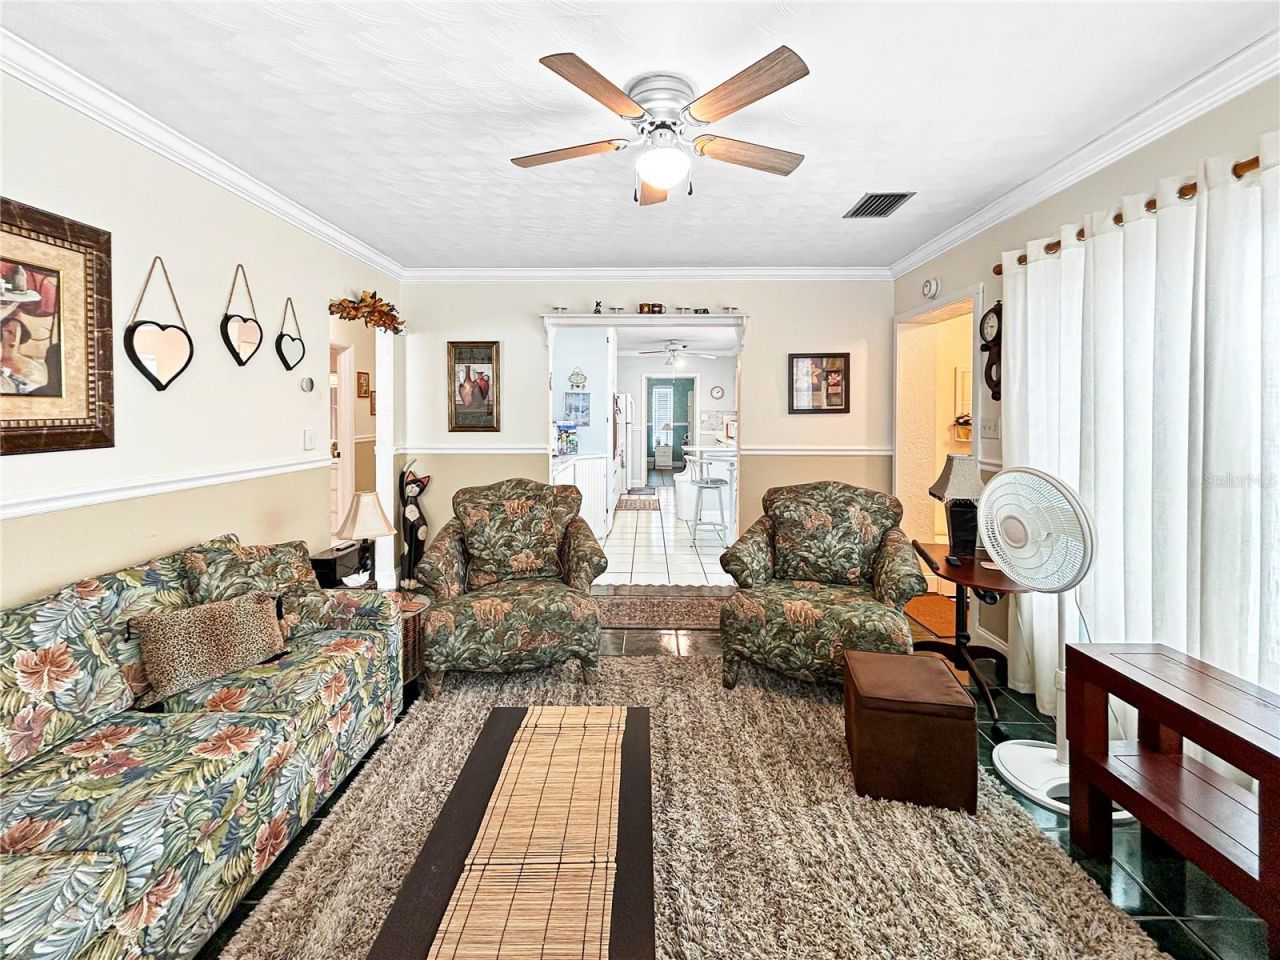
Living Room: 17.1x12.7
Kitchen: 10.7x9.8
Dining Room: 7.6x9.8

Local Schools

High School: Southeast High
Middle School: W.D. Sugg Middle
Elementary School: Robert H. Prine Elementary

Neighborhood Information

Neighborhood Map

Neighborhood Hero

Neighborhood Highlights

Neighborhood Characteristics

Neighborhood Market Trend

Neighborhood Schools

Courtesy of

Agency Name: CENTURY 21 ROSEBAY
Agency Contact: 941-366-7673
Agent Name: Jody Turner

agent picture

Presented by

Agent Name: Property Management
Agent Phone: 561.598.5760
Agency Title: The Keyes Company
Request Info

IDX logo

Sara Miller
keyes.com
Agent Cell:
954.477.7001

Mortgage Calculator

%
years/fixed
yearly
yearly (est.)

Estimated Payment

$ 2,027.15 Principal & Interest $1,767.65 Property Tax $154.50 Homeowner's Insurance $105.00
Mortgage Logo

Login to My Keyes Account