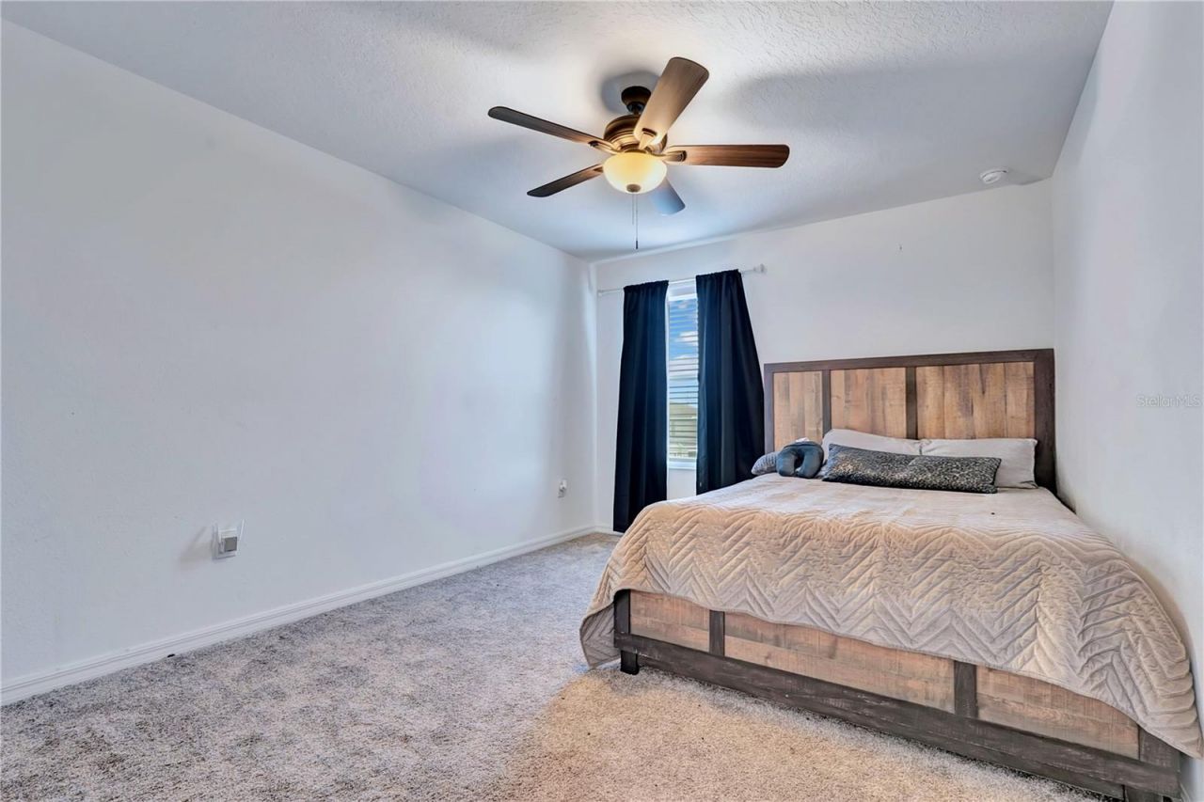
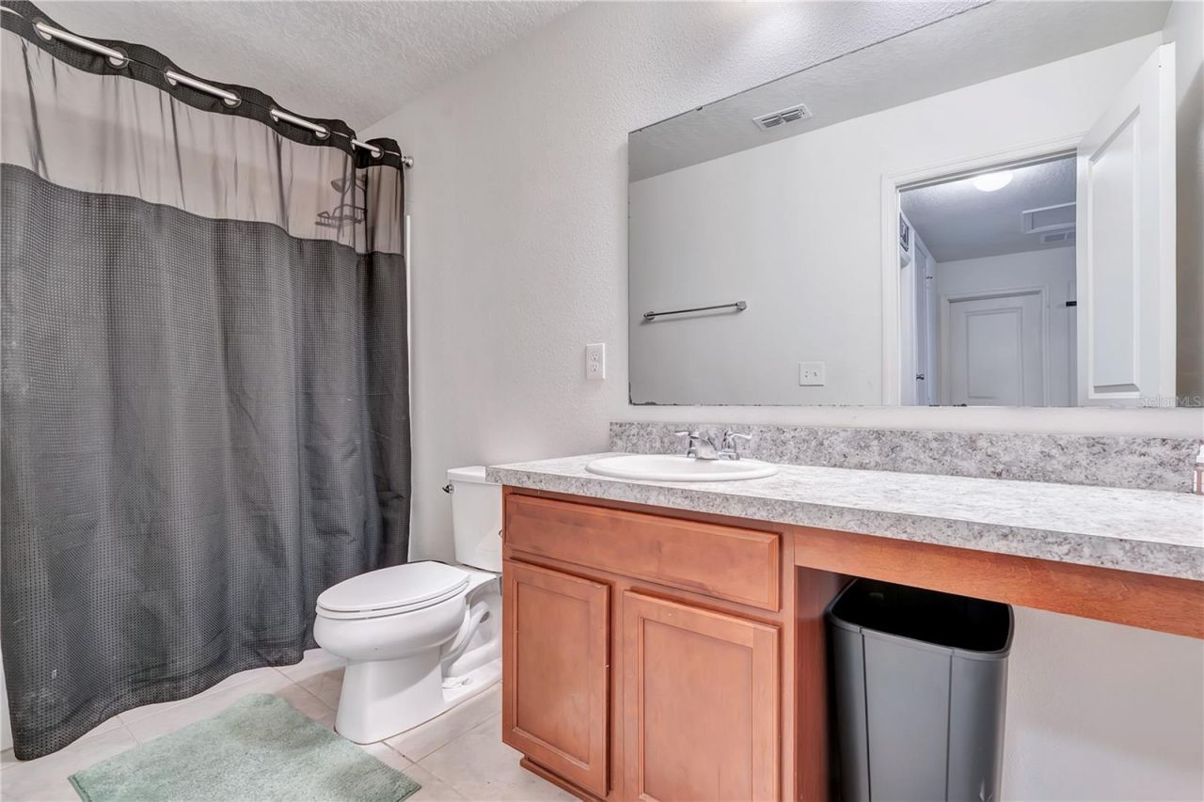
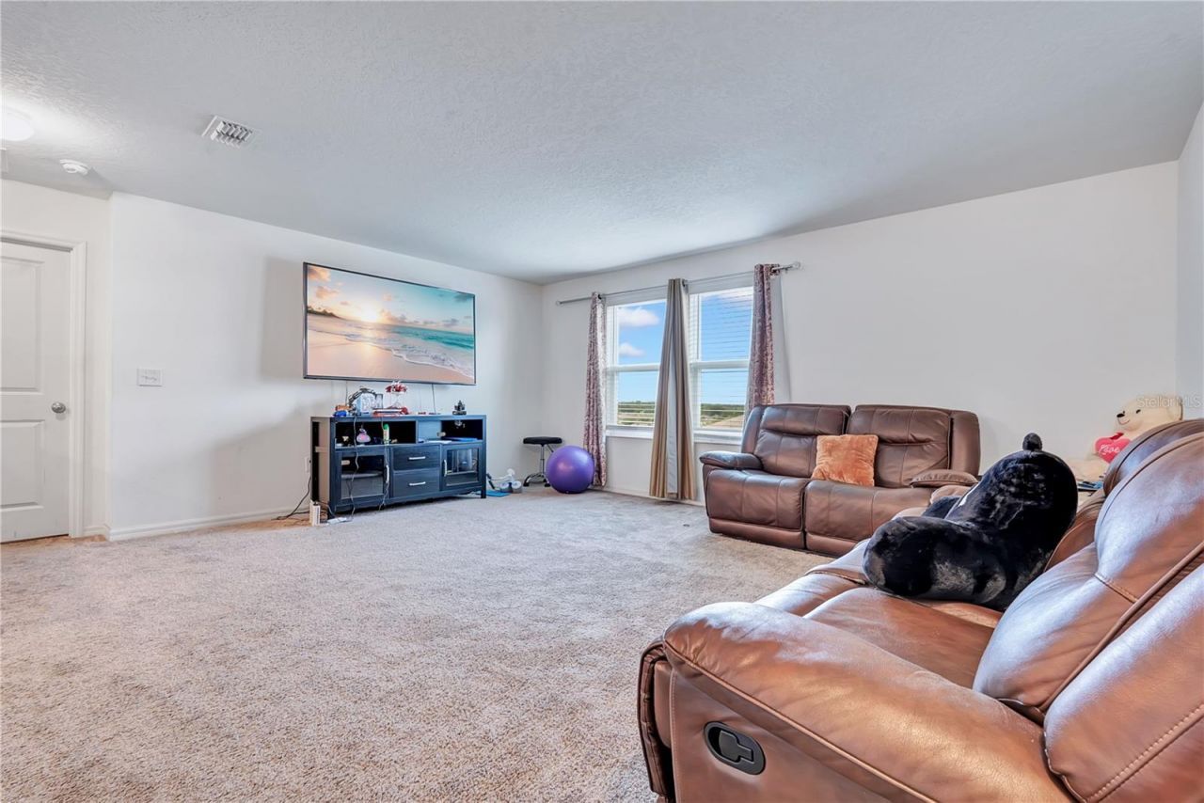
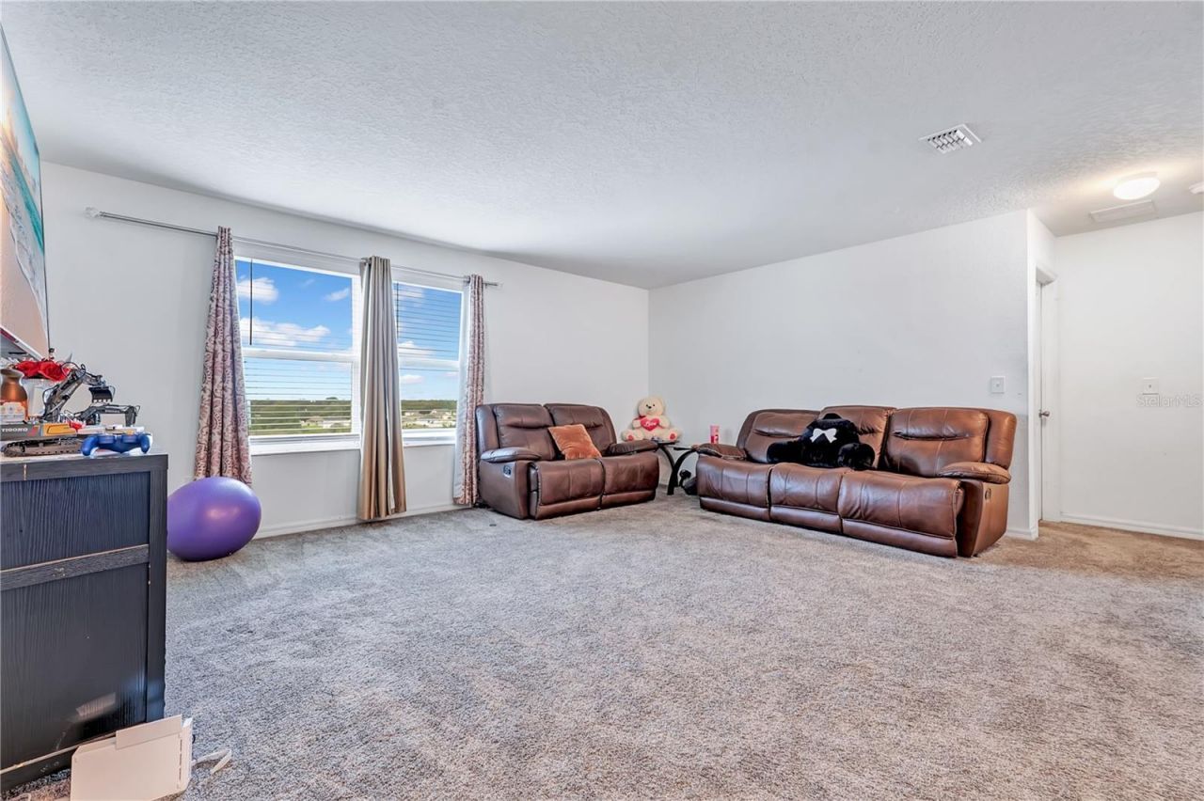
2512 Begonia Street , Mascotte, FL 34753 Photo

28 Photos

2512 Begonia Street Mascotte, FL 34753
$425,000
  • Beds
    5
  • Baths
    3 full
  • Total Square Feet
    3,088
  • Lot Size
    0.24 acre(s)

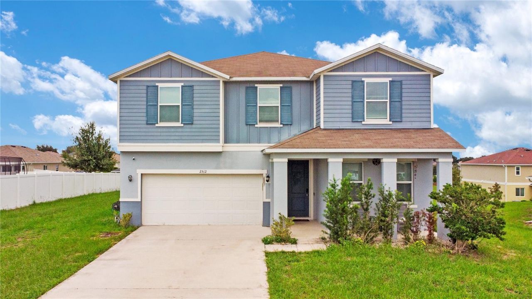
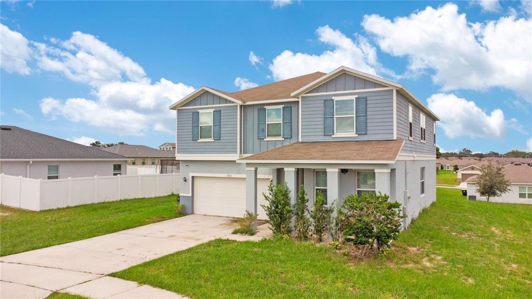
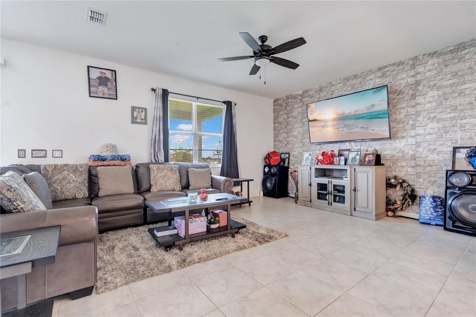
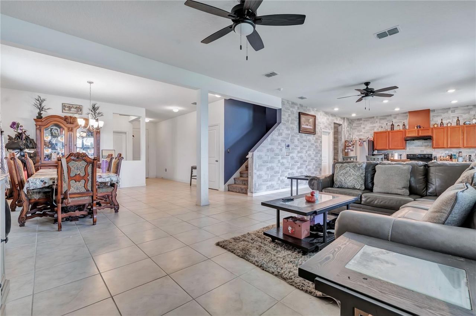
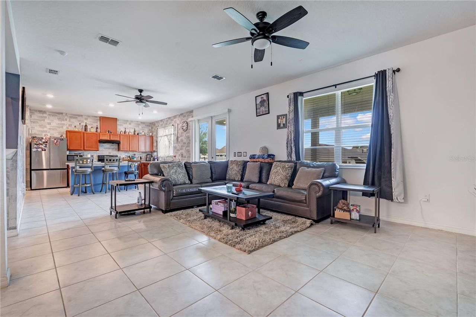
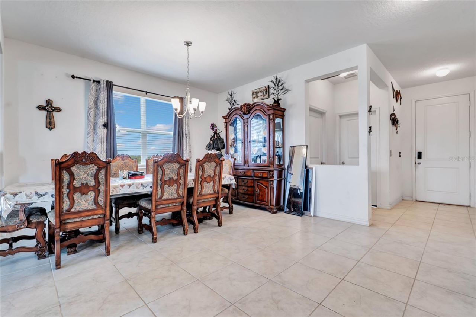
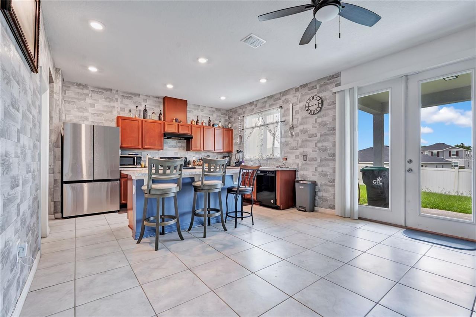
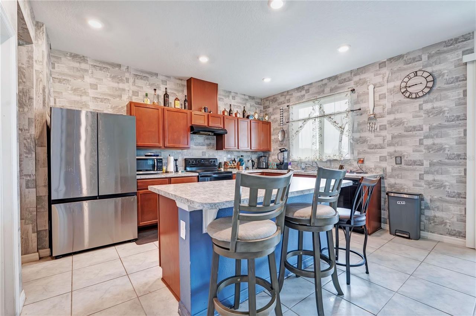
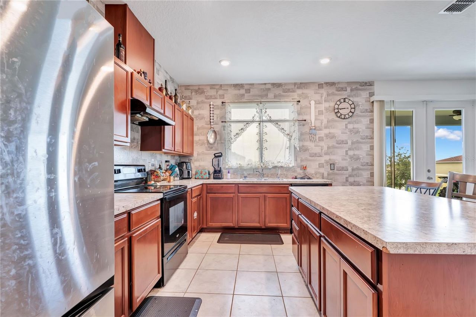
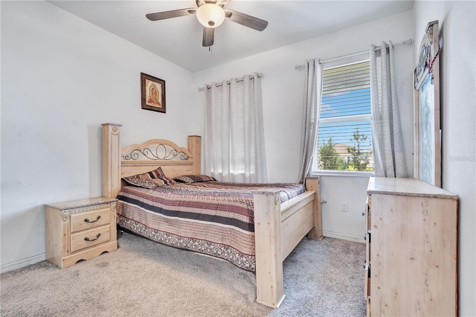
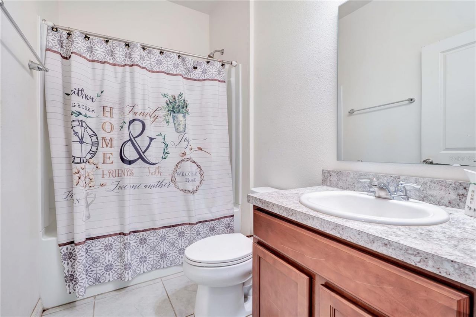
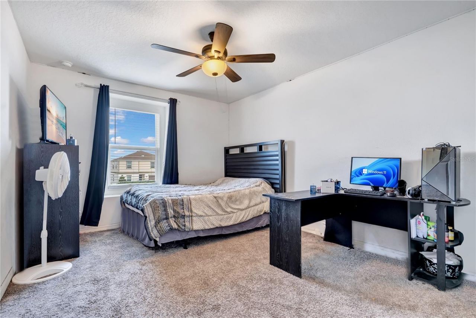
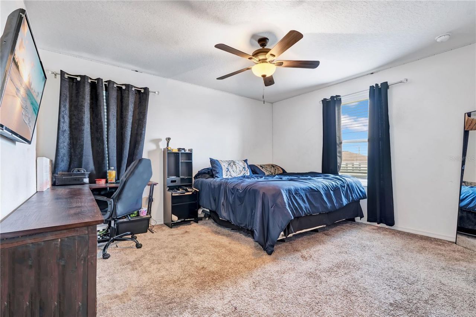
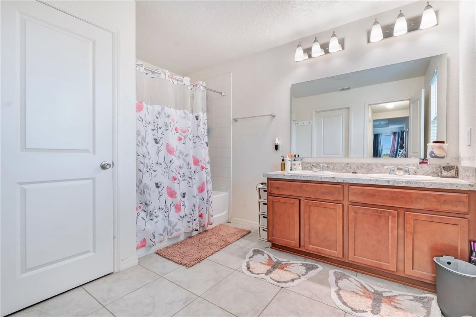
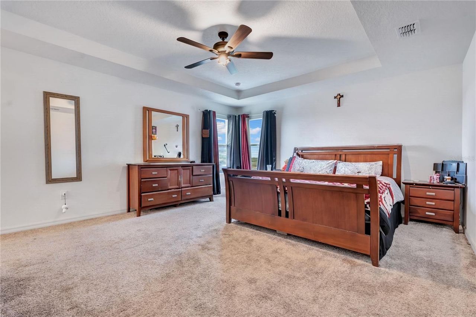
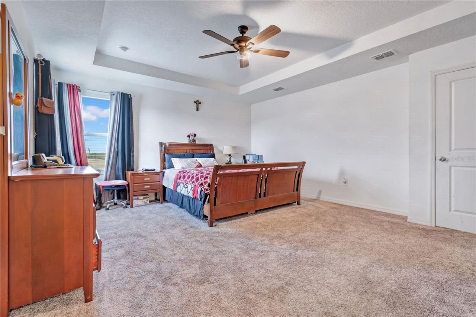
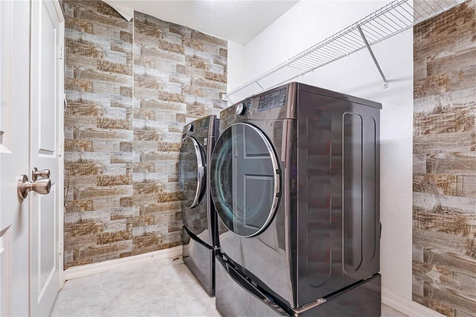
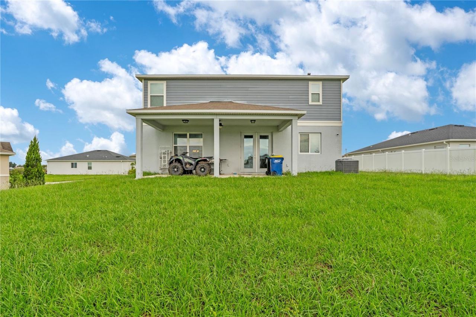
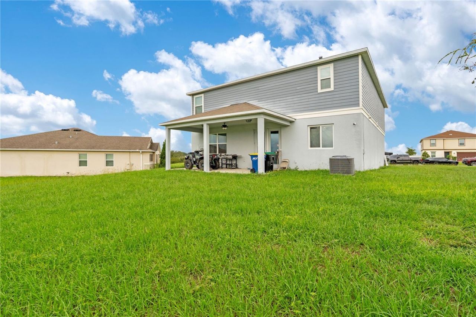
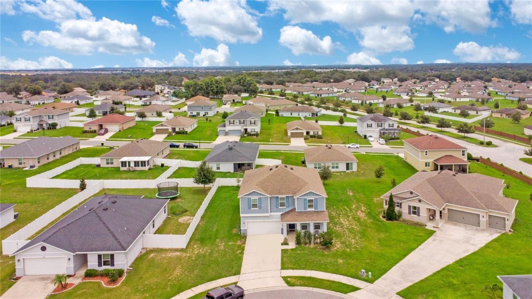
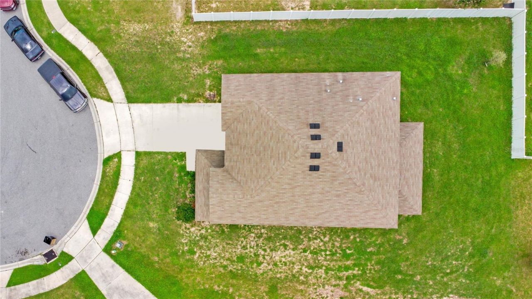
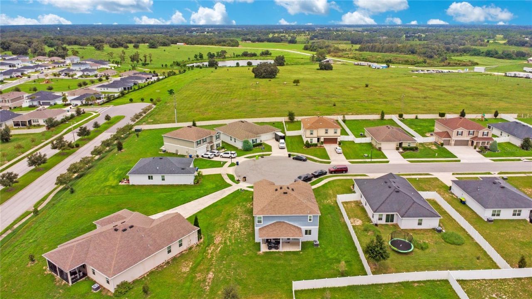
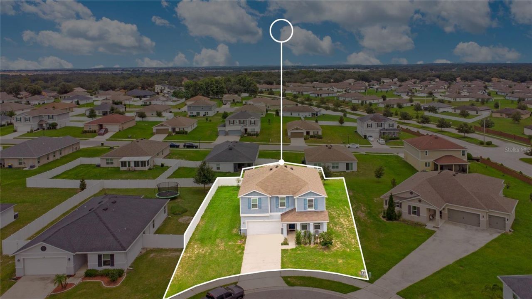
Welcome Home! This inviting two-story home is nestled on a quiet cul-de-sac and offers a spacious and functional layout with 5 bedrooms and 3 full bathrooms. The first floor features a convenient bedroom and full bathroom, providing an ideal space for guests or a flexible living arrangement. The home also offers a large pantry and an open-concept design that seamlessly connects the kitchen and living room, creating a comfortable space for everyday living and entertaining. Upstairs, you'll find a...

View More

Property Summary

MLS Number: O6439618
Status: Active
Days on Market: 26
Subdivision: GARDENS/LAKE JACKSON RDG
County: Lake
Bedrooms: 5
Total Square Feet: 3,088
Price Per Sq. Ft.: $138
New Construction: No
Waterfront: No
Property Type: Residential - Single Family
Cooling: Central Air
Garage: 2 car attached
Heating: None
Lot Size: 0.24 Acres
Roof Type: Shake
Stories: 2.0
Year Built: 2021
Taxes: $7,789
HOA Y/N: Yes

Featured Amenities

Ceiling Fans(s)

Property Details

Appliances: Dishwasher, Microwave, Range
Days on Site: 26
Directions: In FL33 S/ Bluff Lake Rd, Turn right onto Centennial Park Way, Turn right onto Crossandra St, Turn left onto Periwinkle Wy, Turn left onto Begonia St. And Property will be on the left.
Exterior: Block
Flood Zone Code: X
Flooring: Carpet, Concrete
Foundation: Slab
Home Warranty Y/N: No
Listing Terms: Cash, Conventional, FHA, VA Loan
Lot Dimensions: 0.24
Number of Pets: 2
Ownership: Fee Simple
Pets Allowed: Yes
Pets Restrictions: Check with HOA
Property Attached Y/N: No
Property Sub-Type: Single Family Residence
Sewer: None, Septic Needed
Showing Instructions: Appointment Only, ShowingTime
Special Sale Provisions: None
Utilities: Electricity Available, Water Available
Water: Public
Water Access Y/N: No
Construction: Block

Room Sizes

Primary Bedroom: 13x16
Kitchen: 12x10
Living Room: 14x16

Neighborhood Information

Neighborhood Map

Neighborhood Hero

Neighborhood Highlights

Neighborhood Characteristics

Neighborhood Market Trend

Neighborhood Schools

Courtesy of

Agency Name: AXEN REALTY, LLC
Agency Contact: 818-932-8800
Agent Name: Constanza Marin

agent picture

Presented by

Agent Name: Property Management
Agent Phone: 561.598.5760
Agency Title: The Keyes Company
Request Info

IDX logo

Sara Miller
keyes.com
Agent Cell:
954.477.7001

Mortgage Calculator

%
years/fixed
yearly
yearly (est.)

Estimated Payment

$ 2,859.85 Principal & Interest $2,086.81 Property Tax $649.08 Homeowner's Insurance $123.96
Mortgage Logo

Login to My Keyes Account