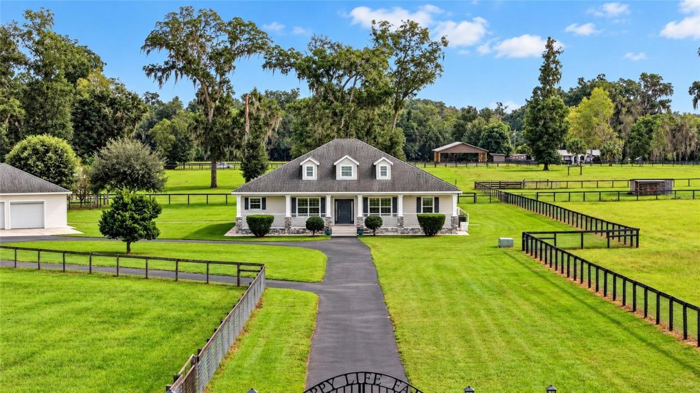
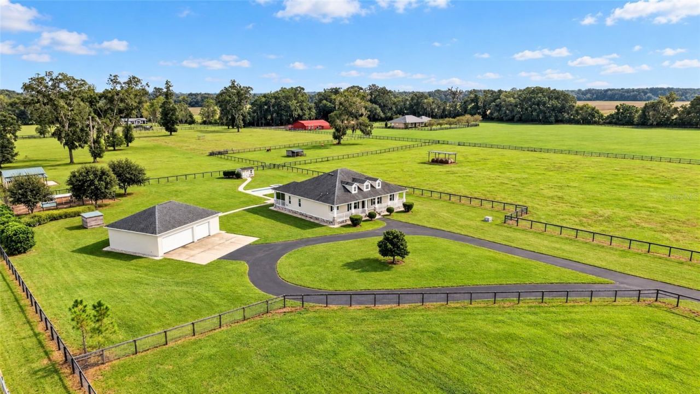
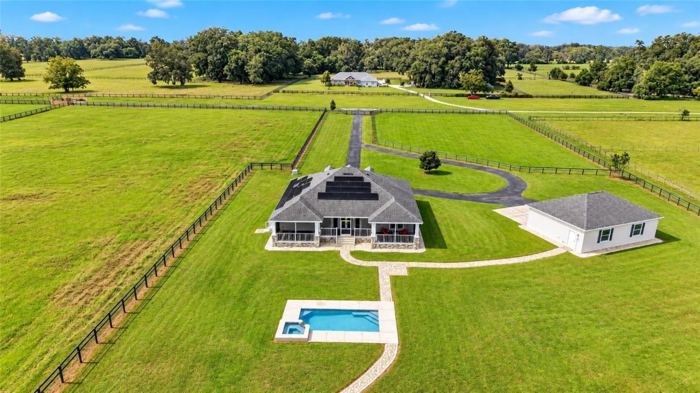
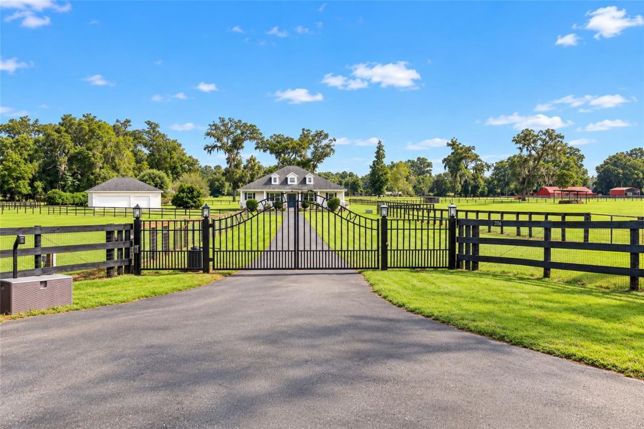
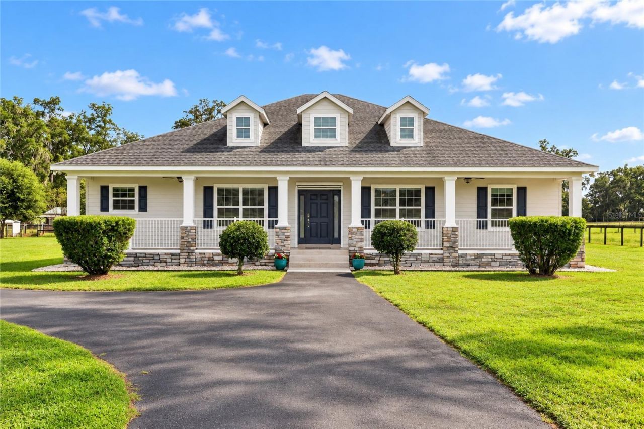
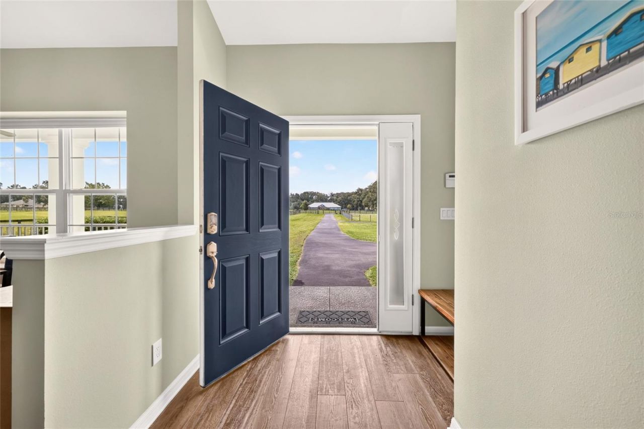
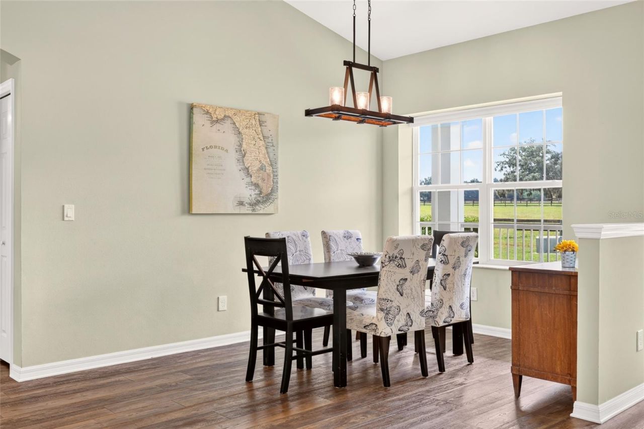
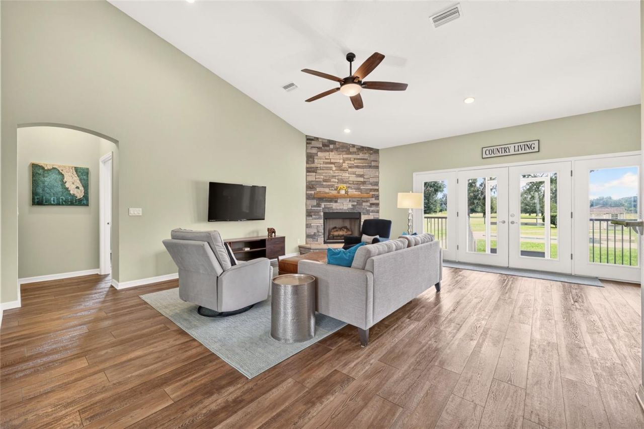
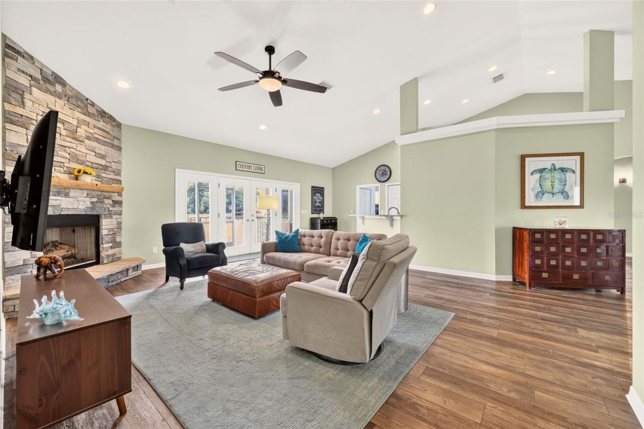
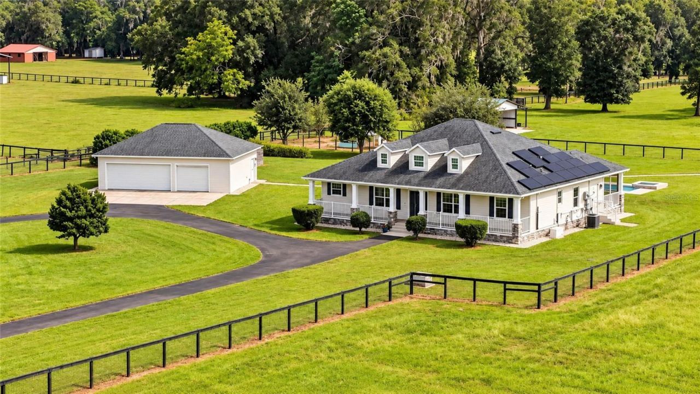
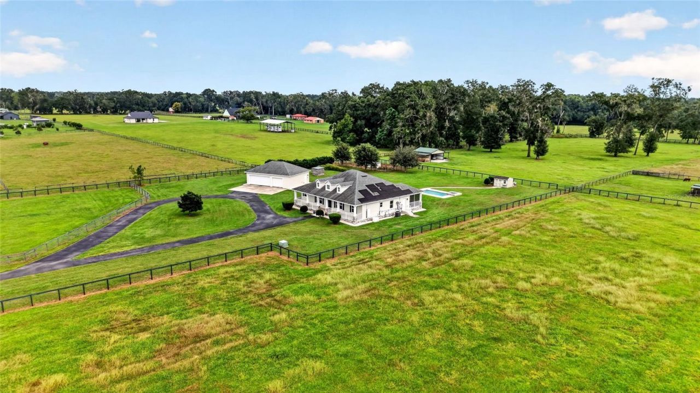
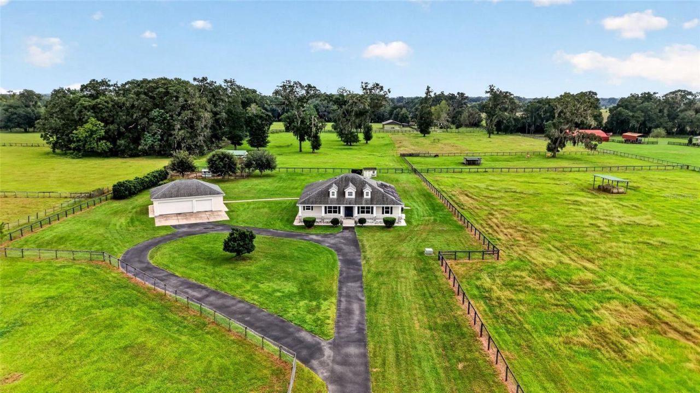
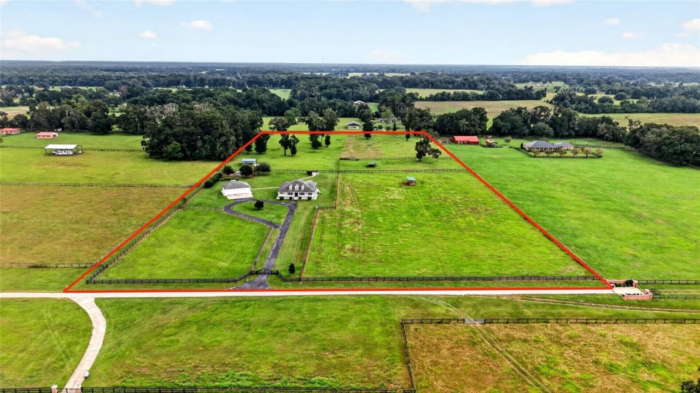
2556 NE 120th Street, Anthony, FL 32617 Photo

51 Photos

2556 NE 120th Street Anthony, FL 32617
$1,049,900
  • Beds
    3
  • Baths
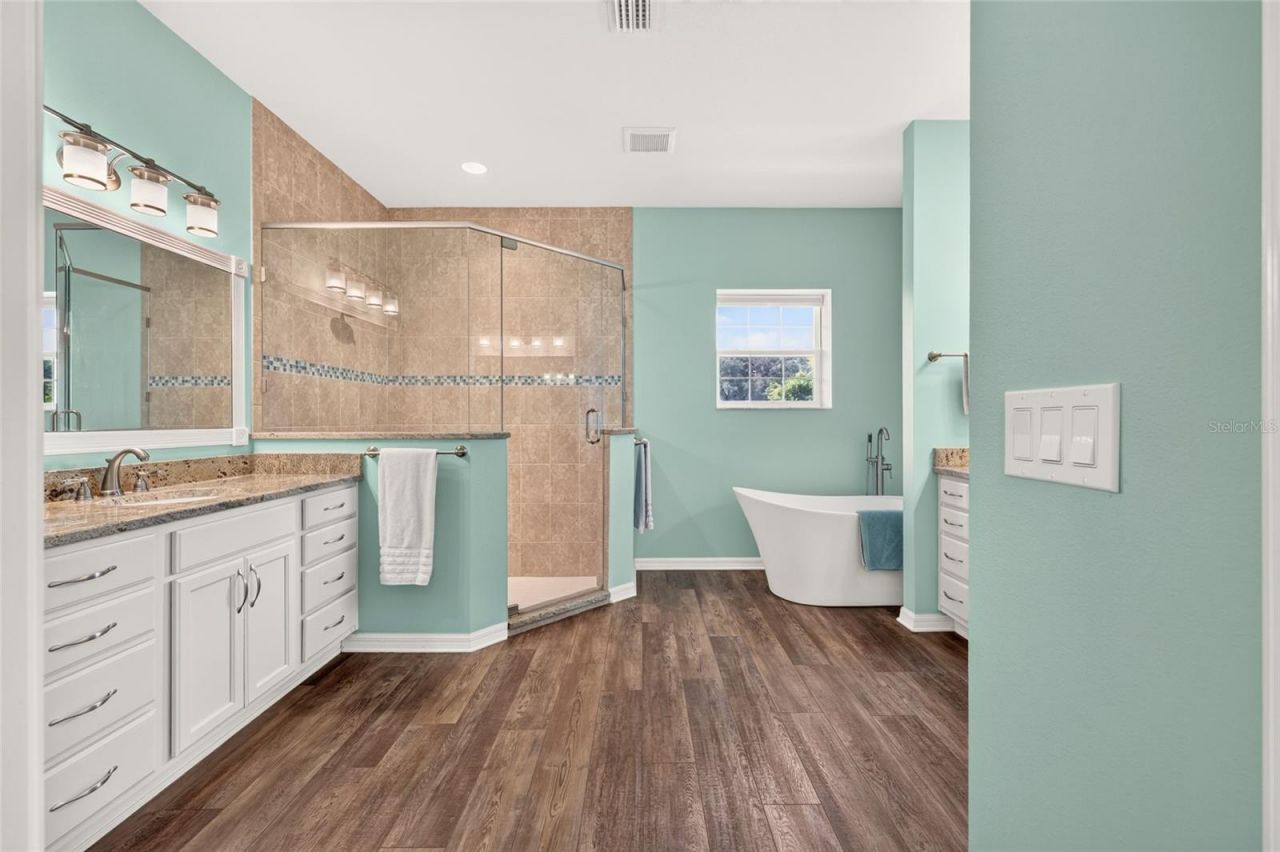
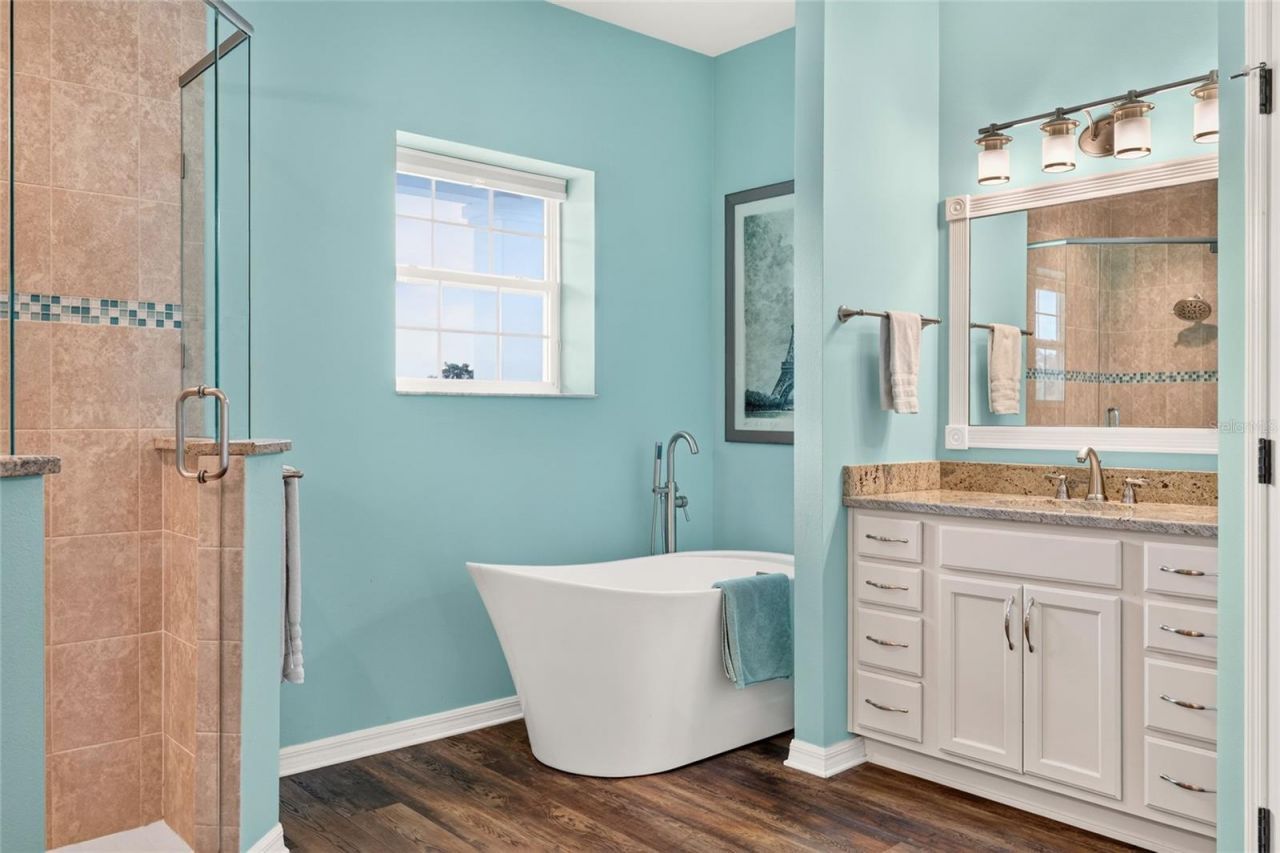
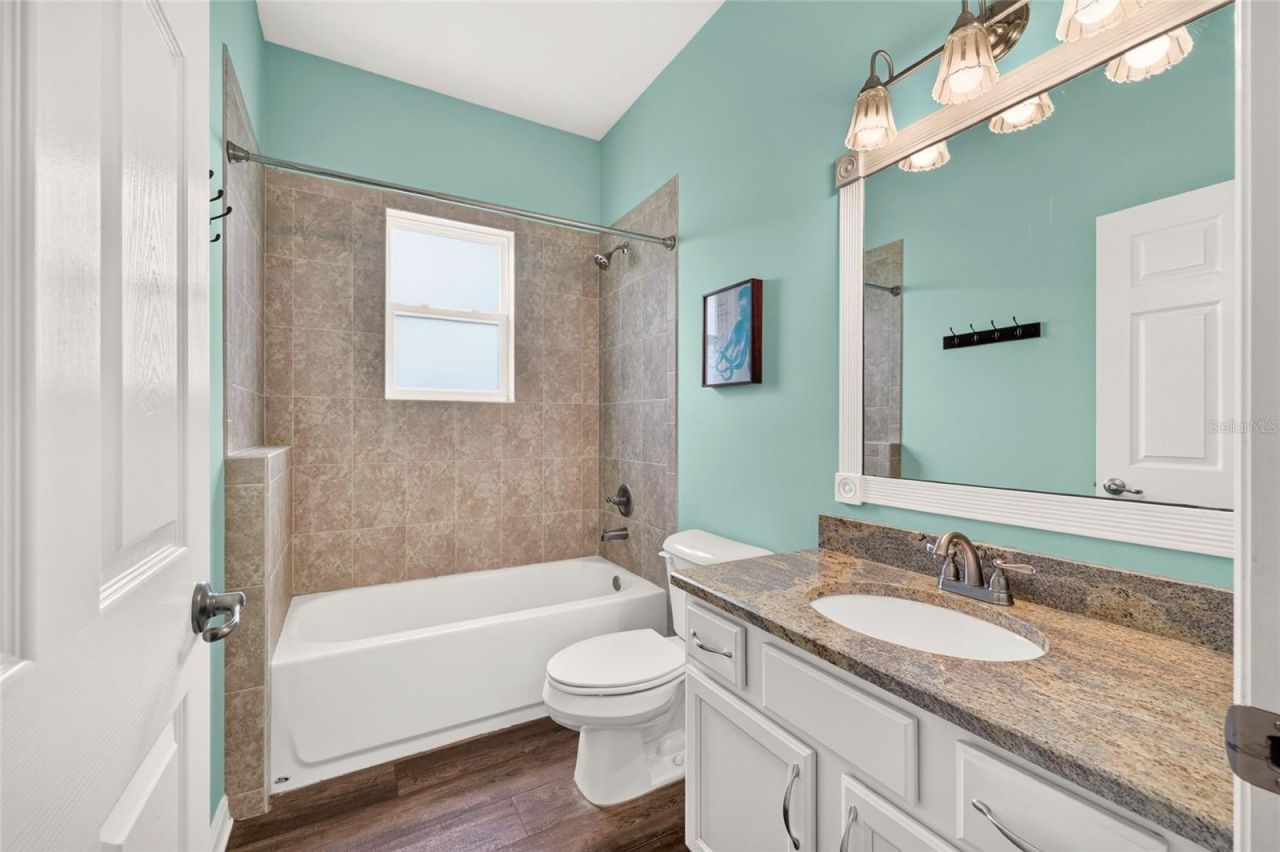
    2 full
  • Total Square Feet
    2,378
  • Lot Size
    13.58 acre(s)

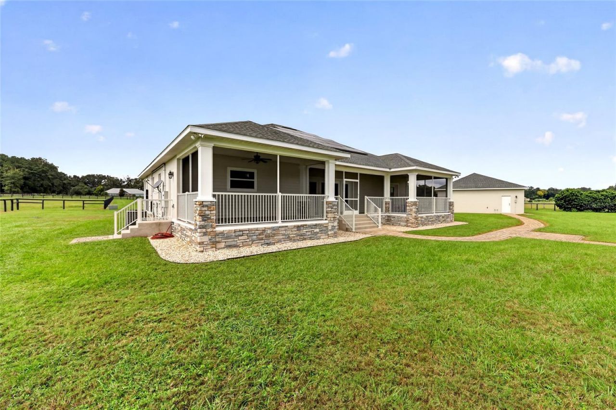
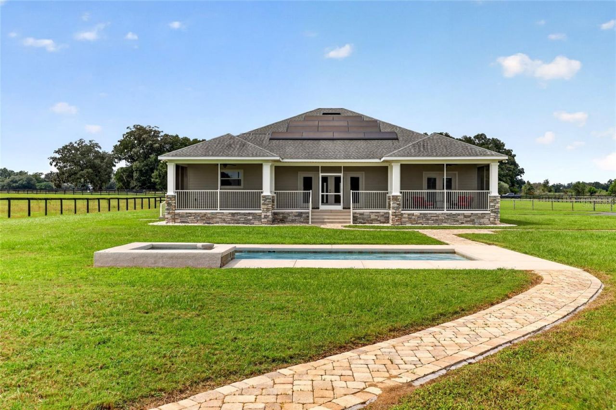
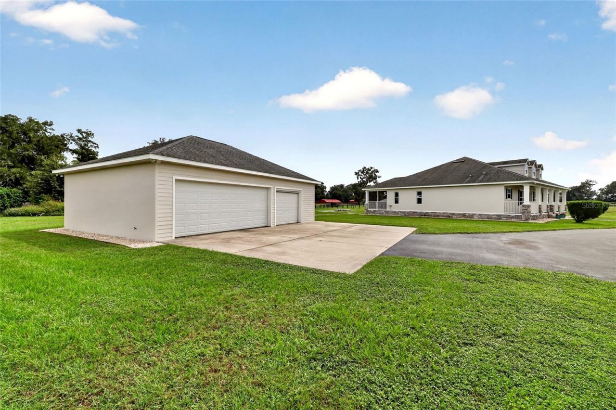
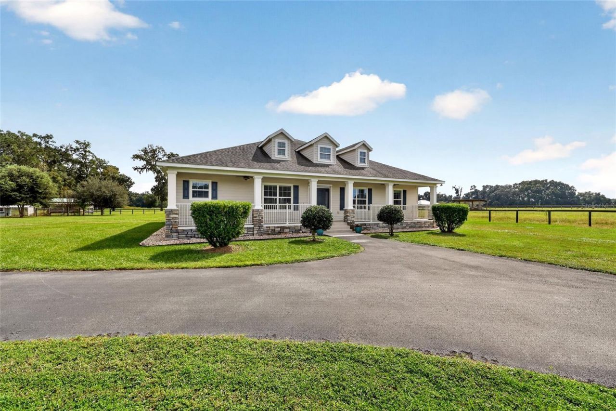
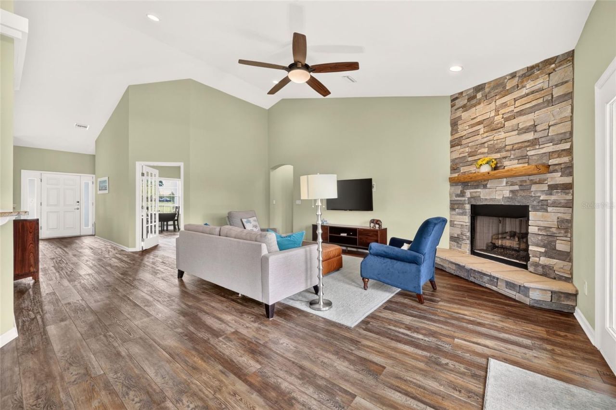
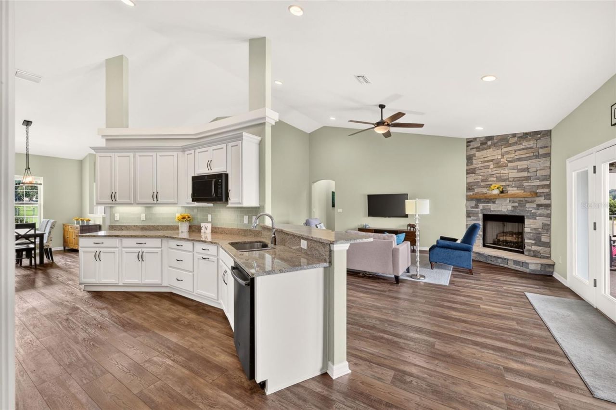
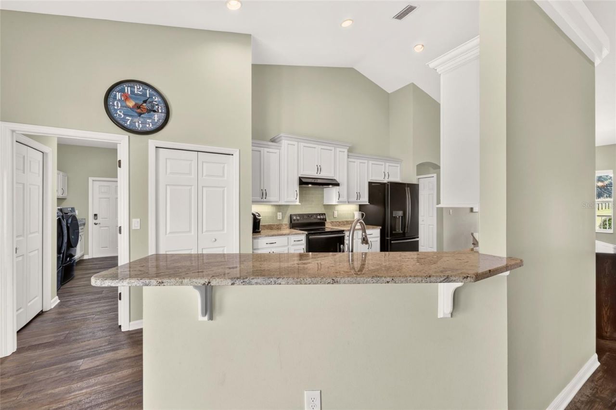
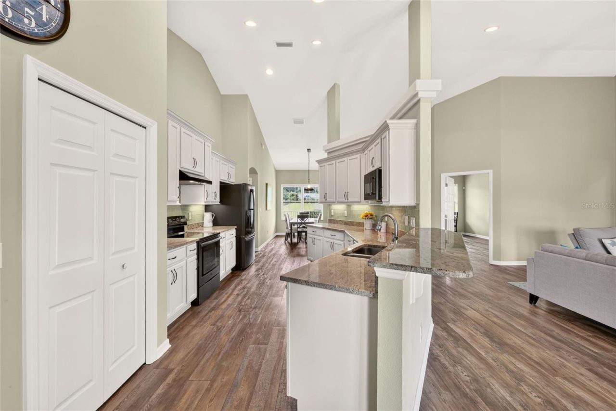
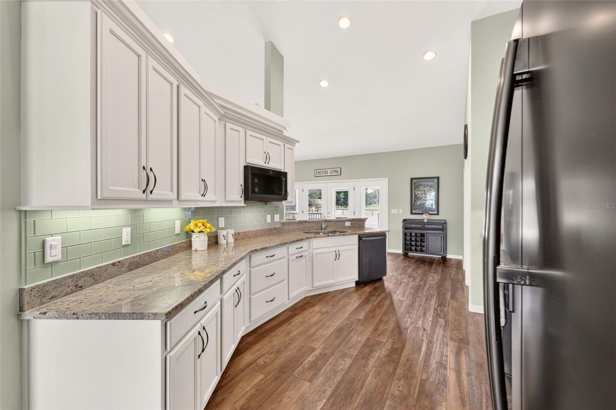
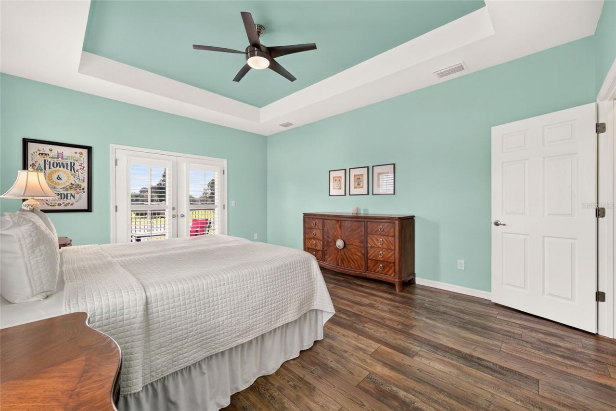
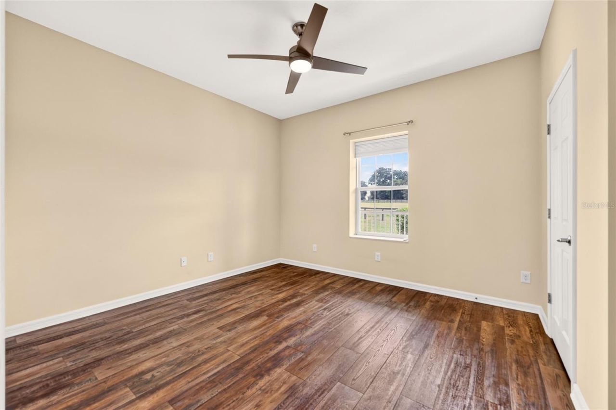
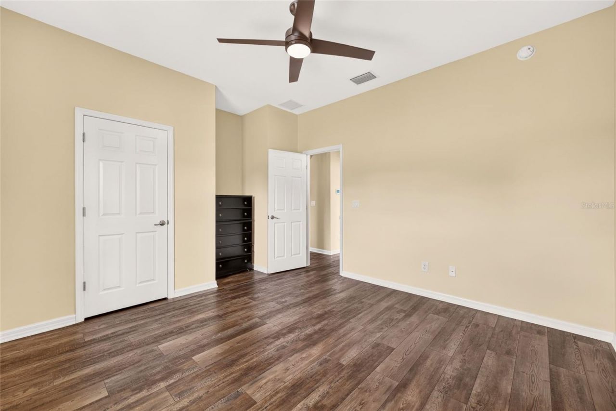
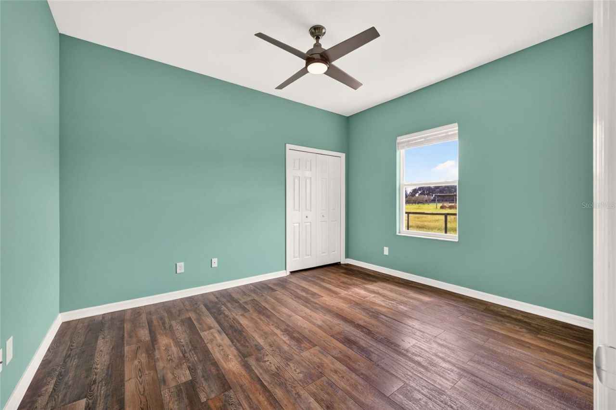
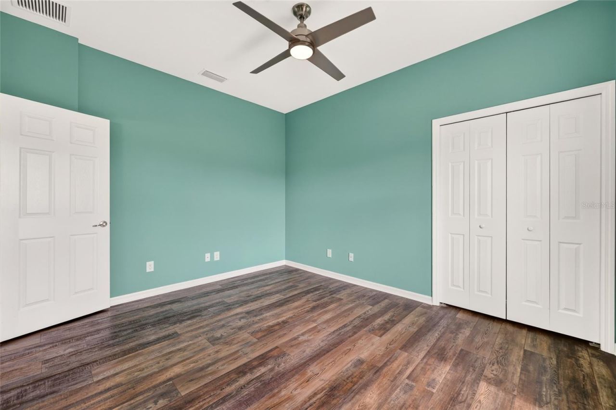
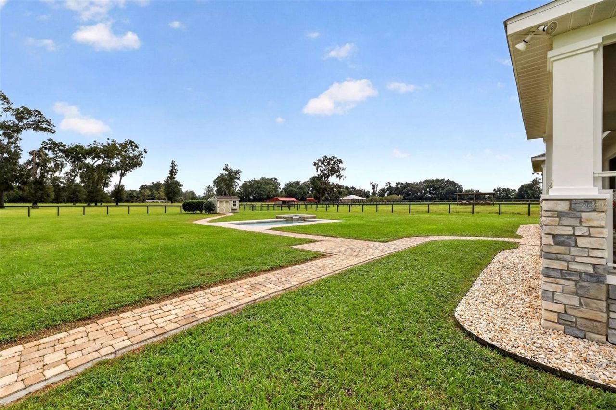
This versatile, 13.58 acre farm is located on a private, paved road and offers peaceful country living within easy reach of Ocala and Gainesville's shopping, dining, healthcare, and cultural attractions. Built in 2018 with insulated concrete block construction, the custom 3-bedroom, 2-bath home with spacious office/den features an inviting open floor plan and luxury vinyl plank flooring throughout. The large kitchen offers granite countertops, abundant cabinetry, and plenty of workspace for prep...

View More

Property Summary

MLS Number: OM733524
Status: Active
Days on Market: 12
Subdivision: SHADOWOOD FARMS ESTATE
County: Marion
Bedrooms: 3
Total Square Feet: 2,378
Price Per Sq. Ft.: $442
Style: Traditional
New Construction: No
Waterfront: No
Property Type: Residential -
Cooling: Central Air
Fenced: Yes
Heating: Central, Electric, Heat Pump
Lot Size: 13.58 Acres
Roof Type: Shingle
Stories: 1.0
Year Built: 2018
Taxes: $5,285

Featured Amenities

Ceiling Fans(s)
Open Floorplan
Primary Bedroom Main Floor
Solid Surface Counters
Solid Wood Cabinets
Split Bedroom
Stone Counters
Thermostat
Vaulted Ceiling(s)
Walk-In Closet(s)
Window Treatments

Property Details

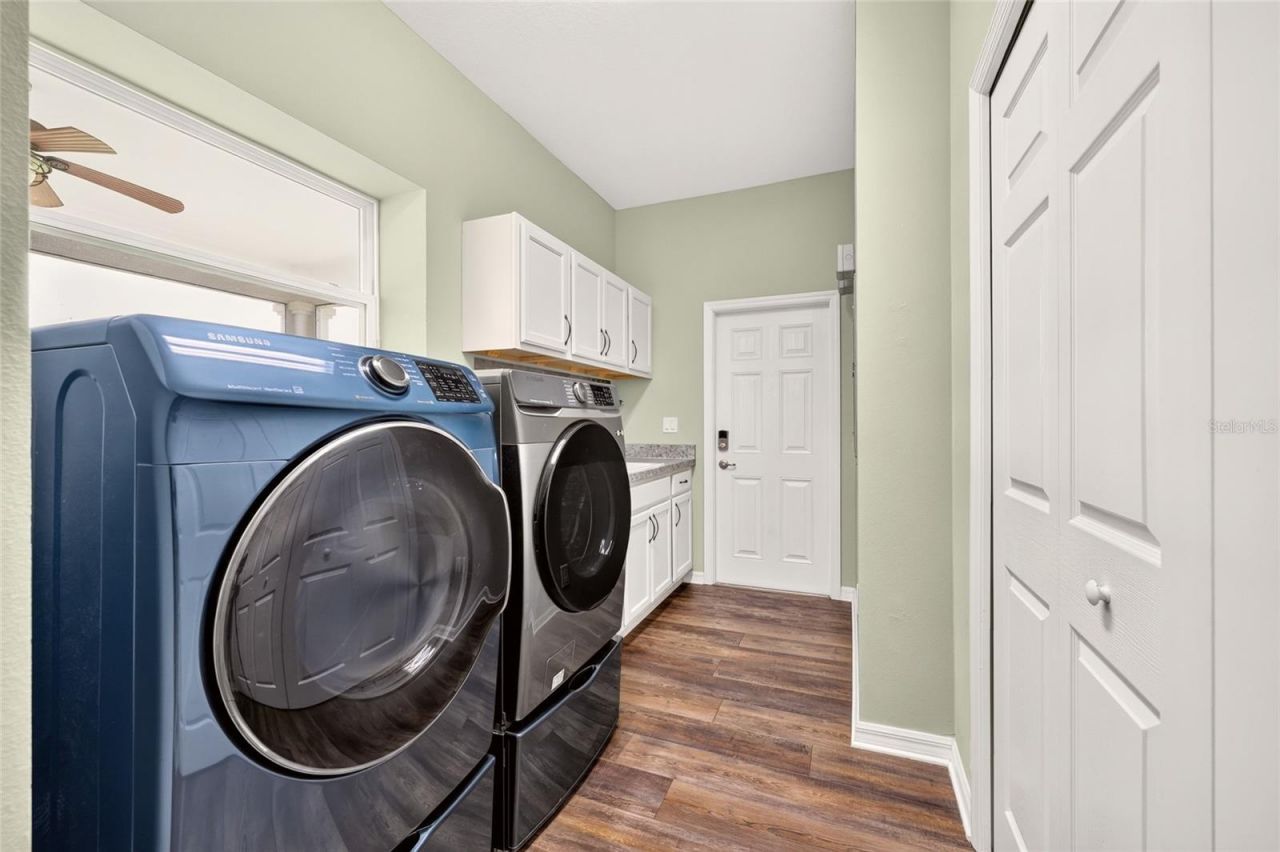
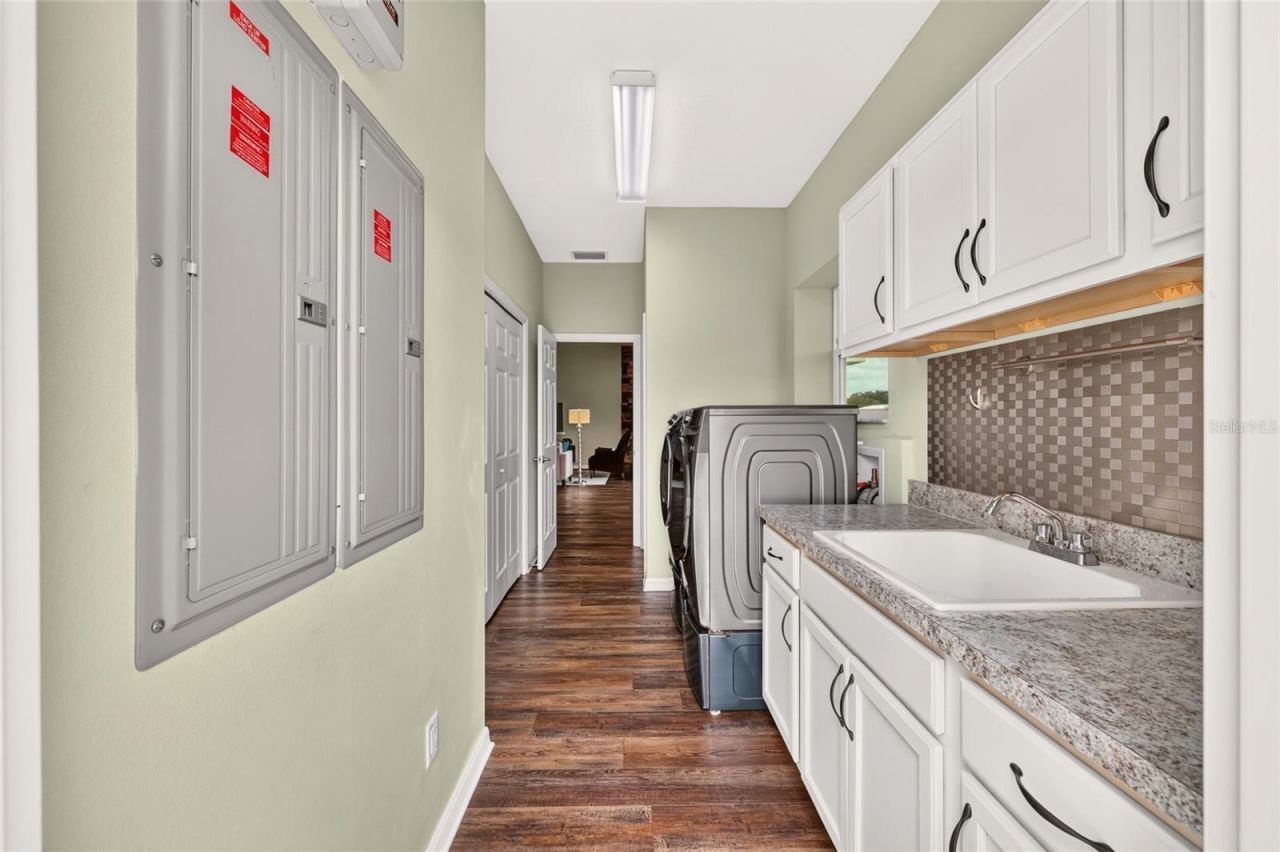
Additional Rooms: Inside Utility
Appliances: Convection Oven, Dishwasher, Dryer, Electric Water Heater, Microwave, Range, Range Hood, Refrigerator, Washer, Water Filtration System, Water Softener
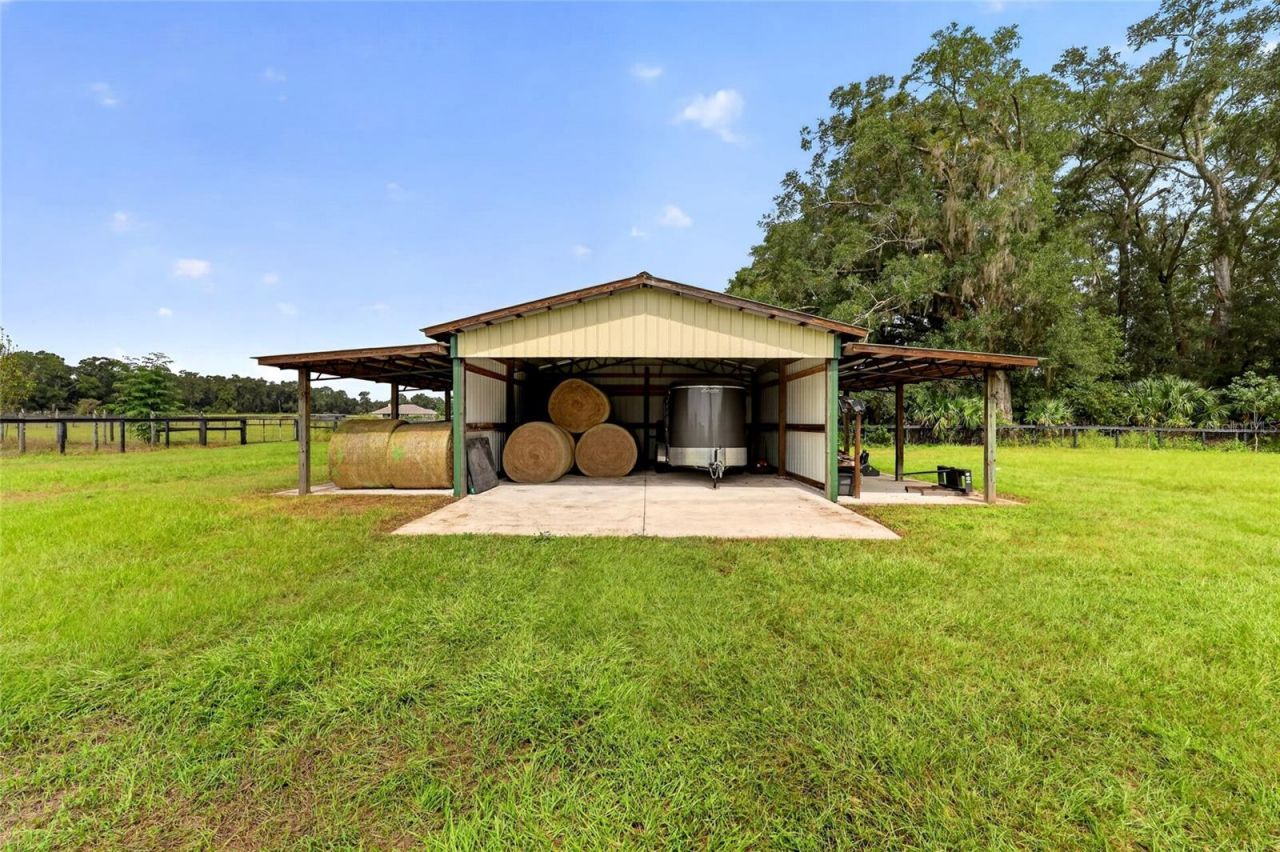
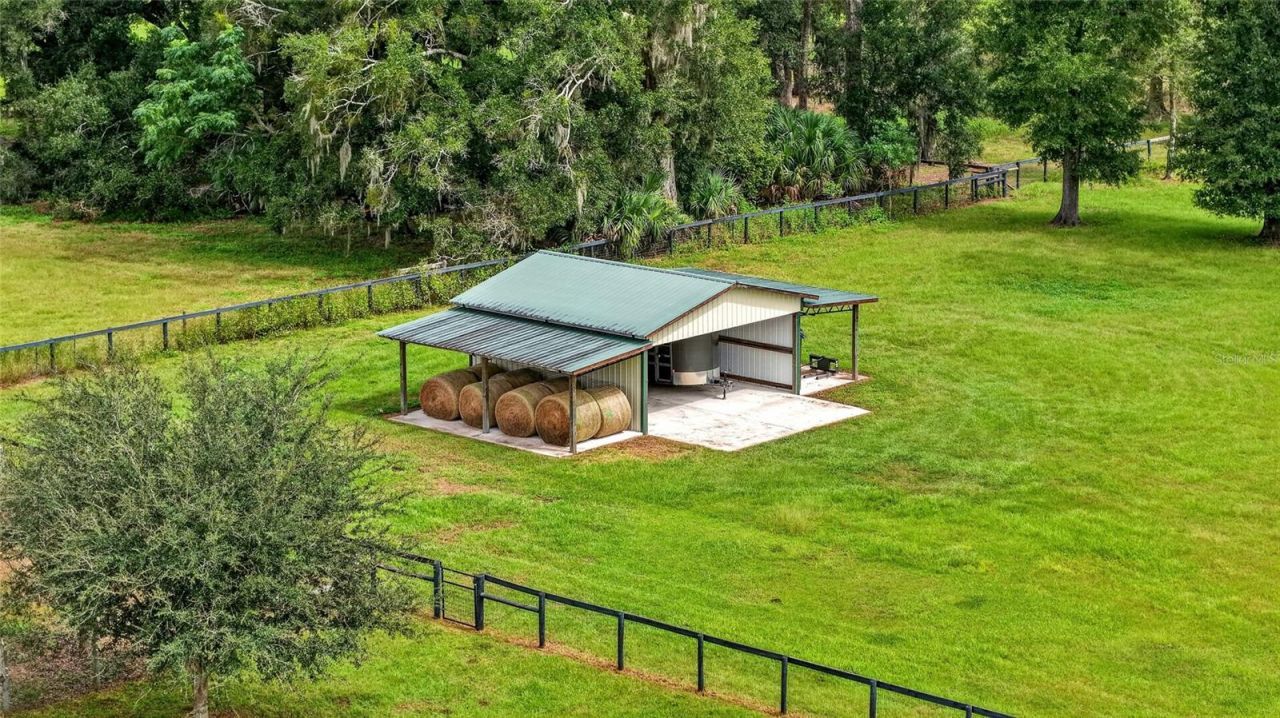
Barn Features: Equipment, Pole Barn
Builder: Triple Crown Homes
Community Features: Deed Restrictions, Horses Allowed
Days on Site: 12
Directions: From Old Jacksonville Rd. in Sparr head EAST onto Hwy 329. Turn RIGHT / SOUTH onto NE 25th AVE. At LEFT bend in road look for shared driveway entrance on right / south side of road with House #2556 on column. Proceed onto drive. Look for property and sign
Energy Efficient: Solar Energy Storage On Site
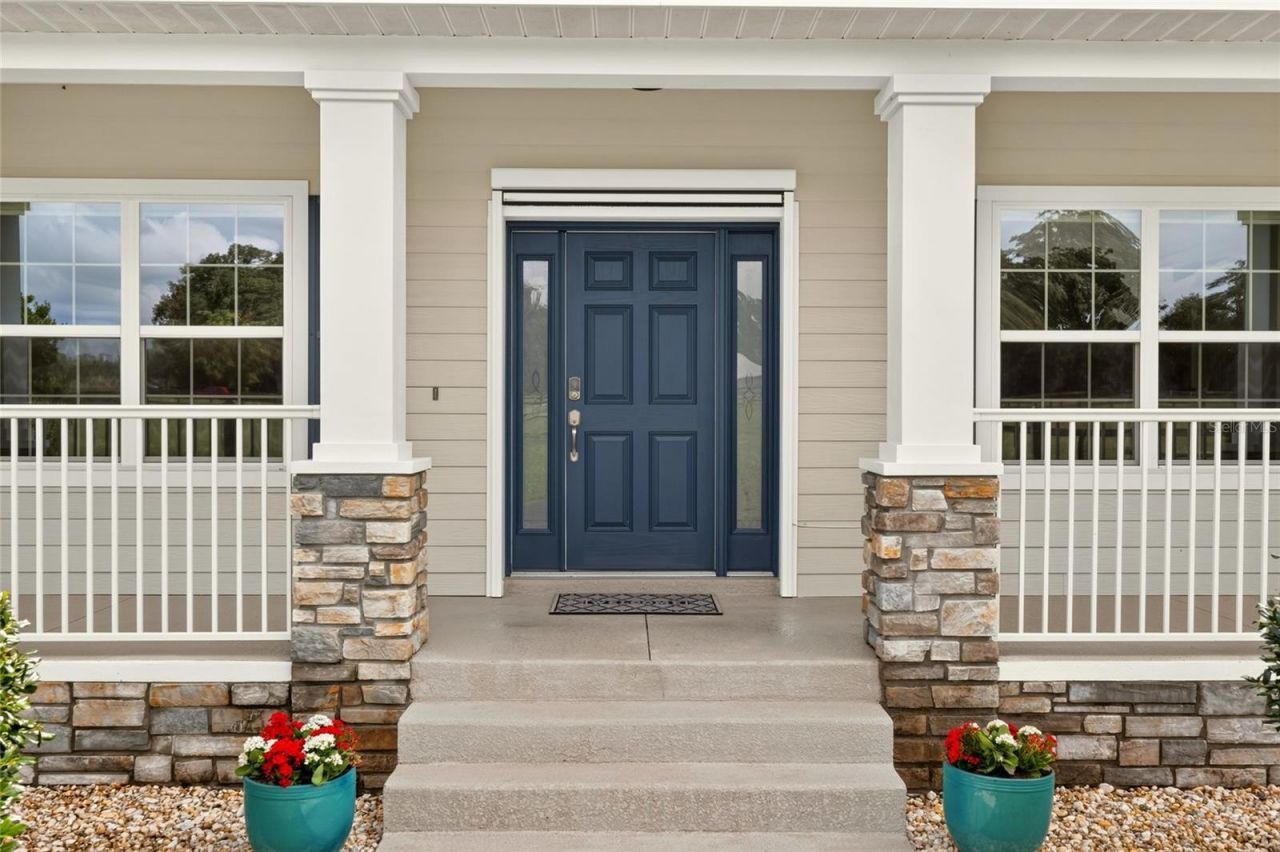
Exterior: Block, HardiPlank Type, Stone, Stucco
Outdoor Features: Lighting, Private Mailbox, Storage
Fencing: Board, Cross Fenced, Fenced, Wire
Fireplace: Gas, Living Room
Fireplace Y/N: Yes
Flood Zone Code: X
Flooring: Luxury Vinyl
Foundation: Slab, Stem Wall
Garage Dimensions: 40x30
Home Style: Traditional
Home Warranty Y/N: No
Listing Terms: Cash, Conventional, VA Loan
Lot: Cleared, Farm, In County, Landscaped, Pasture, Paved, Private, Zoned for Horses
Lot Dimensions: 13.58
Number of Septics: 1
Number of Wells: 1
Other Equipment: Generator
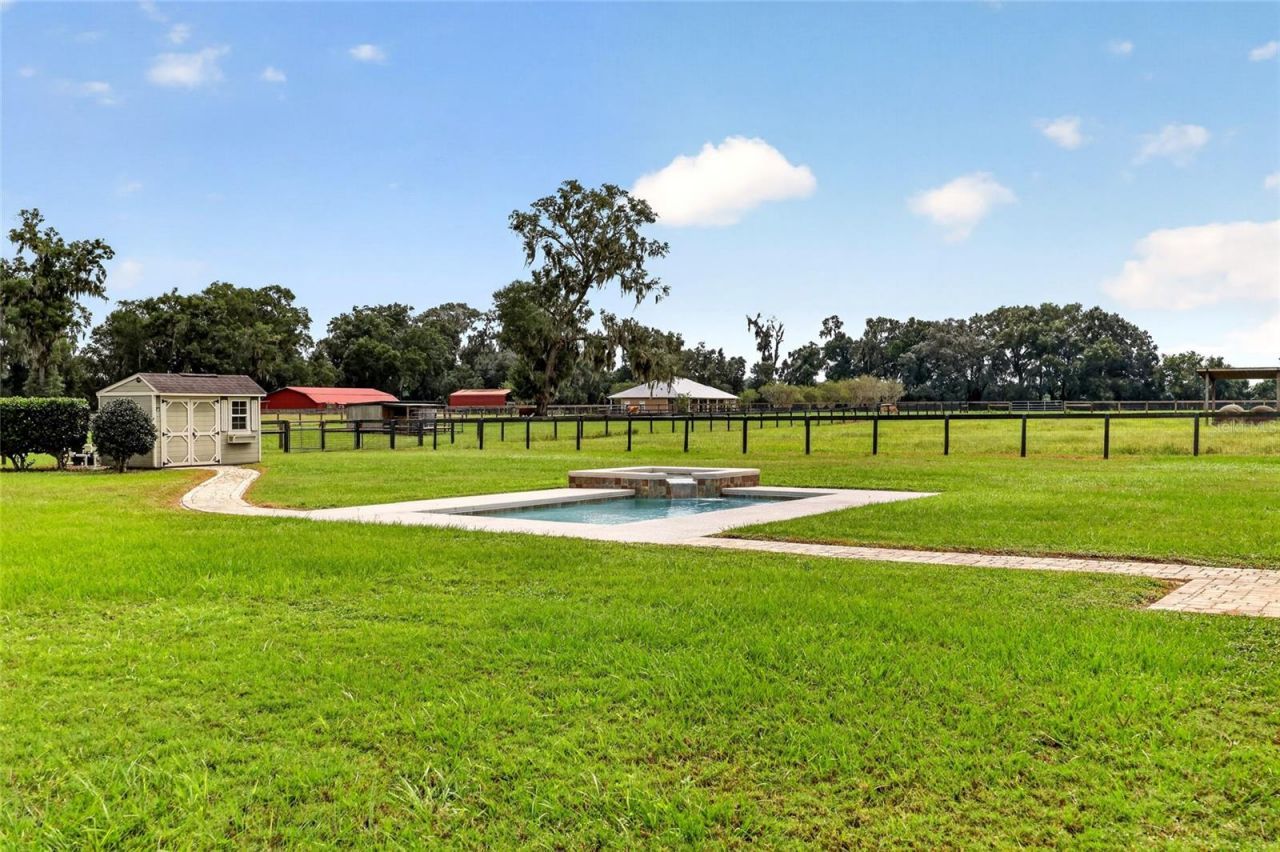
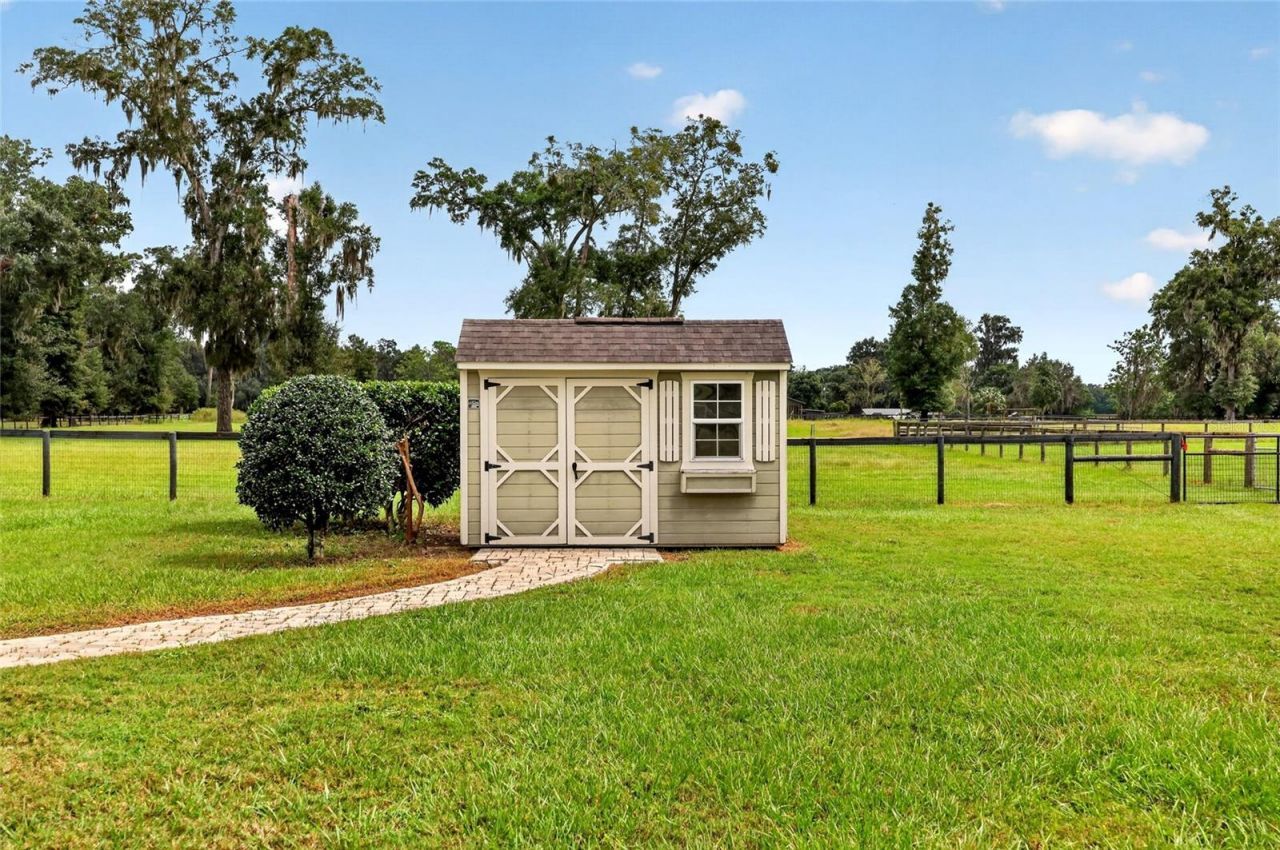
Other Structures: Barn(s), Other, Shed(s), Storage
Ownership: Fee Simple
Parking: Circular Driveway, Covered, Driveway, Electric Vehicle Charging Station(s), Garage Door Opener, Guest
Parking Notes: Circular Driveway, Covered, Driveway, Electric Vehicl
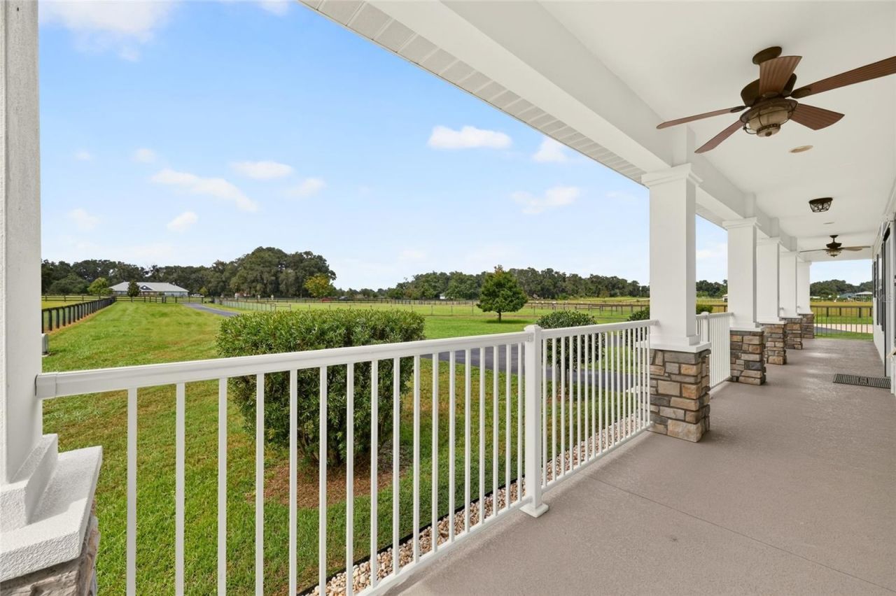
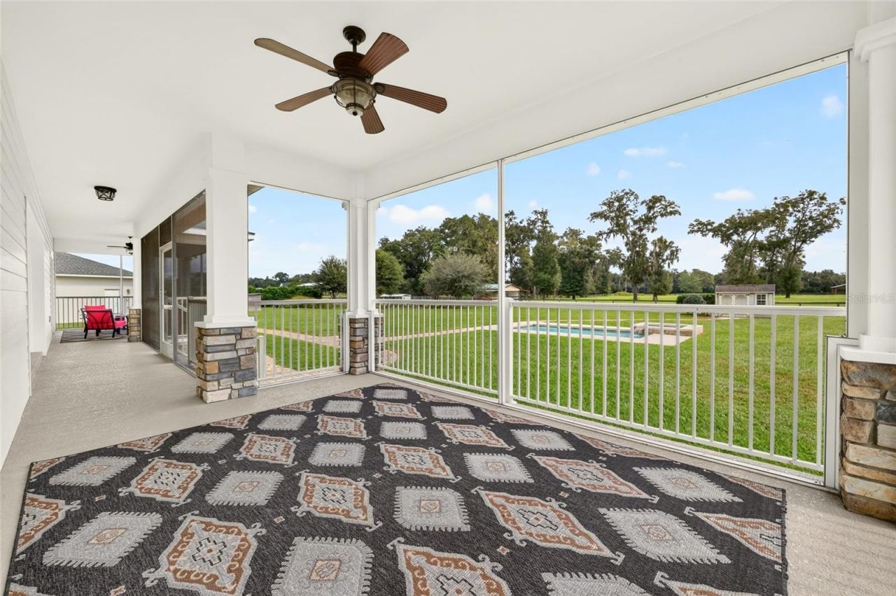
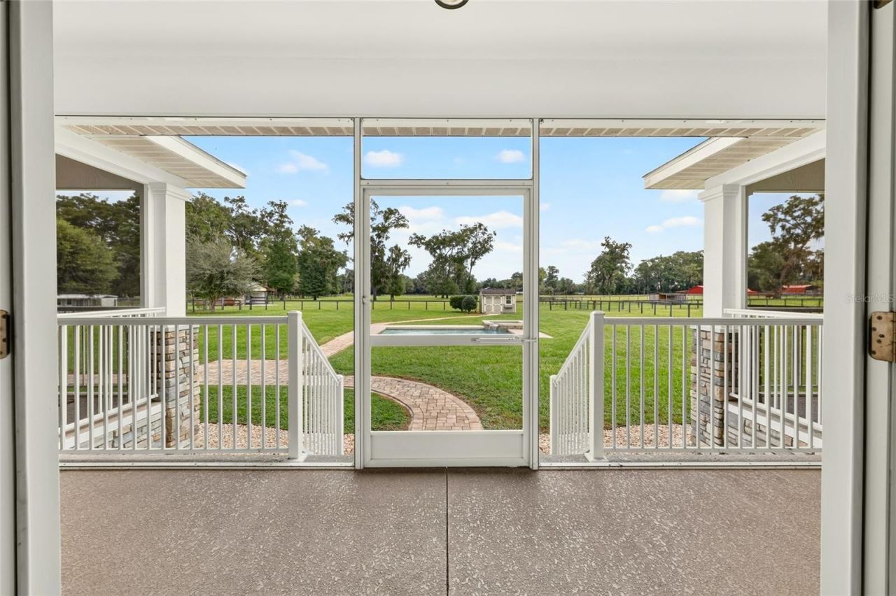
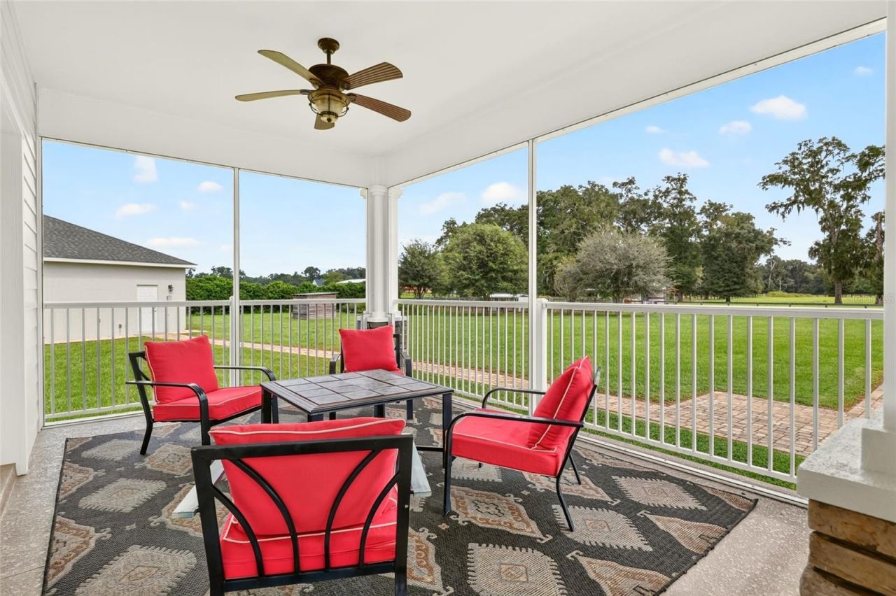
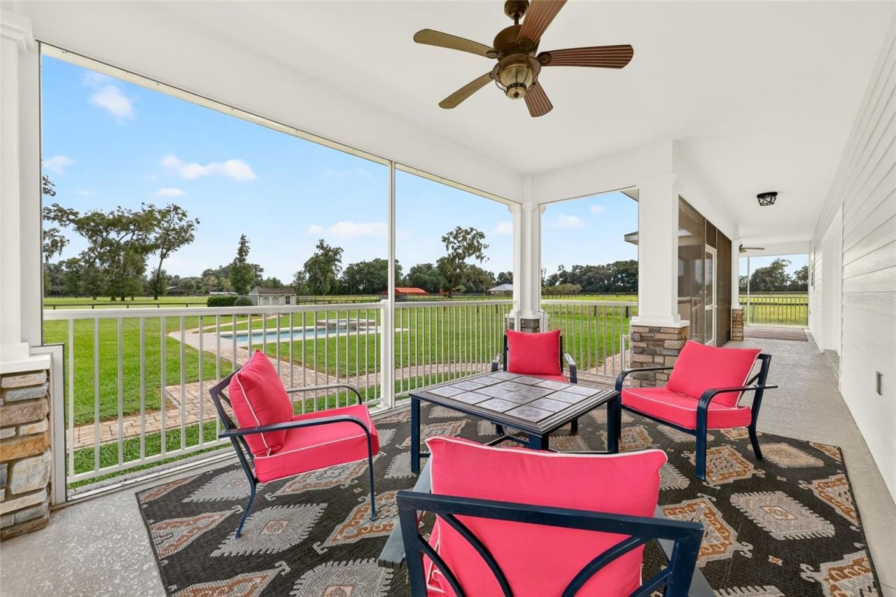
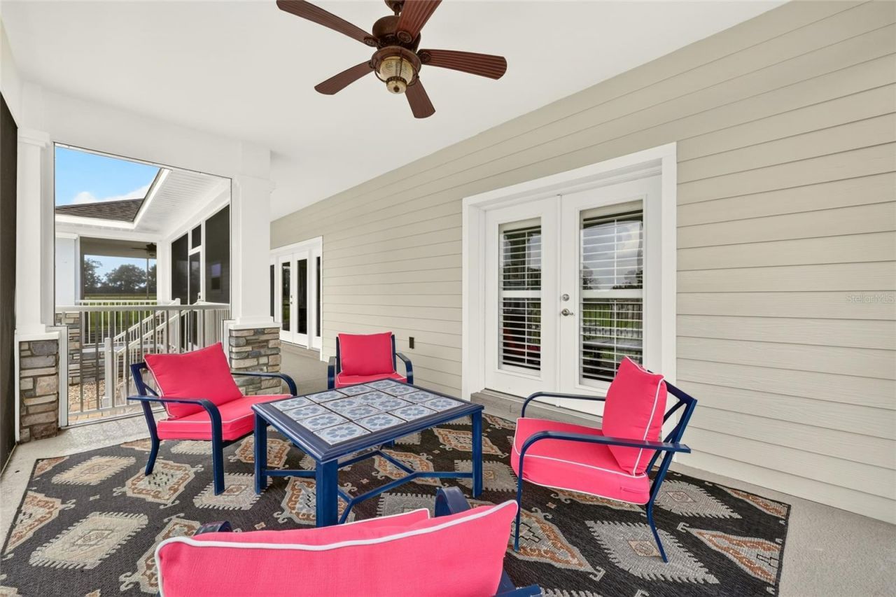
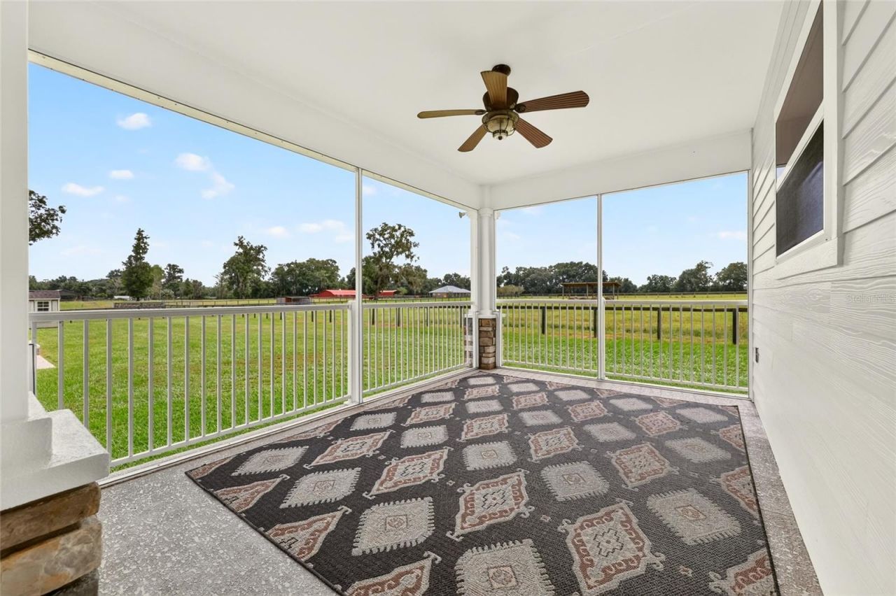
Patio/Porch: Front Porch, Rear Porch, Screened
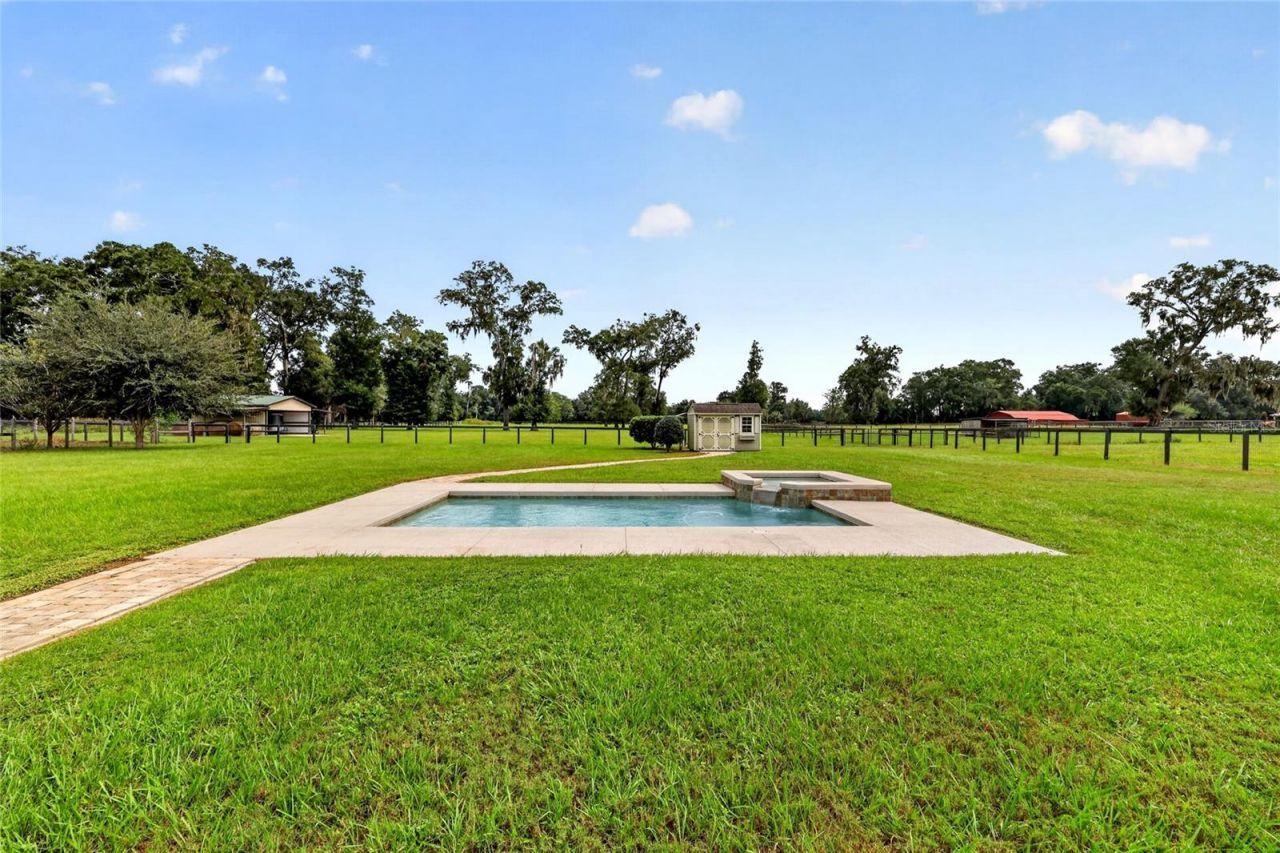
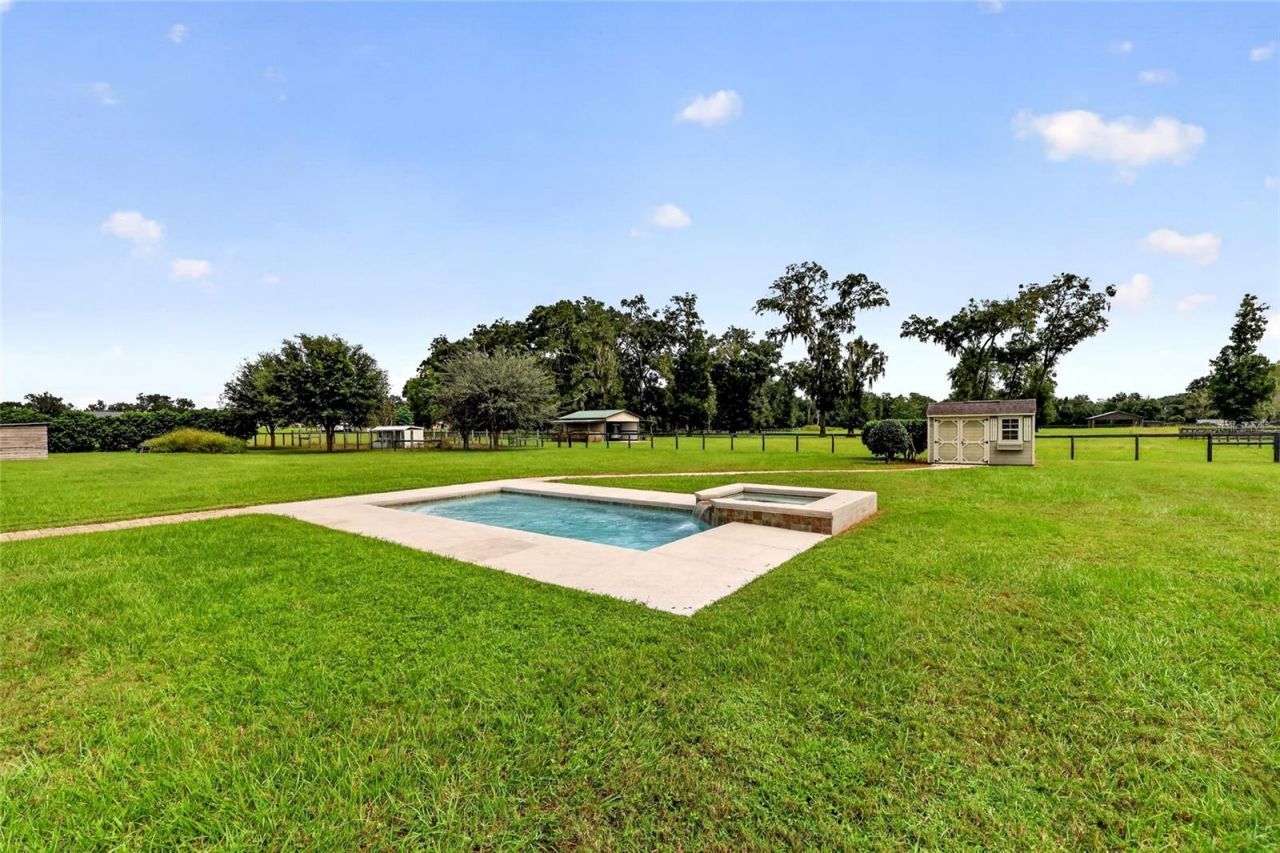
Pool: In Ground, Child Safety Fence, Gunite, Heated, Lighting, Pool Sweep, Salt Water
Property Attached Y/N: No
Property Sub-Type: Farm
Security: Security Gate, Security System, Smoke Detector(s)
Sewer: Septic Tank
Showing Instructions: 24 Hour Notice, Appointment Only, Call Listing Agent, Listing Agent Must Accompany
Spa: Heated, In Ground
Special Sale Provisions: None
Swimming Pool: Yes
Utilities: BB/HS Internet Available, Cable Available, Electricity Connected, Fiber Optics, Underground Utilities
Vegetation: Fruit Trees, Mature Landscaping, Trees/Landscaped
Water: Well
Water Access Y/N: No
Windows: Blinds, ENERGY STAR Qualified Windows, Low-Emissivity Windows, Shutters
Zoning: A1
Construction: Block,HardiPlank Type,Stone,Stucco

Room Sizes

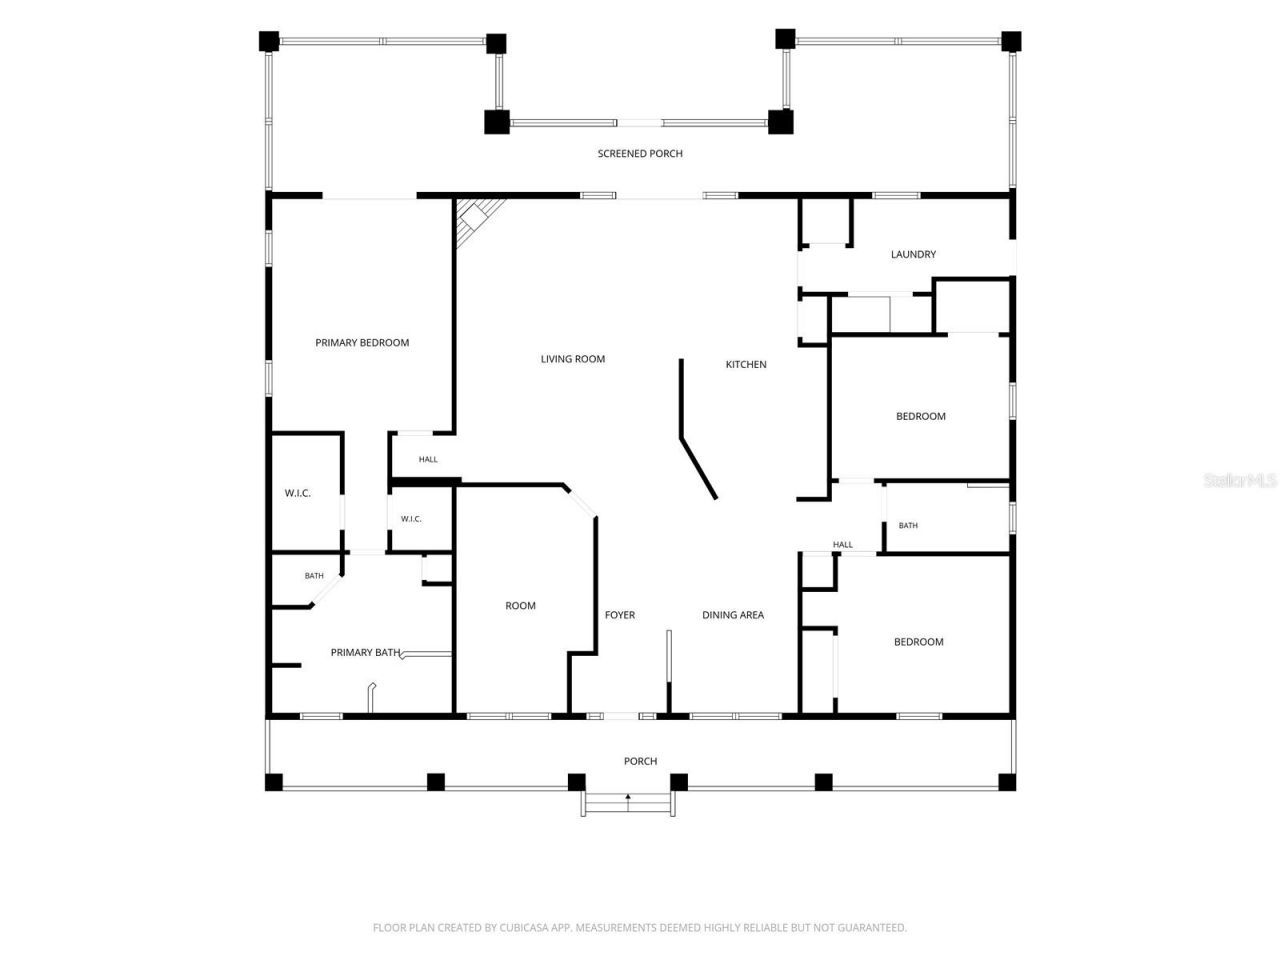
Kitchen: 11x15
Dining Room: 9.5x12.25
Living Room: 17.25x21.5
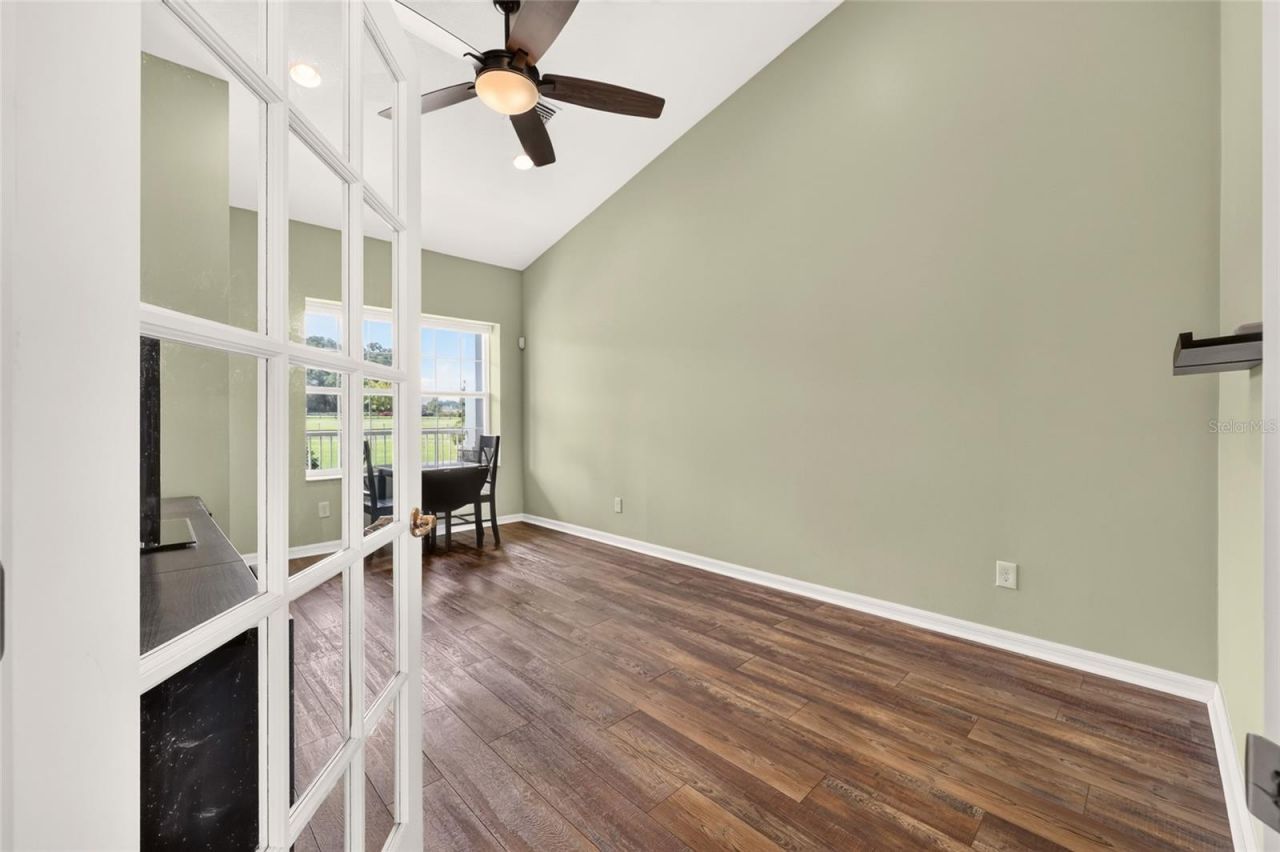
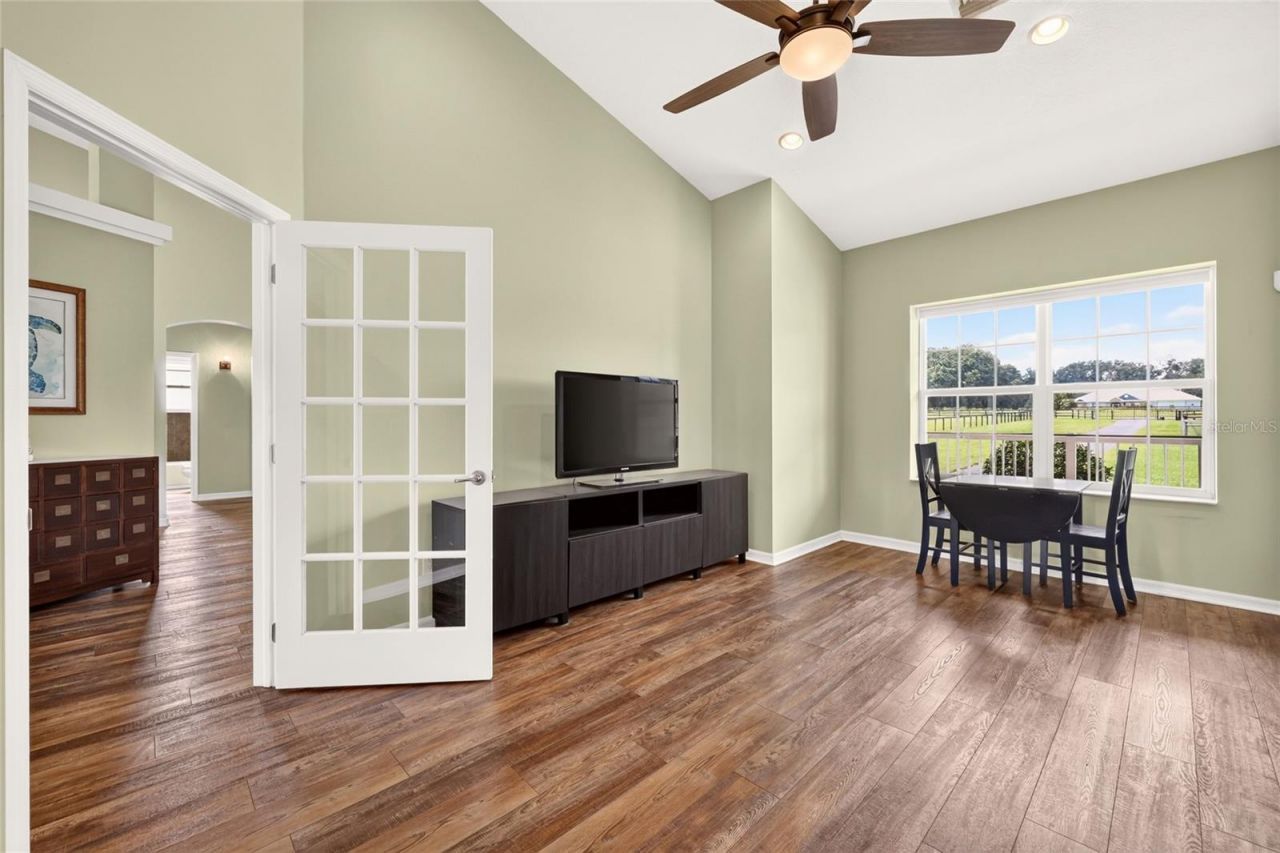
Office: 11x17
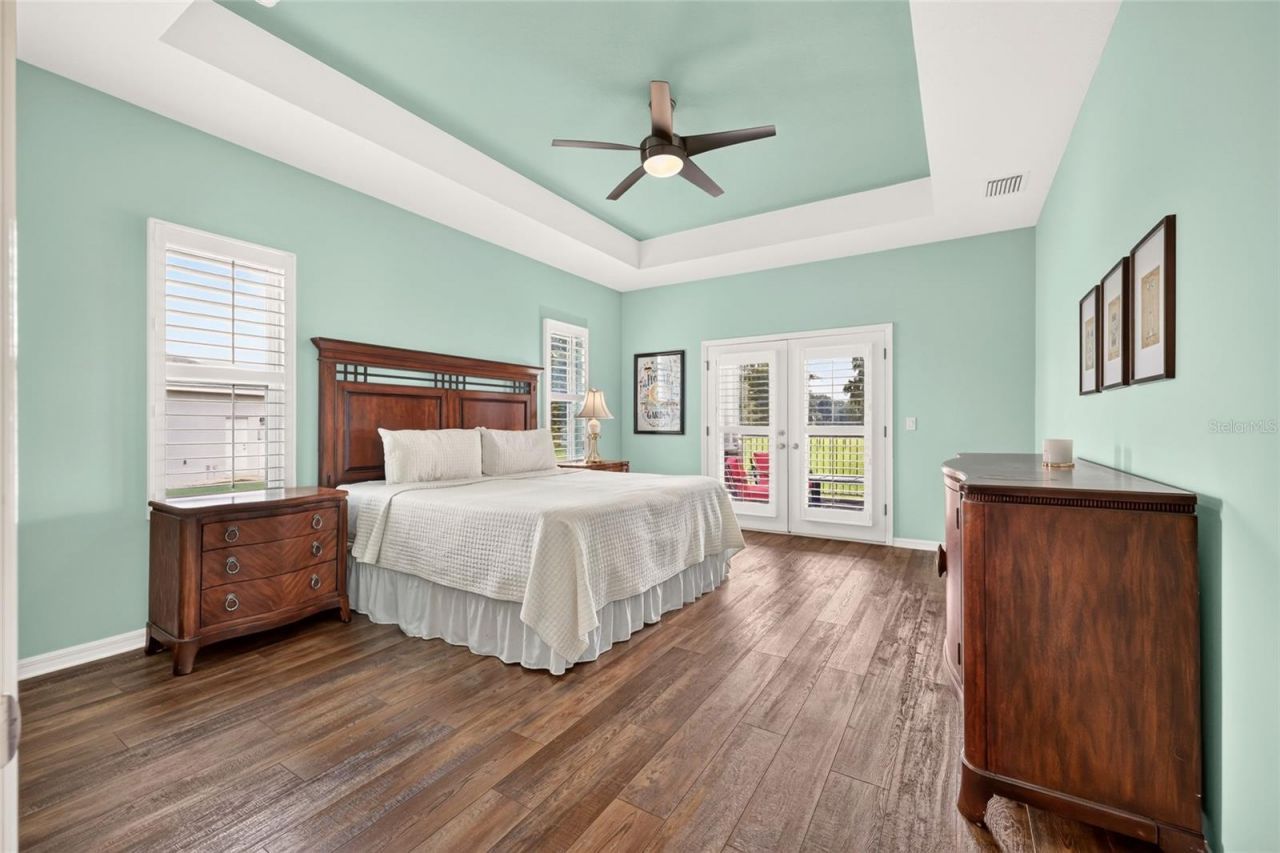
Primary Bedroom: 17.5x13.5
Bedroom 2: 12.5x12
Bedroom 3: 13x11
Laundry: 16x7
Balcony/Porch/Lanai: 12x58

Local Schools

High School: North Marion High School
Middle School: North Marion Middle School
Elementary School: Sparr Elementary School

Neighborhood Information

Neighborhood Map

Neighborhood Hero

Neighborhood Highlights

Neighborhood Characteristics

Neighborhood Market Trend

Neighborhood Schools

Courtesy of

Agency Name: IT'S ALL ABOUT YOU...REAL ESTA
Agency Contact: 352-304-5687
Agent Name: Melissa Townsend
agent picture
Presented by

Agent Name: Property Management
Agent Phone: 561.598.5760
Agency Title: The Keyes Company
Request Info

IDX logo

Sara Miller
keyes.com
Agent Cell:
954.477.7001

Mortgage Calculator

%
years/fixed
yearly
yearly (est.)

Estimated Payment

$ 5,901.79 Principal & Interest $5,155.15 Property Tax $440.42 Homeowner's Insurance $306.22
Mortgage Logo

Login to My Keyes Account