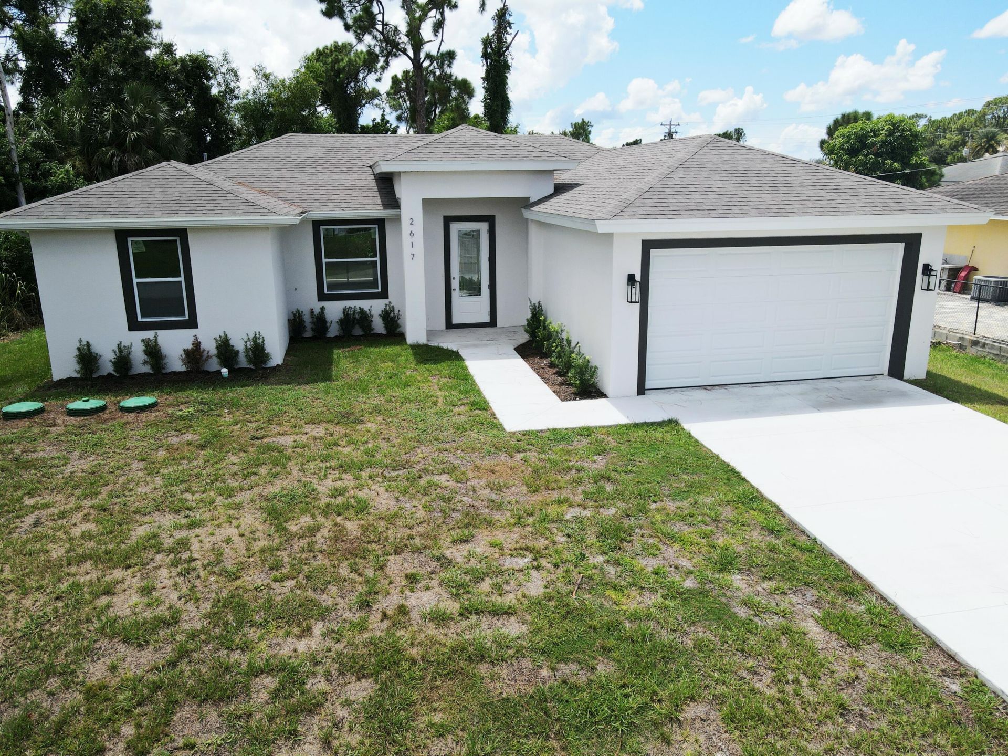
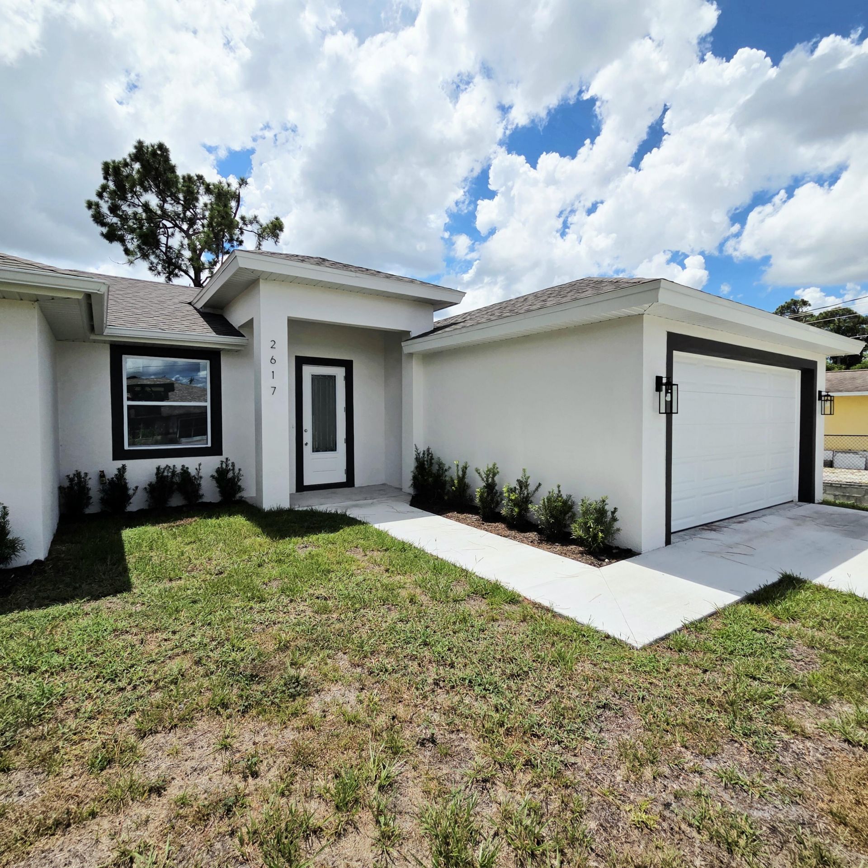
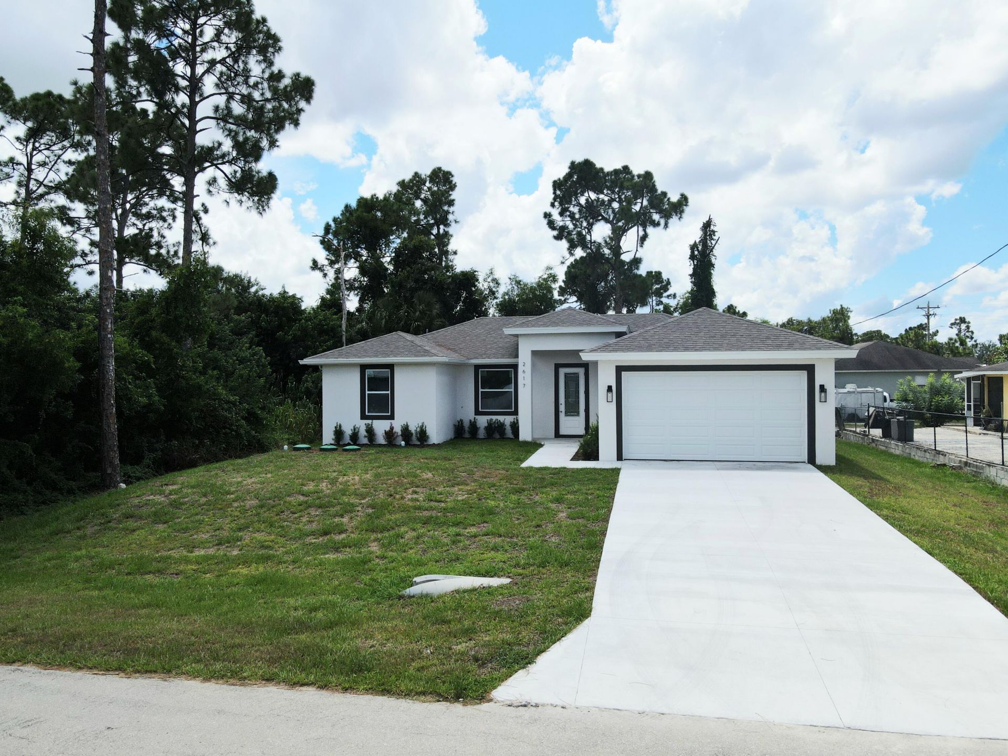
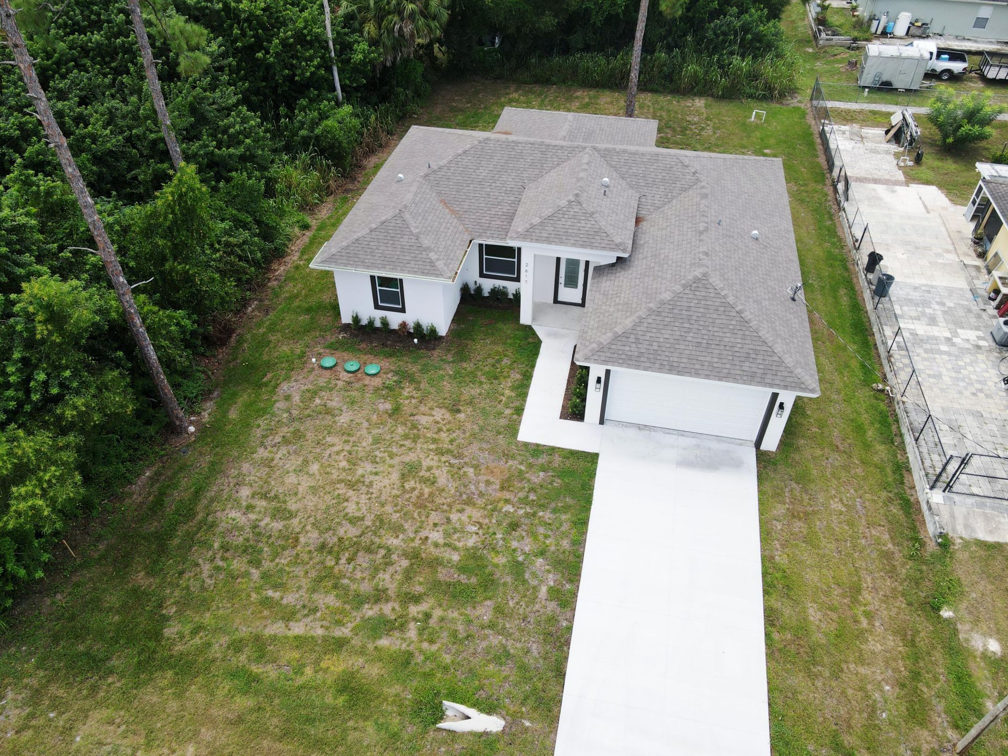
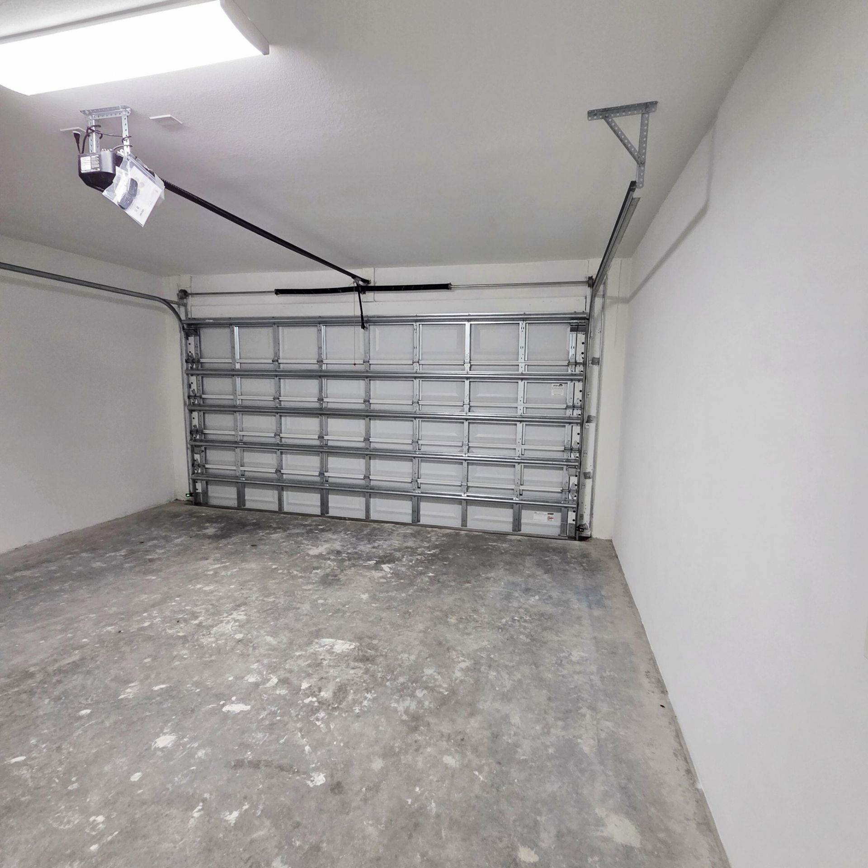
2617 10th Street W, Lehigh Acres, FL 33971 Photo

33 Photos

2617 10th Street W Lehigh Acres, FL 33971
$345,000
  • Beds
    3
  • Baths
    2 full
  • Total Square Feet
    2,211
  • Lot Size
    0.25 acre(s)

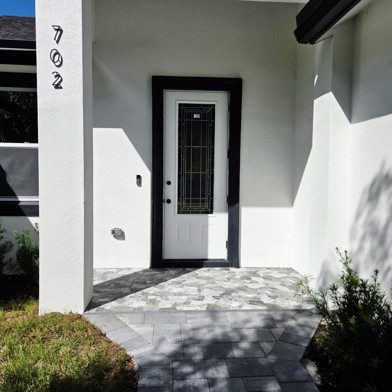
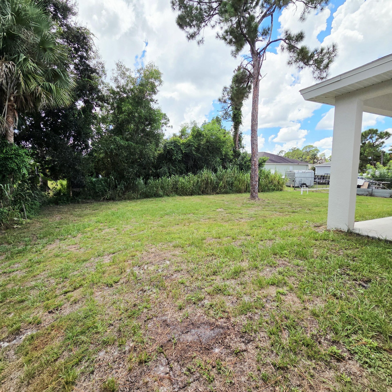
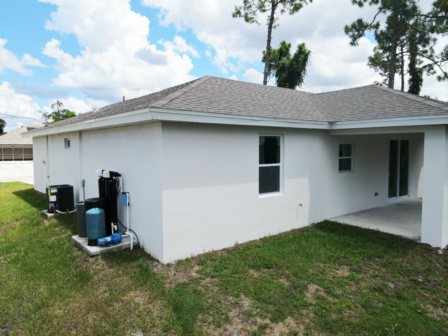
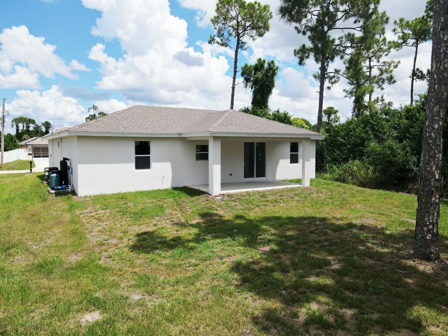
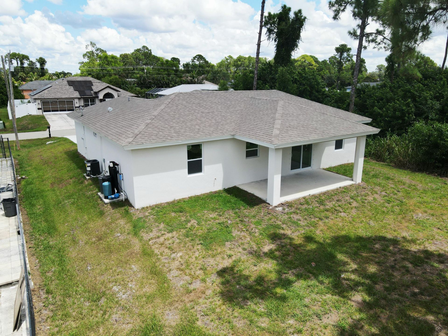
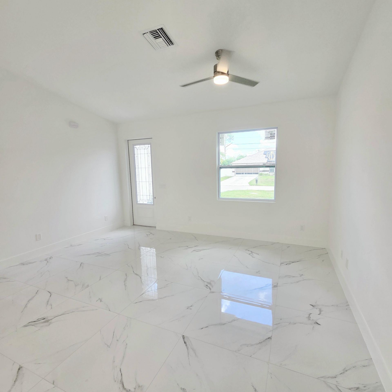
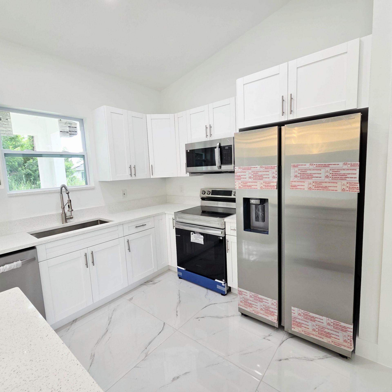
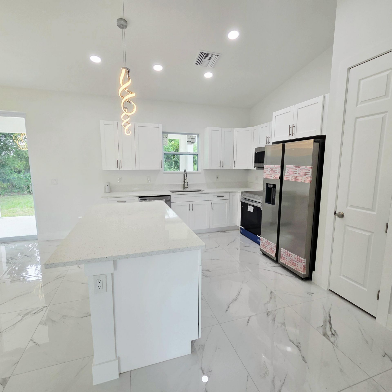
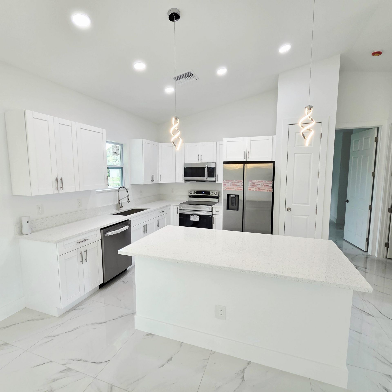
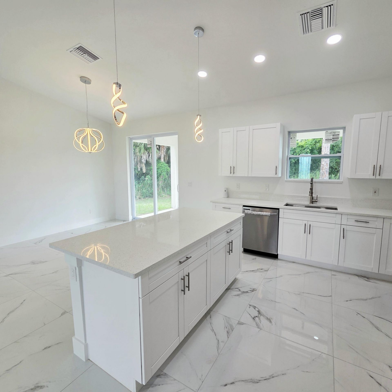
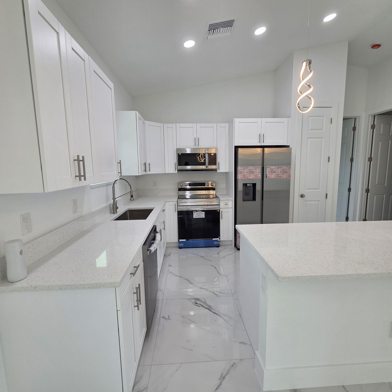
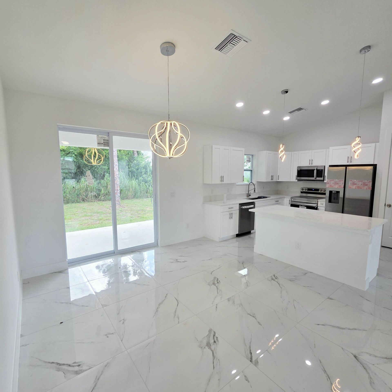
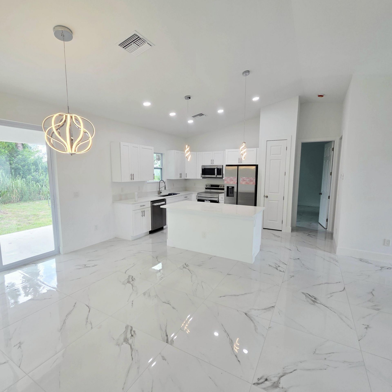
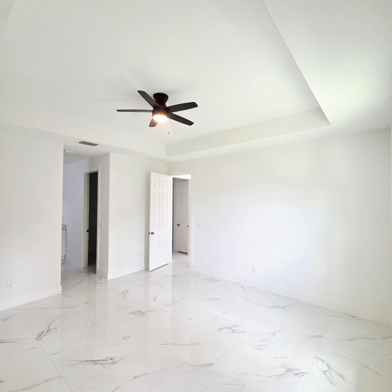
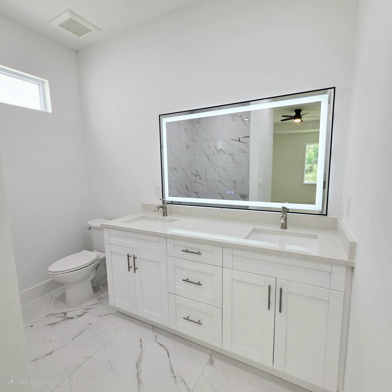
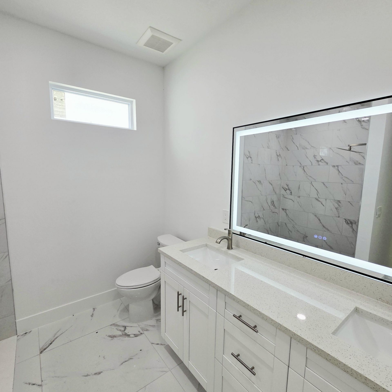
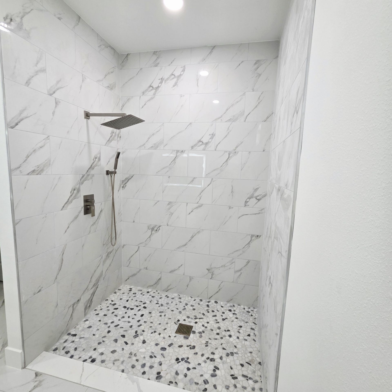
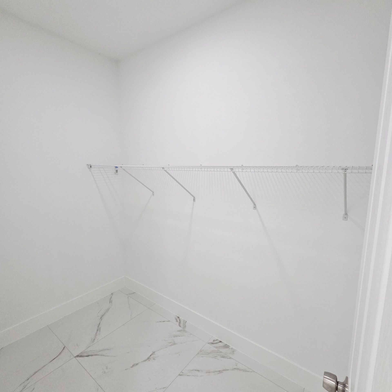
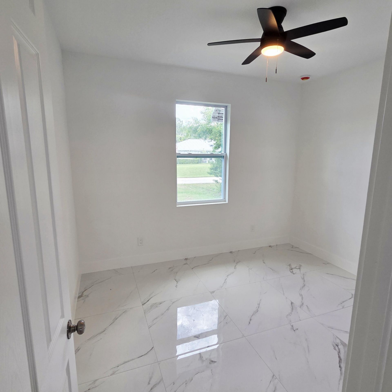
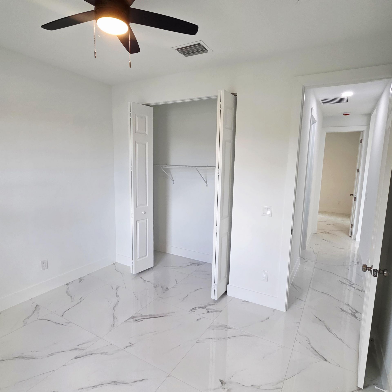
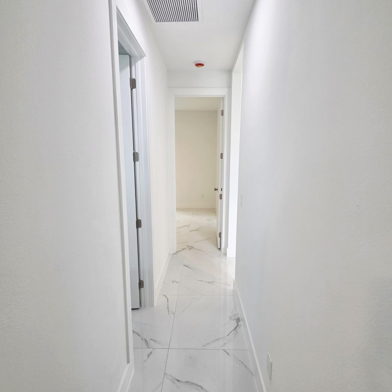
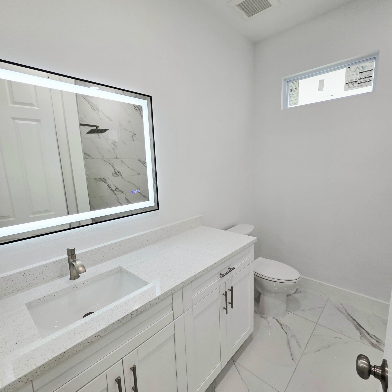
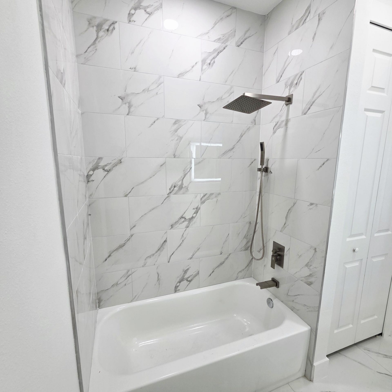
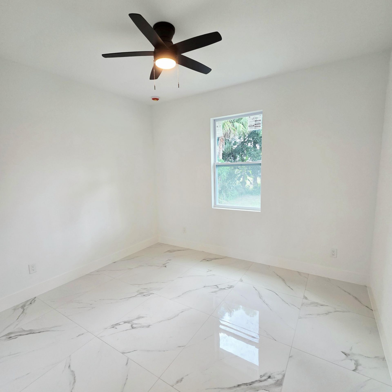
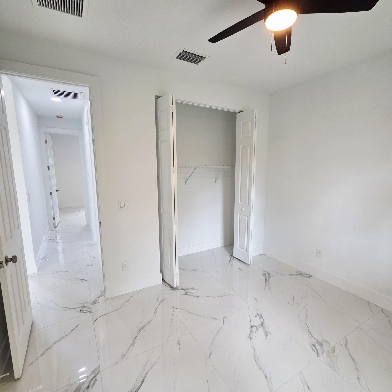
NEW CONSTRUCTION! 3 Bed, 2 Bath 2 Car garage. 1534 living square feet and 2211 total under roof. This home is full of custom upgrades including 10-foot ceilings, 8-foot doors and beautiful 36-inch tile throughout. The open concept living room highlights vaulted ceilings. The gorgeous kitchen has solid wood cabinets, quartz countertops and stainless-steel appliances. Master suite offers a tray ceiling, walk-in closet and large tiled shower with a river rock floor. Impact doors and windows along ...

View More

Property Summary

MLS Number: B26081577
Status: Active
Days on Market: 21
Subdivision: Lehigh Acres
County: Lee
Bedrooms: 3
Total Square Feet: 2,211
Price Per Sq. Ft.: $156
New Construction: Yes
Waterfront: No
Property Type: Residential - Single Family
Cooling: Central Air, Ceiling Fan(s)
Garage: 2 car attached
Heating: Central, Electric
Lot Size: 0.25 Acres
Roof Type: Shingle
Stories: 1.0
Year Built: 2026
Taxes: $501

Featured Amenities

Entrance Foyer
Kitchen Island
Vaulted Ceiling(s)
Walk-In Closet(s)
Bedroom Layout - Split
Custom Mirrors

Property Details

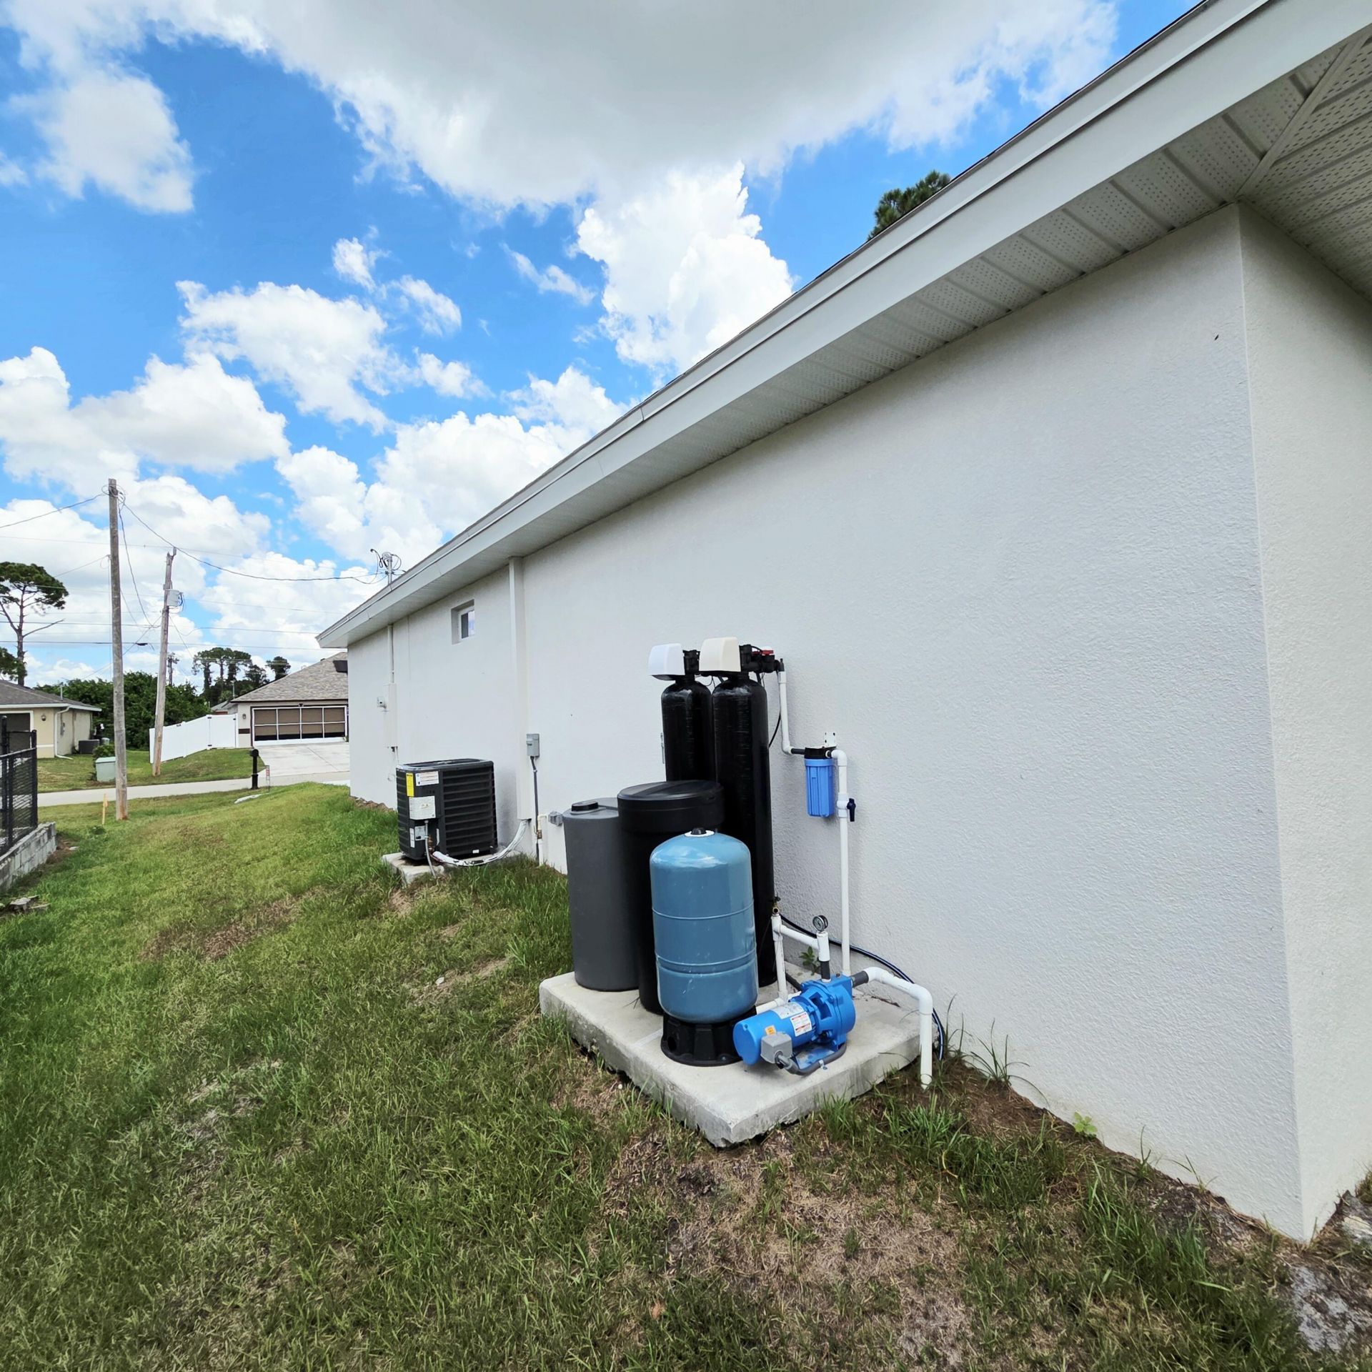
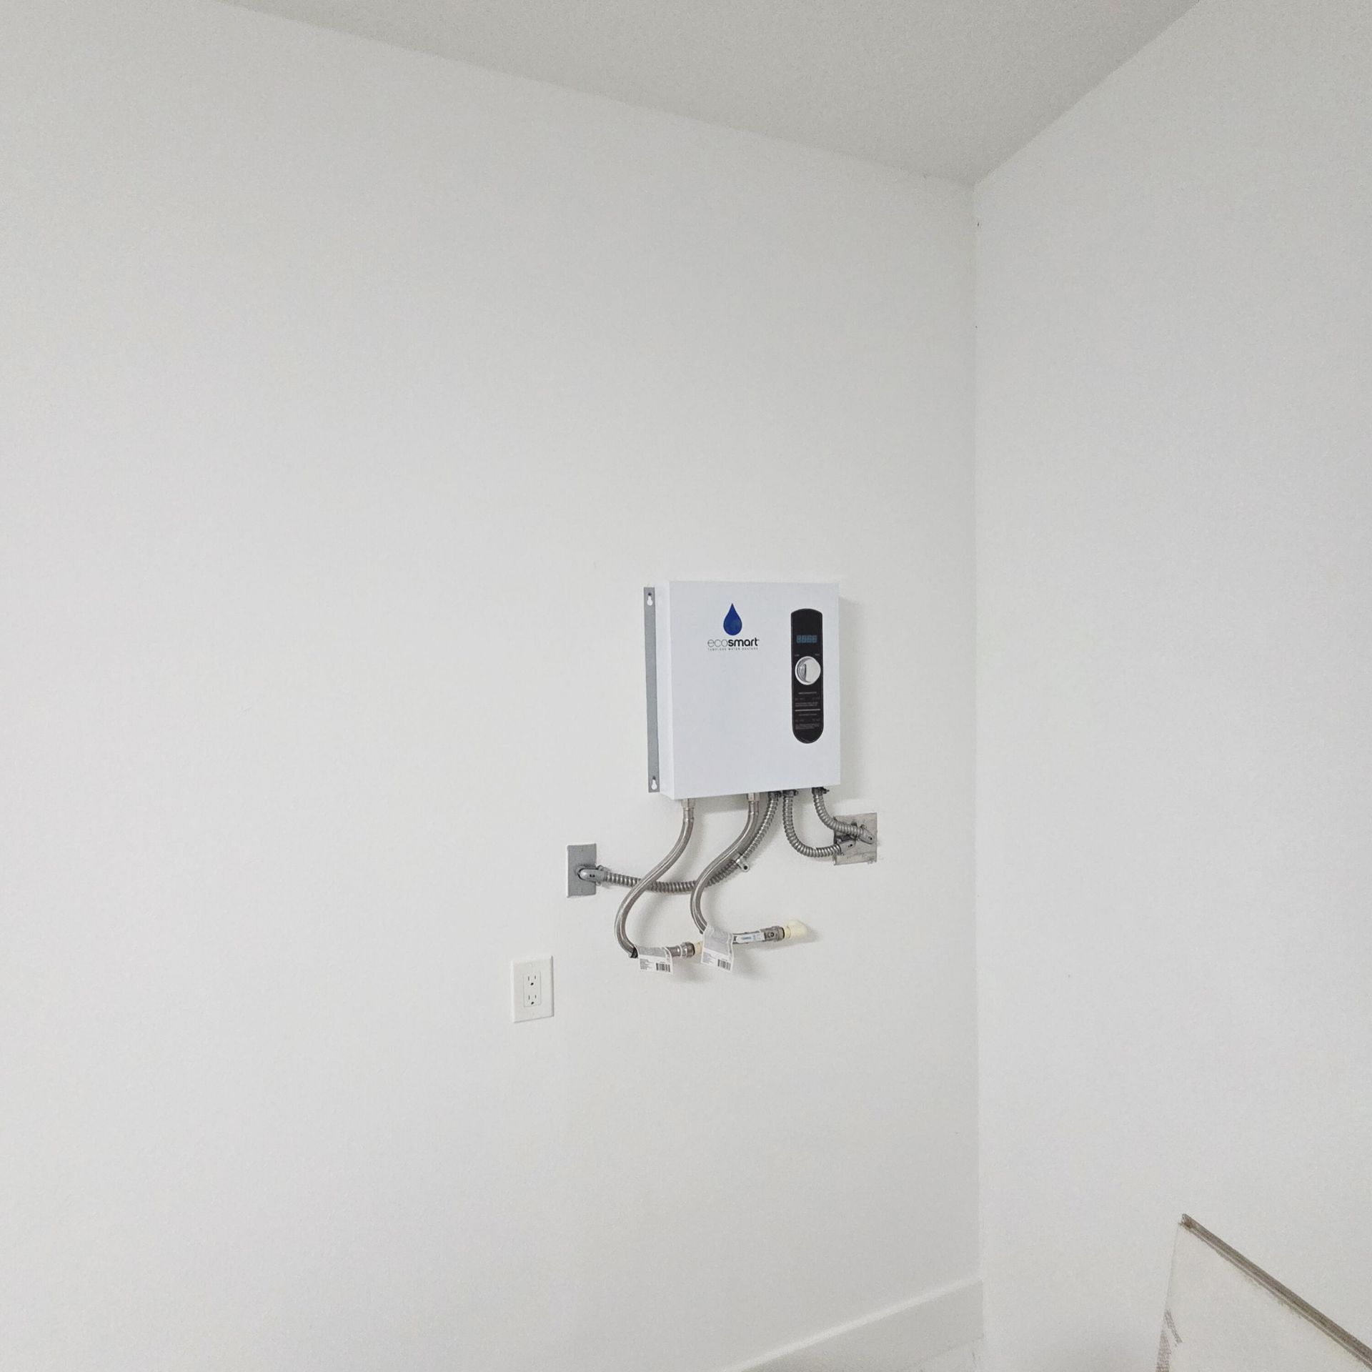
Appliances: Tankless Water Heater, Water Softener Owned, Dishwasher, Electric Range, Microwave, Refrigerator, Water Heater, Water Softener
Days on Site: 21
Exterior: Concrete Block - With Stucco
Flooring: Ceramic Tile
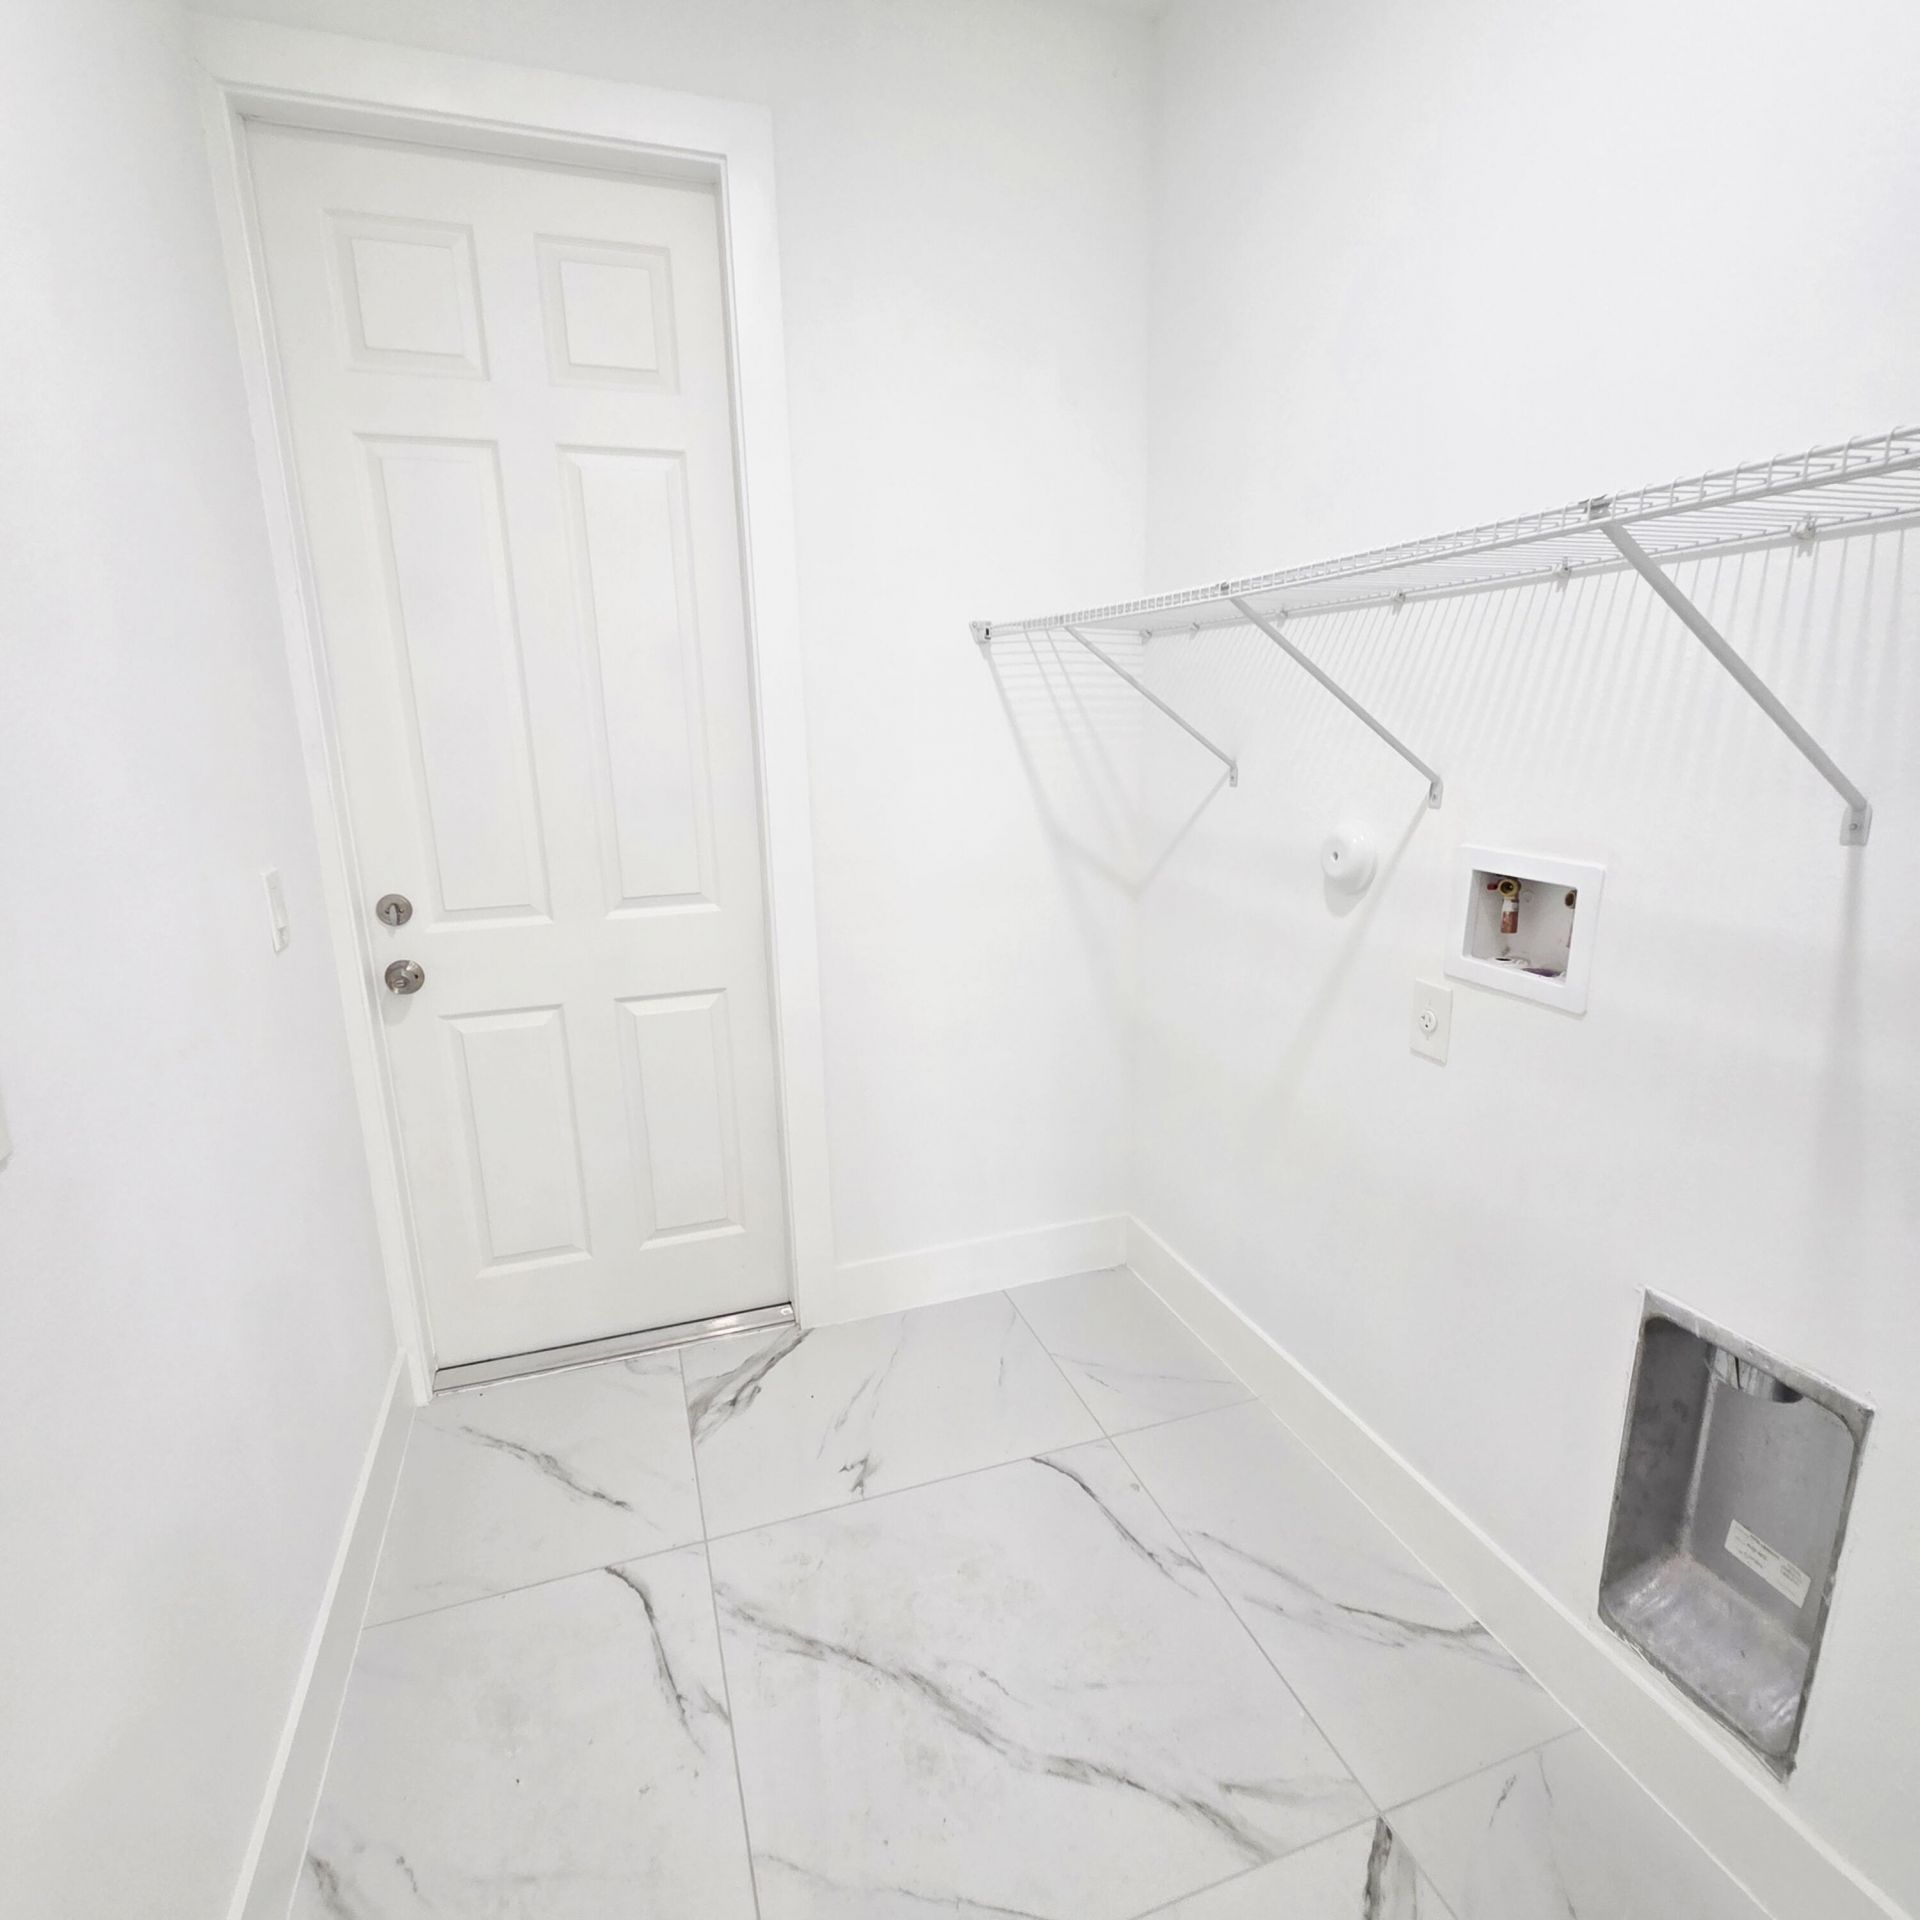
Laundry: Inside, Laundry Room
Parcel#: 254426l2100790020
Parking: Concrete, Driveway, Garage Door Opener, Garage, Attached Garage
Parking Notes: Concrete, Driveway, Garage Door Opener, Garage, Attach
Pets Allowed: Yes, Cats OK, Dogs OK
Restrictions: No Restrictions
Sewer: Septic Tank
SQFT Living: 1534
Structure Type: House
Total Rooms: 3
Utilities: Electricity Connected, Phone Available
Water: Well
Windows: Insulated Windows, Storm Window(s)
Construction: Concrete Block - With Stucco

Neighborhood Information

Neighborhood Map

Neighborhood Hero

Neighborhood Highlights

Neighborhood Characteristics

Neighborhood Market Trend

Neighborhood Schools

Courtesy of

Agency Name: Okeechobee Homes and Land
Agent Name: William Jason Tomlinson
Agency Phone: 863-357-3030

agent picture

Presented by

Agent Name: Property Management
Agent Phone: 561.598.5760
Agency Title: The Keyes Company
Request Info

IDX logo

Sara Miller
keyes.com
Agent Cell:
954.477.7001

Mortgage Calculator

%
years/fixed
yearly
yearly (est.)

Estimated Payment

$ 1,836.37 Principal & Interest $1,694.00 Property Tax $41.75 Homeowner's Insurance $100.63
Mortgage Logo

Login to My Keyes Account