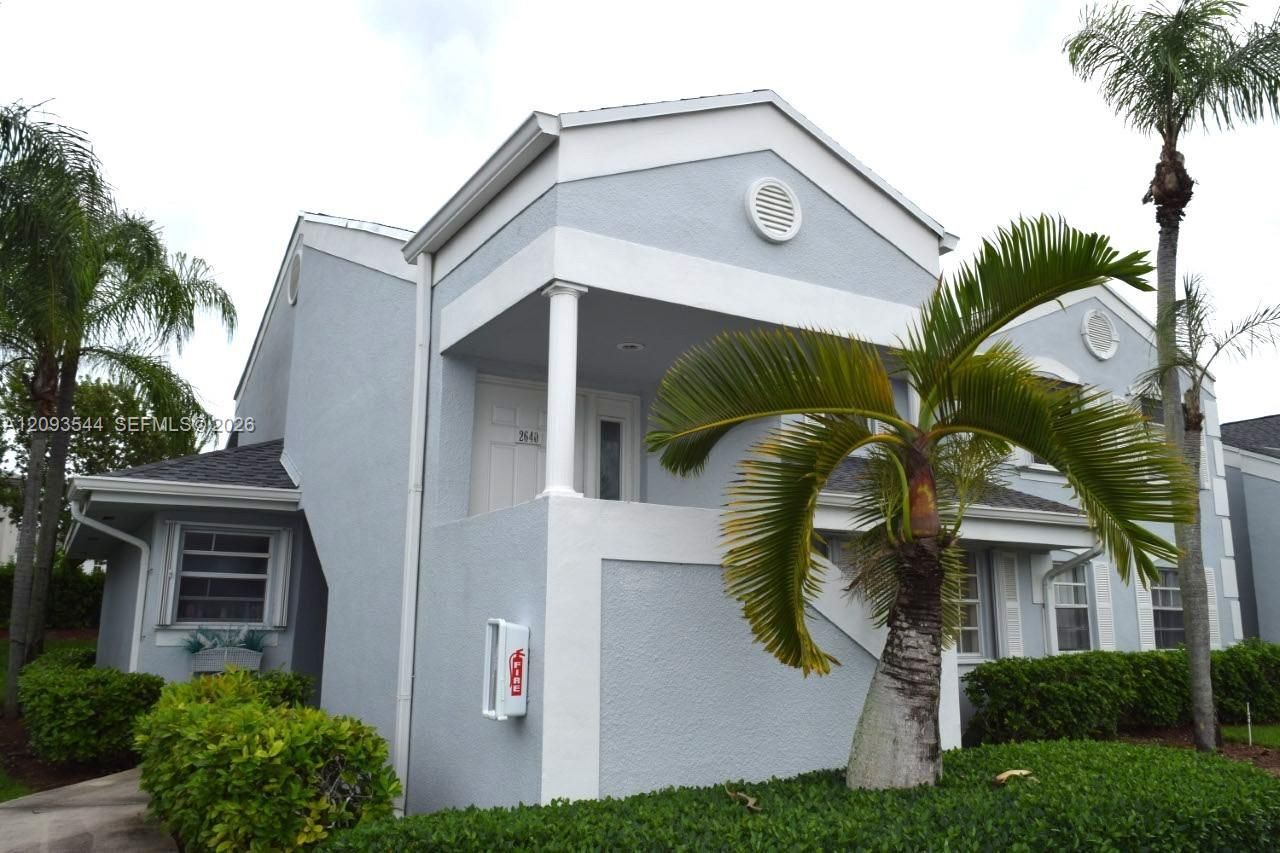
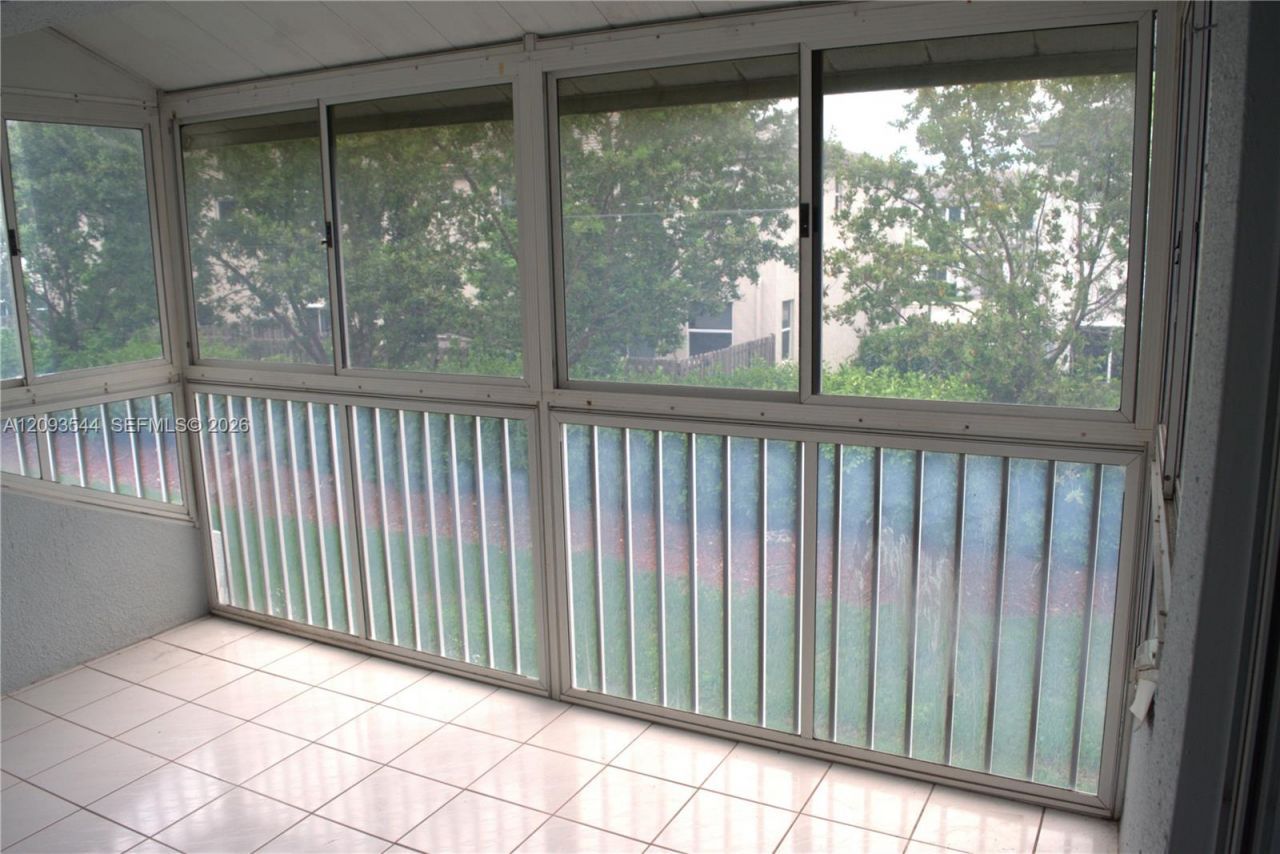
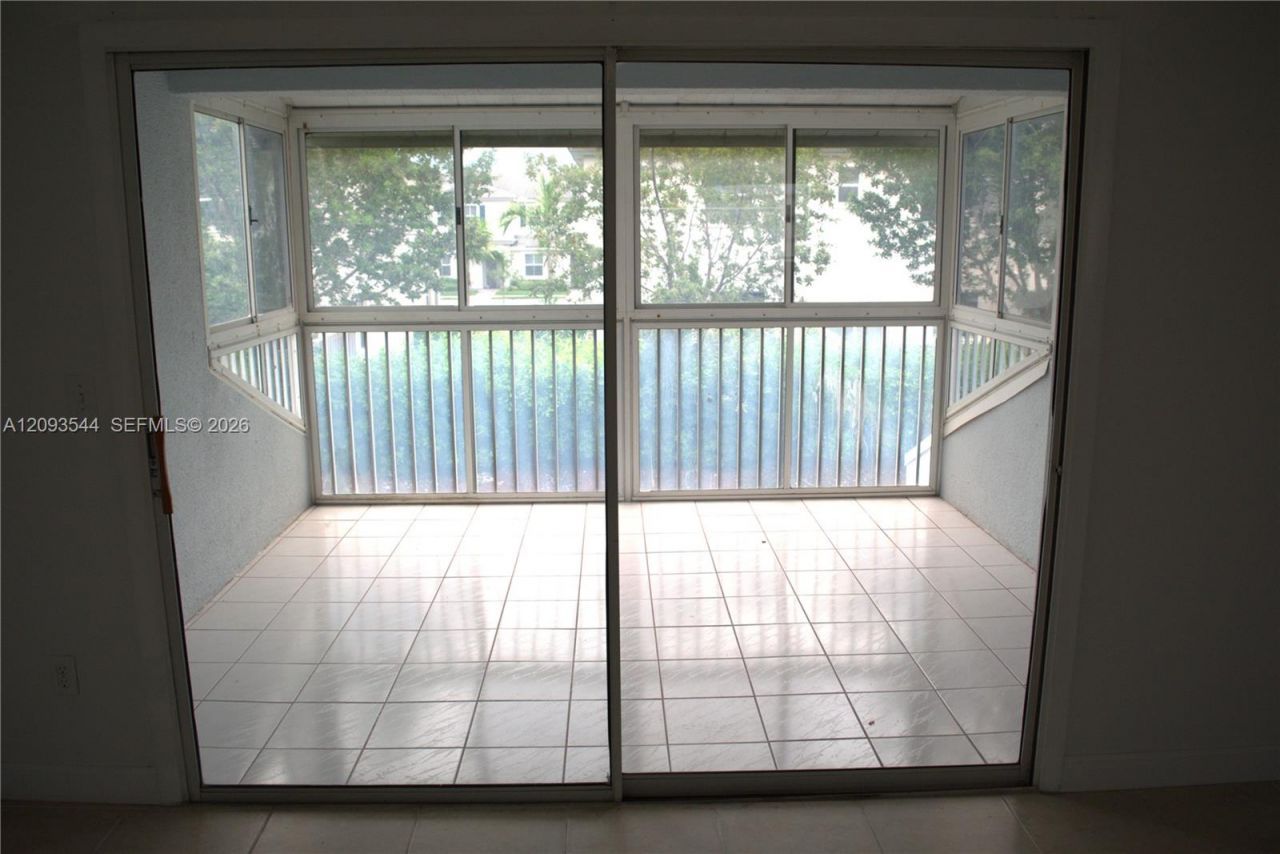
2640 SE 19th Ct, Unit 201-D, Homestead, FL 33035 Photo
Contingent
2640 SE 19th Ct, Unit 201-D, Homestead, FL 33035 Photo
Contingent
2640 SE 19th Ct, Unit 201-D, Homestead, FL 33035 Photo

22 Photos

2640 SE 19th Ct, 201-D Homestead, FL 33035
$135,000
  • Beds
    1
  • Baths
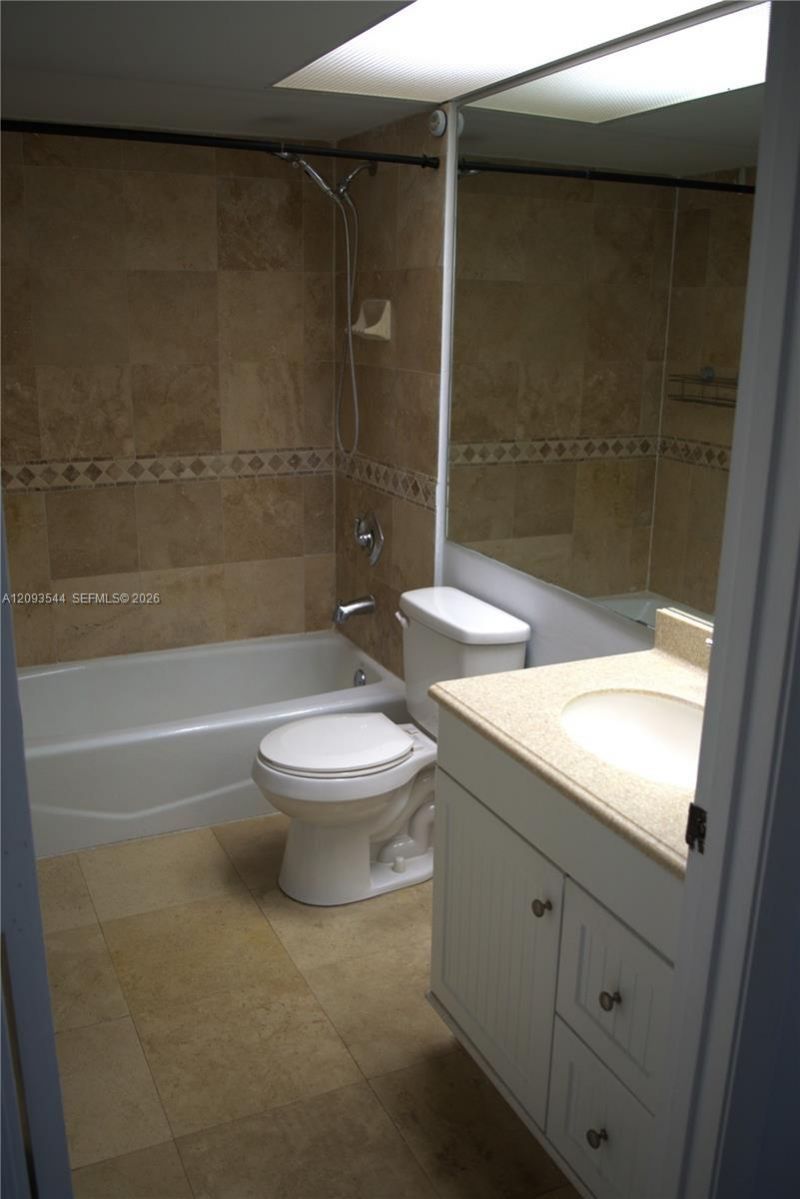
    1 full
  • Total Square Feet
    830

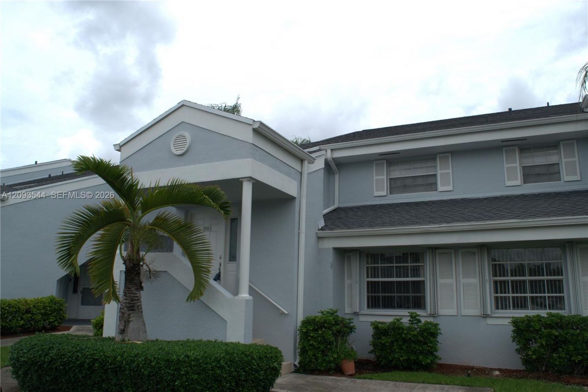
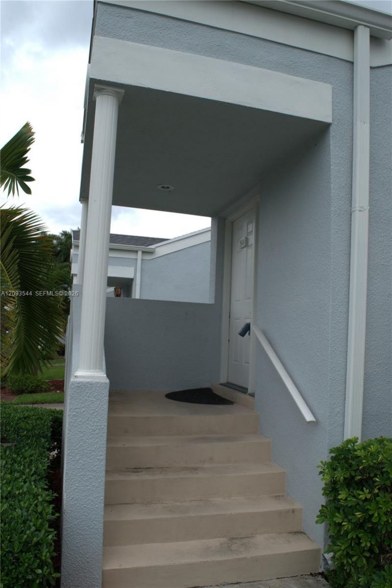
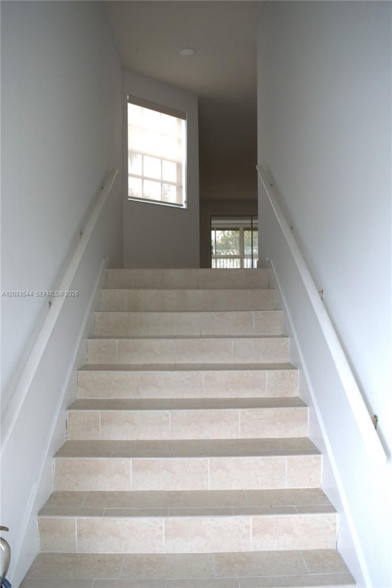
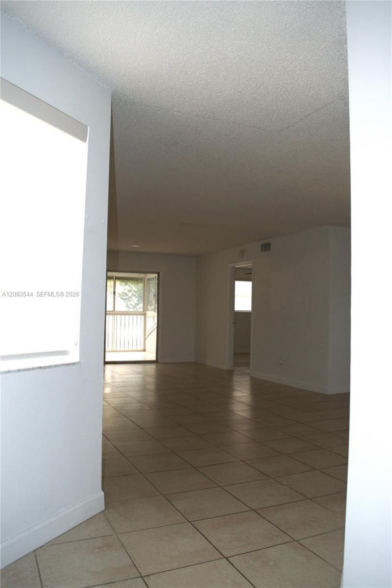
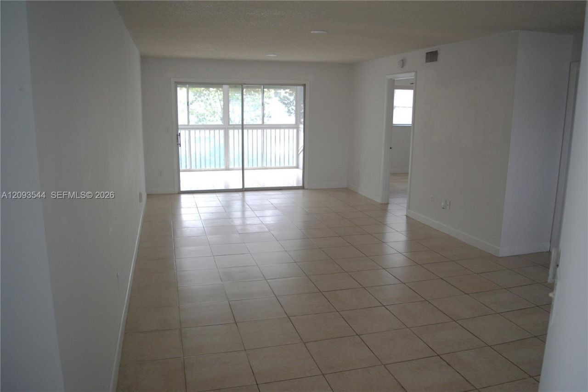
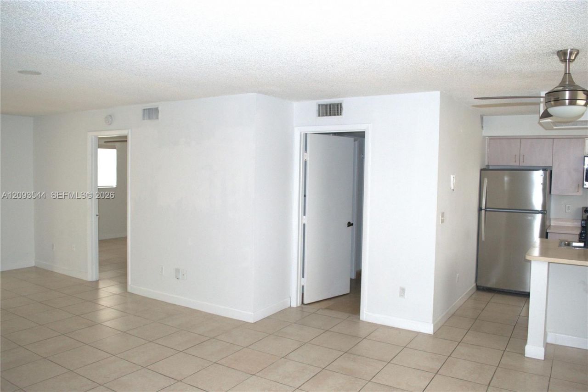
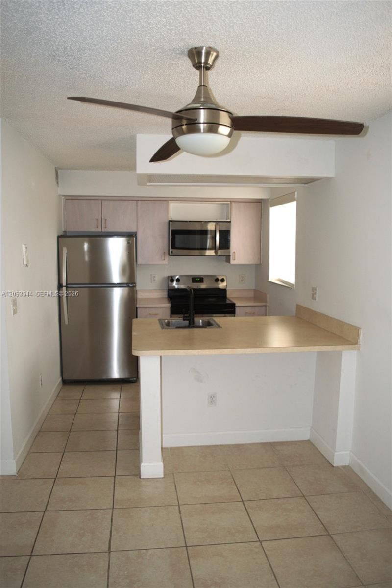
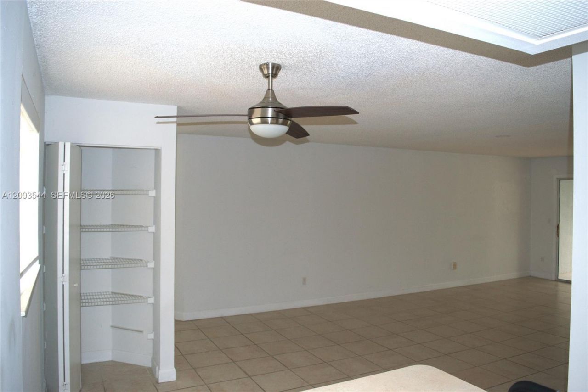
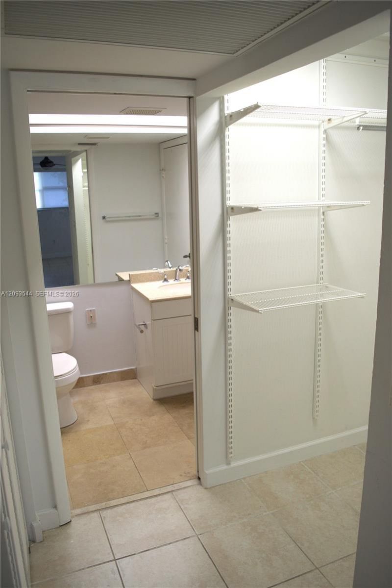
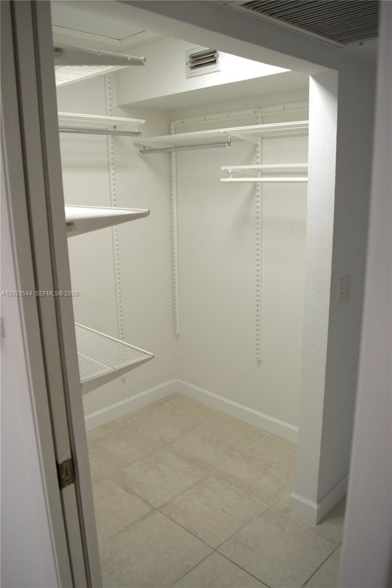
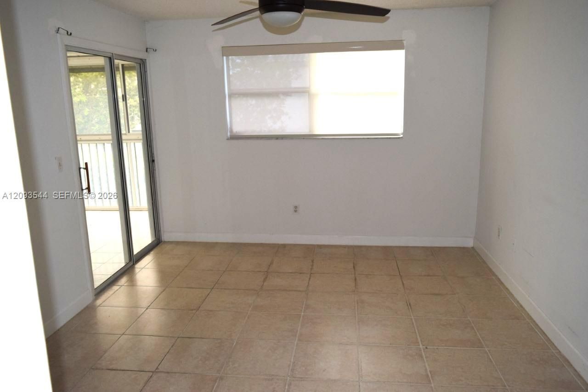
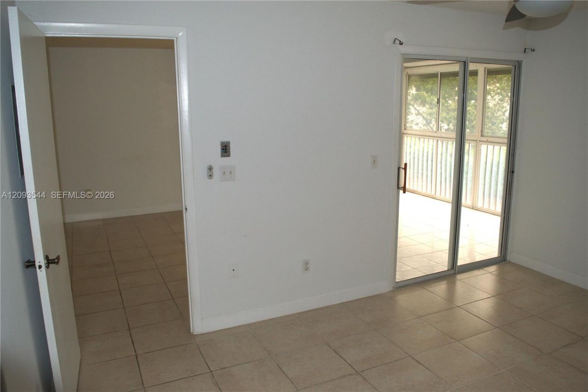
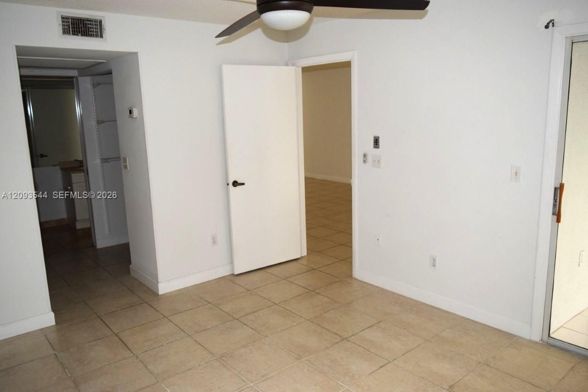
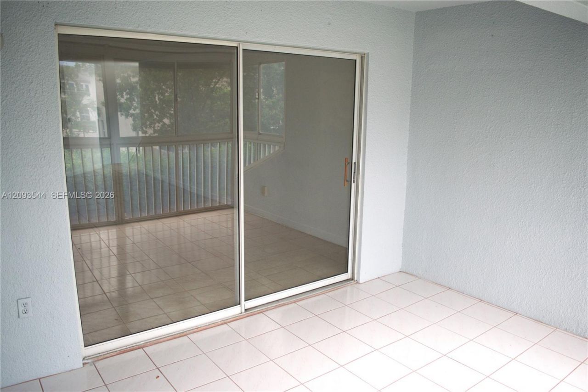
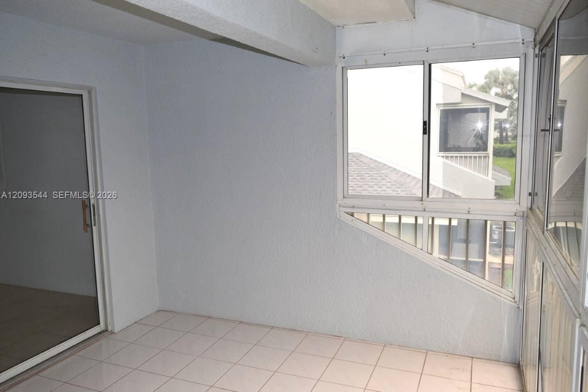
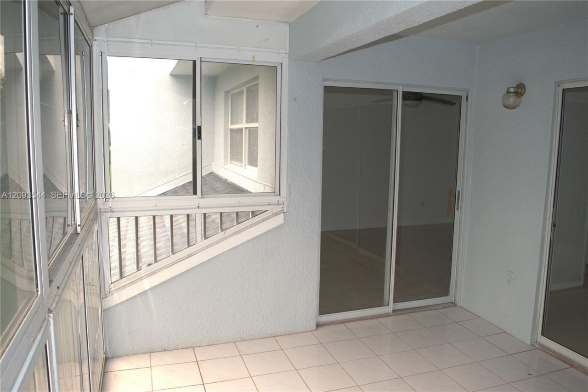
This unit consist of 1 bedroom, 830 sq ft. of living area and is perfect for investment or a starter home.Located in a second floor in the highly sought after and established Keys Gate Community (Center Gate)HOA fees include 24 hr guard gate, water, basic cable, wi-fi, alarm system and lawn care.IMPORTANT FOR BUYERS AND AGENTS !! The monthly HOA payment includes the insurance on the unit.

Property Summary

MLS Number: A12093544
Status: Contingent
Days on Market: 27
Subdivision: KEYS GATE CONDO NO ONE
County: Miami-Dade
Bedrooms: 1
Total Square Feet: 830
Price Per Sq. Ft.: $163
New Construction: No
Waterfront: No
Property Type: Residential - Condominium
Cooling: Ceiling Fan(s), Central Air
Heating: Central
Stories: 2.0
Year Built: 1989
Taxes: $2,779
HOA Fee: 664/ Monthly

Featured Amenities

First Floor Entry
Clubhouse-Clubroom
Other
Pool

Property Details

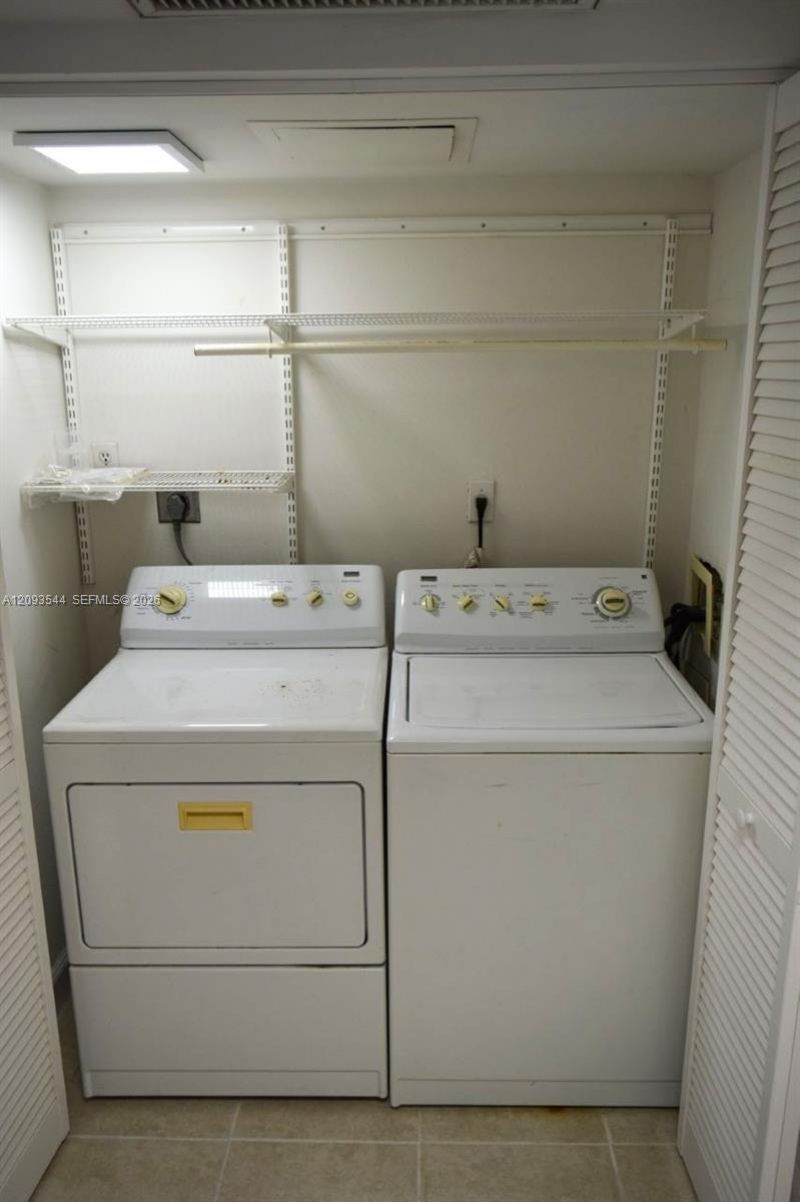
Appliances: Dryer, Electric Range, Microwave, Refrigerator, Washer
Crops Included Y/N: No
Days on Site: 27
Exterior: CBS Construction
Outdoor Features: Other
Flooring: Tile
Home Warranty Y/N: No
Lease Considered Y/N: No
Listing Terms: All Cash, Conventional
Parcel#: 10-79-21-003-0580
Parking: 1 Space
Parking Notes: 1 Space
Patio/Porch: Patio
Property Attached Y/N: Yes
Property Sub-Type: Condominium
Security: Security Patrol
Special View Info: None
Construction: CBS Construction

Local Schools

High School: Homestead
Middle School: Homestead

Neighborhood Information

Neighborhood Map

Neighborhood Hero

Neighborhood Highlights

Neighborhood Characteristics

Neighborhood Market Trend

Neighborhood Schools

Courtesy of

Agency Name: Avanti Way Realty LLC
Agent Name: Jose Maysonet Medina
Agency Phone: 305-229-1146

agent picture

Presented by

Agent Name: Property Management
Agent Phone: 561.598.5760
Agency Title: The Keyes Company
Request Info

IDX logo

Sara Miller
keyes.com
Agent Cell:
954.477.7001

Mortgage Calculator

%
years/fixed
yearly
yearly (est.)

Estimated Payment

$ 933.83 Principal & Interest $662.87 Property Tax $231.58 Homeowner's Insurance $39.38
Mortgage Logo

Login to My Keyes Account