49 Photos

2713 8th St W Lehigh Acres, FL 33971
$299,999
  • Beds
    3
  • Baths
    2 full
  • Total Square Feet
    1,596
  • Lot Size
    0.25 acre(s)

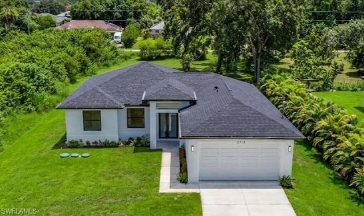
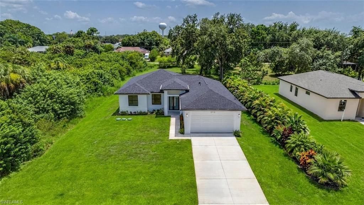
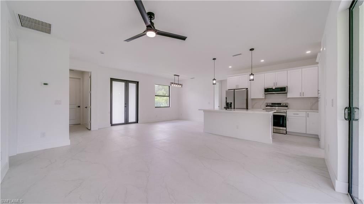
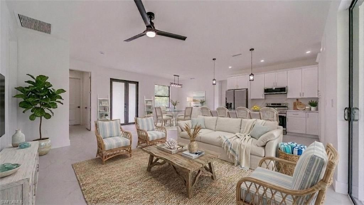
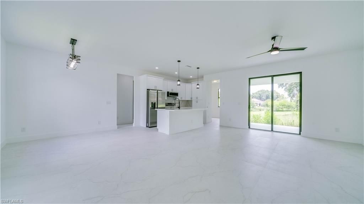
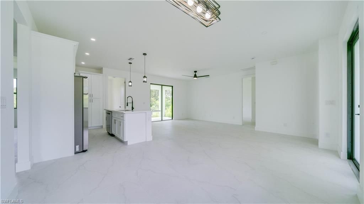
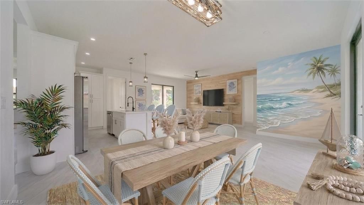
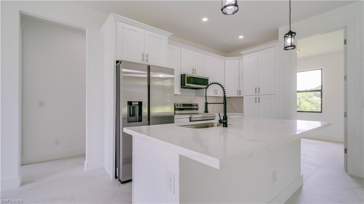
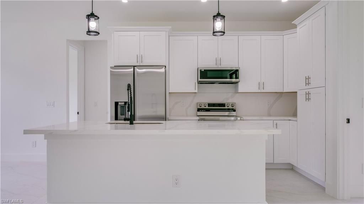
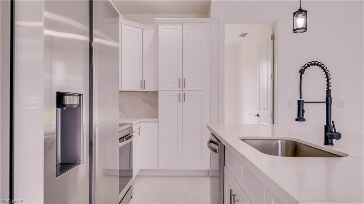
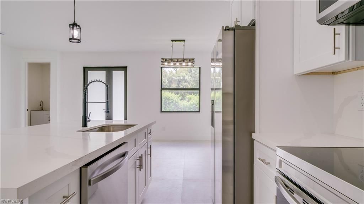
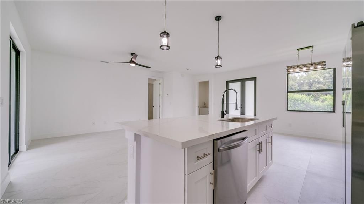
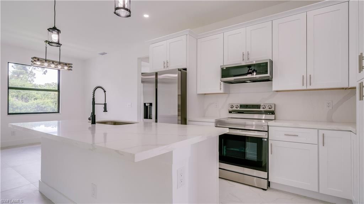
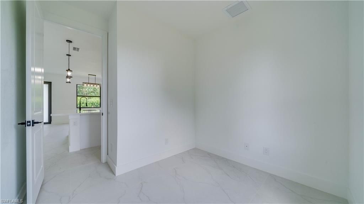
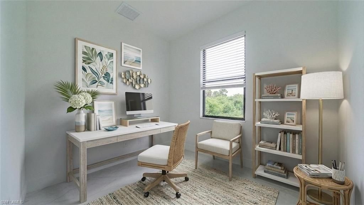
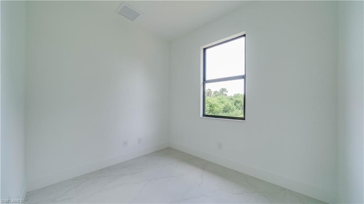
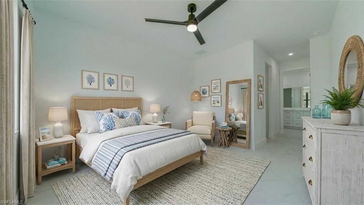
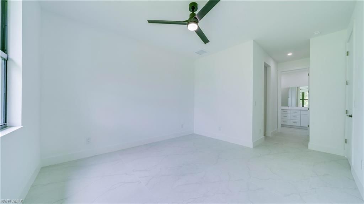
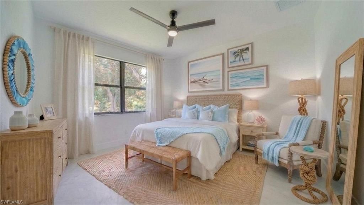
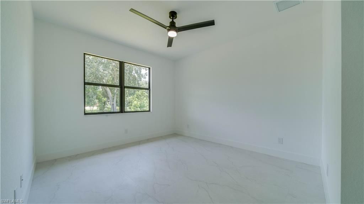
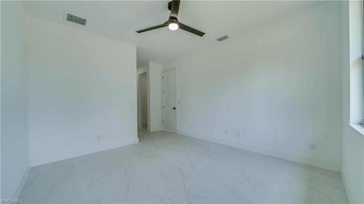
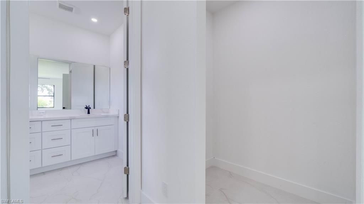
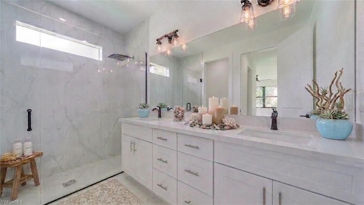
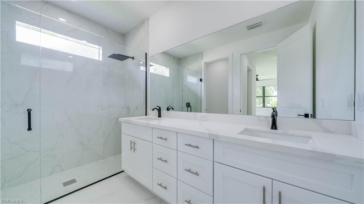
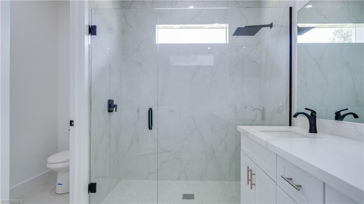
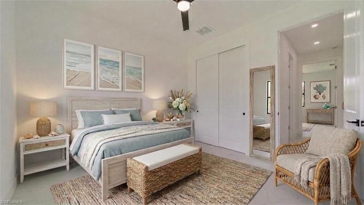
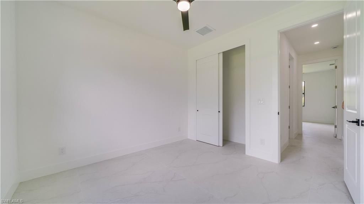
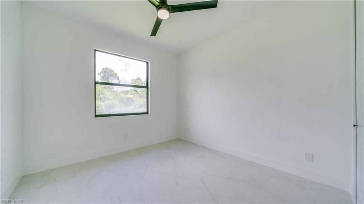
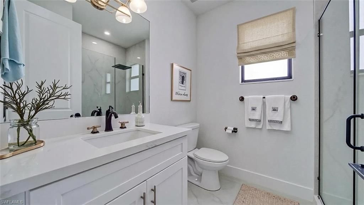
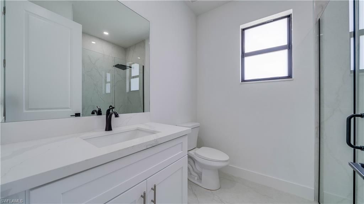
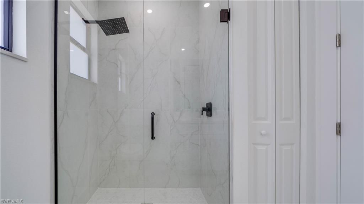
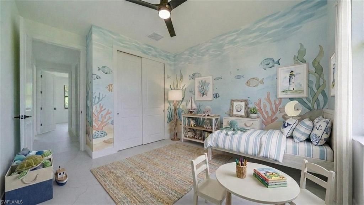
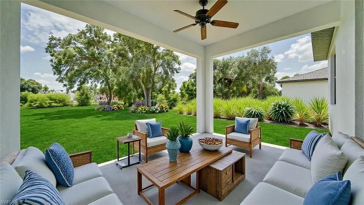
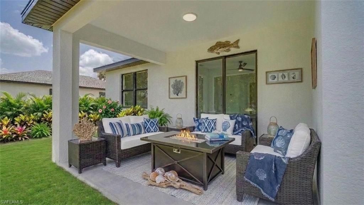
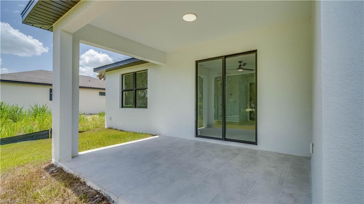
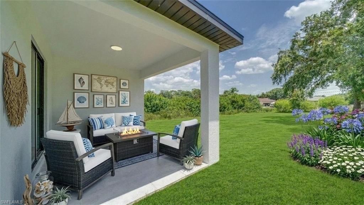
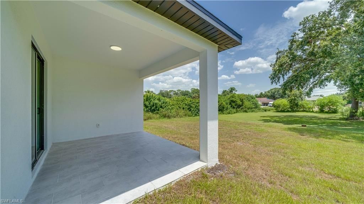
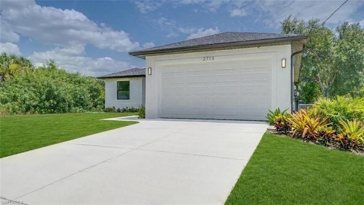
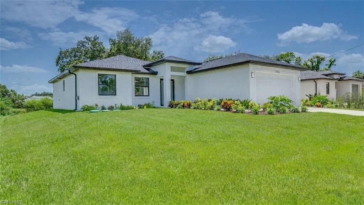
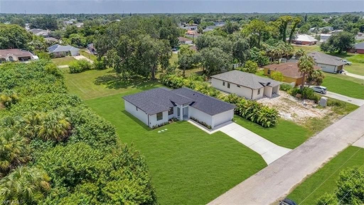
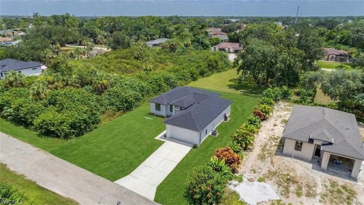
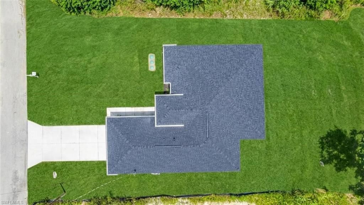
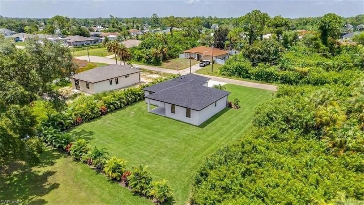
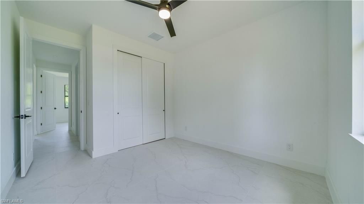
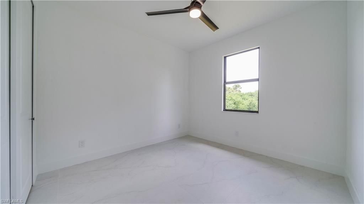
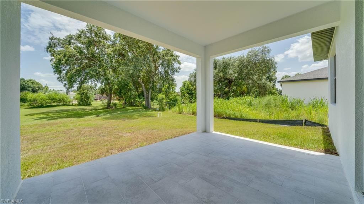
* BRAND NEW CUSTOM CONSTRUCTION! * SIGNIFICANT PRICE IMPROVEMENT! * AN EXCEPTIONAL OPPORTUNITY AT THIS PRICE! * -Welcome to this custom-built modern retreat, tucked away on a quiet cul-de-sac street in the heart of Lehigh Acres, just minutes from dining, shopping, and everyday conveniences. This thoughtfully designed 3-bedroom + DEN, 2-bath home offers nearly 1,600 sq ft of refined living space with premium finishes that stand above typical new construction. The 8' entry door with sidelight o...

View More

Property Summary

MLS Number: 2026029270
Status: Active
Days on Market: 97
Subdivision: LEHIGH ACRES
County: Lee
Bedrooms: 3
Total Square Feet: 1,596
Price Per Sq. Ft.: $188
New Construction: Yes
Waterfront: No
Property Type: Residential - Single Family
Cooling: Ceiling Fan(s), Central Electric
Garage: 2 car attached
Heating: Central Electric
Lot Size: 0.25 Acres
Road Surface: Paved
Roof Type: Shingle
Stories: 1.0
Year Built: 2025
Taxes: $809

Property Details

Bedroom/Den: 3 - Den
Bedroom: 3+Den
Construction: Concrete Block, Stucco
Days on Site: 97
Den: Yes
Dining: Breakfast Bar, Dining - Family
Directions: From Lee Blvd: Head north on Sunshine Blvd N from Lee Blvd; Turn left (west) onto 8th St W; Continue on 8th St W for about 1 mile; The home, 2713 8th St W, will be on the left near the end of the street.
Exterior: Concrete Block, Stucco
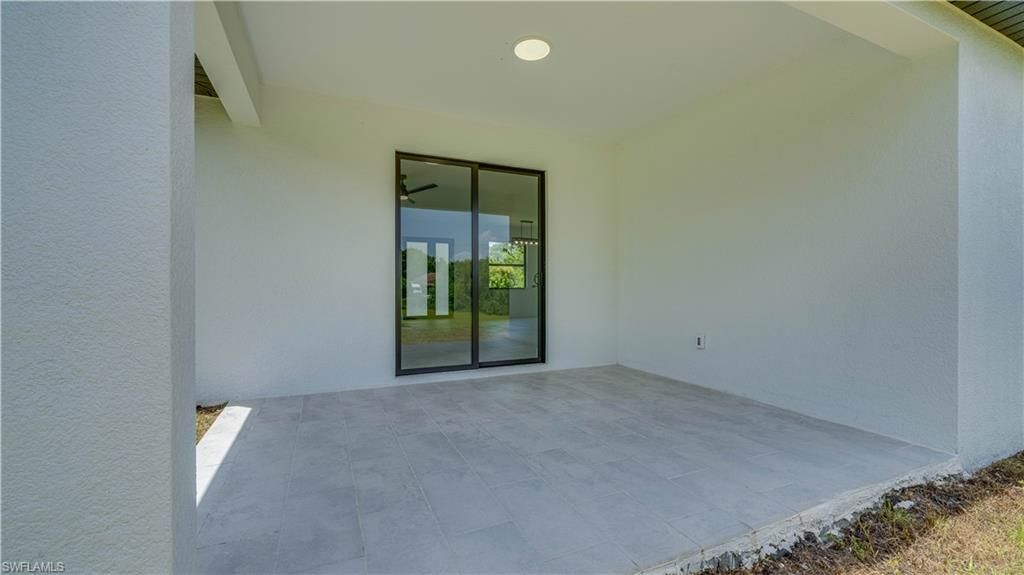
Outdoor Features: Room for Pool, Sprinkler Auto
Flooring: Tile
Furnished: Unfurnished
GEO Area: LA03 - Northwest Lehigh Acres
Home Warranty Y/N: No
Interior: Split Bedrooms, Great Room, Den - Study, Guest Bath, Guest Room, Built-In Cabinets, Walk-In Closet(s)
Irrigation: Well
Kitchen: Kitchen Island, Pantry
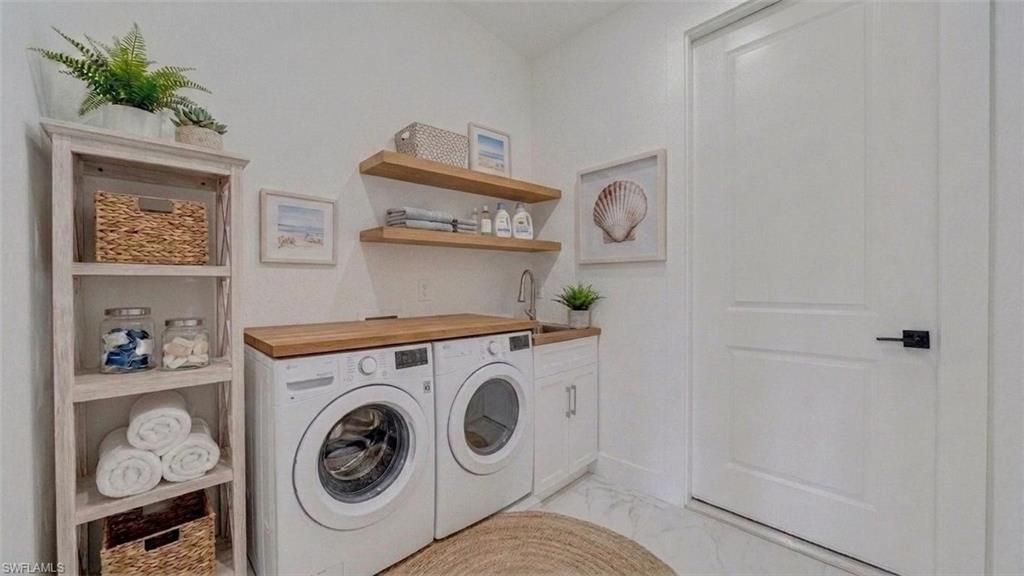
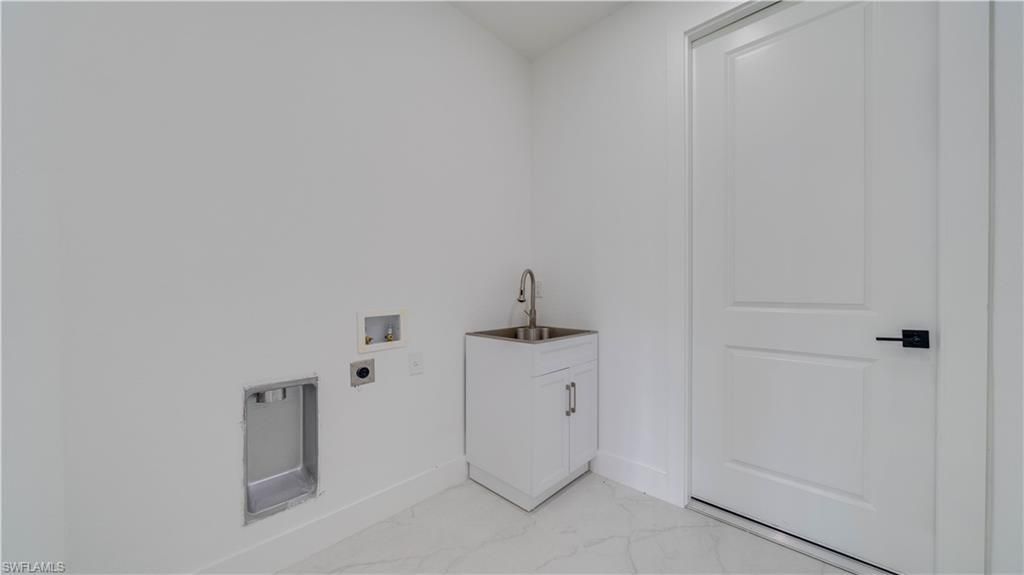
Laundry: Washer/Dryer Hookup, Inside, Sink
Lease Considered Y/N: No
Listing Terms: Buyer Finance/Cash, Buyer Pays Title, FHA, VA Loan
Lot: Oversize
Ownership: Single Family
Parcel #: 25-44-26-L3-06055.0040
Parking: Driveway Paved, Attached
Pets: No Approval Needed
Property Attached Y/N: No
Property Sub-Type: Single Family Residence
Sewer: Septic Tank
SQFT Total: 2190
Transfer Fee: 0
Units in Building: Square Feet
View: Landscaped Area
Water: Well
Windows: Impact Resistant, Impact Resistant Windows
Construction: Concrete Block,Stucco

Neighborhood Information

Neighborhood Map

Neighborhood Hero

Neighborhood Highlights

Neighborhood Characteristics

Neighborhood Market Trend

Neighborhood Schools

Courtesy of

Agency Name: Century 21 Selling Paradise
Agent Name: Michelle Distefano
Agency Phone: 239-542-5777

agent picture

Presented by

Agent Name: Property Management
Agent Phone: 561.598.5760
Agency Title: The Keyes Company
Request Info

IDX logo

Sara Miller
keyes.com
Agent Cell:
954.477.7001

Mortgage Calculator

%
years/fixed
yearly
yearly (est.)

Estimated Payment
$ 1,627.96 Principal & Interest $1,473.04 Property Tax $67.42 Homeowner's Insurance $87.50
Mortgage Logo

Login to My Keyes Account