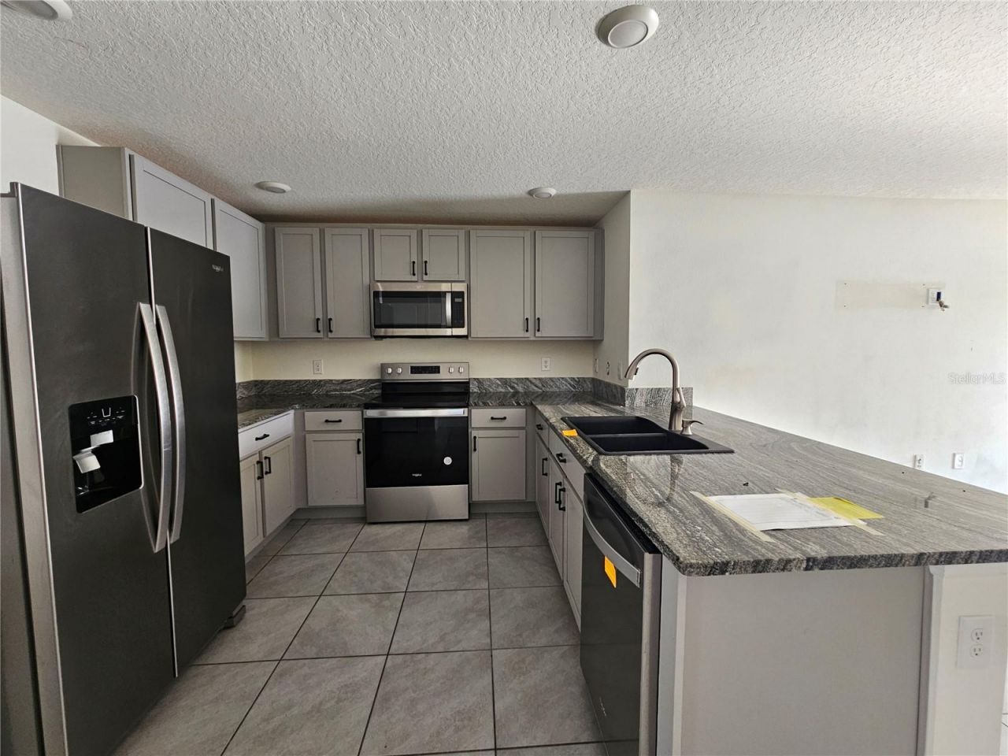
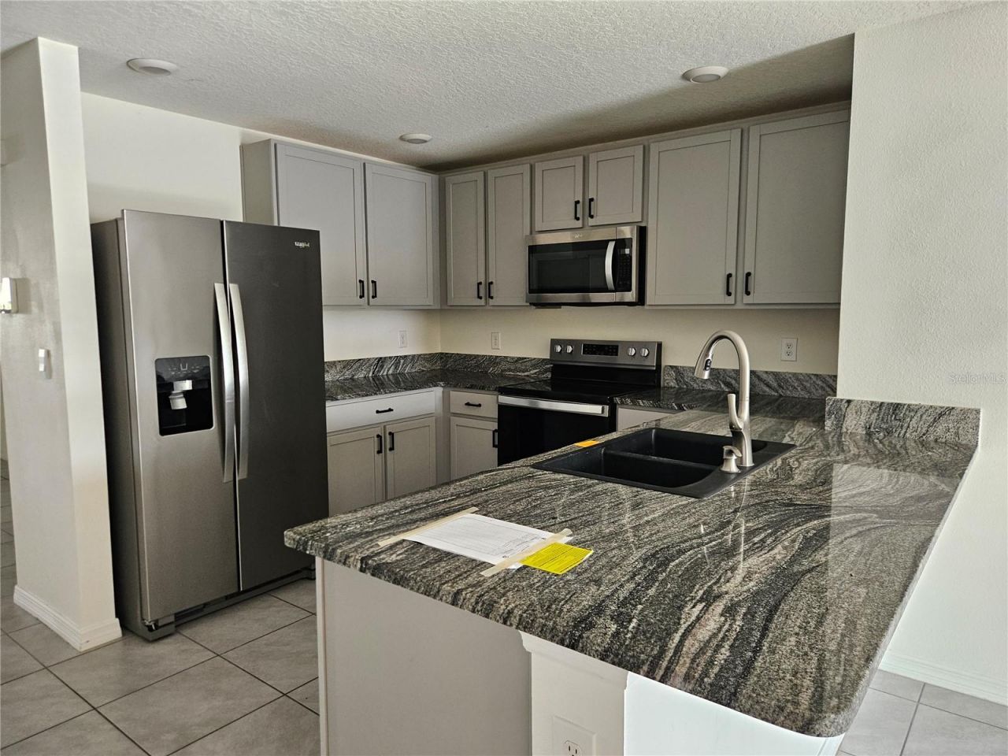
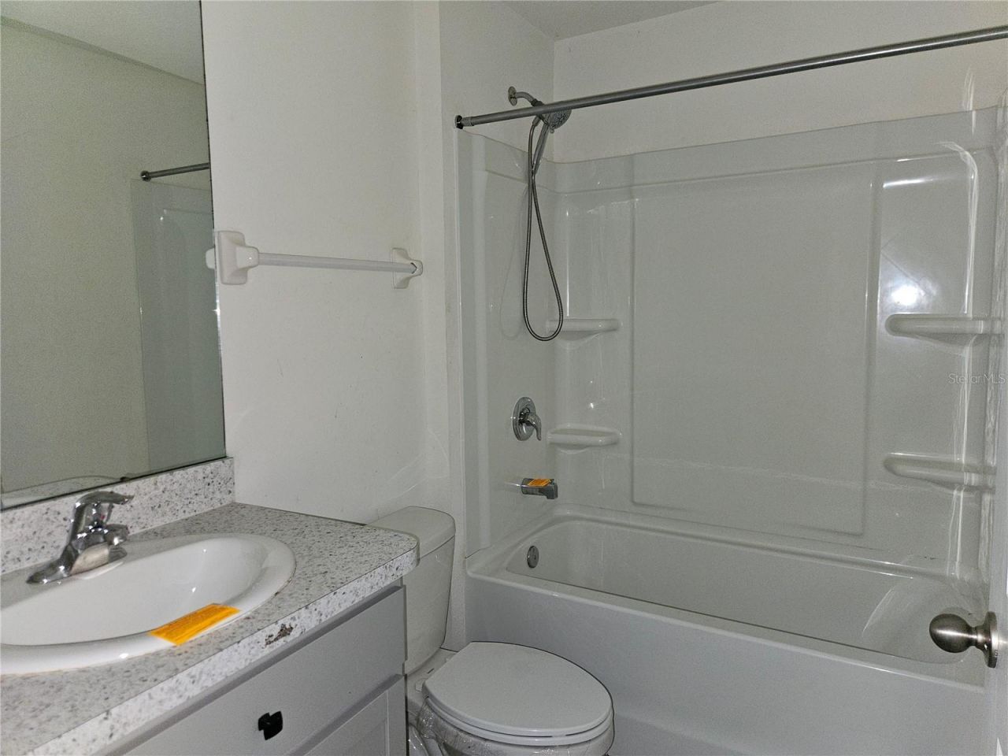
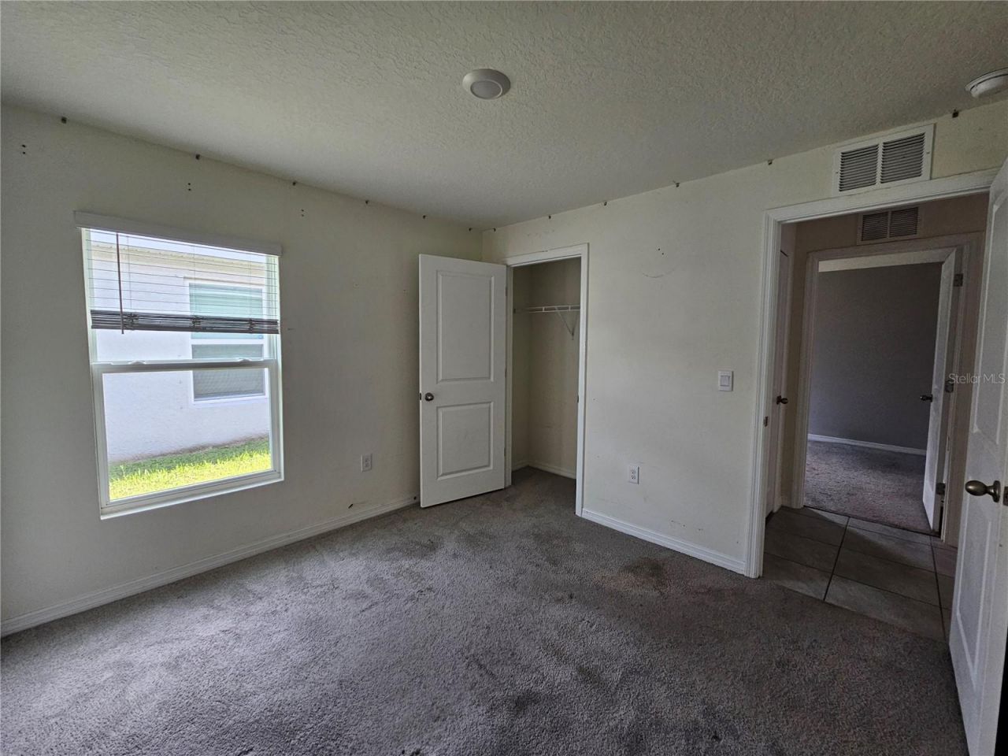
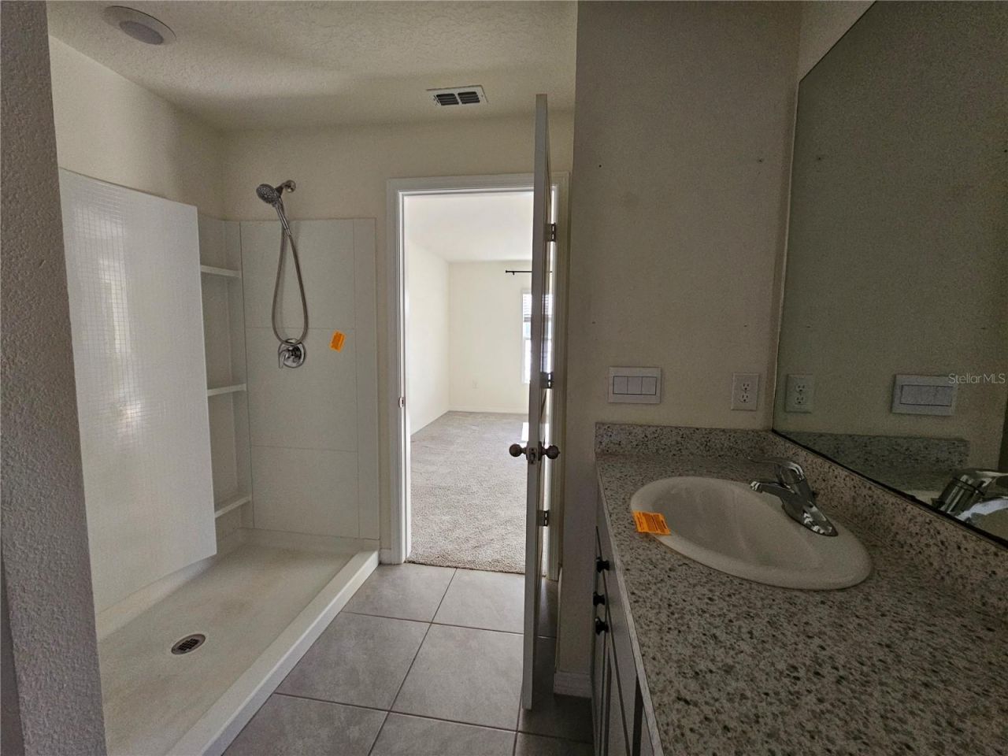
2812 Rock Sound Street, Bradenton, FL 34208 Photo

16 Photos

2812 Rock Sound Street Bradenton, FL 34208
$343,000
  • Beds
    3
  • Baths
    2 full
  • Total Square Feet
    1,452
  • Lot Size
    0.11 acre(s)

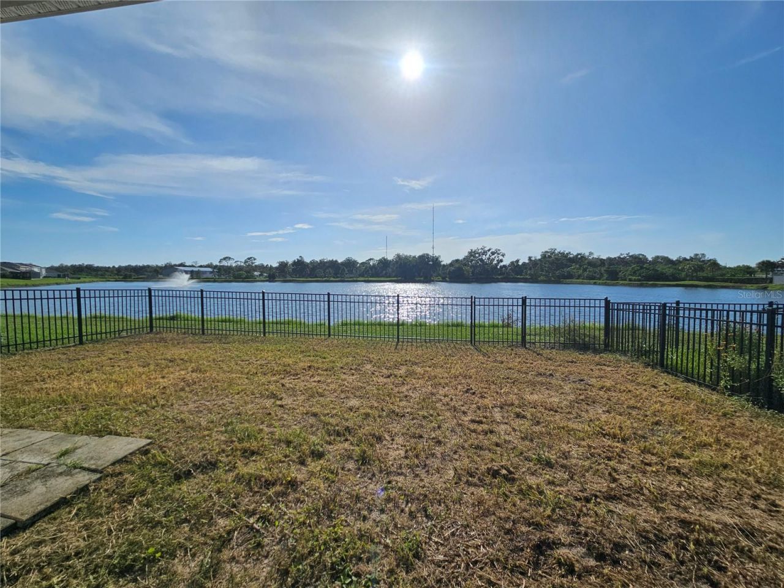
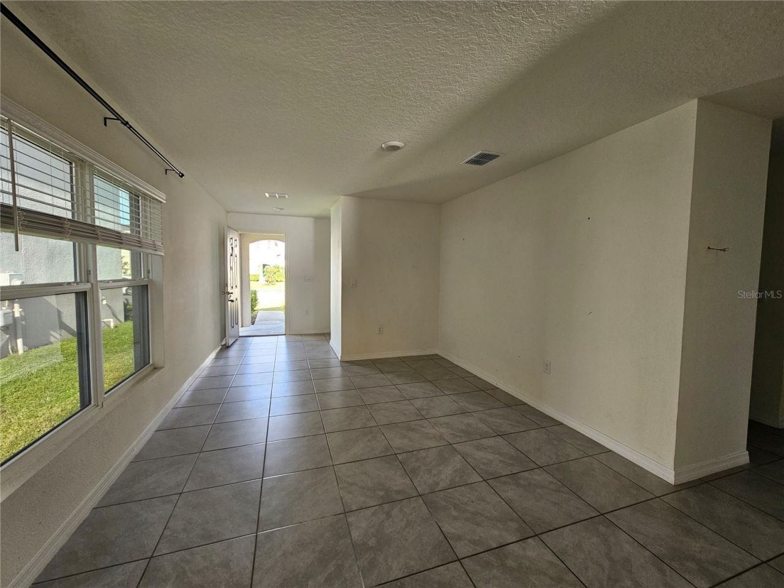
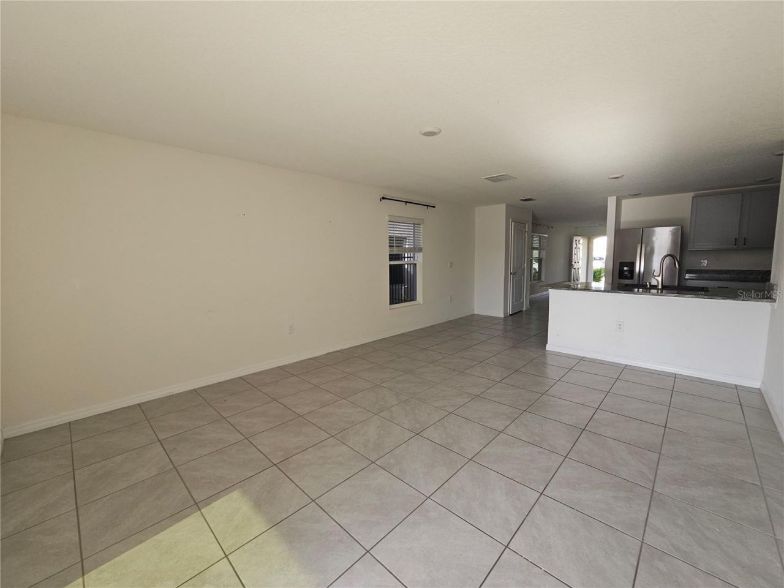
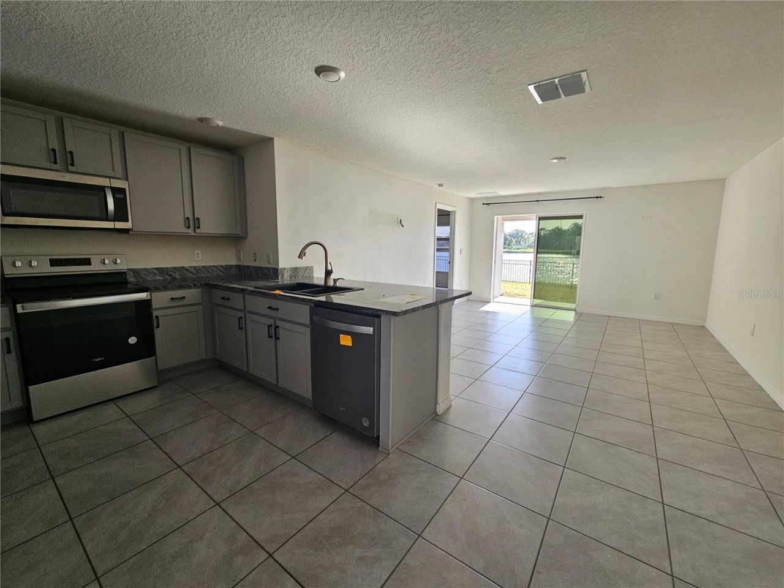
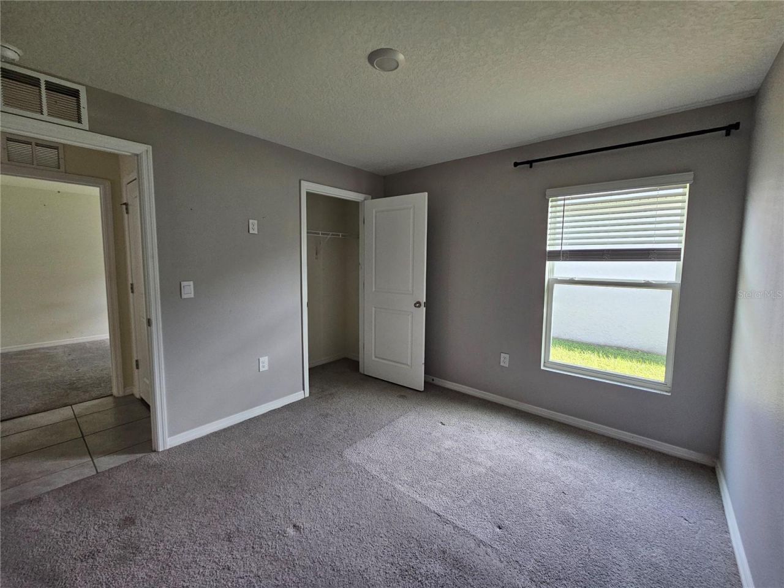
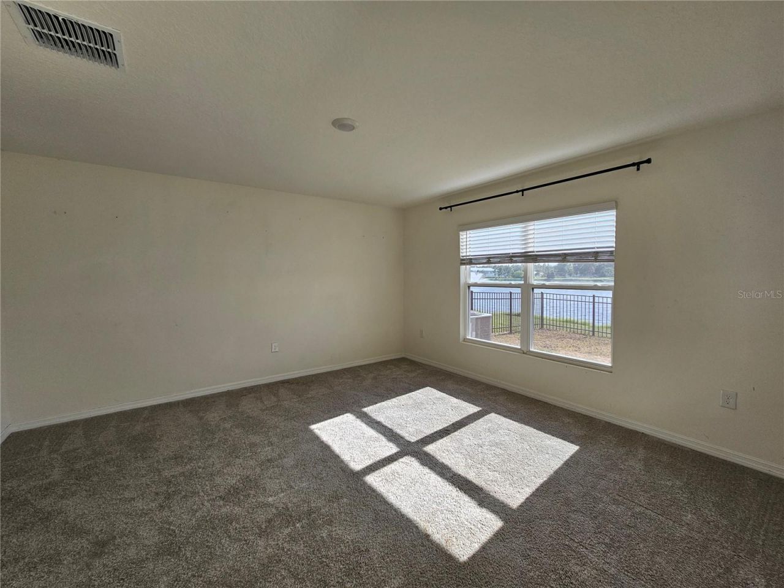
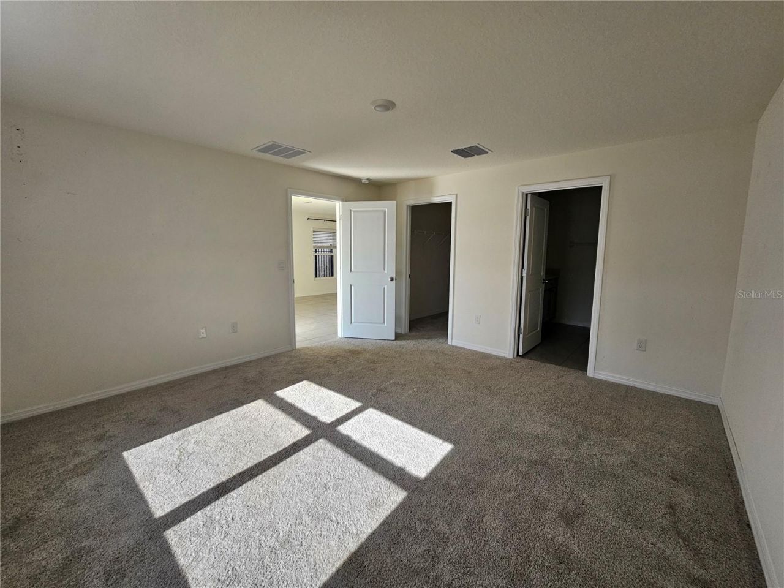
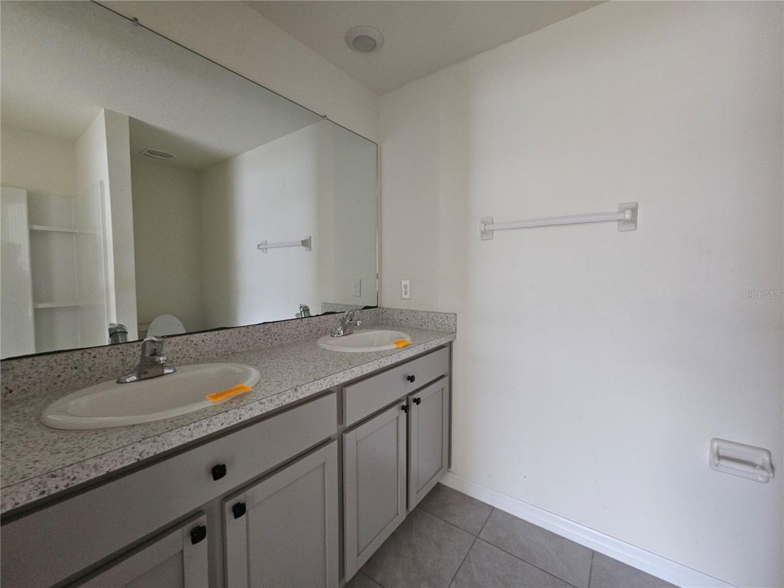
Great opportunity to own a HUD-owned home in the Evergreen community. Built in 2022, this 3-bedroom, 2-bath home features an open floor plan, split-bedroom layout, and 2-car garage. Sliding doors from the dining area lead to the patio and fenced backyard with pond views. The primary bedroom includes an ensuite bath and walk-in closet. The community offers a nearby pool, and the location provides convenient access to State Road 70, US 301, and I-75, with shopping, restaurants, and UTC just a shor...

View More

Property Summary

MLS Number: TB8547693
Status: Active
Days on Market: 39
Subdivision: EVERGREEN
County: Manatee
Bedrooms: 3
Total Square Feet: 1,452
Price Per Sq. Ft.: $236
New Construction: No
Waterfront: No
Property Type: Residential - Single Family
Cooling: Central Air
Fenced: Yes
Garage: 2 car attached
Heating: Central
Lot Size: 0.11 Acres
Roof Type: Shingle
Stories: 1.0
Year Built: 2022
Taxes: $5,495
HOA Y/N: Yes

Featured Amenities

Split Bedroom

Property Details

Appliances: Dishwasher, Microwave, Range, Refrigerator
Community Features: Pool
Days on Site: 39
Directions: State Road 70, North on 39th St E, Left (west) on 26th Ave E, Next left onto Rock Sound St.
Exterior: Block, Stucco
Fencing: Fenced
Flood Zone Code: X
Flooring: Carpet, Ceramic Tile
Foundation: Slab
Home Warranty Y/N: No
Listing Terms: Cash, Conventional, FHA, VA Loan
Lot Dimensions: 0.11
Ownership: Fee Simple
Pets Allowed: Cats OK, Dogs OK, Yes
Pets Restrictions: Contact HOA for pet restrictions
Property Attached Y/N: No
Property Sub-Type: Single Family Residence
Sewer: Public Sewer
Showing Instructions: Lockbox, See Remarks, ShowingTime
Special Sale Provisions: Real Estate Owned, Government Owned
Utilities: Electricity Available
Water: Public
Water Access Y/N: No
Water View: Pond
Zoning: PD-R
Construction: Block,Stucco

Neighborhood Information

Neighborhood Map

Neighborhood Hero

Neighborhood Highlights

Neighborhood Characteristics

Neighborhood Market Trend

Neighborhood Schools

Courtesy of

Agency Name: STATEWIDE PREMIER PROPERTIES
Agency Contact: 7275914039
Agent Name: Chad Crookes

agent picture

Presented by

Agent Name: Property Management
Agent Phone: 561.598.5760
Agency Title: The Keyes Company
Request Info

IDX logo

Sara Miller
keyes.com
Agent Cell:
954.477.7001

Mortgage Calculator

%
years/fixed
yearly
yearly (est.)

Estimated Payment

$ 2,242.14 Principal & Interest $1,684.18 Property Tax $457.92 Homeowner's Insurance $100.04
Mortgage Logo

Login to My Keyes Account