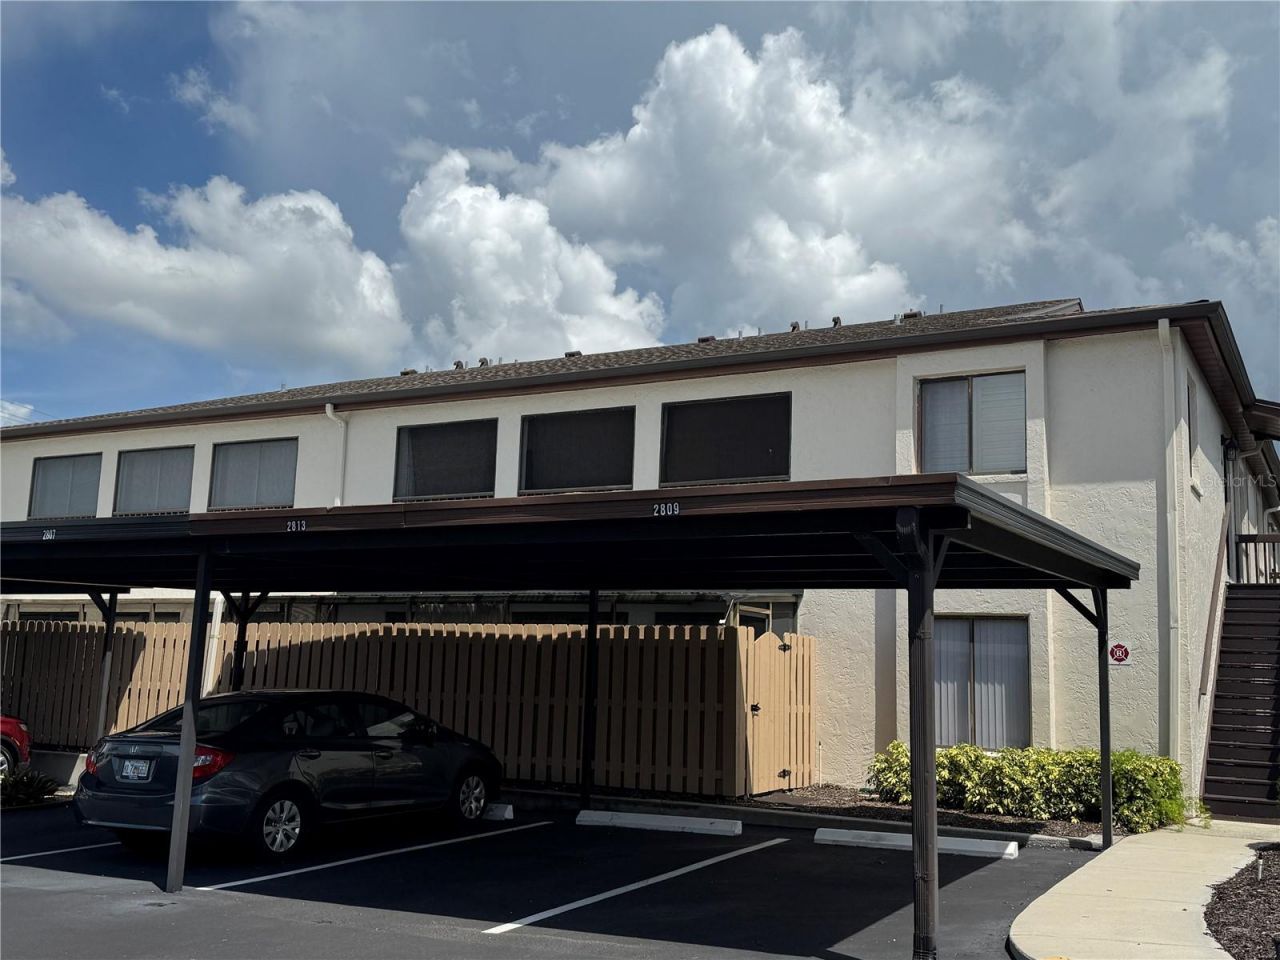
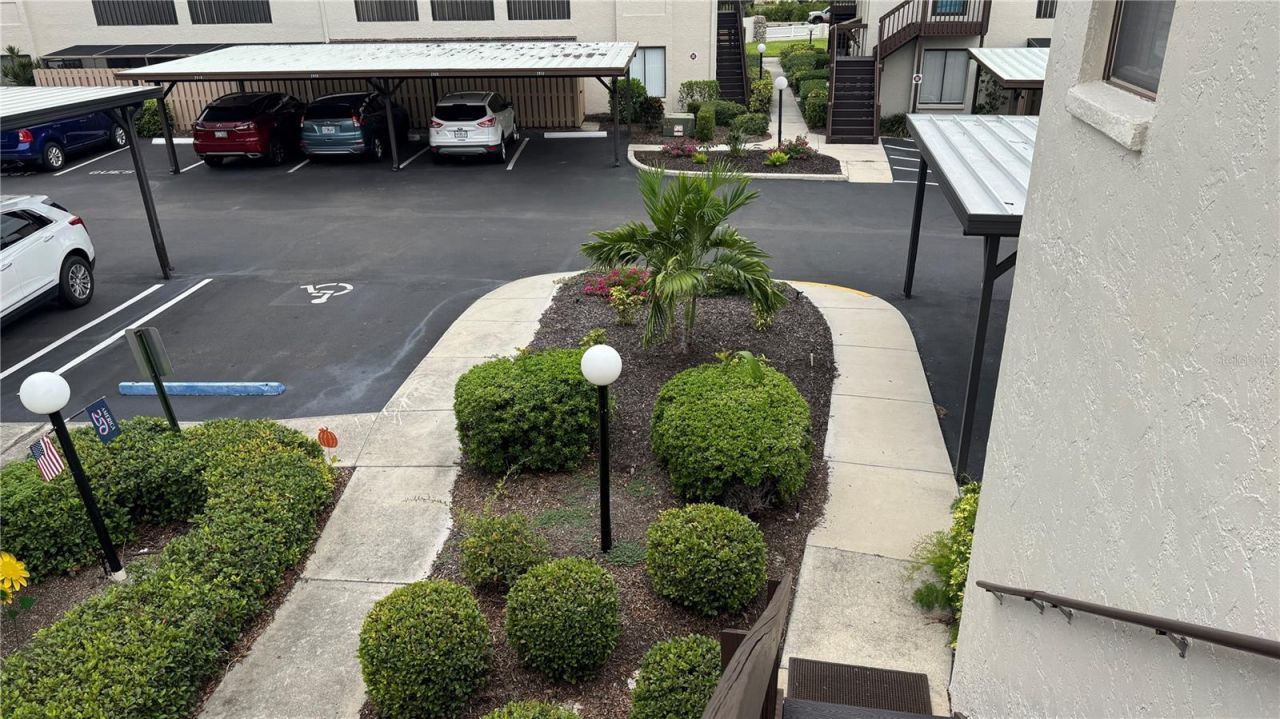
2813 W 74th St W, Bradenton, FL 34209 Photo

18 Photos

2813 W 74th St W Bradenton, FL 34209
$204,500
  • Beds
    2
  • Baths
    2 full
  • Total Square Feet
    1,130

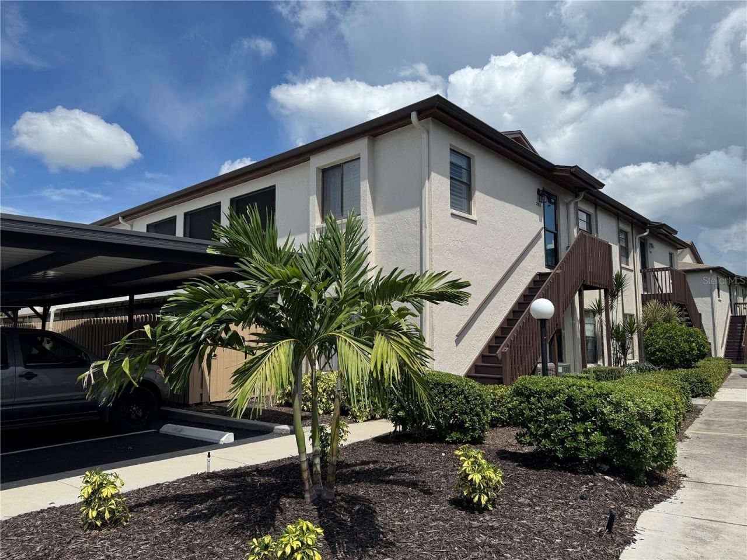
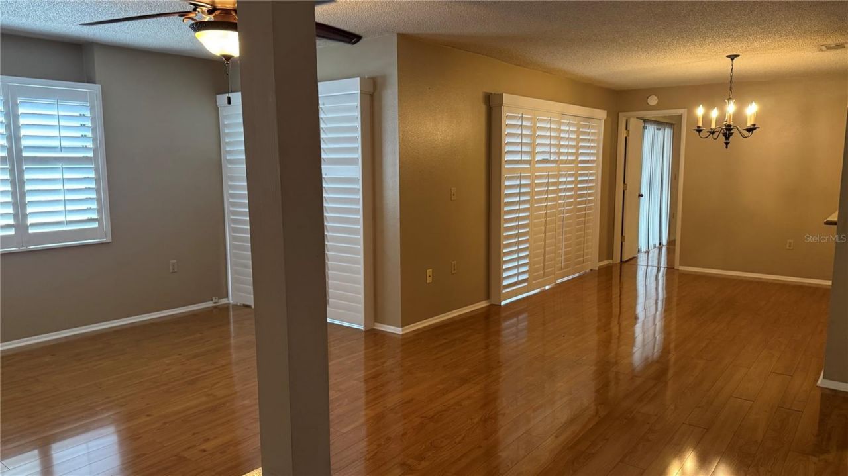
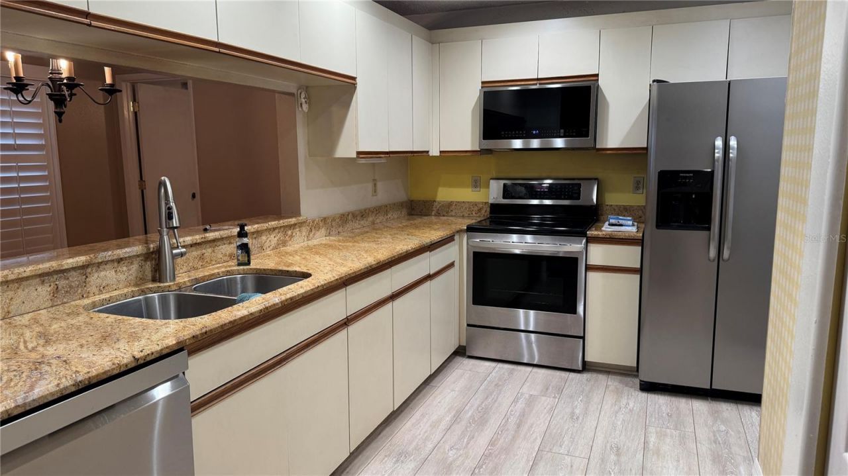
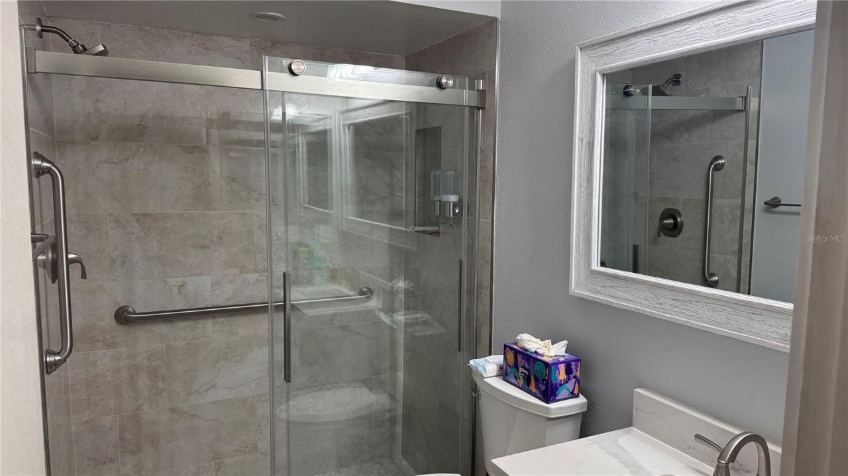
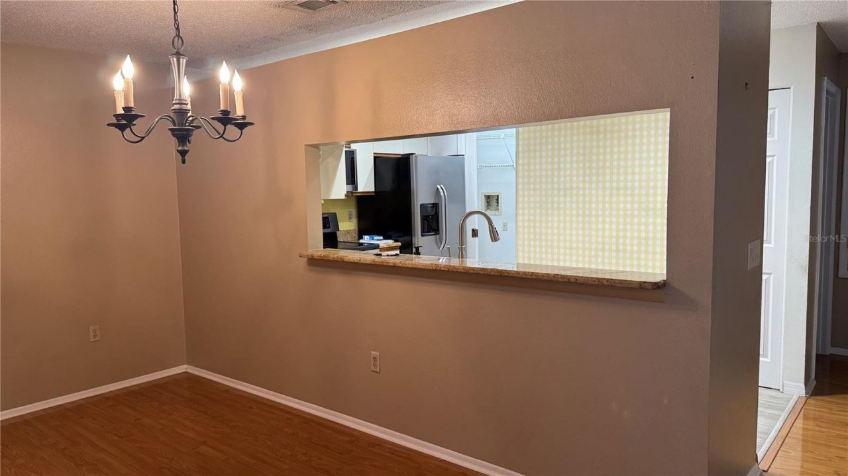
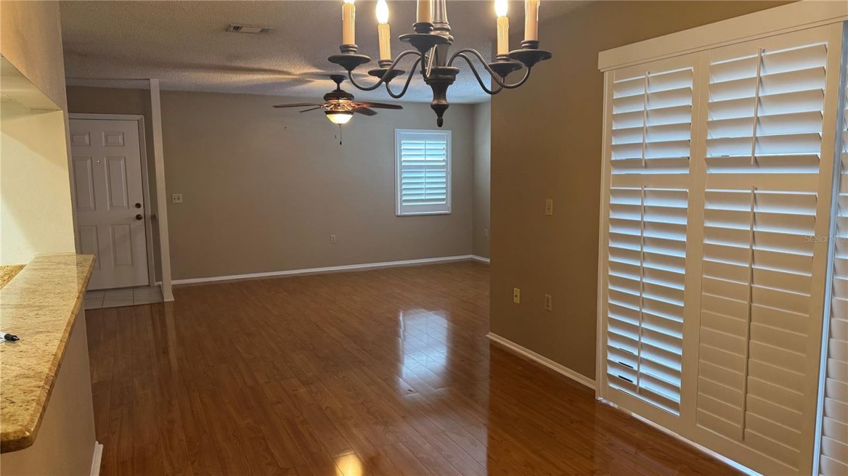
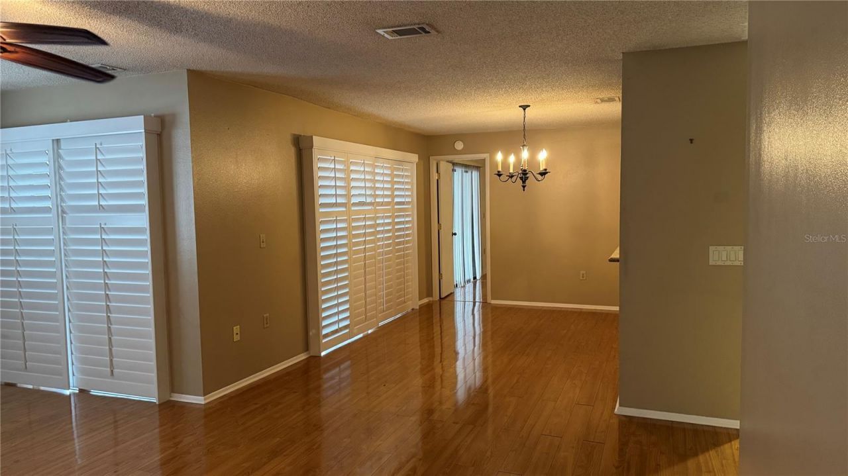
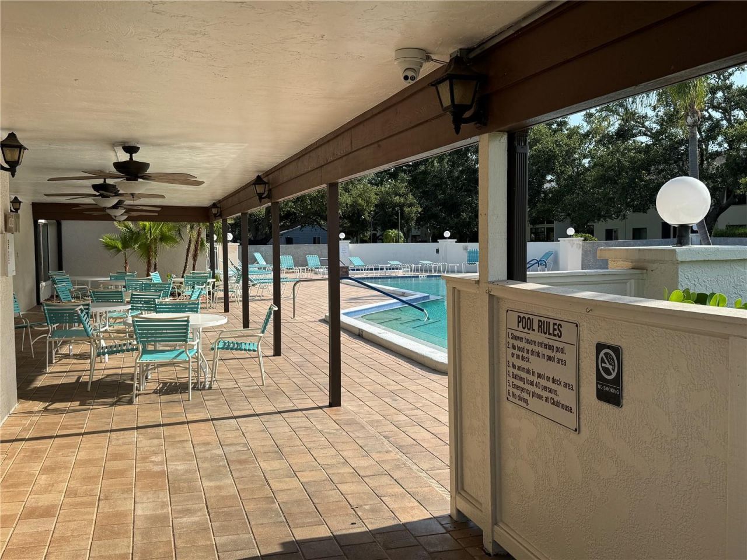
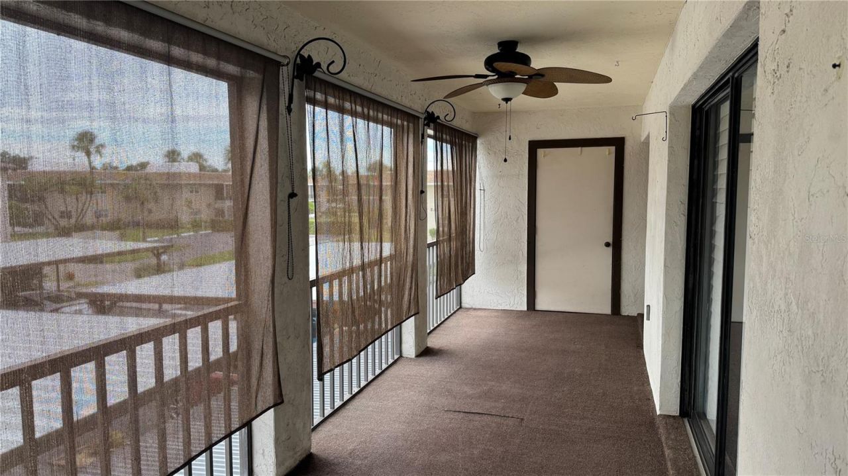
Welcome to easy Florida living in this beautifully maintained 2nd-floor condominium in Country Village! This inviting home combines comfort, updates, convenience and community amenities - - - all at a perfect price point * Inside, you'll find attractive laminate and luxury vinyl plank flooring, granite kitchen countertops and a recently remodeled primary bathroom * The 2nd-floor location provides added privacy and security, while two street entrances offer convenient access * You'll also appreci...

View More

Property Summary

MLS Number: A4705770
Status: Active
Days on Market: 39
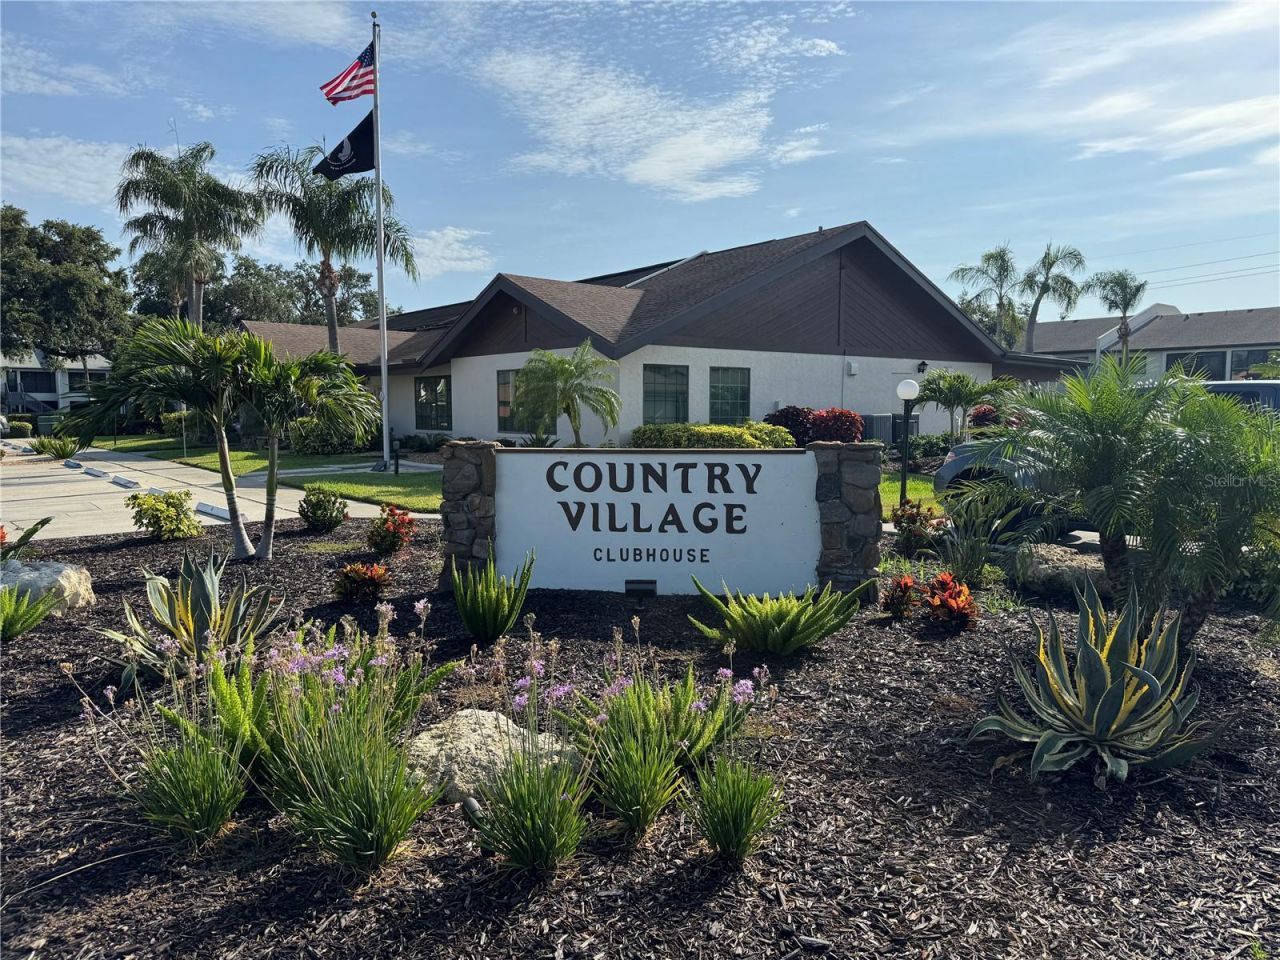
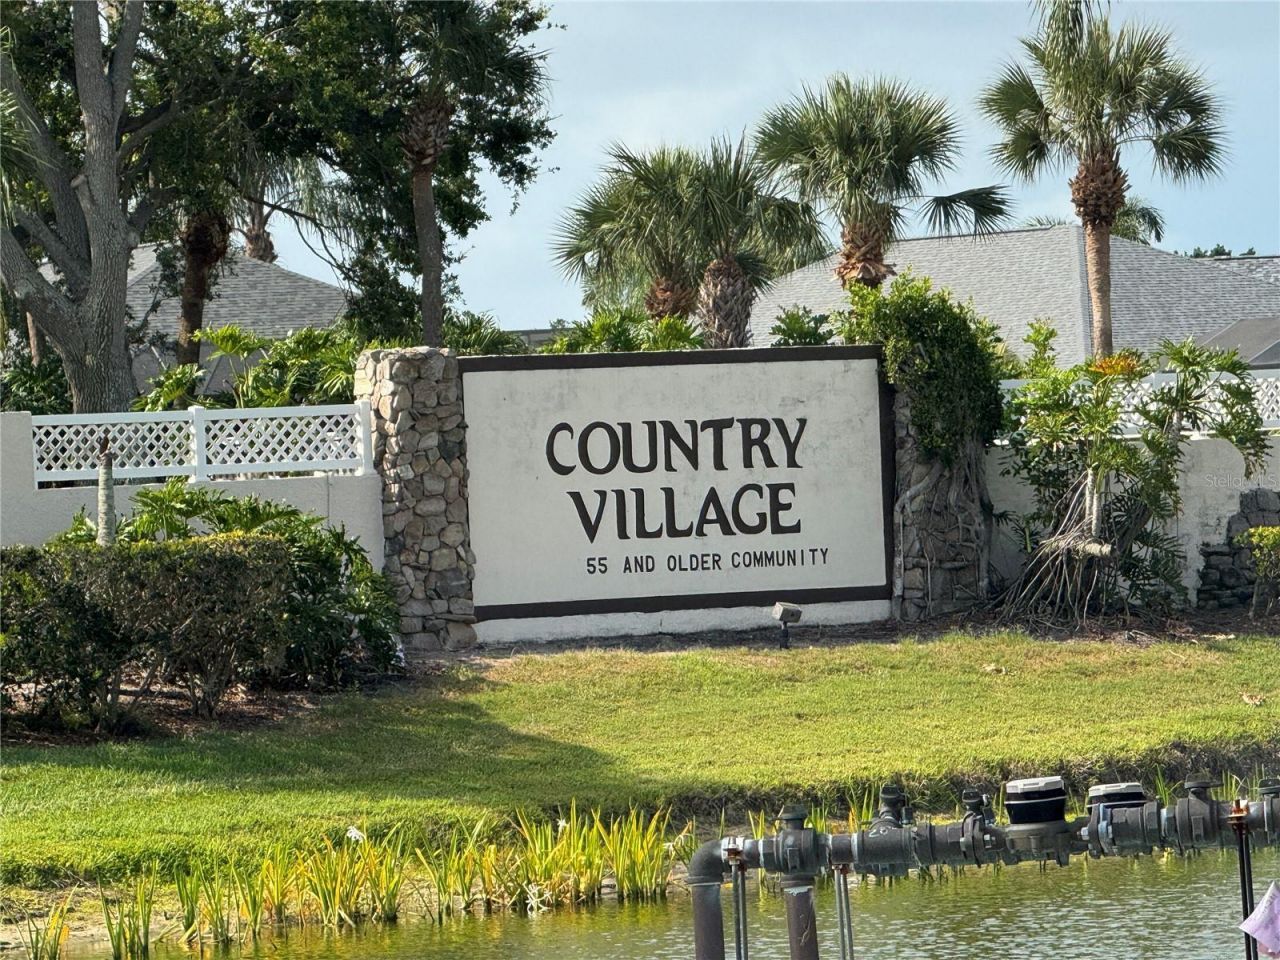
Subdivision: COUNTRY VILLAGE
County: Manatee
Bedrooms: 2
Total Square Feet: 1,130
Price Per Sq. Ft.: $181
New Construction: No
Waterfront: No
Property Type: Residential - Condominium
Cooling: Central Air
Fenced: Yes
Heating: Central, Exhaust Fan
Roof Type: Shingle
Stories: 2.0
Year Built: 1987
Taxes: $765

Featured Amenities

Ceiling Fans(s)
L Dining
Split Bedroom
Stone Counters
Walk-In Closet(s)
Window Treatments
Clubhouse
Pool
Recreation Facilities

Property Details

Appliances: Dishwasher, Disposal, Electric Water Heater, Microwave, Range, Refrigerator
Community Features: Association Recreation - Owned, Buyer Approval Required, Clubhouse, Pool
Condo Fee: $503/ Monthly
Days on Site: 39
Directions: From Manatee Ave West and 75th Street West - - turn south onto 75th Street West * Proceed straight to the redlight at 29th Ave West and turn left (east) * Turn left into the 1st driveway and keep left * Proceed about one block and look for carport 2813 *
Exterior: Block, Stucco
Outdoor Features: Sidewalk
Fencing: Wood
Flood Zone Code: x
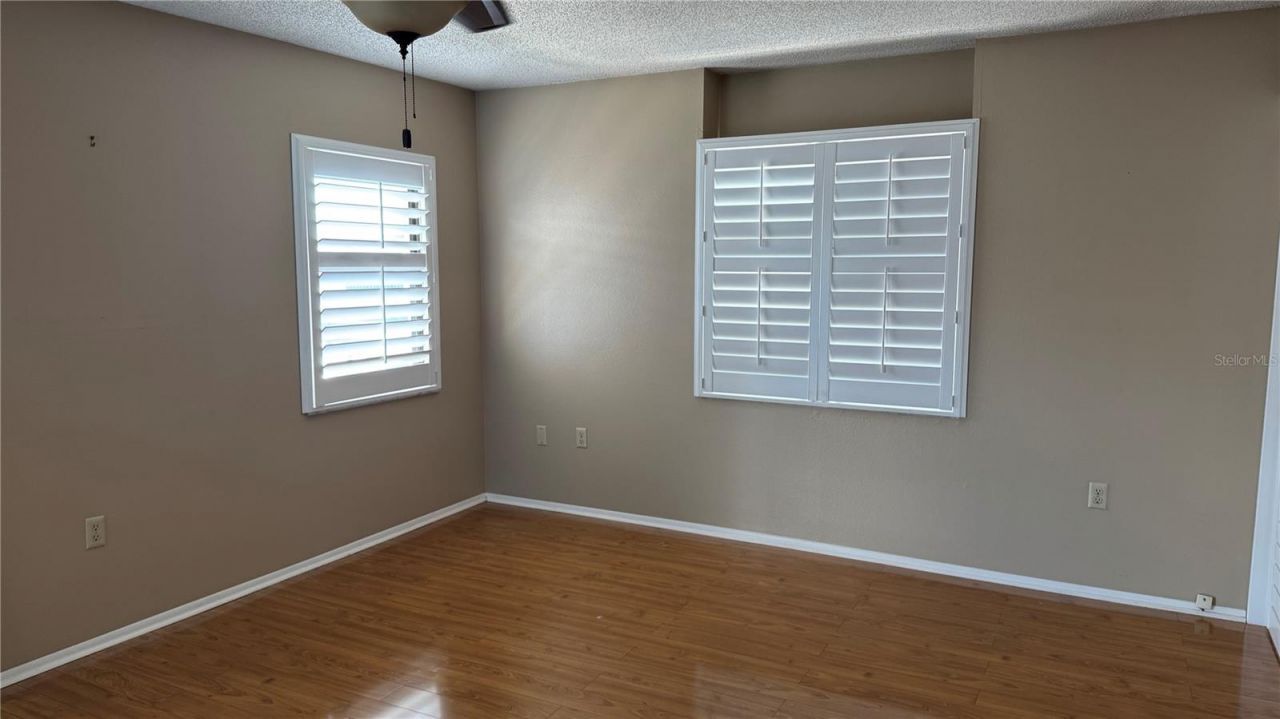
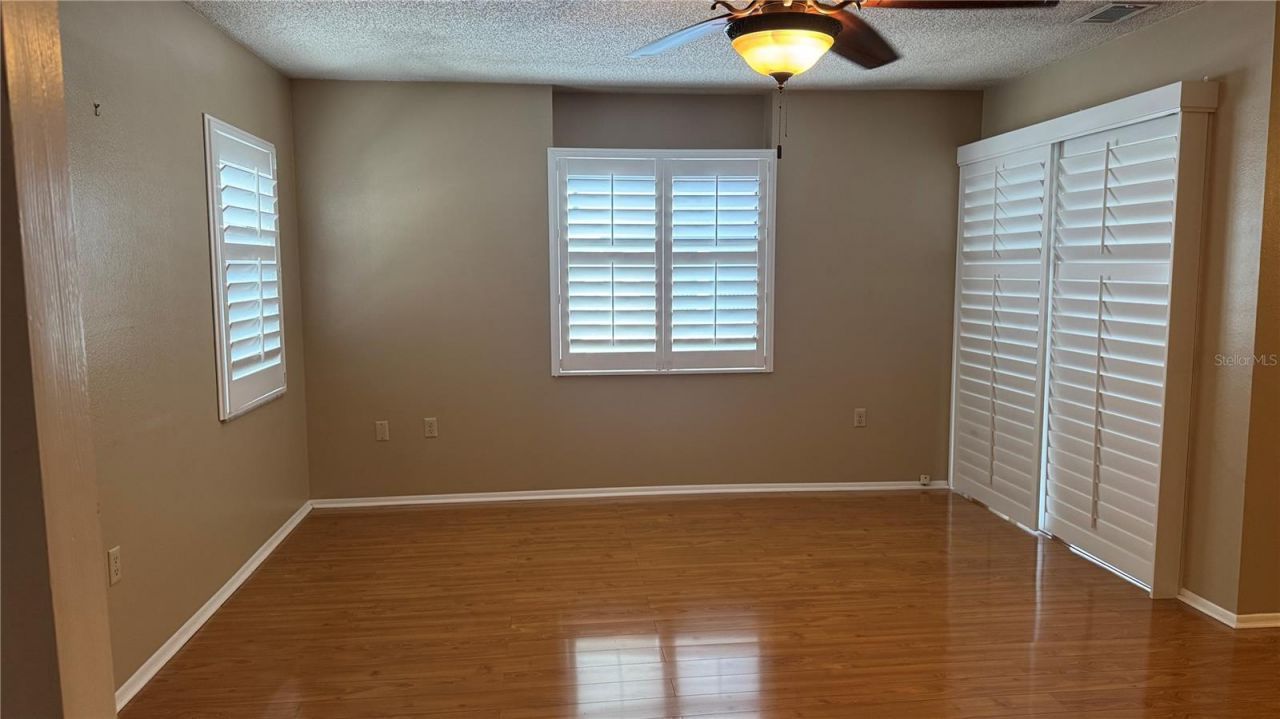
Flooring: Carpet, Laminate, Luxury Vinyl
Foundation: Slab
Home Warranty Y/N: No
Listing Terms: Cash, Conventional
Lot: In County, Level, Sidewalk, Paved, Private
Other Equipment: Irrigation Equipment
Ownership: Fee Simple
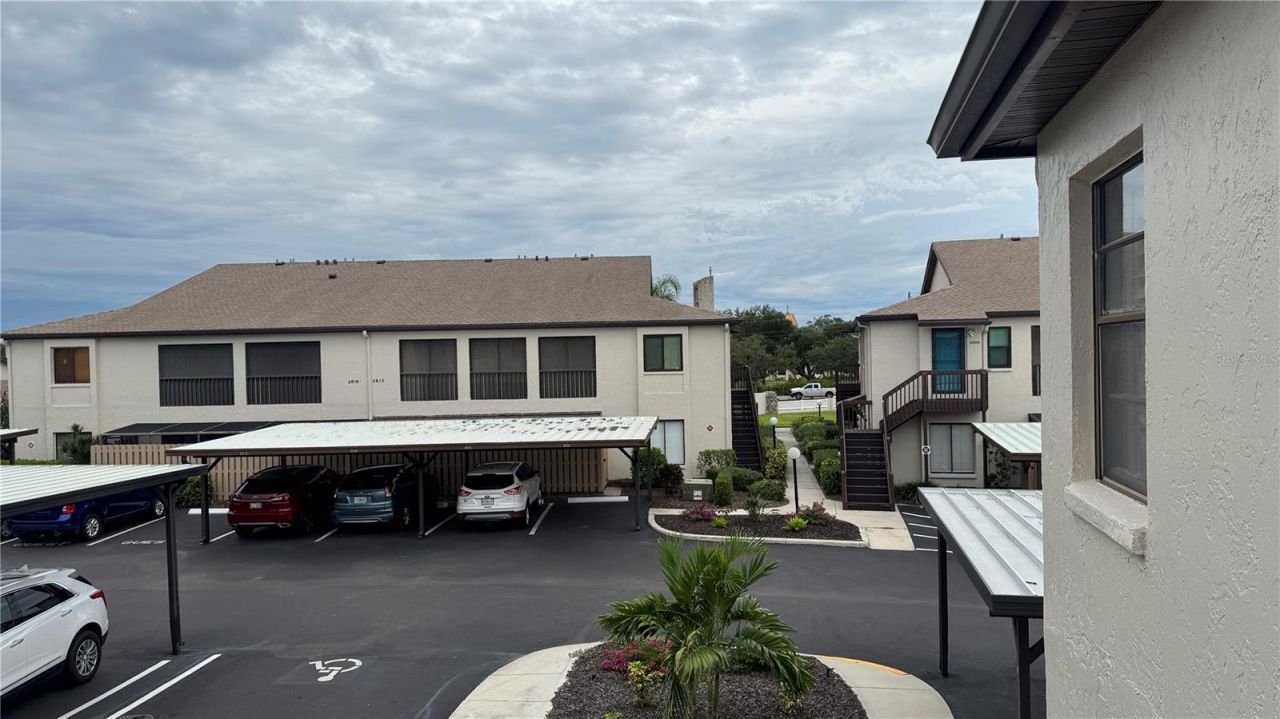
Parking: Assigned, Covered, Guest, Off Street, Reserved
Parking Notes: Assigned, Covered, Guest, Off Street, Reserved
Patio/Porch: Covered, Porch, Screened
Pets Allowed: Cats OK, Dogs OK, Yes
Property Attached Y/N: No
Property Sub-Type: Condominium
Security: Security Gate, Smoke Detector(s)
Senior Community: Yes
Sewer: Public Sewer
Showing Instructions: Supra Lock Box, Appointment Only, Lock Box Electronic, See Remarks, ShowingTime
Special Sale Provisions: None
Utilities: Cable Available, Electricity Connected, Sewer Connected, Water Connected
Vegetation: Trees/Landscaped
Water: Public
Water Access Y/N: No
Windows: Window Treatments
Zoning: PDR
Construction: Block,Stucco

Room Sizes

Primary Bedroom: 11x14
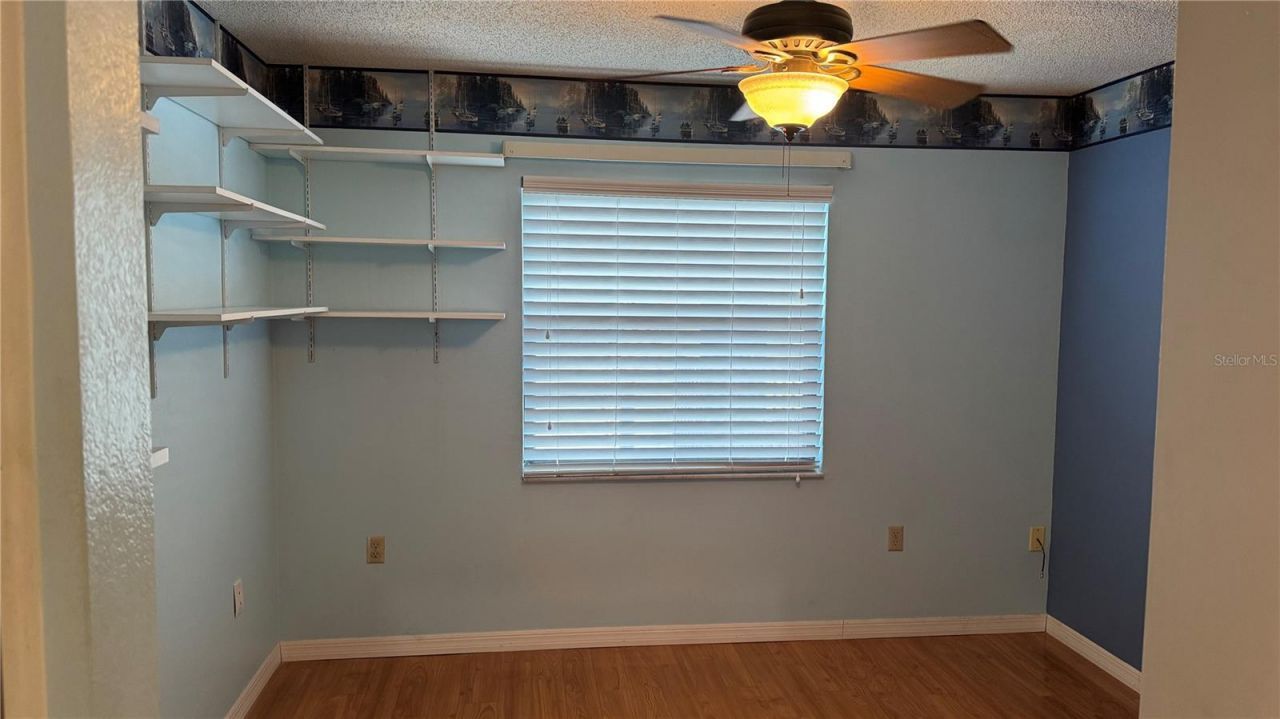
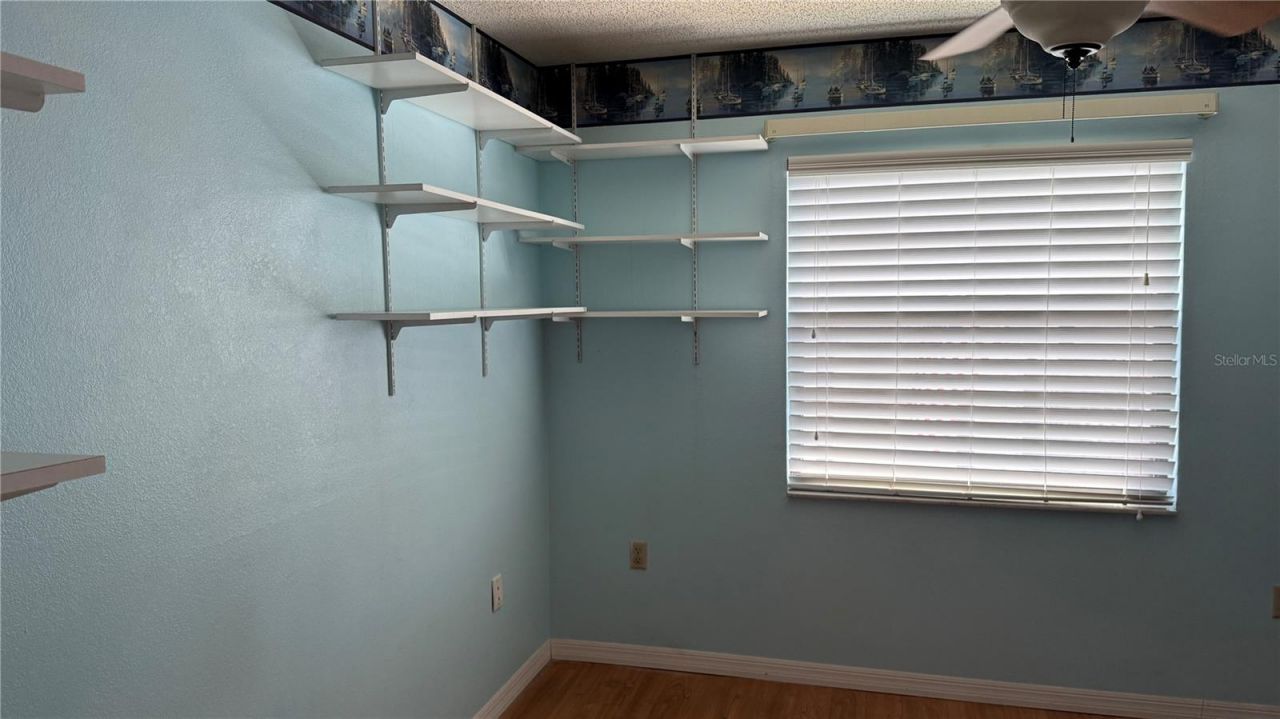
Bedroom 2: 9x11
Kitchen: 7x12
Balcony/Porch/Lanai: 6x22
Laundry: 3x5
Living Room: 13x18
Dining Room: 9x12

Local Schools

High School: Bayshore High
Middle School: W.D. Sugg Middle
Elementary School: Sea Breeze Elementary

Neighborhood Information

Neighborhood Map

Neighborhood Hero

Neighborhood Highlights

Neighborhood Characteristics

Neighborhood Market Trend

Neighborhood Schools

Courtesy of

Agency Name: ALL BROKERS REALTY, INC.
Agency Contact: 941-714-0555
Agent Name: Broker Bob Grant Jr

agent picture

Presented by

Agent Name: Property Management
Agent Phone: 561.598.5760
Agency Title: The Keyes Company
Request Info

IDX logo

Sara Miller
keyes.com
Agent Cell:
954.477.7001

Mortgage Calculator

%
years/fixed
yearly
yearly (est.)

Estimated Payment

$ 1,127.52 Principal & Interest $1,004.12 Property Tax $63.75 Homeowner's Insurance $59.65
Mortgage Logo

Login to My Keyes Account