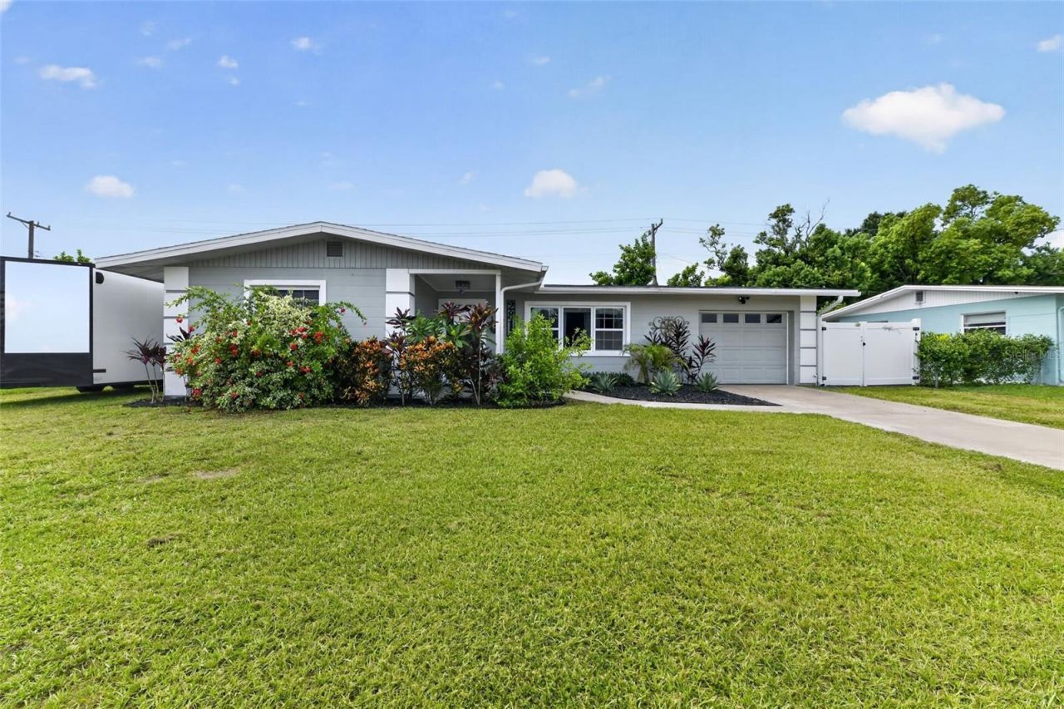
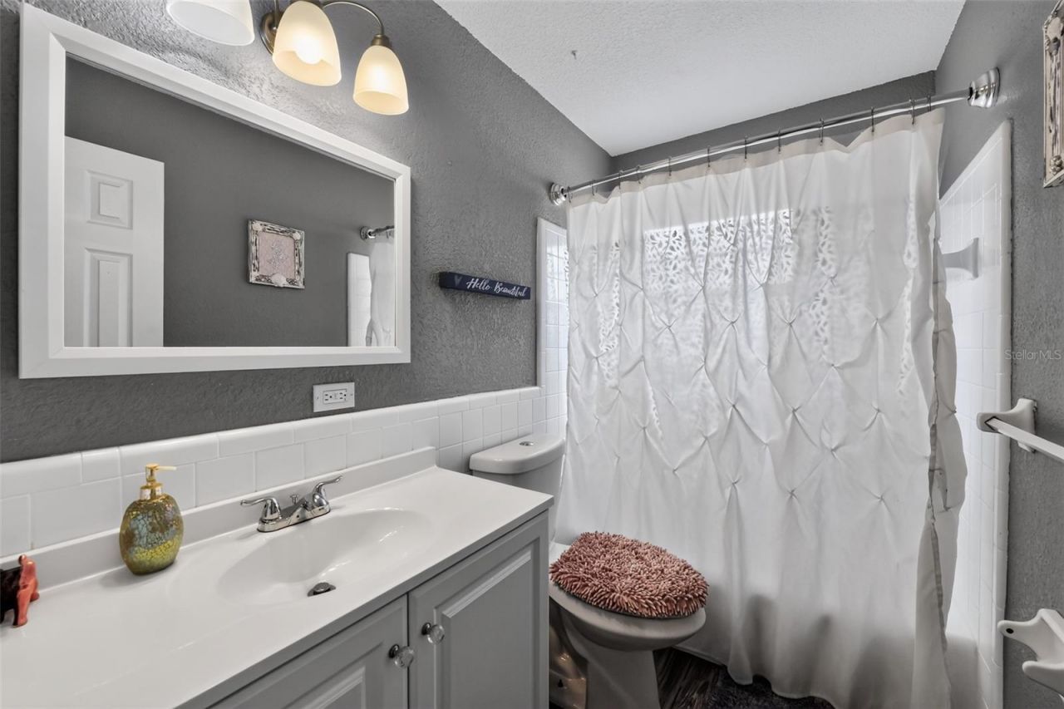
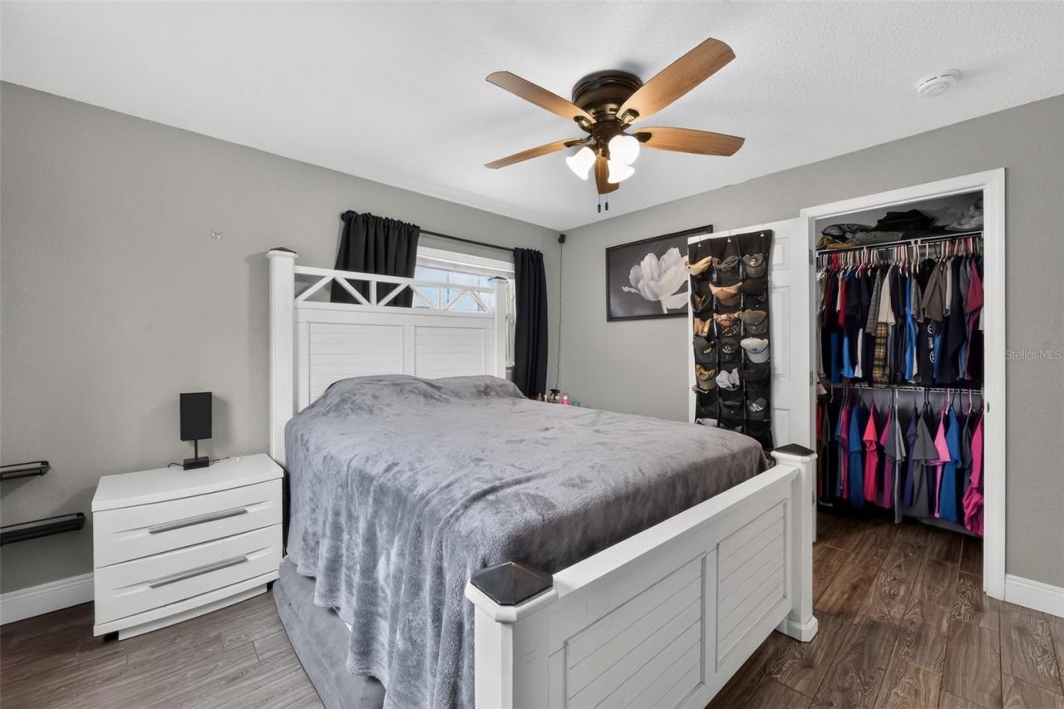
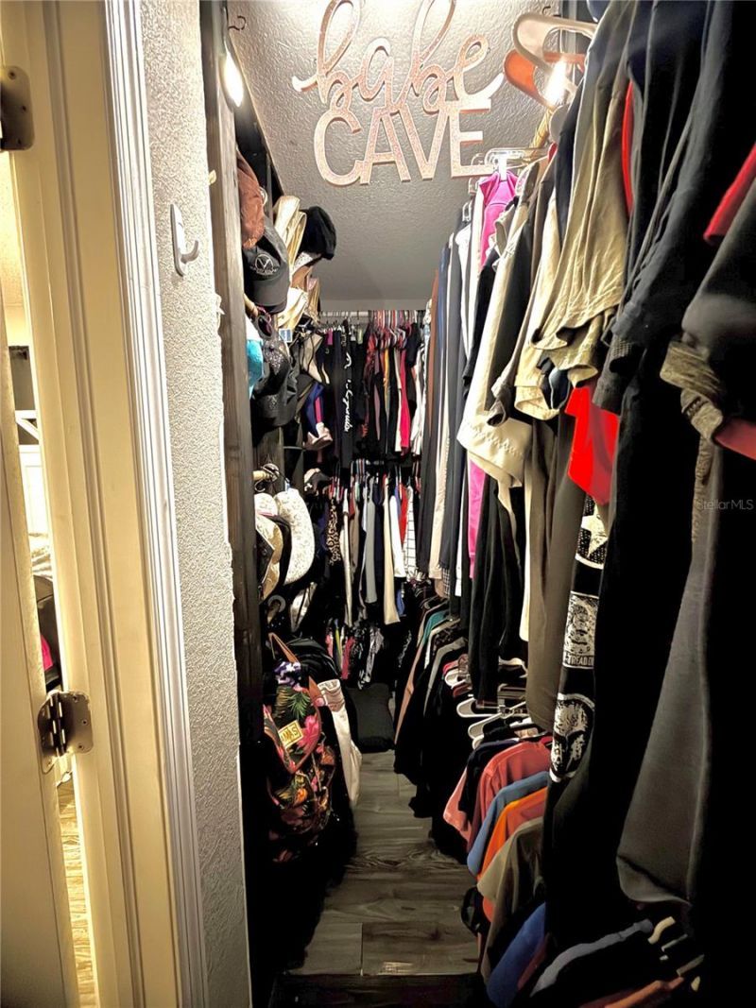
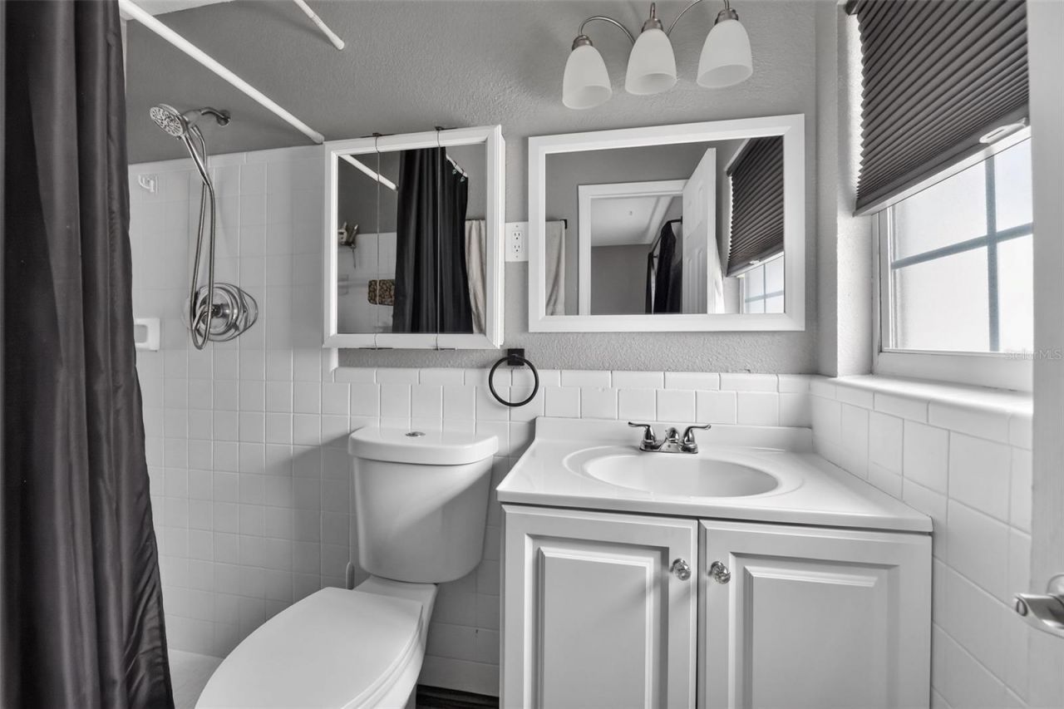
2815 Southern Parkway W, Bradenton, FL 34205 Photo
Pending
2815 Southern Parkway W, Bradenton, FL 34205 Photo
Pending
2815 Southern Parkway W, Bradenton, FL 34205 Photo

19 Photos

2815 Southern Parkway W Bradenton, FL 34205
$389,000
  • Beds
    3
  • Baths
    2 full
  • Total Square Feet
    1,174
  • Lot Size
    0.17 acre(s)

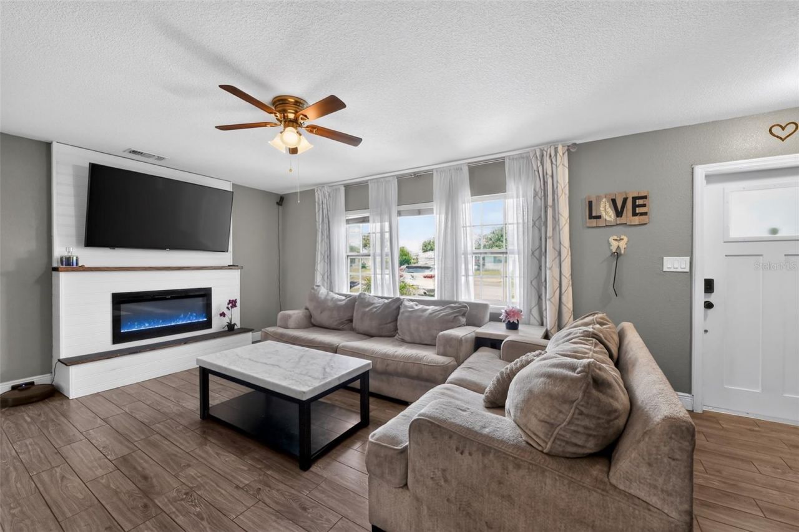
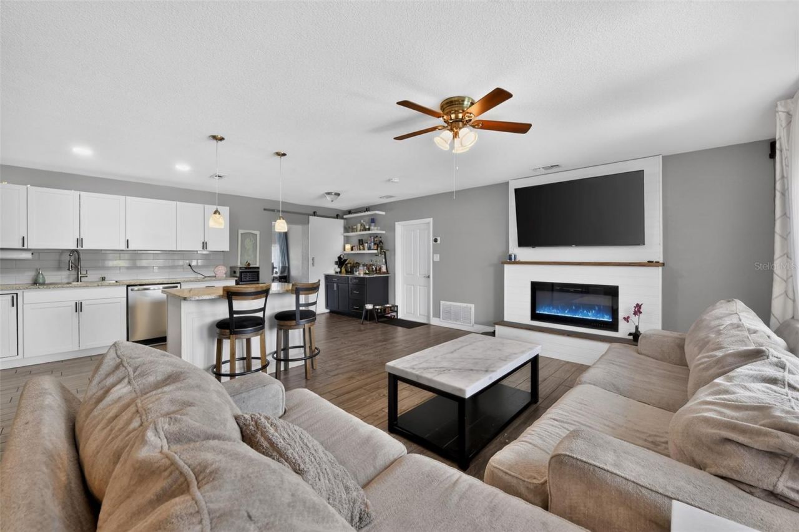
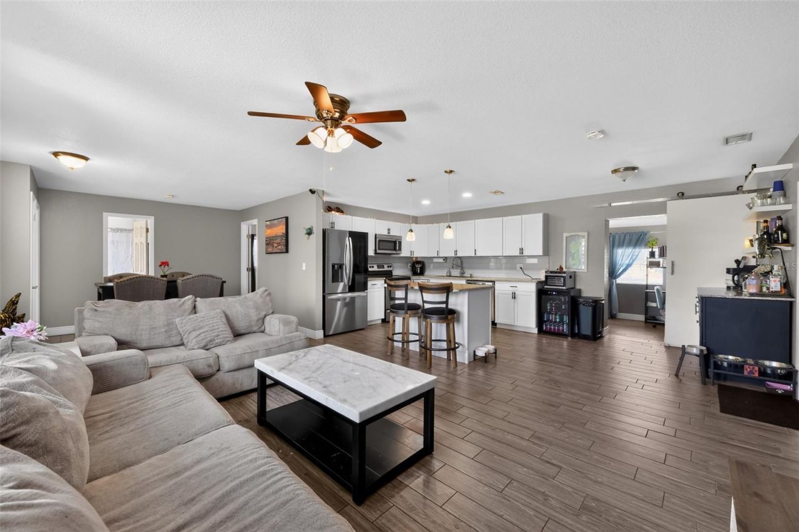
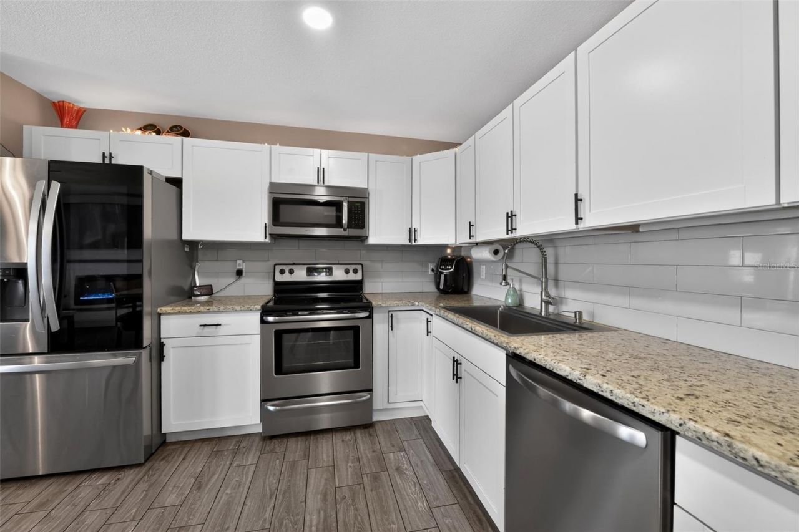
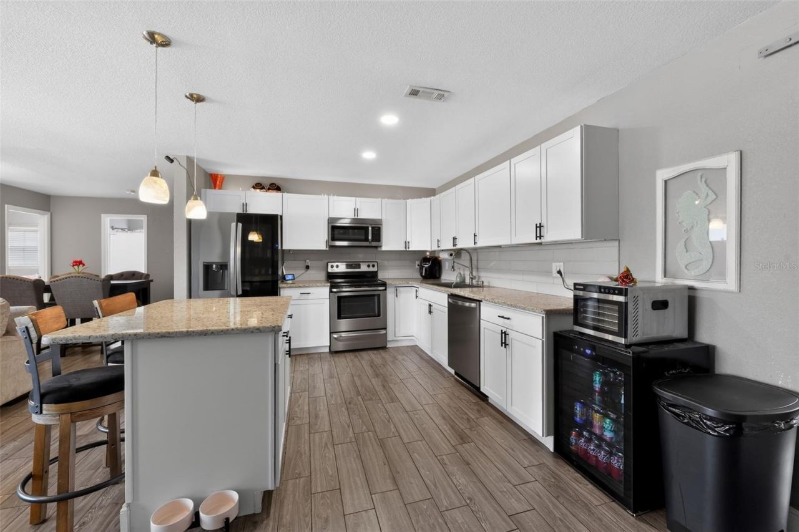
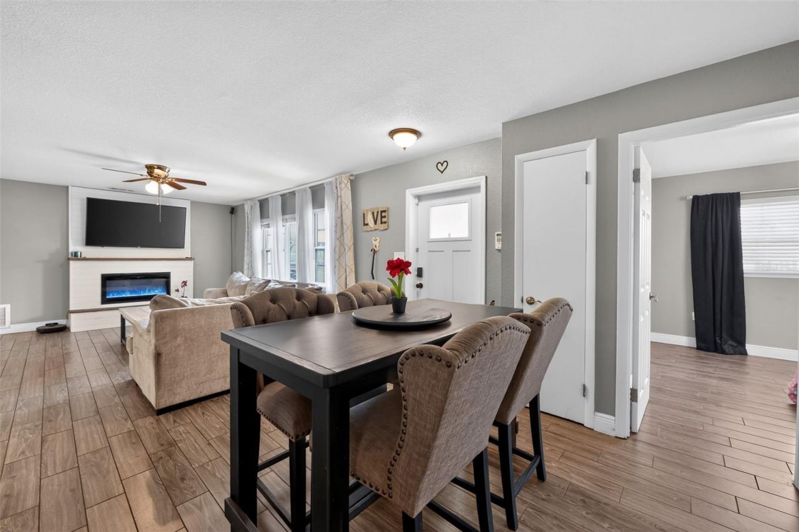
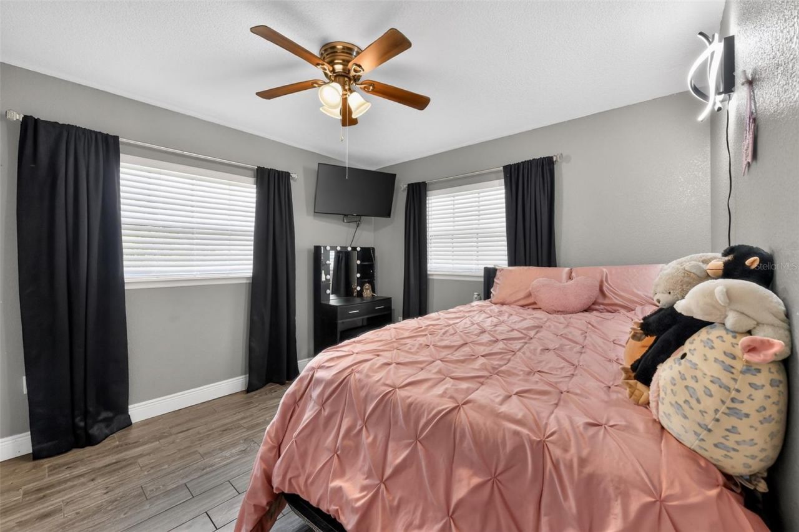
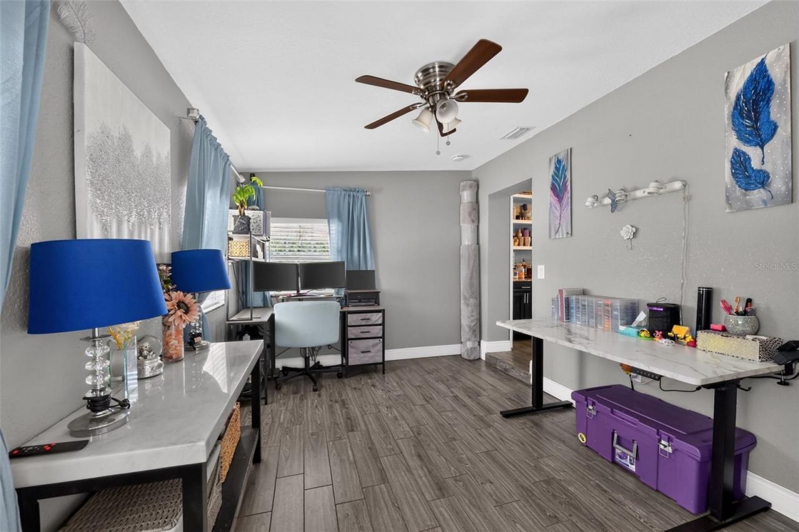
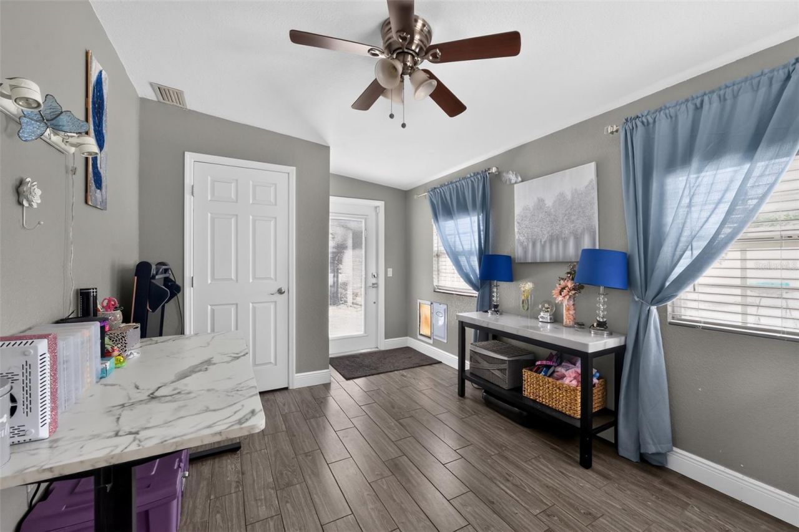
Under contract-accepting backup offers. Move right in! A new A/C whole unit attached handler with updated ductwork, new electric panel with whole-house generator outlet added and A/C soft starter, wind-mitigated roof that helps insurance deductibles. New FPL-installed roof electric pole, hurricane-rated doors and newer windows for efficiency, plus the attic has been fully blown insulated for energy savings. Inside you'll find ceramic flooring throughout, a master bedroom with walk in closet and ...

View More

Property Summary

MLS Number: O6341216
Status: Pending
Days on Market: 410
Subdivision: WINDSOR PARK FIRST
County: Manatee
Bedrooms: 3
Total Square Feet: 1,174
Price Per Sq. Ft.: $331
Style: Ranch
New Construction: No
Waterfront: No
Property Type: Residential - Single Family
Cooling: Central Air
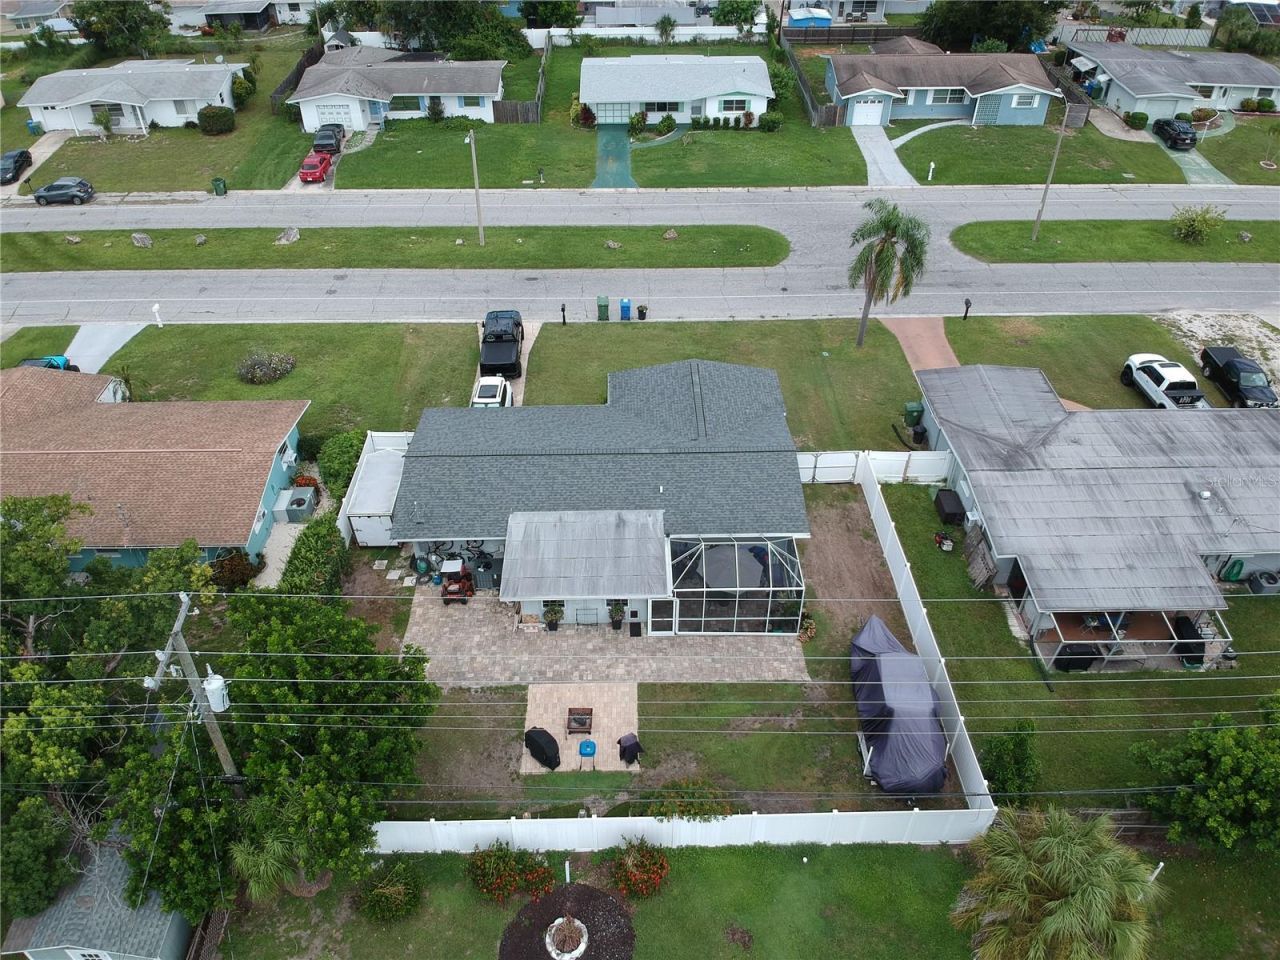
Fenced: Yes
Garage: 1 car attached
Heating: Central, Electric
Lot Size: 0.17 Acres
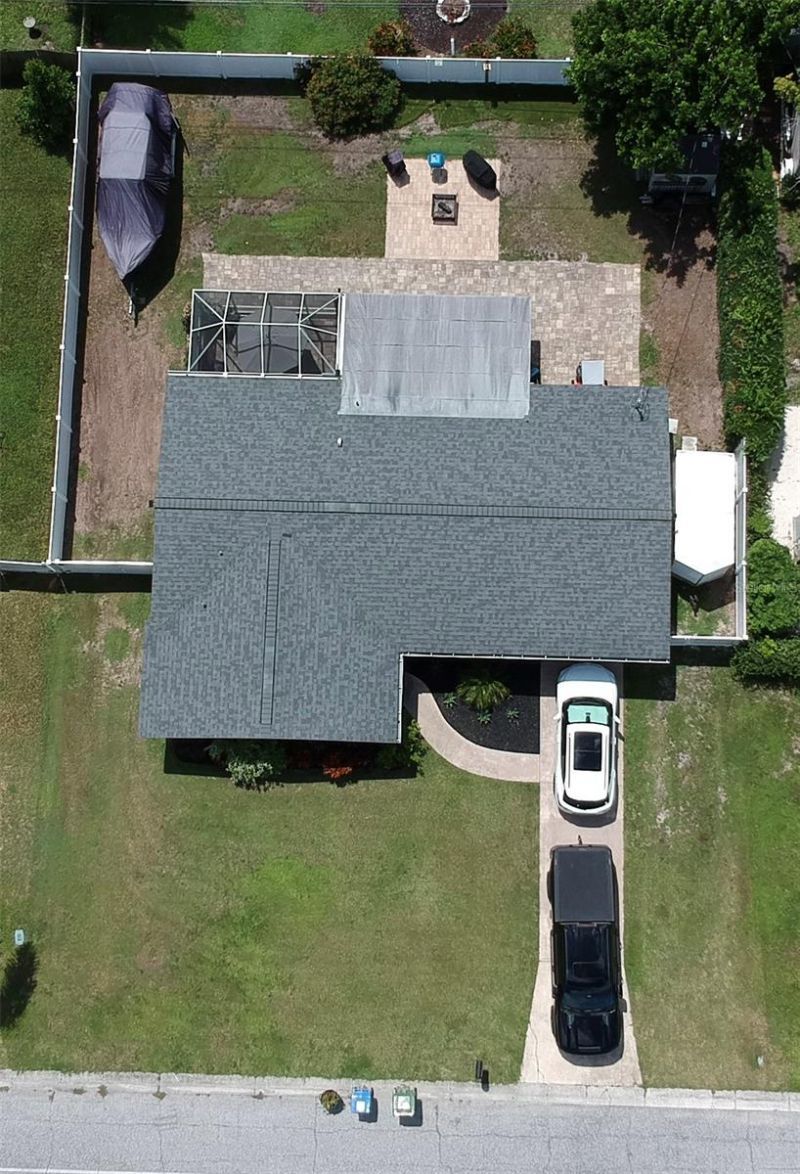
Roof Type: Shingle
Stories: 1.0
Year Built: 1965
Taxes: $4,704

Featured Amenities

Built-in Features
Ceiling Fans(s)
Dry Bar
Eat-in Kitchen
Kitchen/Family Room Combo
Living Room/Dining Room Combo
Open Floorplan
Primary Bedroom Main Floor
Solid Surface Counters
Thermostat
Walk-In Closet(s)
Window Treatments

Property Details

Appliances: Built-In Oven, Dishwasher, Disposal, Dryer, Ice Maker, Microwave, Range, Refrigerator, Washer
Community Features: Street Lights
Days on Site: 410
Directions: SOUTH ON 26TH STREET TO SOUTHERN PKWY/CASA DEL SOL GO WEST. PROPERTY WILL BE ON THE LEFT.
Exterior: Block
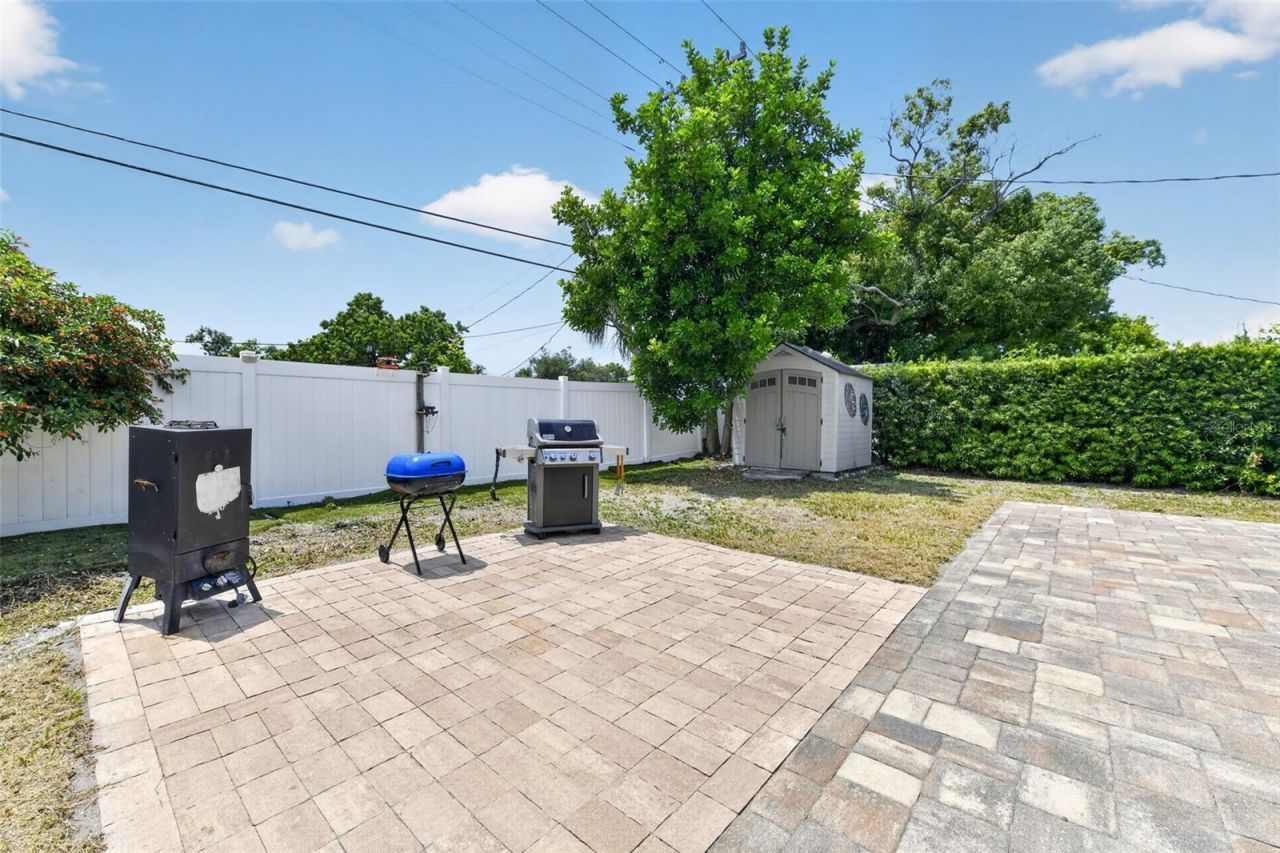
Outdoor Features: Private Mailbox, Rain Gutters, Storage
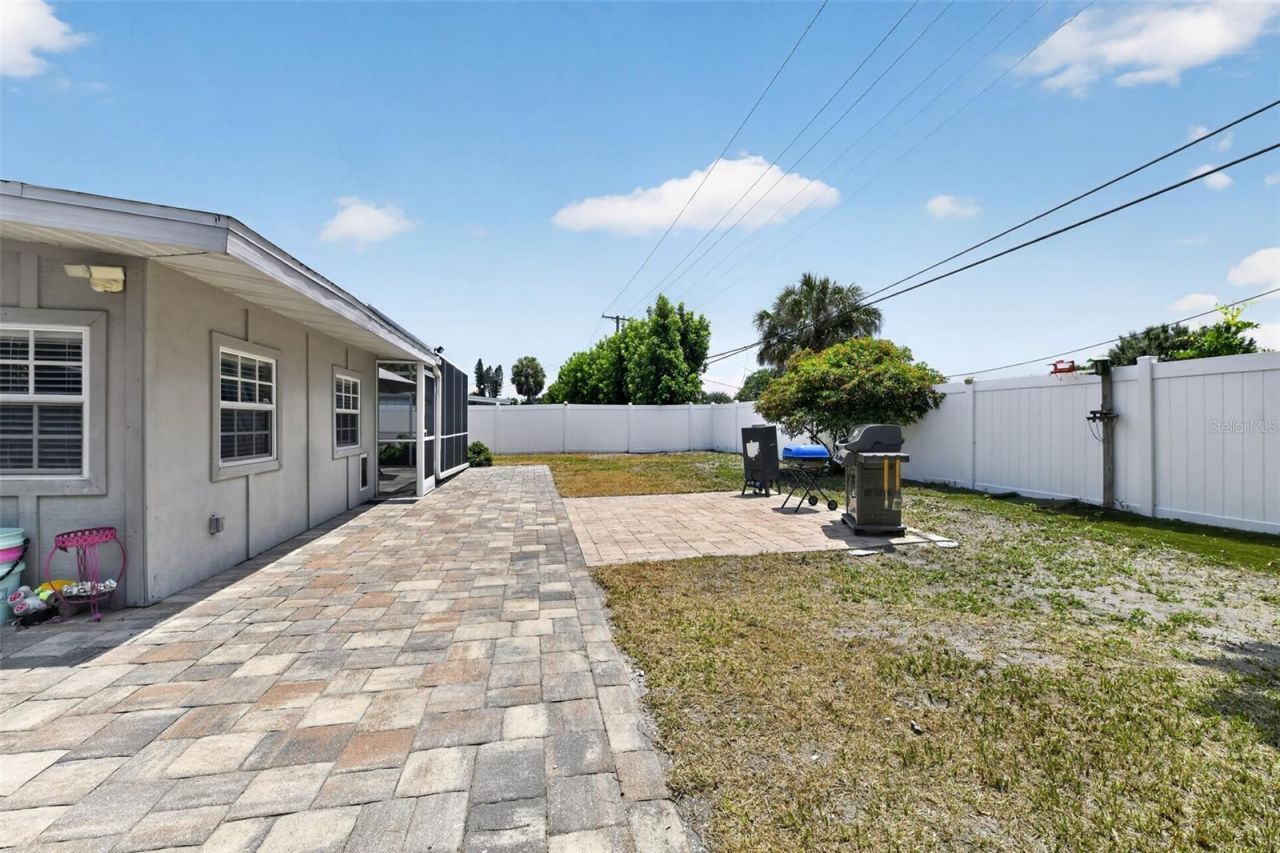
Fencing: Vinyl
Fireplace: Electric
Fireplace Y/N: Yes
Flood Zone Code: X
Flooring: Ceramic Tile
Foundation: Slab
Garage Dimensions: 17x20
Home Style: Ranch
Home Warranty Y/N: No
Listing Terms: Cash, Conventional, FHA, VA Loan
Lot: City Limits, Paved
Lot Dimensions: 0.17
Other Structures: Shed(s)
Ownership: Fee Simple
Parking: Driveway
Parking Notes: Driveway
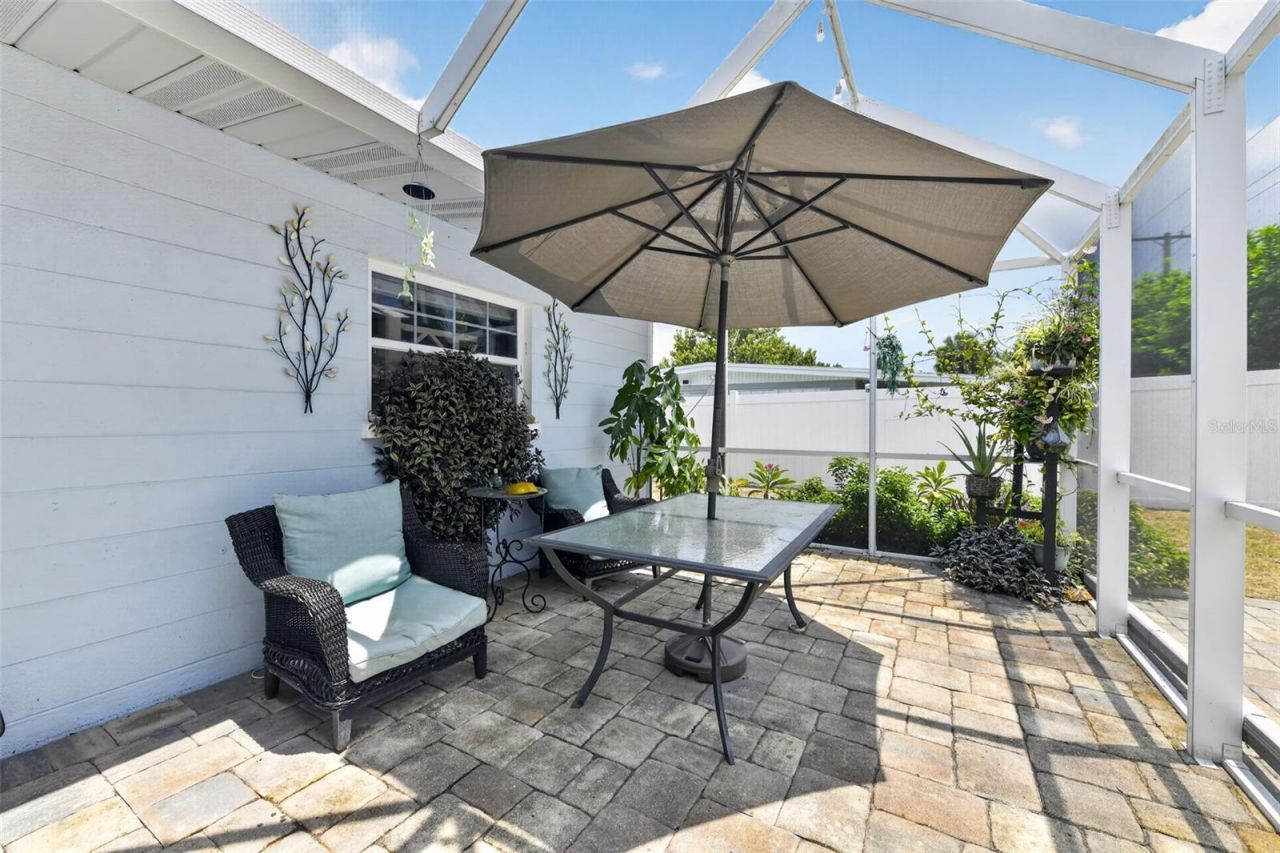
Patio/Porch: Enclosed, Front Porch, Patio, Rear Porch
Pets Allowed: Yes
Property Attached Y/N: No
Property Sub-Type: Single Family Residence
Security: Smoke Detector(s)
Sewer: Public Sewer
Showing Instructions: 24 Hour Notice, Appointment Only, Call Owner, Call Seller Direct, See Remarks, ShowingTime
Special Sale Provisions: None
Utilities: Cable Connected, Electricity Connected, Public, Sewer Connected, Water Connected
Vegetation: Trees/Landscaped
Water: Public
Water Access Y/N: No
Windows: Aluminum Frames, Blinds, Shades
Zoning: R1B
Construction: Block

Local Schools

High School: Bayshore High
Middle School: W.D. Sugg Middle
Elementary School: Robert H. Prine Elementary

Neighborhood Information

Neighborhood Map

Neighborhood Hero

Neighborhood Highlights

Neighborhood Characteristics

Neighborhood Market Trend

Neighborhood Schools

Courtesy of

Agency Name: HOUWZER INC
Agency Contact: 267-765-2080
Agent Name: Daniel Robinson

agent picture

Presented by

Agent Name: Property Management
Agent Phone: 561.598.5760
Agency Title: The Keyes Company
Request Info

IDX logo

Sara Miller
keyes.com
Agent Cell:
954.477.7001

Mortgage Calculator

%
years/fixed
yearly
yearly (est.)

Estimated Payment

$ 2,415.50 Principal & Interest $1,910.04 Property Tax $392.00 Homeowner's Insurance $113.46
Mortgage Logo

Login to My Keyes Account