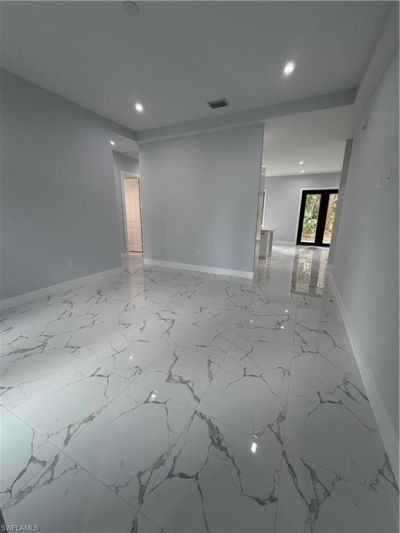
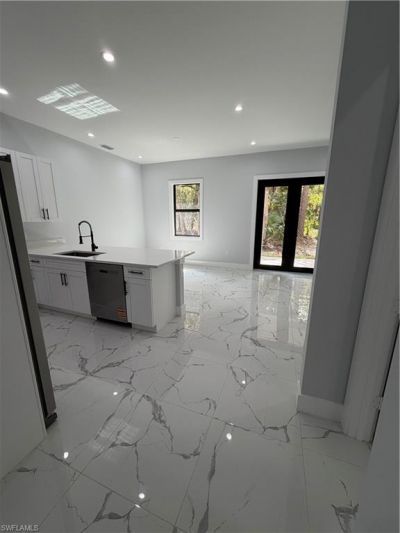
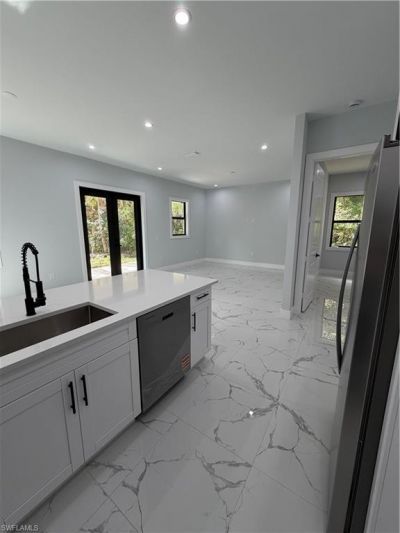
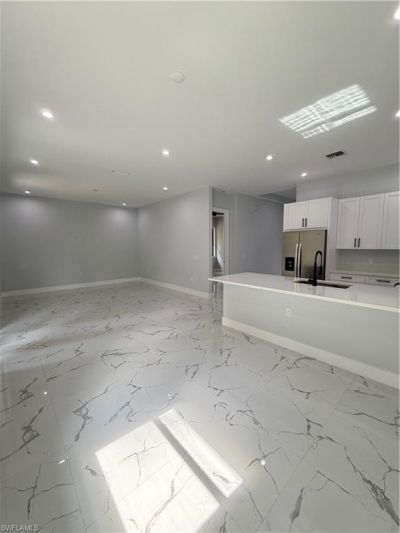
2864 66th Ave Ne, Naples, FL 34120 Photo
New - 26 Hours Ago
2864 66th Ave Ne, Naples, FL 34120 Photo
New - 26 Hours Ago
2864 66th Ave Ne, Naples, FL 34120 Photo

23 Photos

2864 66th Ave Ne Naples, FL 34120
$594,000
  • Beds
    3
  • Baths
    2 full
  • Total Square Feet
    1,717
  • Lot Size
    1.14 acre(s)

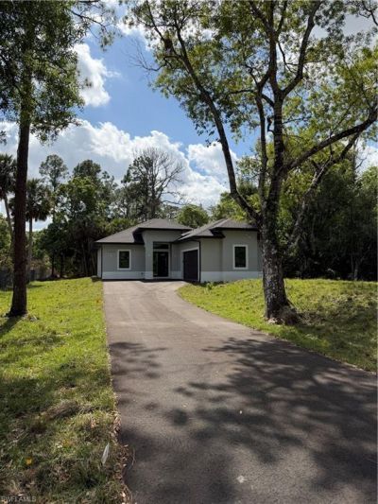
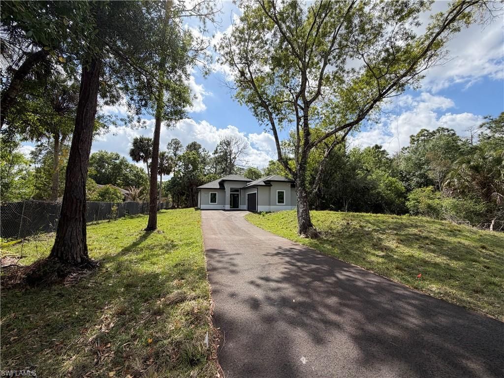
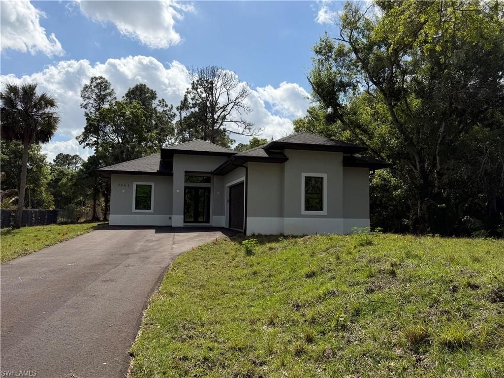
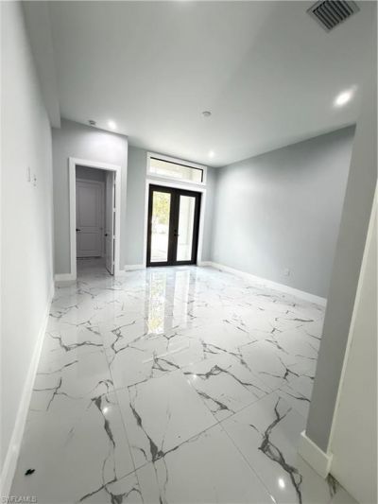
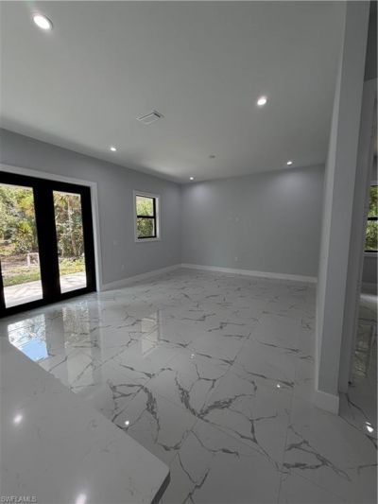
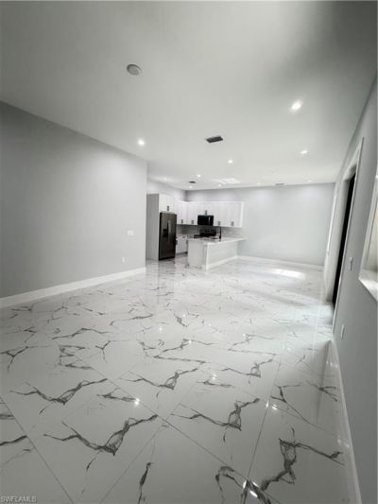
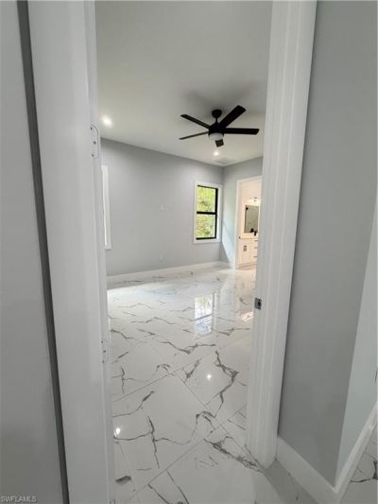
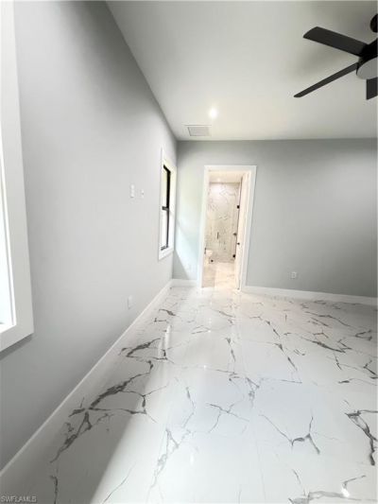
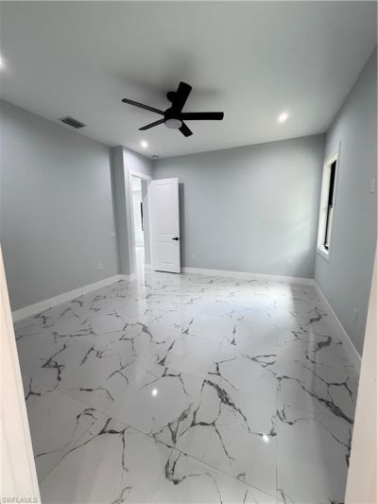
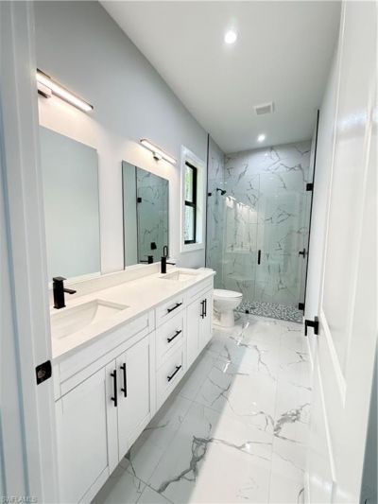
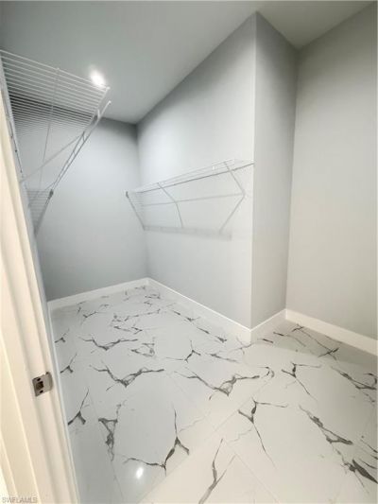
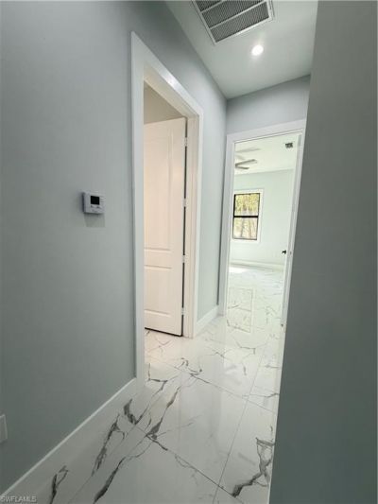
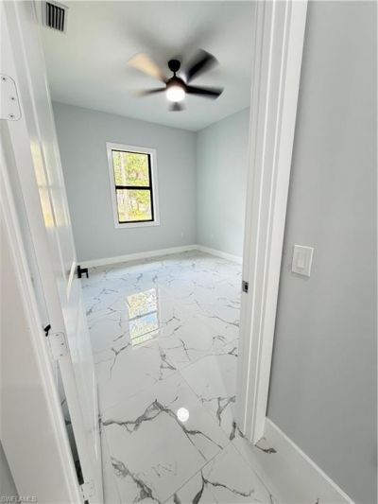
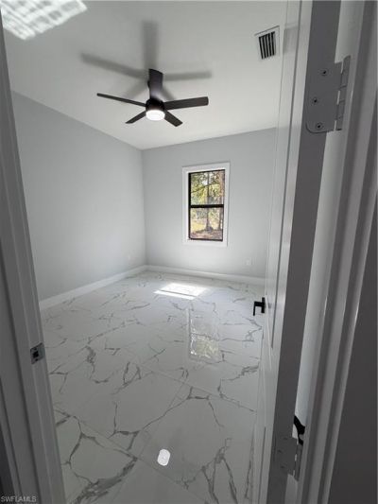
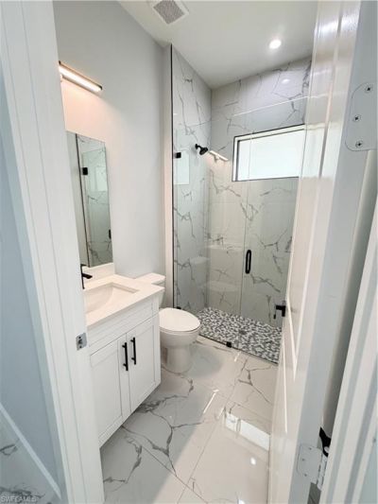
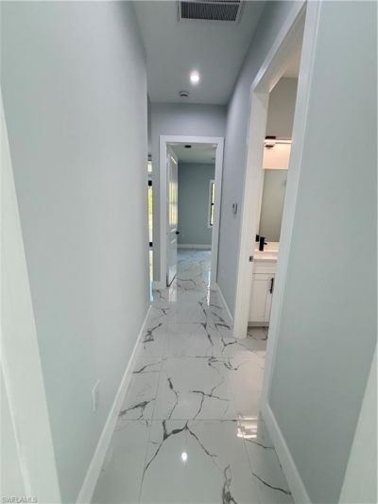
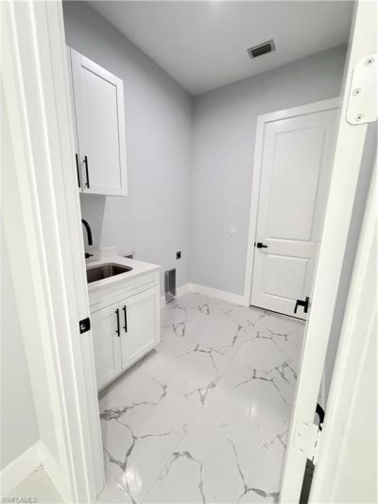
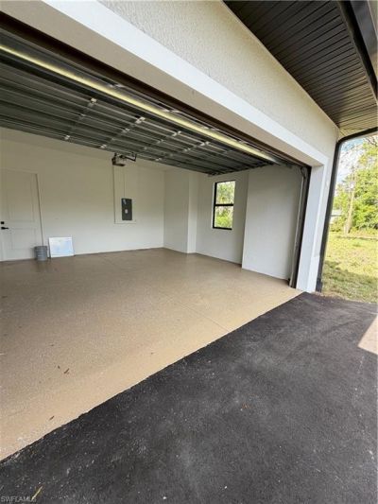
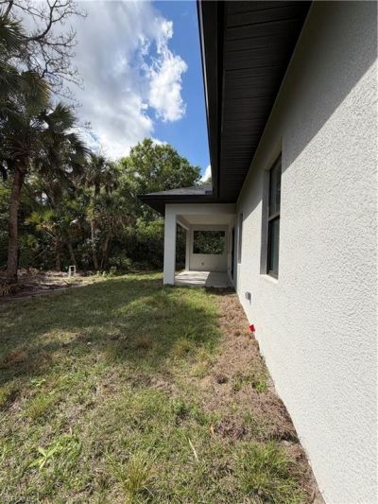
Welcome to your Brand New Dream Property, A beautiful one story single family home, an open floor plan with gorgeous finishes, porcelain tile thru the whole house, spacious kitchen/bathrooms with beautiful modern cabinets, countertops, high vaulted ceilings, impact resistant windows and doors, asphalt driveway, this home offer a peaceful country living, access to shopping, schools, and much more. Seller is motivated to receive offers.

Property Summary

MLS Number: 226037518
Status: Active
Days on Market: 1
Subdivision: GOLDEN GATE ESTATES
County: Collier
Bedrooms: 3
Total Square Feet: 1,717
Price Per Sq. Ft.: $346
Style: Ranch, Single Family
New Construction: Yes
Waterfront: No
Property Type: Residential - Single Family
Cooling: Ceiling Fan(s), Central Electric
Garage: 2 car attached
Heating: Central Electric
Lot Size: 1.14 Acres
Roof Type: Shingle
Stories: 1.0
Year Built: 2025
Taxes: $498

Property Details

Bedroom/Den: 3 - Den
Bedroom: 3+Den
Construction: Concrete Block, Stucco
Days on Site: 1
Den: Yes
Dining: Dining - Family
Exterior: Concrete Block, Stucco
Outdoor Features: Open Porch/Lanai
Flooring: Tile
Furnished: Unfurnished
GEO Area: GOLDEN GATE ESTATES
Home Style: Ranch, Single Family
Interior: Smoke Detectors, Vaulted Ceiling(s), Walk-In Closet(s)
Irrigation: Well
Laundry: Laundry in Residence
Lot: Regular
Parcel #: 39151120004
Parking: Covered, Attached
Pets: Yes
Room Count: 9
Sewer: Septic Tank
SQFT Total: 2353
Transfer Fee: 0
Units: 1
Units in Building: Square Feet
View: Landscaped Area, Trees/Woods
Water: Well
Construction: Concrete Block,Stucco

Local Schools

High School: PALMETTO RIDGE HIGH
Middle School: CORKSCREW MIDDLE
Elementary School: ESTATES ELEMENTARY

Neighborhood Information

Neighborhood Map

Neighborhood Hero

Neighborhood Highlights

Neighborhood Characteristics

Neighborhood Market Trend

Neighborhood Schools

Courtesy of

Agency Name: Unicasa Development Realty
Agent Name: Yohanys Ortega
Agency Phone: 954-914-0483

agent picture

Presented by

Agent Name: Property Management
Agent Phone: 561.598.5760
Agency Title: The Keyes Company
Request Info

IDX logo

Sara Miller
keyes.com
Agent Cell:
954.477.7001

Mortgage Calculator

%
years/fixed
yearly
yearly (est.)

Estimated Payment

$ 3,131.37 Principal & Interest $2,916.62 Property Tax $41.50 Homeowner's Insurance $173.25
Mortgage Logo

Login to My Keyes Account