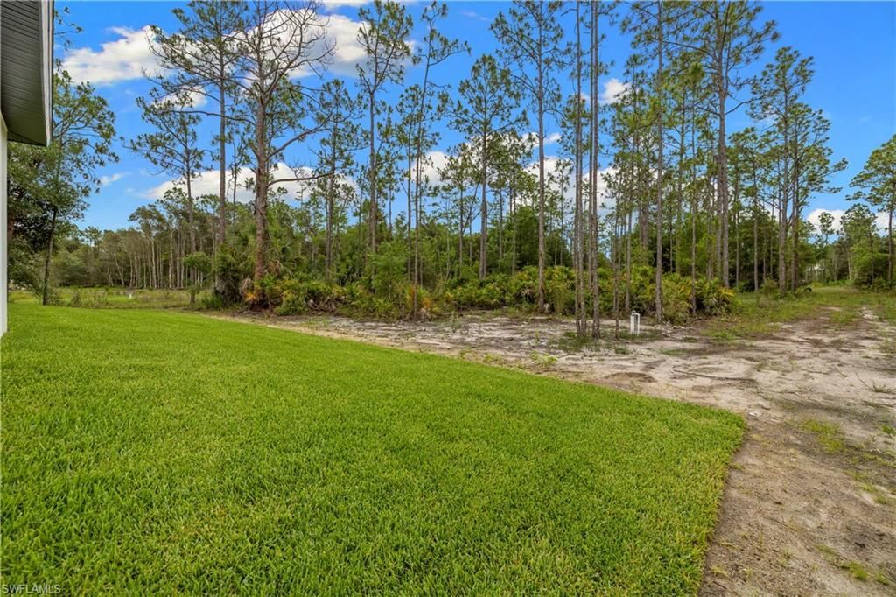
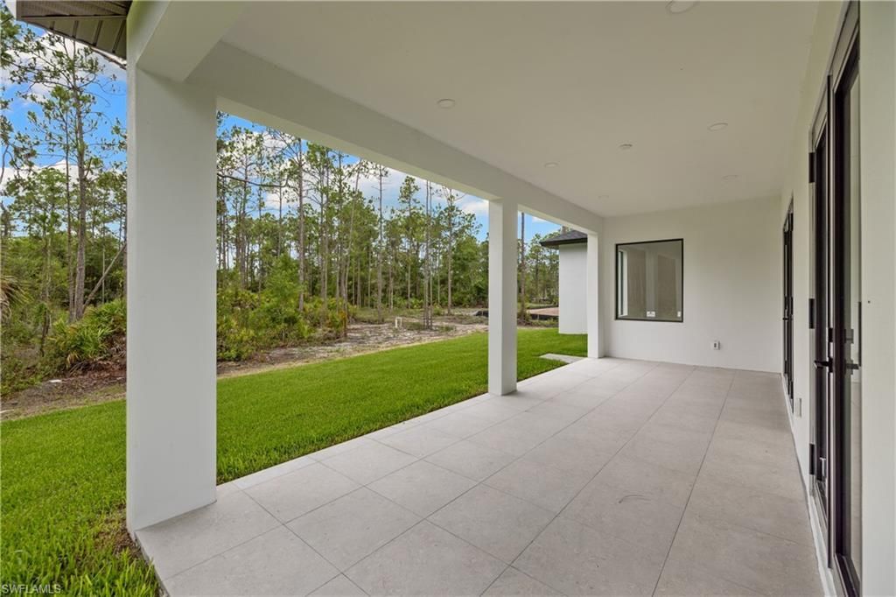
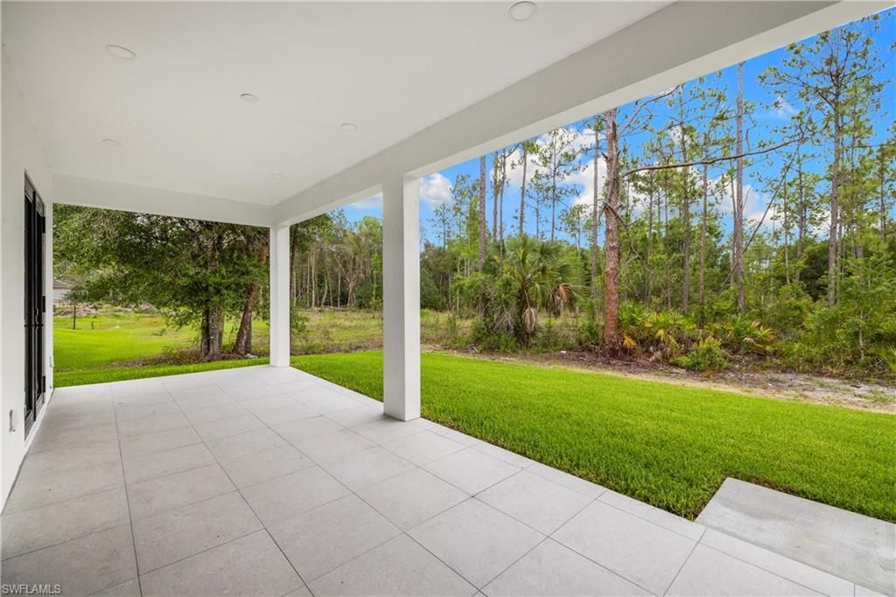
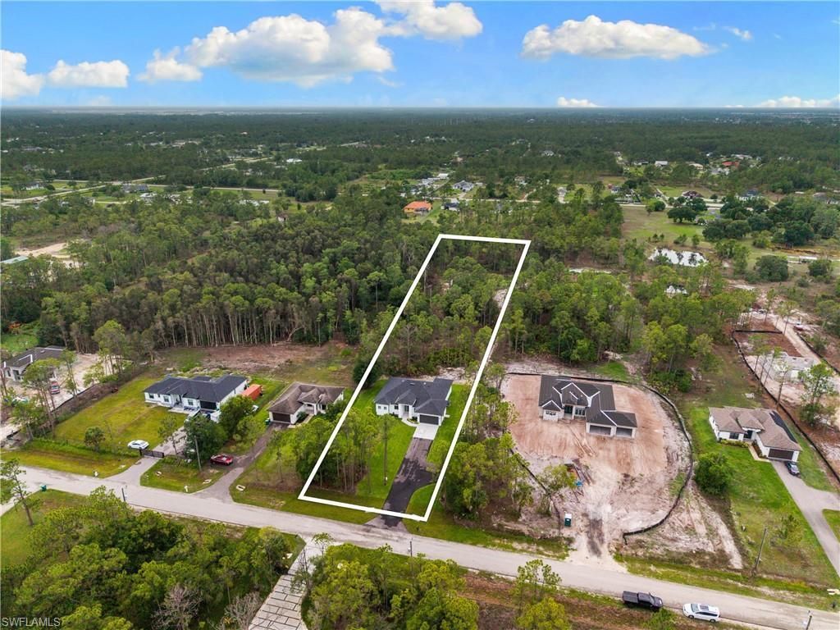
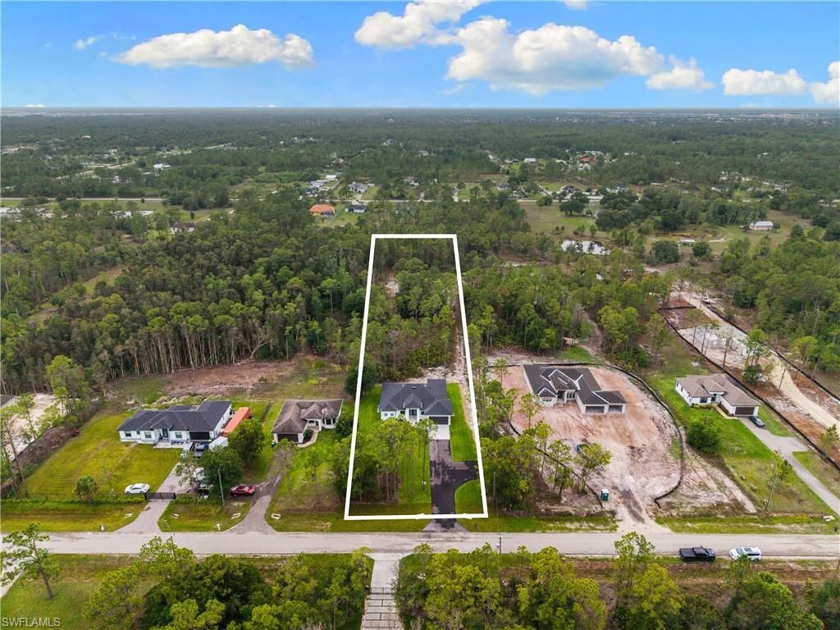
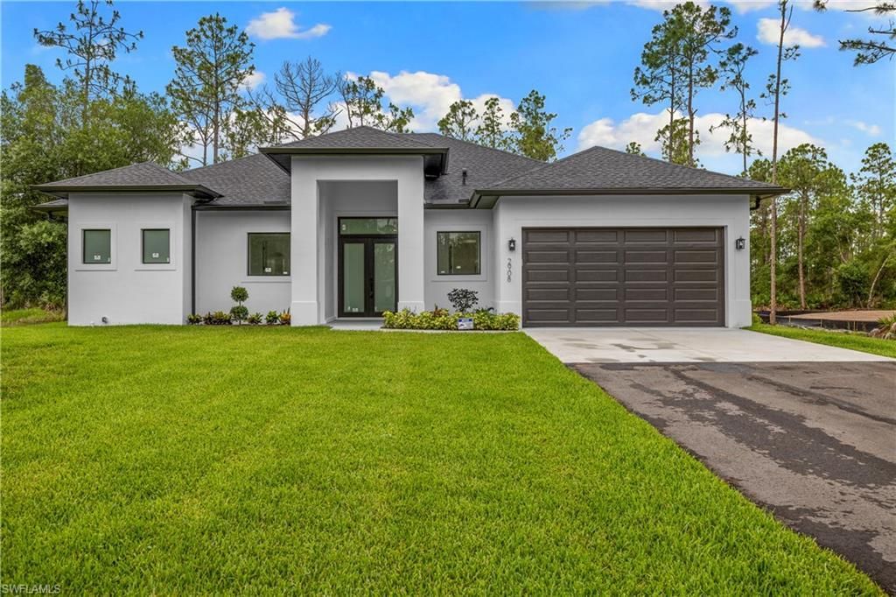
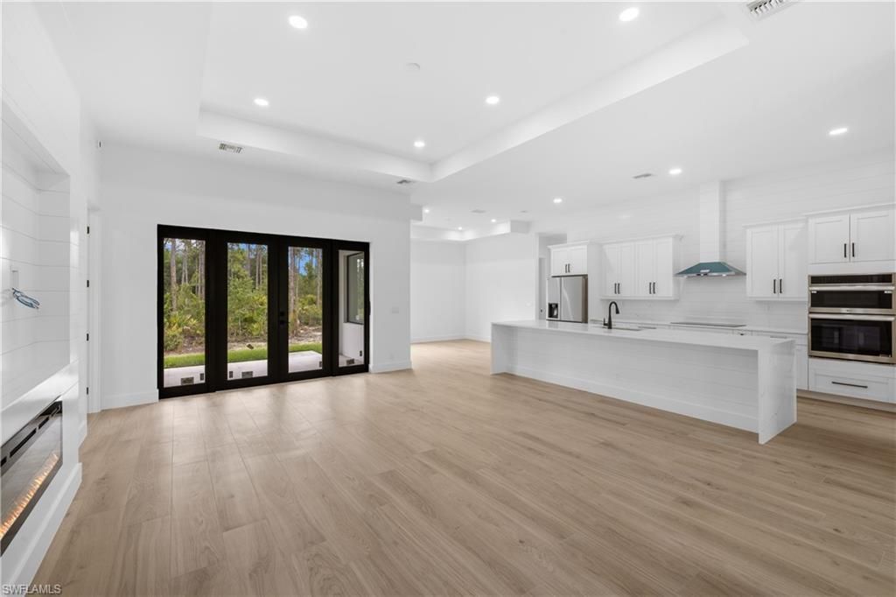
2908 58th Ave Ne, Naples, FL 34120 Photo

23 Photos

2908 58th Ave Ne Naples, FL 34120
$600,000
  • Beds
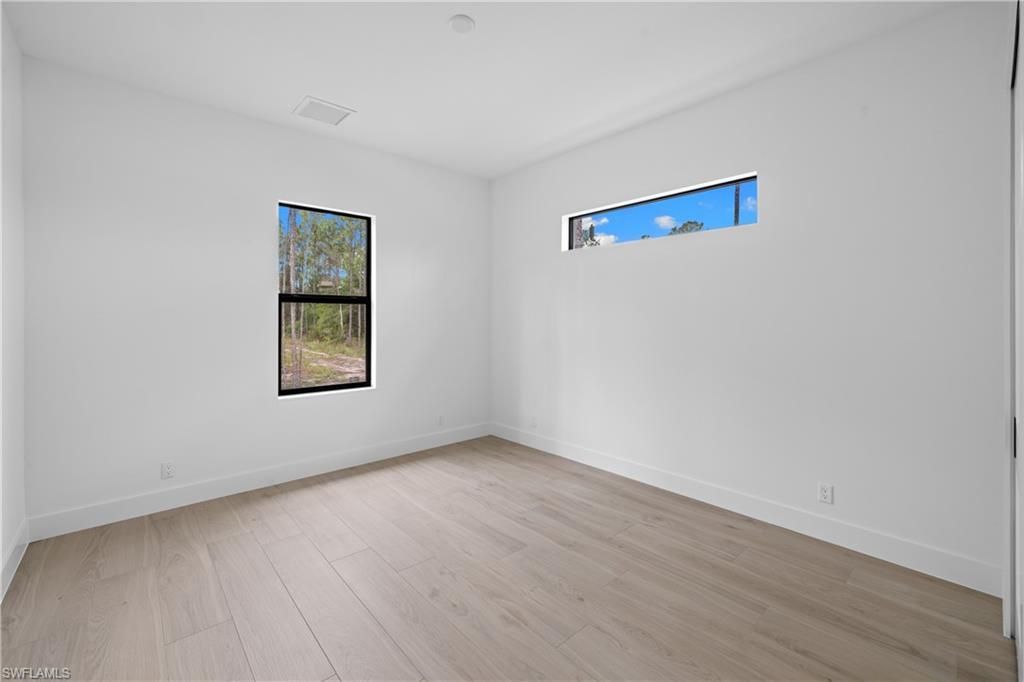
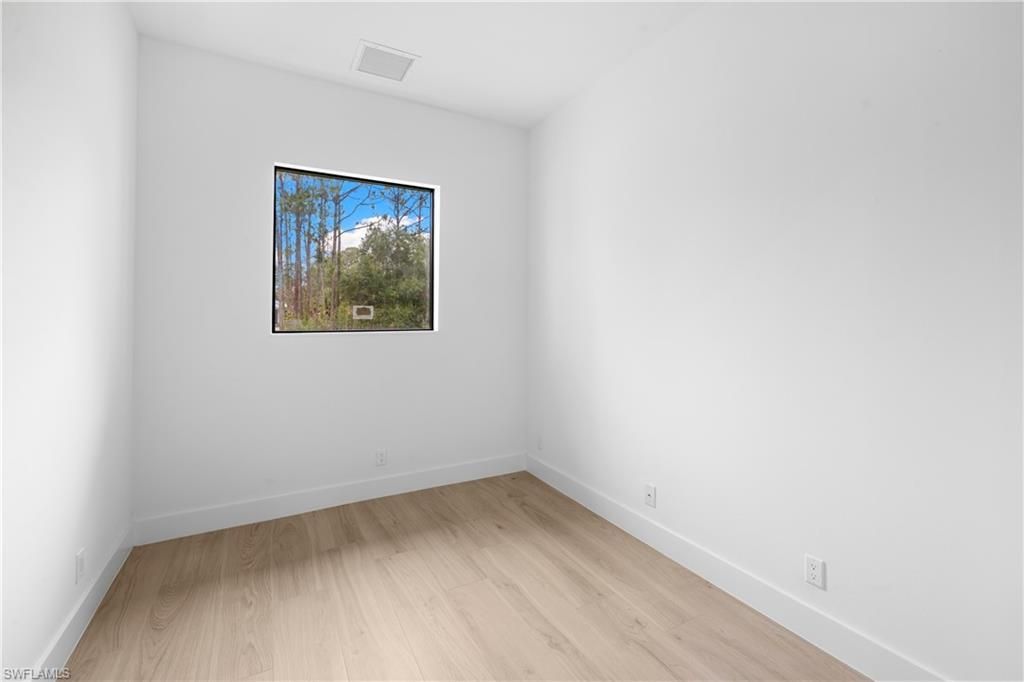
    3
  • Baths
    2 full
  • Total Square Feet
    2,000
  • Lot Size
    1.59 acre(s)

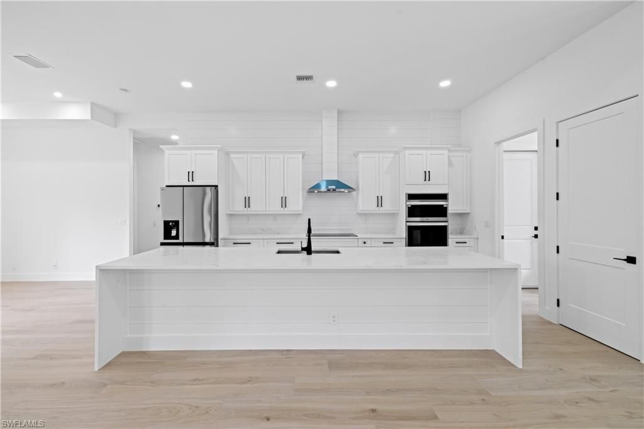
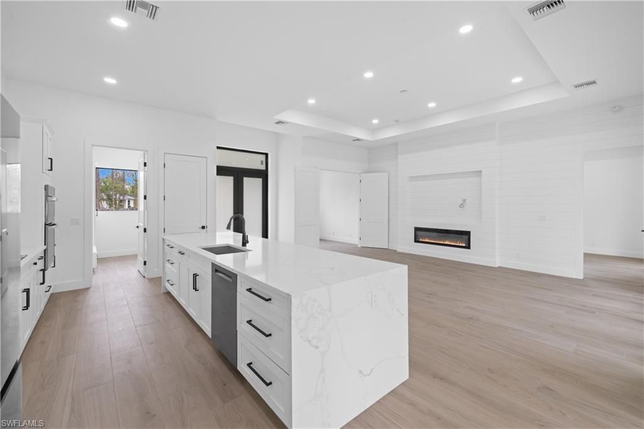
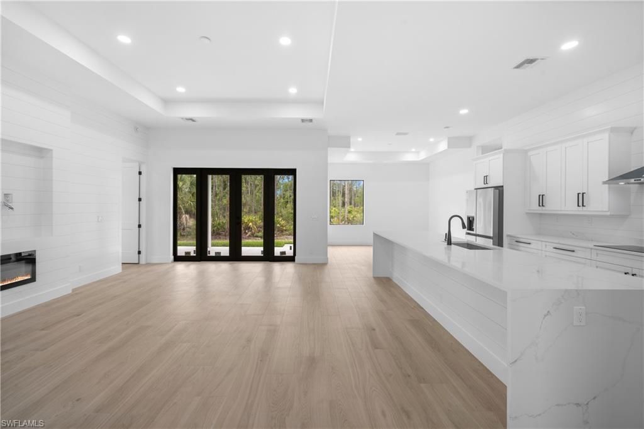
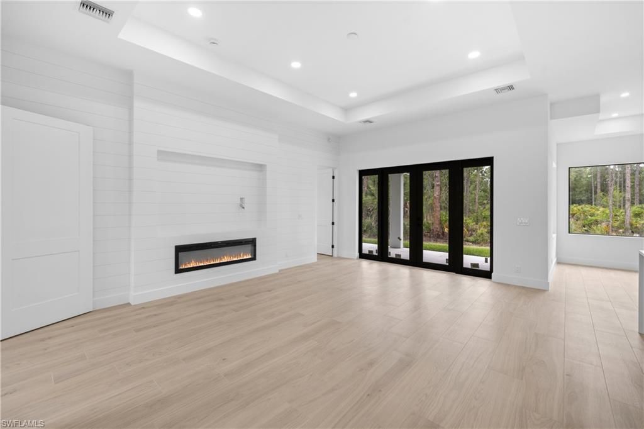
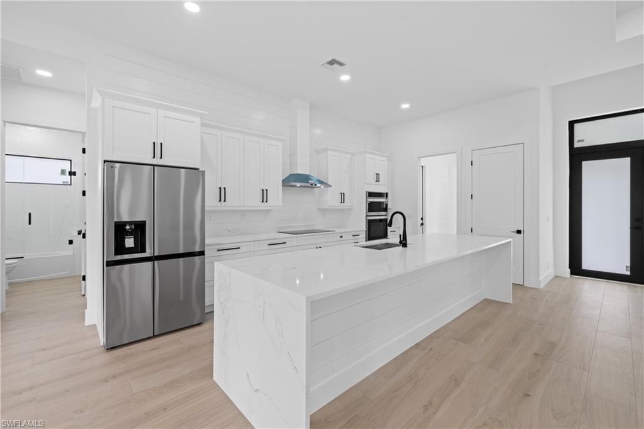
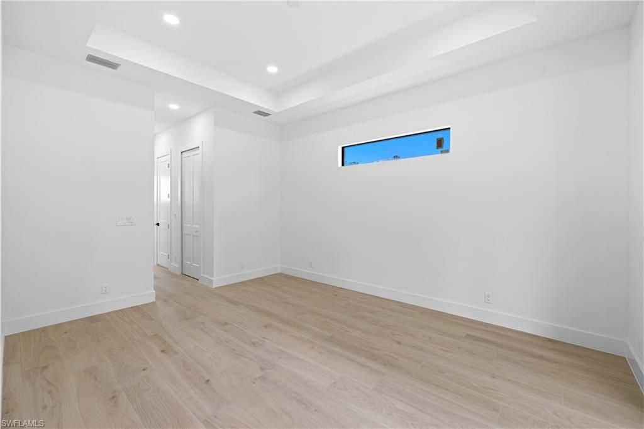
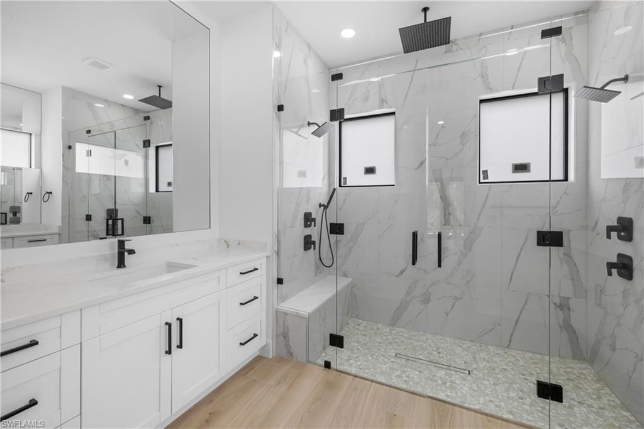
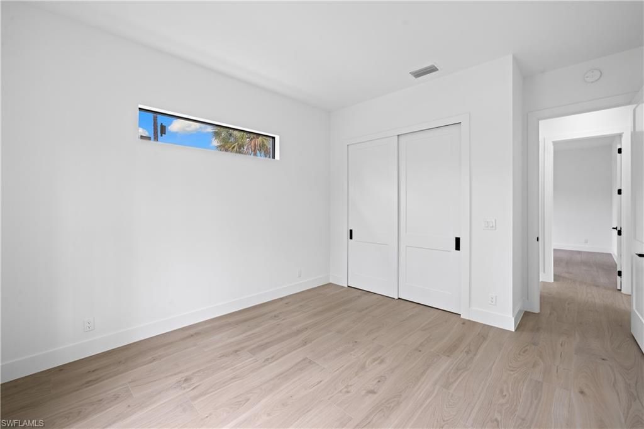
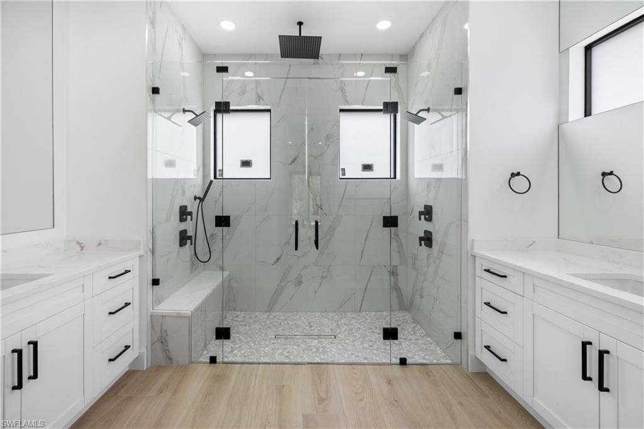
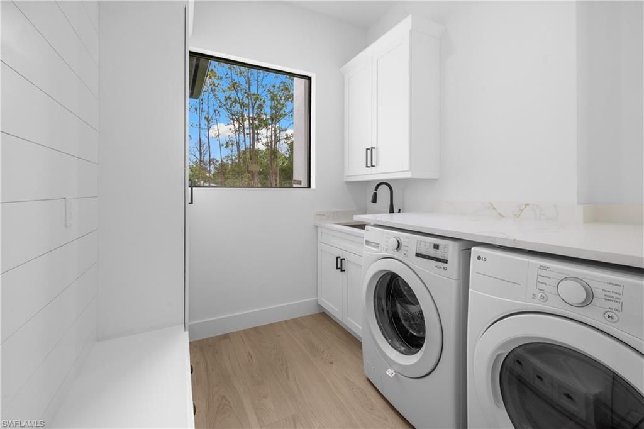
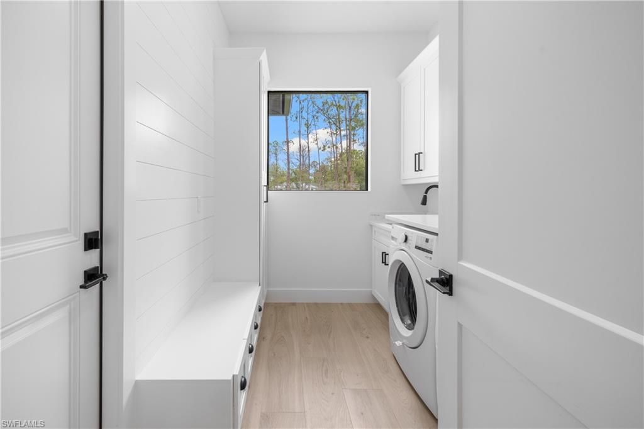
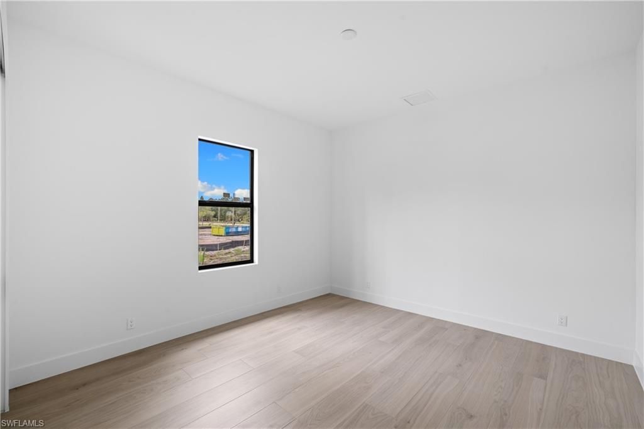
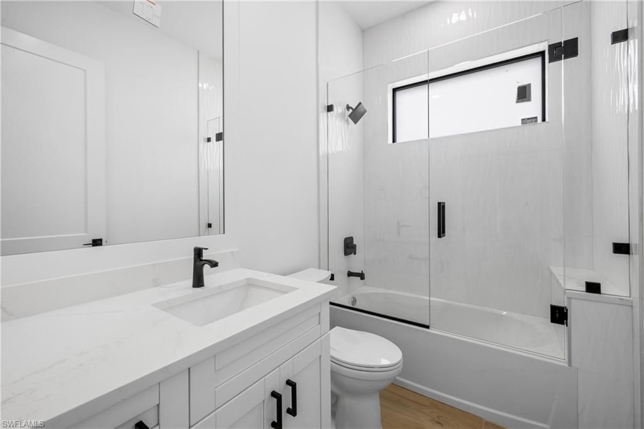
Welcome to your new construction custom built home with sophisticated elegance and upgrades throughout! Almost all UPLAND. Upgrades include impact windows and doors throughout, kitchen with HUGE waterfall island, luxurious quartz countertops in kitchen and bathrooms, stainless steel appliances, spice rack, trash pullout, wall oven, cook top and pantry, upgraded laundry with mud room area, large folding and hanging areas, storage drawers and bench seating, entertainment wall with shiplap for b...

View More

Property Summary

MLS Number: 226022200
Status: Active
Days on Market: 133
Subdivision: GOLDEN GATE ESTATES
County: Collier
Bedrooms: 3
Total Square Feet: 2,000
Price Per Sq. Ft.: $300
Style: Ranch, Single Family
New Construction: Yes
Waterfront: No
Property Type: Residential - Single Family
Cooling: Central Electric
Garage: 2 car attached
Heating: Central Electric
Lot Size: 1.59 Acres
Roof Type: Shingle
Stories: 1.0
Year Built: 2026
Taxes: $721

Property Details

Bedroom/Den: 3 - Den
Bedroom: 3+Den
Construction: Concrete Block, Stucco
Days on Site: 133
Den: Yes
Dining: Eat-in Kitchen
Exterior: Concrete Block, Stucco
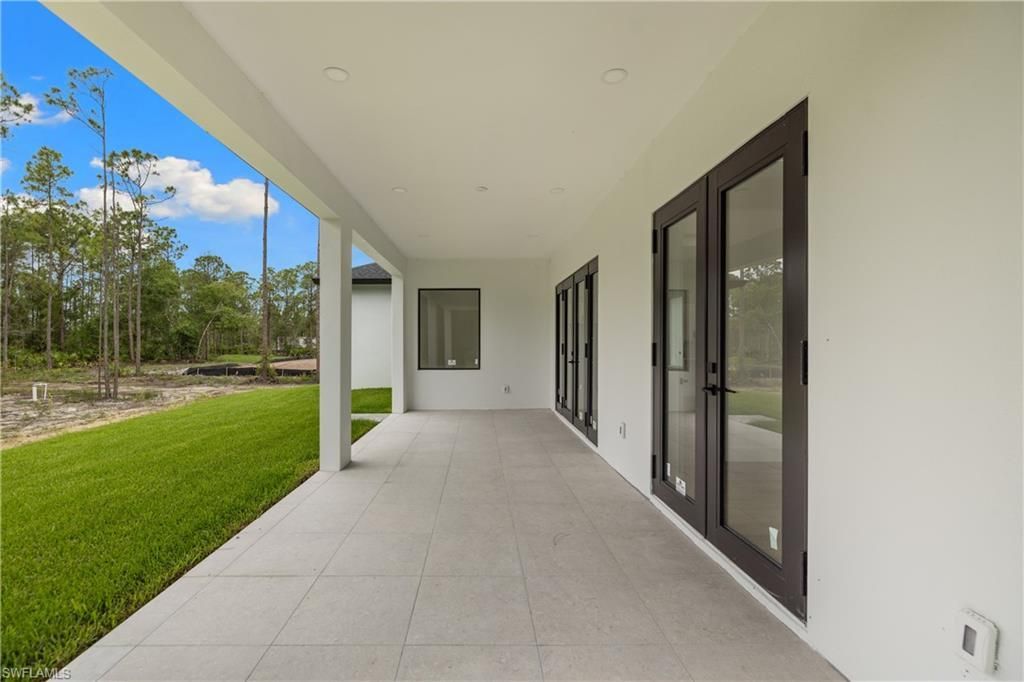
Outdoor Features: Open Porch/Lanai
Flooring: Tile
Furnished: Unfurnished
GEO Area: GOLDEN GATE ESTATES
Home Style: Ranch, Single Family
Interior: Coffered Ceiling(s), Laundry Tub, Pantry, Smoke Detectors, Walk-In Closet(s)
Irrigation: Well
Laundry: Laundry in Residence, Laundry Tub
Lot: Regular
Minimum Lease Days: 1
Parcel #: 38848480003
Parking: Driveway Paved, Attached
Pets: Yes
Sewer: Septic Tank
SQFT Total: 2760
Transfer Fee: 0
Units: 1
Units in Building: Square Feet
Water: Well
Construction: Concrete Block,Stucco

Neighborhood Information

Neighborhood Map

Neighborhood Hero

Neighborhood Highlights

Neighborhood Characteristics

Neighborhood Market Trend

Neighborhood Schools

Courtesy of

Agency Name: Downing Frye Realty Inc.
Agent Name: Roxana Pechero
Agency Phone: 239-261-2244

agent picture

Presented by

Agent Name: Property Management
Agent Phone: 561.598.5760
Agency Title: The Keyes Company
Request Info

IDX logo

Sara Miller
keyes.com
Agent Cell:
954.477.7001

Mortgage Calculator

%
years/fixed
yearly
yearly (est.)

Estimated Payment

$ 3,181.17 Principal & Interest $2,946.08 Property Tax $60.08 Homeowner's Insurance $175.00
Mortgage Logo

Login to My Keyes Account